
Project team
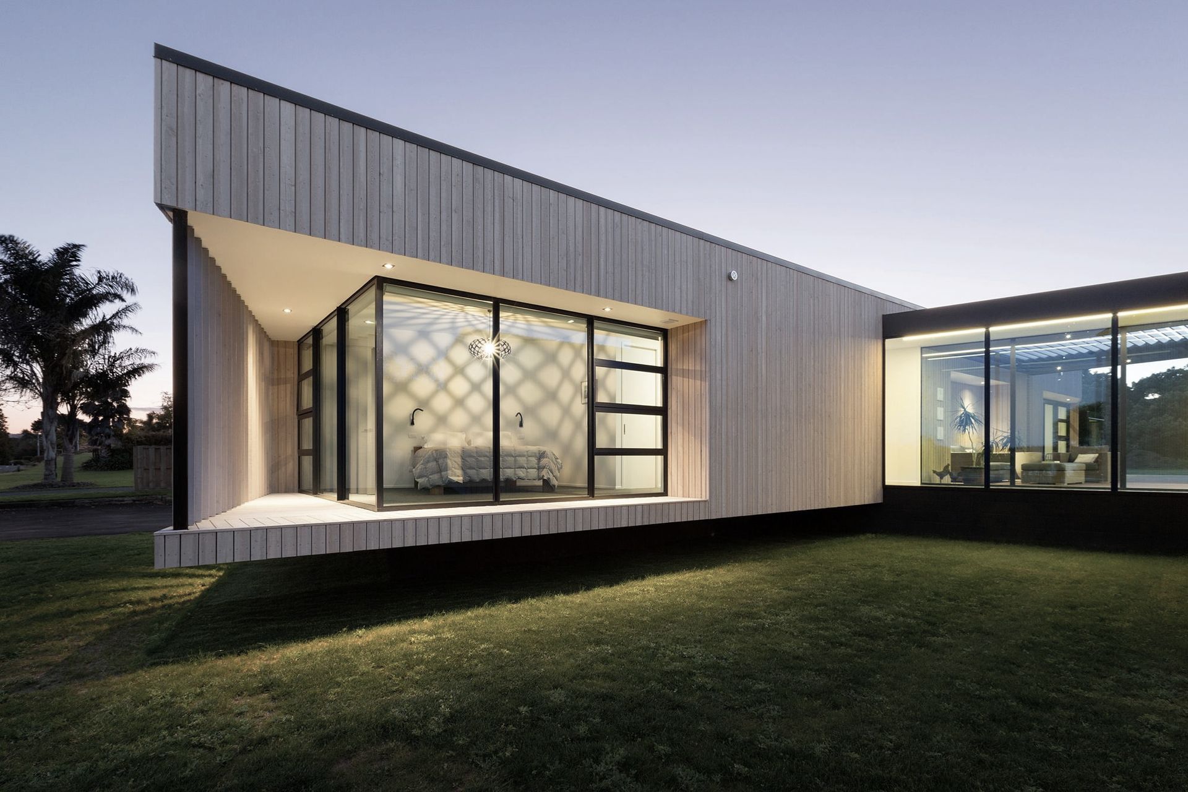
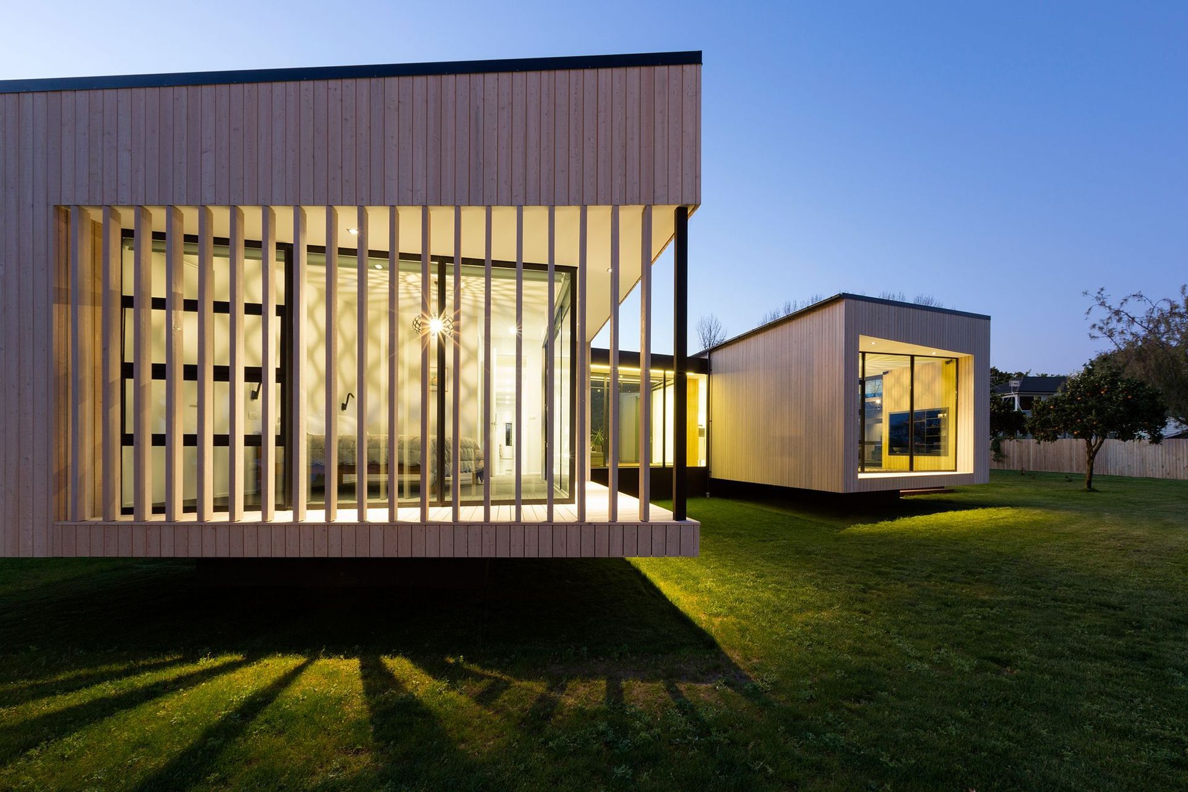
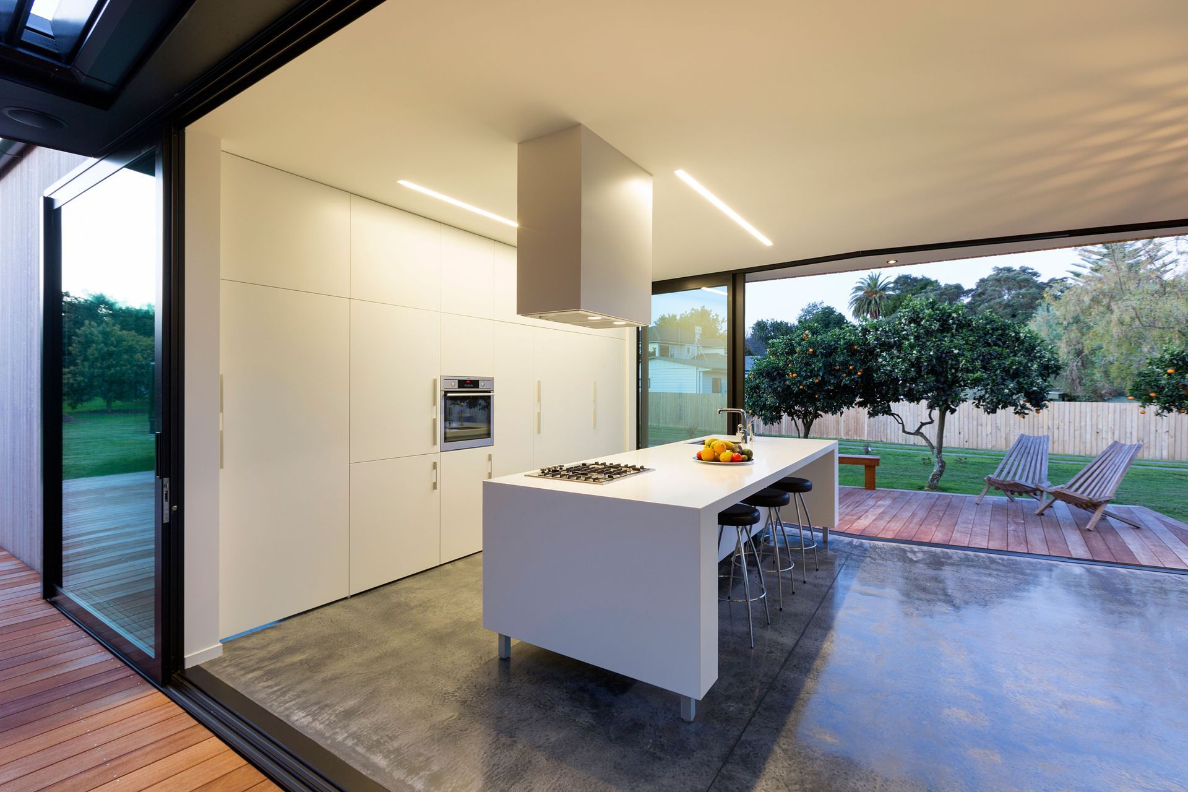

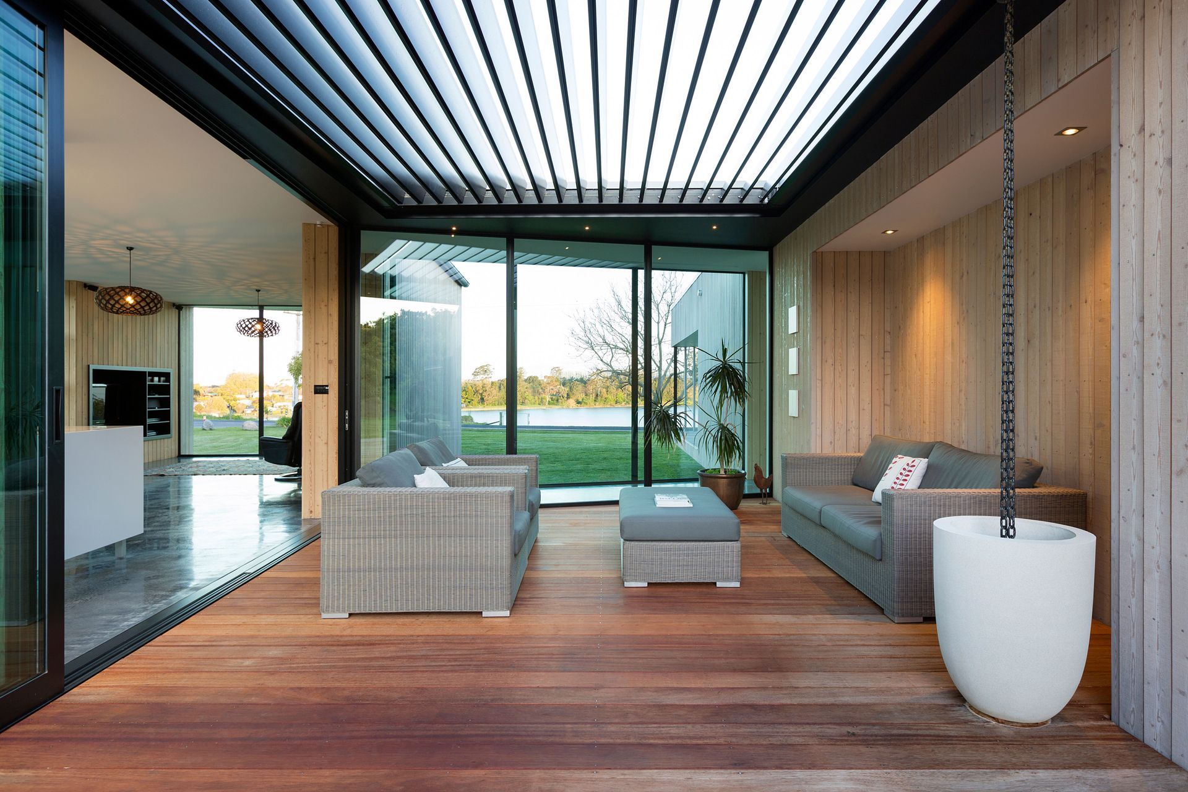
Innovative residential design featuring two elevated 'Floating Boxes' that harmoniously integrate with the landscape, offering stunning views of Mount Maunganui and a unique courtyard space between the living and sleeping wings.
Type & GFA - Residential 245m²
Year completed - 2015
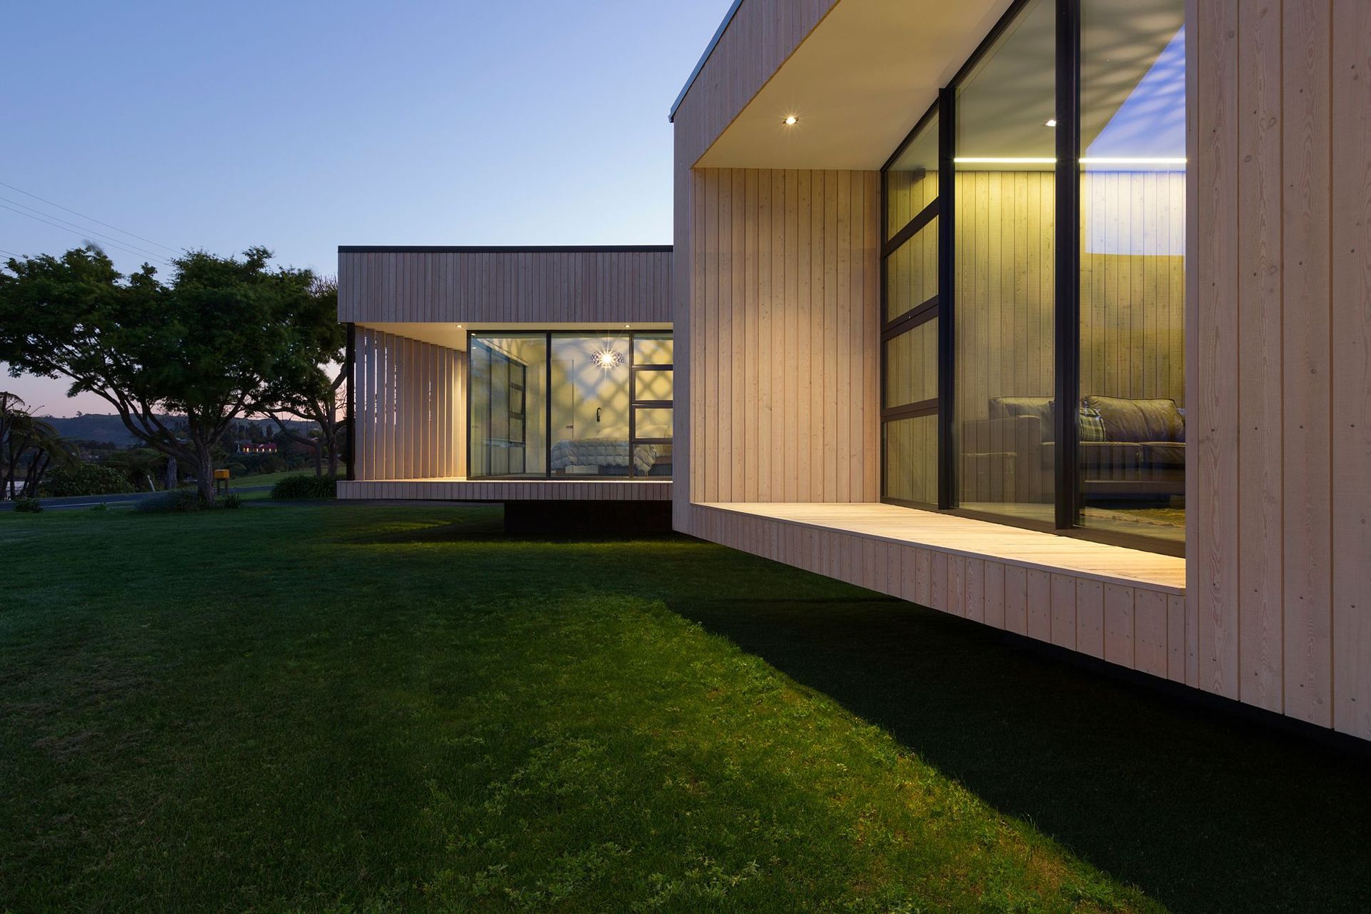
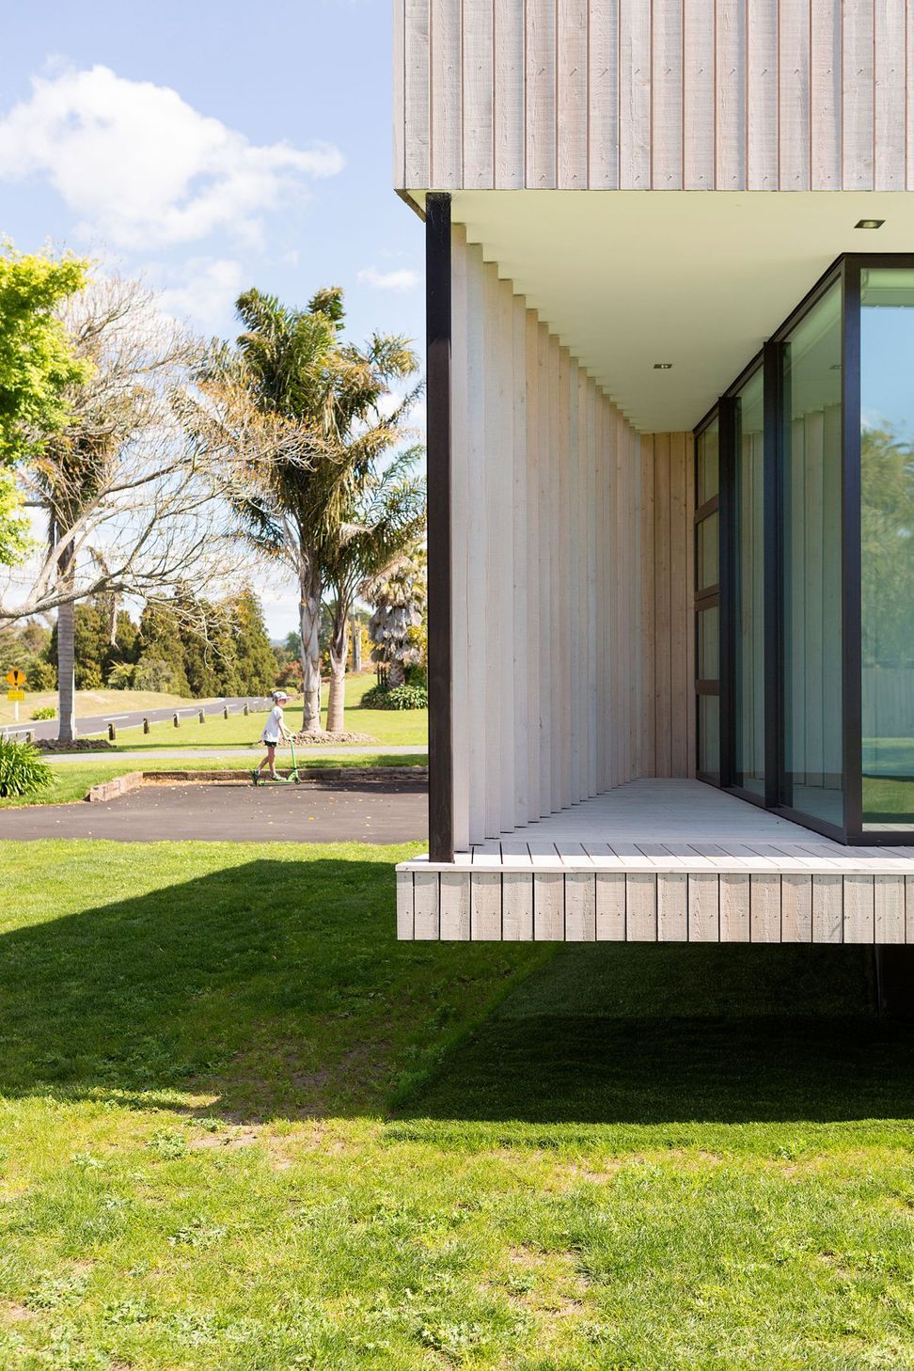
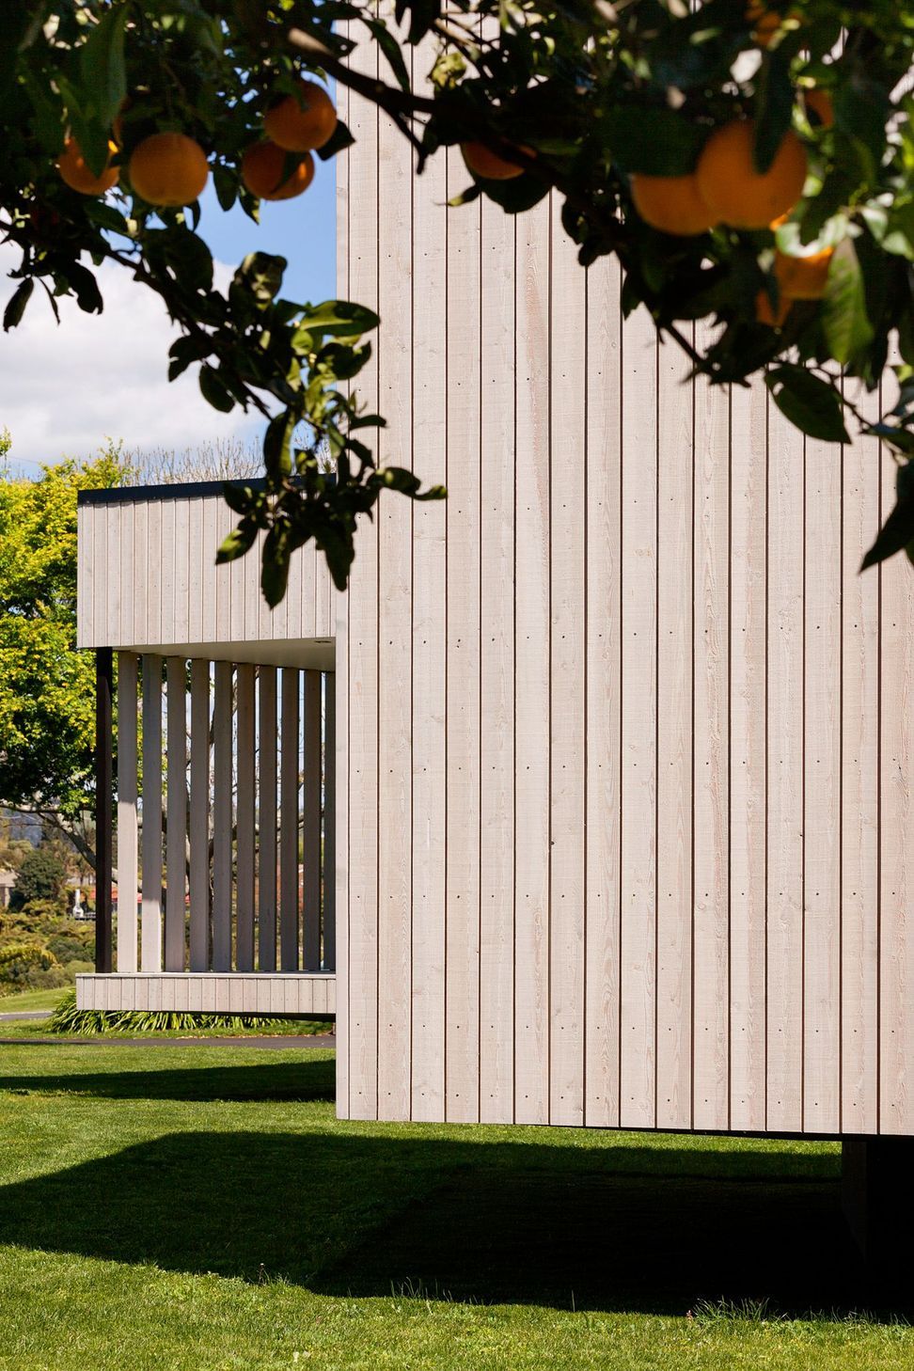
The two rooms of the “Floating Boxes” house which appear to hover about half a meter off the lawn are traffic stopping – well almost.

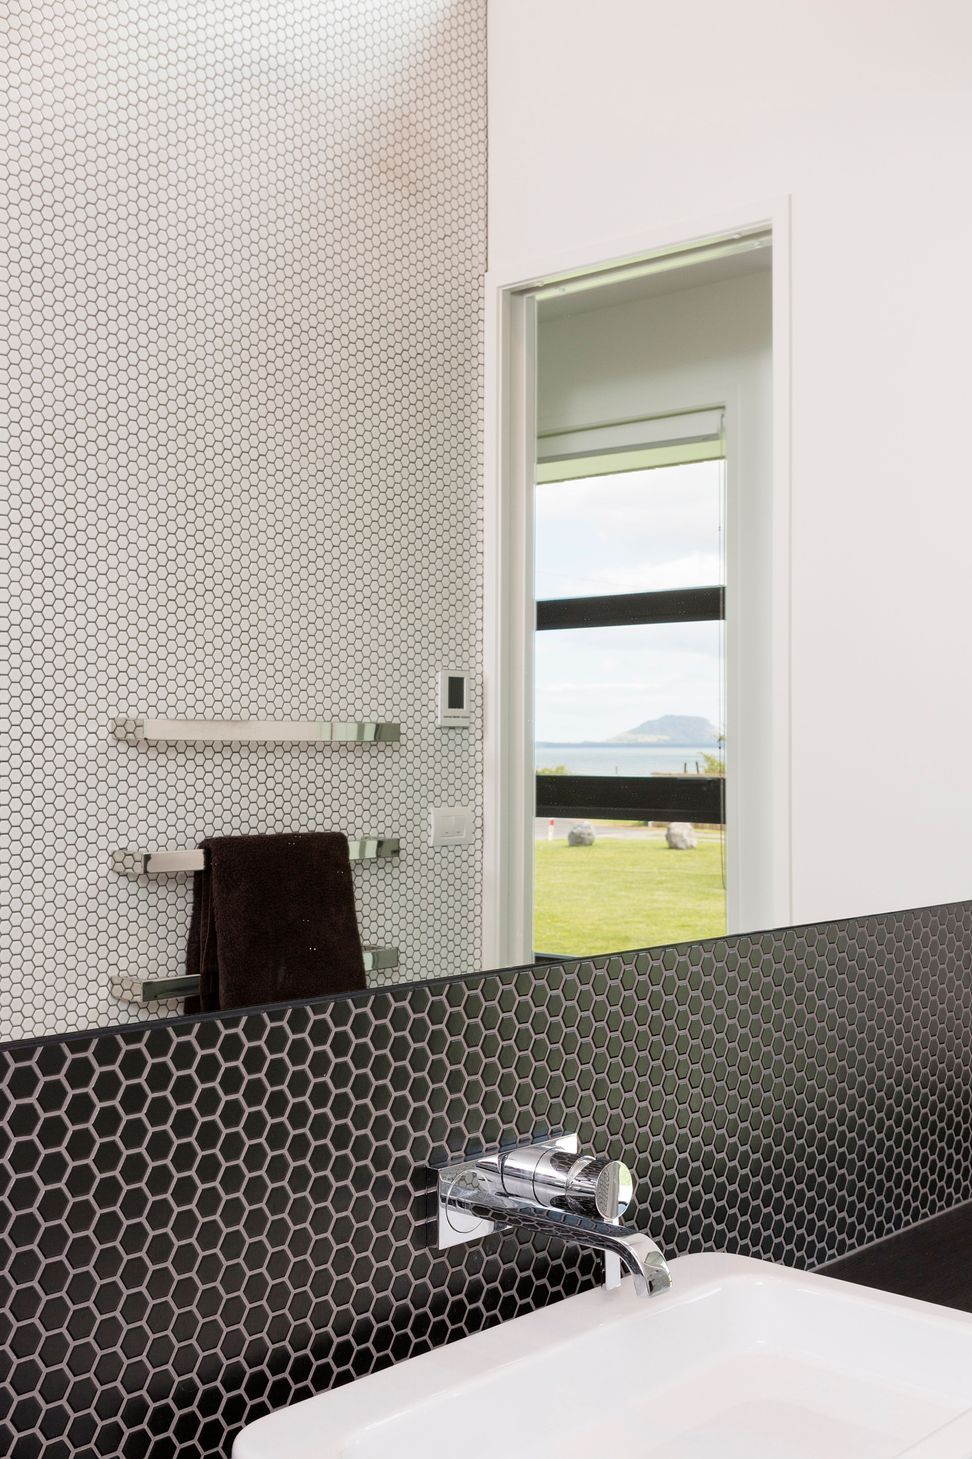
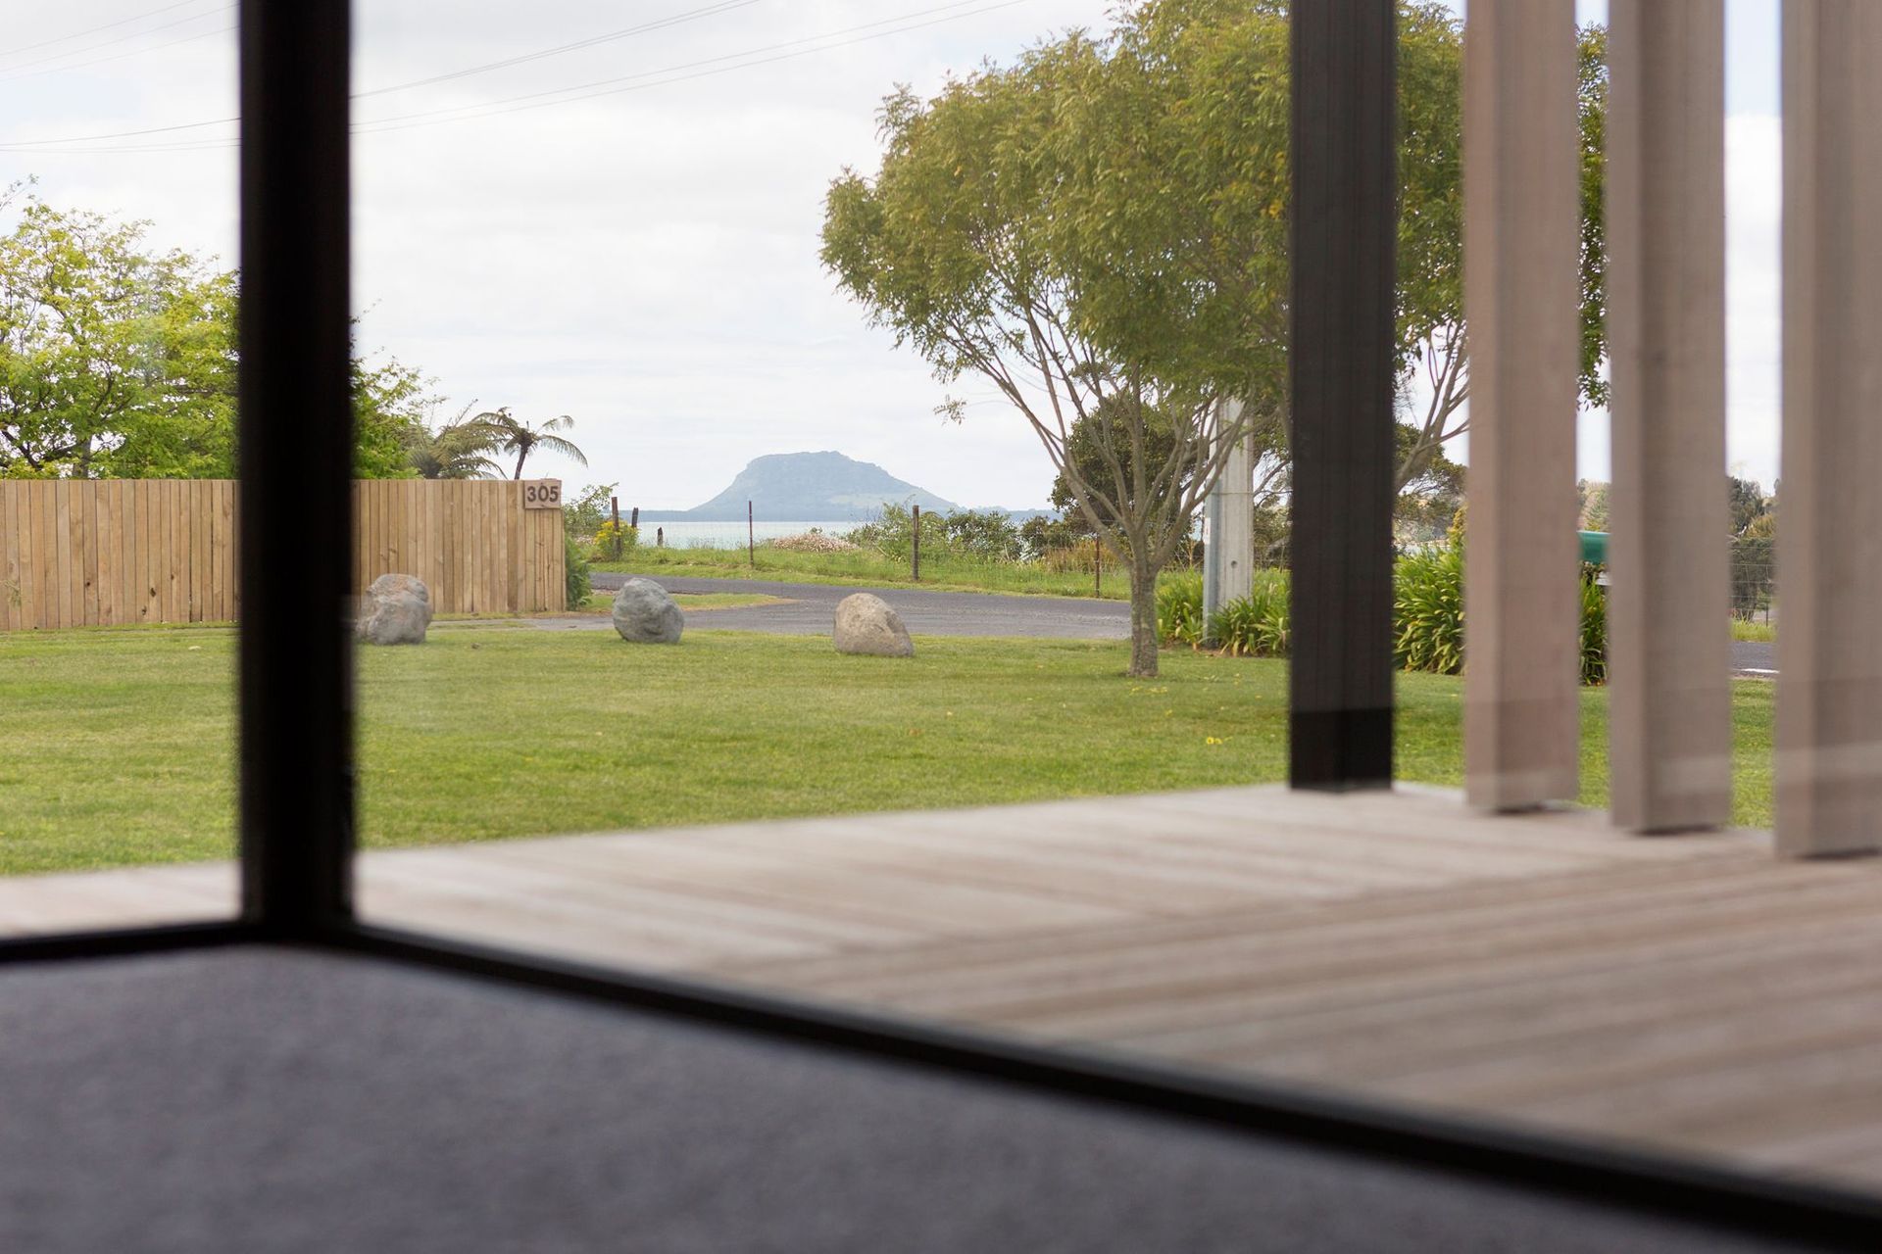
“The feeling is one of being on an elevated balcony, extending out to meet the view.” There’s been considerable effort to perfectly align the floating box bedroom to another view, that of Mount Maunganui in the distance.
The masterful angling walls and the use of recesses to create eaves continue around the house. To the North the glass walls on slightly different angles meet to create a long narrow triangular eave opening to a sunny deck. The effect is subtly simple – space sculptured in origami-like folds.
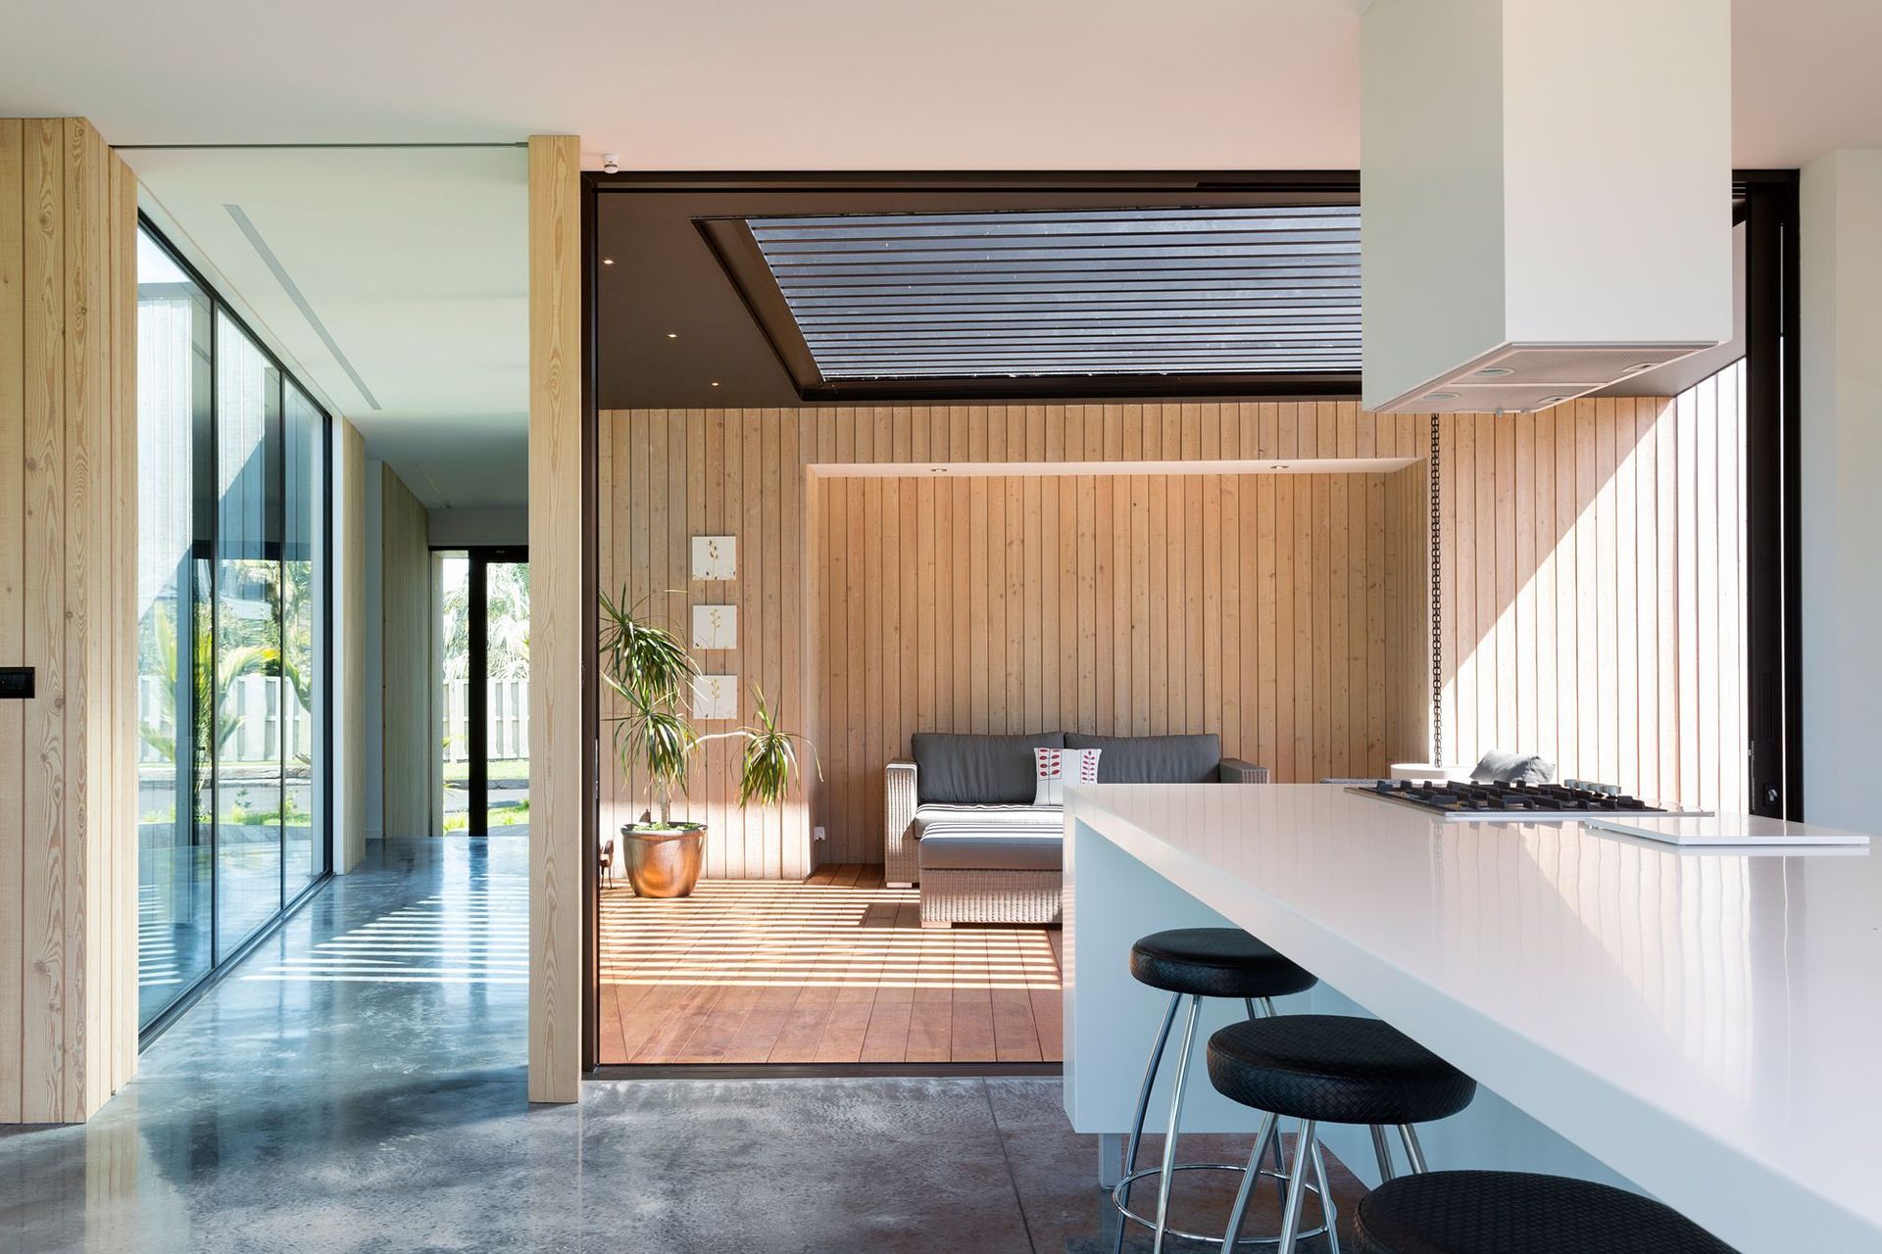
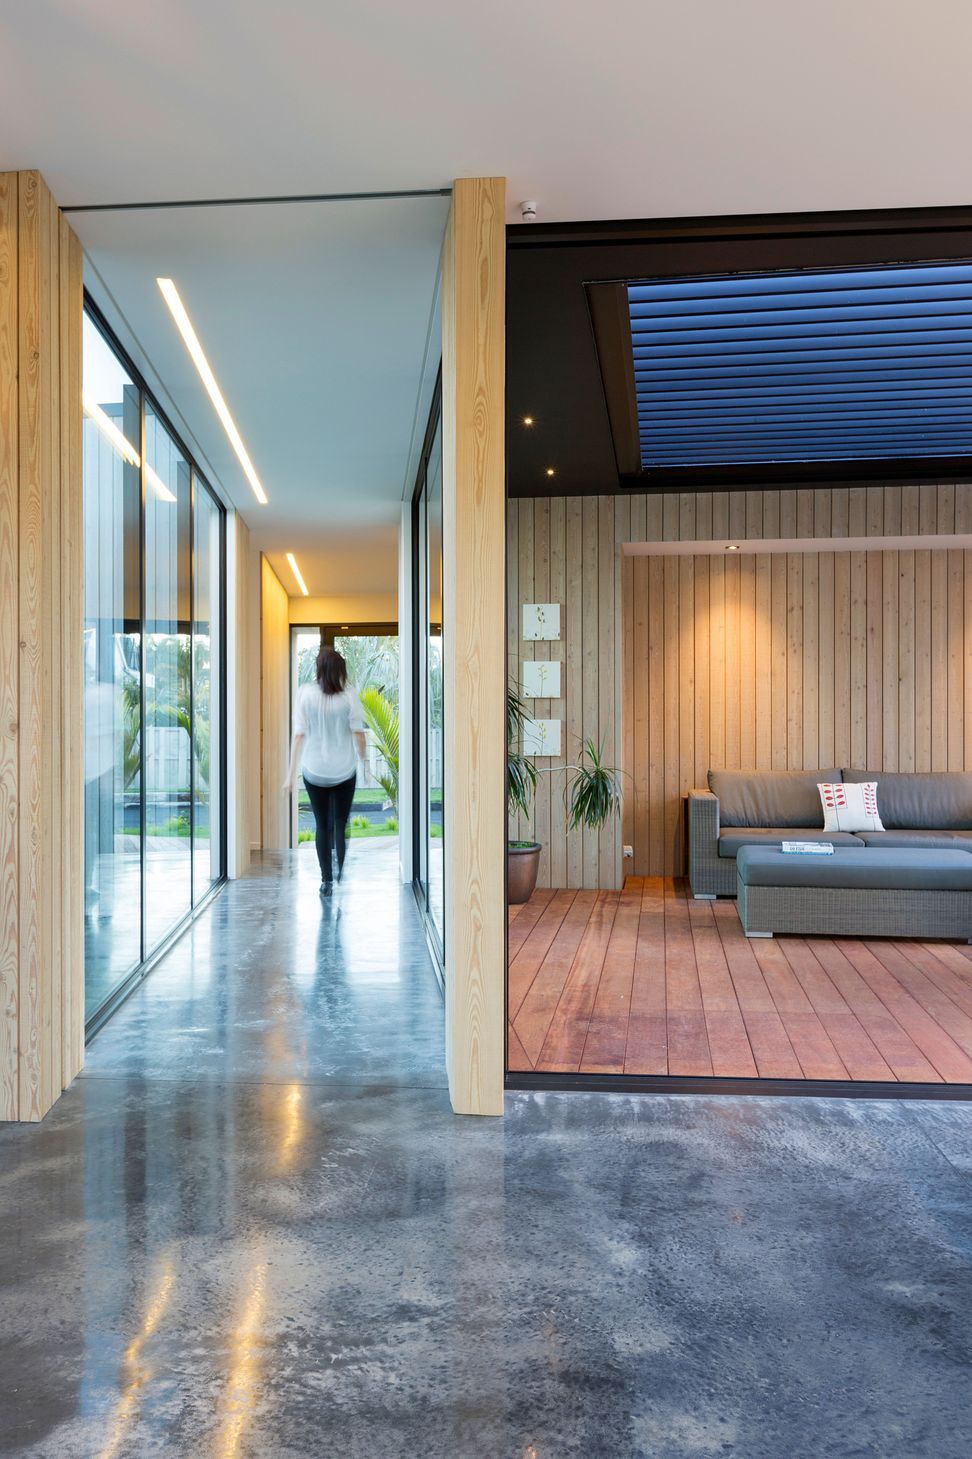
The cleverly angled geometry of the house is set up by separating the house into 2 wings – a living space and the other for sleeping. Separation is achieved by a glass-sided hallway which creates a courtyard space between the two wings.




Like this Project?
Hire Noel Jessop Architecture
The products behind the project
Four products specified into this build from two suppliers, verified ArchiPro members. Tap through to specifications, suppliers and lead times.


Professionals used in
this project
The practices and trades credited on this project.







More projects from
Noel Jessop Architecture
Other work by Noel Jessop Architecture, across every category they build in.


More in
Single House
Everything else in Single House, from every practice on ArchiPro.


Next Project
Keep scrolling