

Project team
- Macfie Architecture
- Sam Warner
Freemans Bay Double Villa - Heritage Villa Renovation
FREEMANS BAY DOUBLE VILLA | HERITAGE RENOVATION FREEMANS BAY
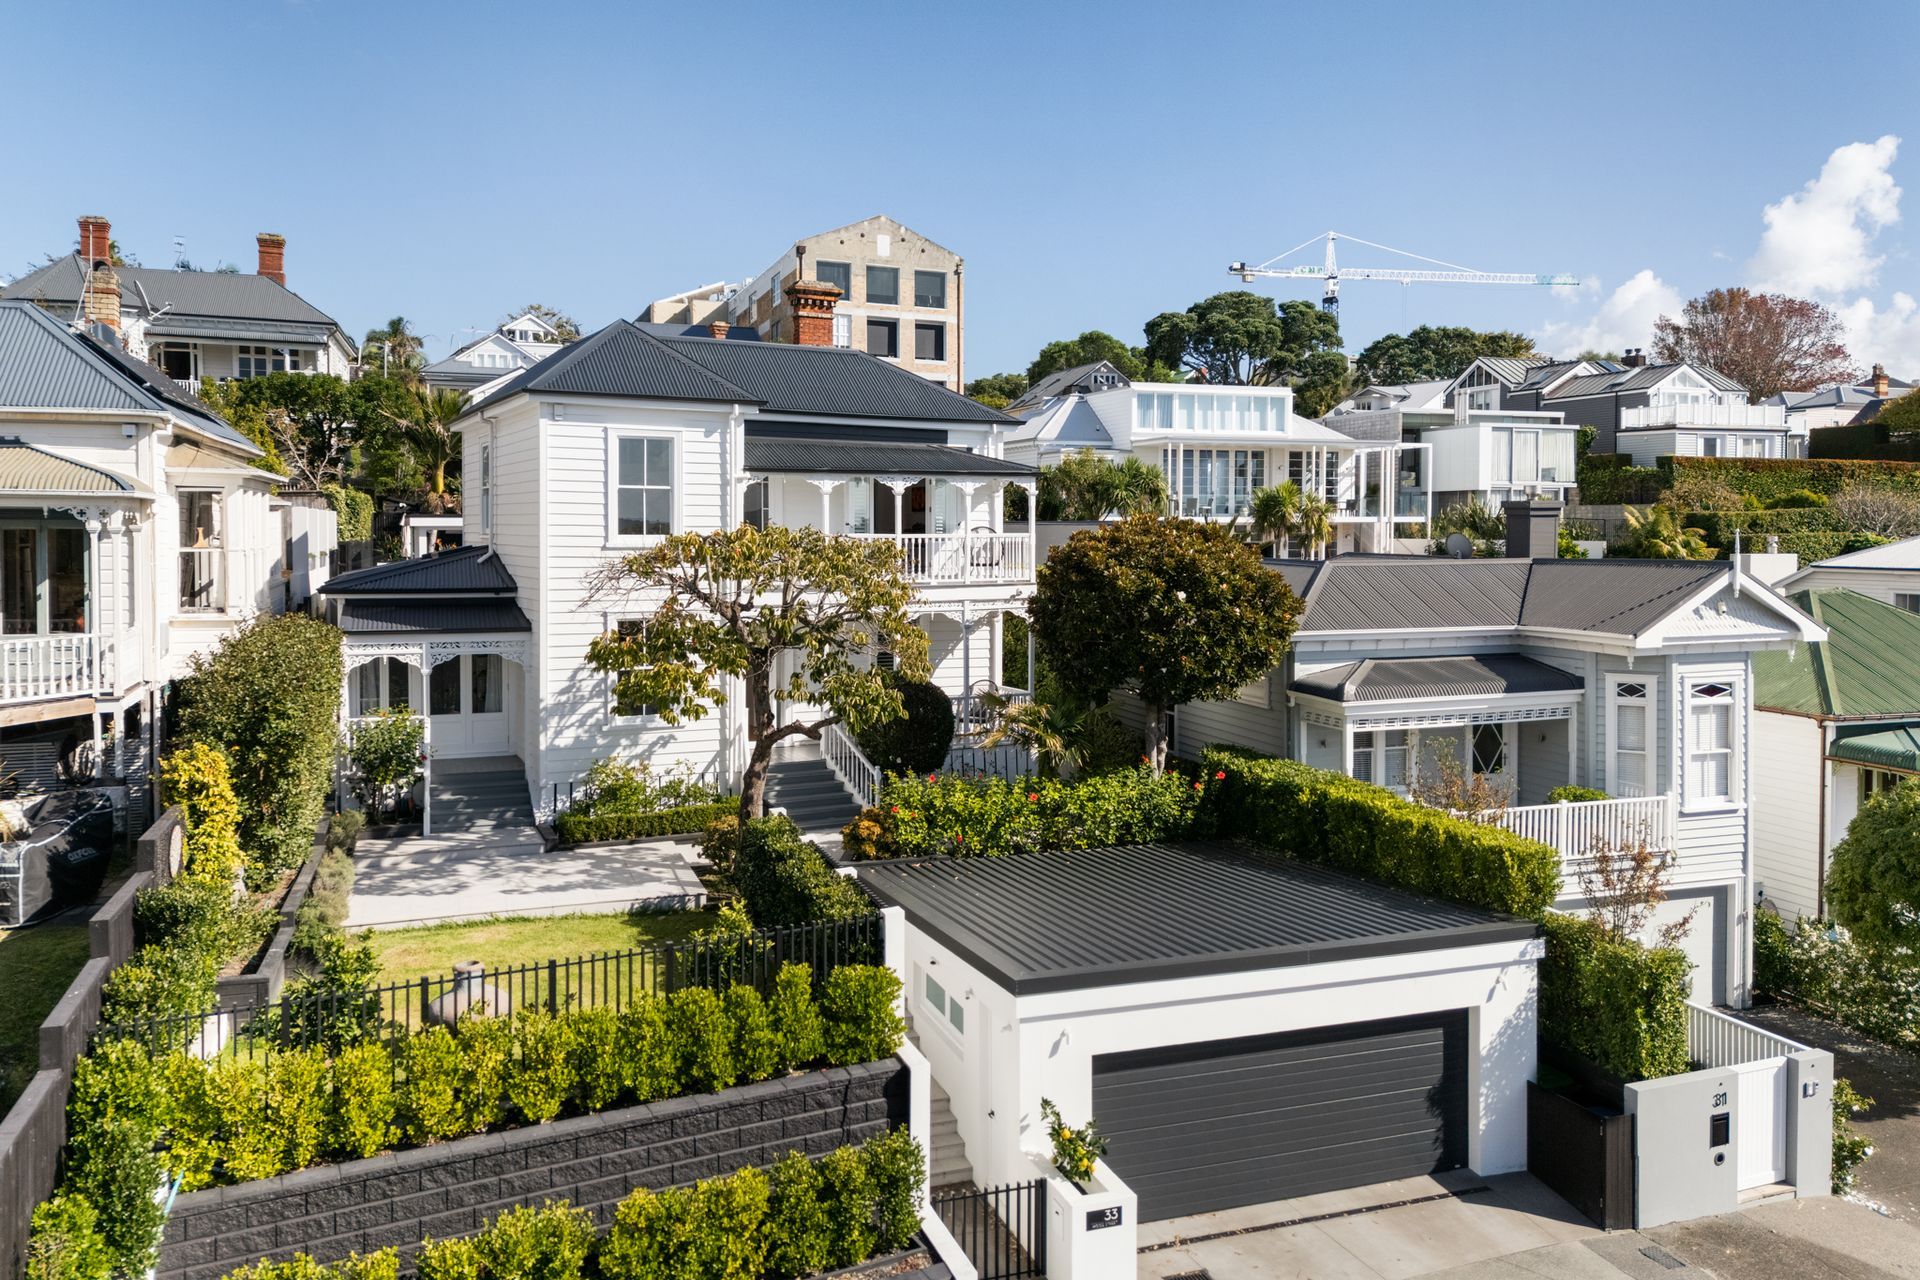
The double villa is one of Auckland's most coveted heritage forms. Two full storeys of grand Victorian proportions, high ceilings, and the kind of bones that simply aren't built anymore.
Macfie Architecture was engaged to unlock what this 1910 villa had always been capable of.
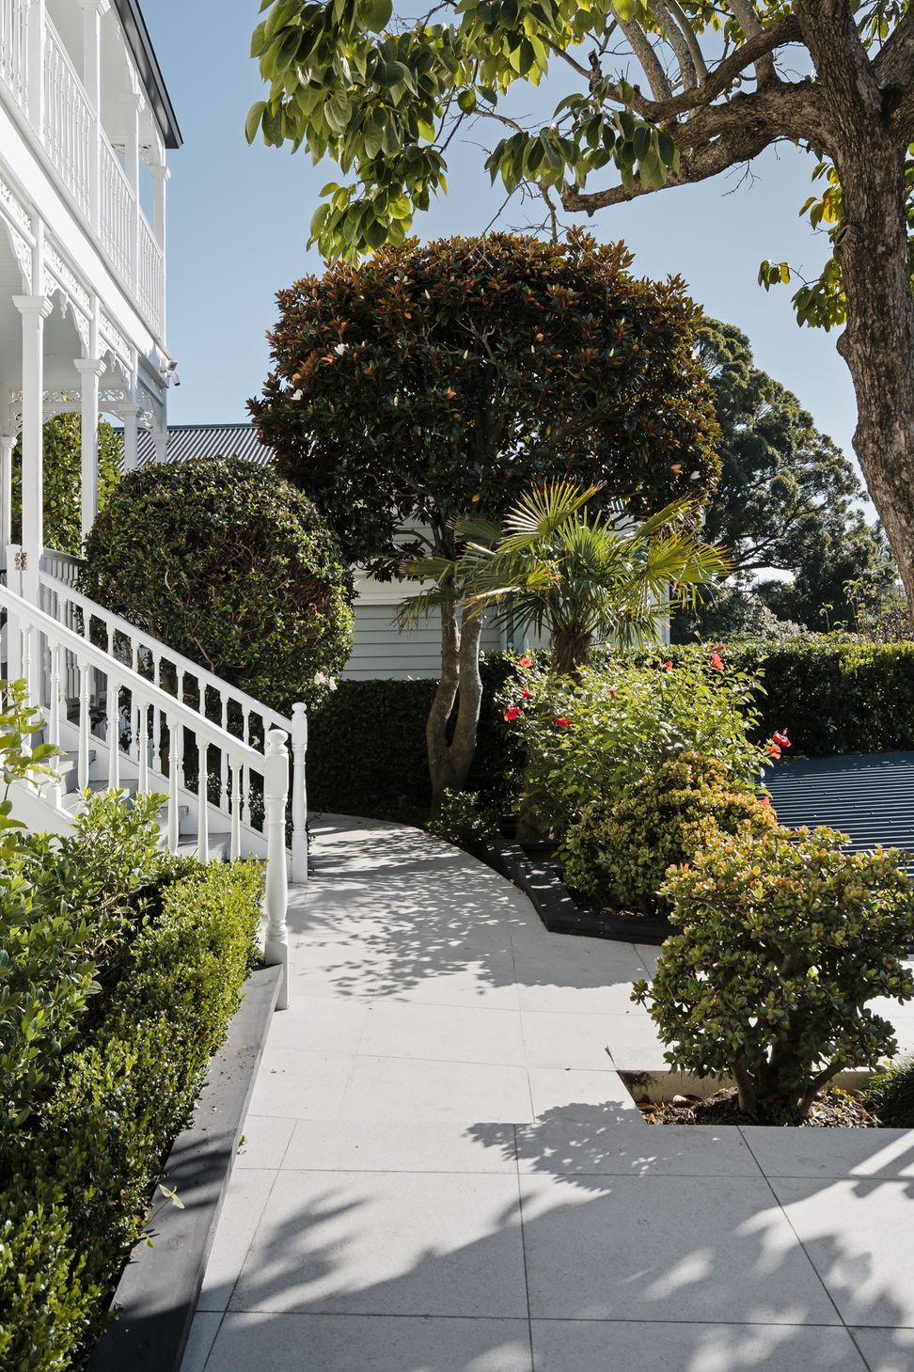
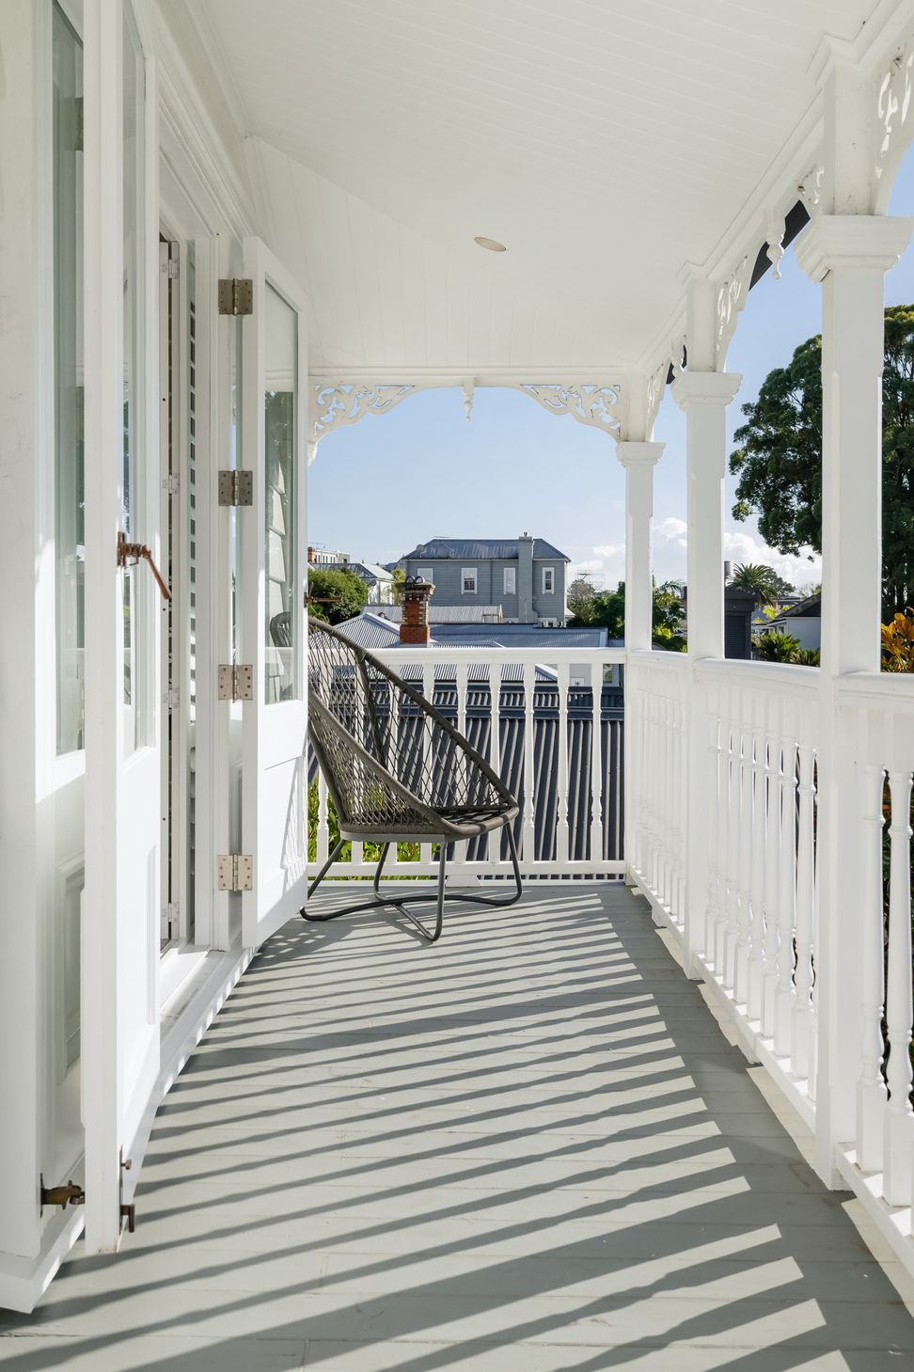
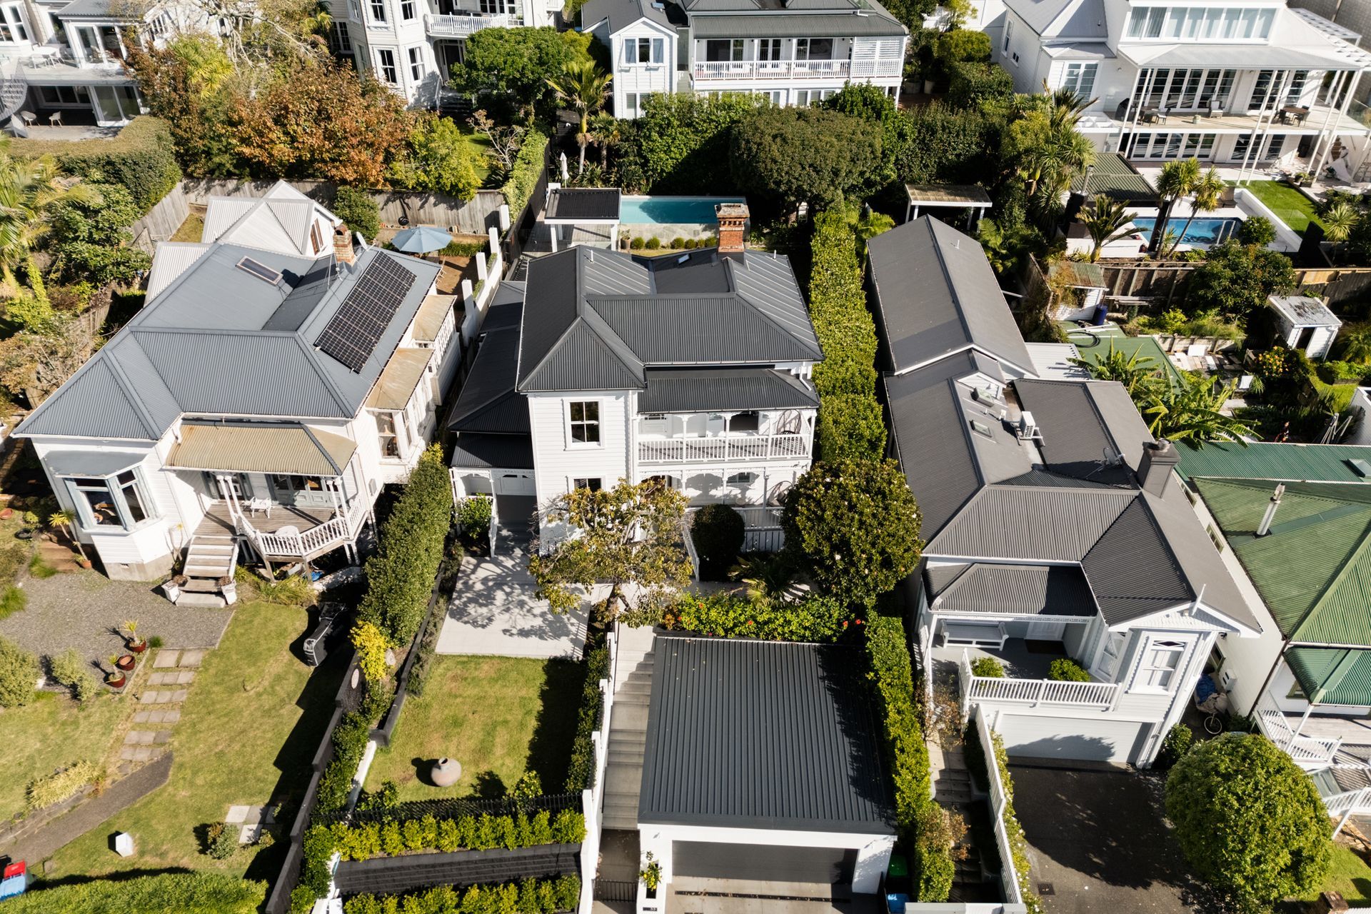
The transformation begins at the street. A double garage was excavated from street level and a retaining-walled front garden established above it, creating a defined arrival sequence with gated security and established planting that separates the home from the street with quiet authority. The villa's original verandah and fretwork were restored to their rightful presence above.
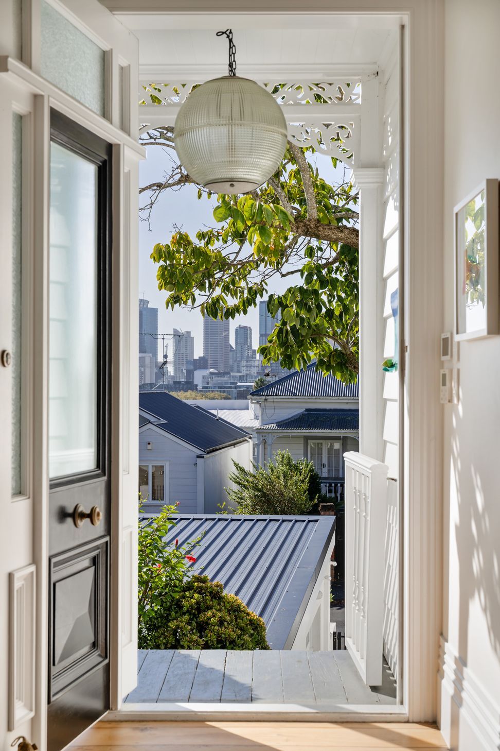
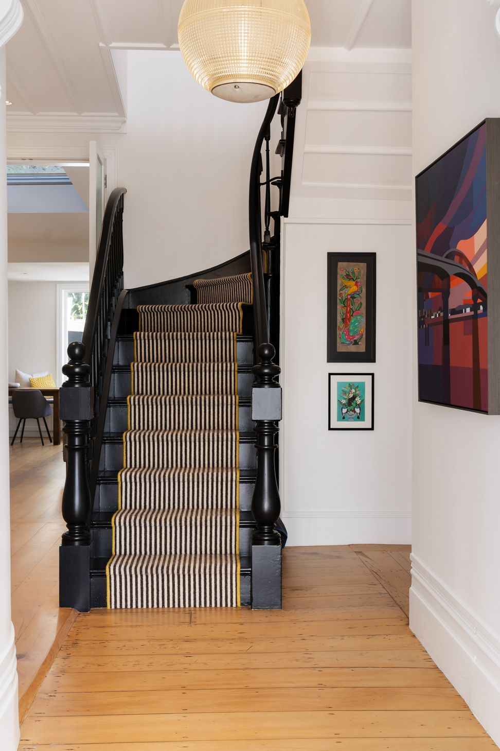
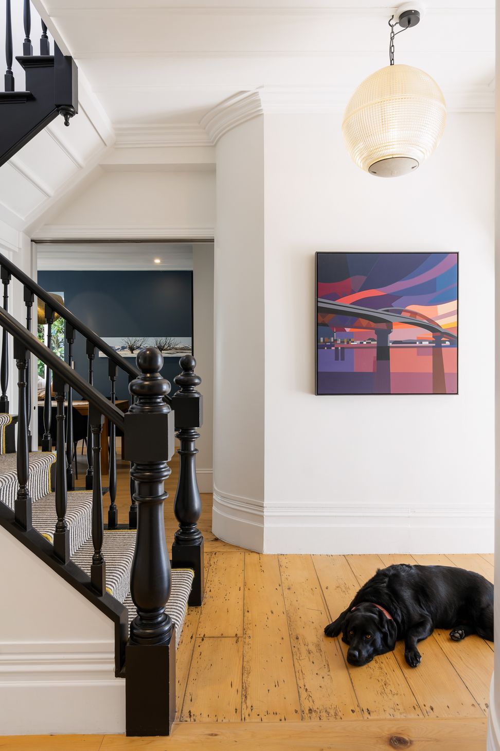
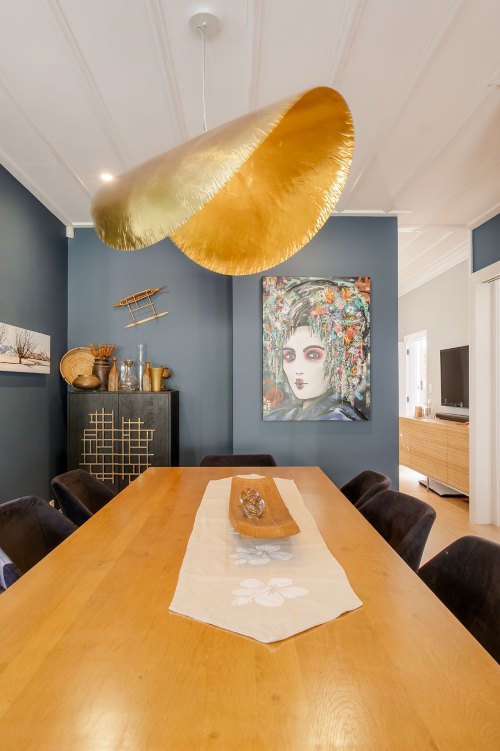
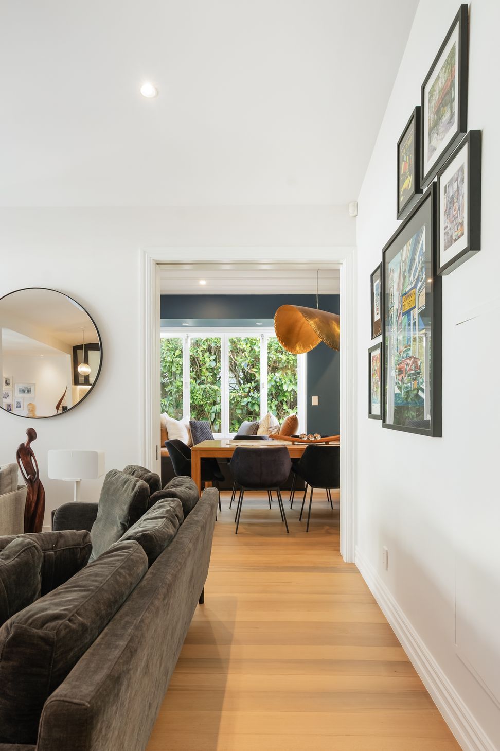
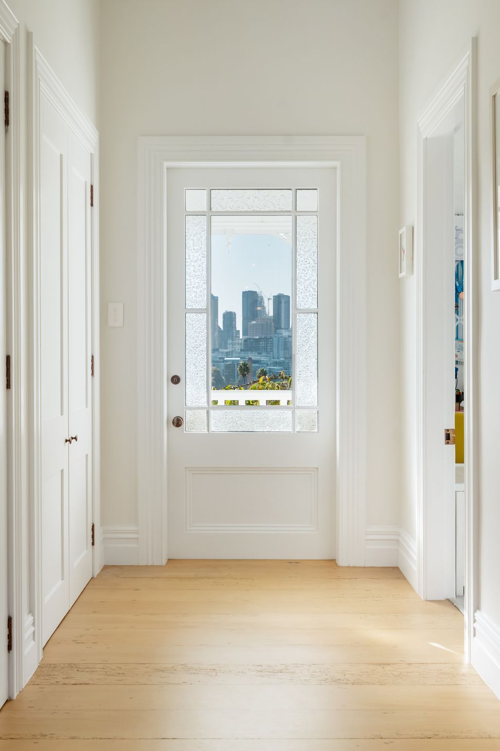
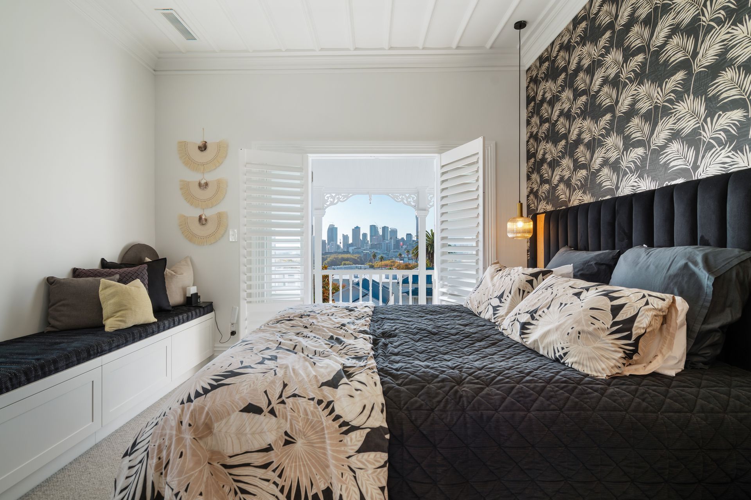
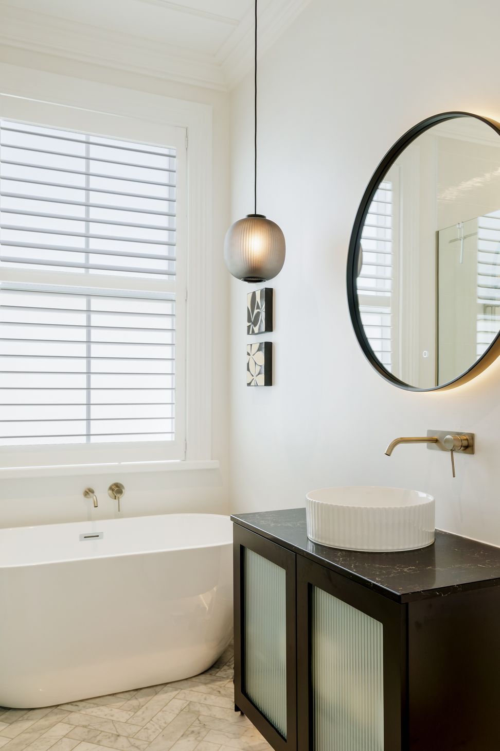
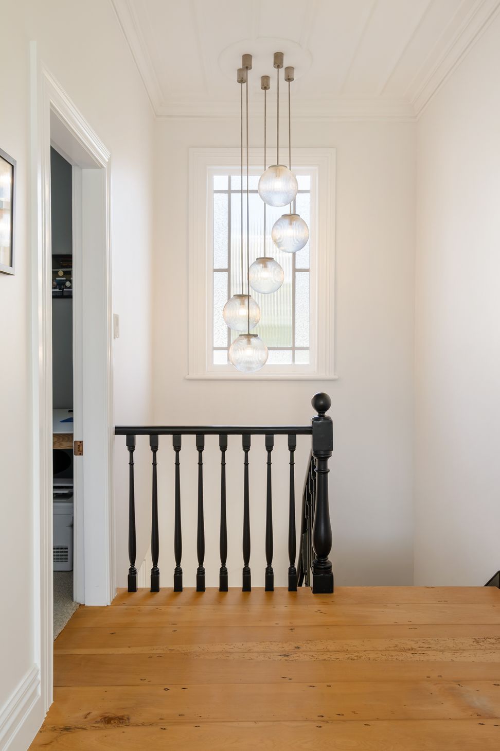
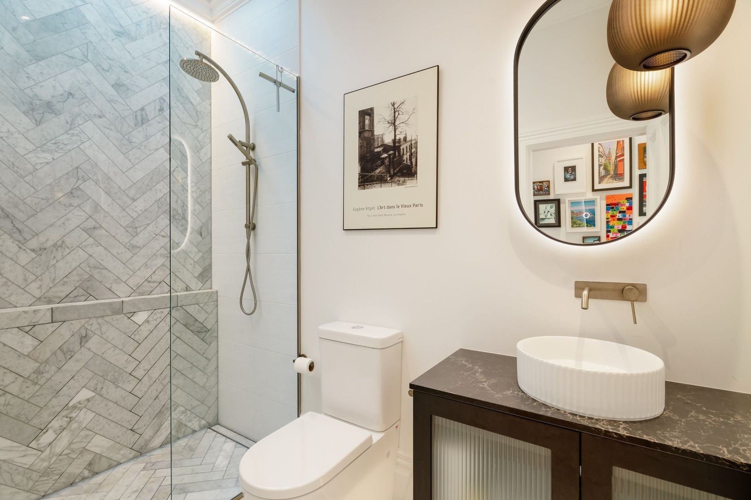
Inside, original kauri floors, decorative cornices, and a dramatic black feature staircase with striped runner anchor the heritage rooms, while a skylight draws natural light deep into the heart of the home. Two lounges and a dedicated dining space give the layout a generosity that modern builds rarely achieve. New bathrooms throughout were designed in careful dialogue with the home's heritage character, the master suite opening directly onto the original balcony where the Auckland CBD sits precisely where it should.
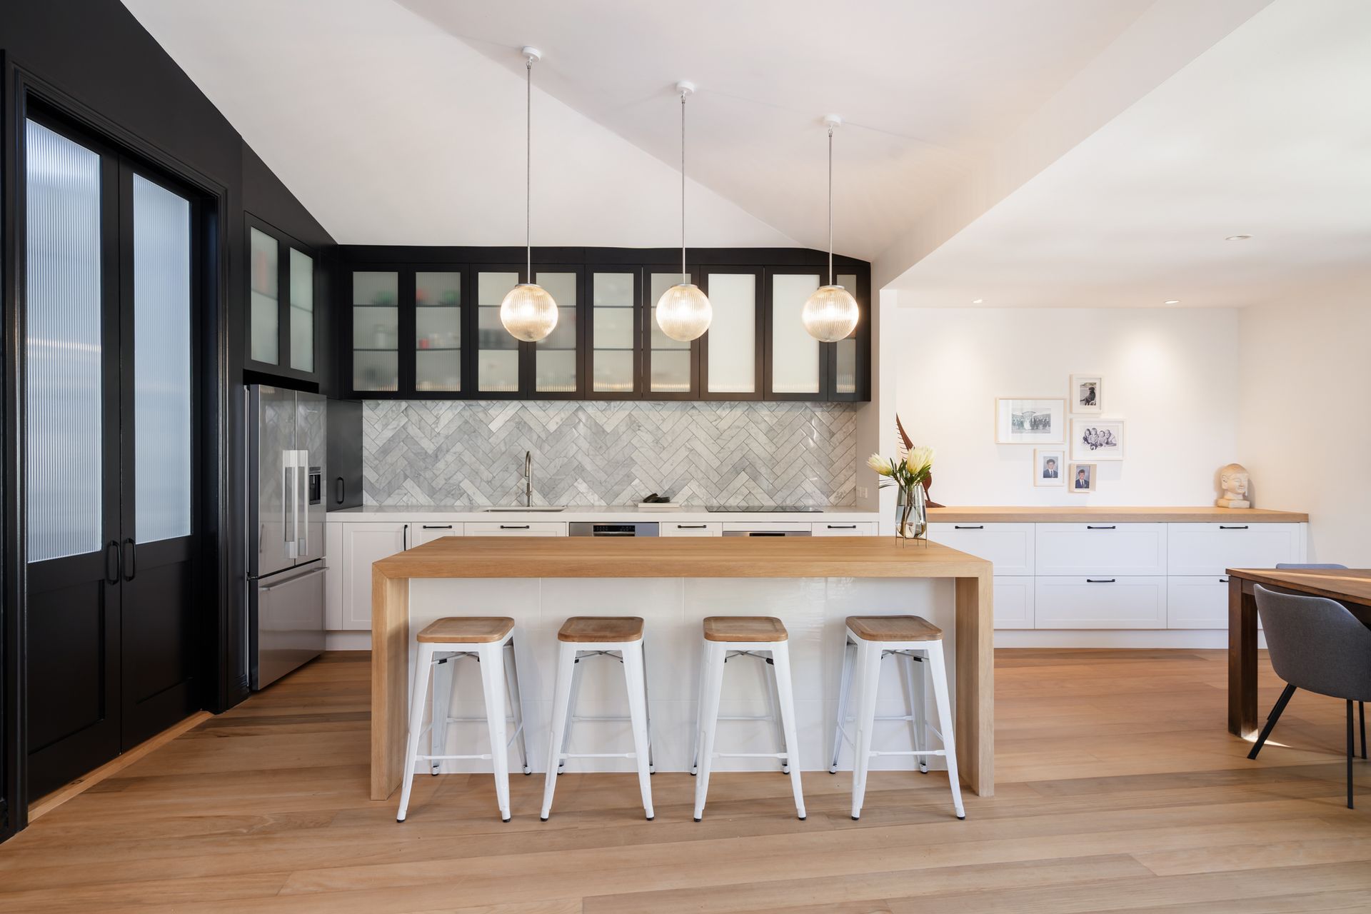
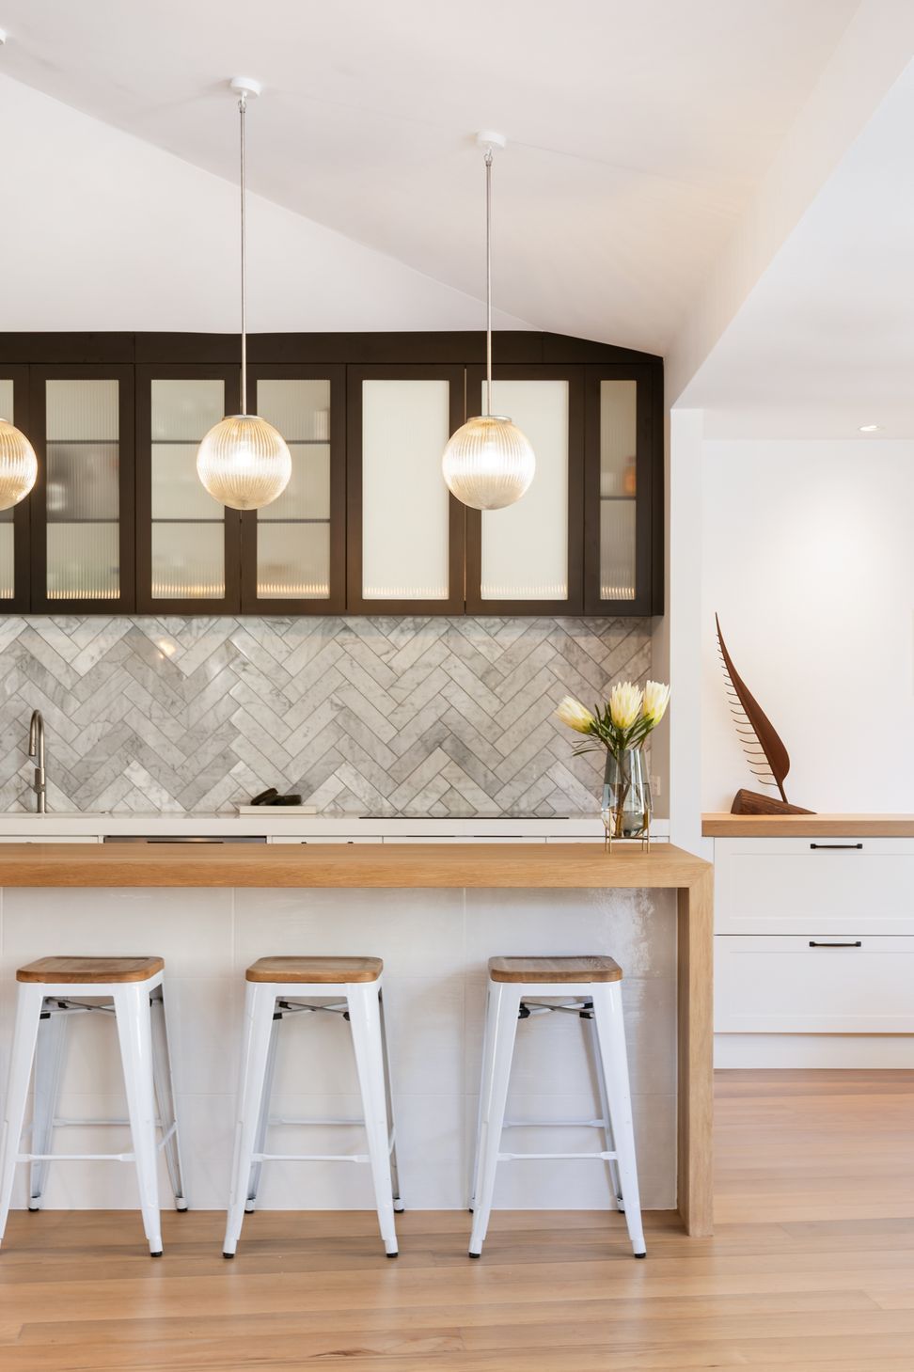
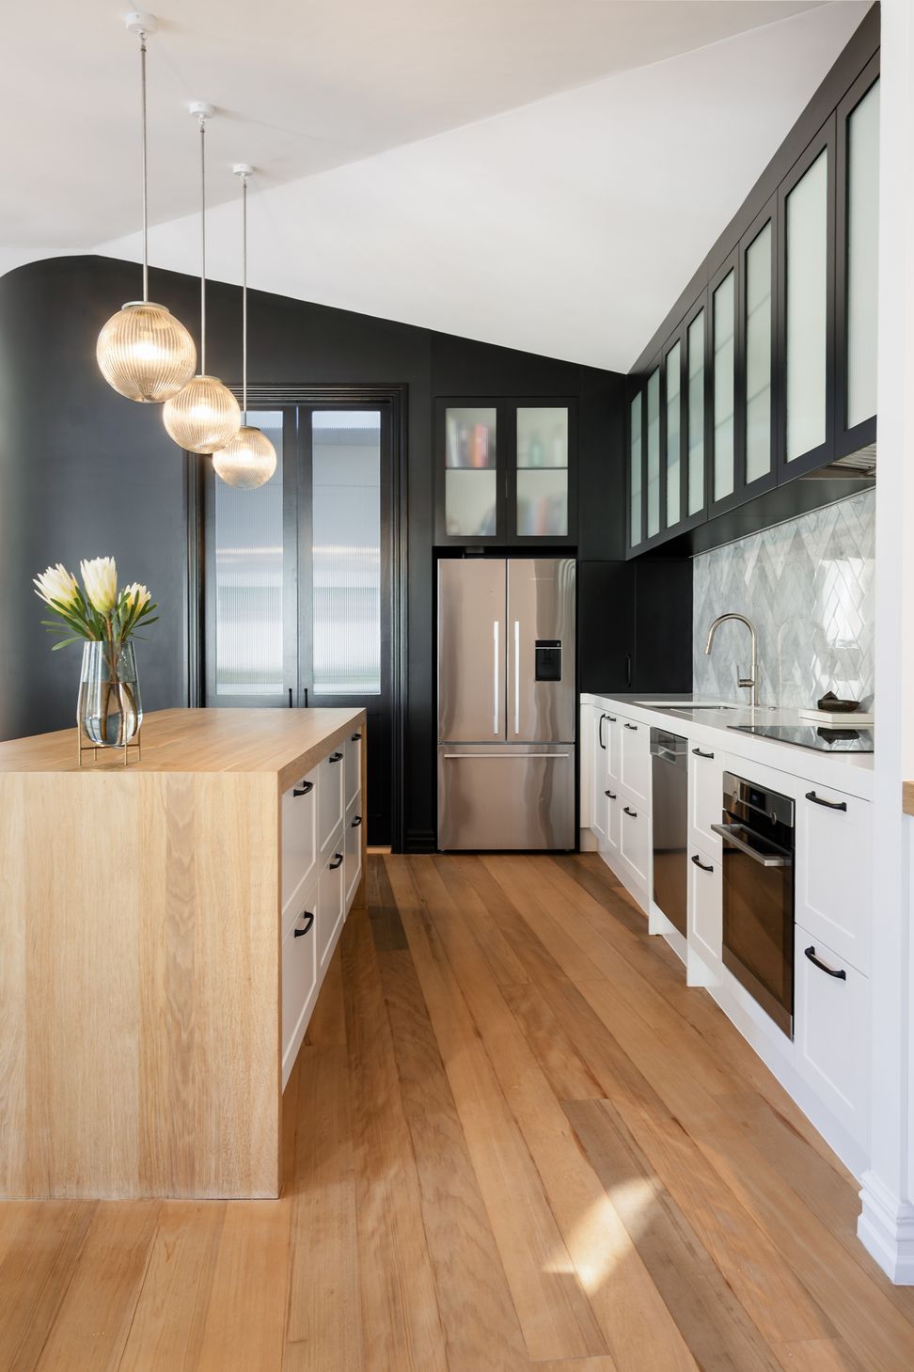
The new kitchen marks the boundary between old and new with complete confidence: a curved black wall, reeded glass cabinetry, marble herringbone splashback, and a generous oak island at its centre.
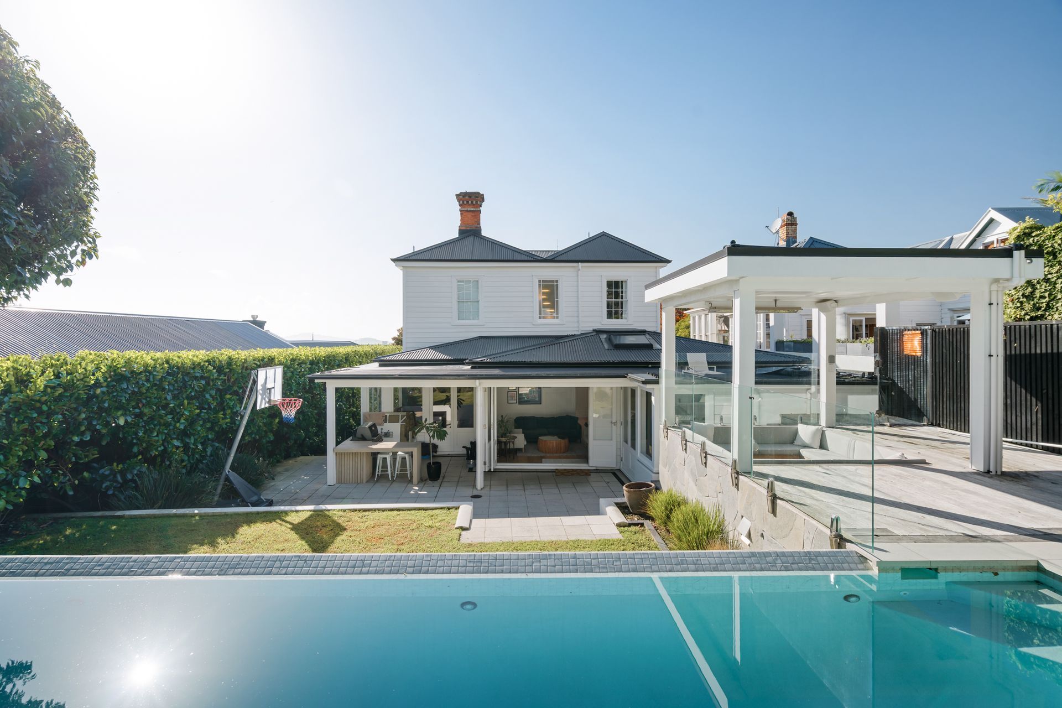
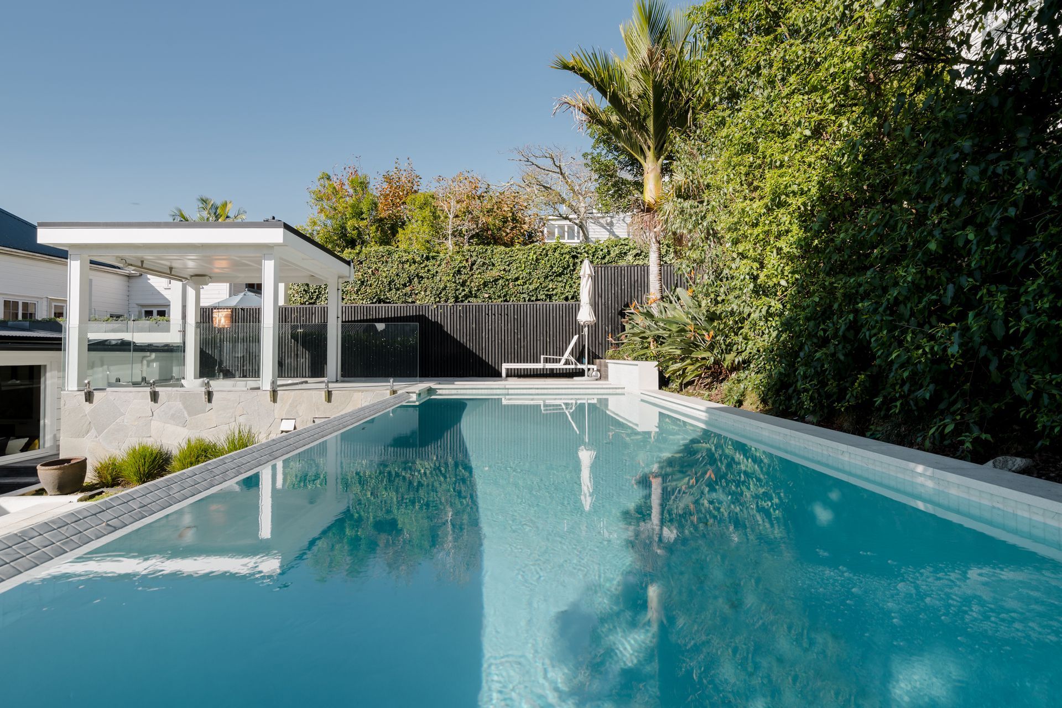
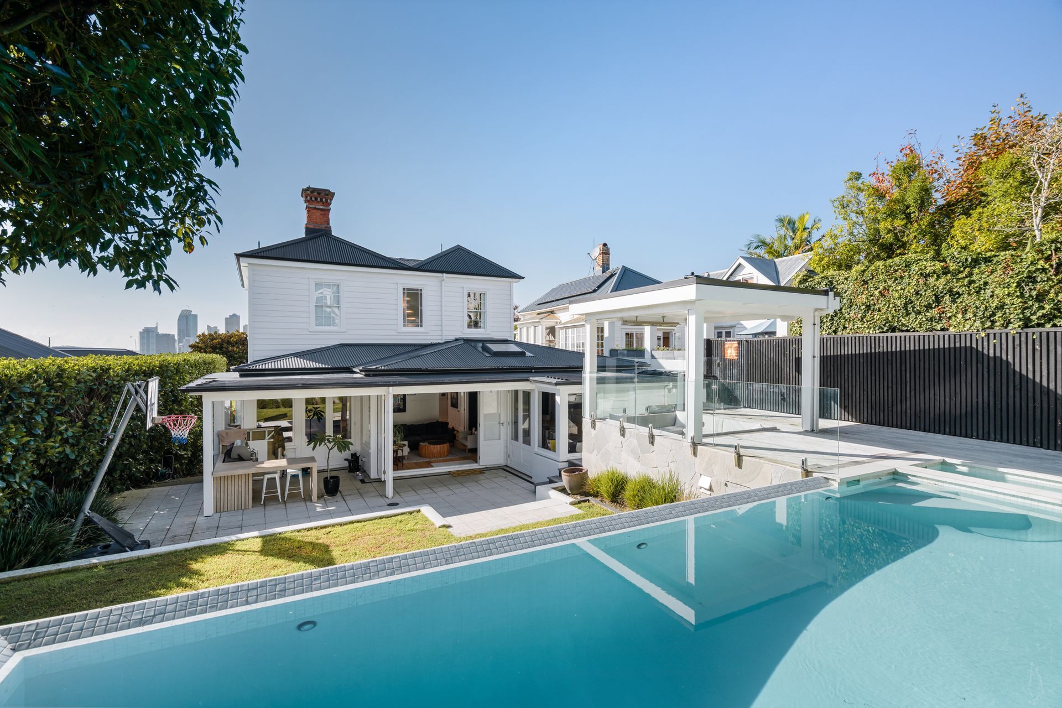
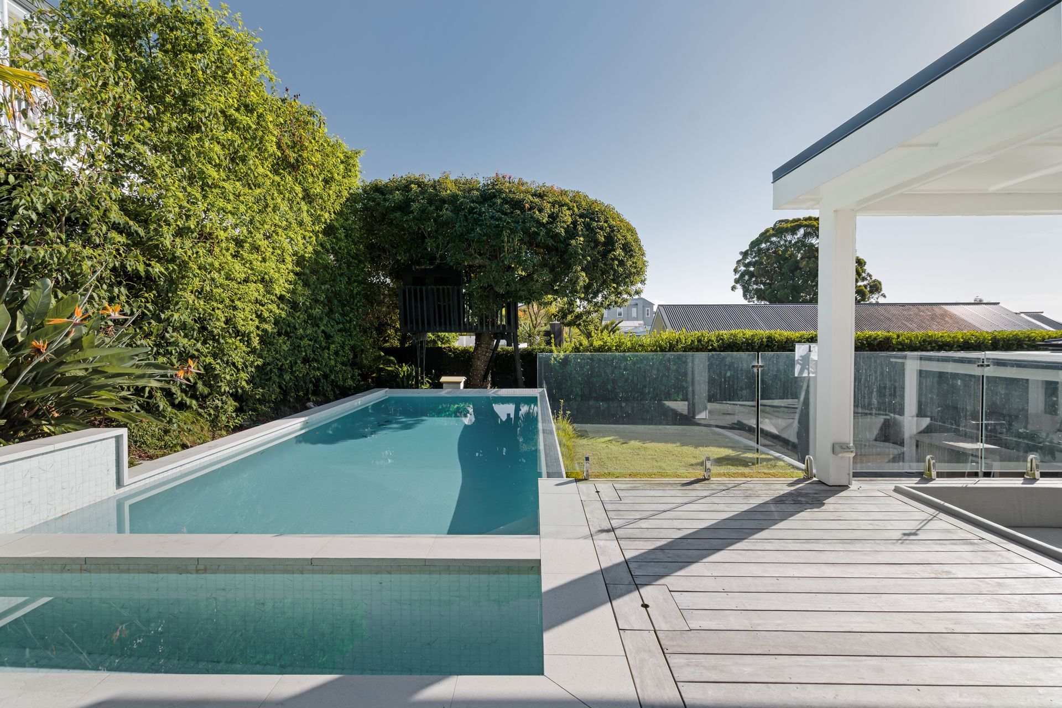
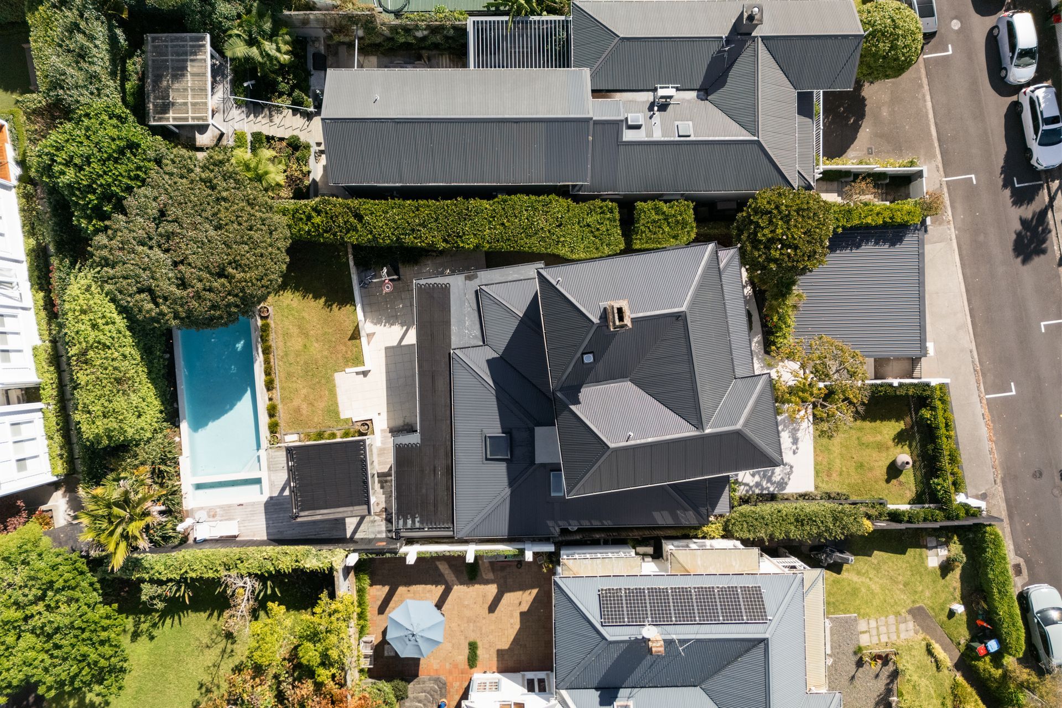
At the rear, the garden unfolds across two levels. Lawn and covered outdoor living below, with steps rising to an upper terrace where a pool, spa, and sunken conversation pit occupy their own world entirely, all anchored by large format stone retaining walls and open to the sky.
From the street, the villa looks exactly as it should. Behind it, everything has changed.
Project Scope: concept design, developed design, resource consent, building consent, on-site monitoring.
- Completed
- 2024
- Price range
- $1m - $2m
- Building style
- Classic
Project team
Michael Macfie
Architecture Director
Like this Project?
Hire Macfie Architecture
Professional Reviews
Professionals used in
this project
The practices and trades credited on this project.





More projects from
Macfie Architecture
Other work by Macfie Architecture, across every category they build in.


More in
Renovations
Everything else in Renovations, from every practice on ArchiPro.


Next Project
Keep scrolling