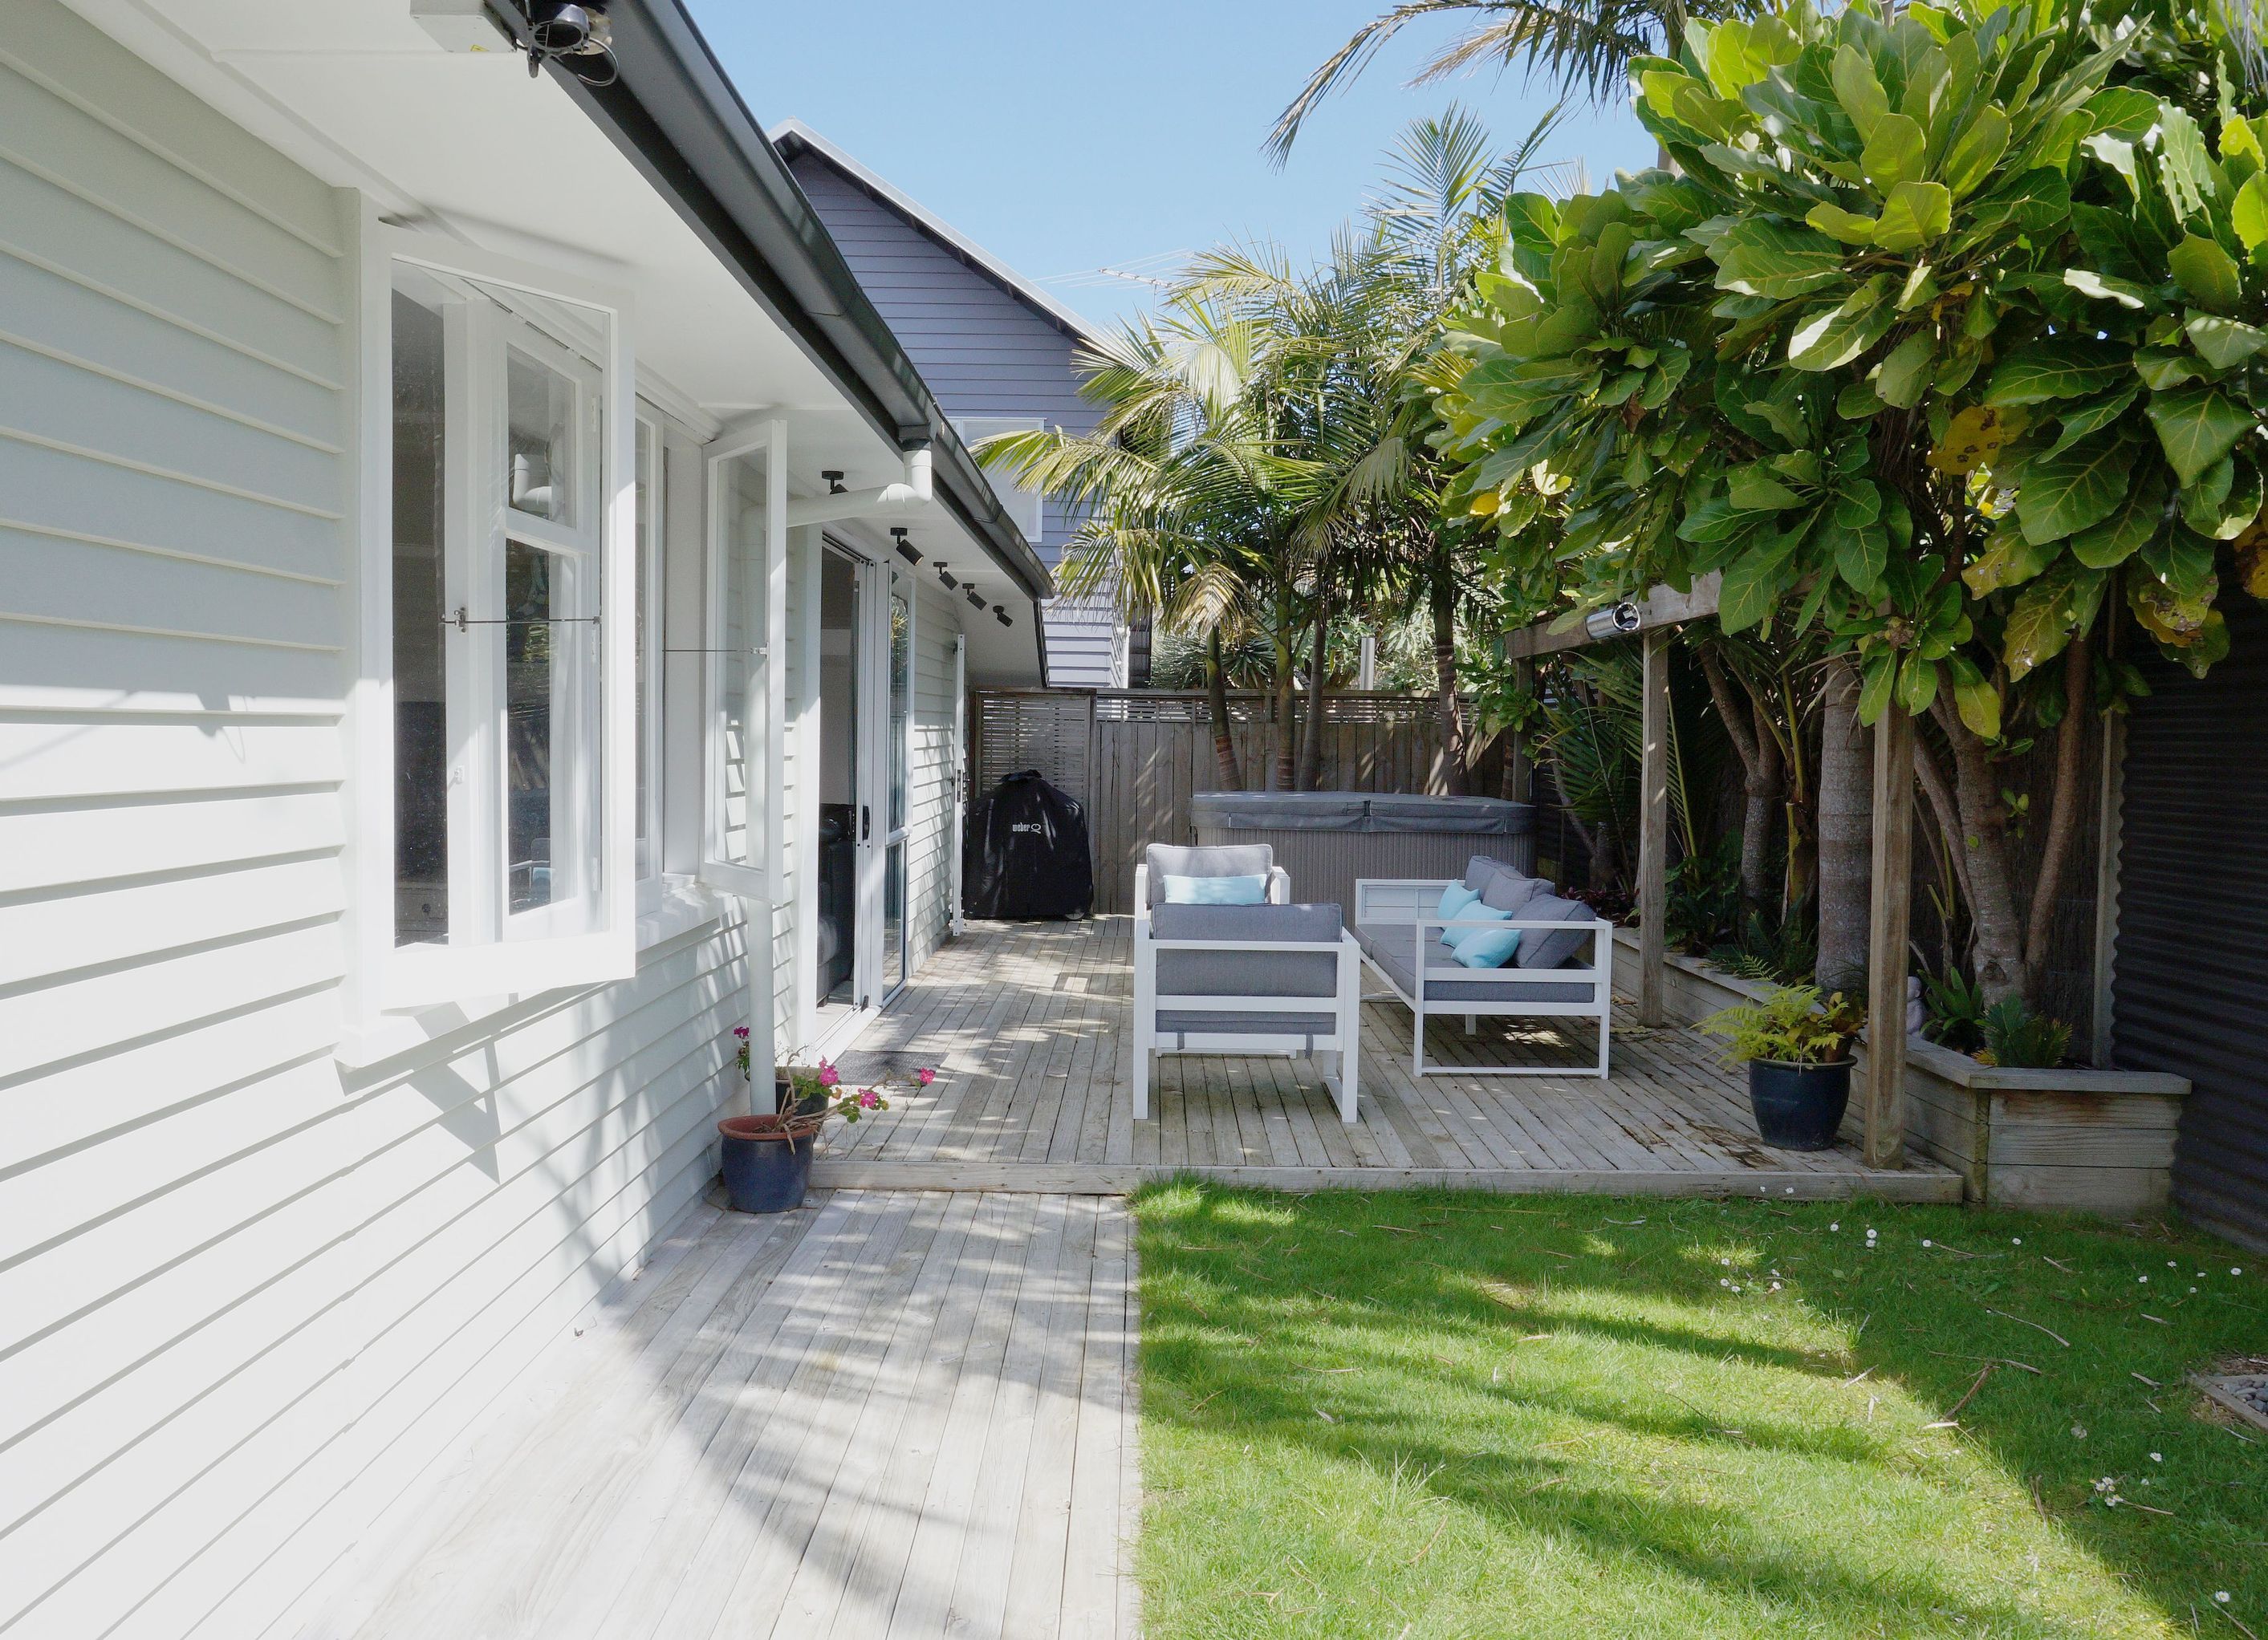
An older Greenlane house opened up and modernised: the kitchen wall removed for an open-plan kitchen, a storage room turned laundry, a consented new ensuite, a renovated guest toilet and a new rumpus room.
Joanne and Steve had moved from a modern home into this older Greenlane house, and the difference showed every day. The kitchen was closed off and dated, and the whole place had a single toilet. Fixing that toilet situation was what got the project started. It grew from there.
The kitchen came first. We removed the wall between it and the lounge, so two boxed-in rooms became one open space with a breakfast bar. New ceilings went in across the lounge, kitchen and dining, which let us rewire and fit downlights throughout. The cabinetry is custom, handleless and built on moisture-resistant board, with a white marble-look engineered stone bench, a subway tile splashback and Havana Oak vinyl underfoot. A storage area behind the lounge became the laundry, finished with the same cabinets and flooring so it reads as part of the kitchen.
For the toilet problem, we added a toilet to the existing bathroom and turned it into an ensuite. New sanitary plumbing meant a building consent, and we took care of the consent process on the owners' behalf. The old separate toilet was renovated for guests in matching tile.
Later, two storage rooms became one rumpus room with new carpet and a custom pantry by the door. The owners spent part of the build on holiday while the work carried on.
Scope
- Kitchen-lounge wall removed for open-plan living with a breakfast bar
- Custom handleless kitchen with BLUM and DTC soft-close hardware and Samsung appliances
- New ceilings, rewiring and downlights through lounge, kitchen and dining
- Laundry converted from a storage area
- New ensuite with toilet, 600 x 600 ALES Dark Grey Lappato floor tiles and a glass-tiled shower
- Guest toilet renovated to match
- Two storage rooms combined into a rumpus room
Kevin Yang, our Managing Director, project managed the full job, completed in October 2019.
Full case study: Full Home Renovation in Greenlane, Auckland
- Completed
- 2019


Professional Reviews
Professionals used in
this project
The practices and trades credited on this project.


More projects from
Superior Renovations
Other work by Superior Renovations, across every category they build in.


More in
Bathroom
Everything else in Bathroom, from every practice on ArchiPro.


Next Project
Keep scrolling