Project team
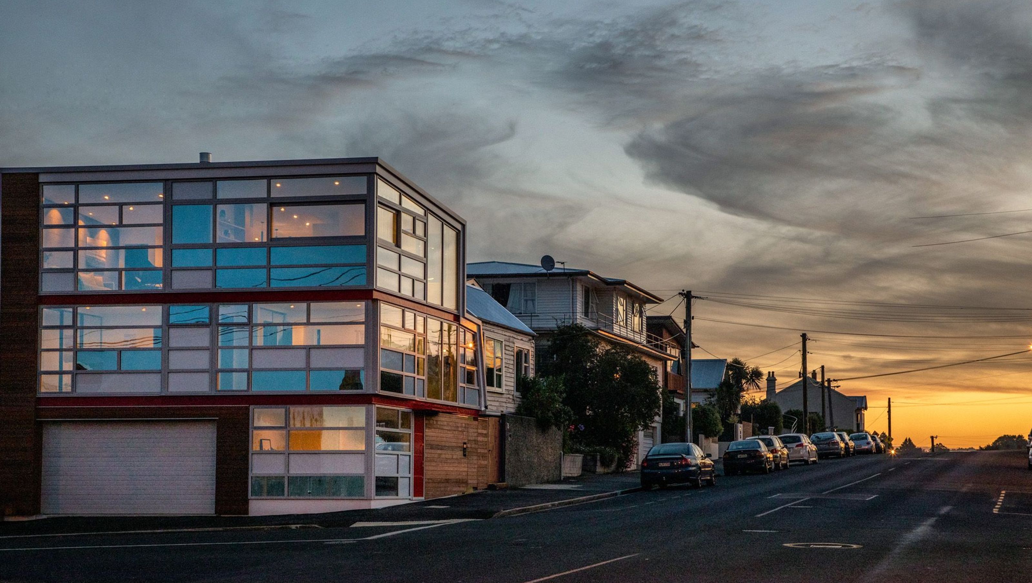
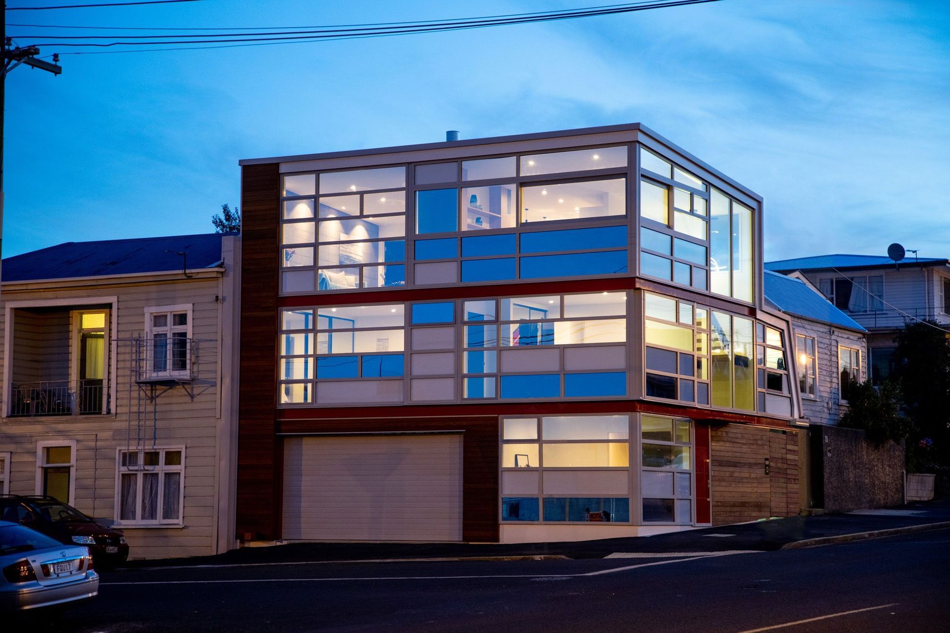
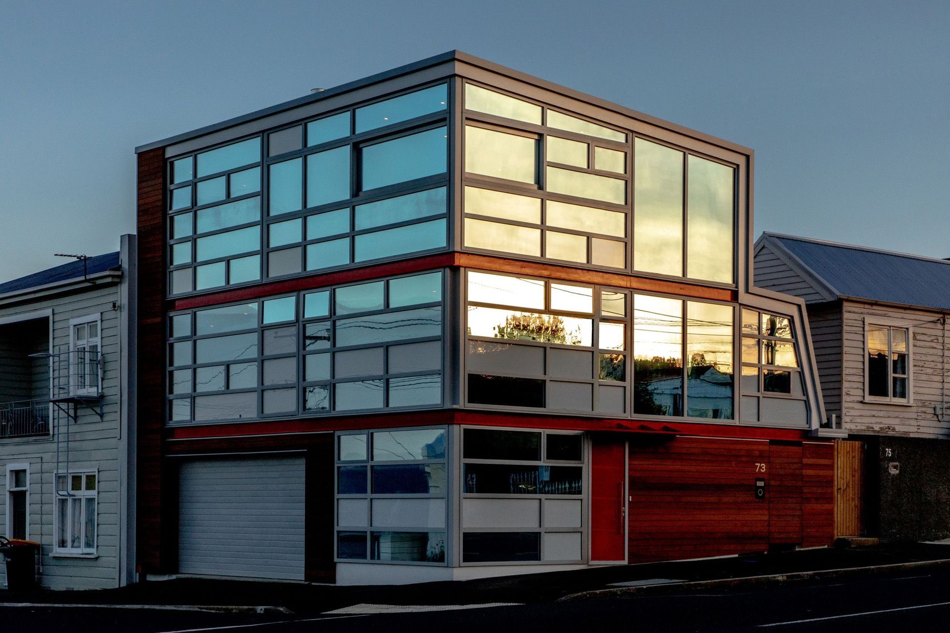
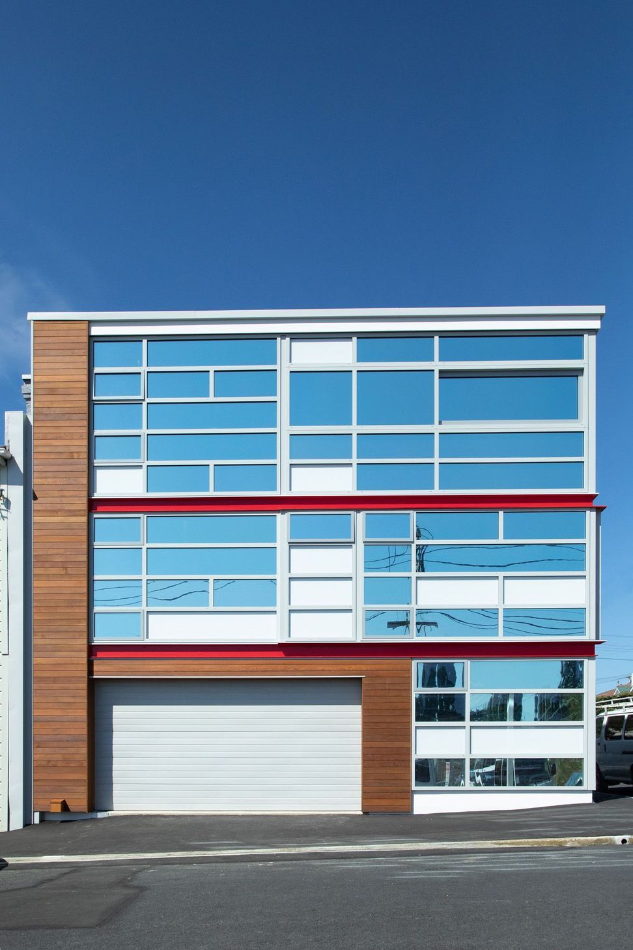
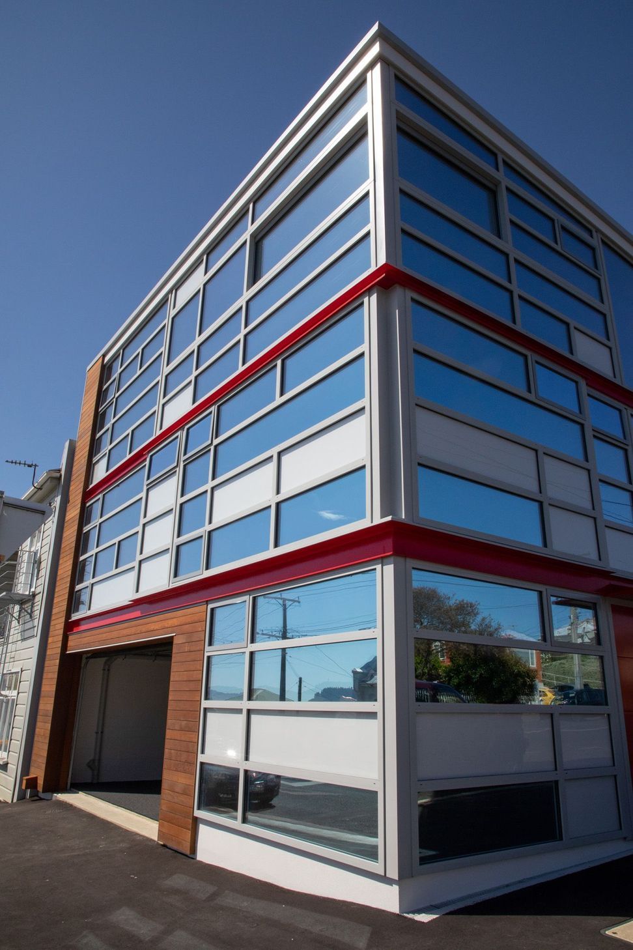
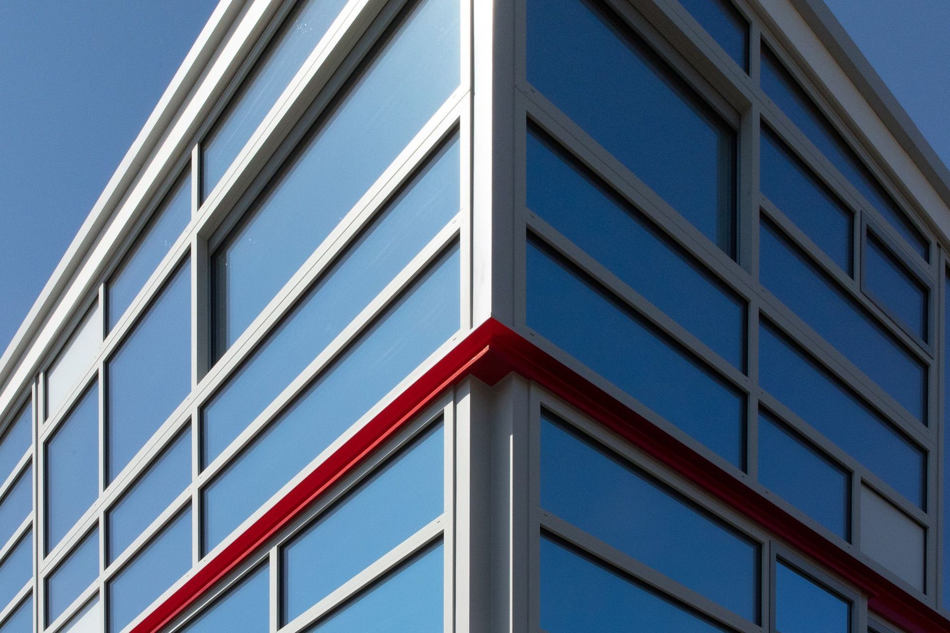
Three-storey townhouse in Dunedin featuring a striking combination of concrete, steel, and mirrored glass, designed to enhance spatial perception and adapt to its surroundings, with stunning views of the city and Otago Harbour.
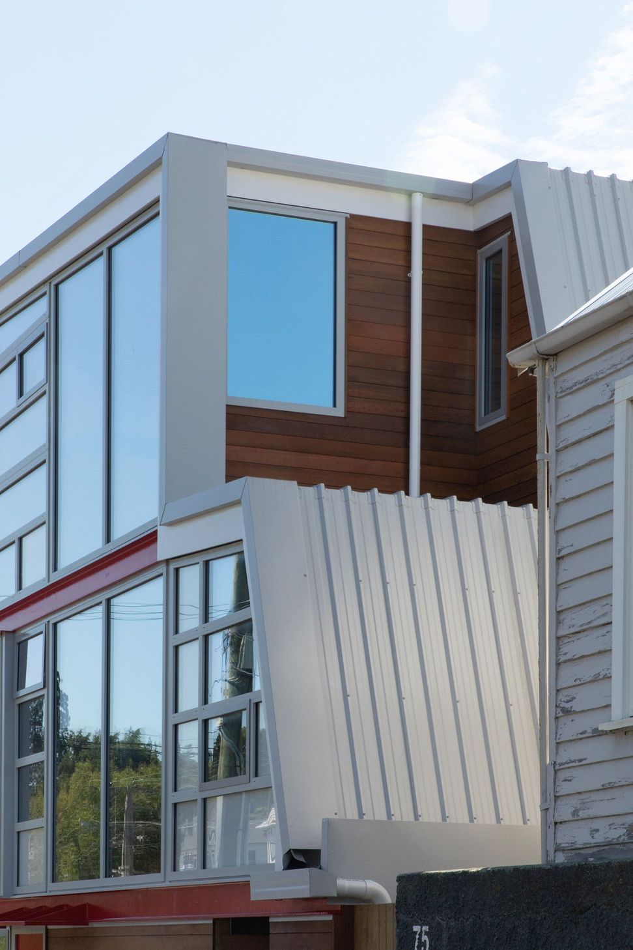
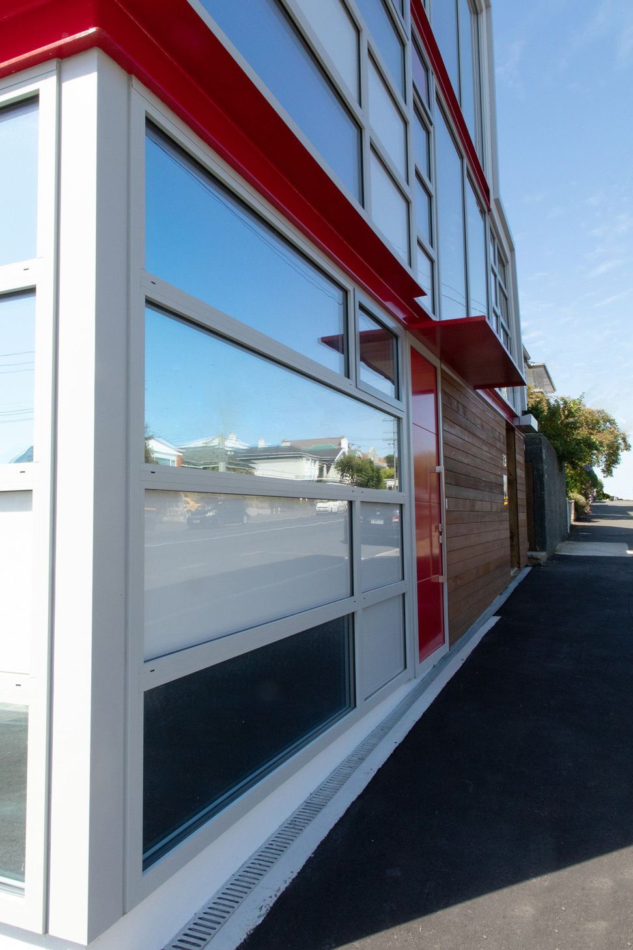
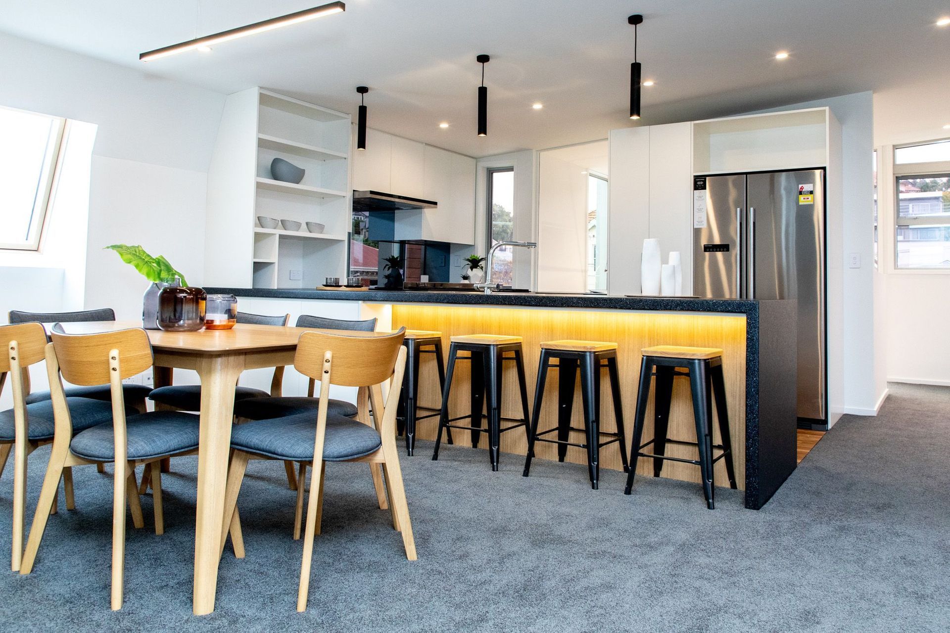
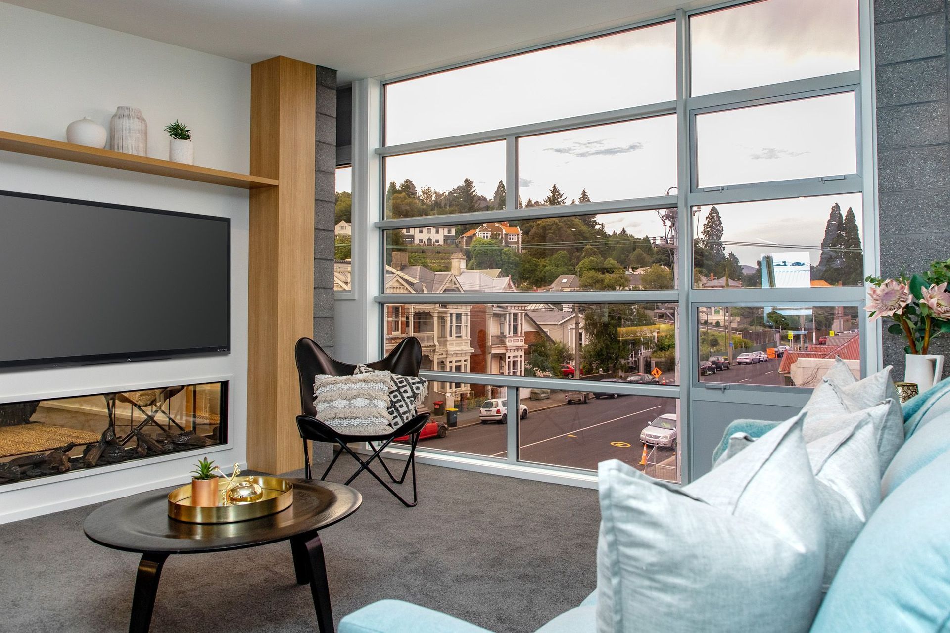
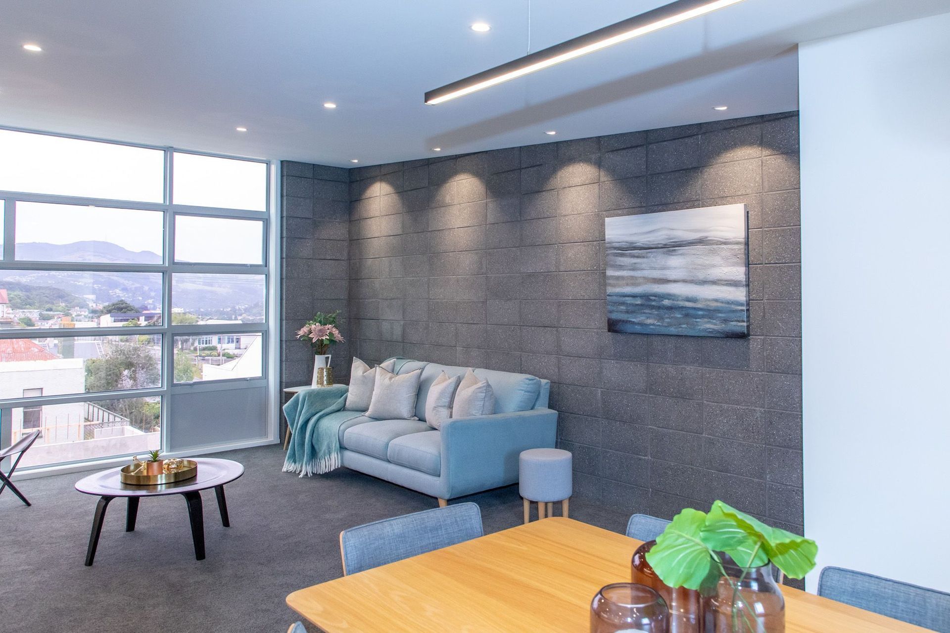
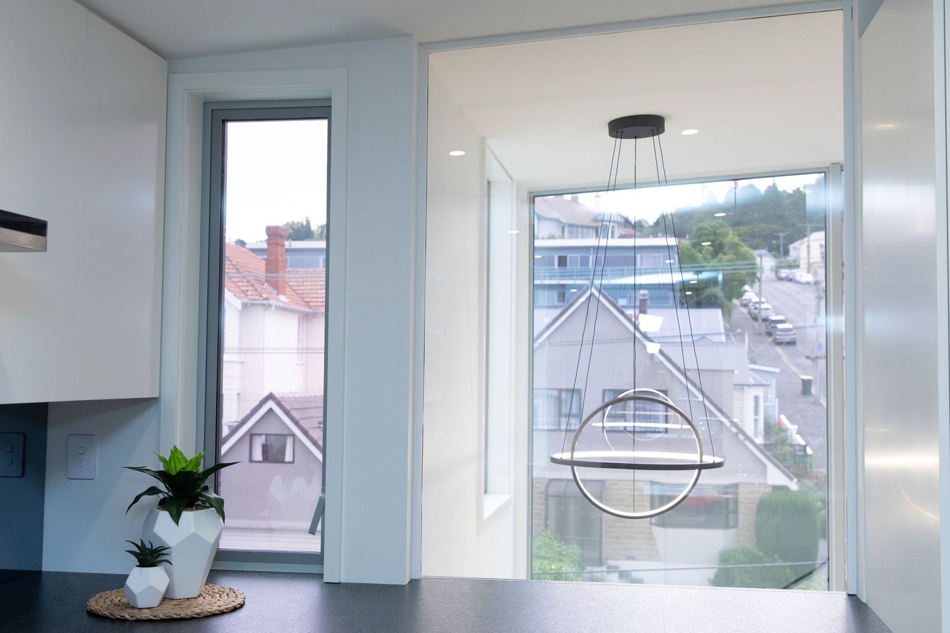
Inner city, three storey townhouse covering a 107m² section. Constructed from concrete, steel & glass. In a compact inner city residential zone the mirrored glass gives a sense of space and allows the building to change as the weather and its surrounding changes. On the interior, some of the glass walls are framed inside to provide more flexibility in terms of furniture layouts but this does not become evident from the outside until dusk. The third floor allow for views out over Dunedin city and Otago Harbour.
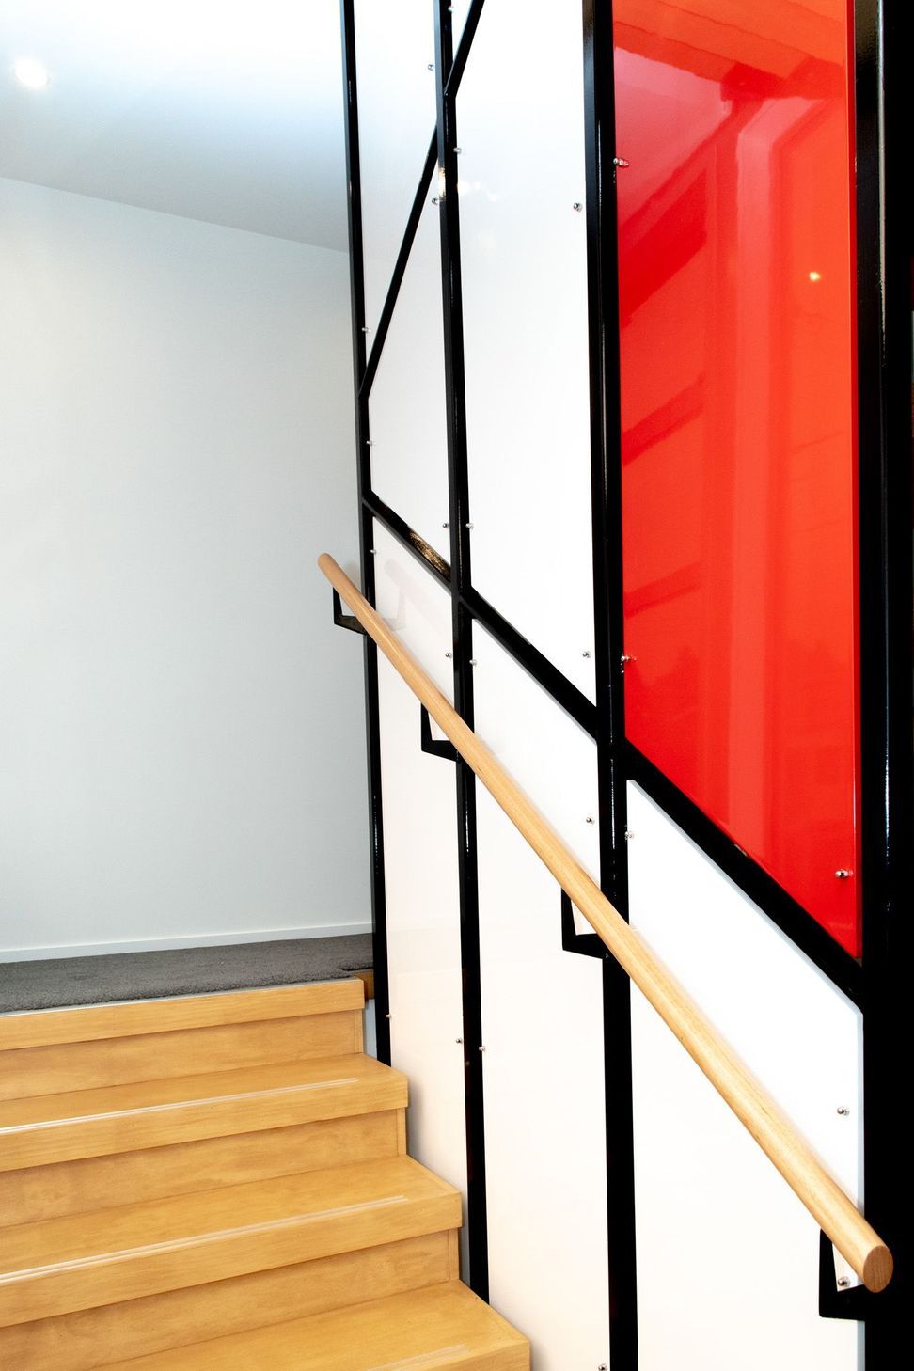
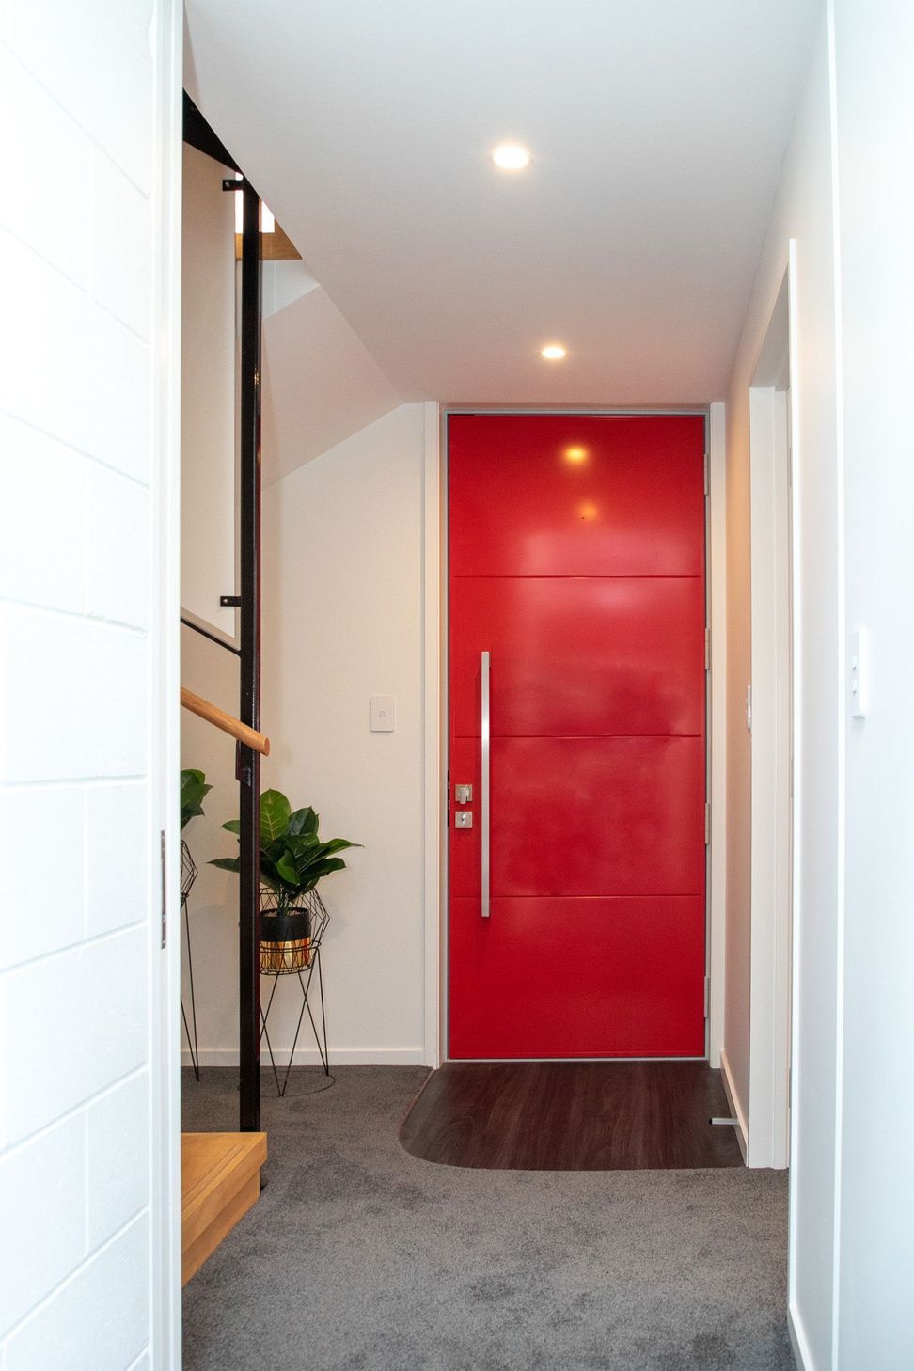
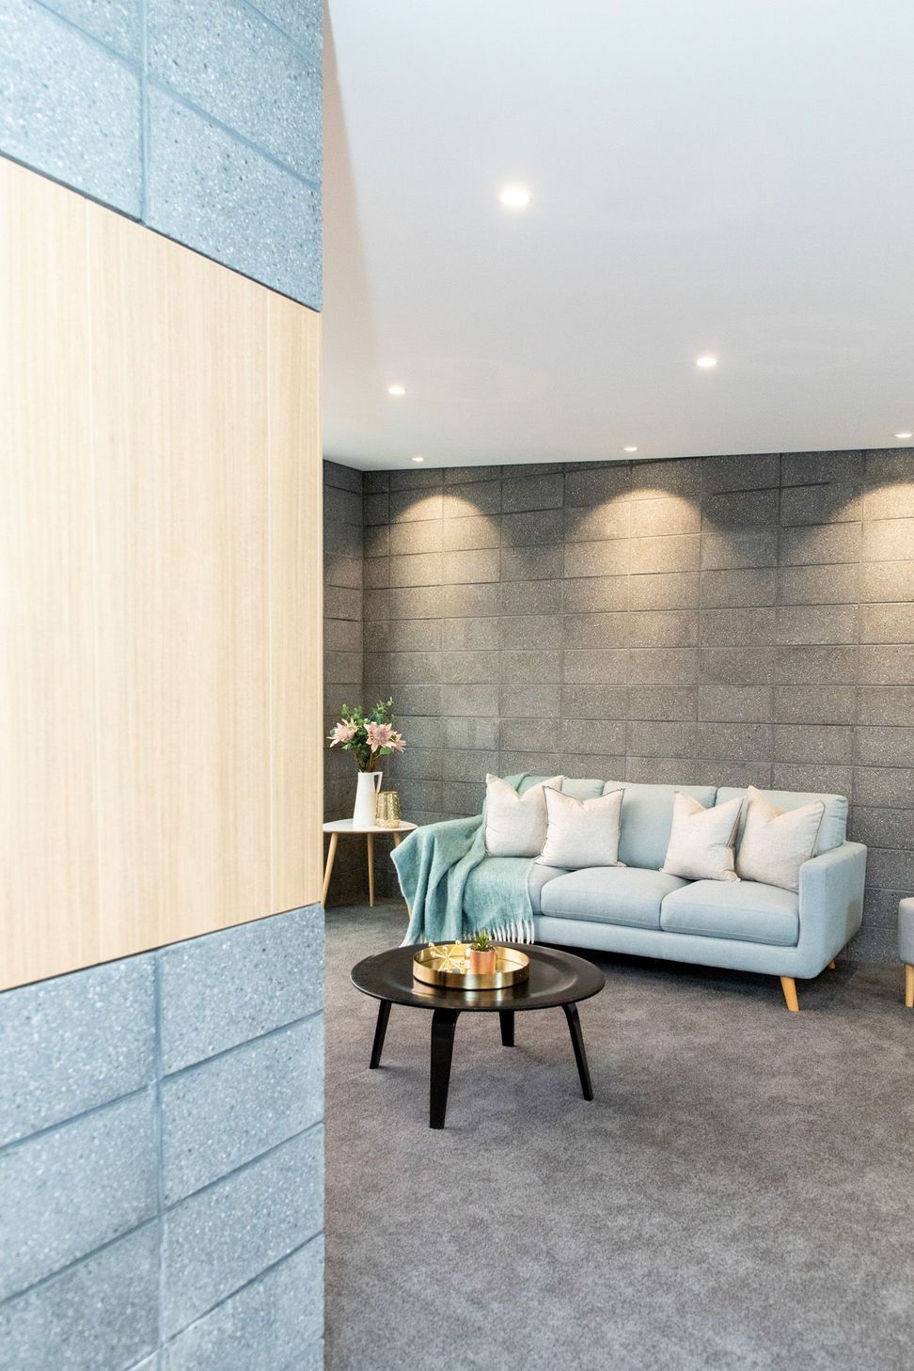
The interior brings some of the exterior in, with concrete block heat sink walls, timber stairs and exposed steel structure.
Awards
Highly Commended
ADNZ & Trends International Design Awards
Like this Project?
Hire Dwelling Architectural Design
Professional Reviews
Professionals used in
this project
The practices and trades credited on this project.

More projects from
Dwelling Architectural Design
Other work by Dwelling Architectural Design, across every category they build in.


More in
Urban
Everything else in Urban, from every practice on ArchiPro.


Next Project
Keep scrolling