
Project team
- PJM Project Management
- Bladescenes
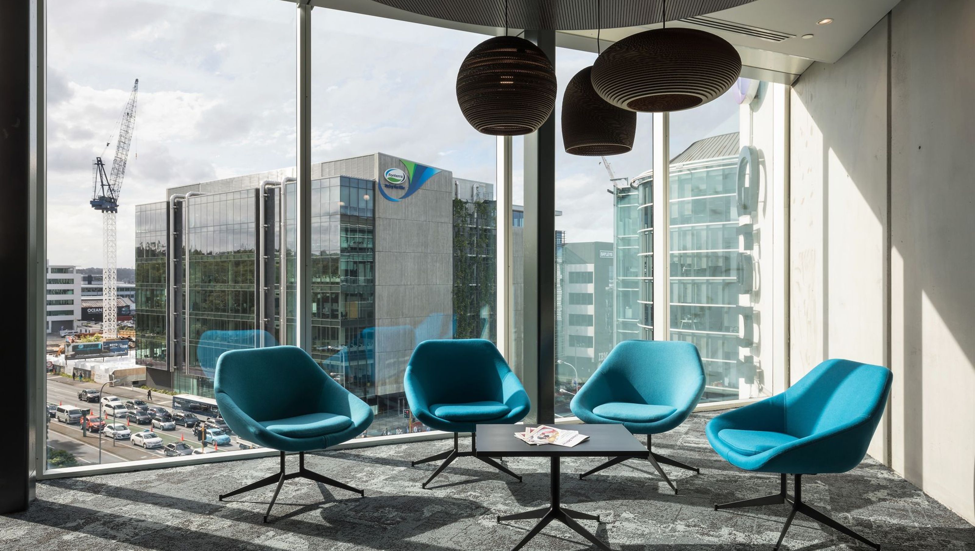
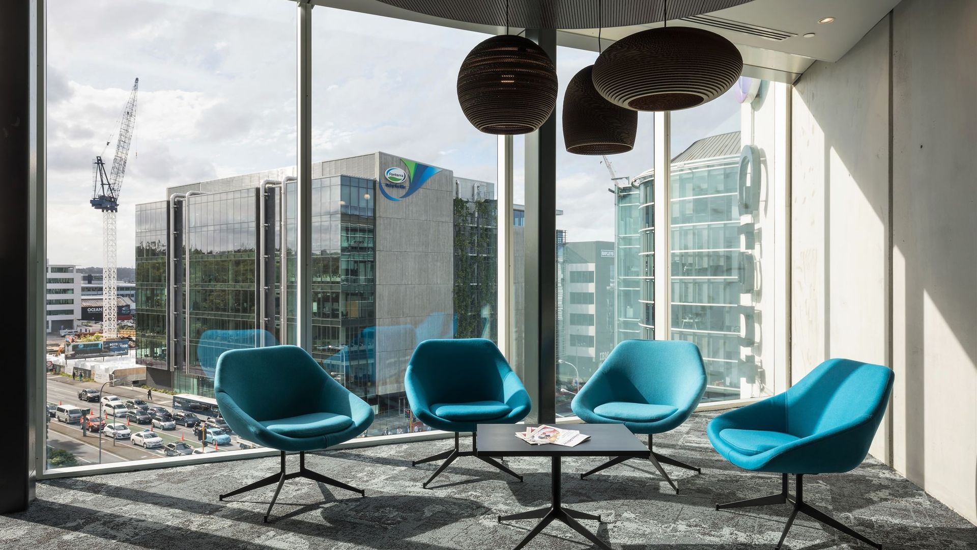
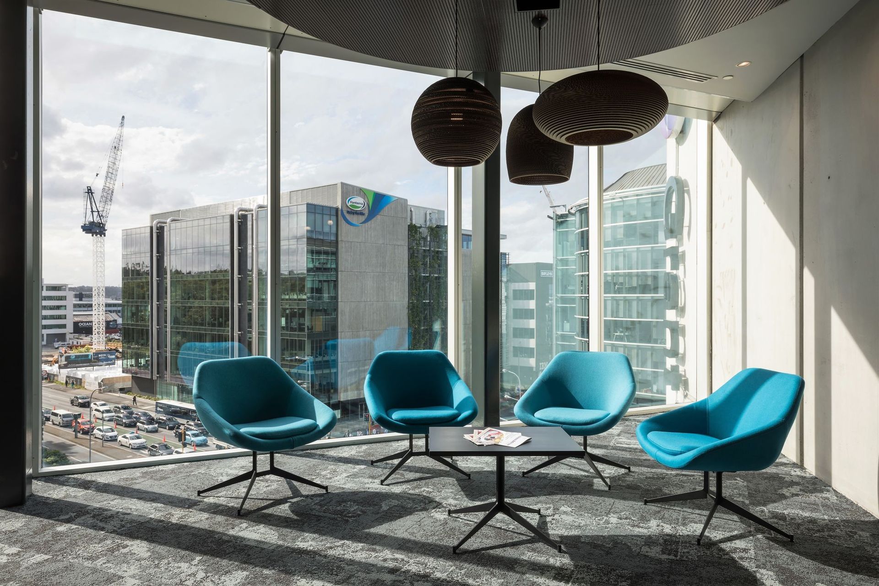
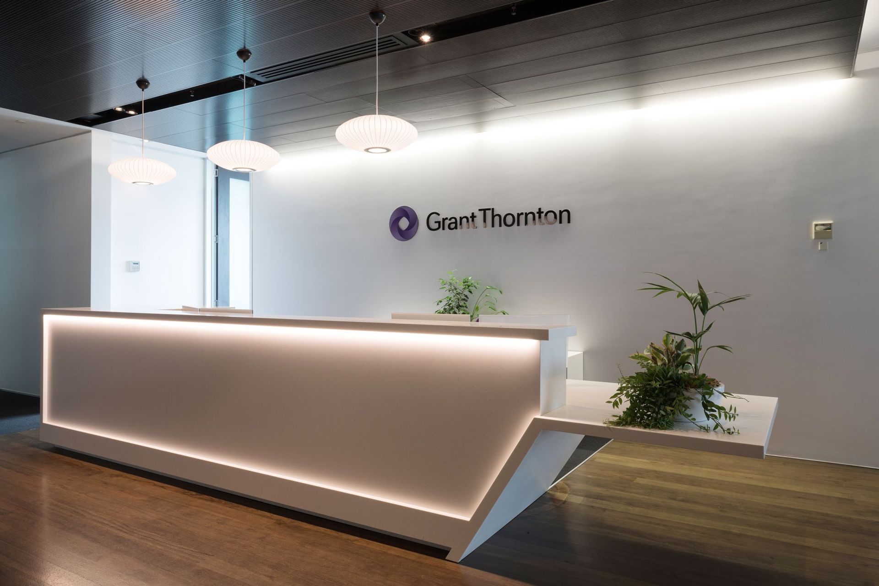

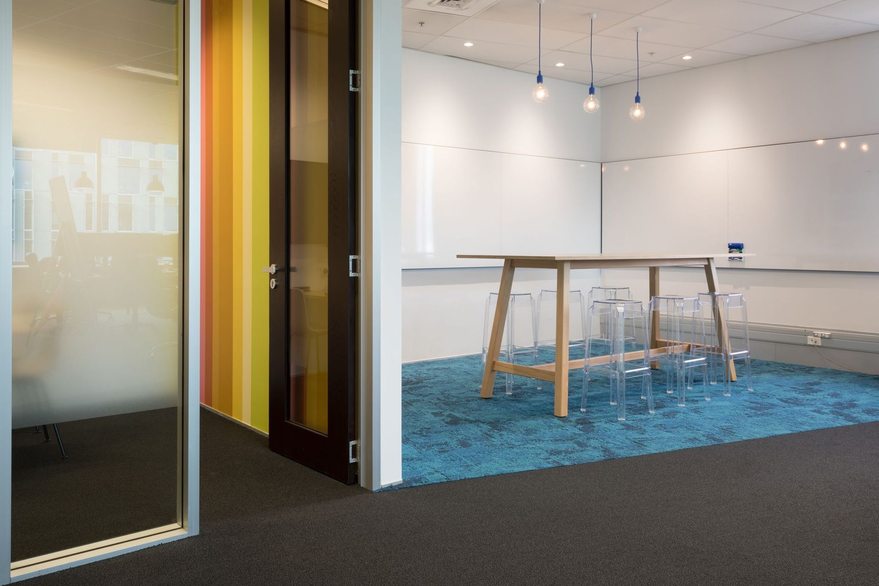
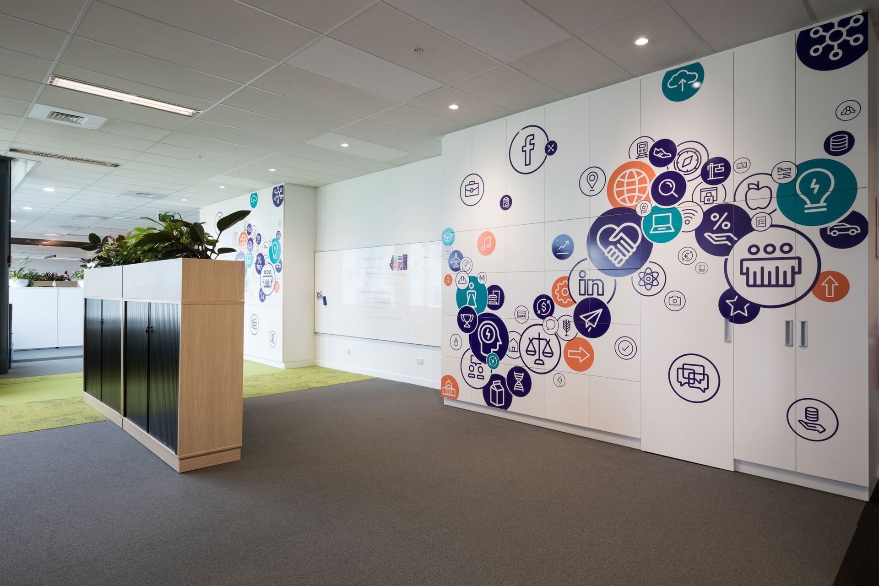
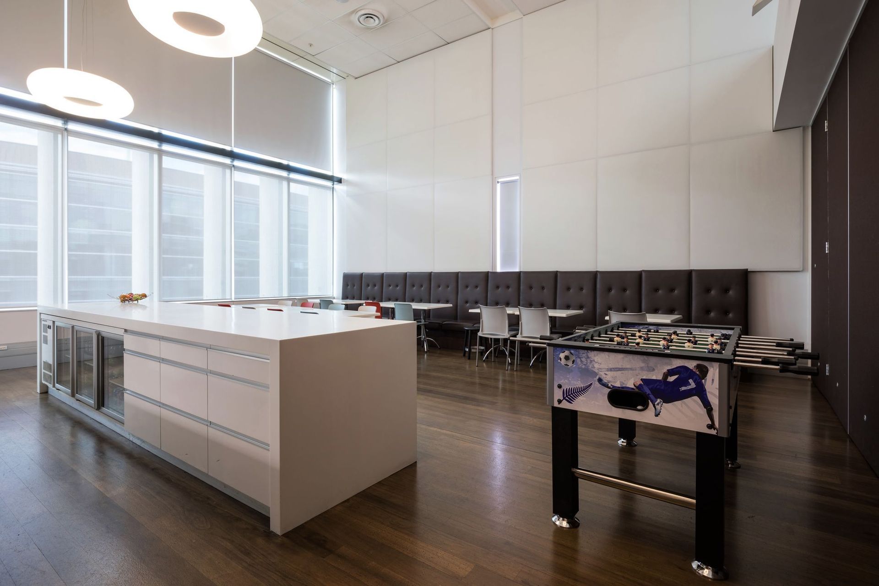
Contemporary office fit out for Grant Thornton featuring a flexible layout, secure main office area, large boardroom, enclosed meeting room, open plan seating, and a spacious staff kitchen, all overlooking Victoria Park.
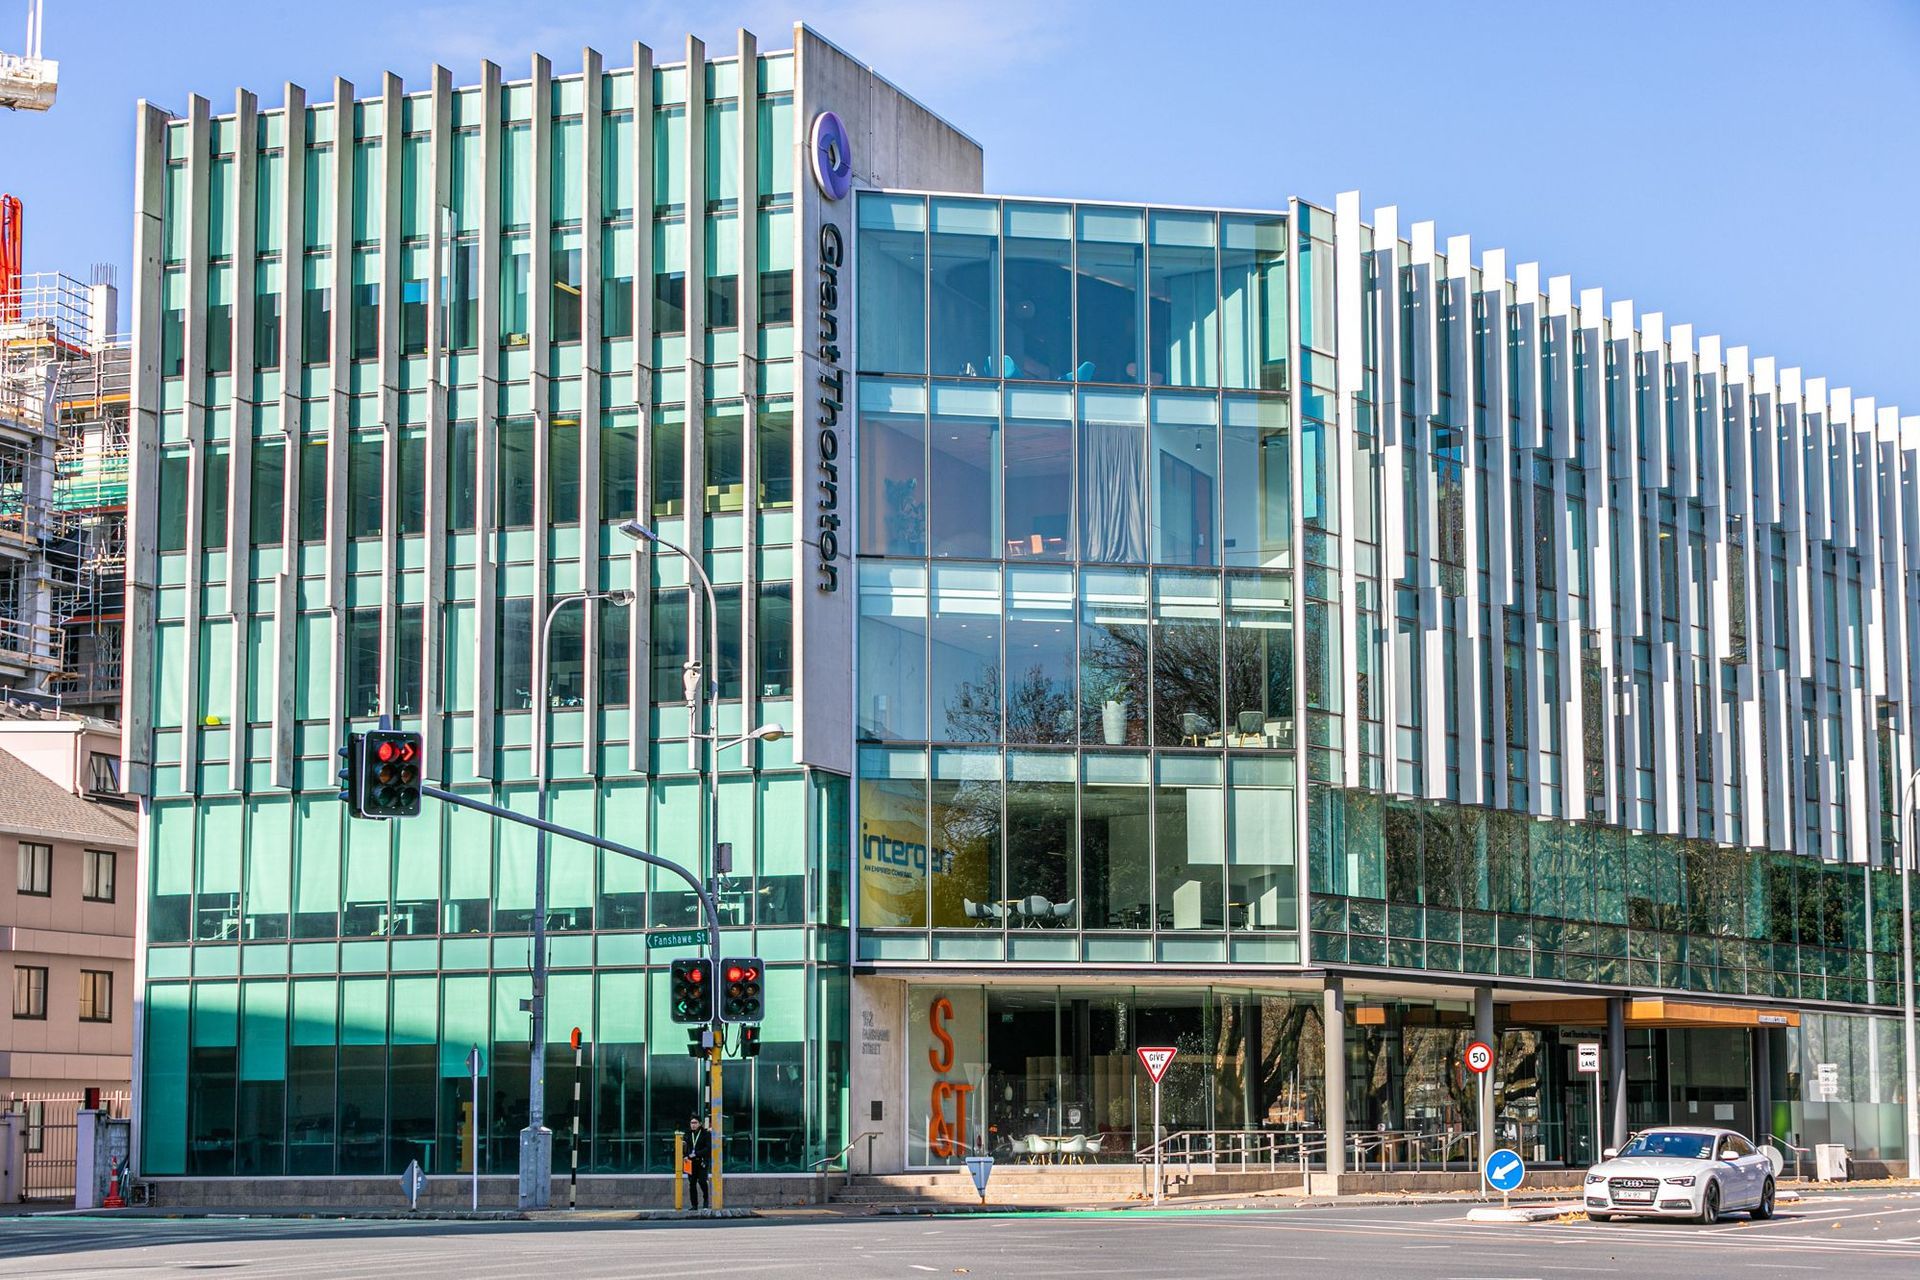
Overlooking Victoria Park, Grant Thornton House at 152 Fanshawe Street occupies a prime corner position at the gateway to the Central Business District.
The brief called for a flexible layout that seamlessly accommodates a variety of activities, from hosting industry events to facilitating confidential client meetings.
The fit out is configured with an attractive reception & waiting area. The main office area is secure from the reception and comprises a large boardroom on the Halsey Street frontage, an enclosed meeting/training room, and open plan seating. The fully enclosed staff kitchen provides ample room for table seating.
- Building style
- Contemporary
Like this Project?
Hire PJM Project Management
Professionals used in
this project
The practices and trades credited on this project.


More projects from
PJM Project Management
Other work by PJM Project Management, across every category they build in.


More in
Office
Everything else in Office, from every practice on ArchiPro.


Next Project
Keep scrolling