
Project team
A contemporary extension of a heritage 1920s bungalow in Grey Lynn, featuring an open-plan living space, a luxurious master suite, and a dedicated children's wing, all while preserving original architectural elements.
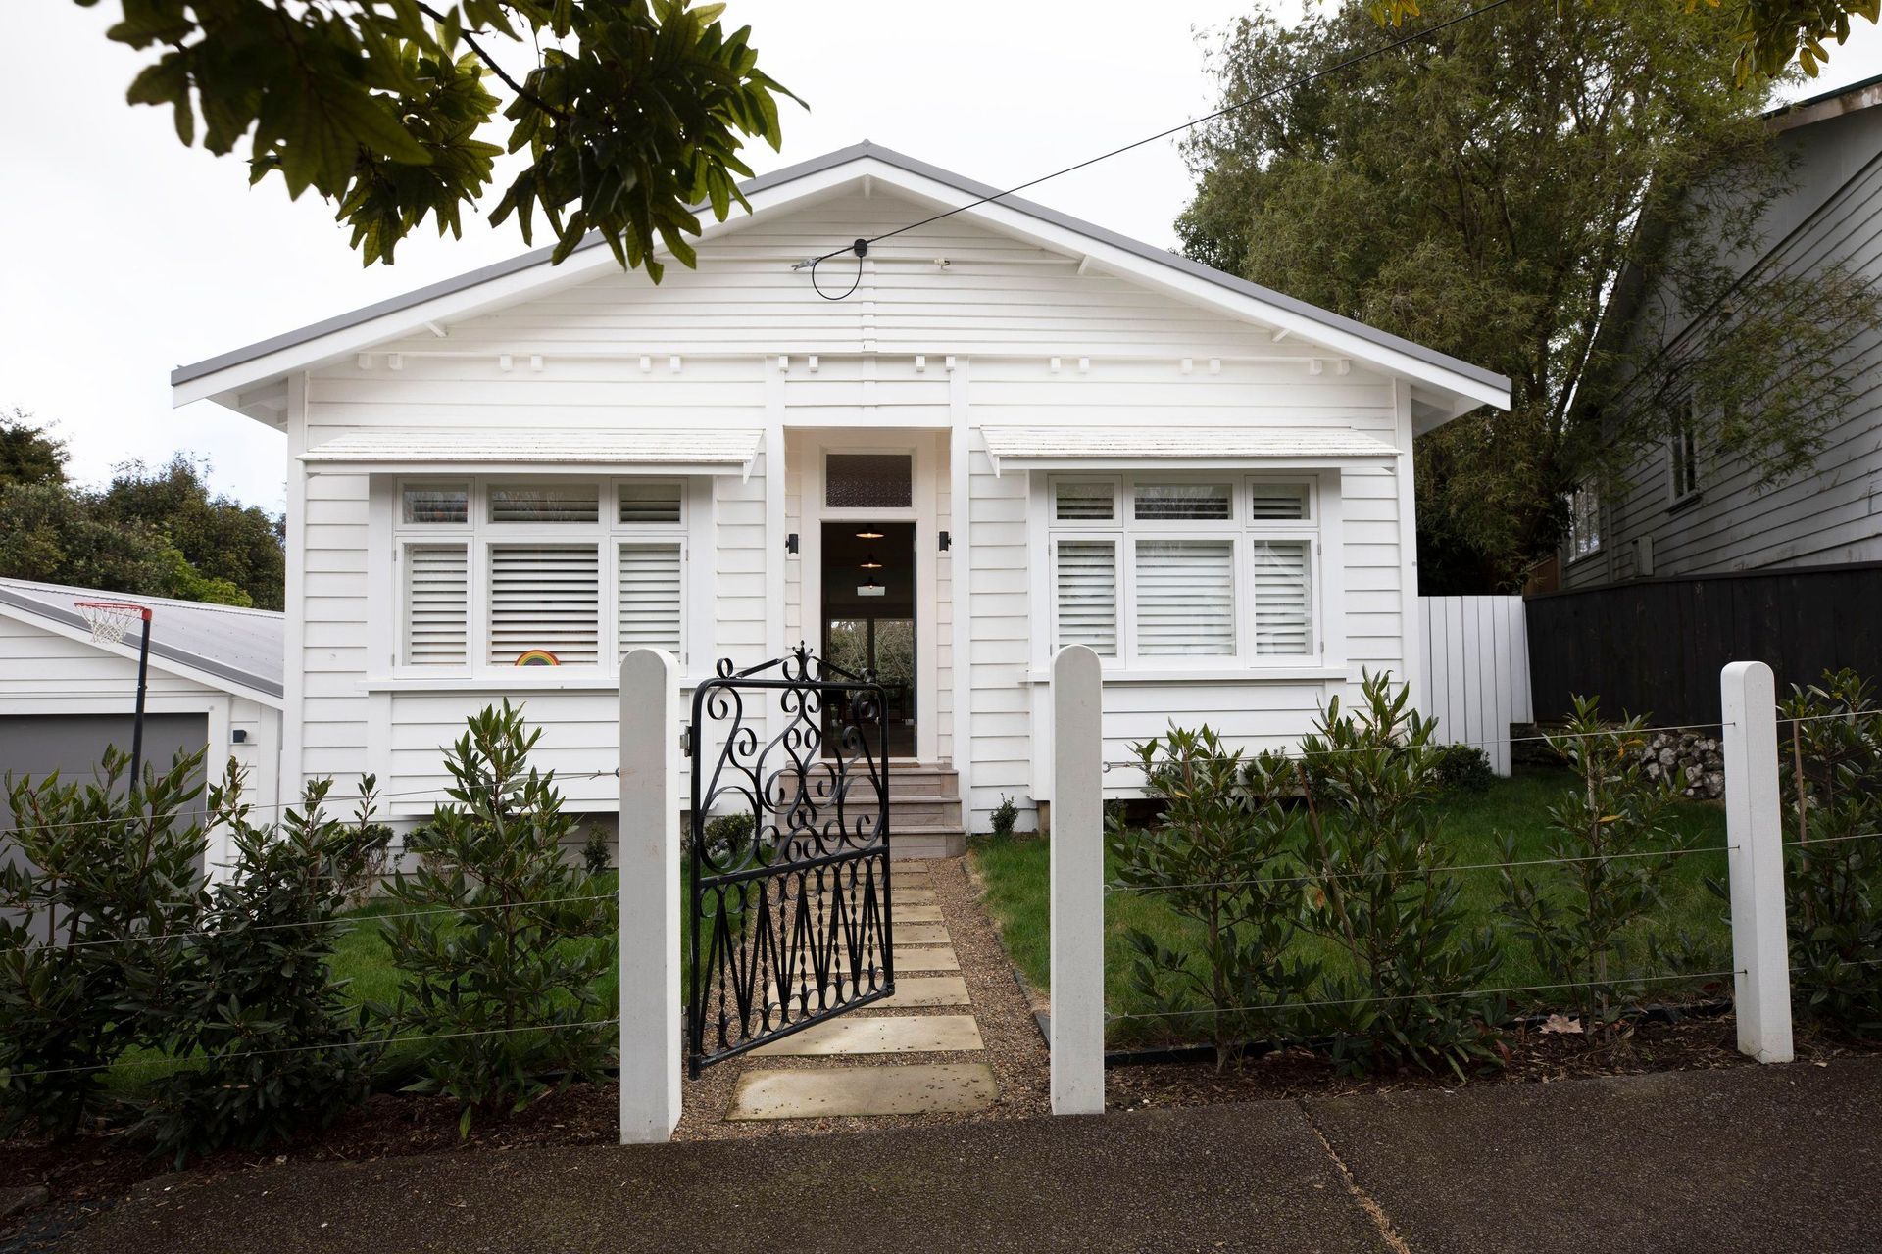
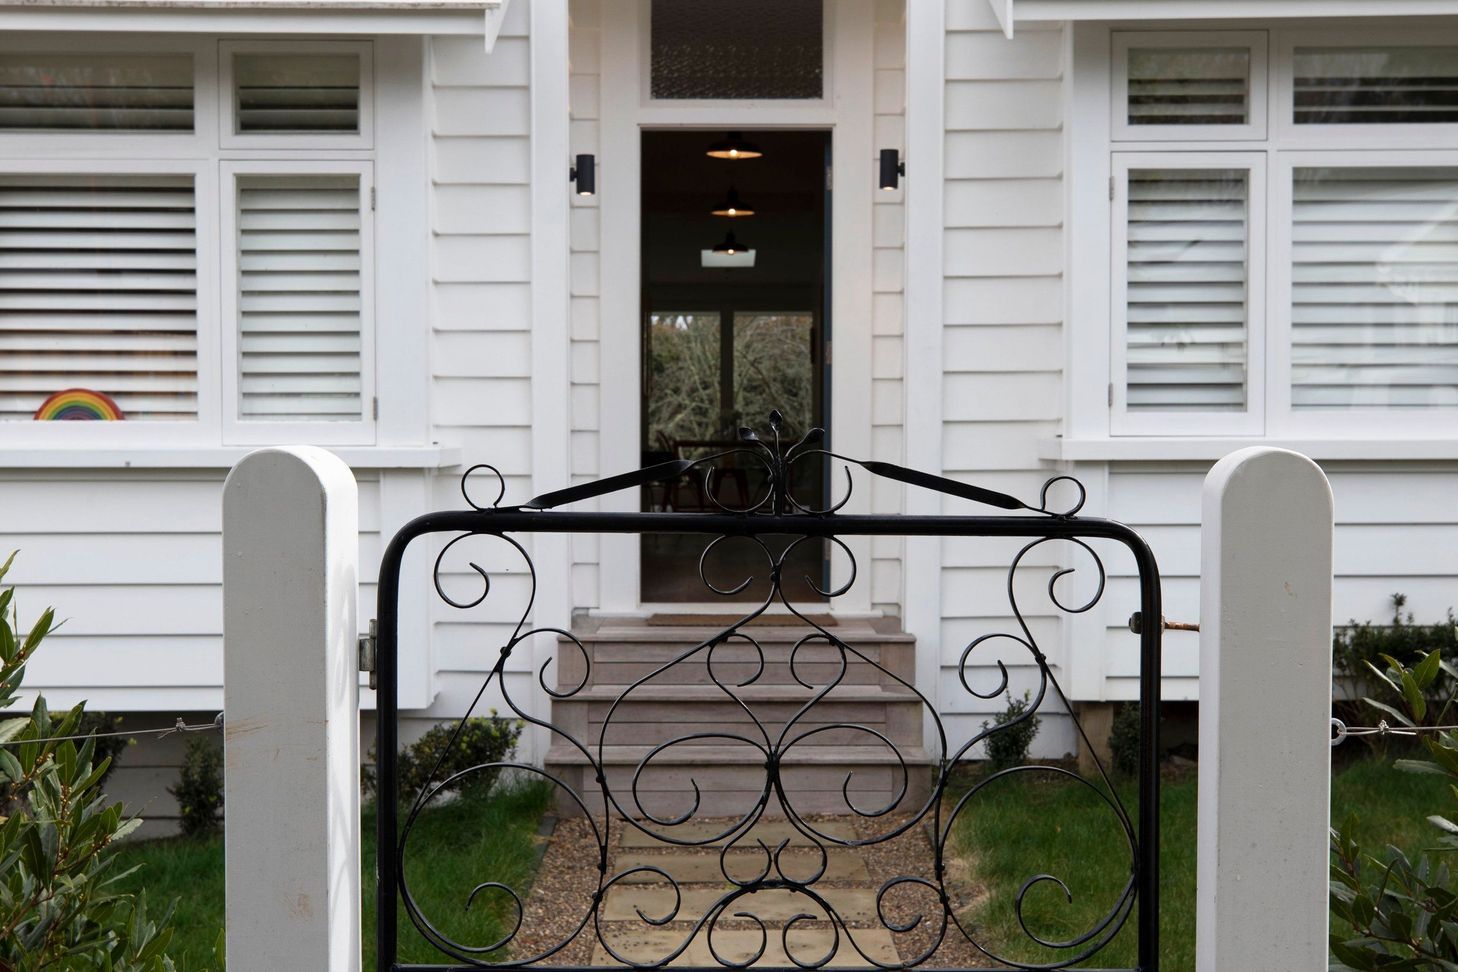
One of Grey Lynn’s most desirable streets houses a heritage 1920’s bungalow that our clients found they were quickly outgrowing.
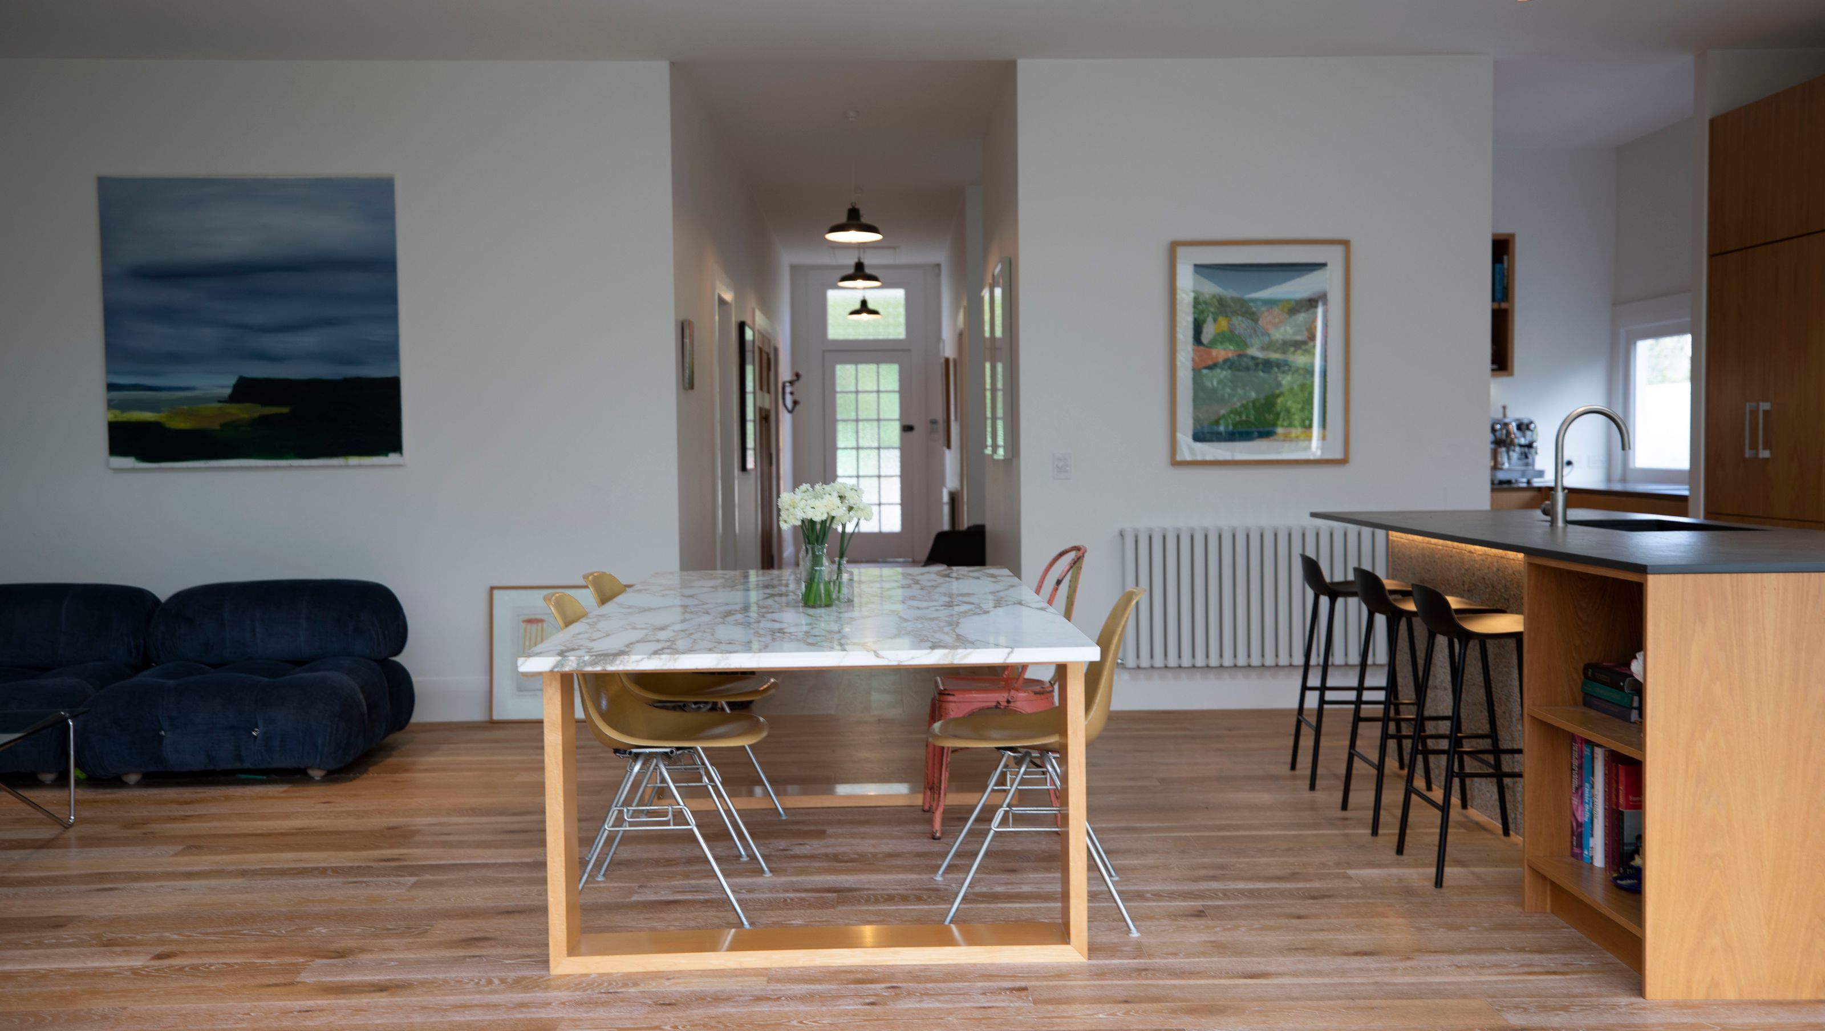
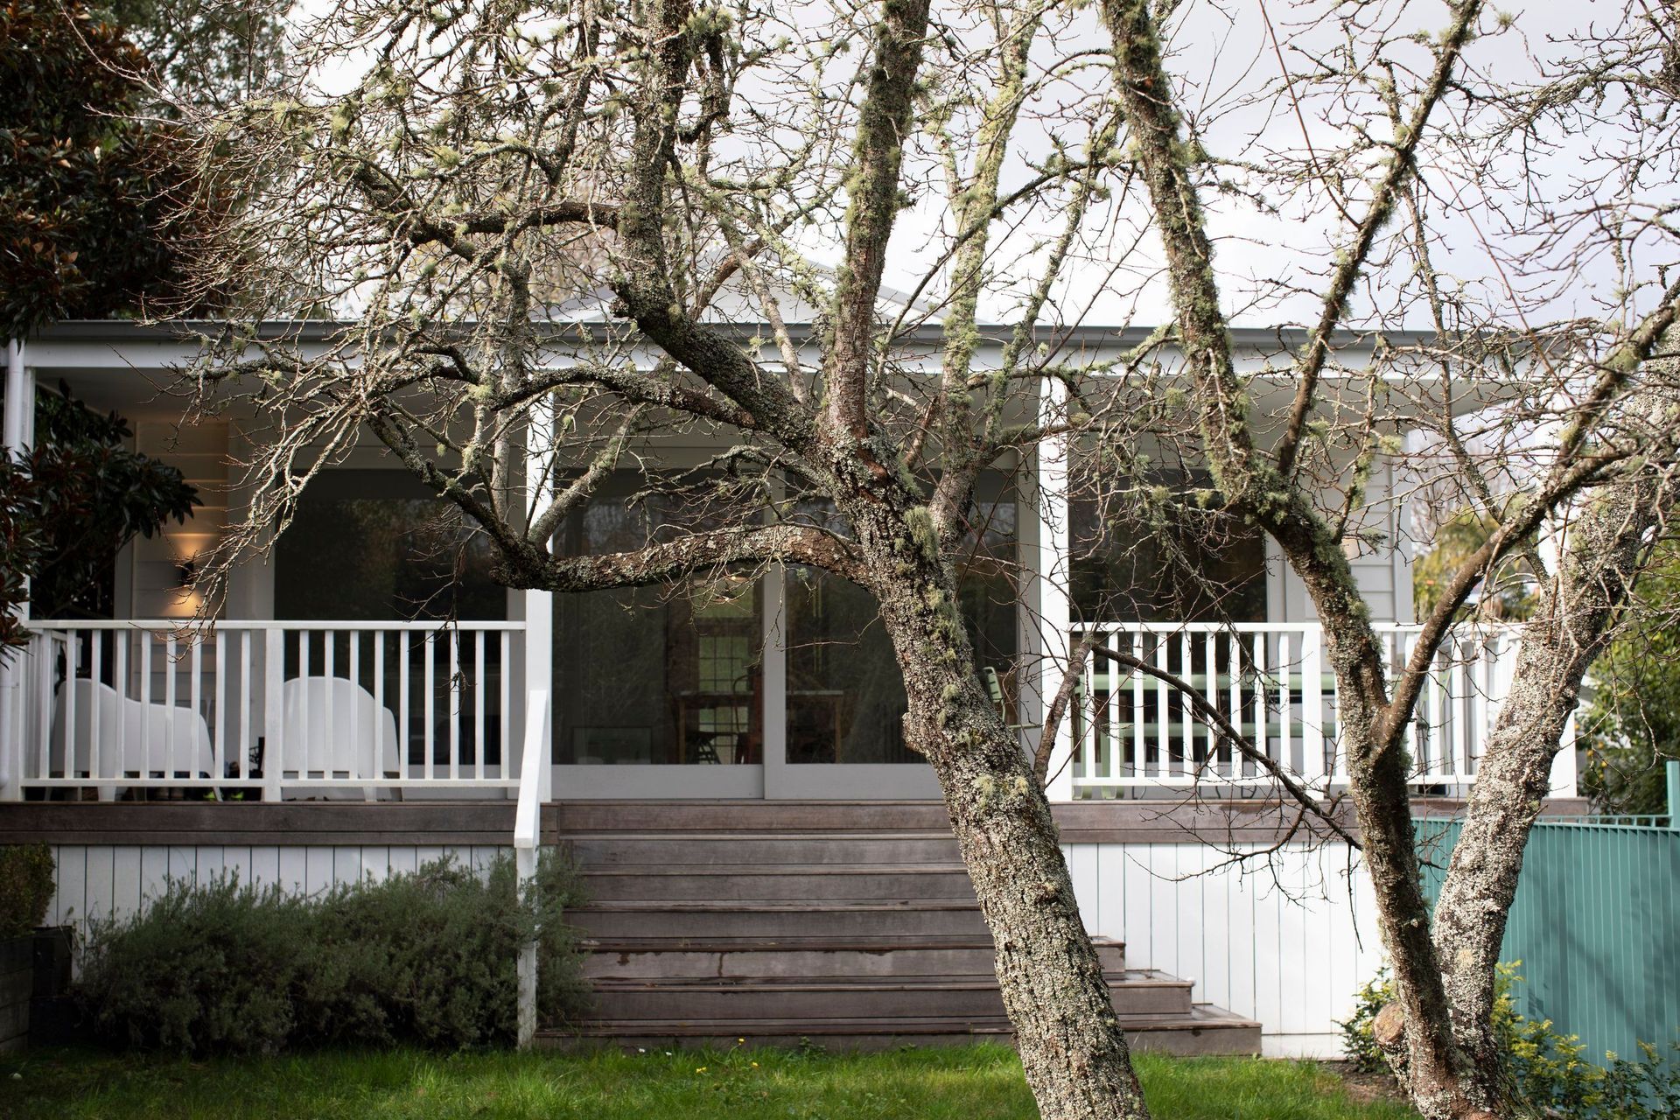
The goal was to extend the existing bungalow by adding a large open-plan rear extension for living and creating a separate level for their children.
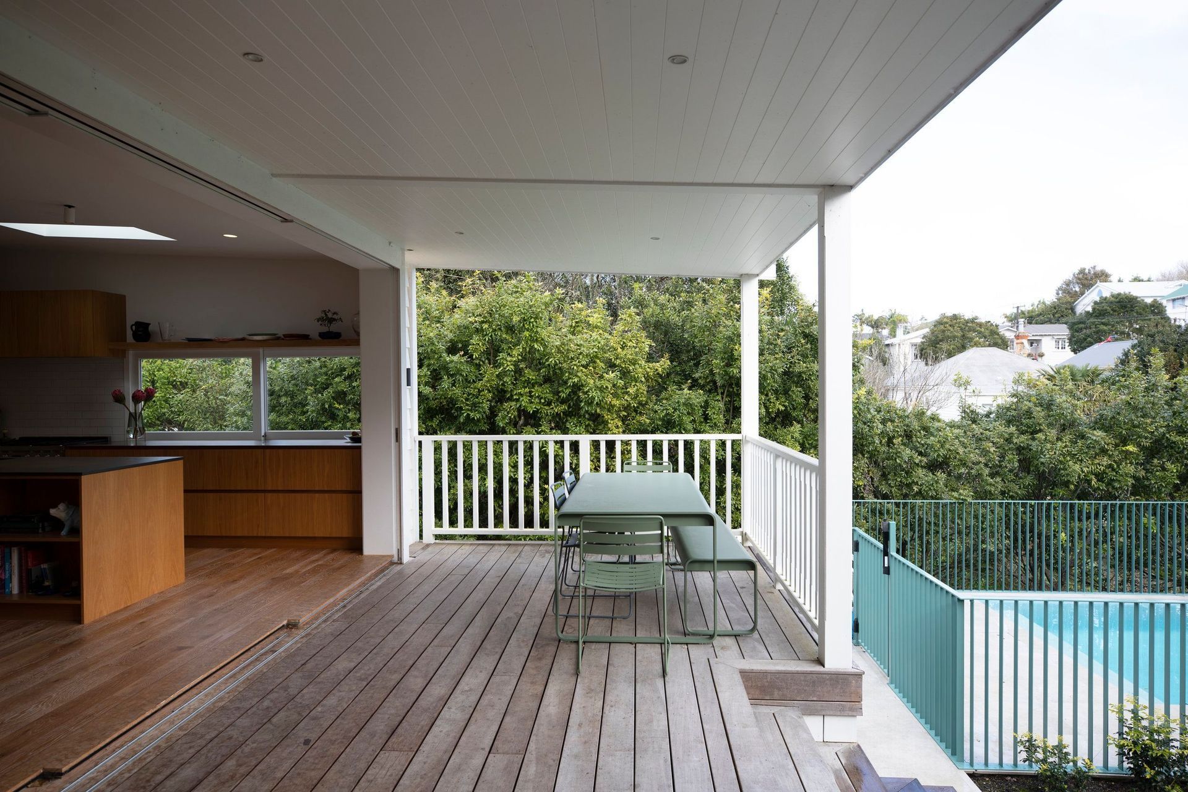
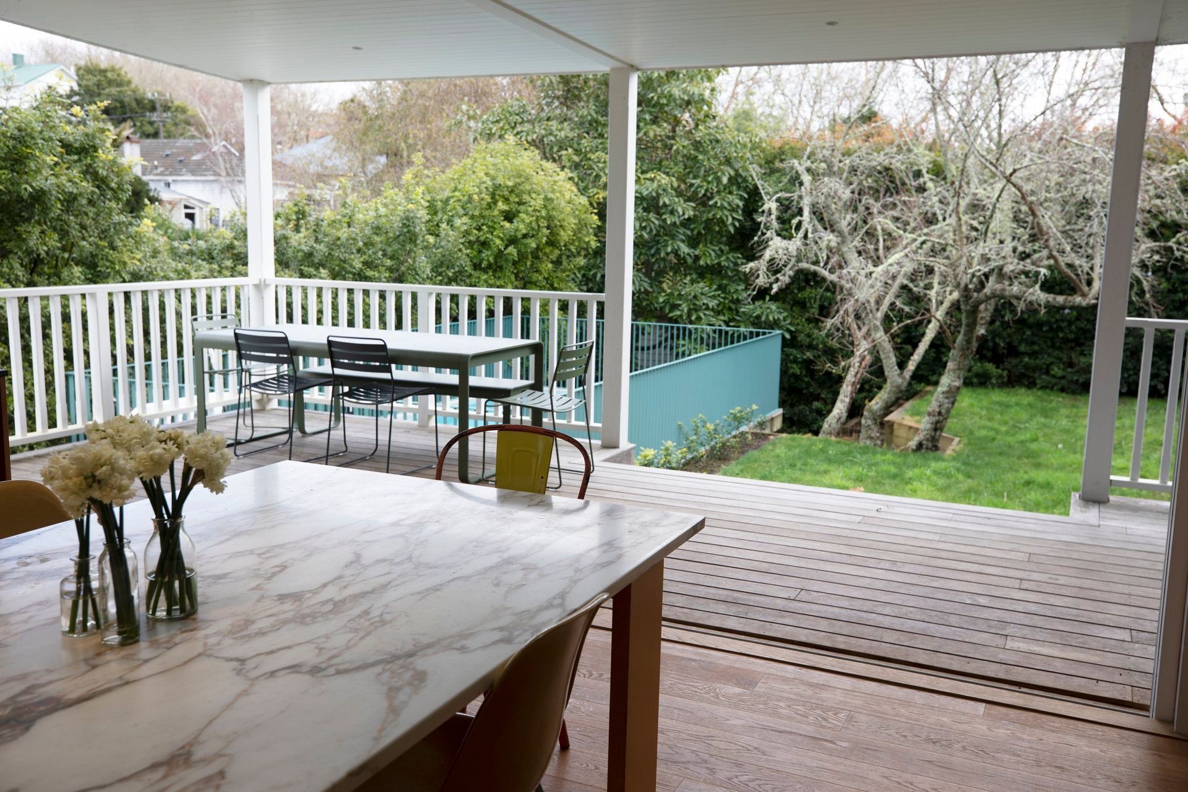
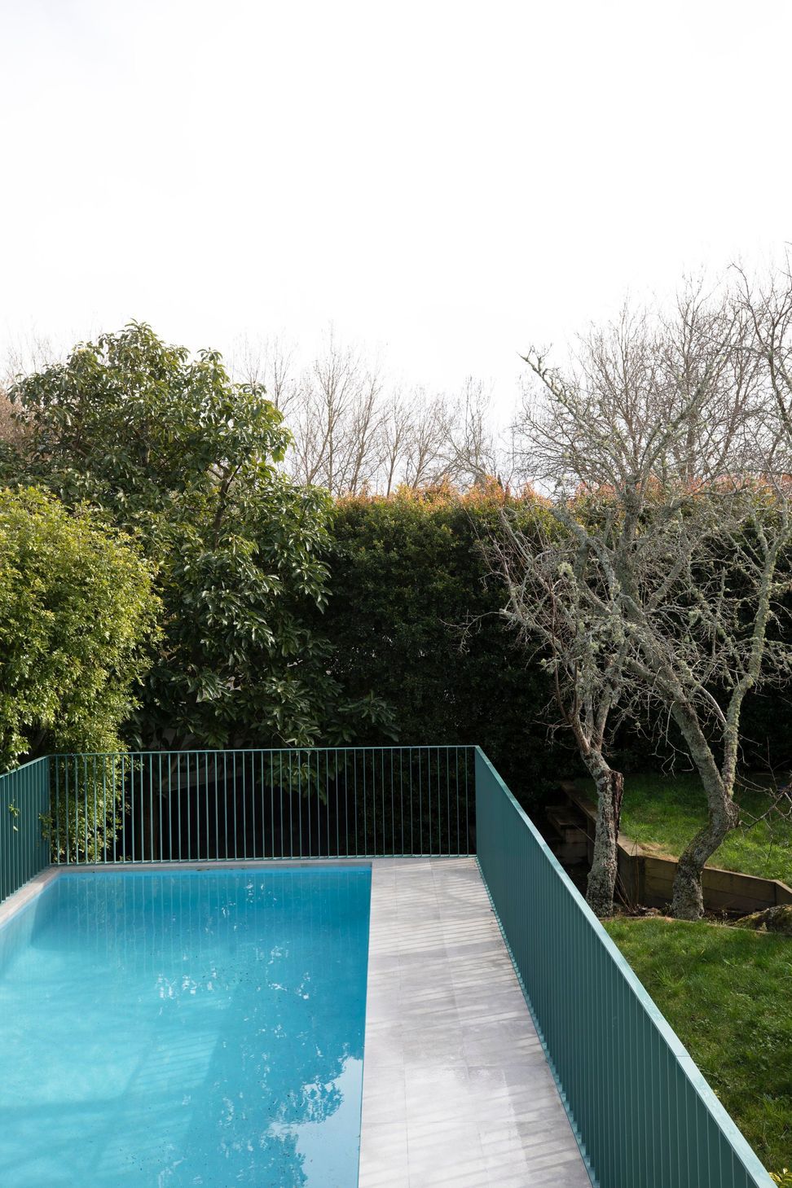
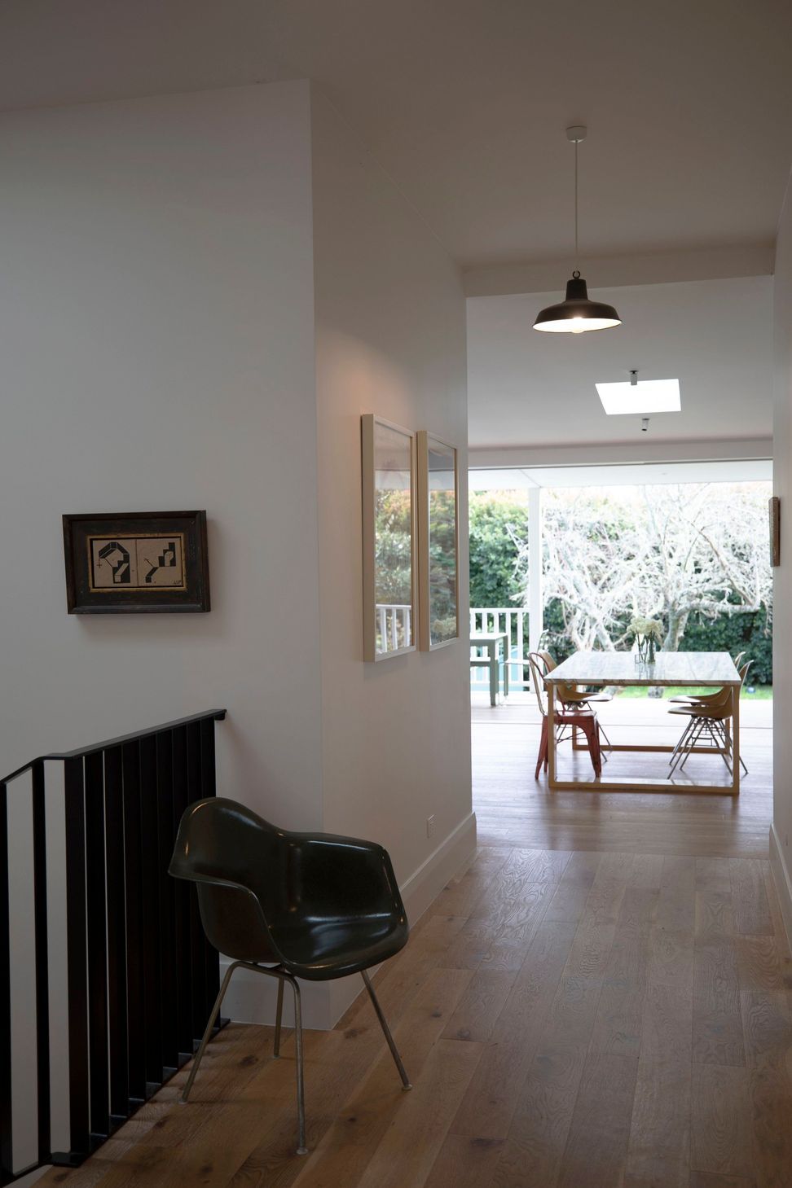
The design carefully integrates contemporary design with the historical property, allowing for plenty of natural light and a line of sight from the front door right through to the elevated swimming pool.
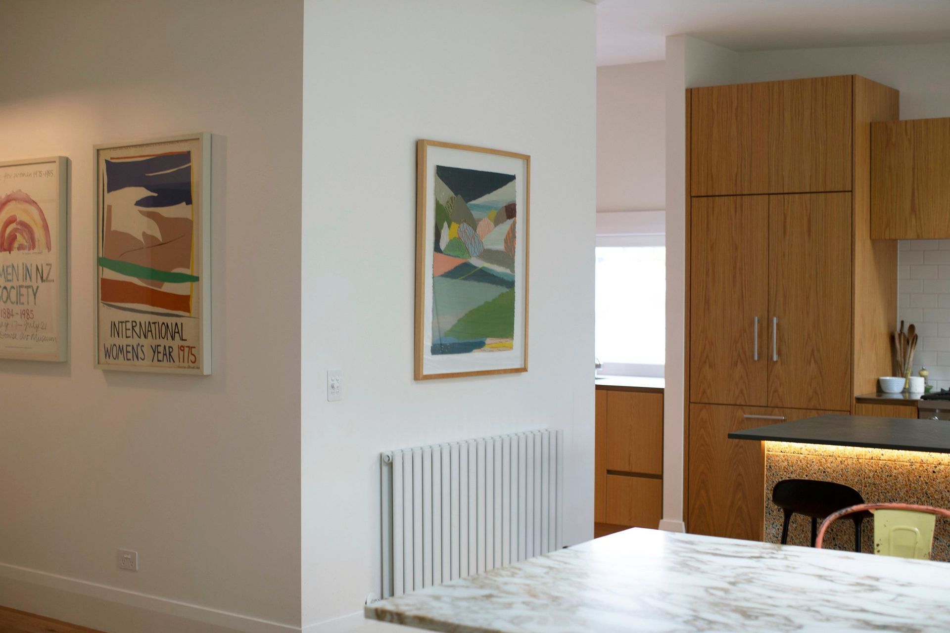
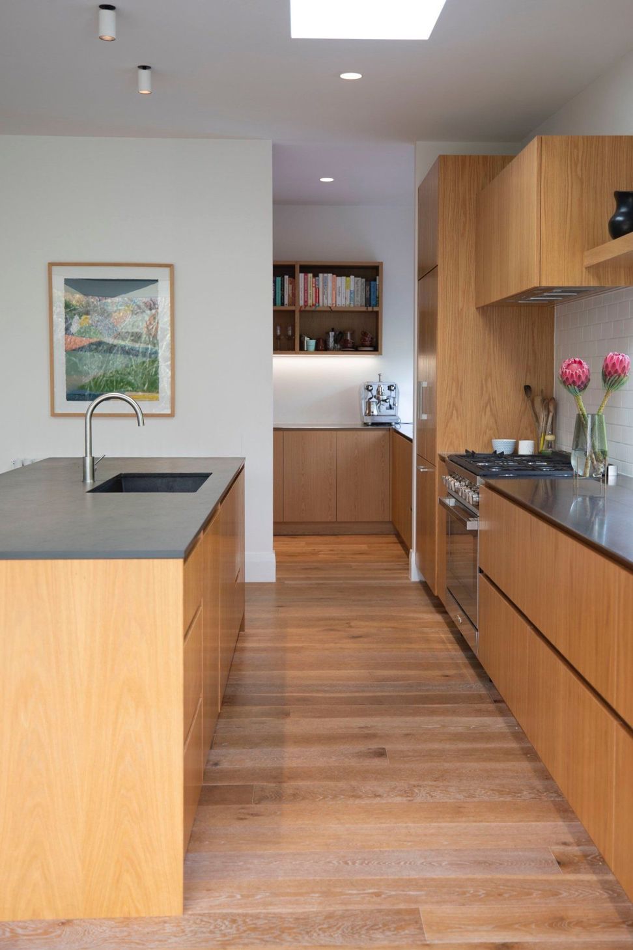
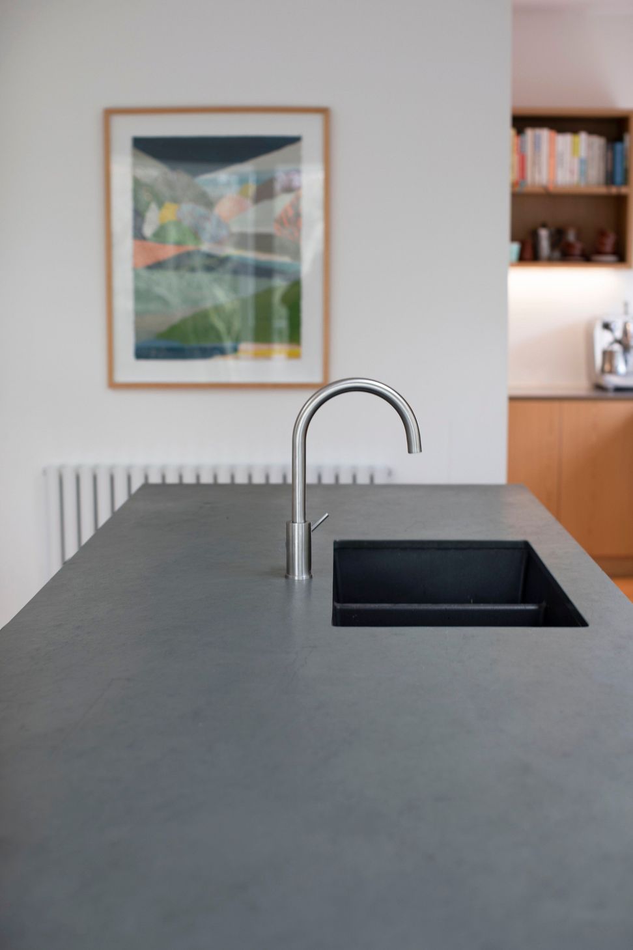
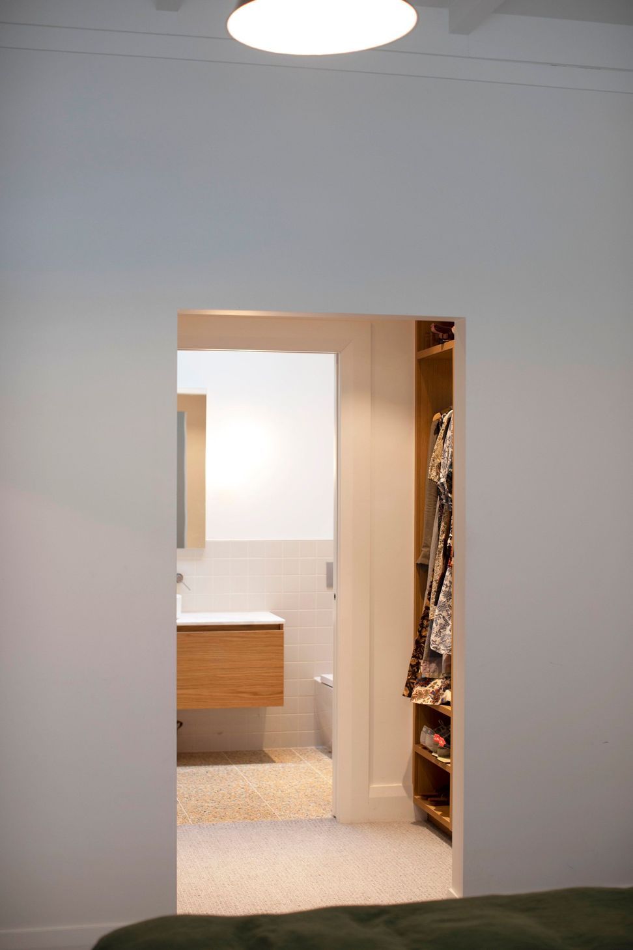
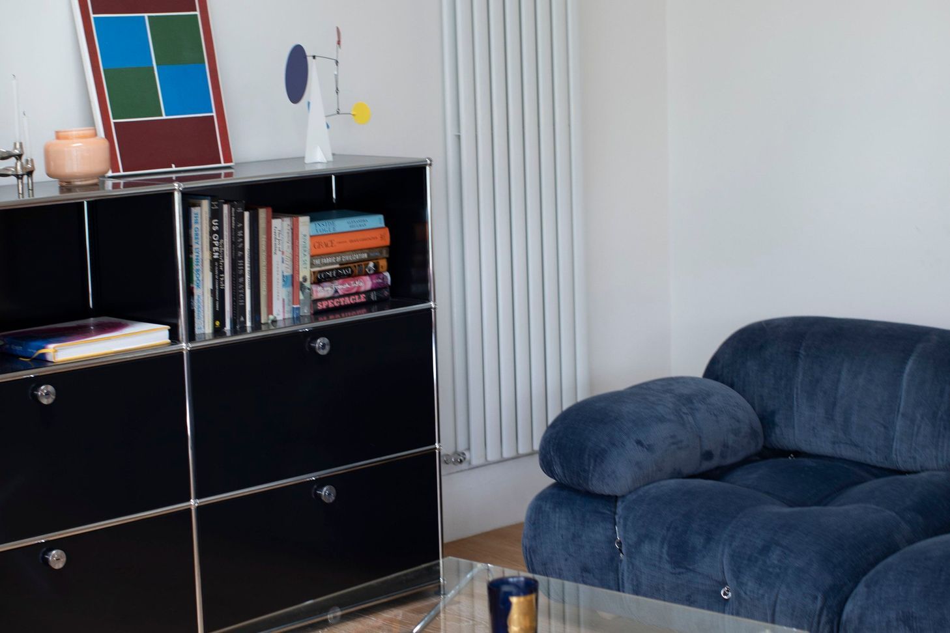
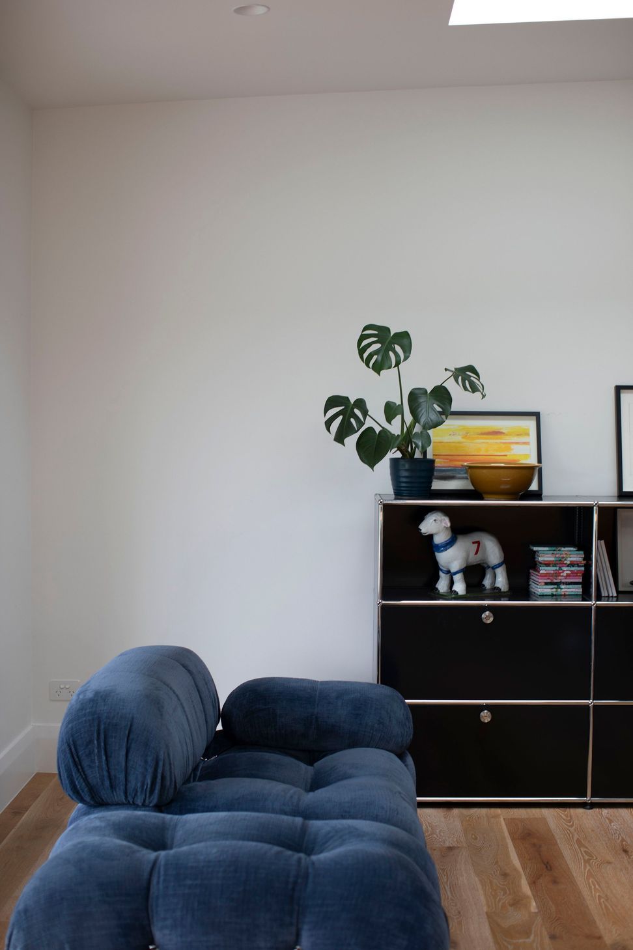
Upstairs, the front lounge was transformed into the master suite, with the addition of a walk-in robe and luxurious ensuite. The entrance hall leads to the large open plan kitchen and scullery, dining room, and living area, maximizing indoor outdoor flow.
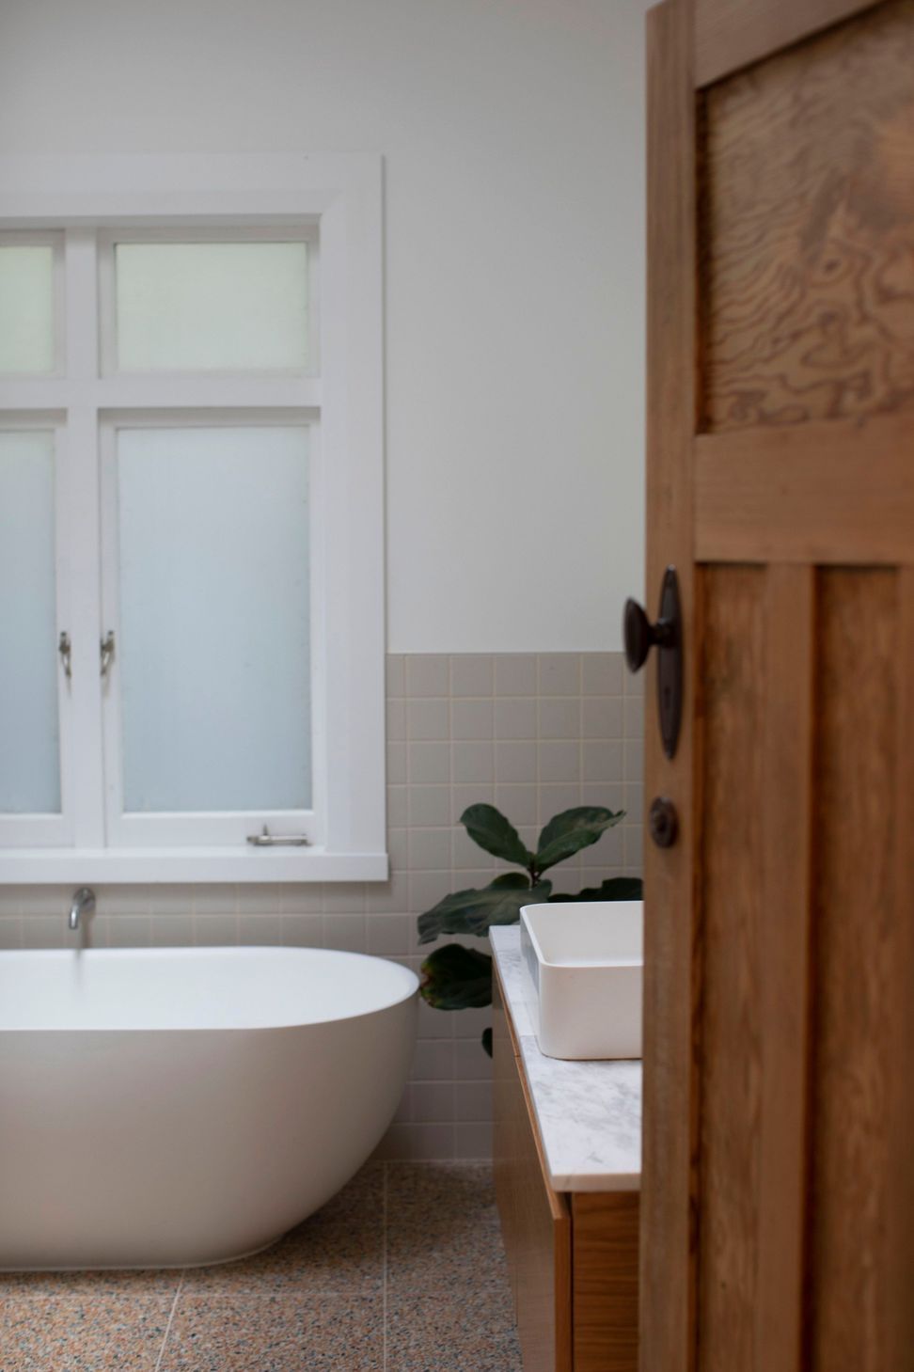
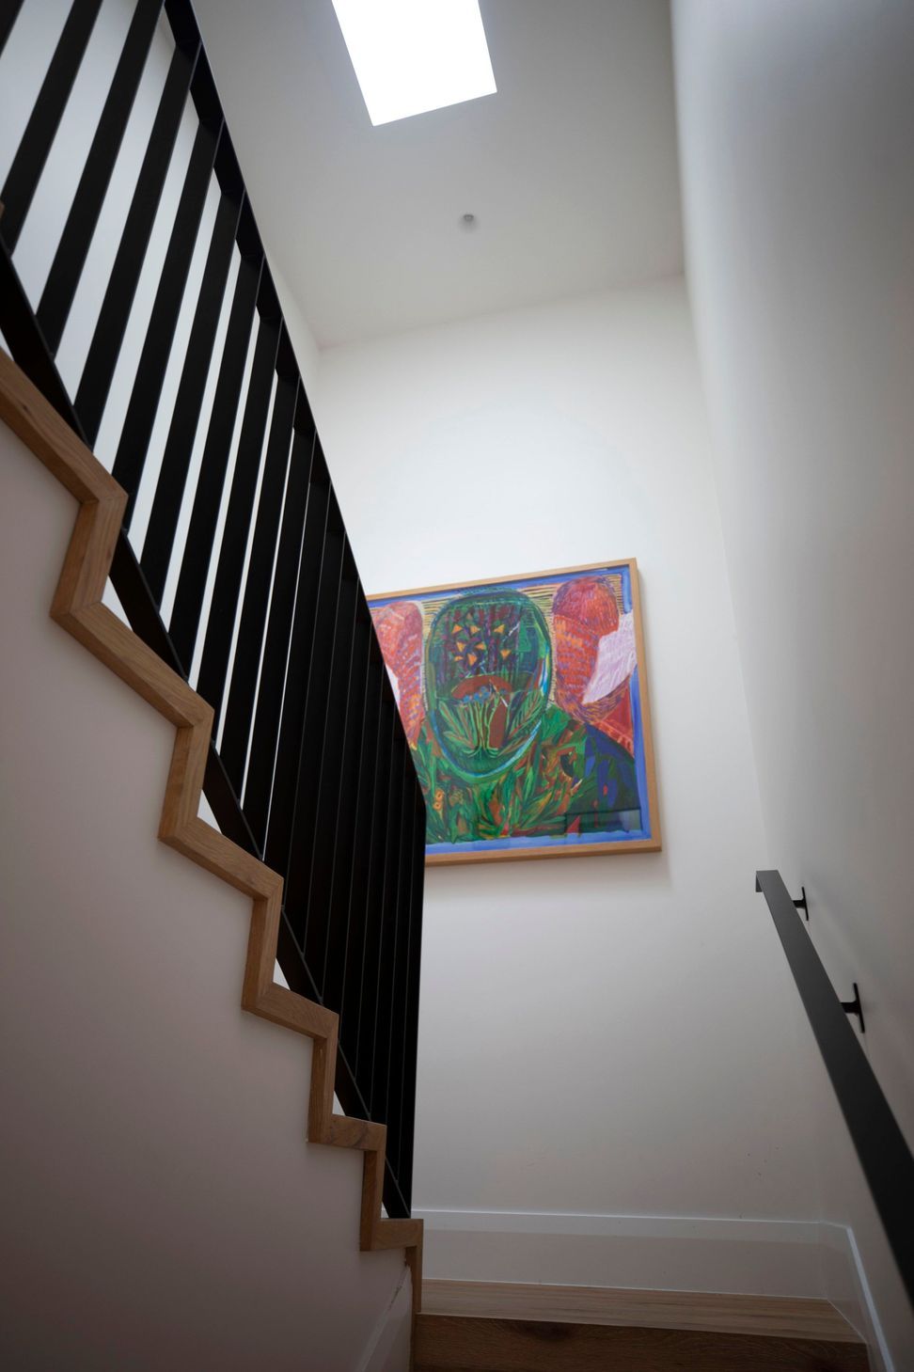
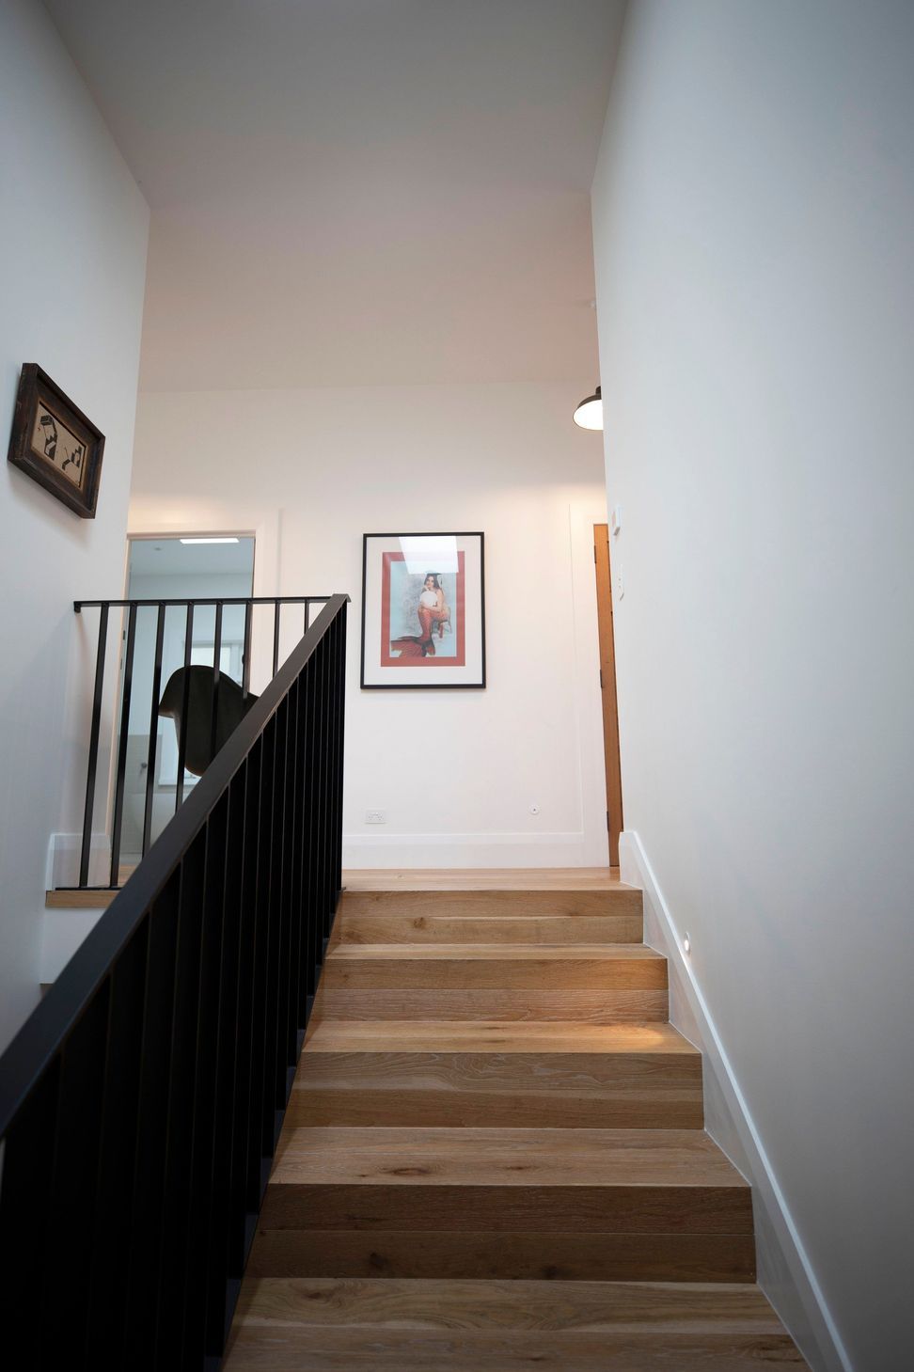
The addition of a new bathroom and bespoke steel staircase leads to the children’s wing downstairs, which houses two bedrooms, a study, and a jack-and-jill bathroom.
Noteworthy is the restoration of key original features such as doors, handles, and windows, preserving the heritage of the bungalow while embracing a contemporary aesthetic.
Project Scope - concept design, developed design, resource consent, building consent, on-site monitoring
- Completed
- 2023
- Price range
- $1m - $2m
- Building style
- Contemporary
Like this Project?
Hire Macfie Architecture
Professional Reviews
Professionals used in
this project
The practices and trades credited on this project.

More projects from
Macfie Architecture
Other work by Macfie Architecture, across every category they build in.


More in
Renovations
Everything else in Renovations, from every practice on ArchiPro.


Next Project
Keep scrolling