

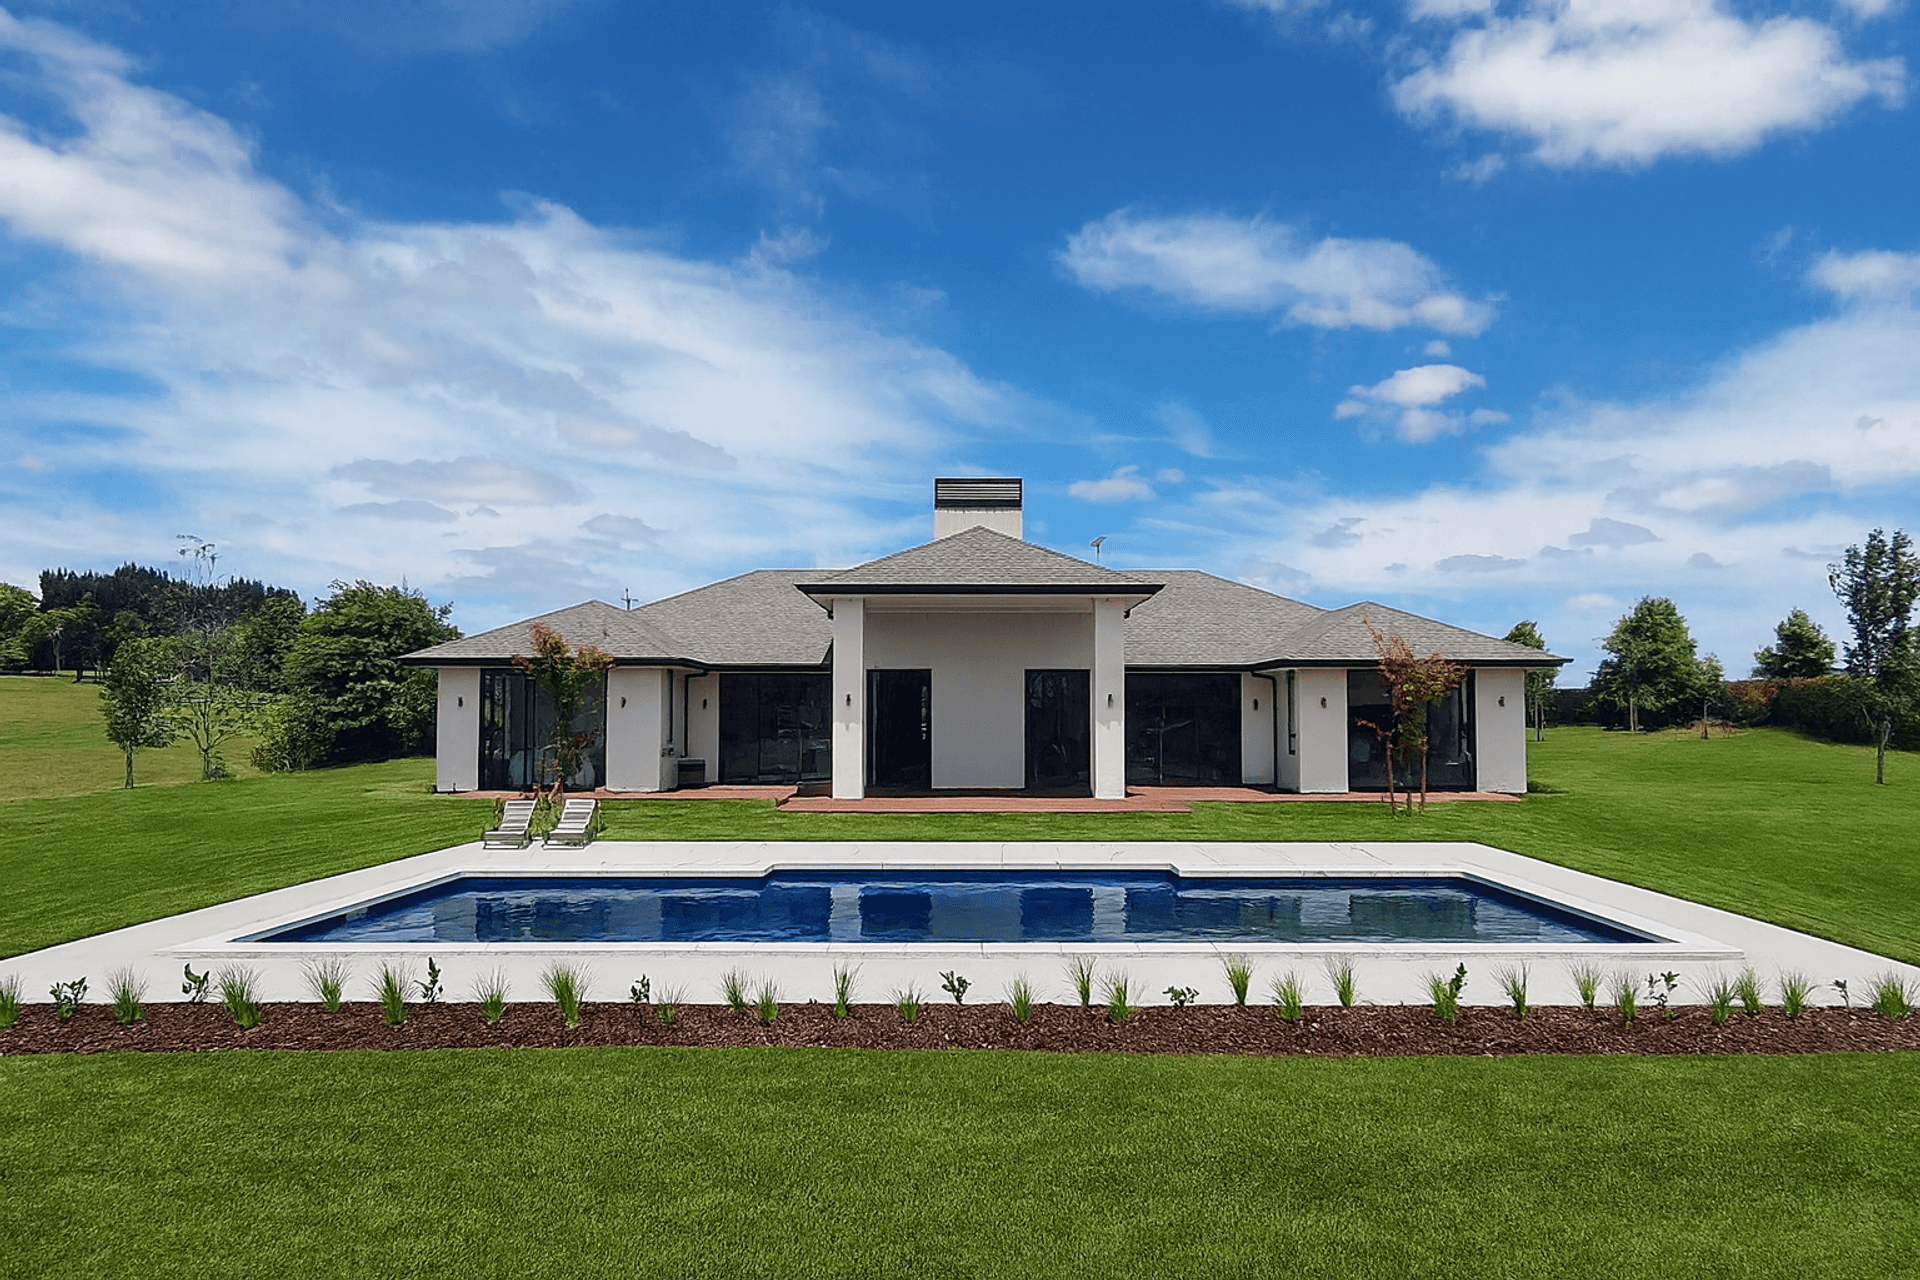
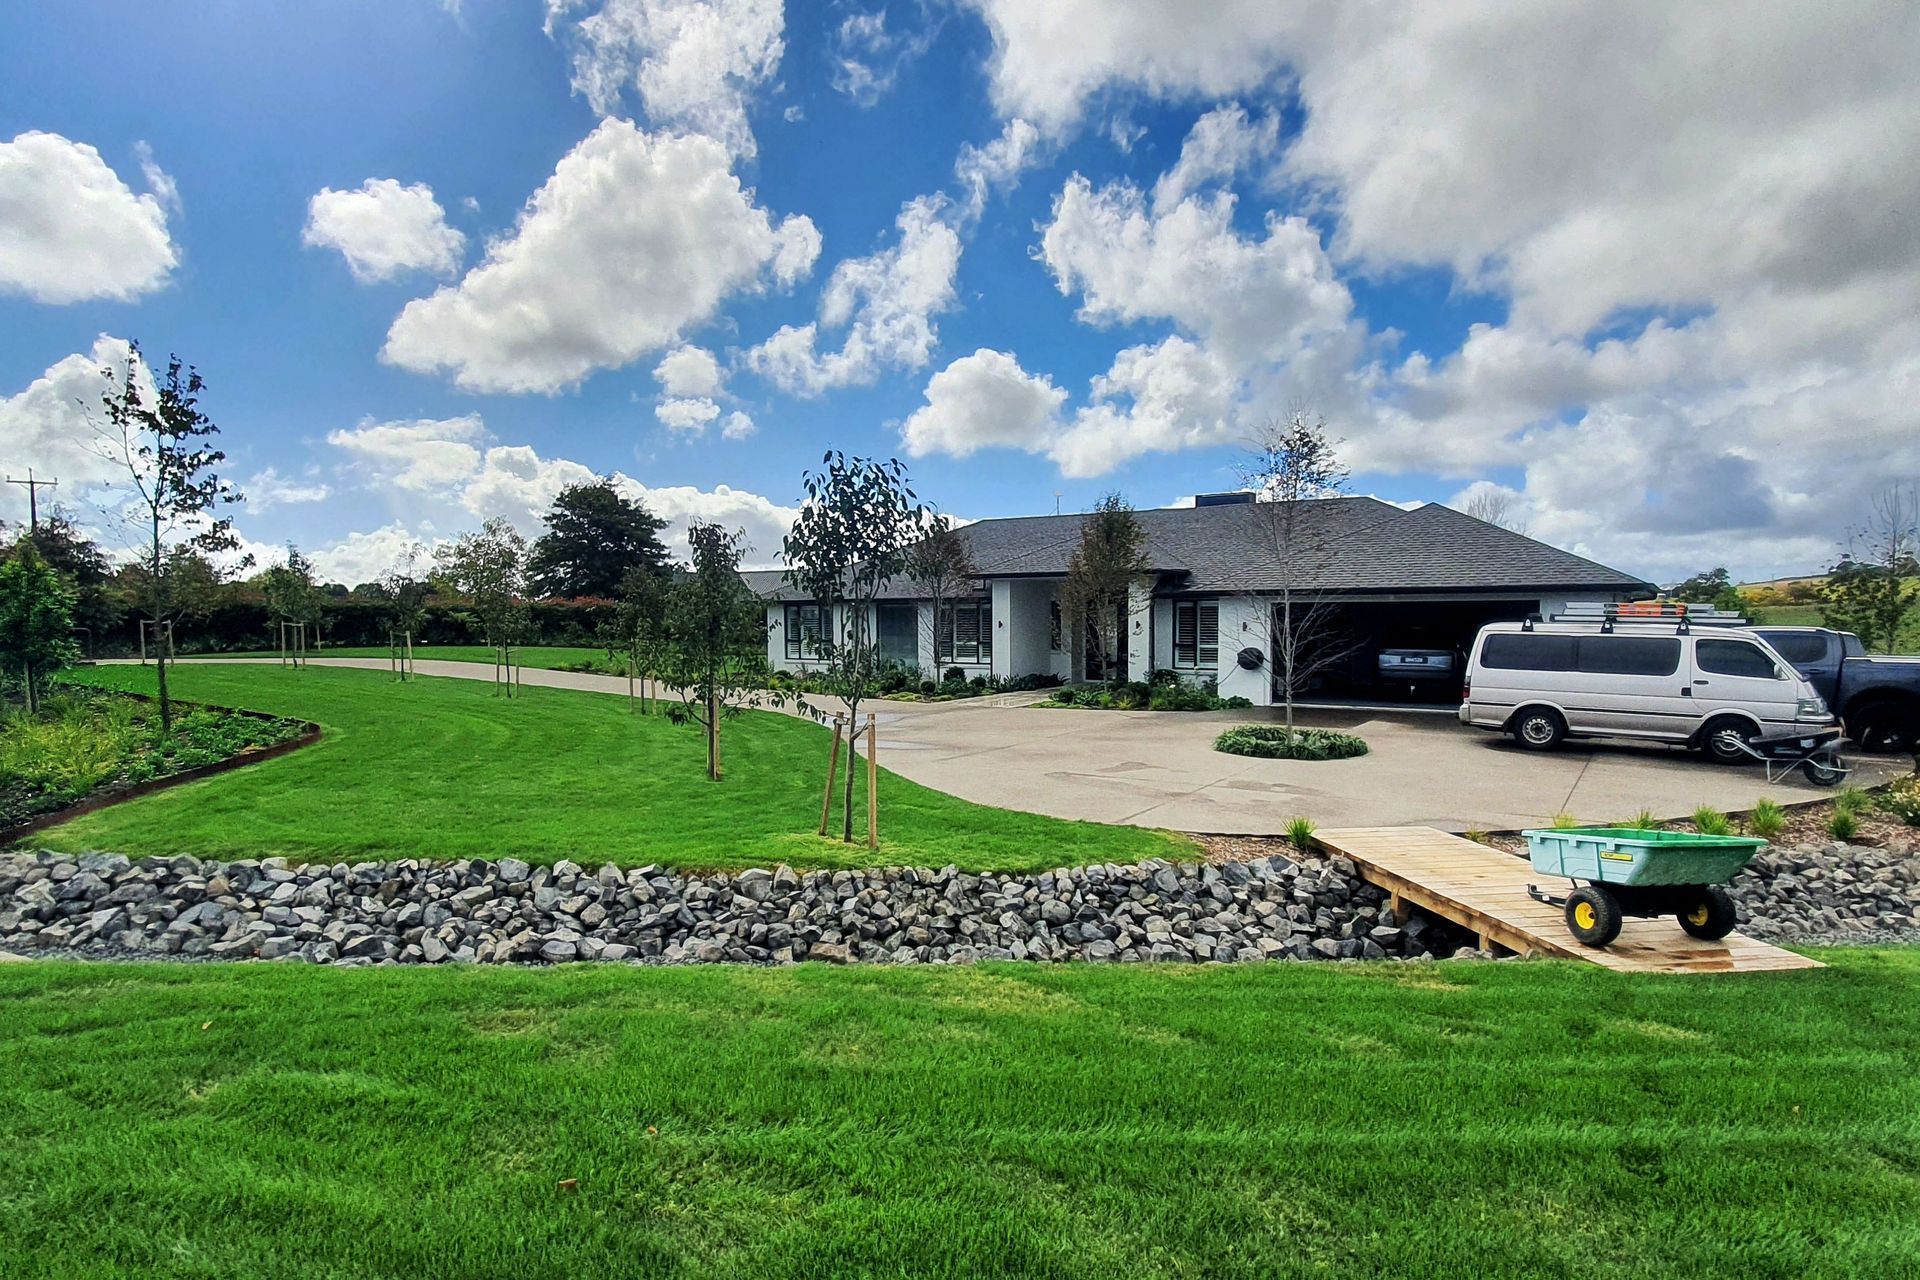
A custom architectural home in Karaka designed for modern country living, combining expansive open-plan spaces, high-end finishes and seamless connection to the outdoor entertaining areas, pool and rural outlook.
Architecturally designed by MacArthur Architecture, this custom Karaka home was built to make the most of its rural outlook while creating generous spaces for family living and entertaining.
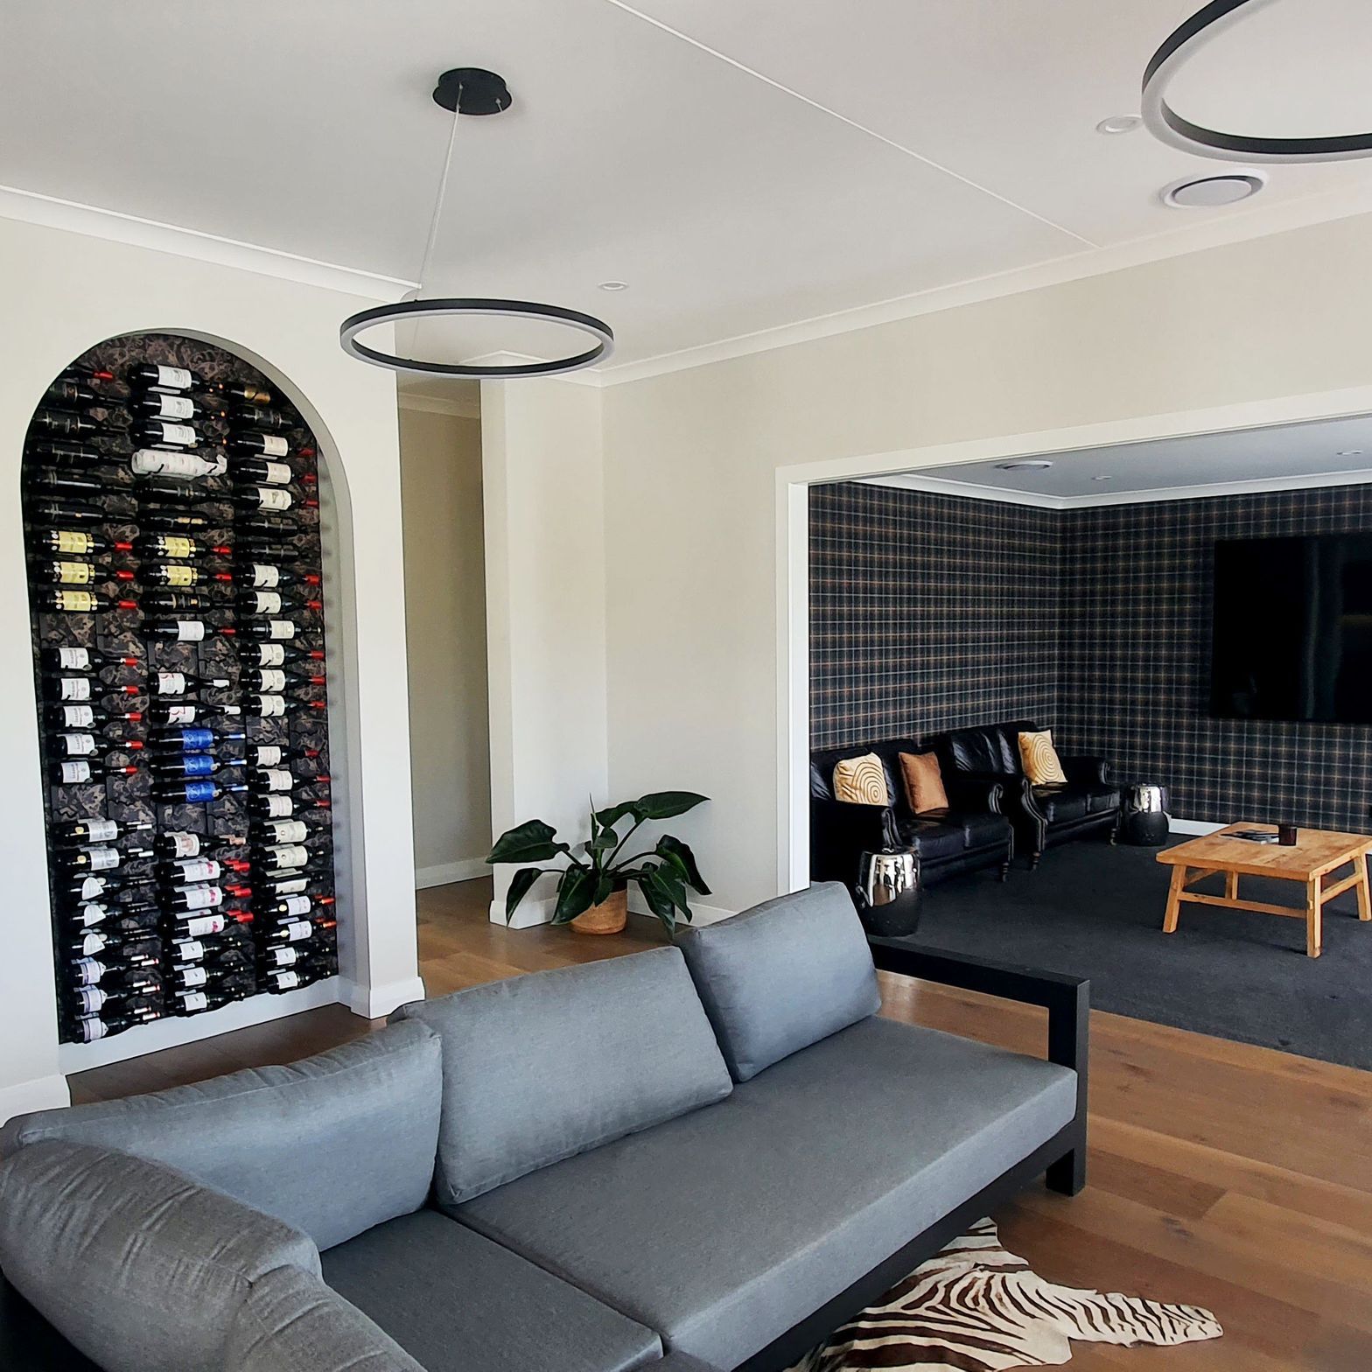
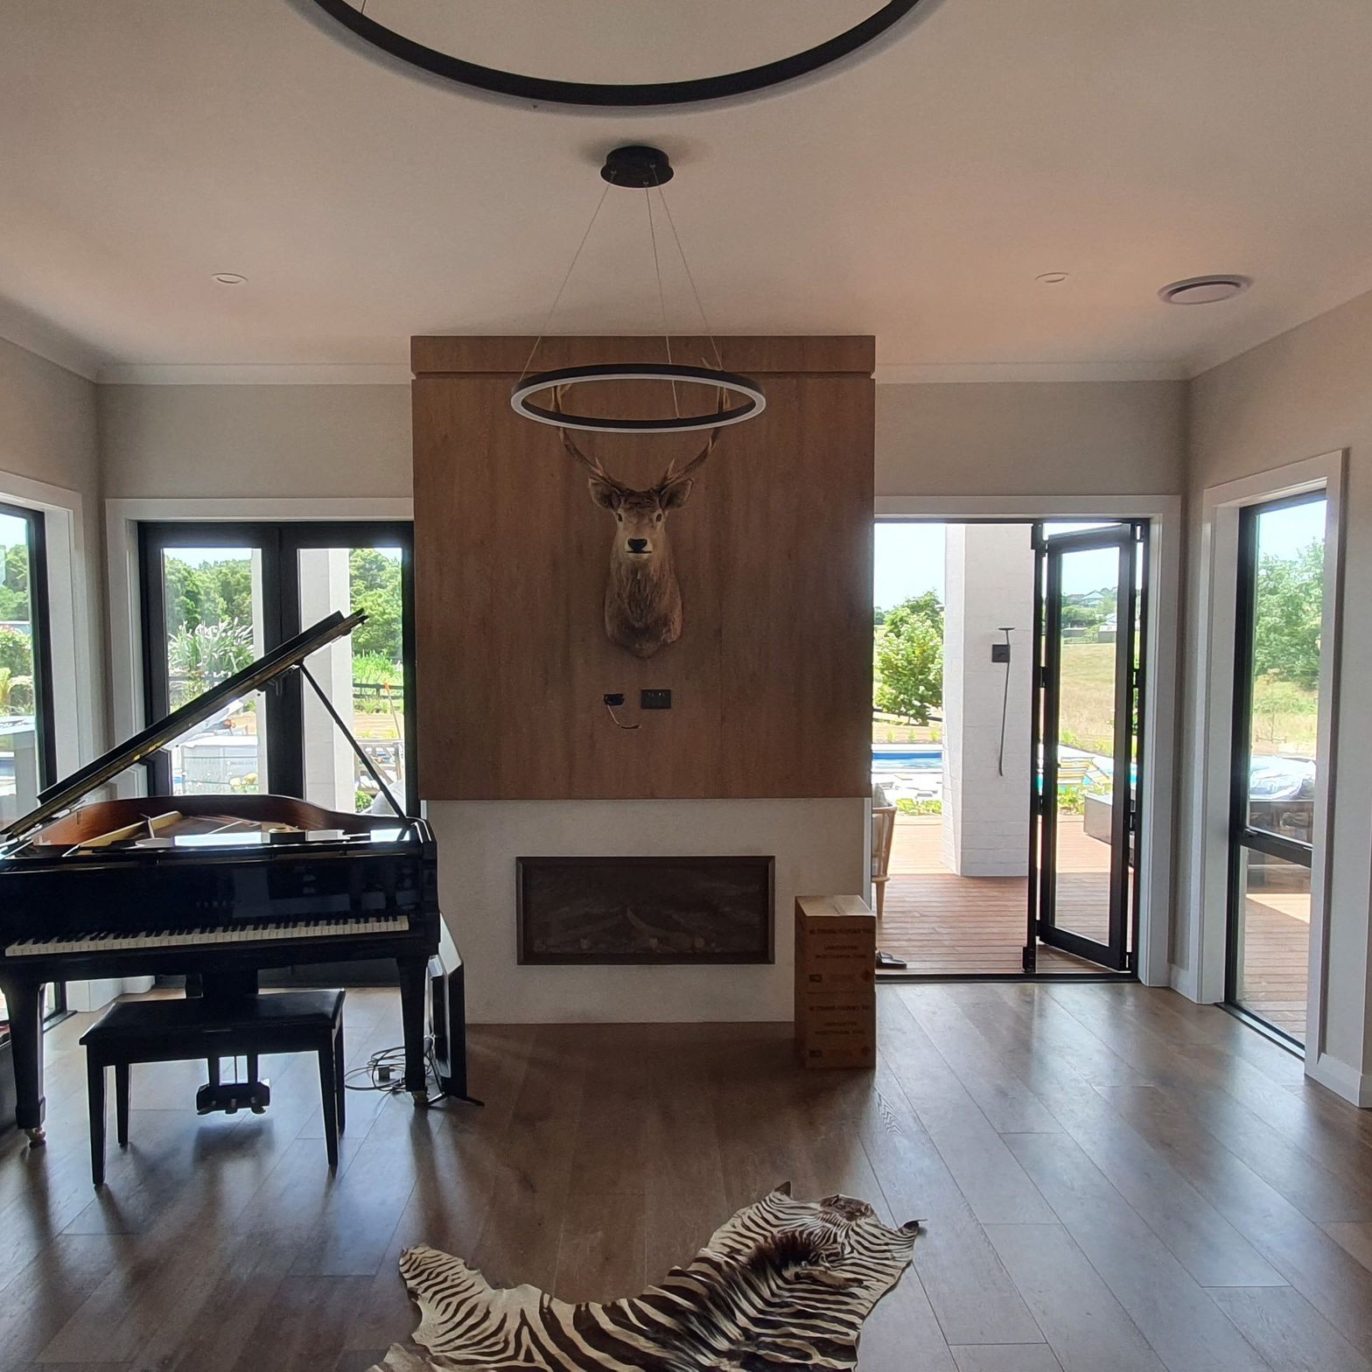
Expansive glazing connects the open-plan living areas to a large outdoor deck and pool, while a dedicated piano room sits at the heart of the home. High-end features are integrated discreetly throughout, including surround sound speakers plastered seamlessly into the ceilings.
The kitchen is supported by a hidden scullery with a second entrance from the hallway, creating a practical connection through the home while keeping the main kitchen clear for everyday living and entertaining.
As main contractor and builder, Alder Homes managed the construction from start to completion, working with the project team and specialist trades to deliver the architectural design and its detailed finishes.
- Completed
- 2024
- Price range
- $1m - $2m
- Building style
- Contemporary





Like this Project?
Hire Alder Homes
Professional Reviews
Professionals used in
this project
The practices and trades credited on this project.

More projects from
Alder Homes
Other work by Alder Homes, across every category they build in.


More in
Luxury Homes
Everything else in Luxury Homes, from every practice on ArchiPro.


Next Project
Keep scrolling