

A 1960s Kohimarama home reconfigured and renovated to create better-proportioned bedrooms, generous storage, a new scullery and more functional spaces for modern family living.
This 1960s Kohimarama home had good bones, but its original layout no longer worked well for the family. Small wardrobes, poorly proportioned bedrooms and dated interiors presented an opportunity to rethink how the existing space was being used.
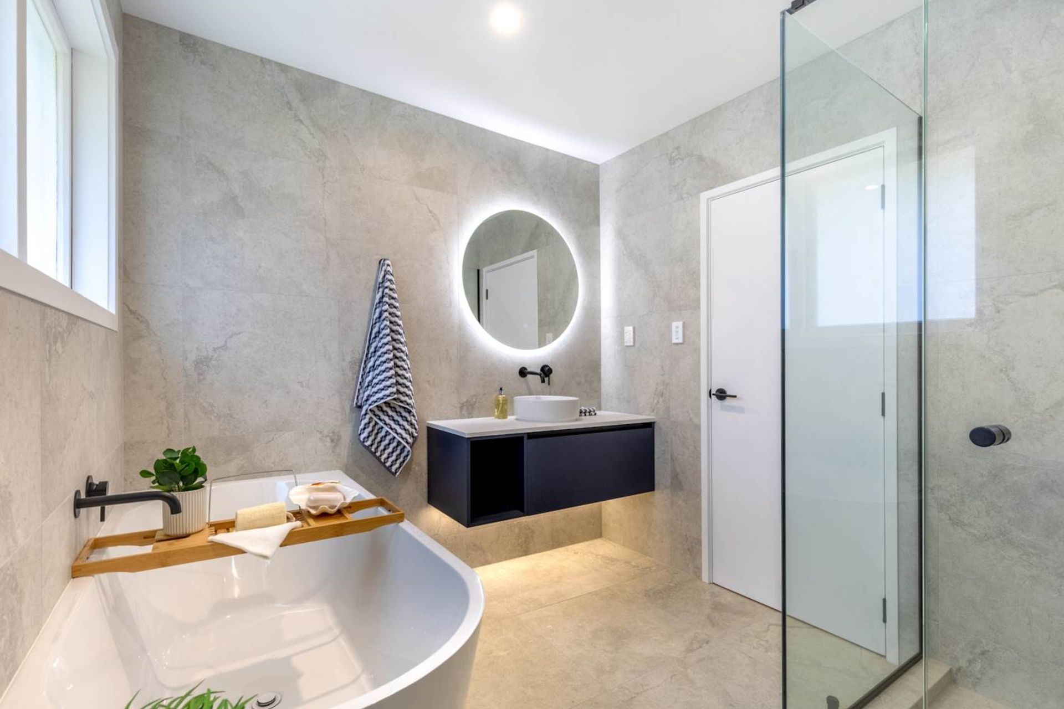
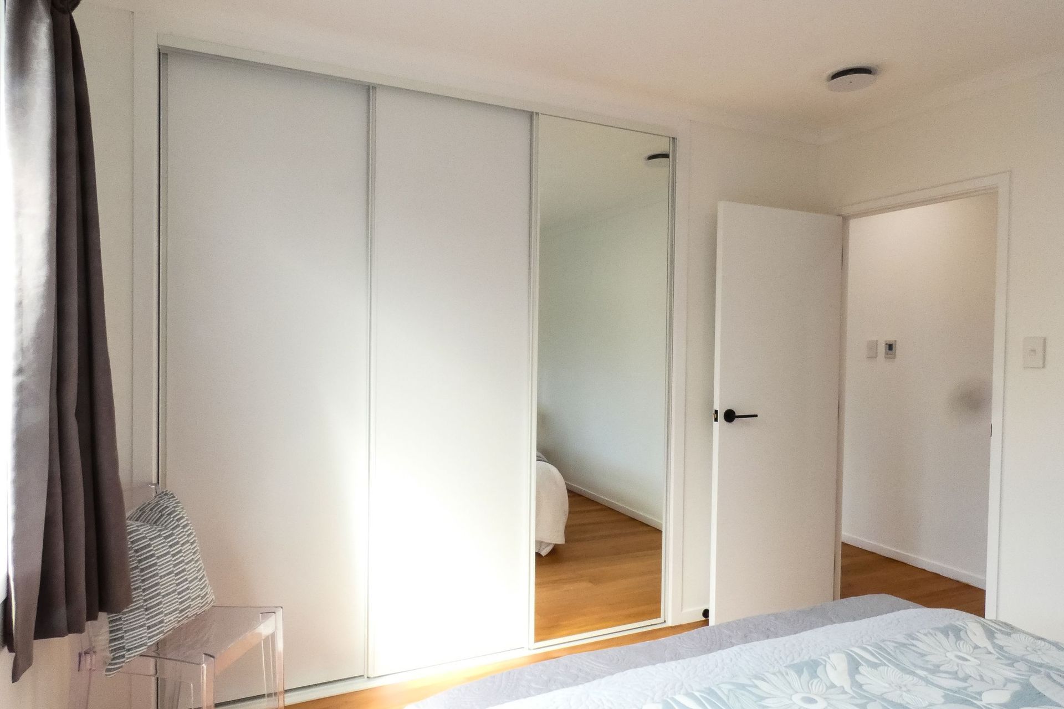
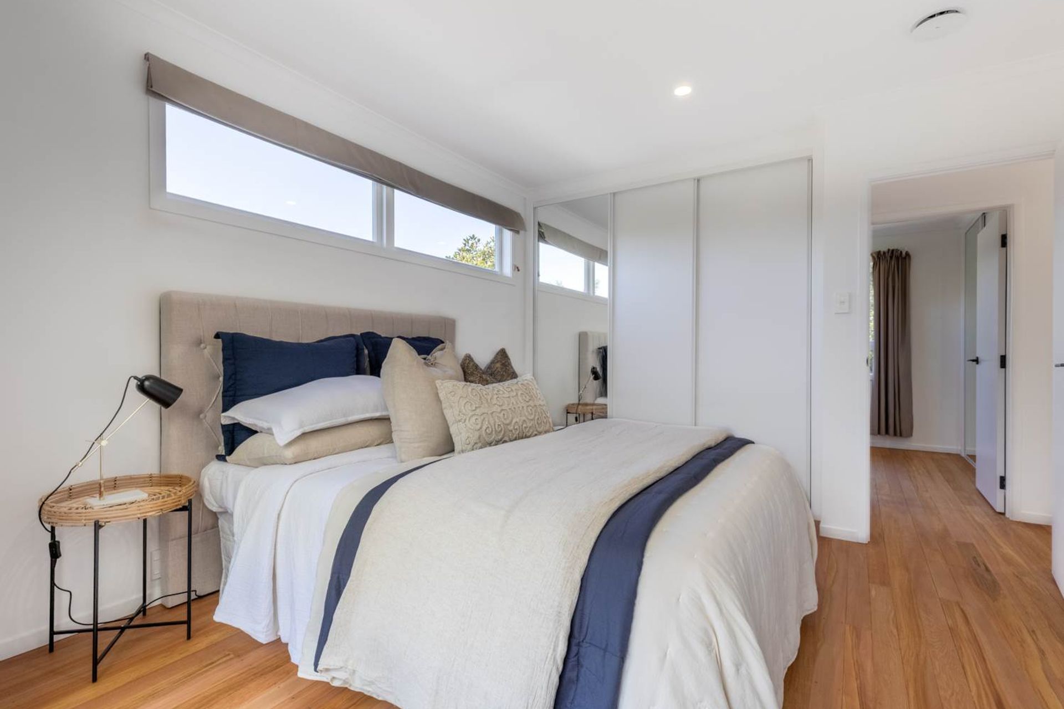
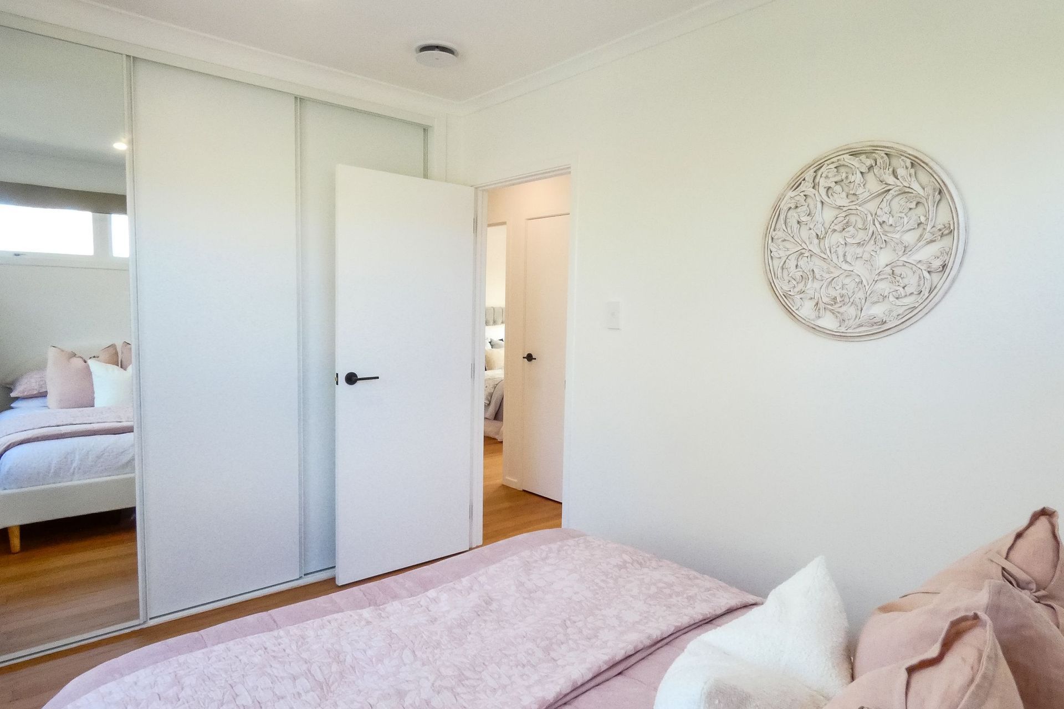
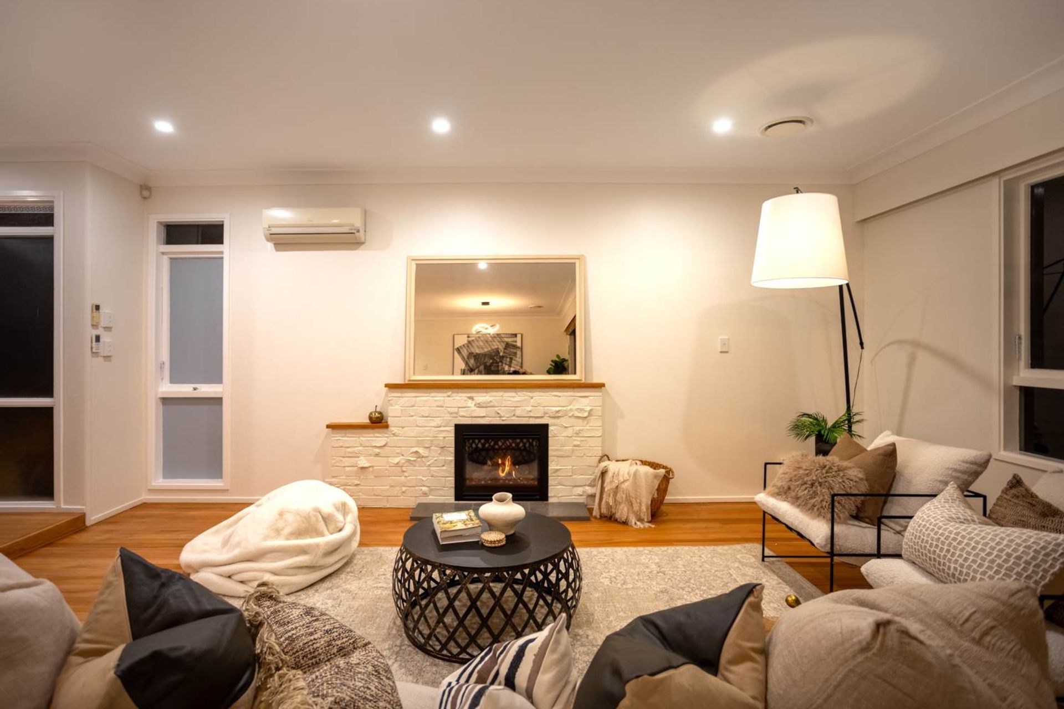
Alder Homes reconfigured the bedroom wing to improve room proportions and create generous built-in wardrobes, while relocating the laundry allowed the kitchen to be extended and a full scullery added. The bathroom was completely redesigned, and the existing timber floors were sanded and refinished to retain some of the home's original character within the contemporary renovation.
The result is a more considered use of the existing footprint, with improved flow, storage and functionality throughout — demonstrating what can be achieved in an older Auckland home without simply adding more floor area.
- Completed
- 2025
- Price range
- $0 - $0.25m
- Building style
- Contemporary

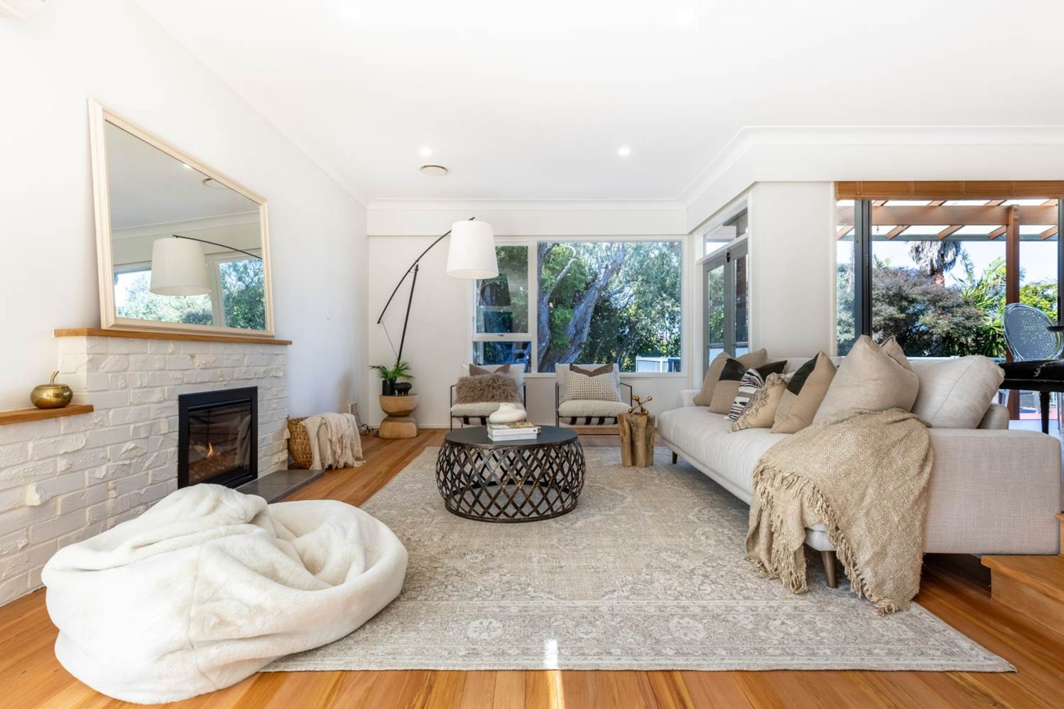
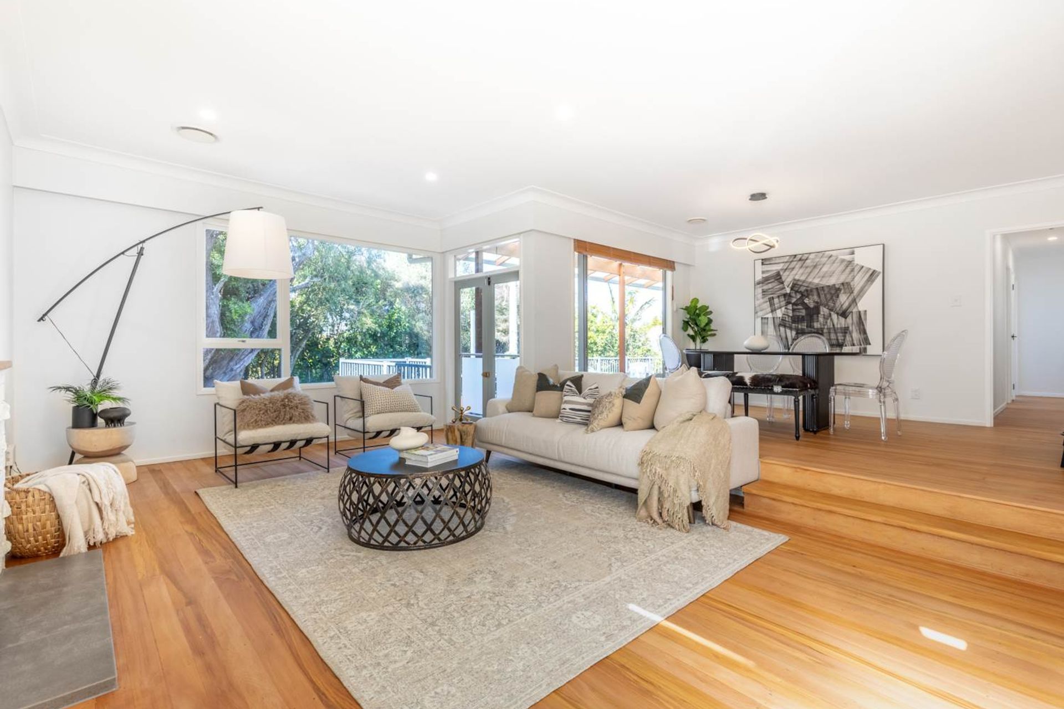
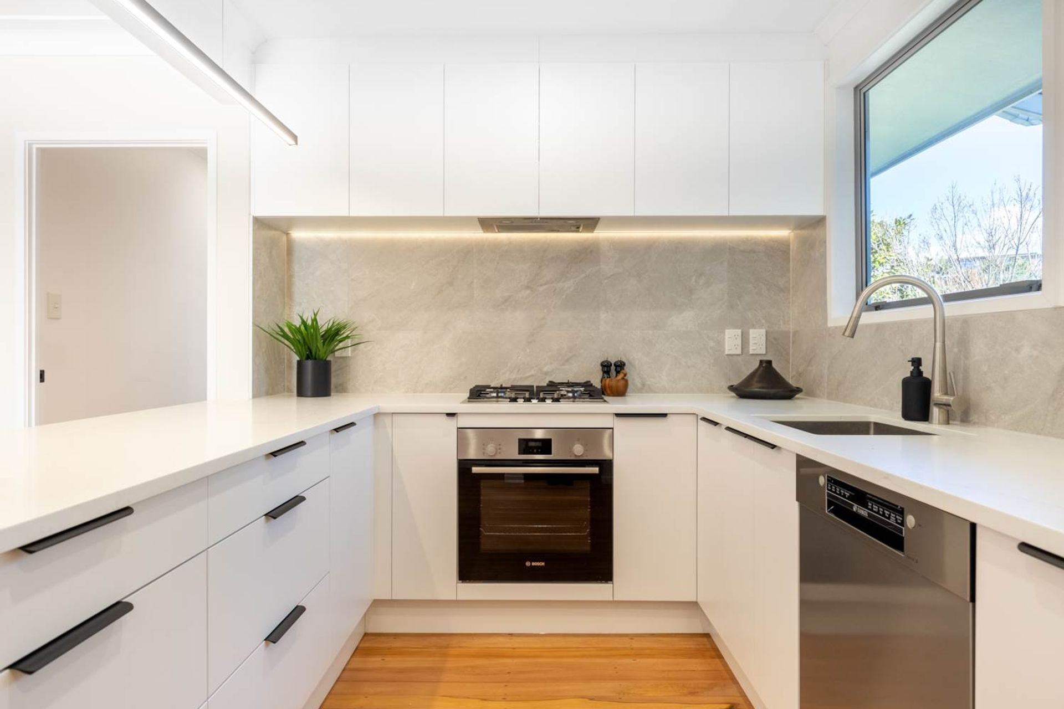
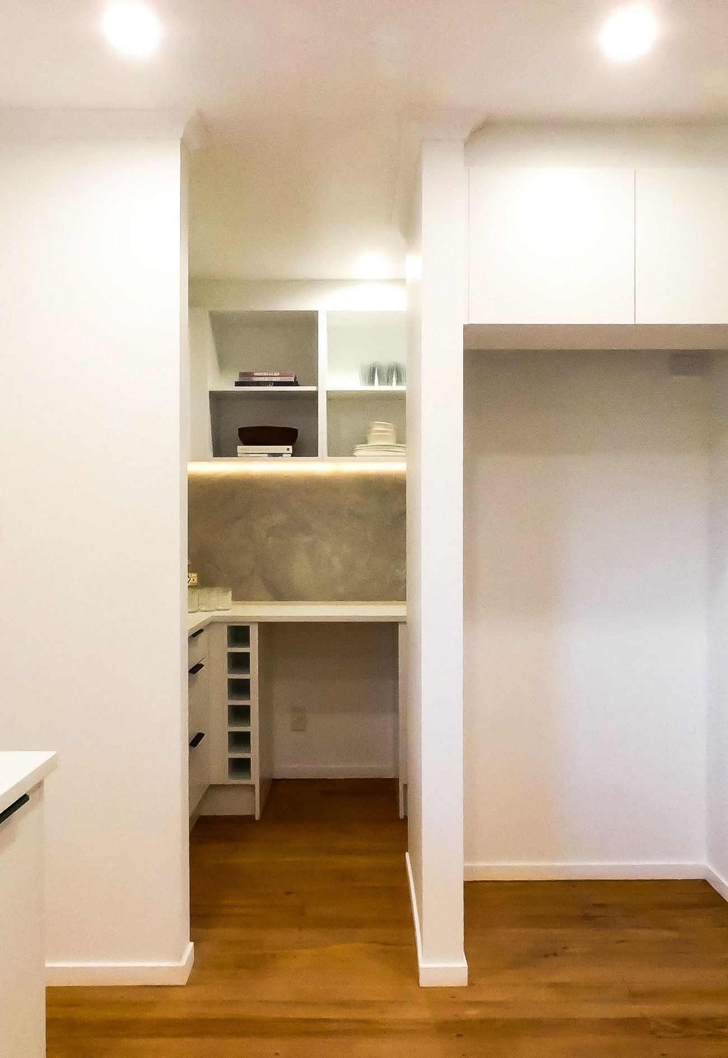

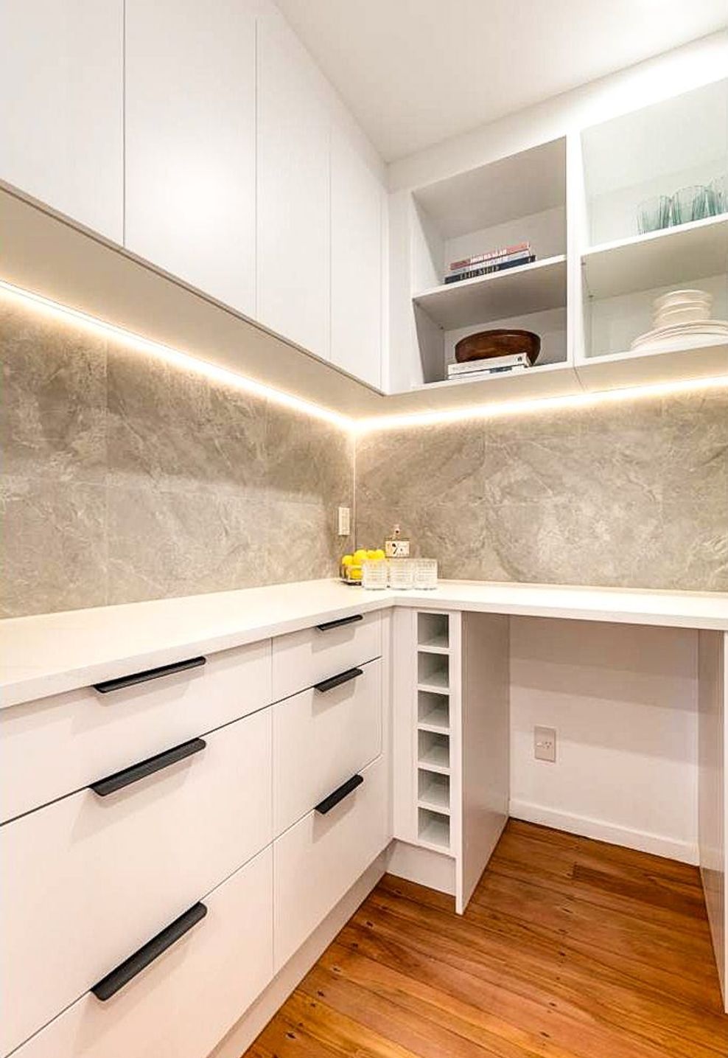
Relocating the laundry created space for a full scullery directly off the kitchen, adding storage, appliance space and a dedicated preparation area while keeping the main kitchen open and uncluttered.
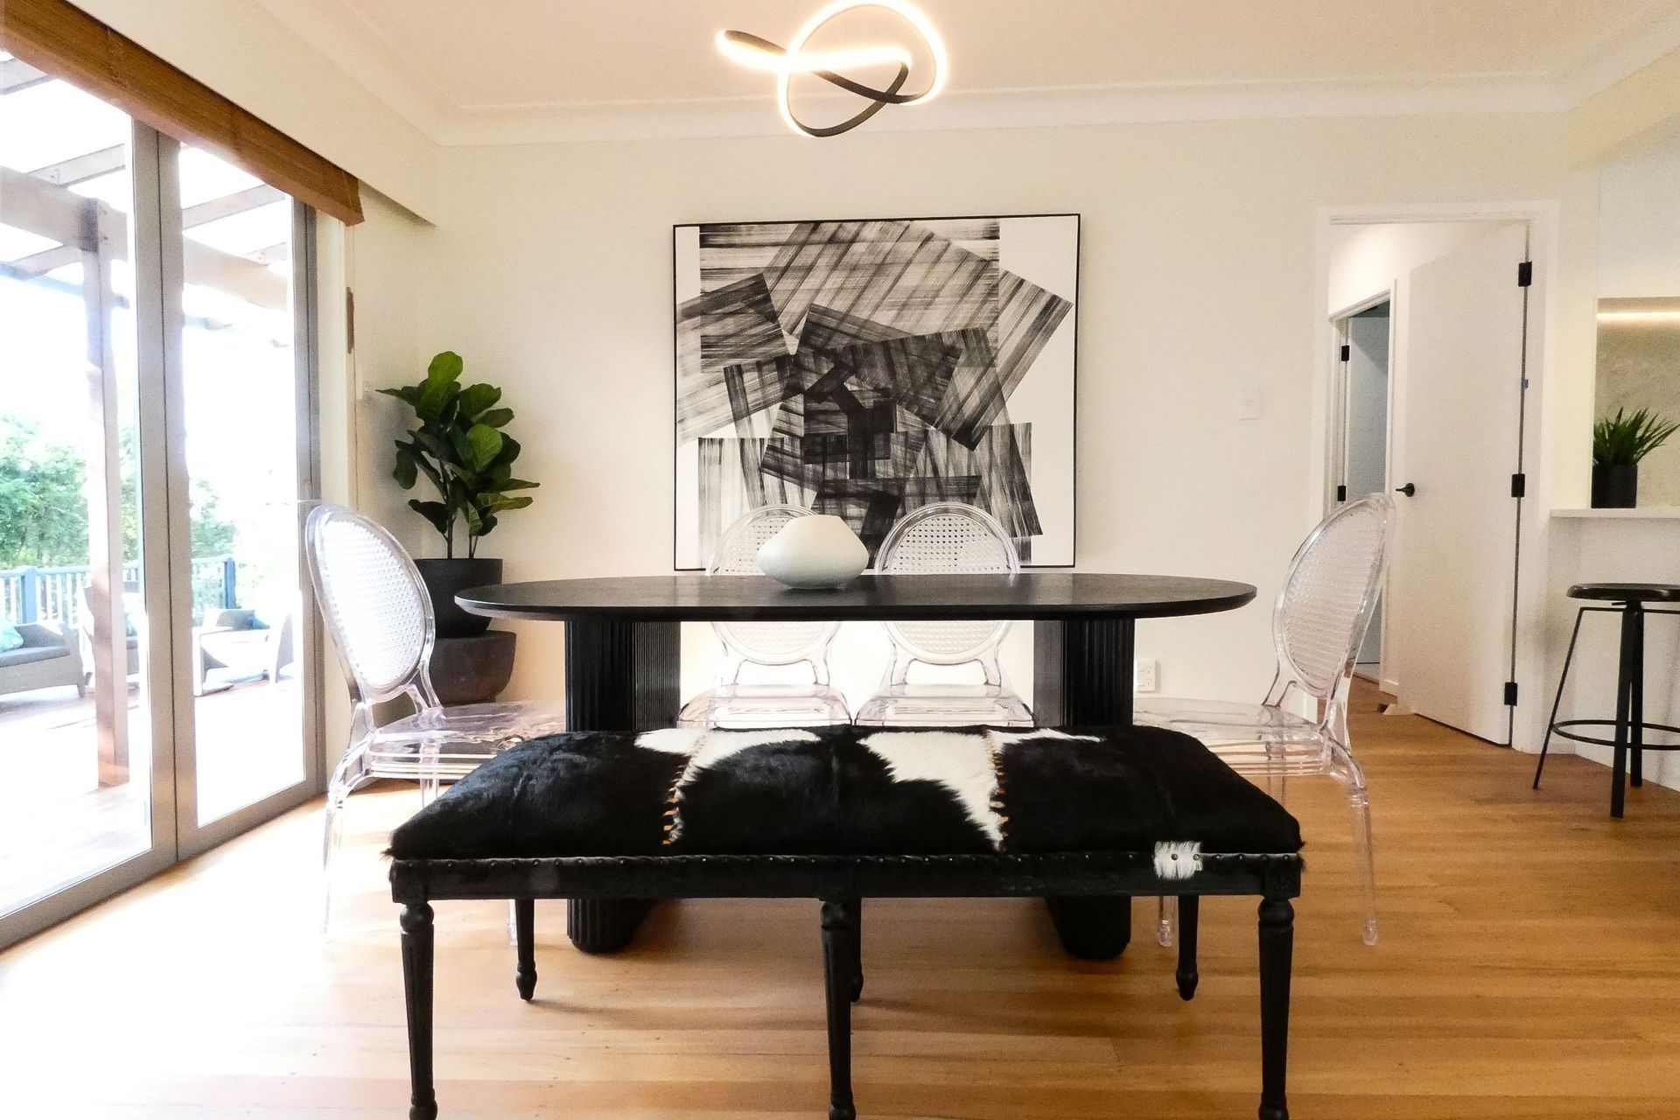
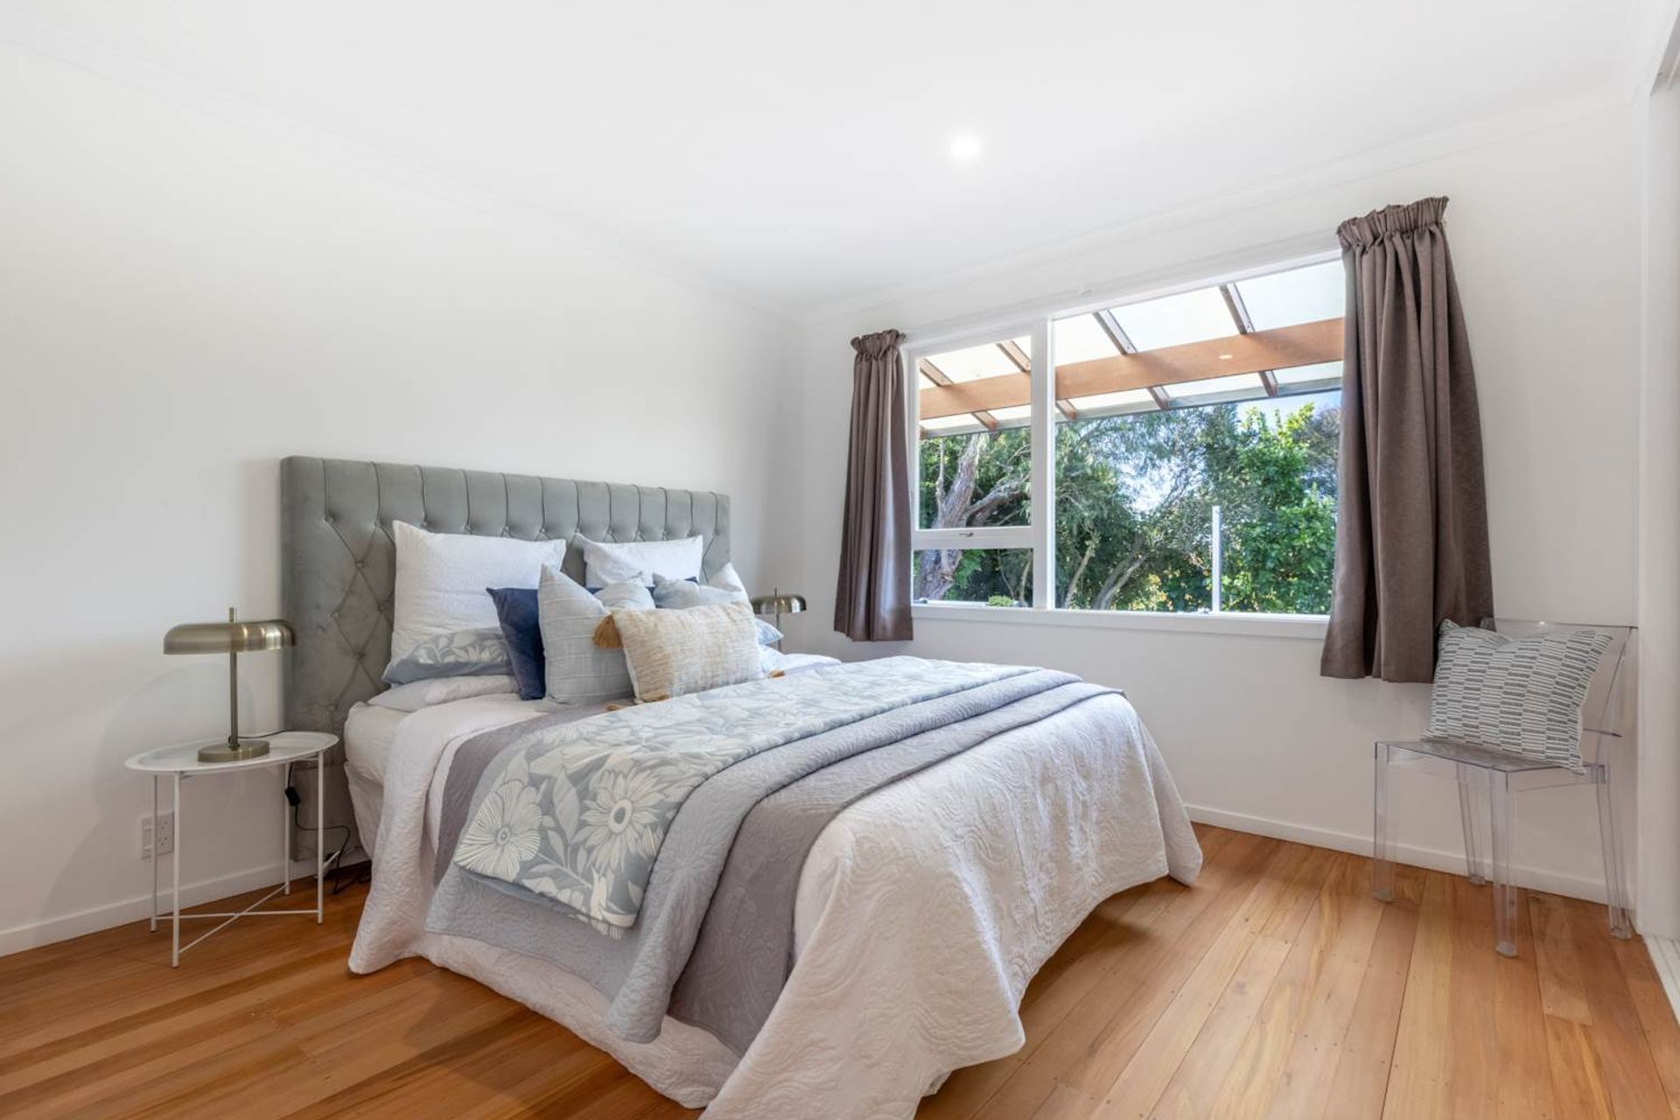
Reconfiguring the bedroom wing improved room proportions and circulation, created generous built-in wardrobes and allowed the bathroom layout to be completely redesigned.





Like this Project?
Hire Alder Homes
Professional Reviews
Professionals used in
this project
The practices and trades credited on this project.

More projects from
Alder Homes
Other work by Alder Homes, across every category they build in.


More in
Renovations
Everything else in Renovations, from every practice on ArchiPro.


Next Project
Keep scrolling