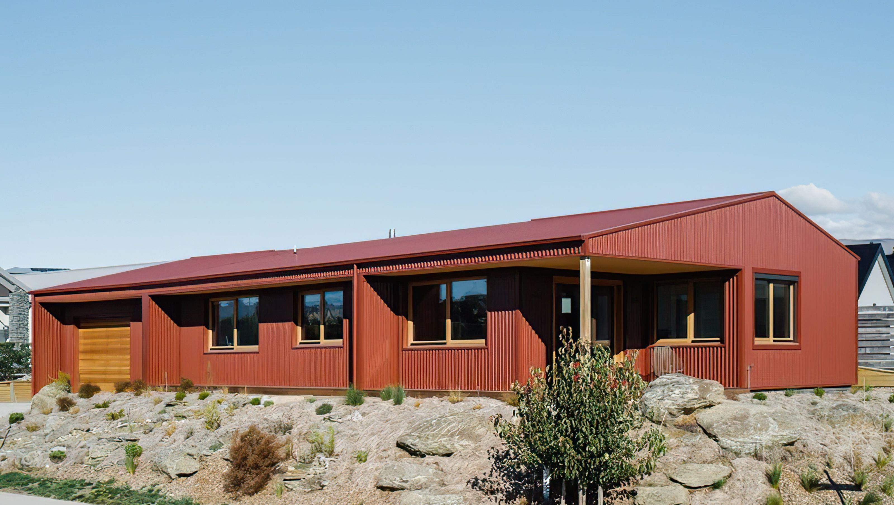

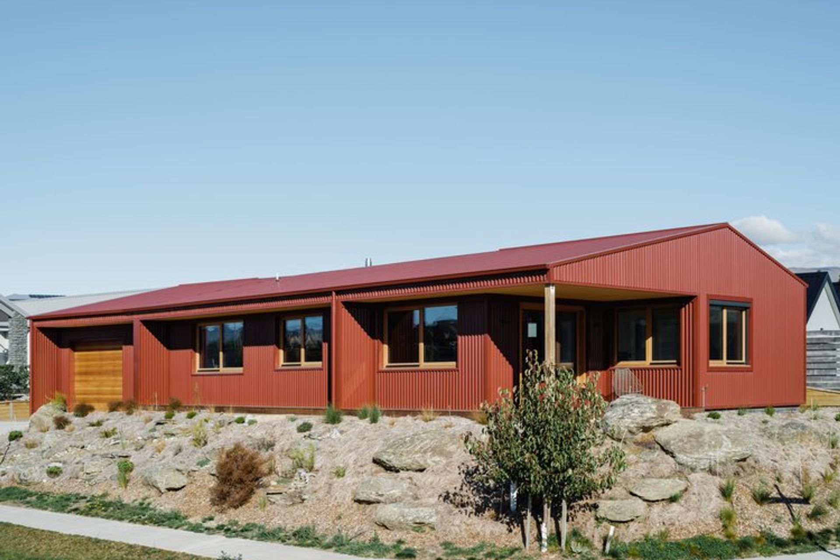
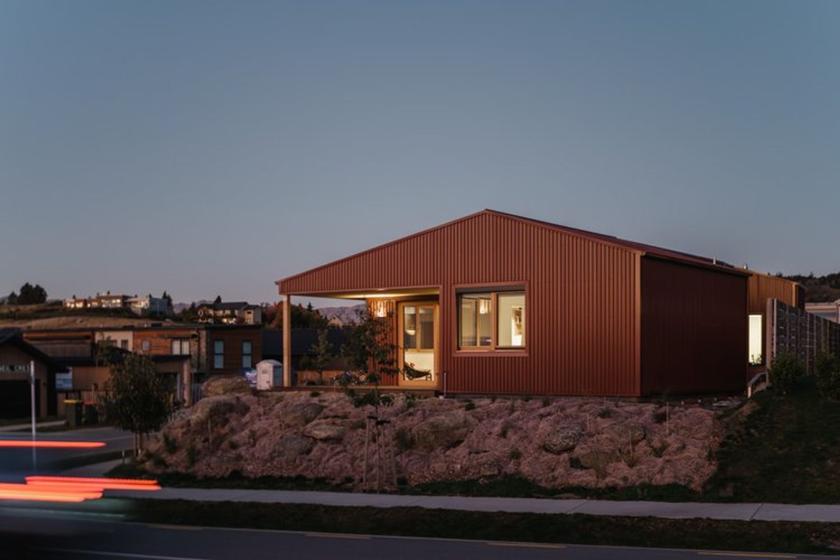
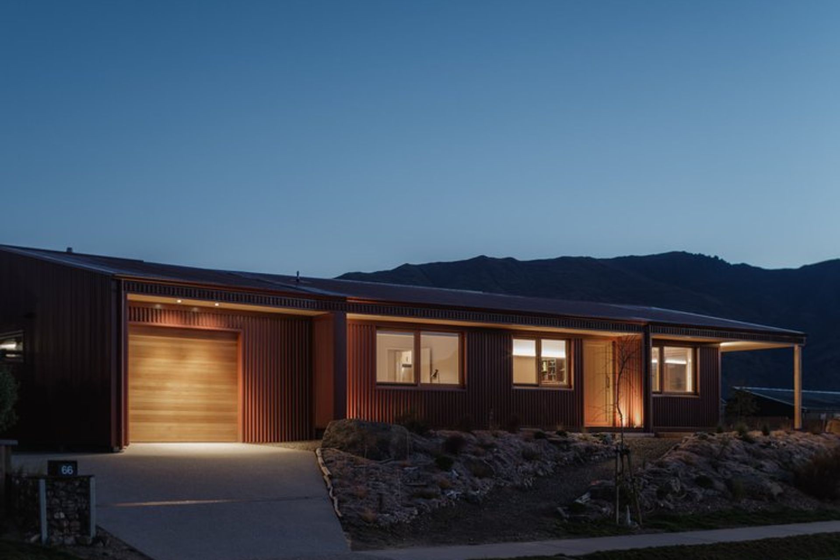
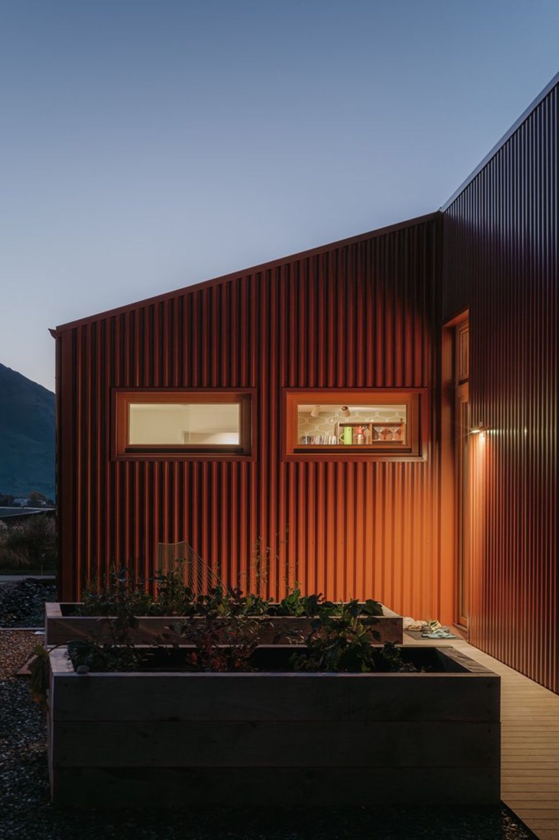
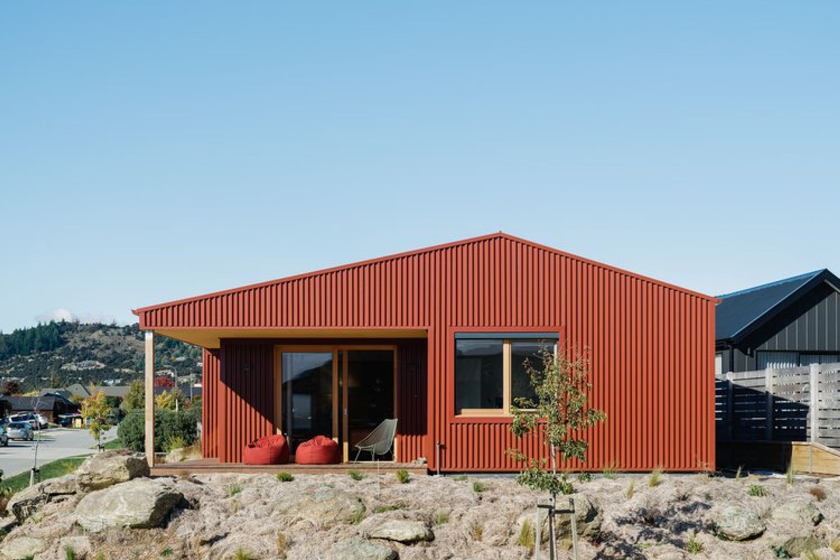
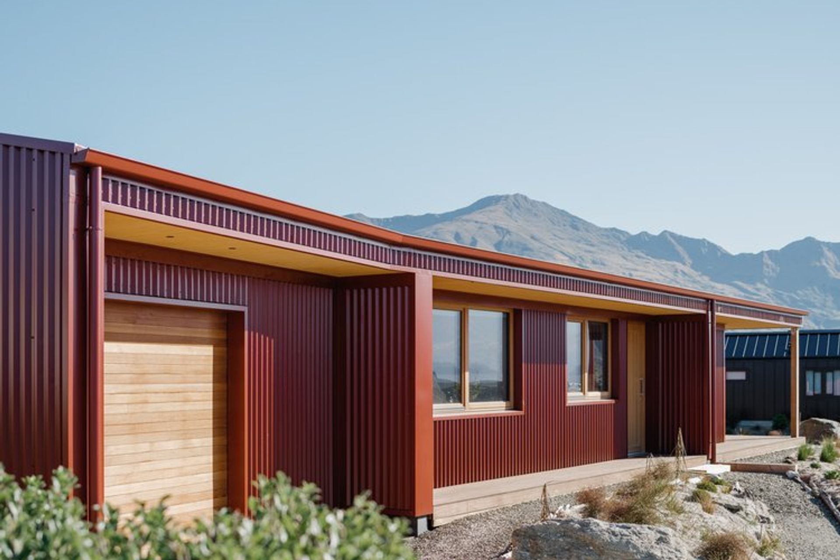
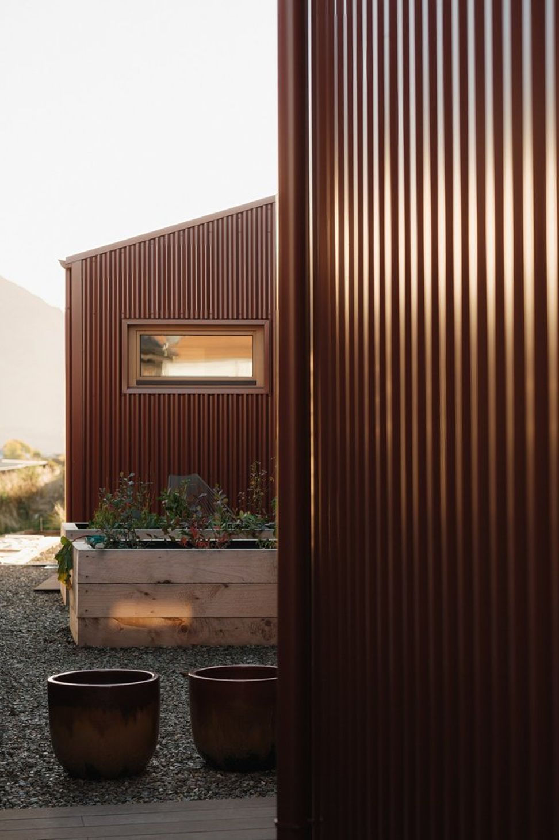
A 140m² industrial-style home in Wanaka, designed in collaboration with a certified passive house designer, ensuring optimal comfort and energy efficiency while offering stunning views of Lake Wanaka.
Situated in The Heights subdivision of Wanaka, this 140m² home was designed in collaboration with the client who is a certified passive house designer. This collaboration was integral to the success of this building. Heating and cooling demands were interrogated at every junction throughout the entire home along with shading, size of apertures and the building form.
The final result is an architectural home that sits proudly on its site keeping the occupants at a constant comfort level while they look at views over Lake Wanaka.
- Completed
- 2022
- Building style
- Industrial
- Client
- Passive House Designer
Awards
New Home up to 150m2 - National Award
ADNZ
Resene Colour in Design - National Award
ADNZ
ADNZ Resene Kaitiakitanga Award - National Award
ADNZ
Like this Project?
Hire Virginia Barlow Architecture
Professional Reviews
Professionals used in
this project
The practices and trades credited on this project.


More projects from
Virginia Barlow Architecture
Other work by Virginia Barlow Architecture, across every category they build in.


More in
Urban
Everything else in Urban, from every practice on ArchiPro.


Next Project
Keep scrolling