

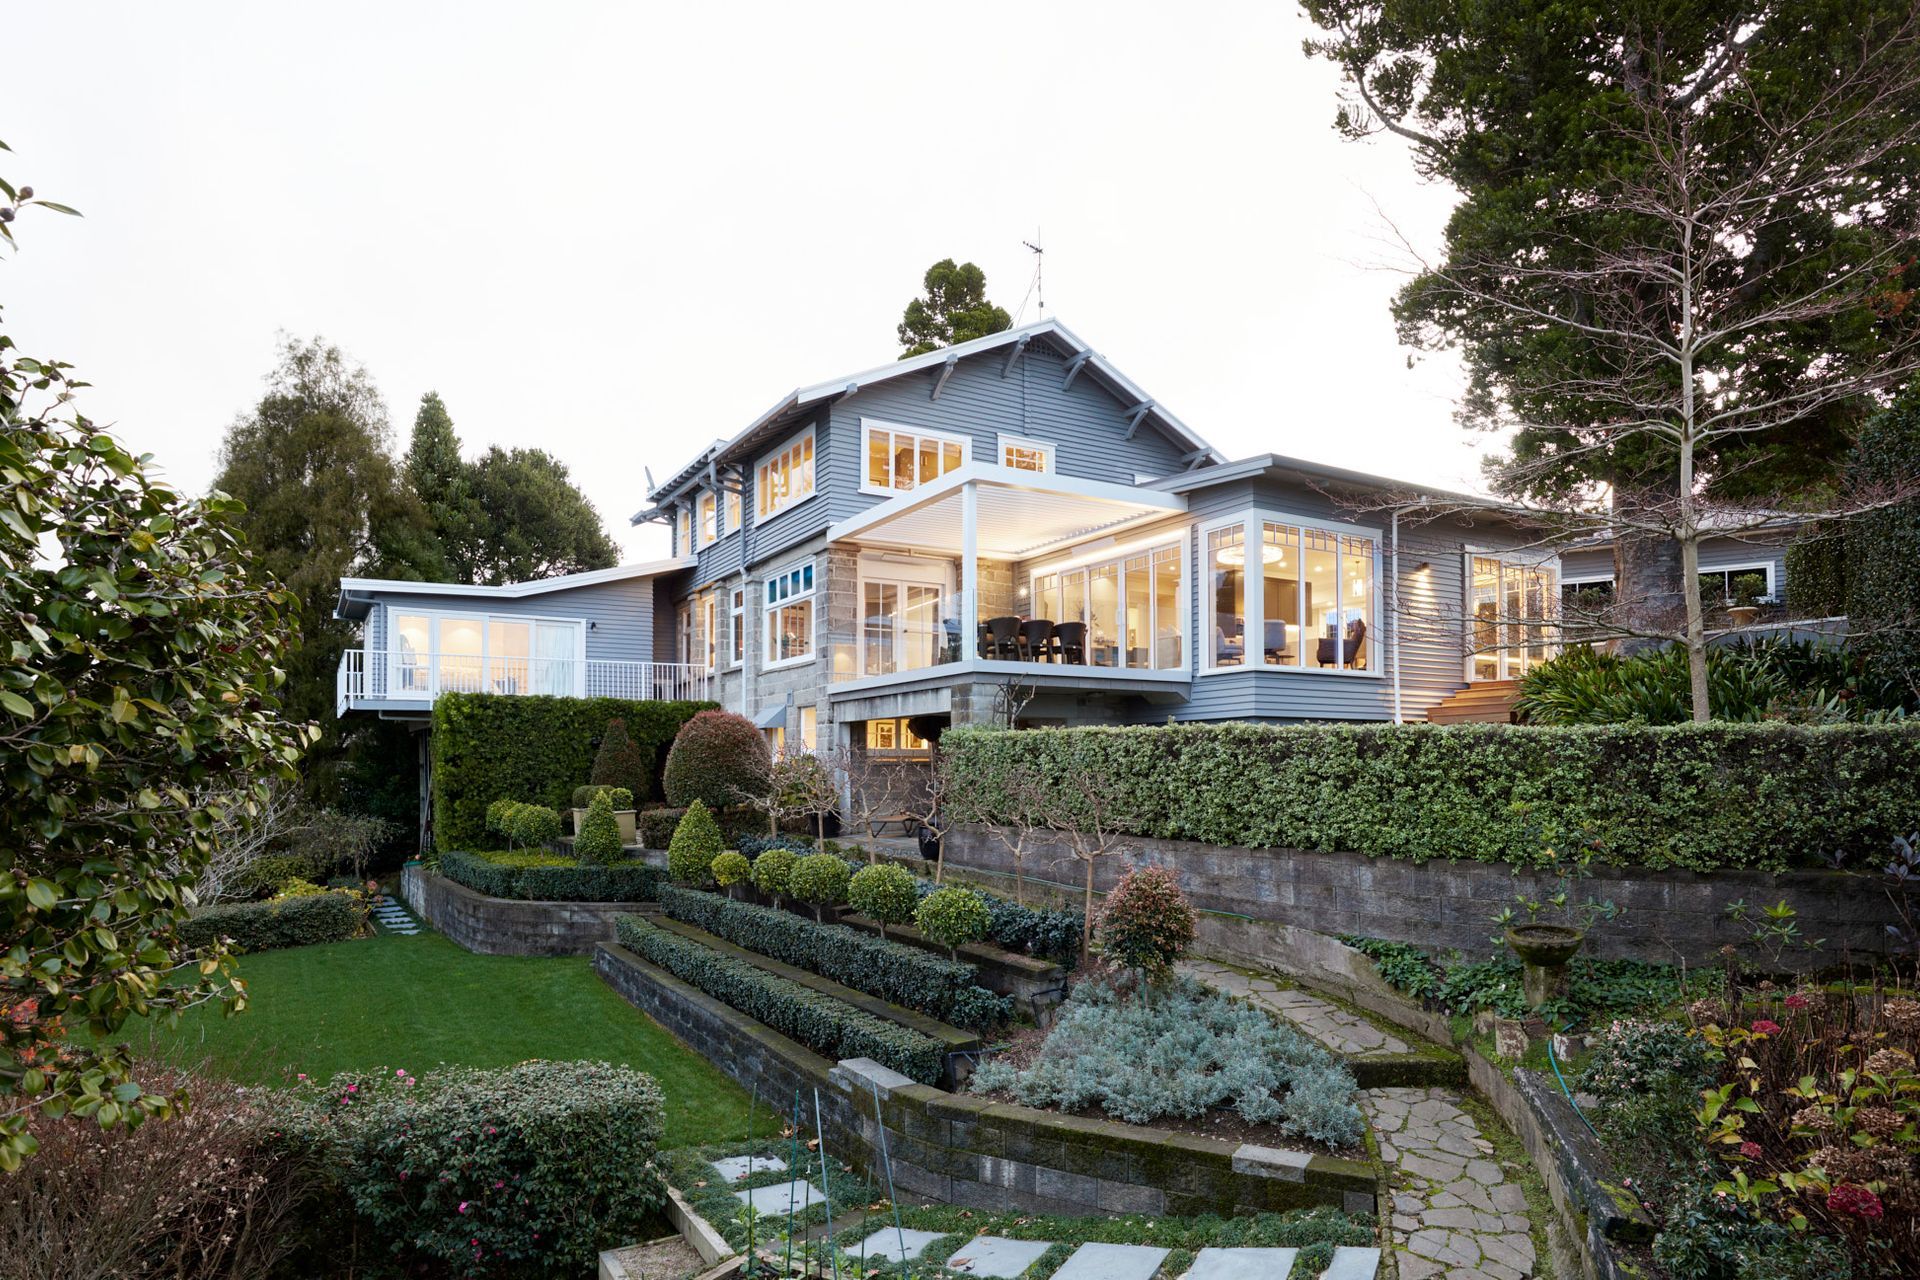
Heritage Renovation blending modern functionality with historical charm, featuring an open-plan living space, seamless indoor-outdoor flow, and carefully designed kitchen that honors the home's century-old legacy.
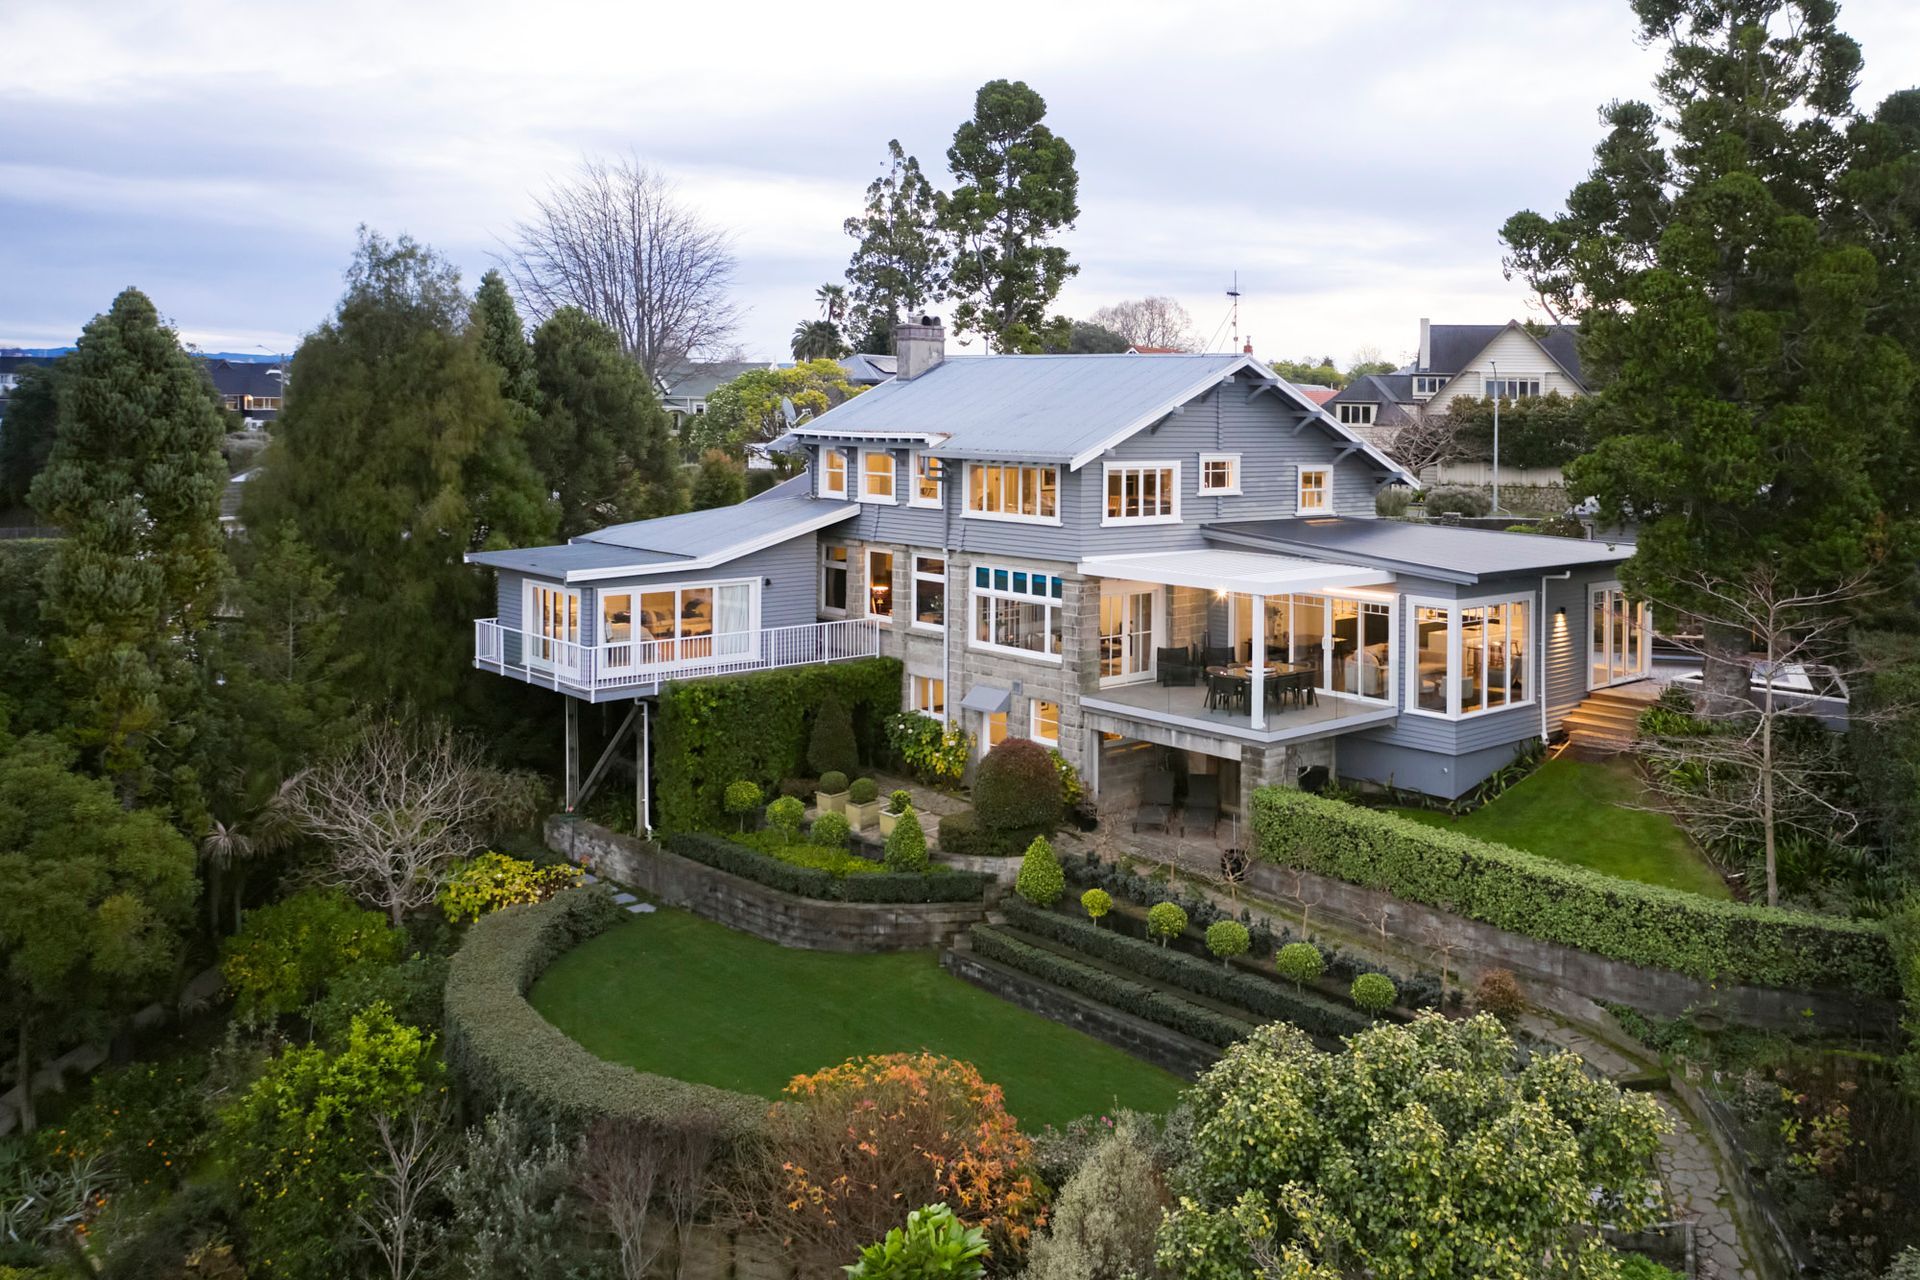
Calley Homes completed this renovation in early 2020. Previous clients of Calley Homes the home owners wanted a renovation that was sympathetic to the heritage of the home which was originally built over 100 years ago. The extension included adding a social living and entertaining space for family and friends.
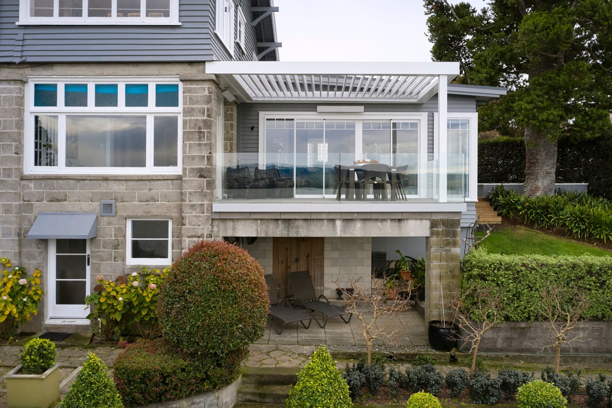
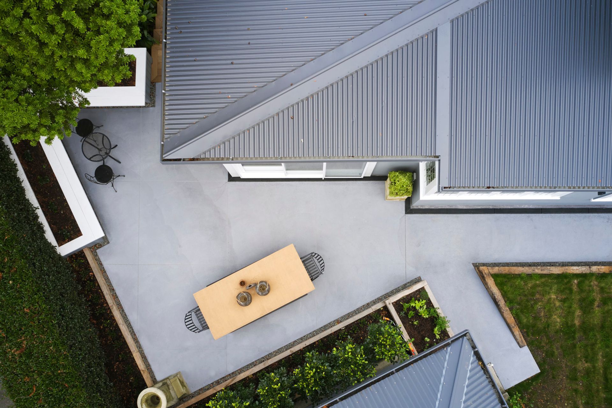
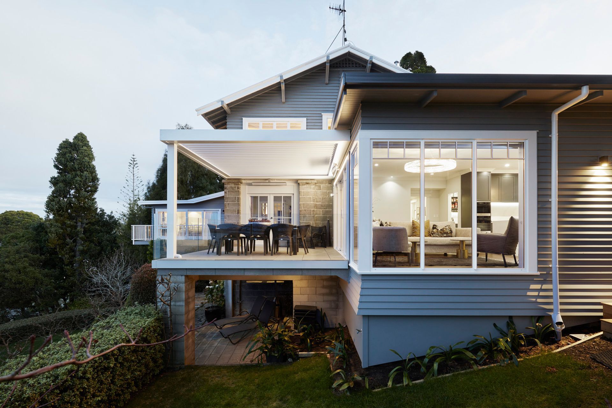
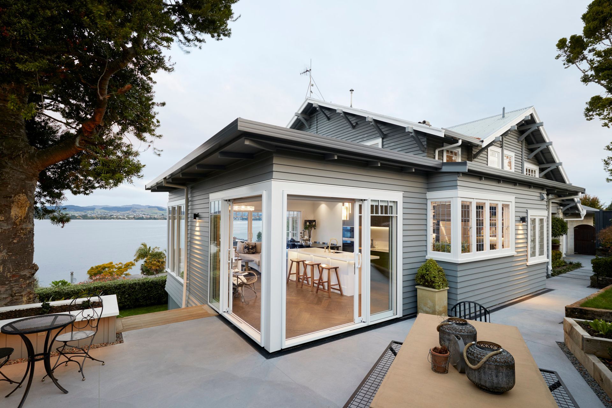
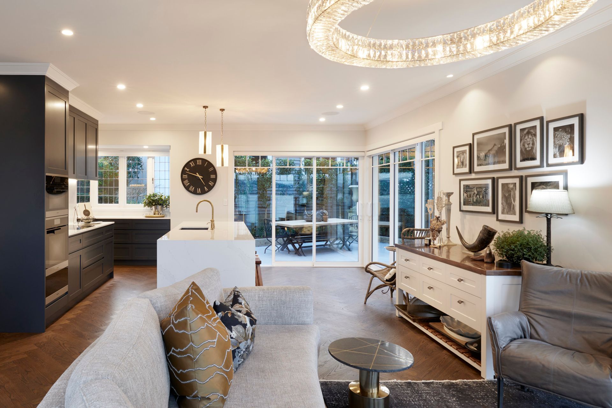
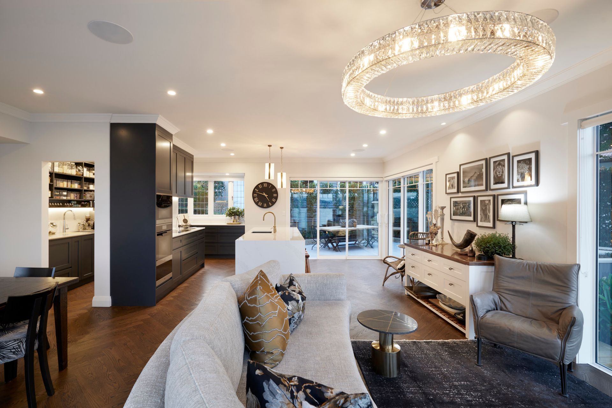
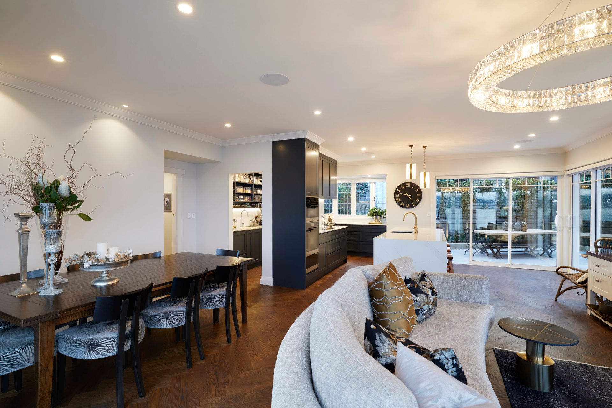
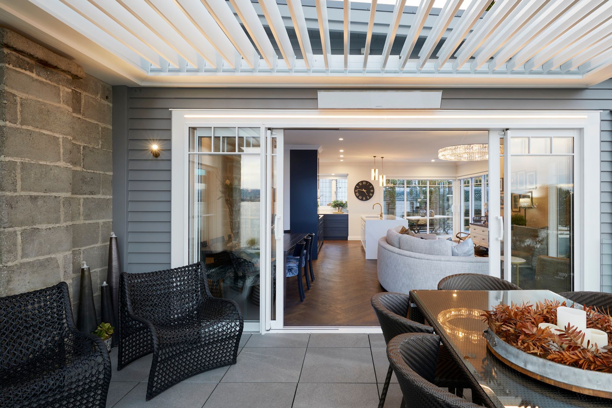
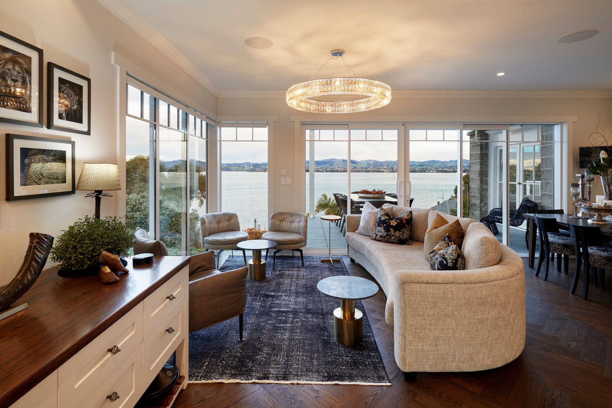
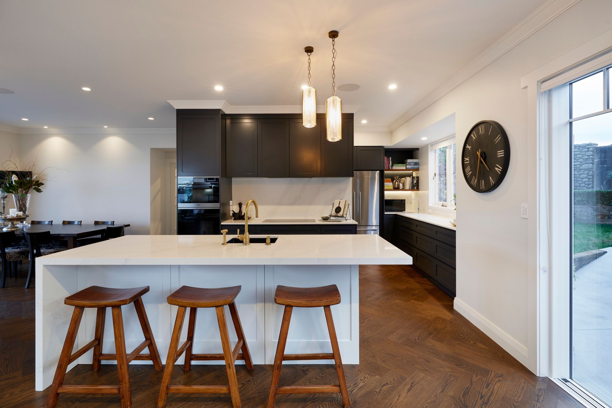
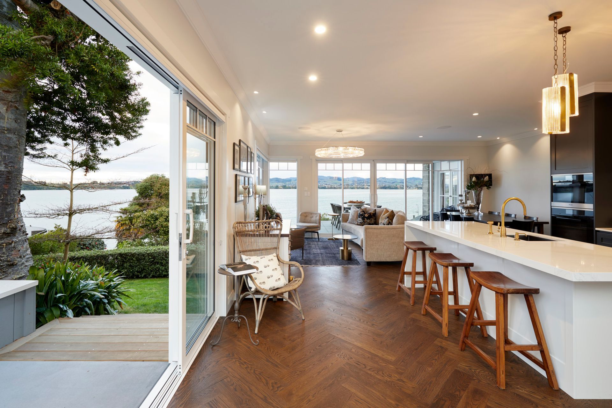
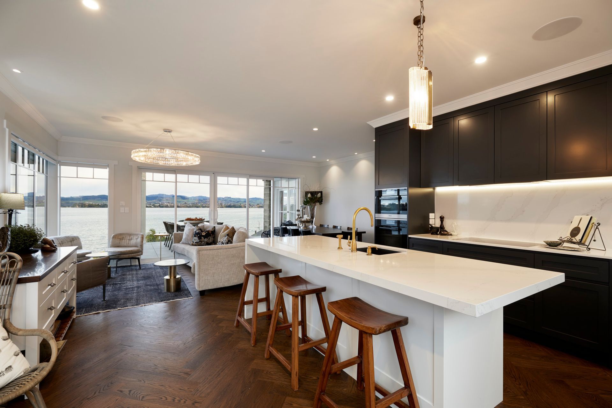
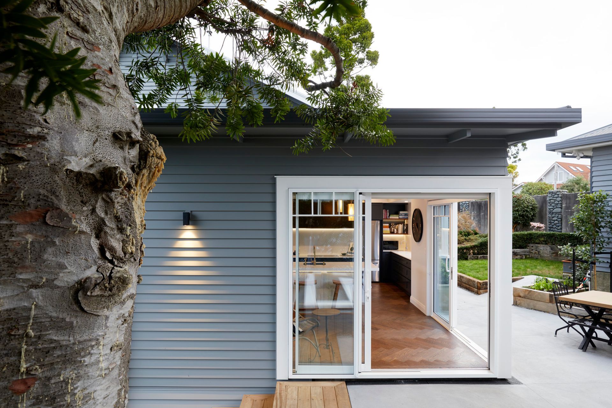
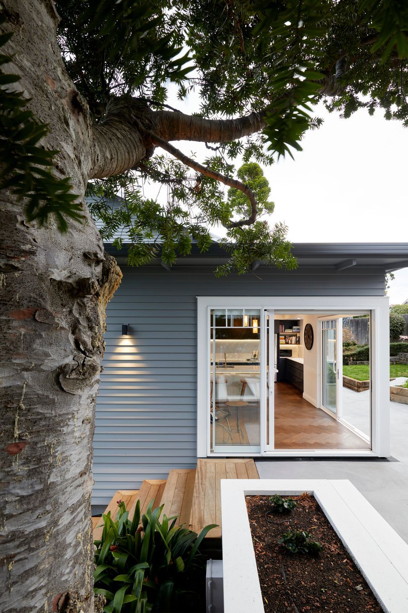
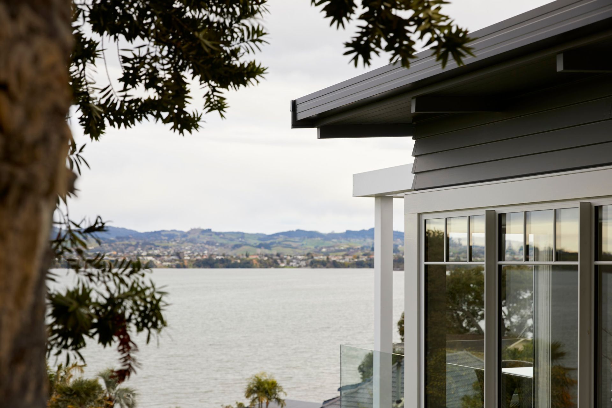
The extension features an open plan kitchen, scullery, dining and casual seating area with access to two outdoor areas creating indoor outdoor flow. The first a decking which leads off the dining space and provides seamless uninterrupted views out over the harbour. The other a sheltered outdoor area which is set into the hillside and leads off the kitchen.
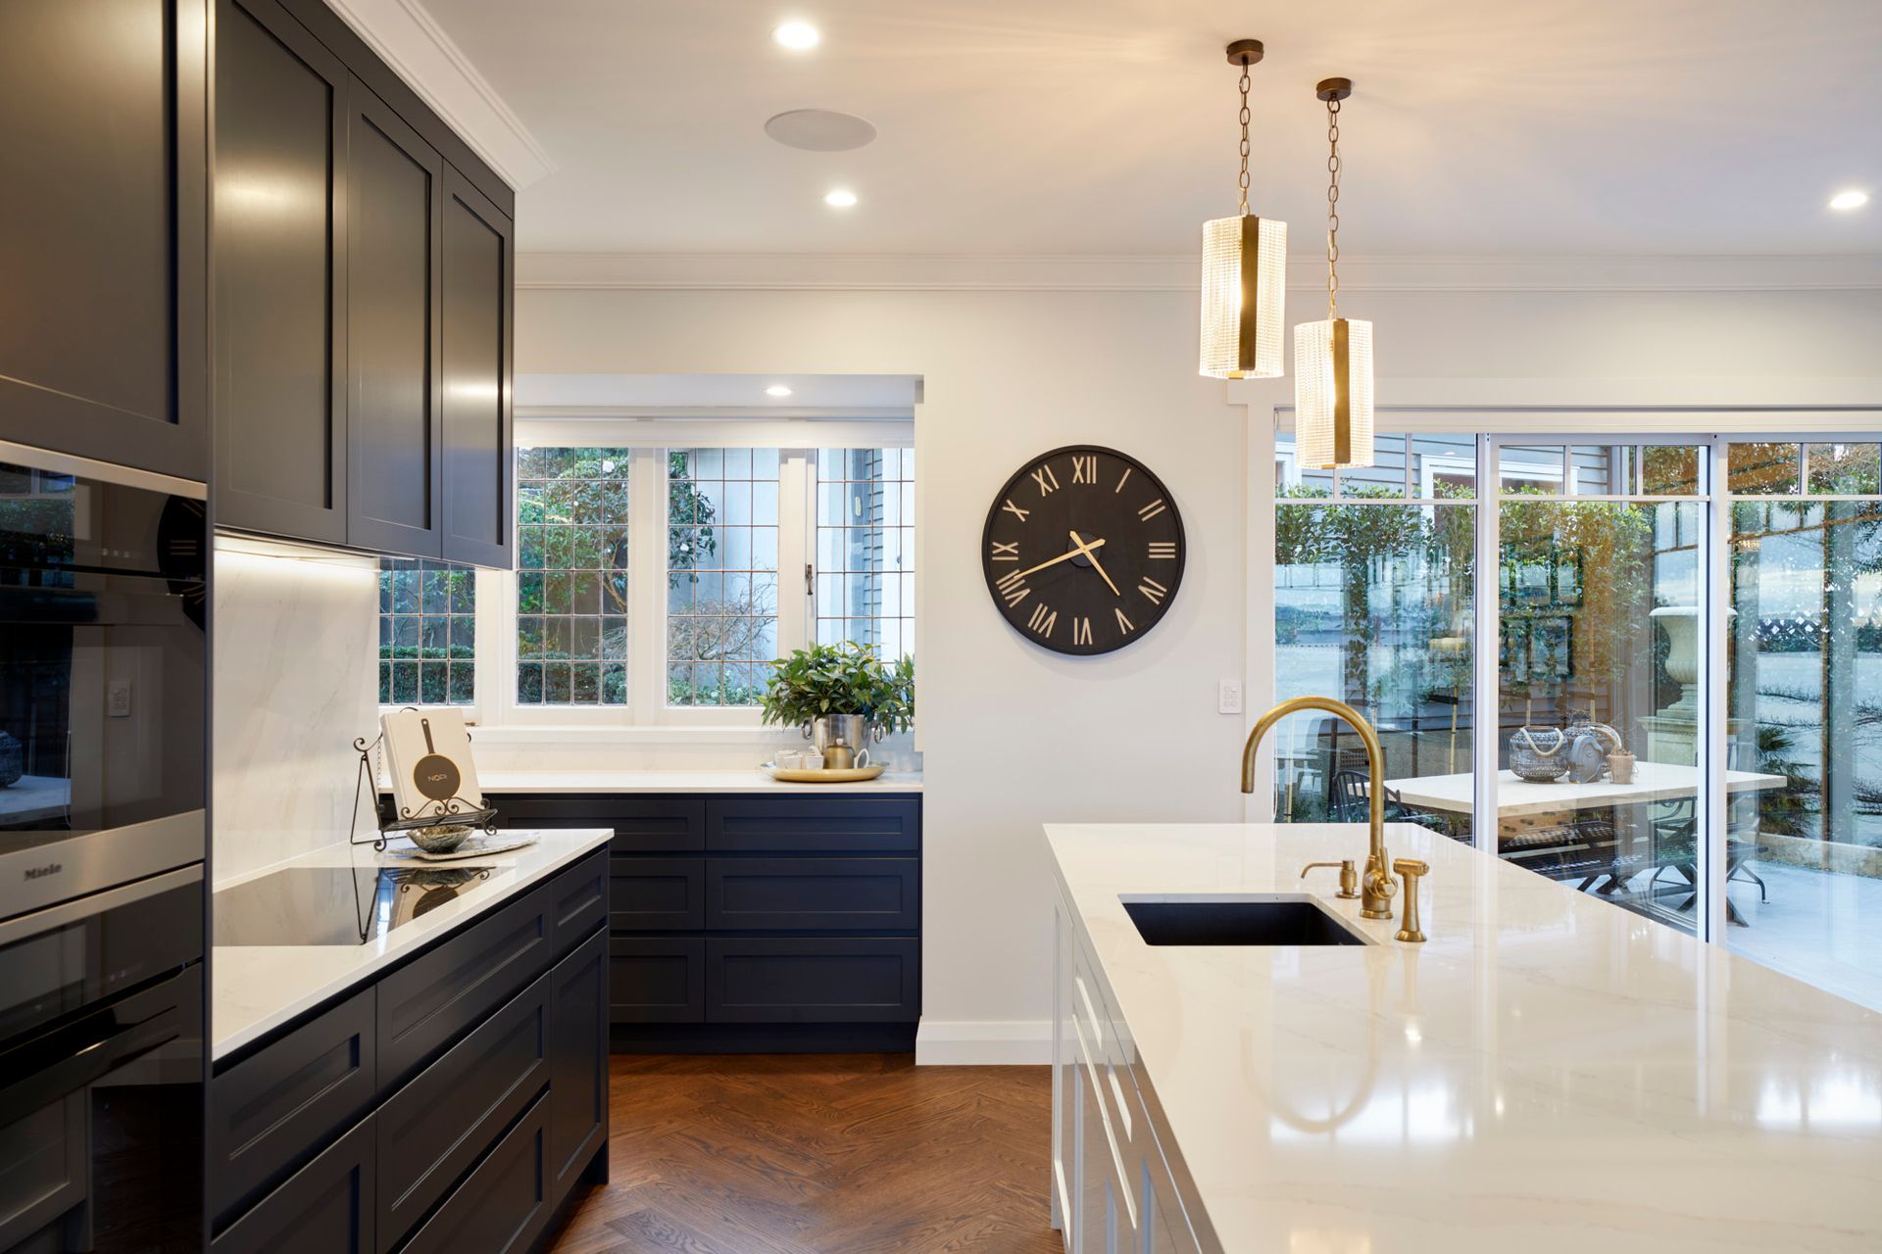
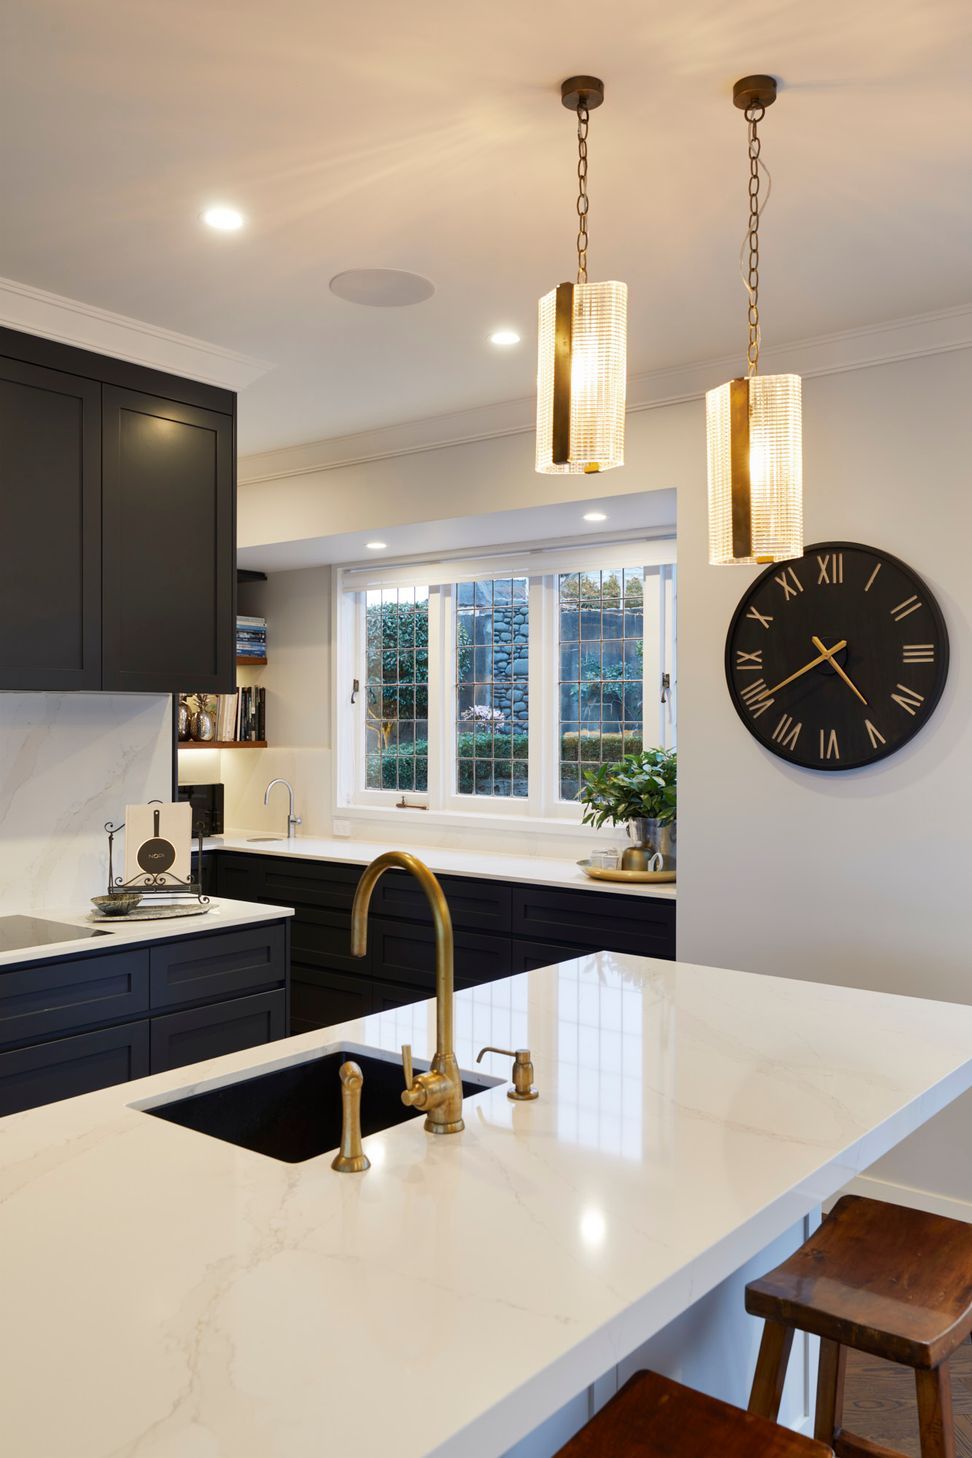
Parquet timber flooring and a kitchen which is heritage in style and colour and has all the modern functionality. The kitchen centres the new space and feature lighting brings a sense of drama and wow. Even the window details were thought about to ensure the modern architectural window suite fitted with the original windows.
Like this Project?
Hire Calley Homes
Professionals used in
this project
The practices and trades credited on this project.

More projects from
Calley Homes
Other work by Calley Homes, across every category they build in.


More in
Luxury Homes
Everything else in Luxury Homes, from every practice on ArchiPro.


Next Project
Keep scrolling