
Project team
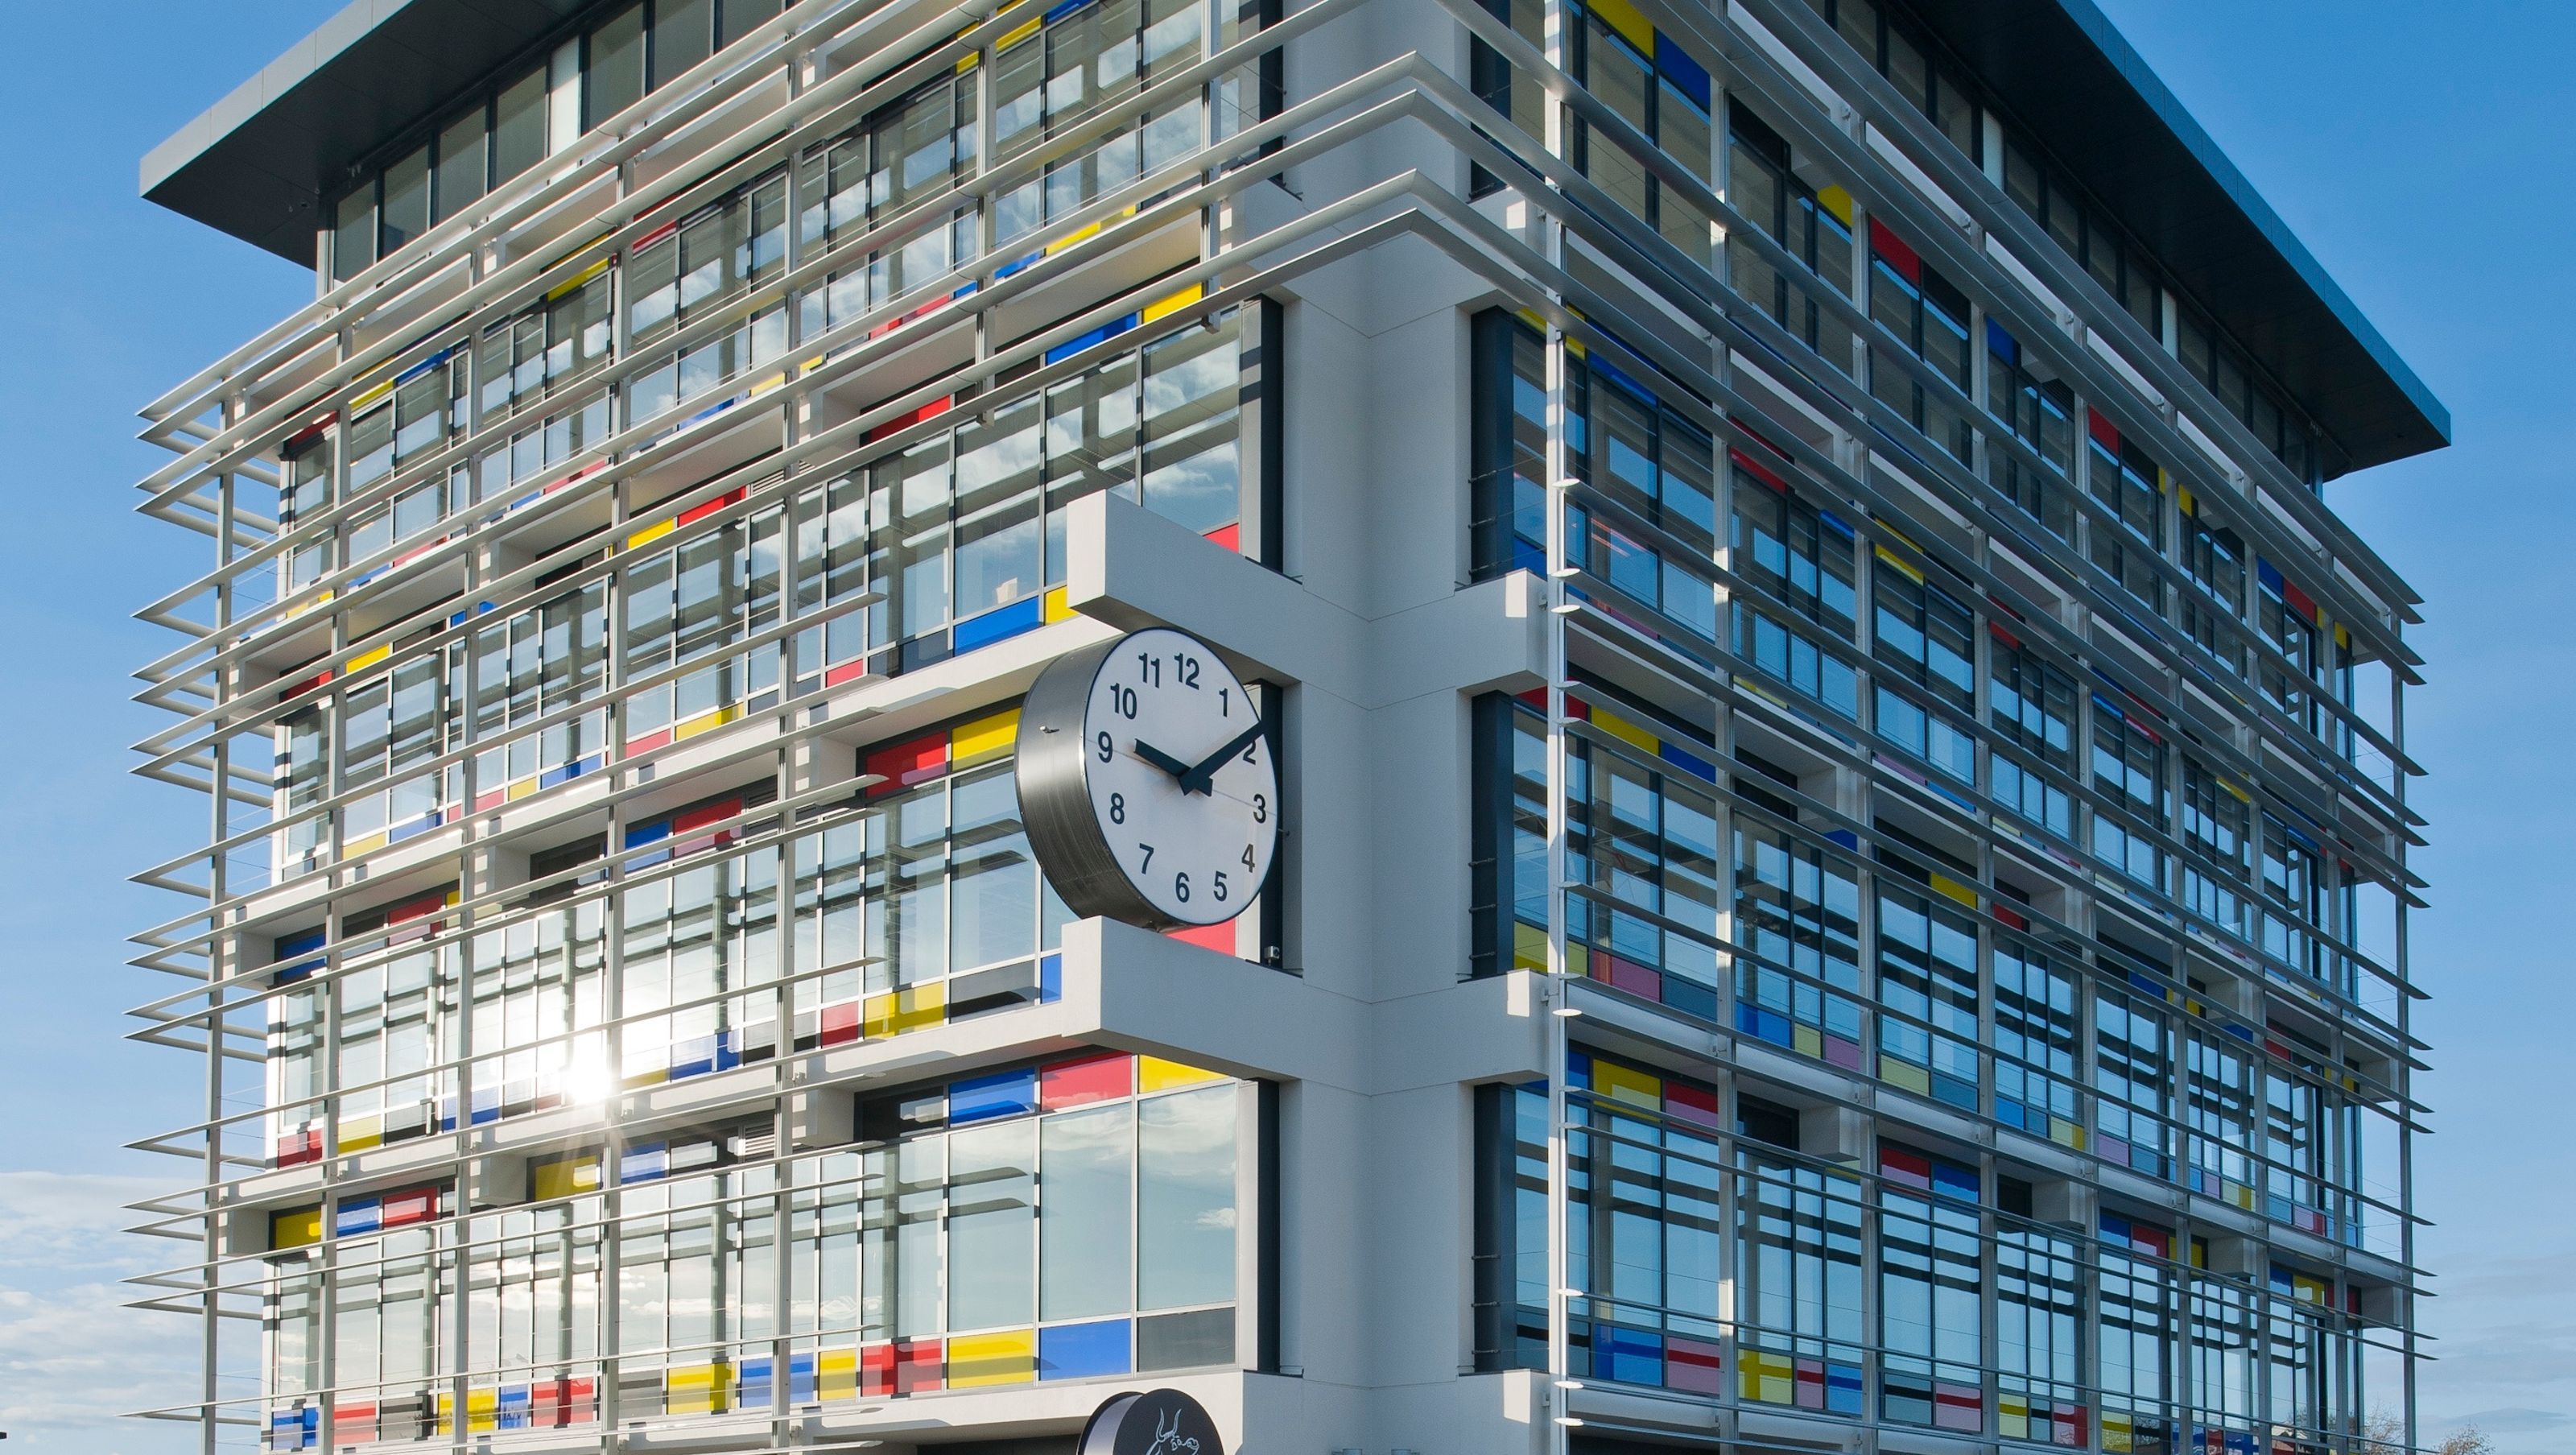
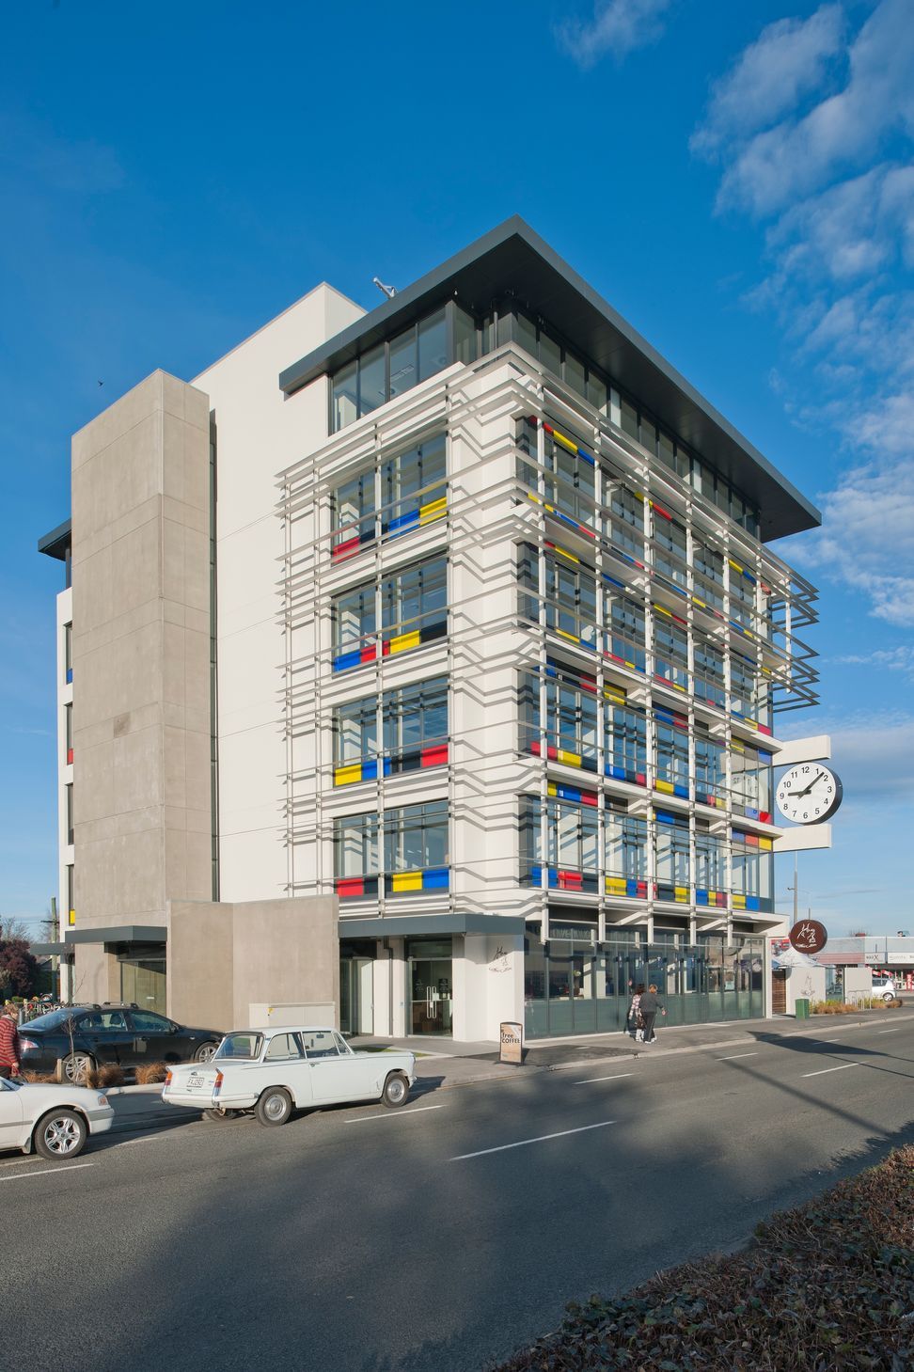
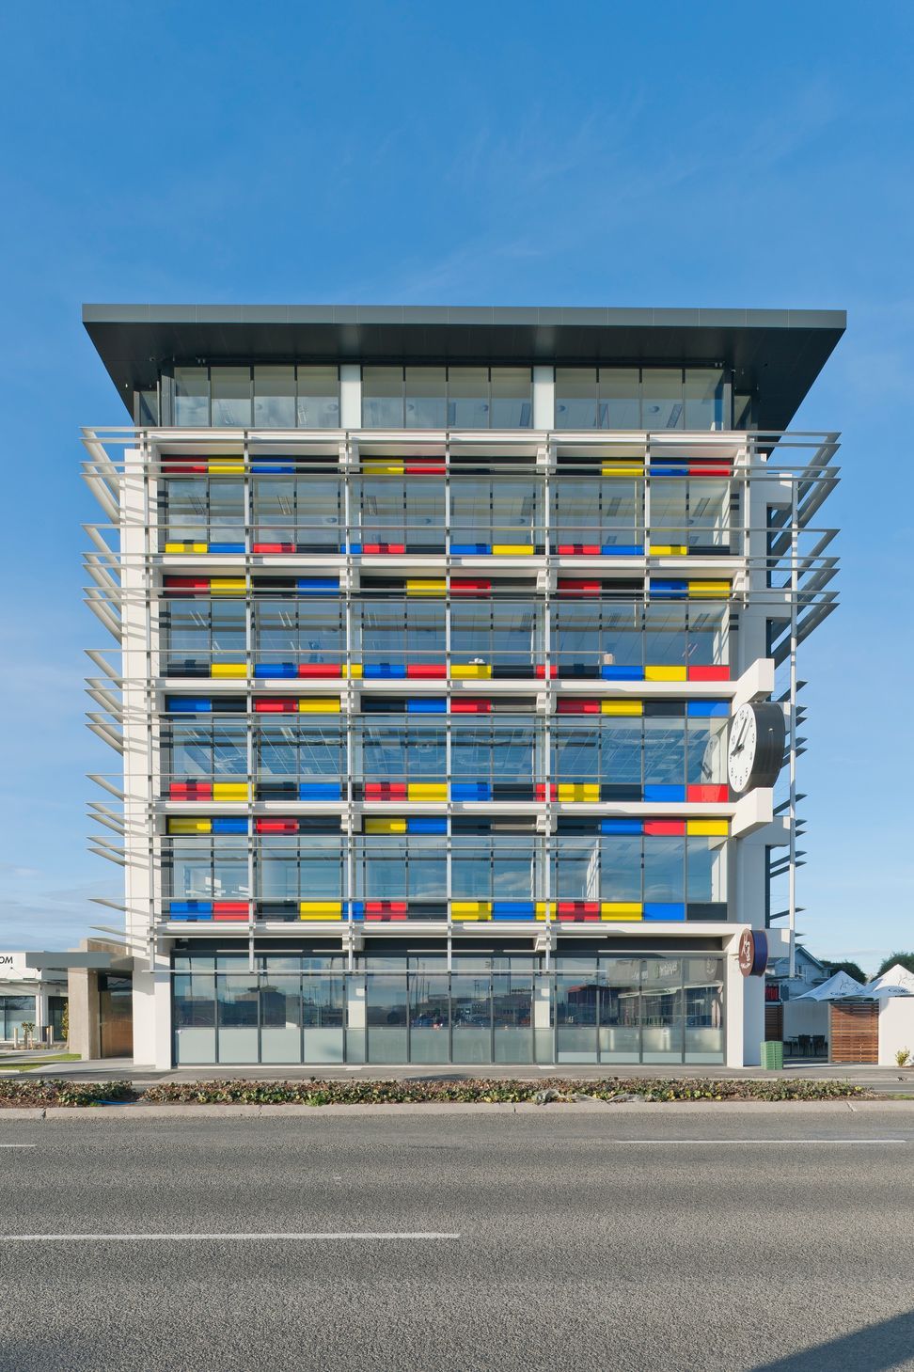
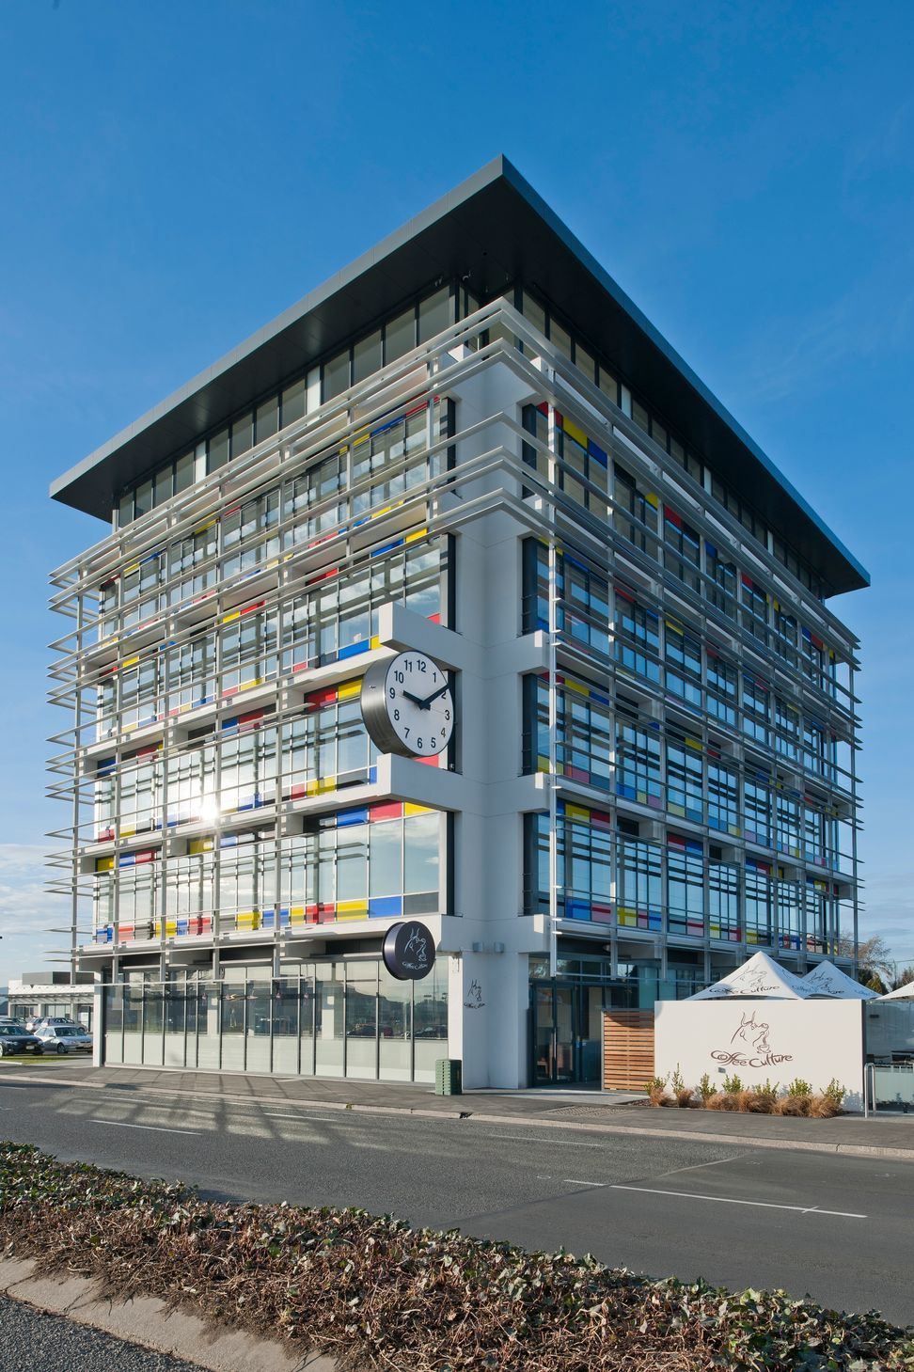
Revitalization of the Hornby Clocktower, featuring retail space on the ground floor and premium offices above, while preserving the iconic clock and enhancing street presence with modern design and environmental features.
Prior to the earthquakes, this building occupied a prominent site in Hornby on the Main South Road – the southern entrance to the city. The clients brief was for the creation of retail space on the ground floor with premium office space on the floors above.
The existing clock on the Main South Road face of the building, a local landmark, was to be preserved. The upgrade was extensive with the removal of an adjoining building to enhance the street presence, the addition of a new core with the new lift, lift shaft, new stairs and toilets along with a new top floor, roof and egress stair tower.
The large open plan floor plates allowed for flexible modern workspaces and a number of environmental design features had been included in the building upgrade.

Like this Project?
Hire Wilson & Hill Architects
Professionals used in
this project
The practices and trades credited on this project.

More projects from
Wilson & Hill Architects
Other work by Wilson & Hill Architects, across every category they build in.


More in
Office
Everything else in Office, from every practice on ArchiPro.


Next Project
Keep scrolling