

Project team
- Masano Kawana Photography
- Masano Kawana Photography NZ
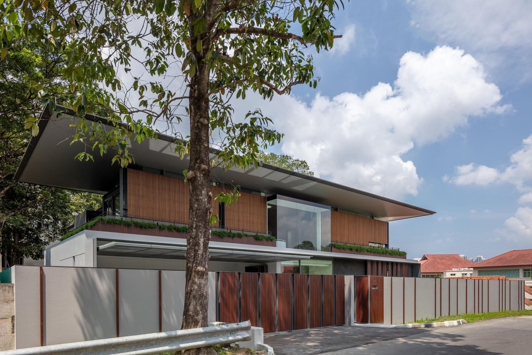
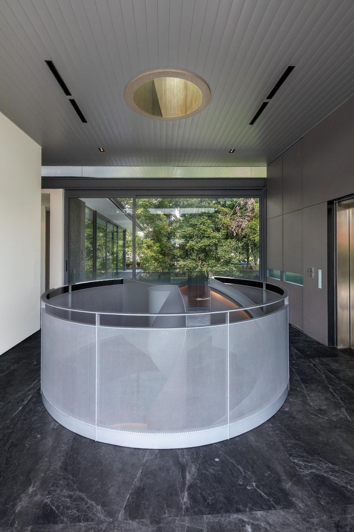
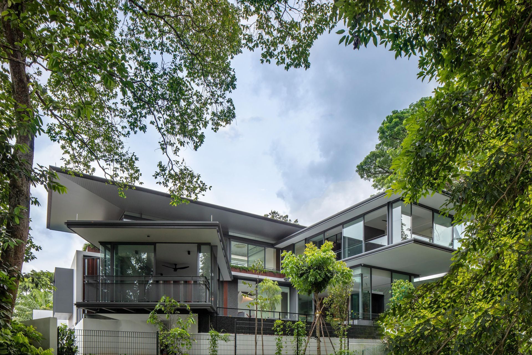
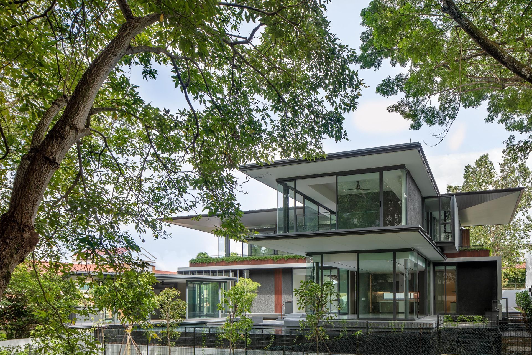
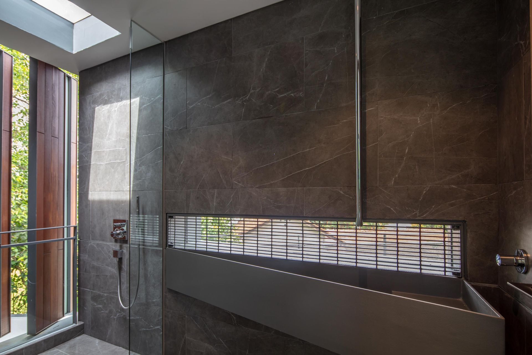
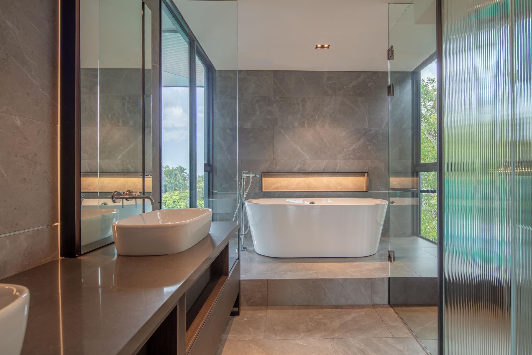
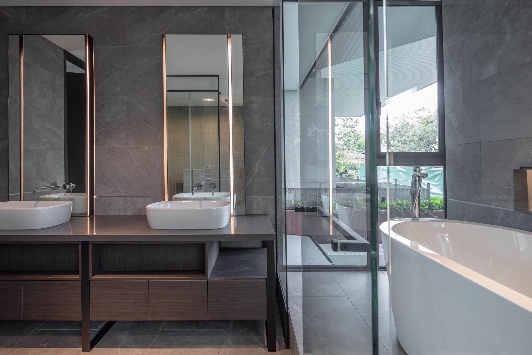
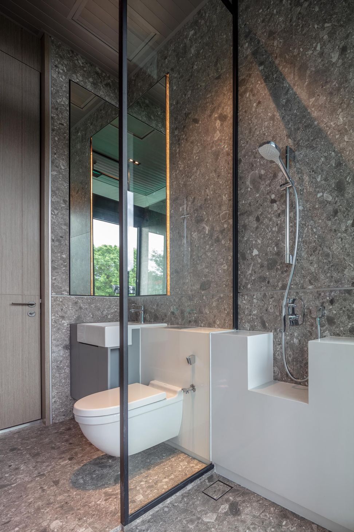
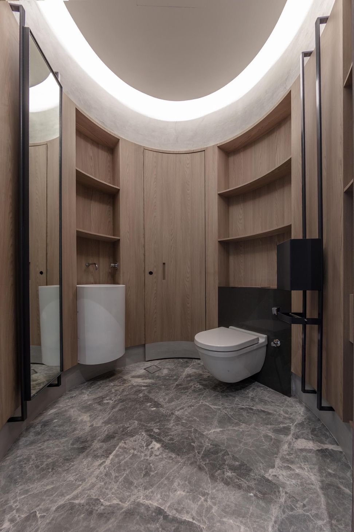
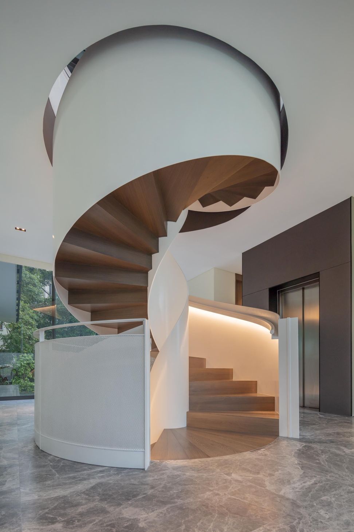
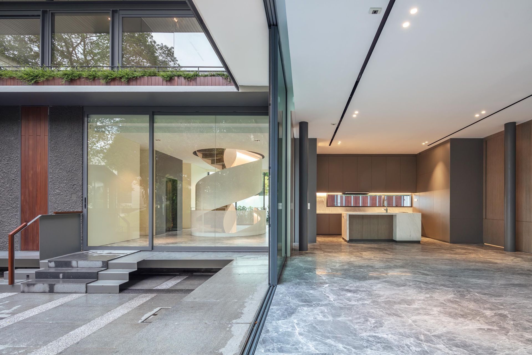
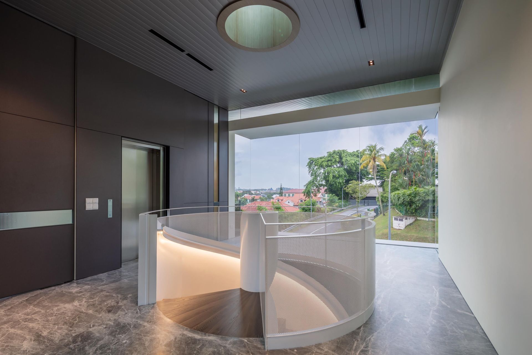
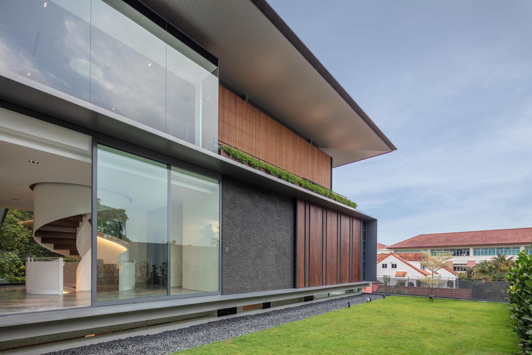
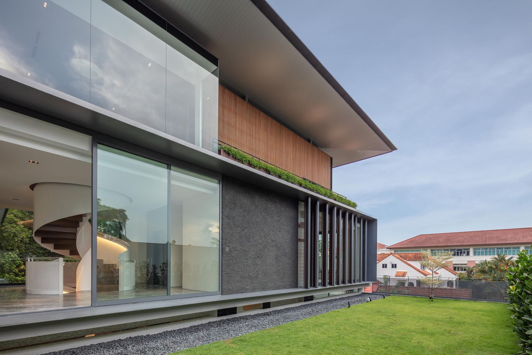
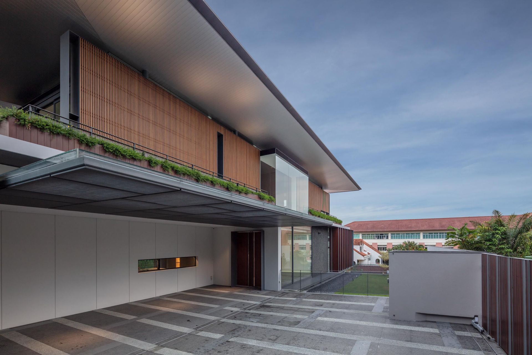
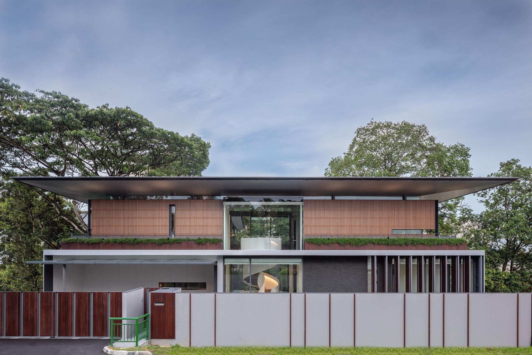
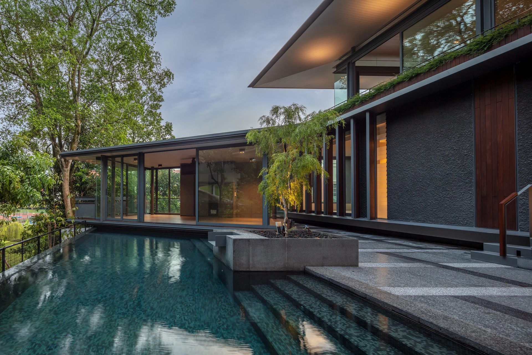
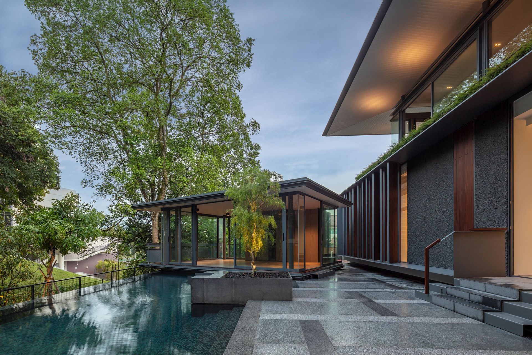
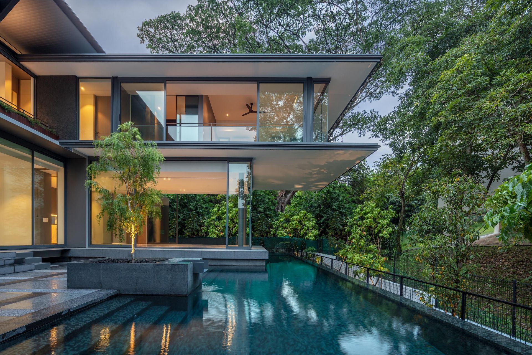
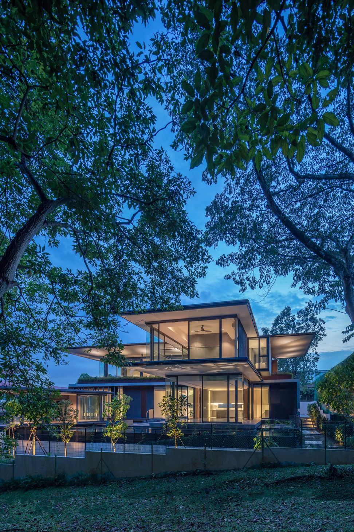
Designed by RT+Q Architects, this residence is a sophisticated study in geometric contrasts and spatial fluidity. The architecture is defined by its clean, monolithic volumes and an expansive use of glass, which fosters a seamless dialogue between the minimalist interior and the lush tropical exterior. The heart of the home features a magnificent, sculptural white spiral staircase that rises through a double-height void. This organic form serves as a functional work of art, softening the disciplined lines of the surrounding structure and acting as a central focal point that draws natural light deep into the living spaces.
The design prioritizes "transparency and lightness," utilizing large-span sliding glass doors and cantilevered overhangs to create shaded, open-plan areas that are naturally ventilated. Throughout the home, a refined palette of cool stone, warm timber accents, and sleek metallic finishes creates an atmosphere of understated luxury. This project exemplifies RT+Q’s ability to transform residential architecture into a poetic sequence of light, shadow, and movement.
Like this Project?
Hire Masano Kawana Photography
Professionals used in
this project
The practices and trades credited on this project.

More projects from
Masano Kawana Photography
Other work by Masano Kawana Photography, across every category they build in.


More in
Luxury Homes
Everything else in Luxury Homes, from every practice on ArchiPro.


Next Project
Keep scrolling