
Project team
- Calley Homes
- Quinn Oconnell
Innovative home featuring a custom slide, community art integration, and resilient design elements for flood resilience and longevity.
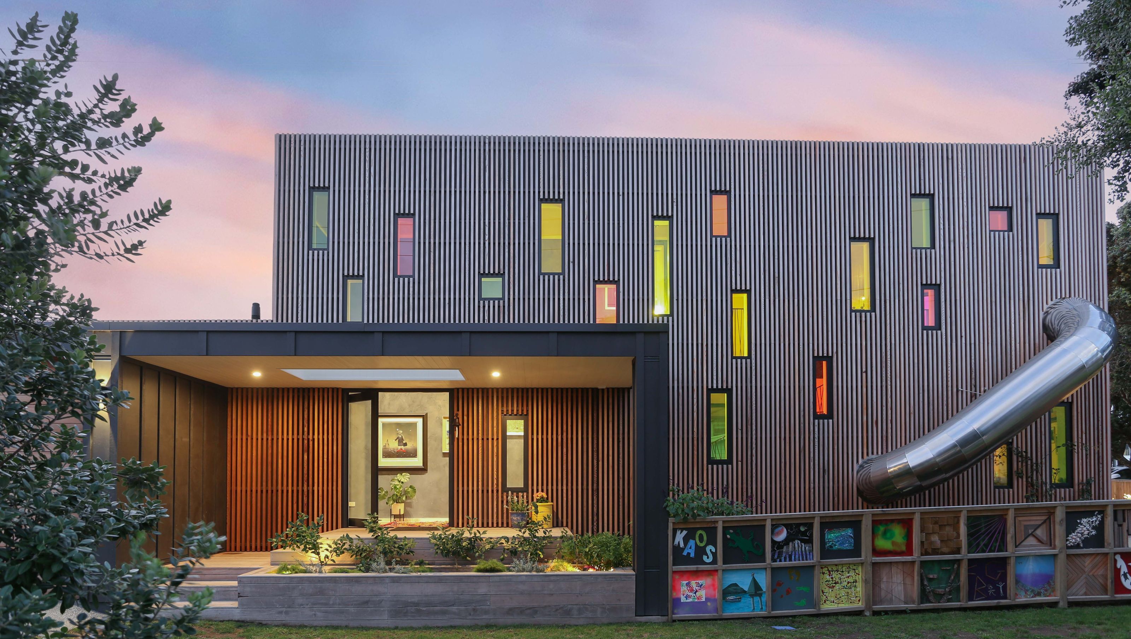
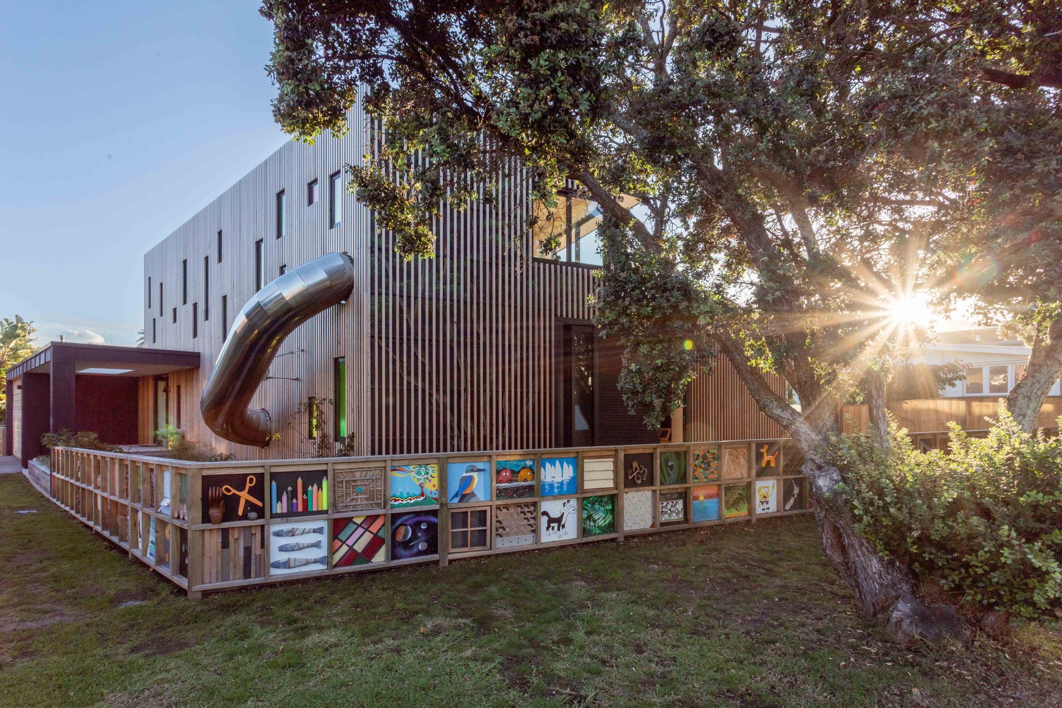
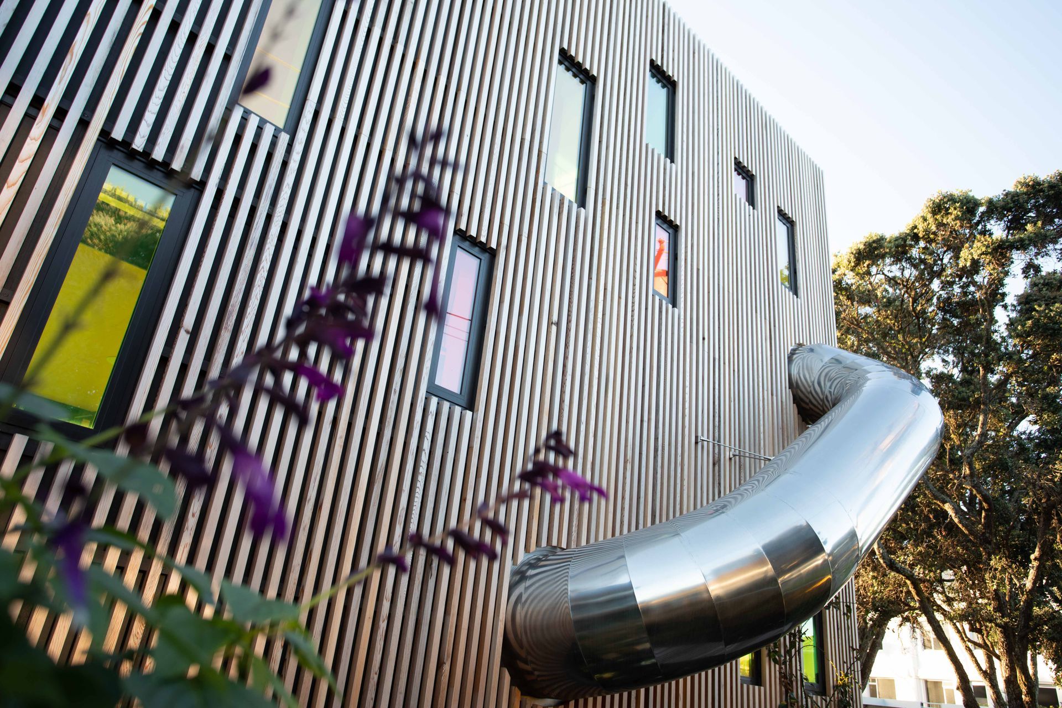
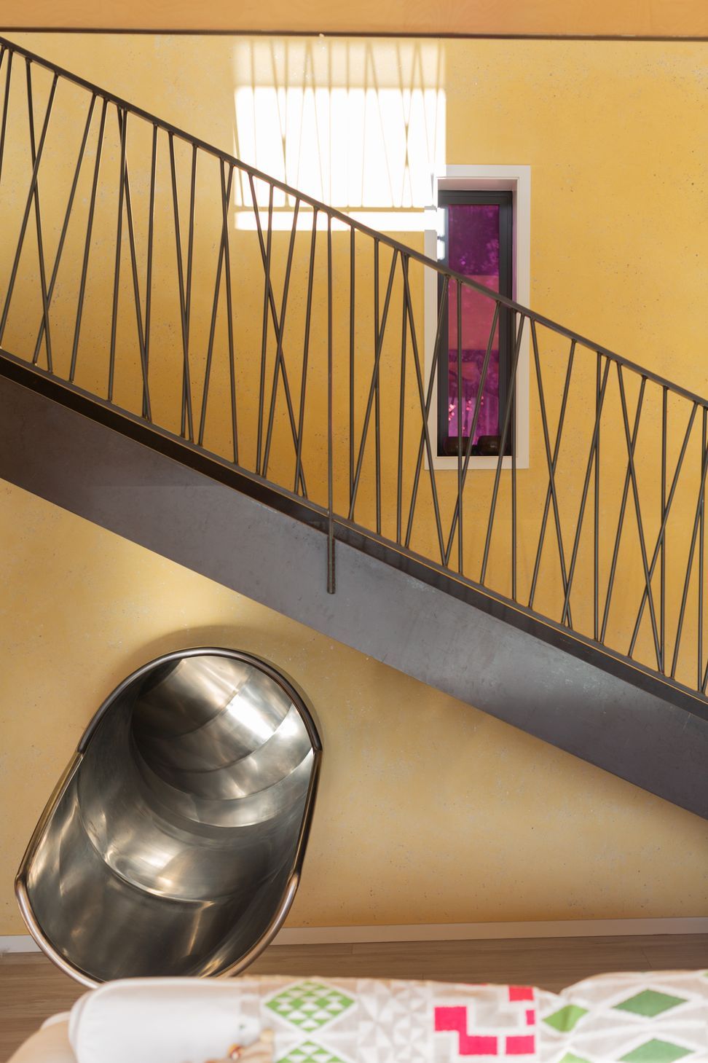
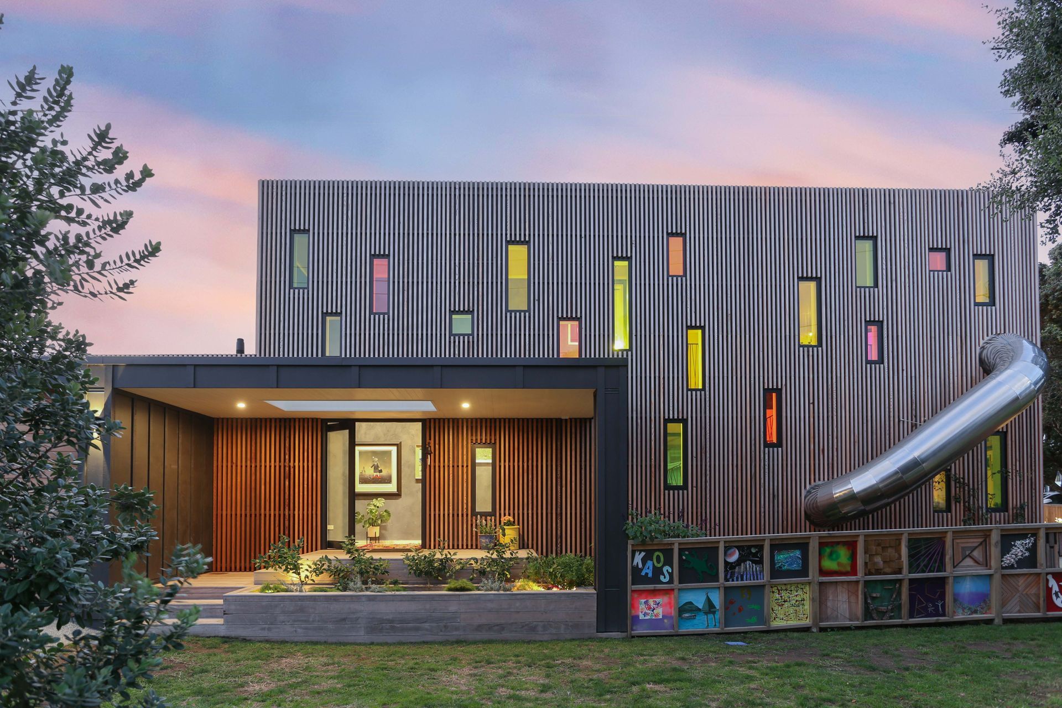
From the outside the design brief of fun can be seen in the form of a custom designed and fabricated slide that snakes out of the upper floor connecting it with the lower floor.
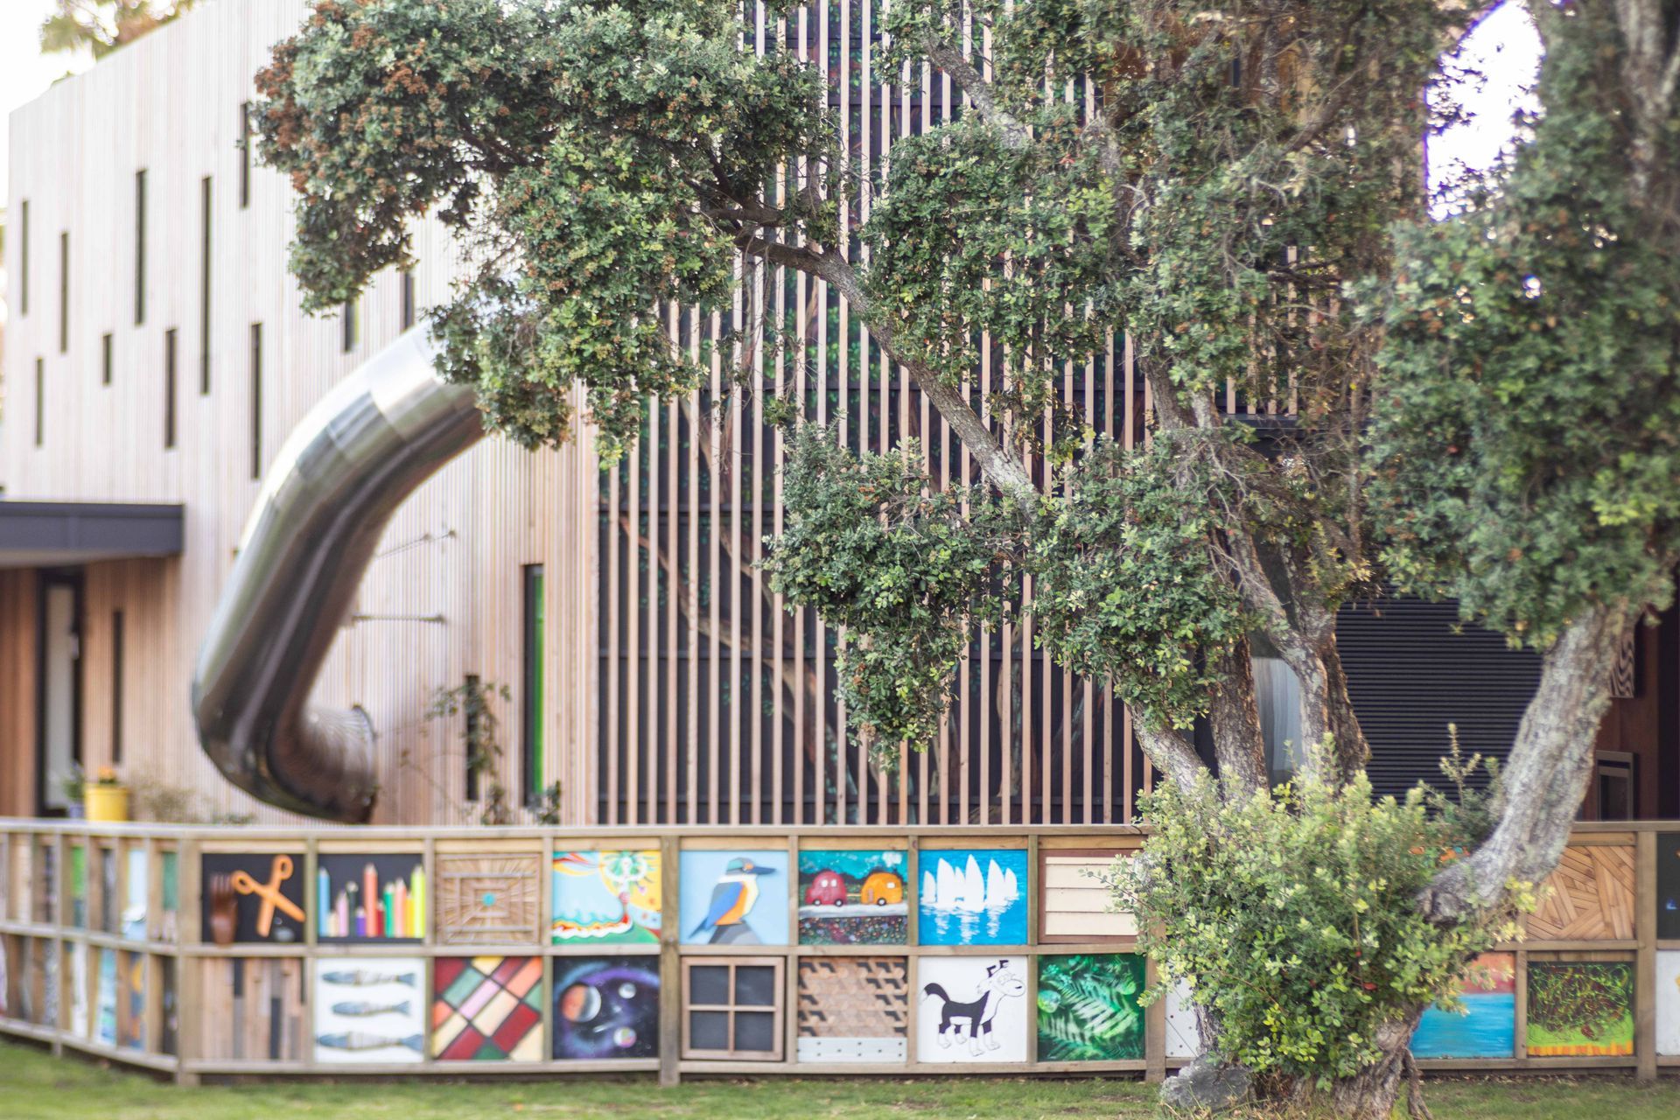
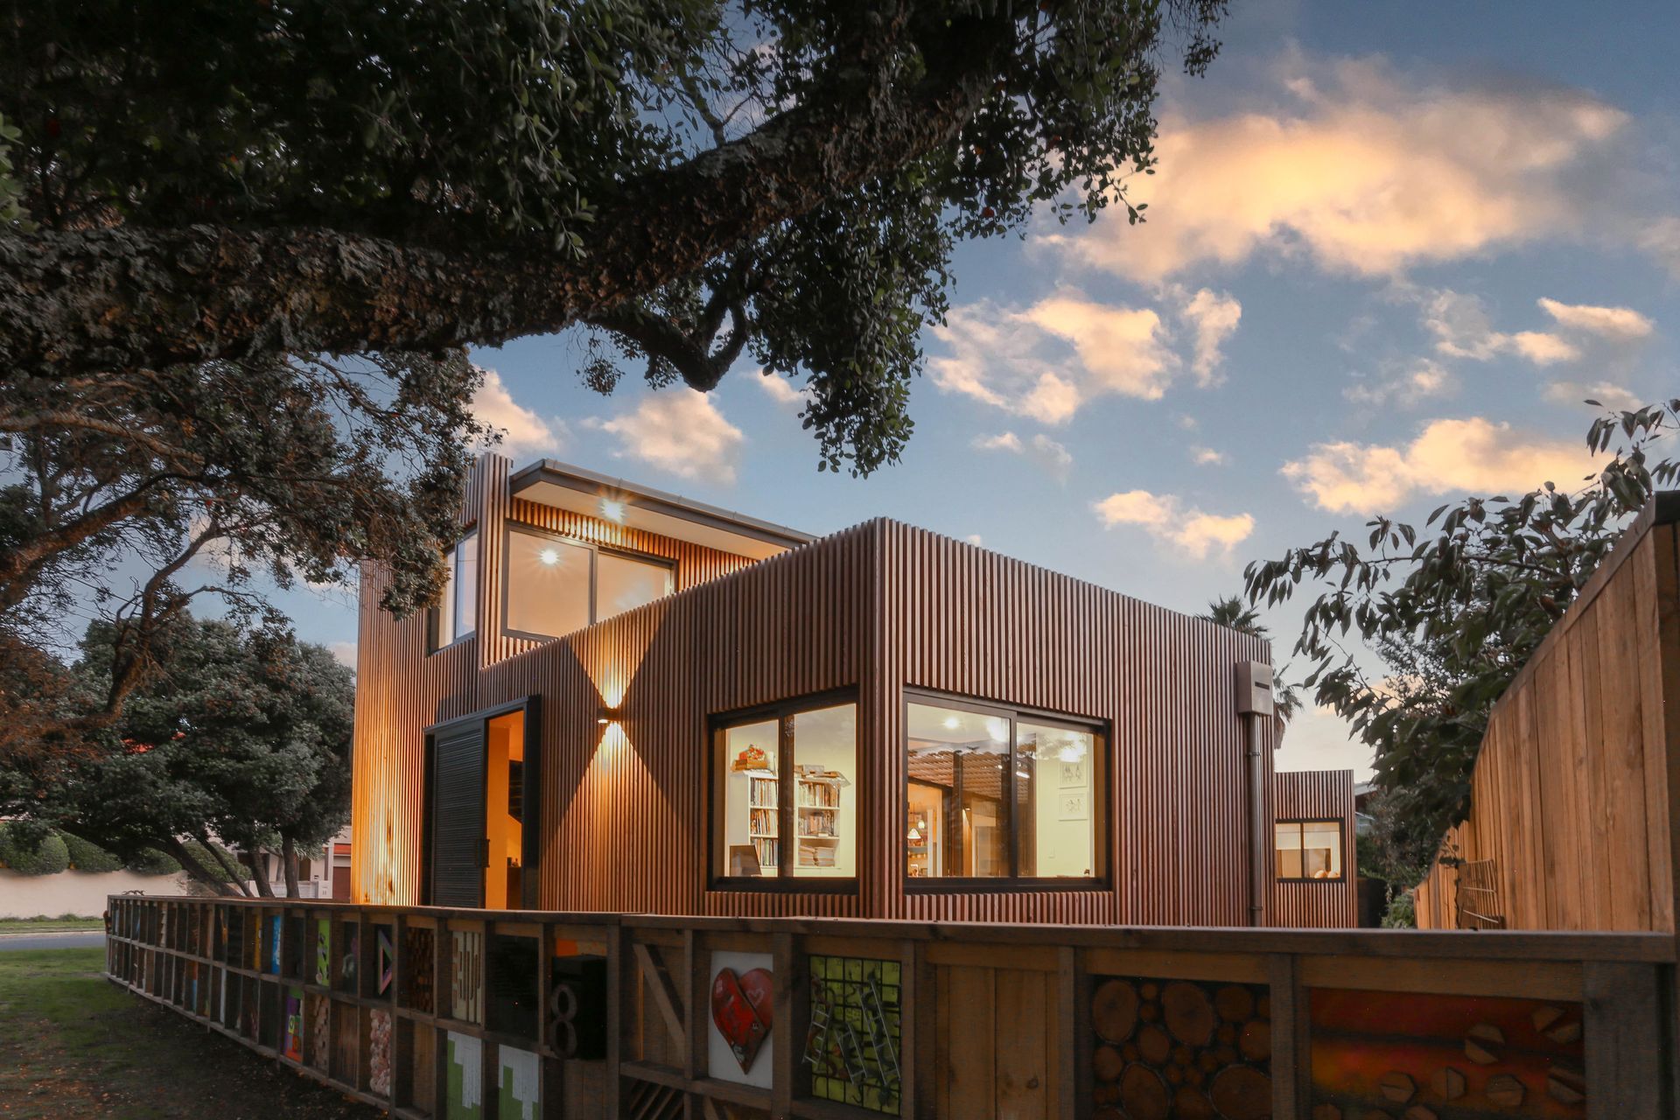
Art was the client’s other focus and this is first seen in the home’s surrounding fence. A community art project, the client’s friends, family and neighbours along with Calley Home’s builders and subcontractors created pieces of art from the build’s waste which were inserted into the fence panels.
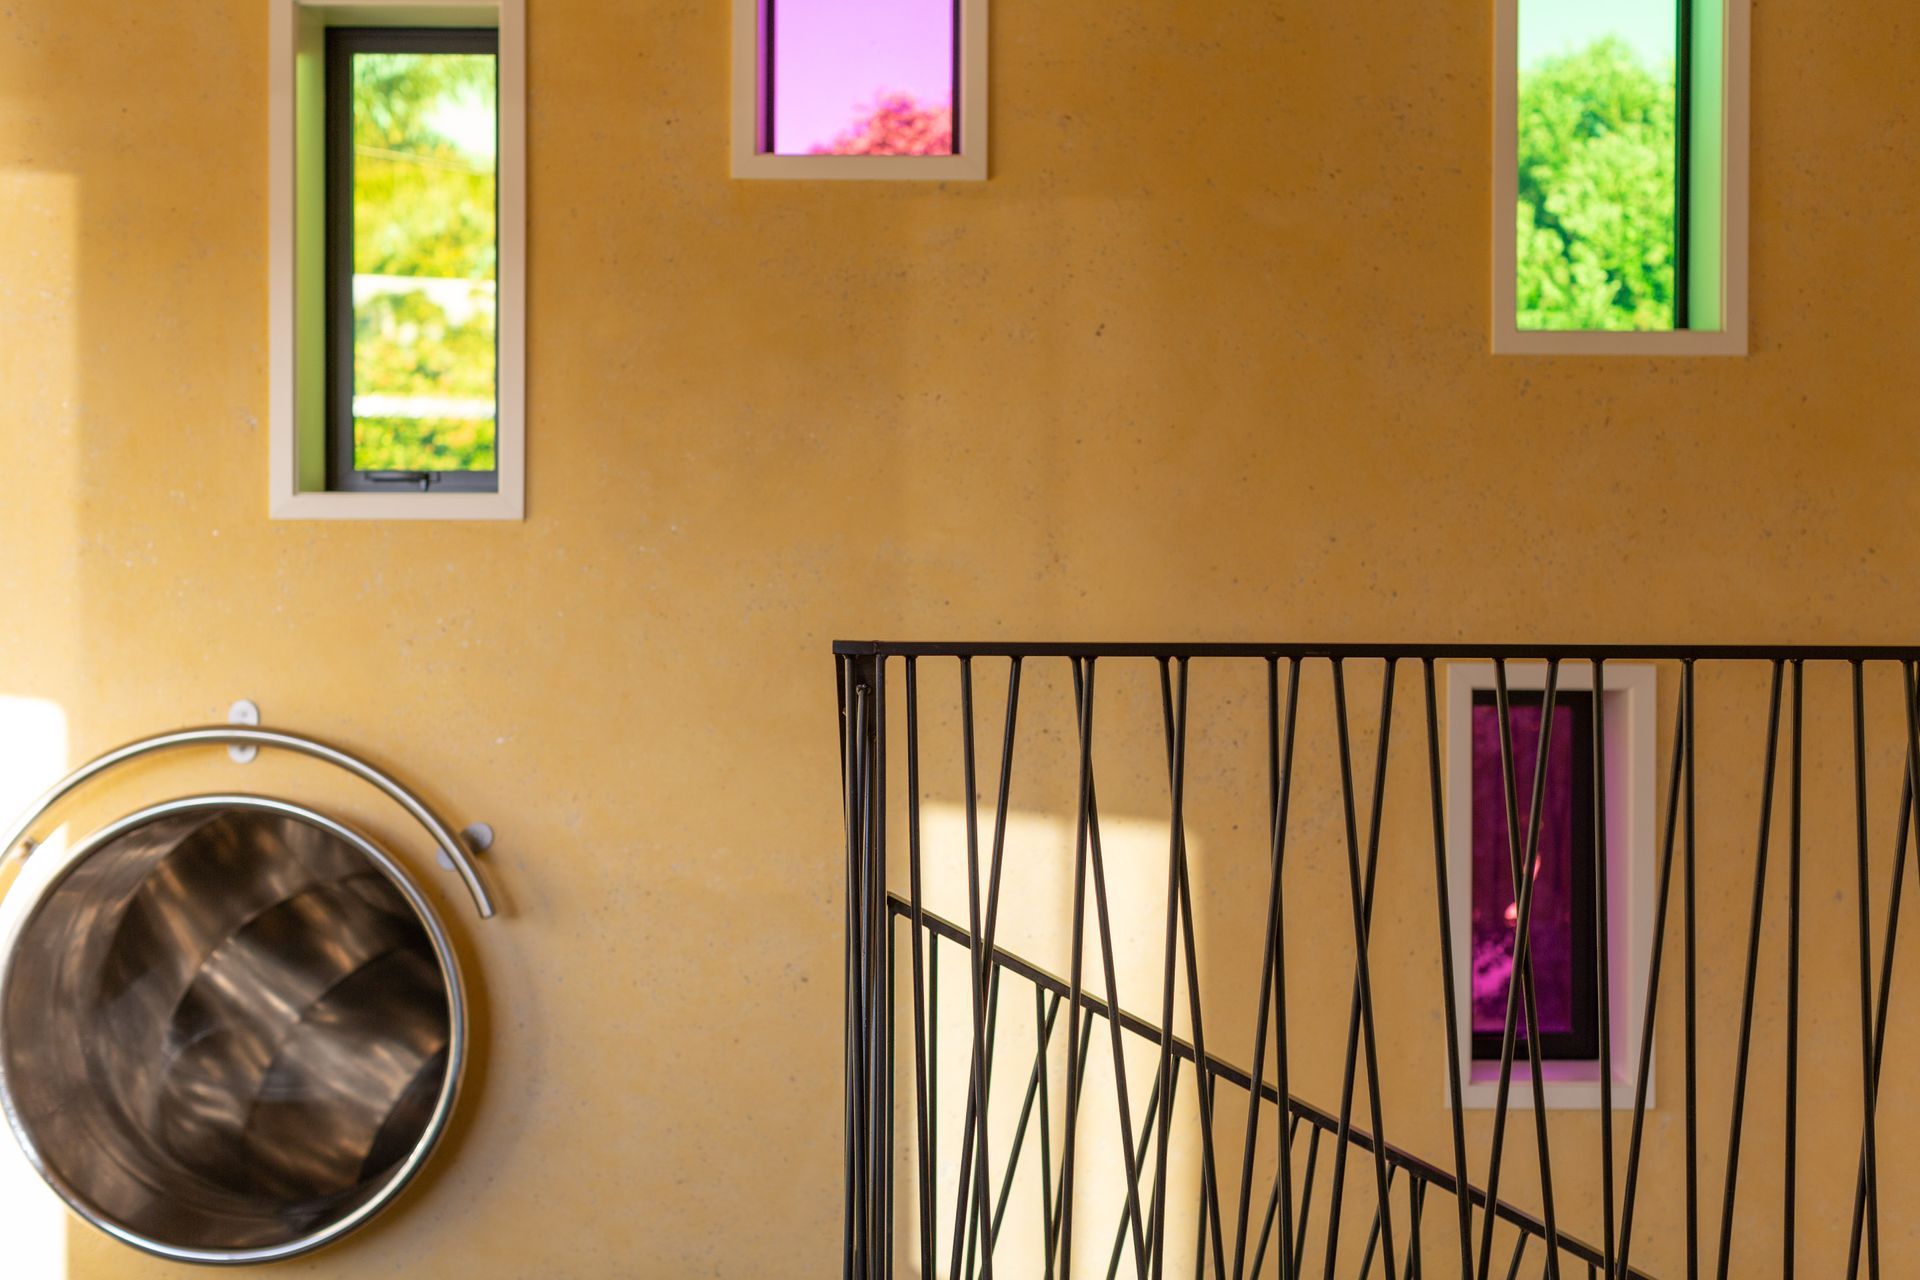
Punctuating the exterior cladding are yellow, green and red coloured glass windows that match the lemon, lime and raspberry colour theme, whilst a local street artist was commissioned to paint the shadow of the corner pohutukawa tree onto the exterior.
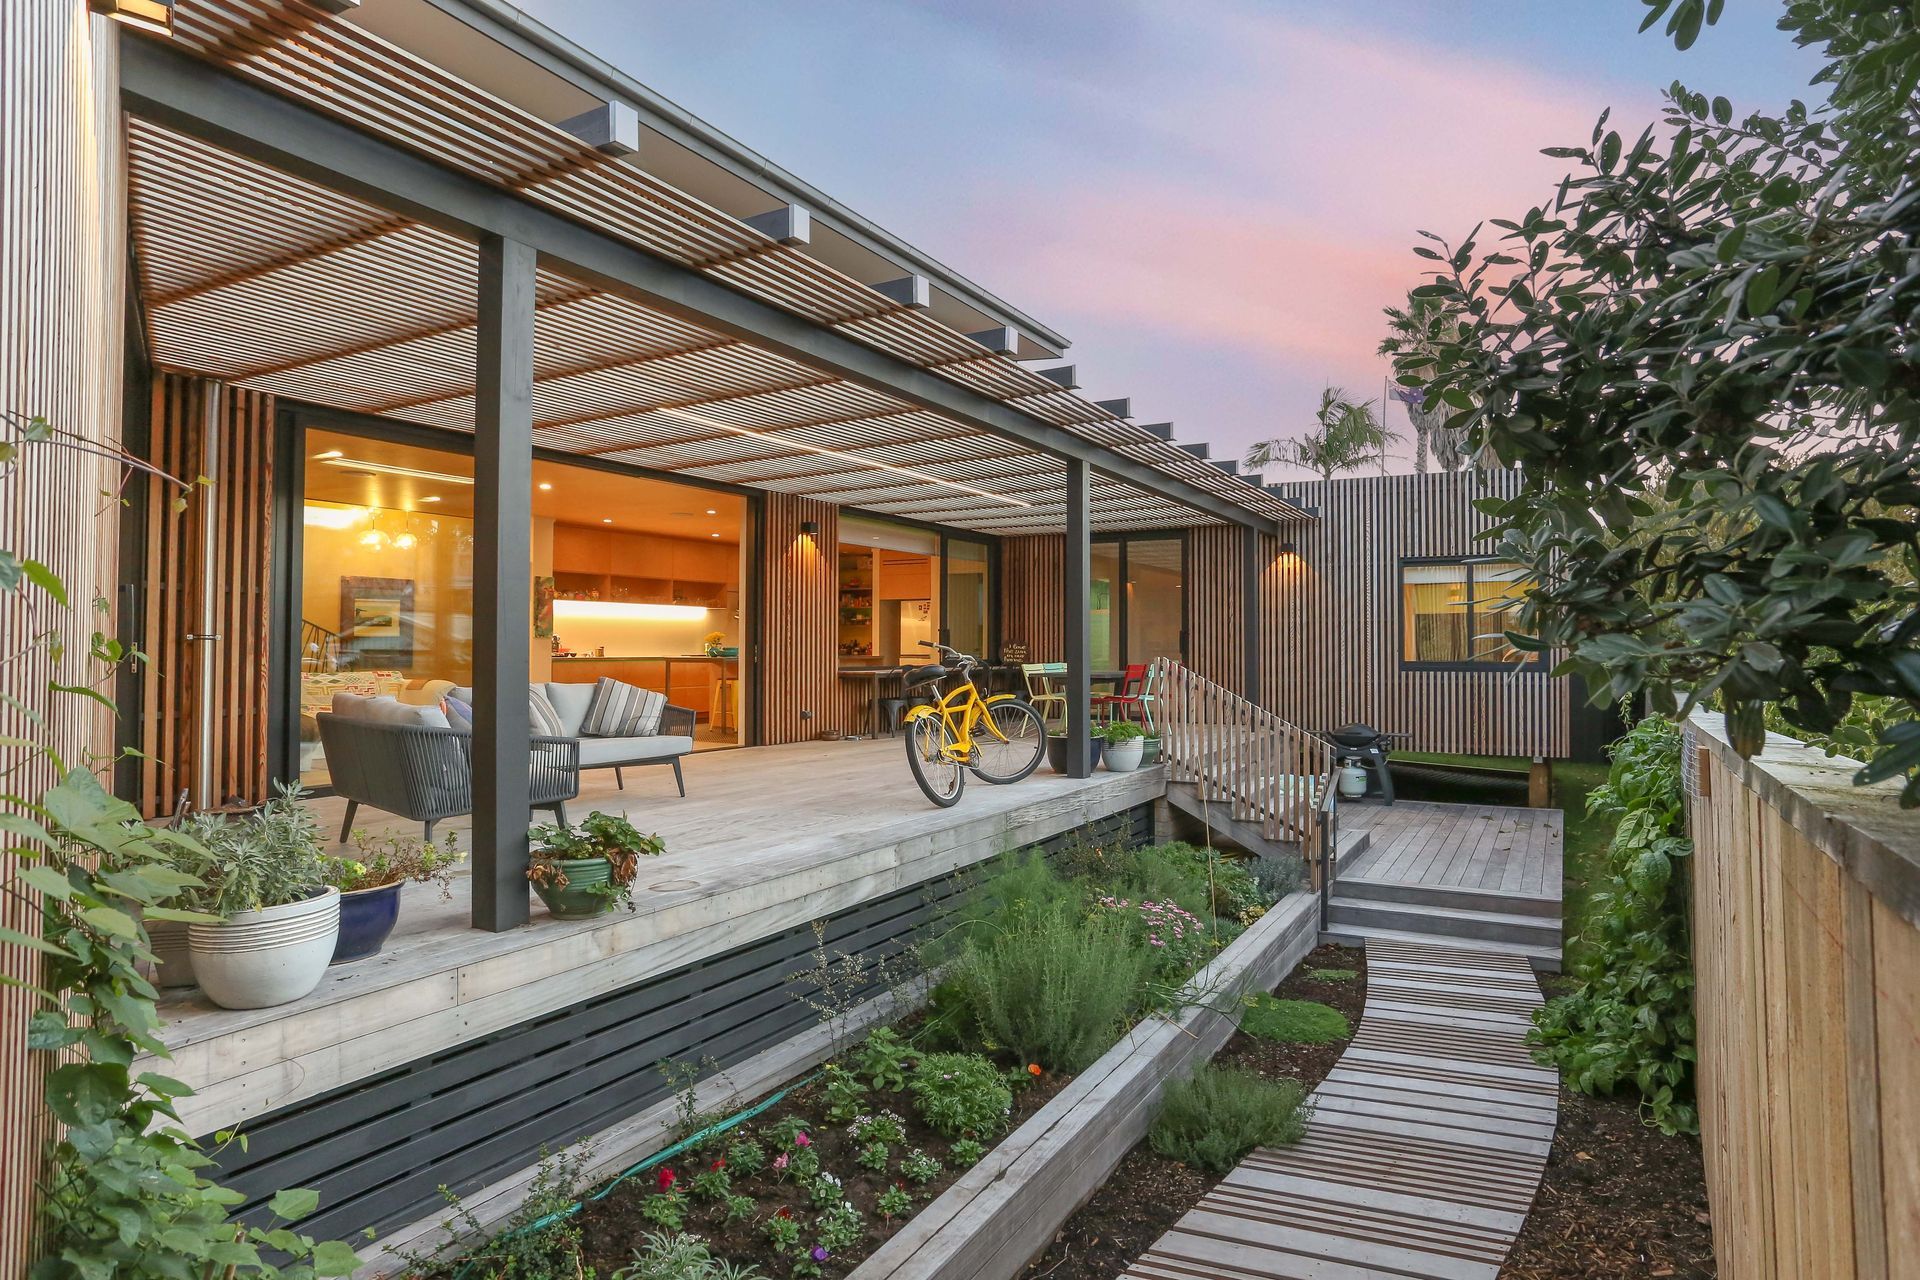
Resource consent conditions means that the home sits above the floodplains on a timber piled subfloor so as to maintain the flood level overland flow path. This ensures the home can withstand coastal inundation surges and, in the case of a large-scale natural hazard, can be relocated entirely (in fact there are no permanent structures on the site), thereby ultimately improving the life cycle of the home far beyond New Zealand standards.
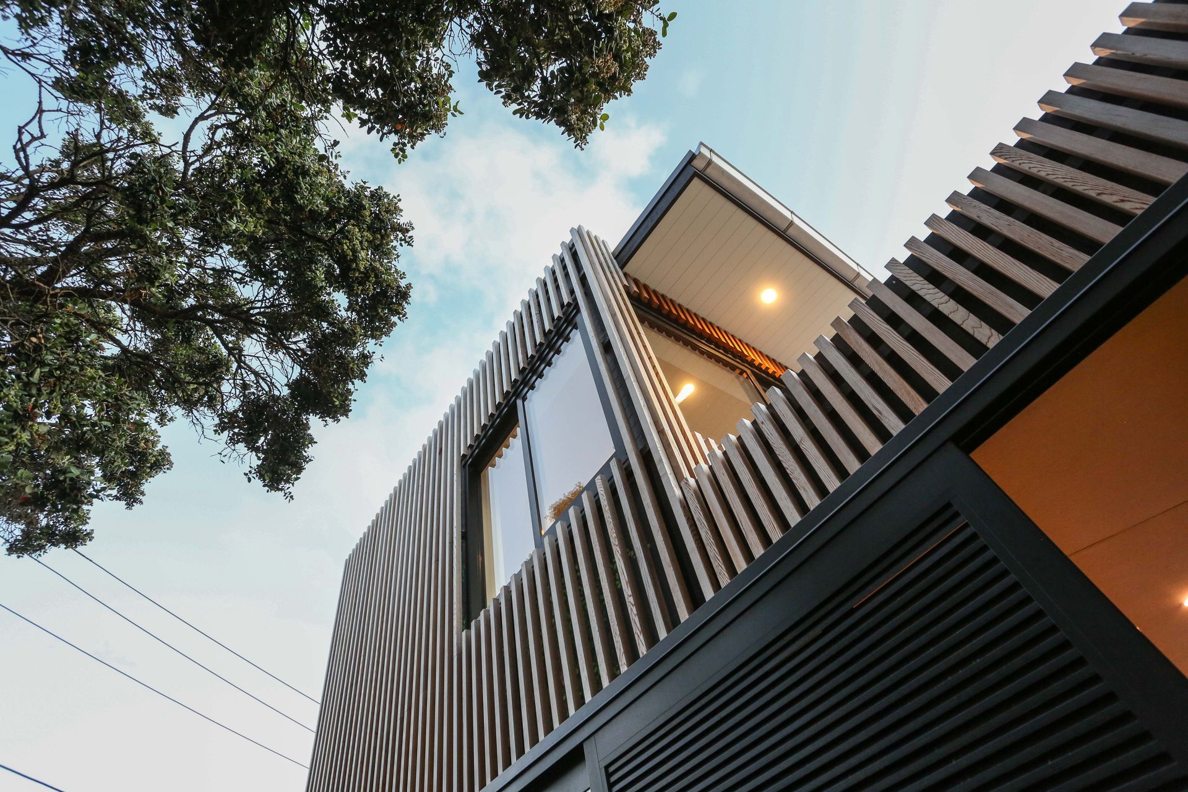
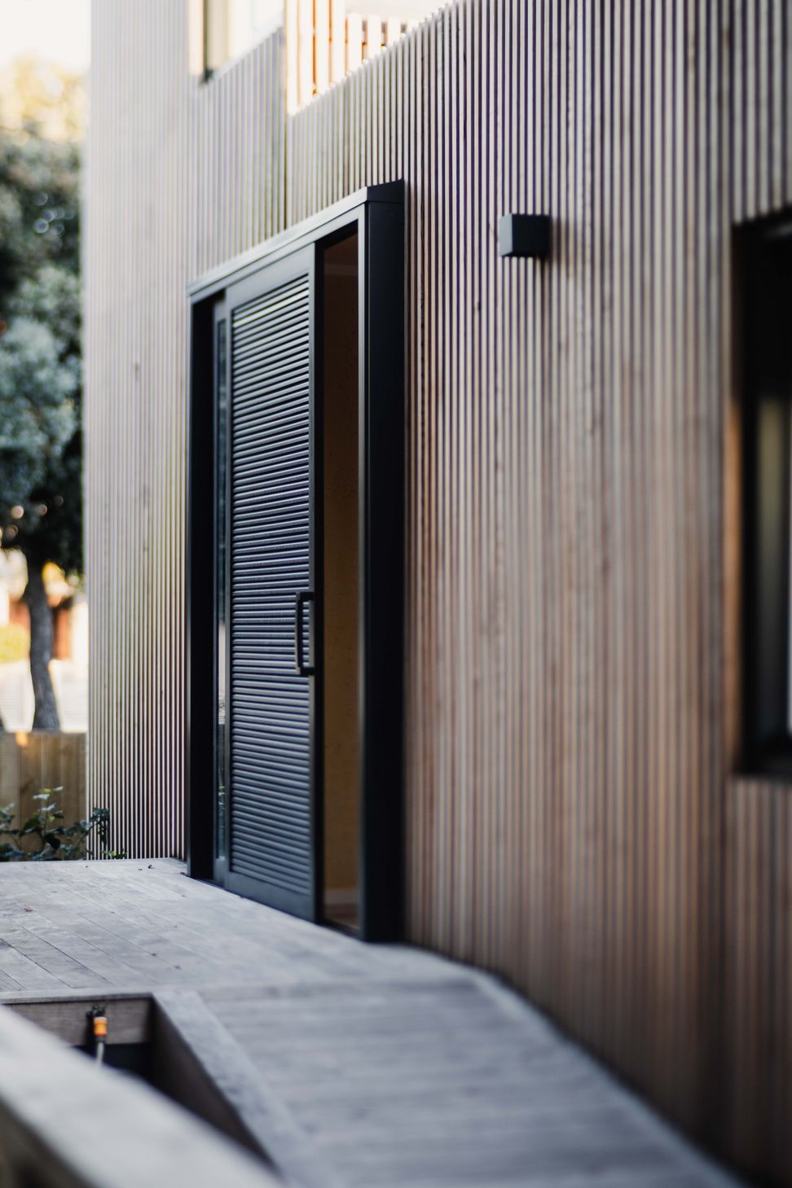
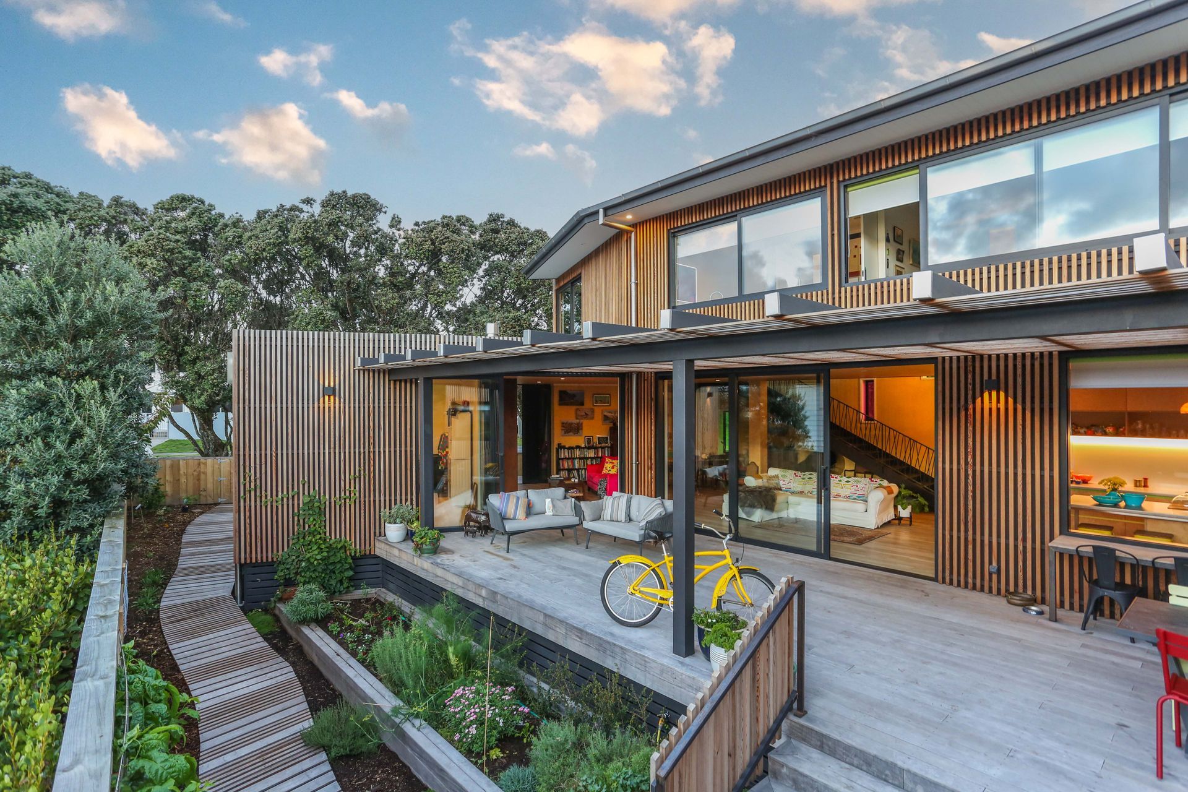
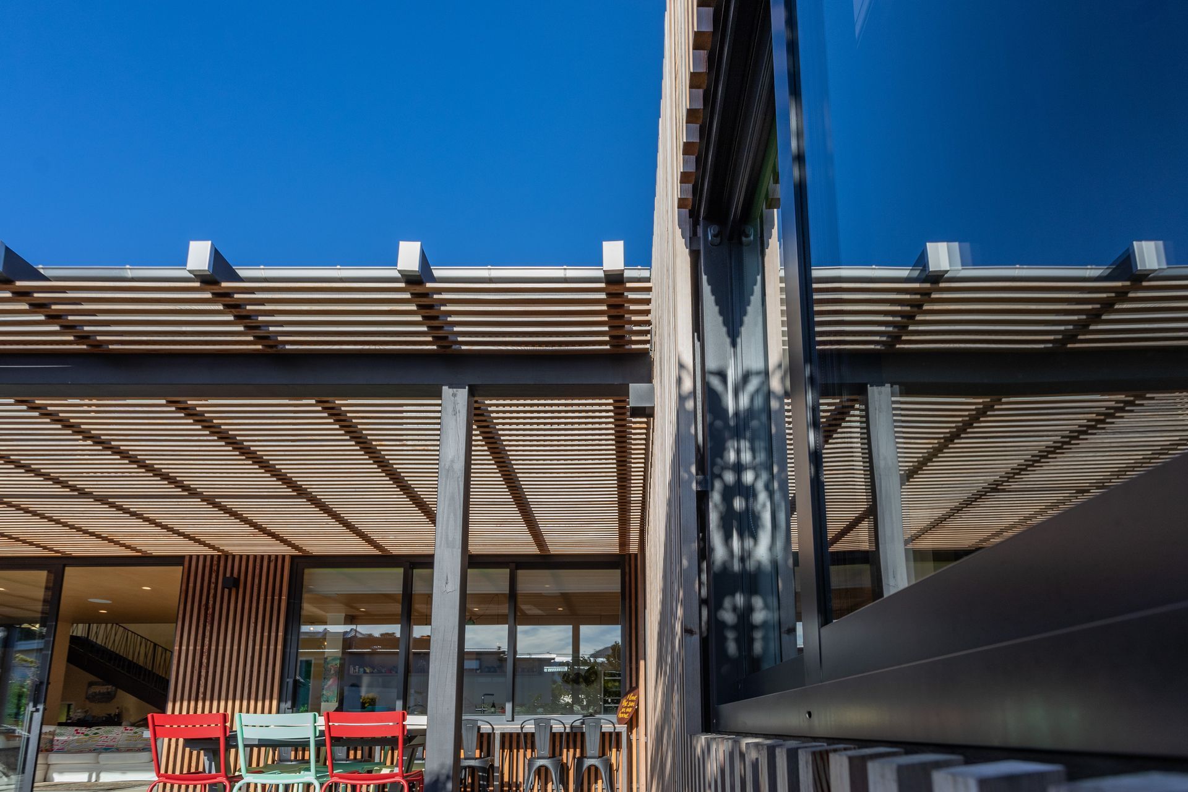
Further extending the home’s life is a removable cedar batten rain screen that envelopes the superstructure providing protection and allowing for future maintenance to the exterior ply and batten cladding system beneath.
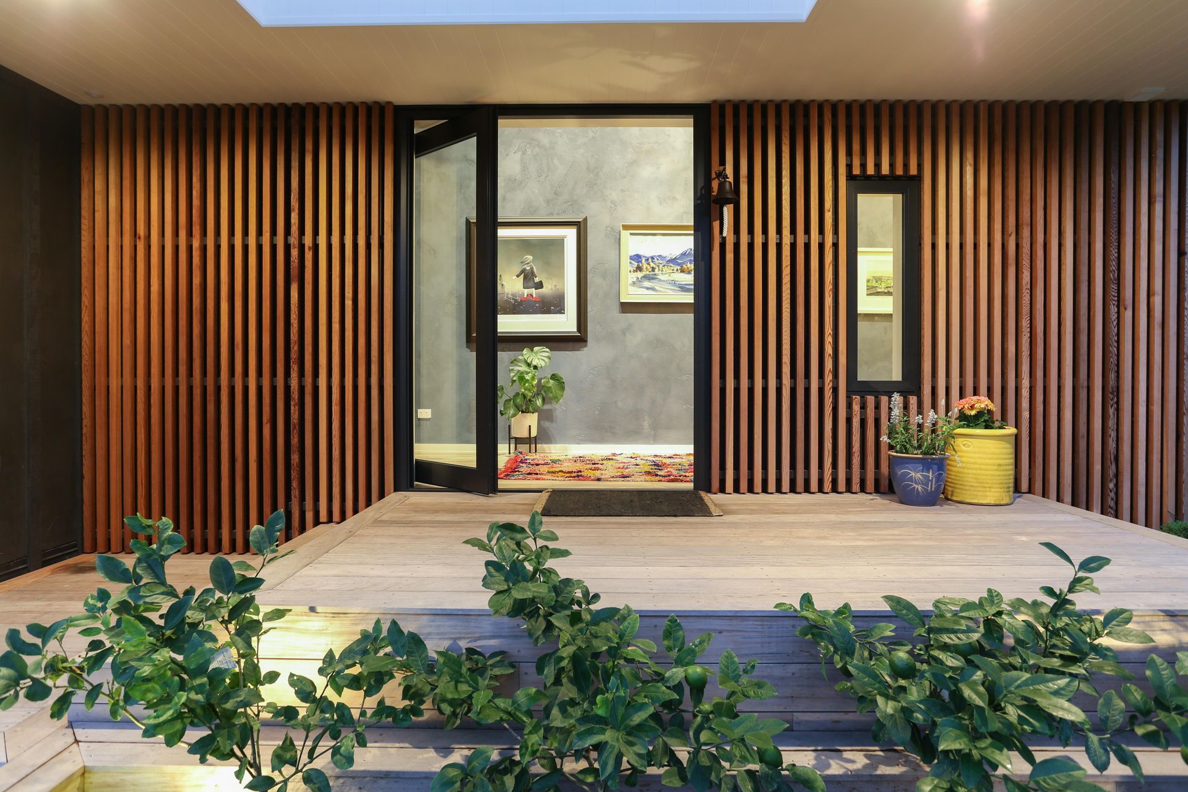
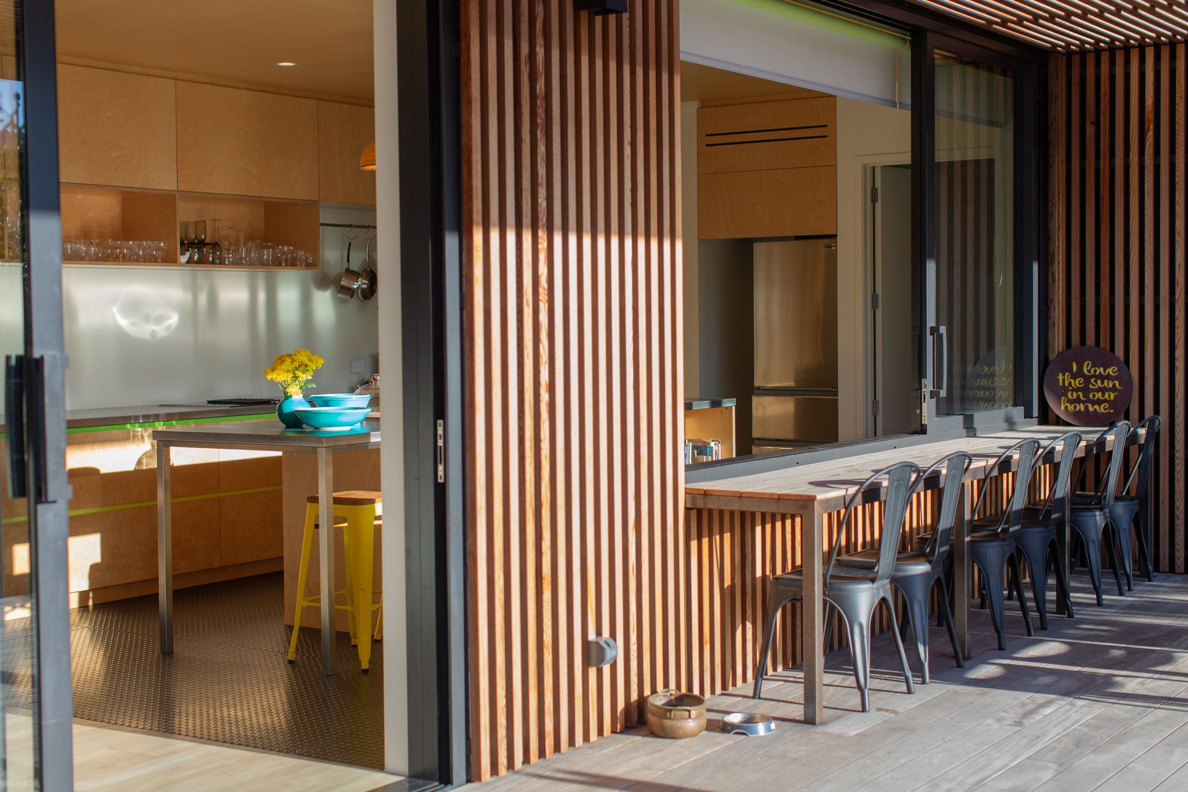
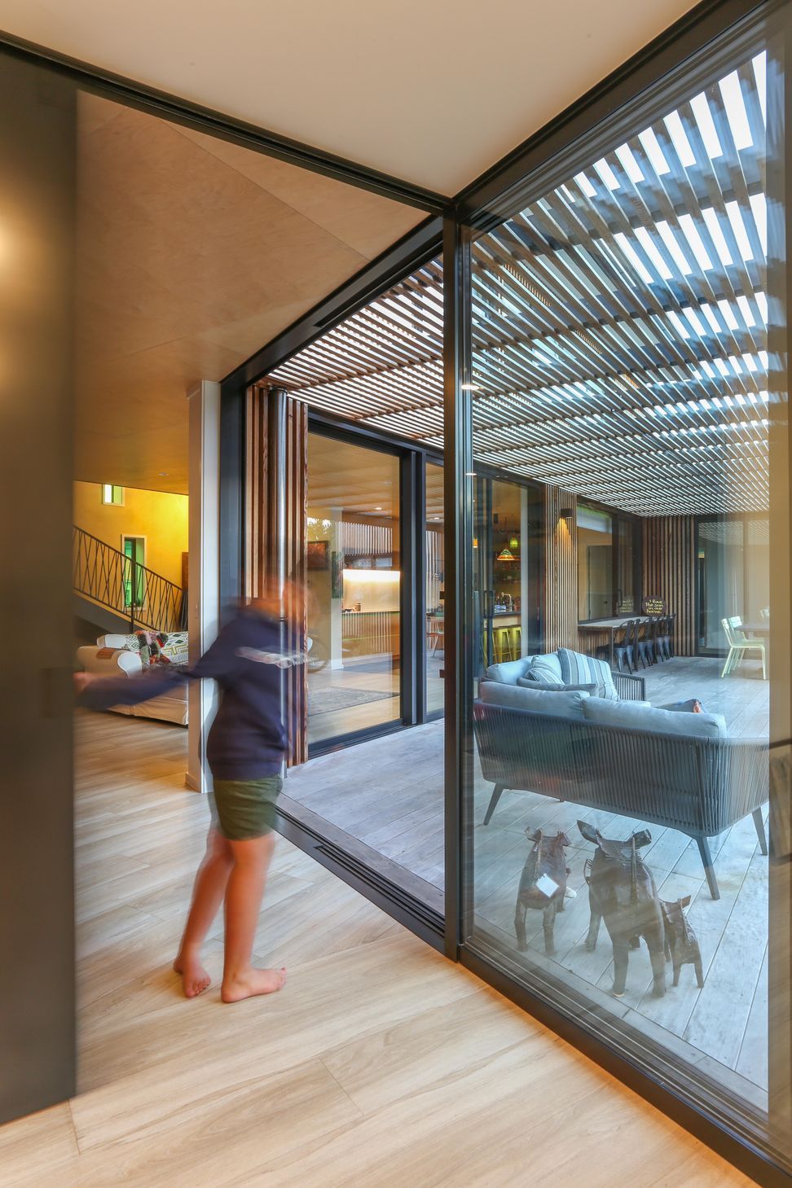
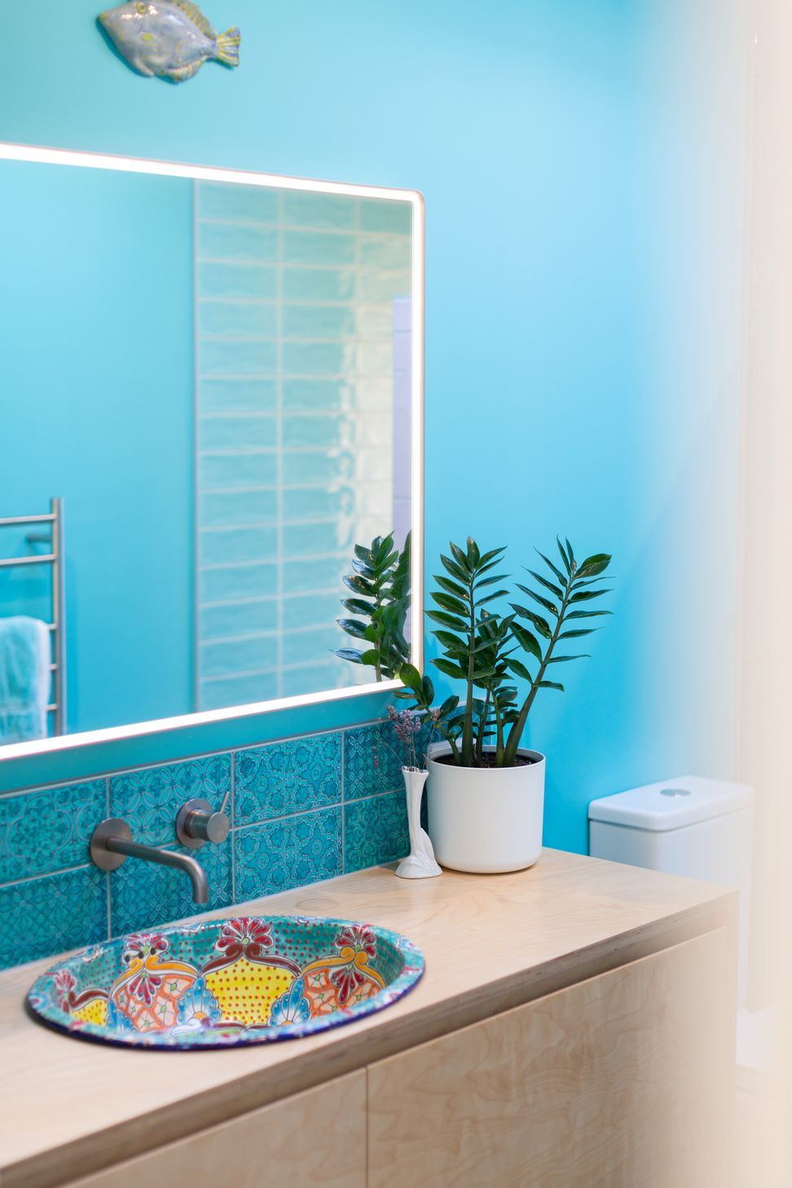
Robust materials were used both for the exterior and the colourful art inspired interior. Informal and lively, it’s described by the client as a ‘series of accidents’. The main living area and kitchen feature birch plywood ceilings whilst solid Venetian plaster walls make up the entry, living areas and stairwell.
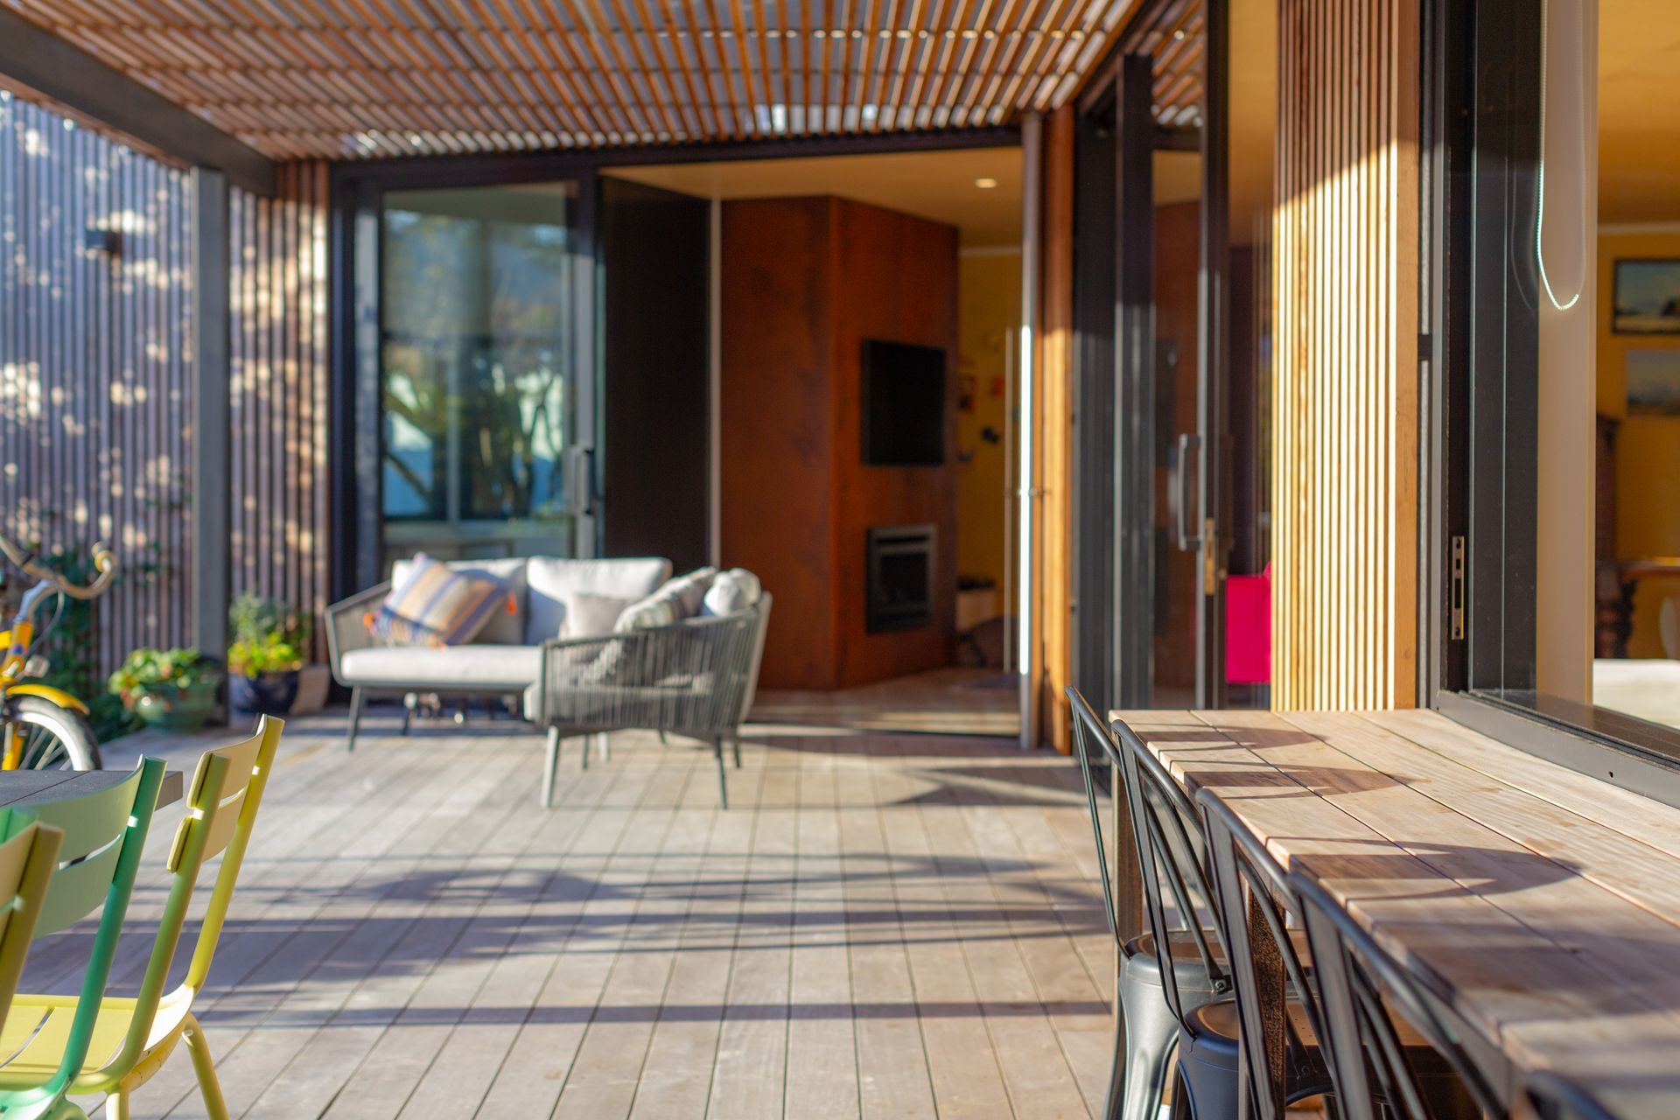
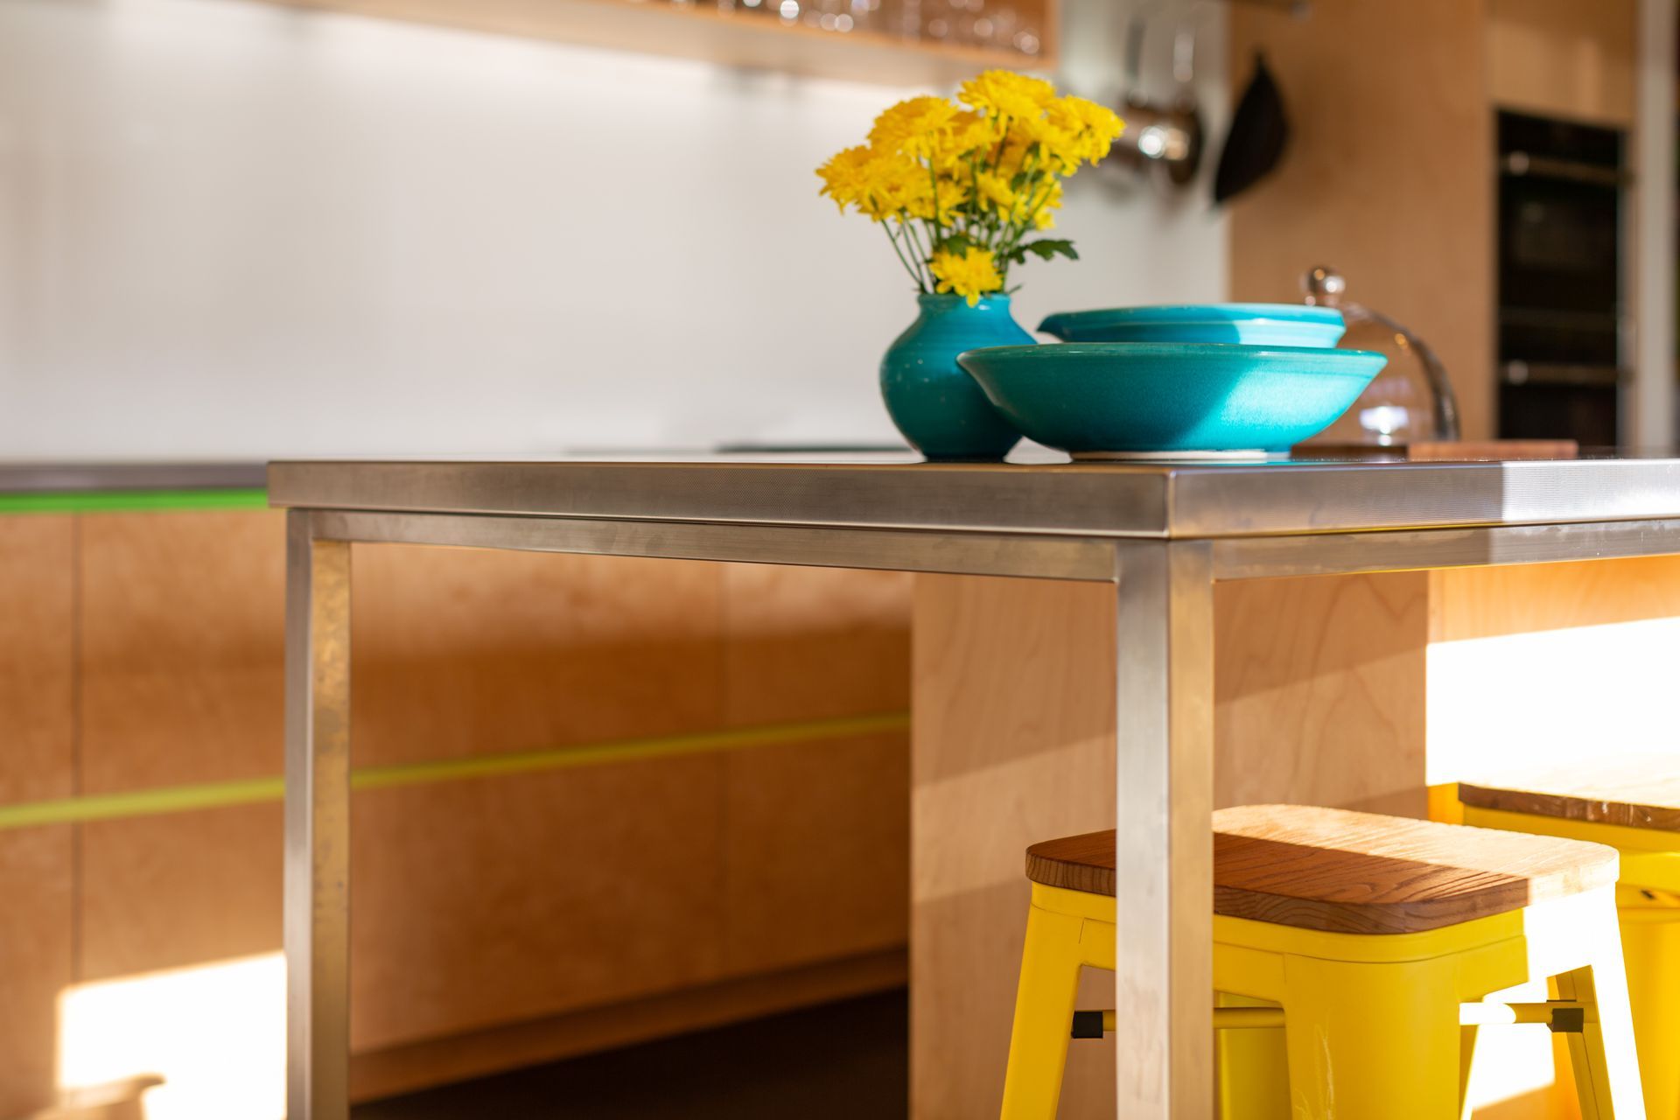
Steel is used throughout juxtaposing with the natural timbers and adding an industrial air. Corten steel cladding surrounds the chimney and coated raw steel checker plate floors line the kitchen, hallway and laundry. The custom steel stairs also feature check plate treads and a criss-crossed steel balustrade.
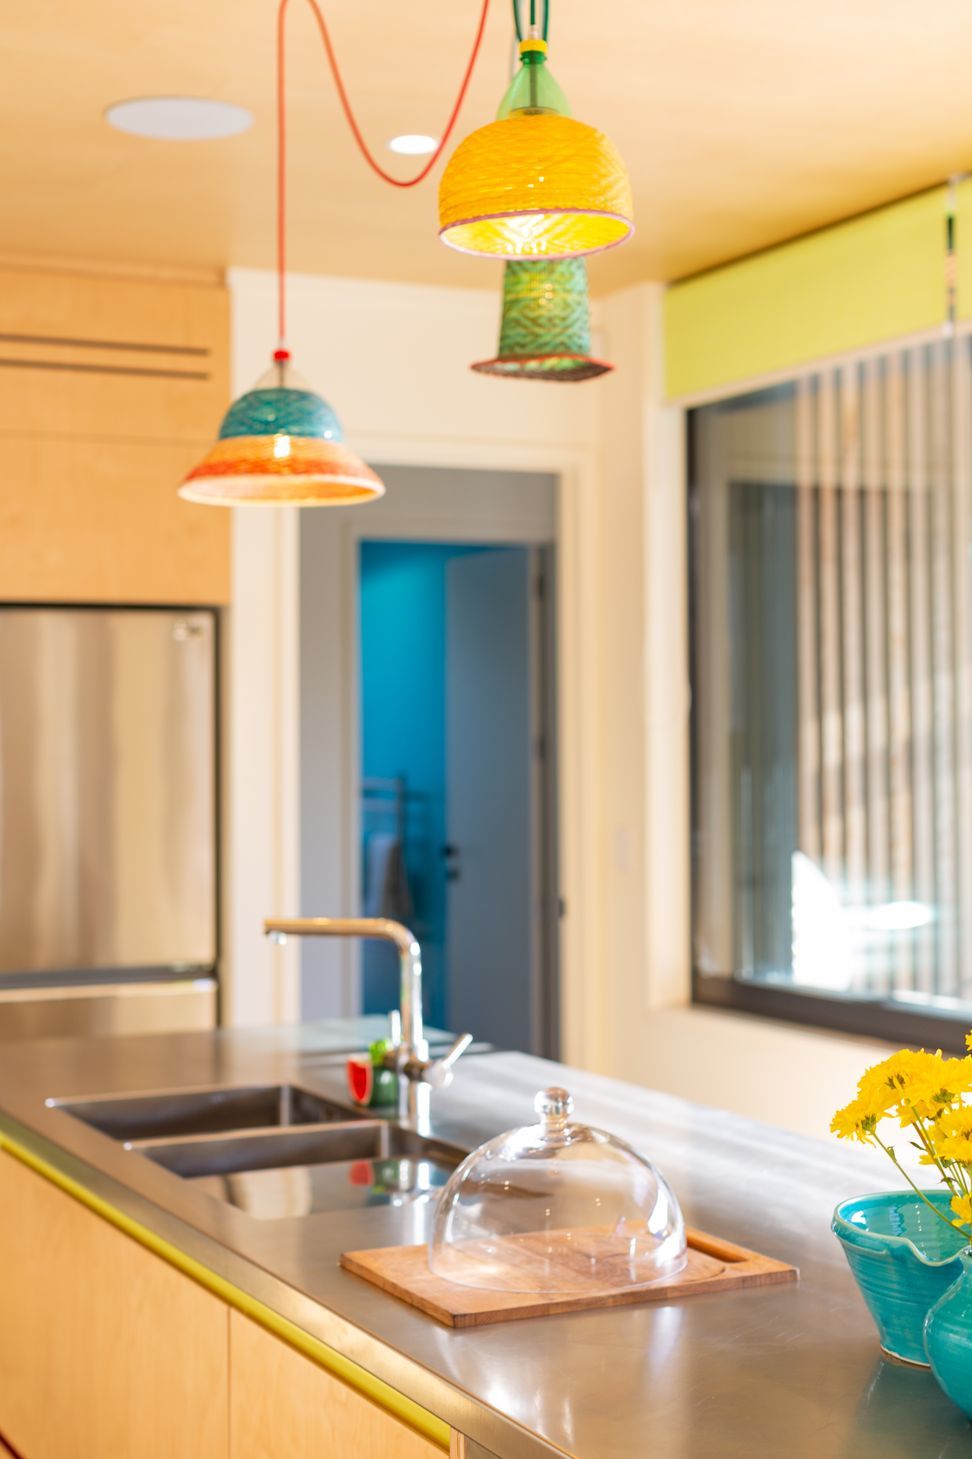
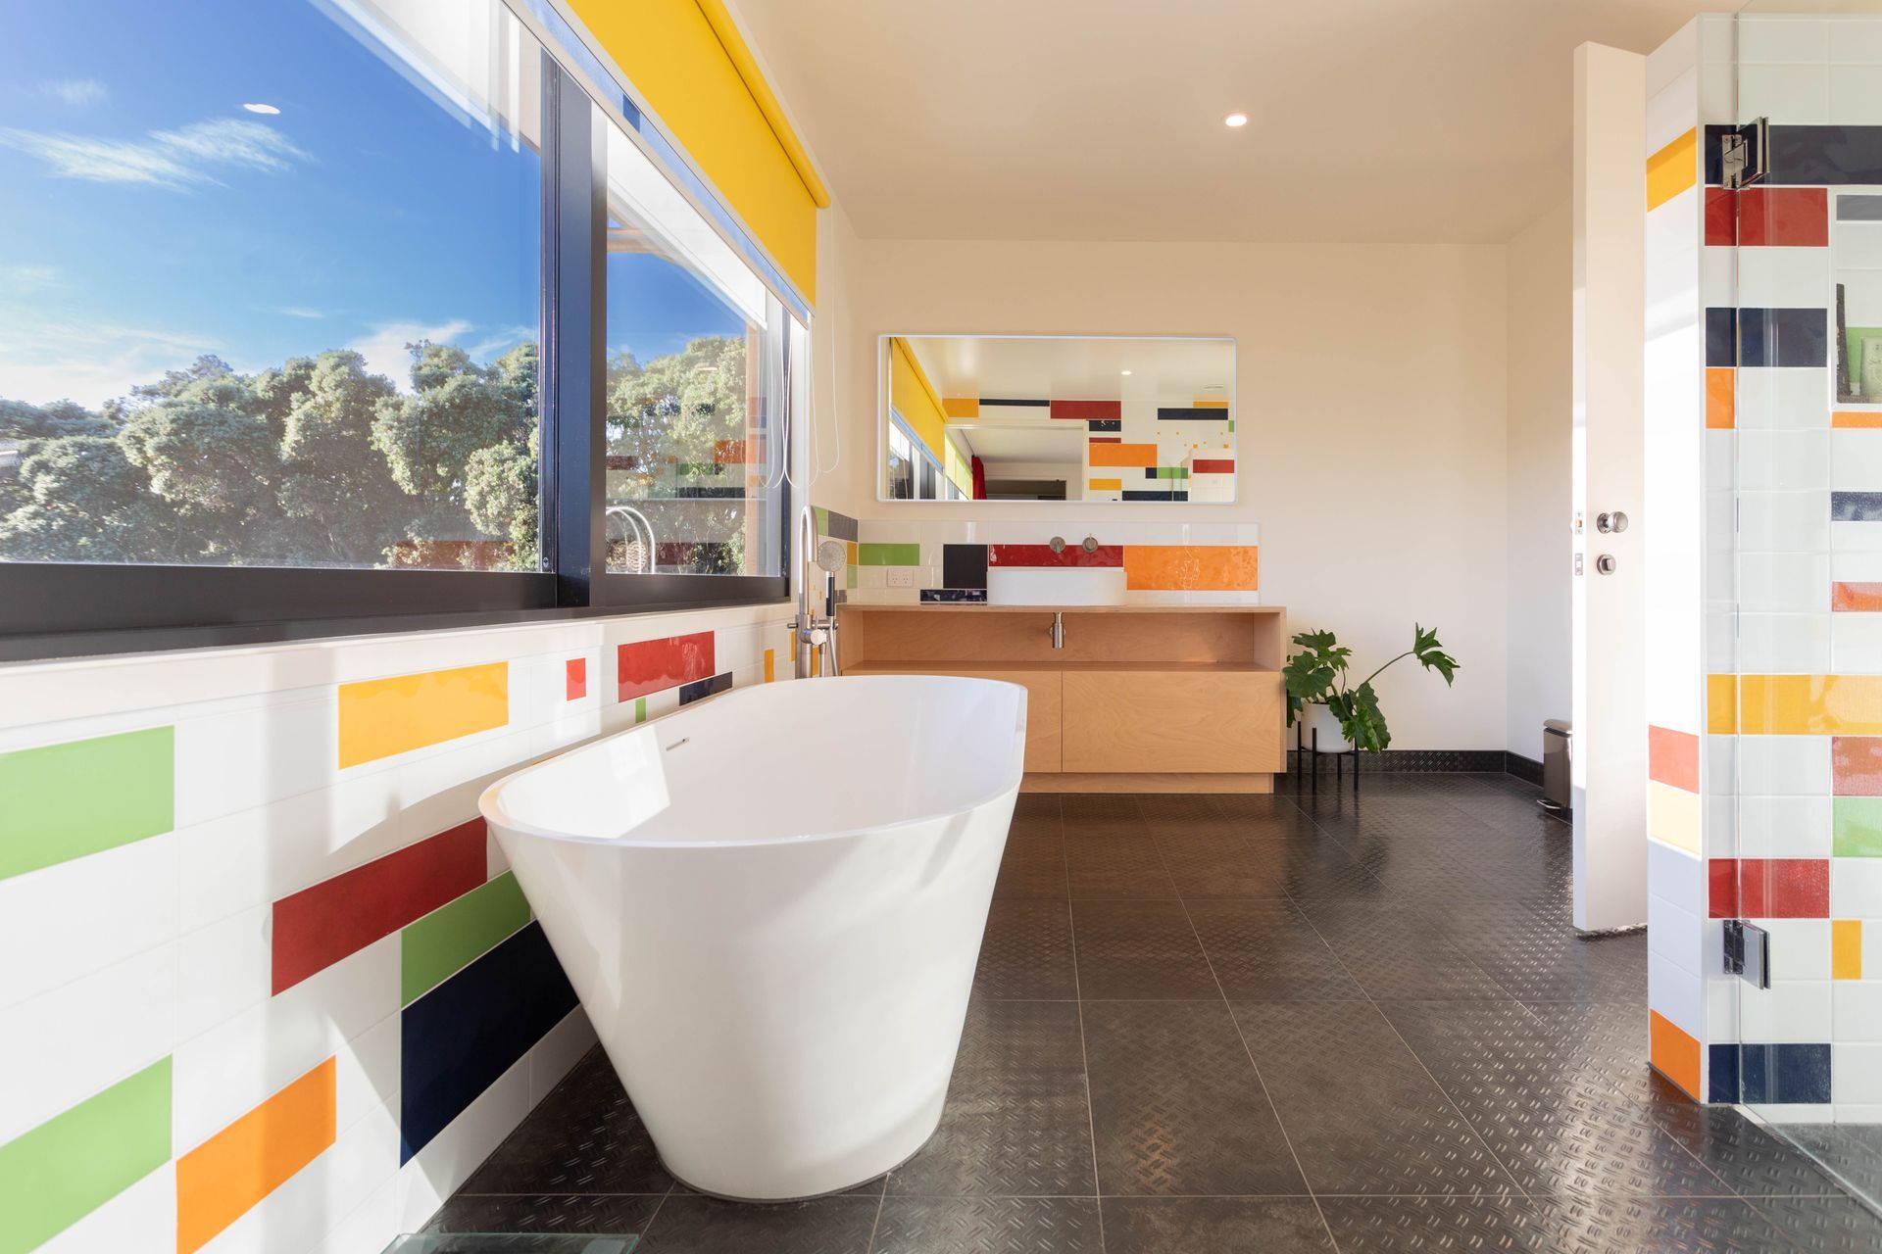
Custom cut tiles were used to create random patterns and above the island bench in the Eastwood designed kitchen hang light shades made from recycled washed up drinks bottles.
Awards
Gold Award – Bay of Plenty/Central Plateau - 1.5 to 2 Million
Master Builders – House of the Year
Top 100
Master Builders – House of the Year
Regional Lifestyle Award – Bay of Plenty & Central Plateau - 1.5 to 2 Million
Master Builders – House of the Year
Like this Project?
Hire Calley Homes
Professionals used in
this project
The practices and trades credited on this project.



More projects from
Calley Homes
Other work by Calley Homes, across every category they build in.


More in
Luxury Homes
Everything else in Luxury Homes, from every practice on ArchiPro.


Next Project
Keep scrolling