

Project team
Product Suppliers
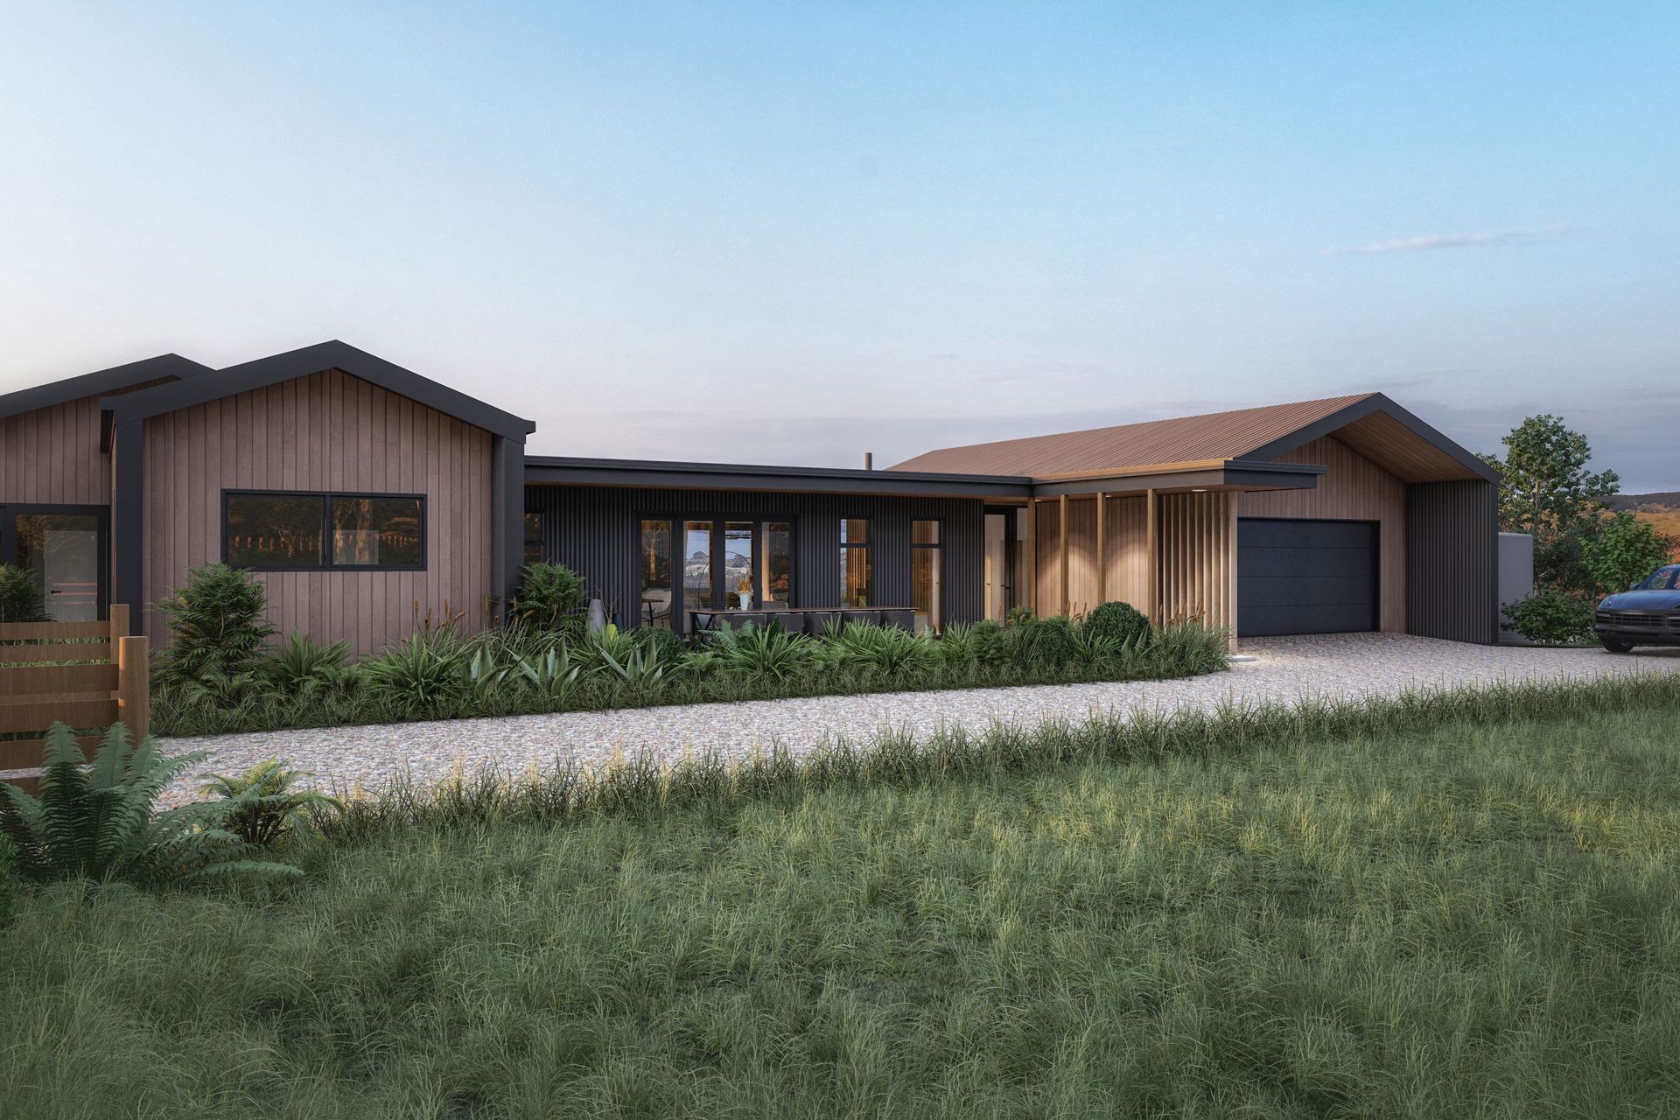
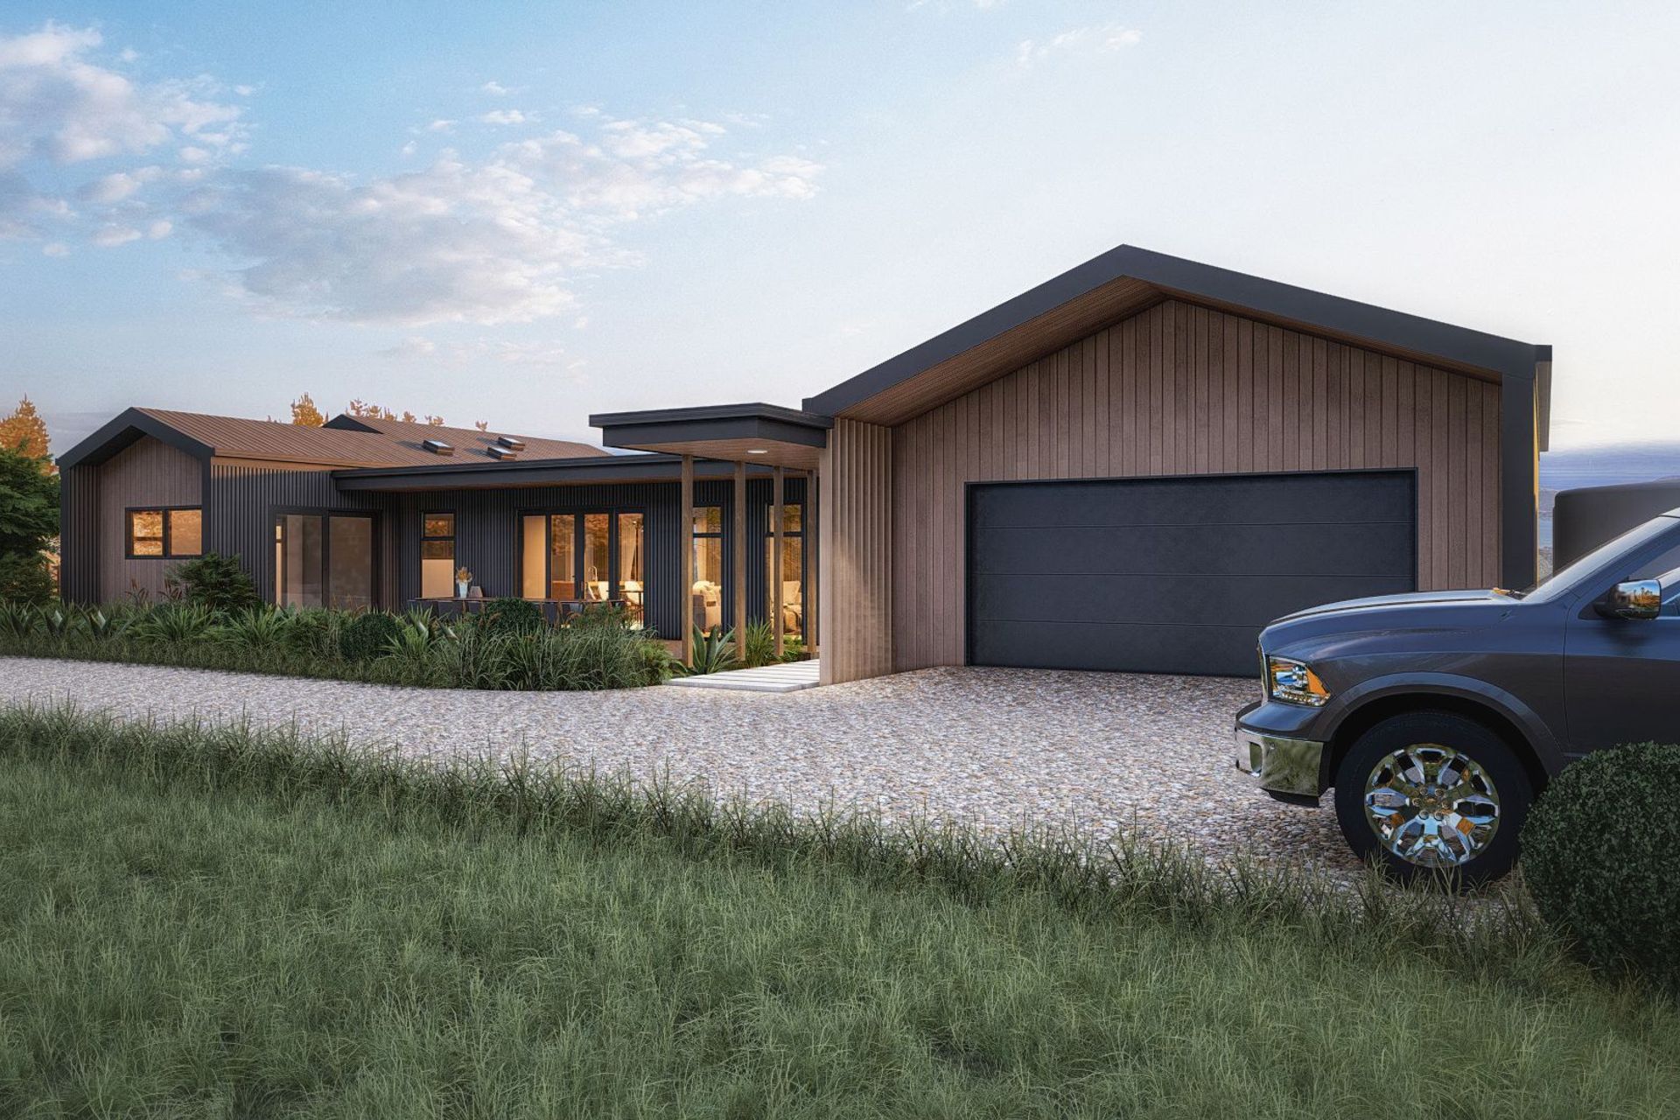
A large single level family home with expansive views of the South Island, located in Judgeford Hills
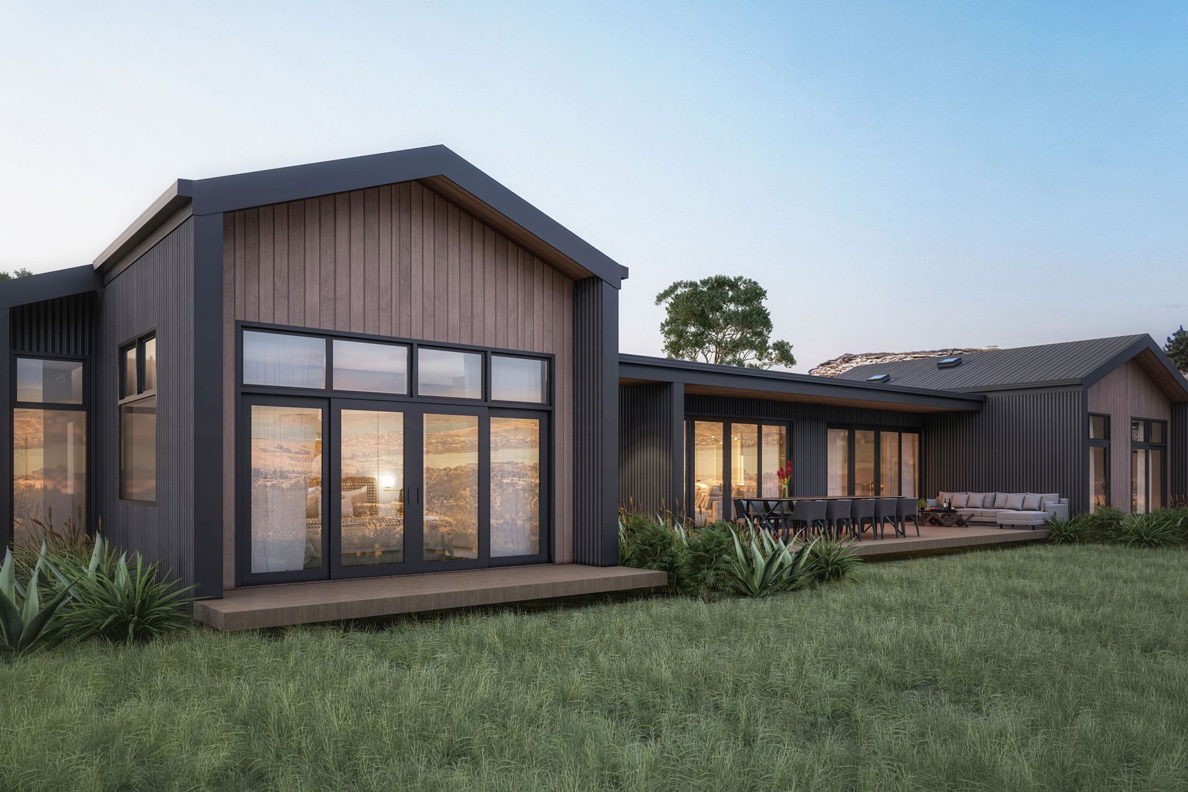
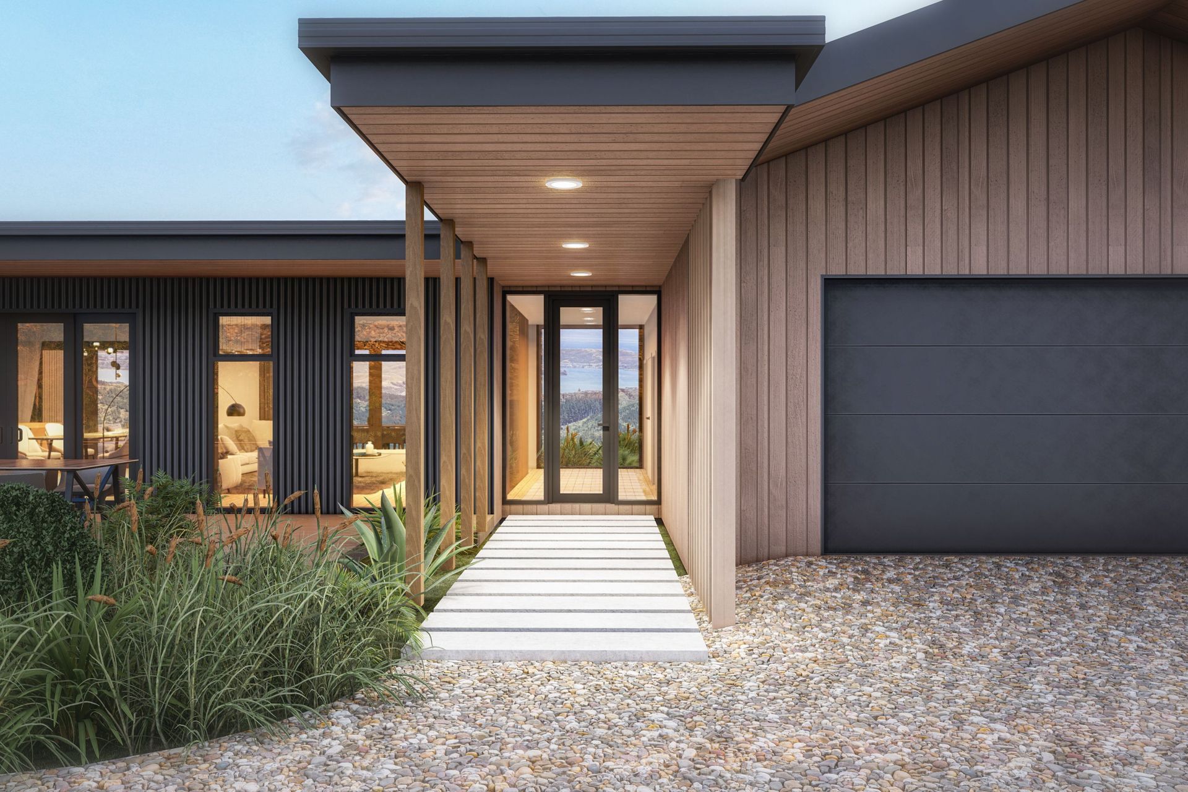
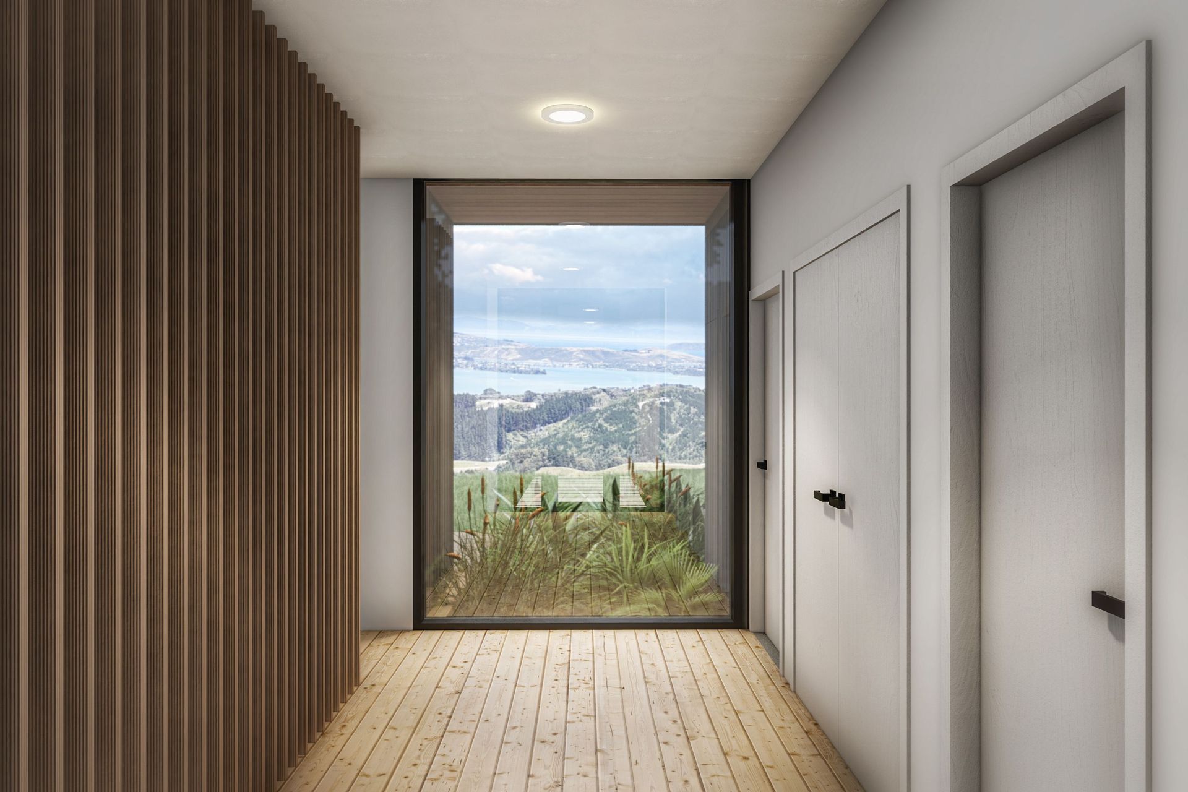
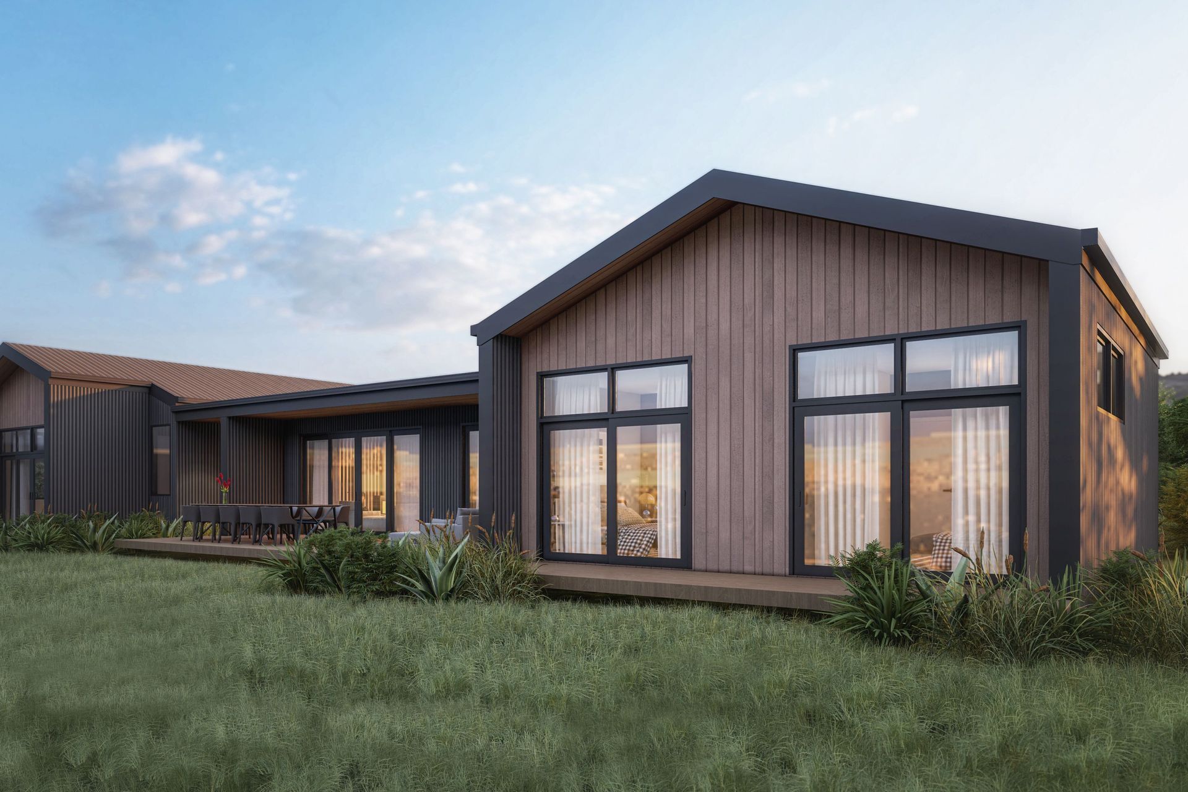
This large, single-level family home in Judgeford Hills is designed around expansive views. A promenade entrance beneath a cantilevered canopy leads to a generous hallway, where wall-to-wall, floor-to-ceiling glazing frames the Marlborough Sounds in the distance and Porirua lagoon below.
The main suite is separated from the rest of the home, providing a private retreat away from the children’s play spaces. It includes a study, wardrobe and ensuite, with a walk-in shower overlooking the South Island through a full-height window.
The lounge, main bathroom and bedrooms also take in the views. At the centre of the home, entertaining spaces open to the east and west, offering options to enjoy the sun and find shelter from Wellington’s wind.
View the Judgeford Hills case study and explore Modal’s new home design services.
- Price range
- $1m - $2m
- Building style
- Contemporary
Like this Project?
Hire Modal Architecture
Professional Reviews
The products behind the project
Two products specified into this build from two suppliers, verified ArchiPro members. Tap through to specifications, suppliers and lead times.


Professionals used in
this project
The practices and trades credited on this project.





More projects from
Modal Architecture
Other work by Modal Architecture, across every category they build in.


More in
Single House
Everything else in Single House, from every practice on ArchiPro.


Next Project
Keep scrolling