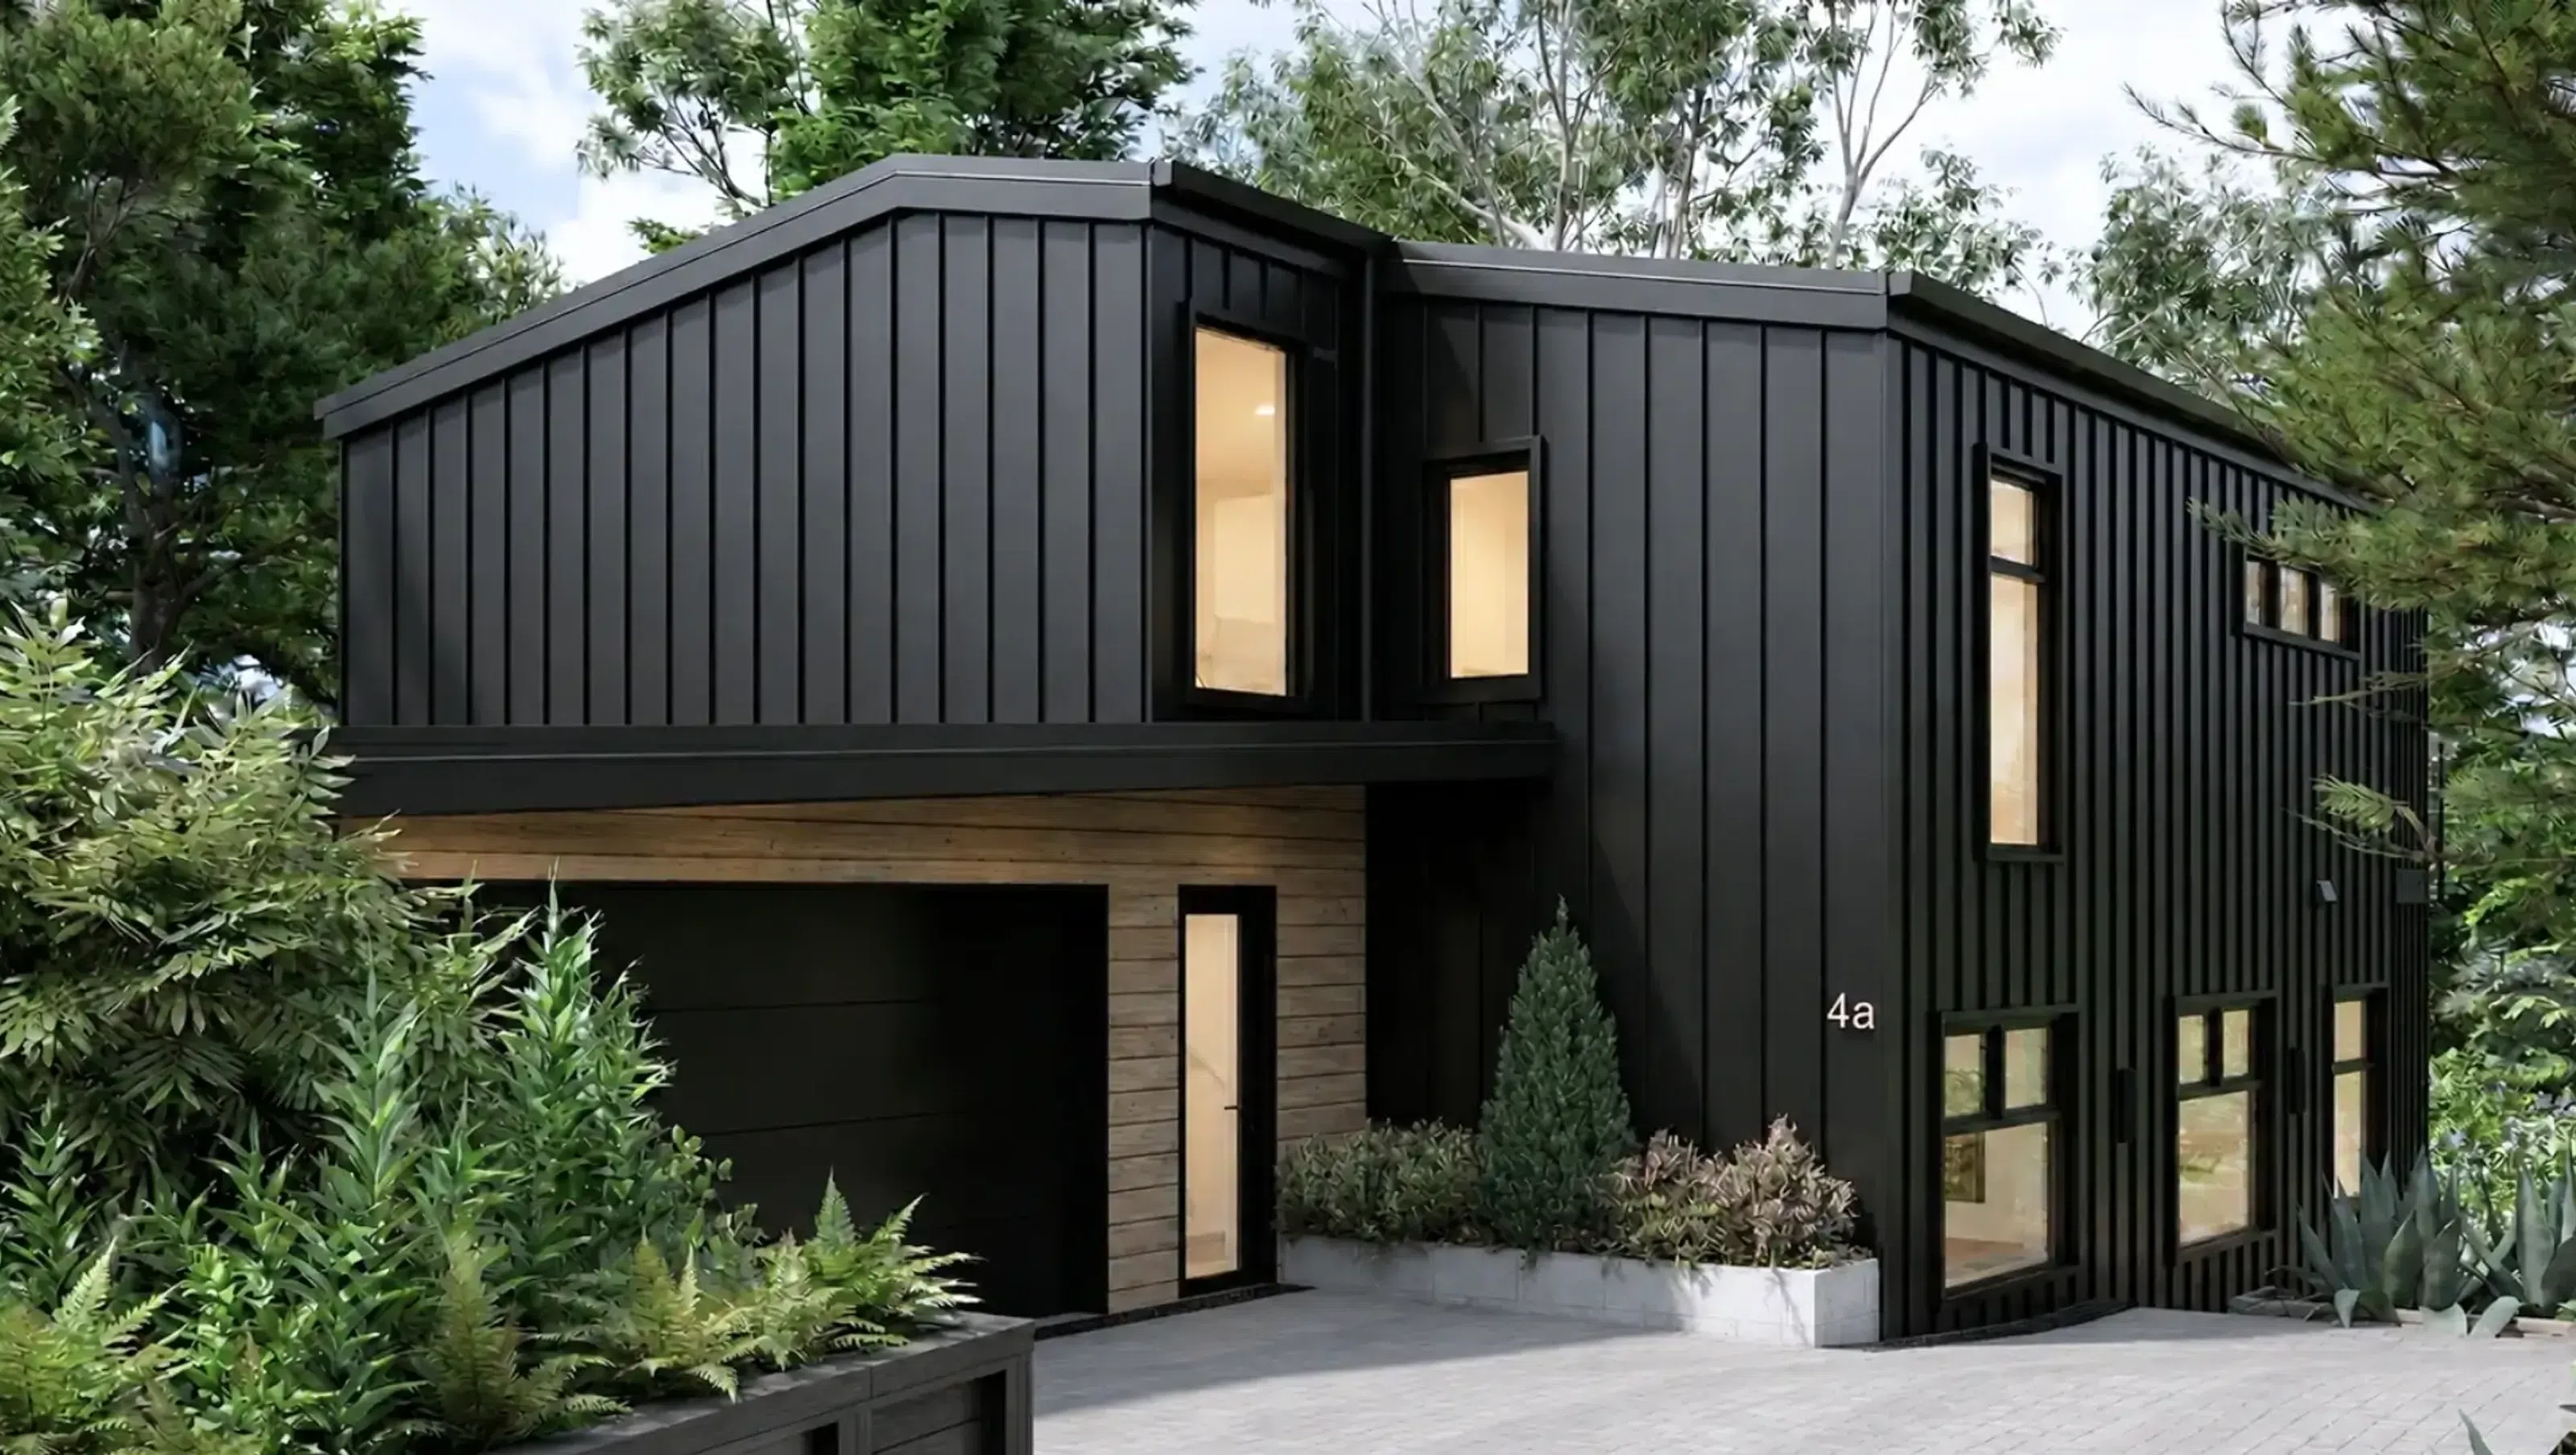

A Glenfield family home places conversation, artwork and treetop living at the centre of a personal architectural brief.
At Windy Ridge, the upper living room is designed for conversation, with television and media activities given separate spaces. This simple priority shapes a four-bedroom family home among established trees in Glenfield, Auckland.
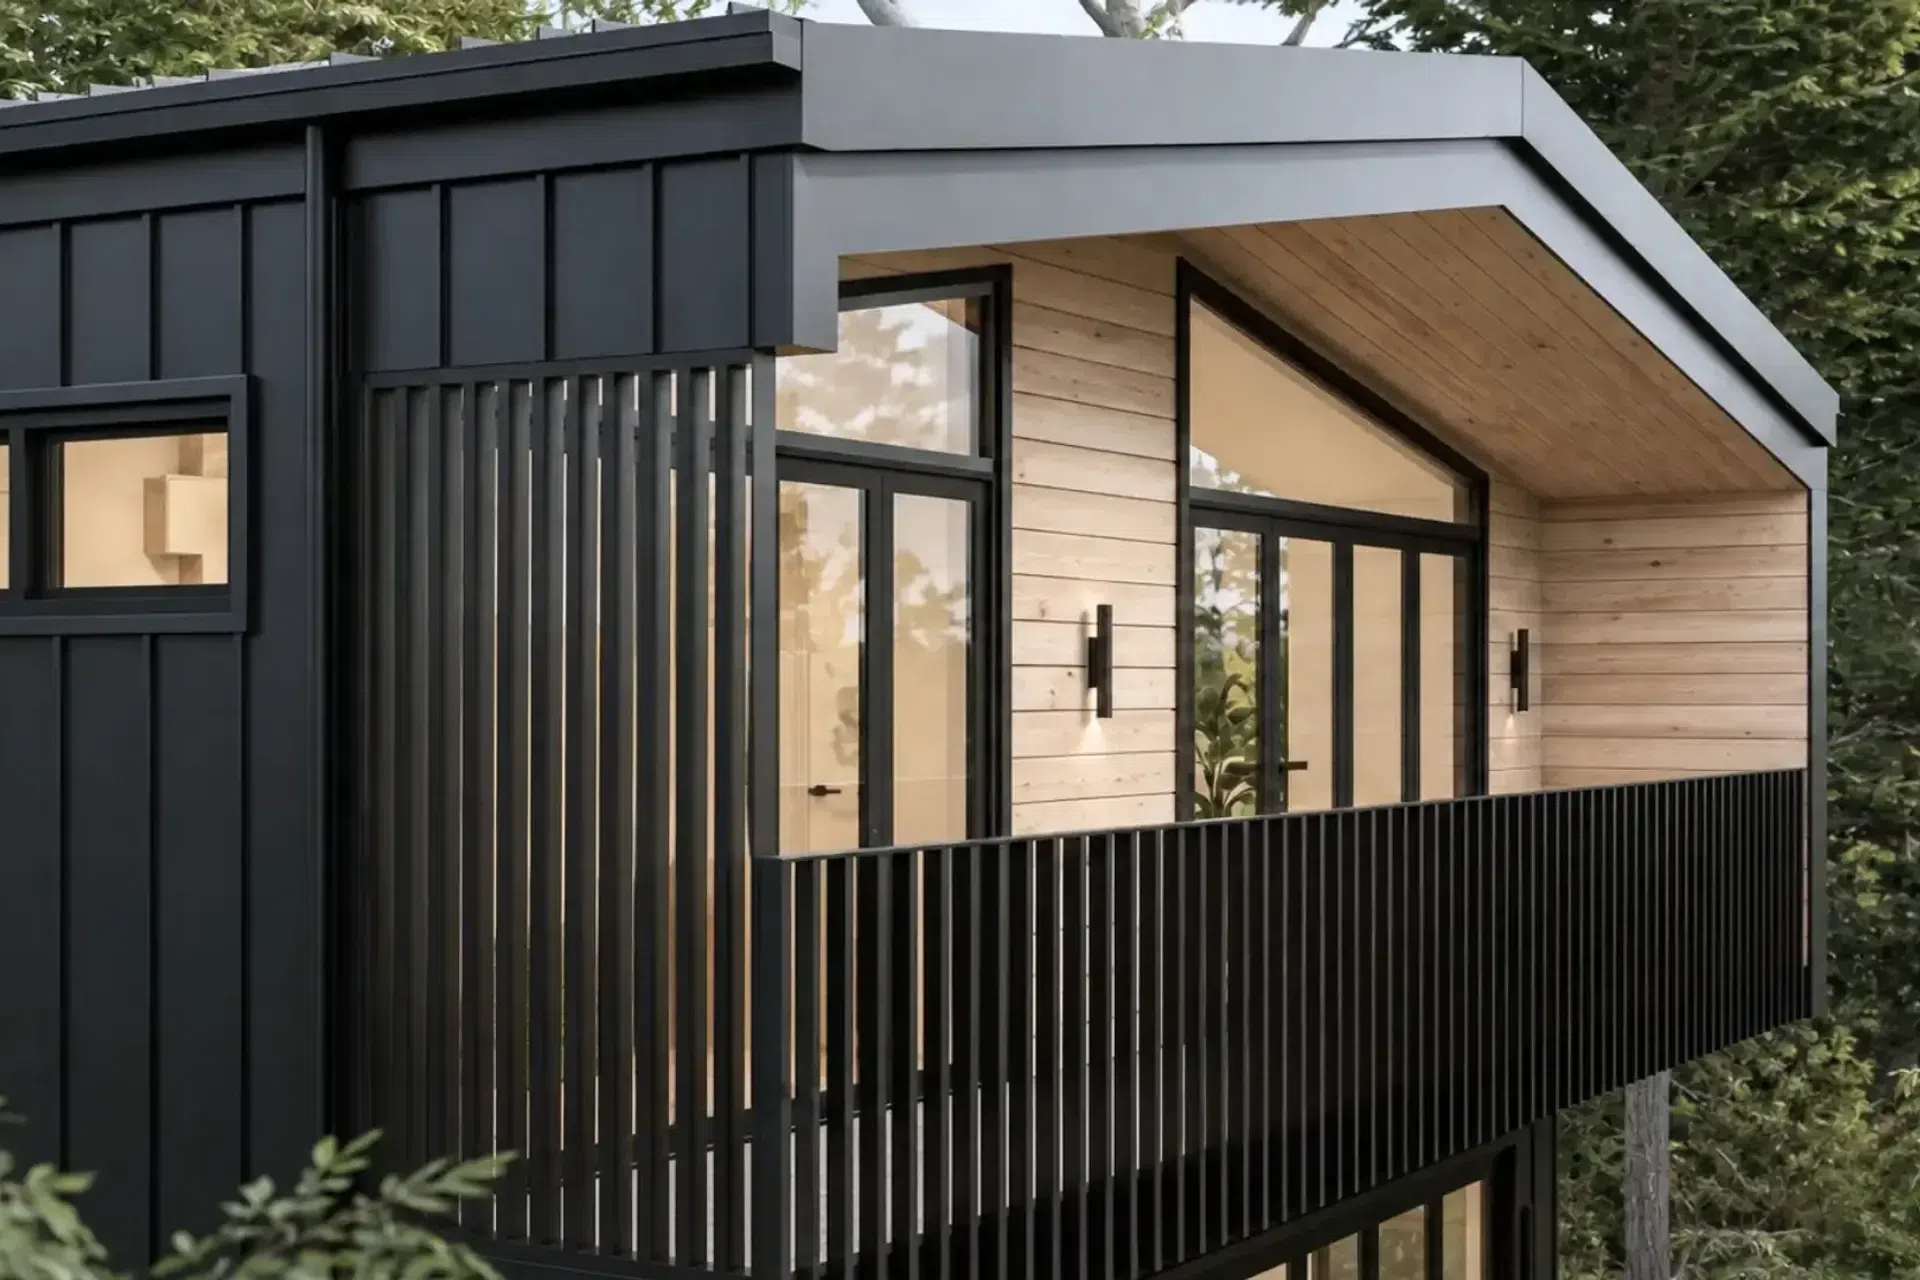
Light interiors bring a sense of living in the treetops, while dark vertical Metalcraft Espan and timber connect the exterior with the greenery. Walls for artwork and a generous garage make the home specific to its owner. Driveway levels and garage clearances were resolved in response to the terrain, with feasibility work and quantity surveyor input informing the developing design.
View the Windy Ridge case study, explore our new home architecture services and meet the Modal team.
Design team: Sam Hodgson, Lindsay Manalaysay and James Wallington. Consultants: DHC and Everest.
- Building style
- Contemporary
- Client
- Tara



Project team

James Wallington
Architectural Assistant

Sam Hodgson
Founder & Director | Architectural Designer, LBP Design 3
Like this Project?
Hire Modal Architecture
Professional Reviews
Professionals used in
this project
The practices and trades credited on this project.

More projects from
Modal Architecture
Other work by Modal Architecture, across every category they build in.


More in
Single House
Everything else in Single House, from every practice on ArchiPro.


Next Project
Keep scrolling