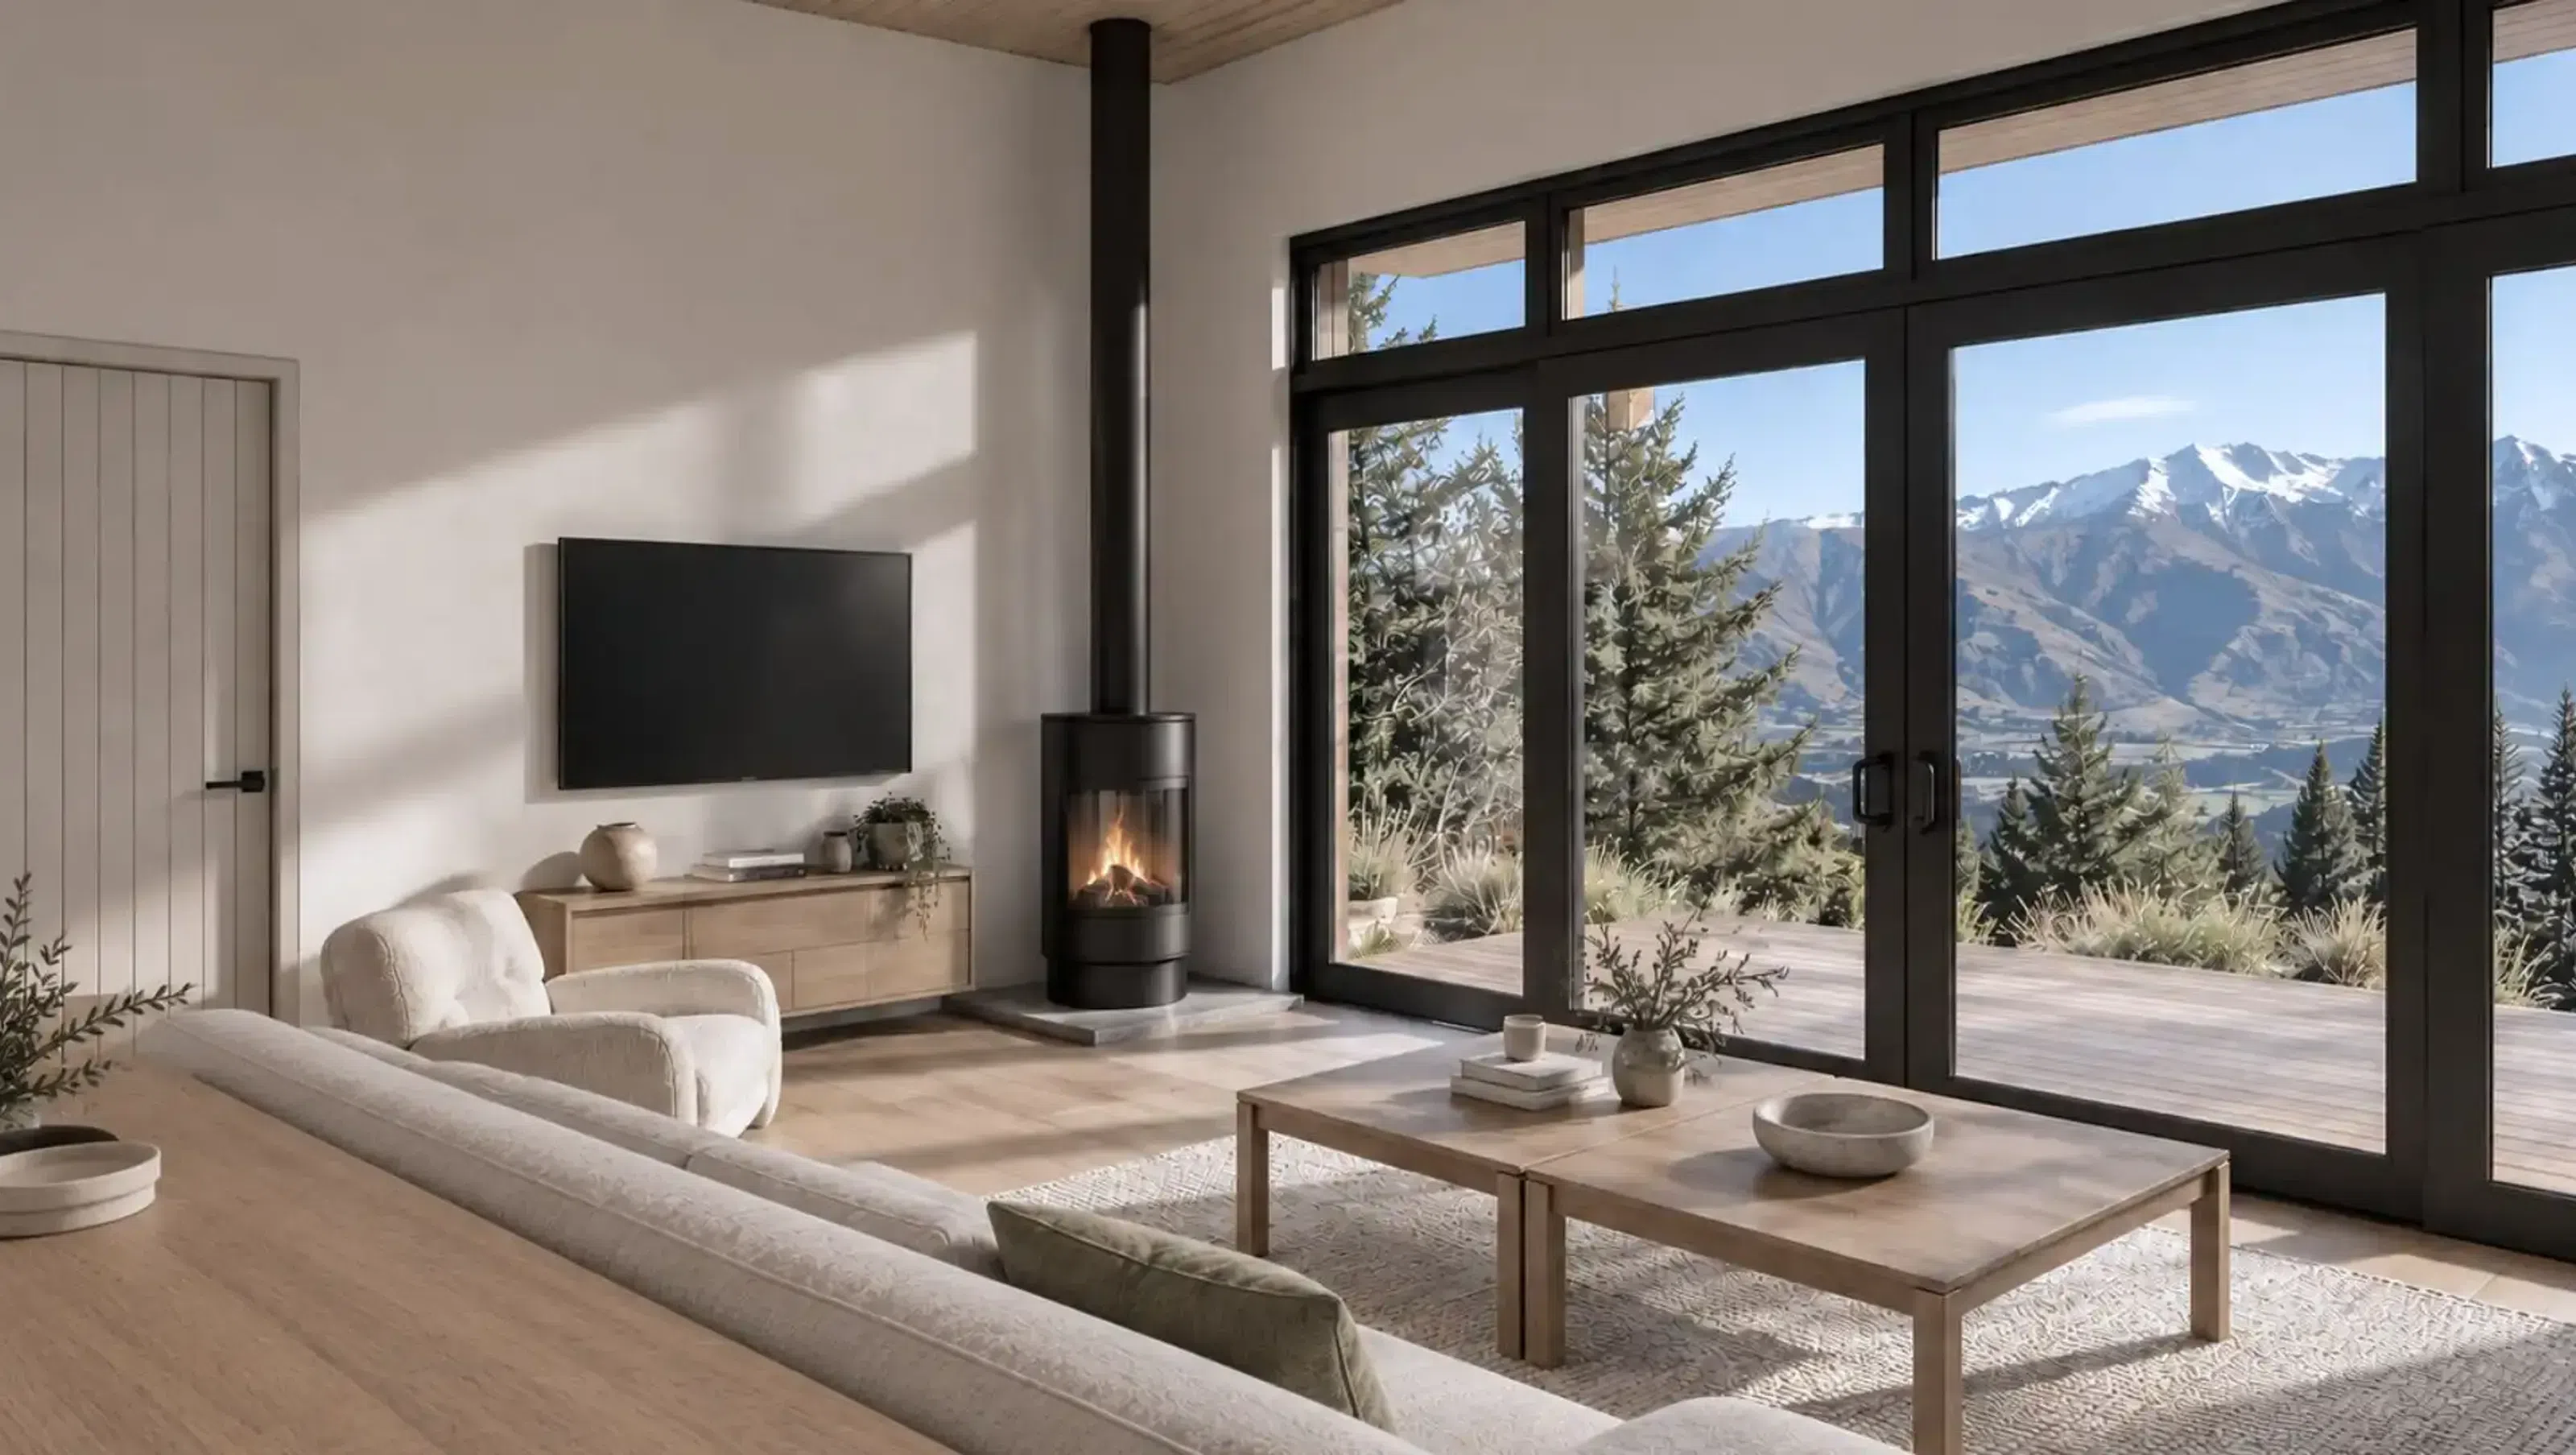

A self-contained Dalefield guest house balances shared family gatherings with privacy and views towards Coronet Peak.
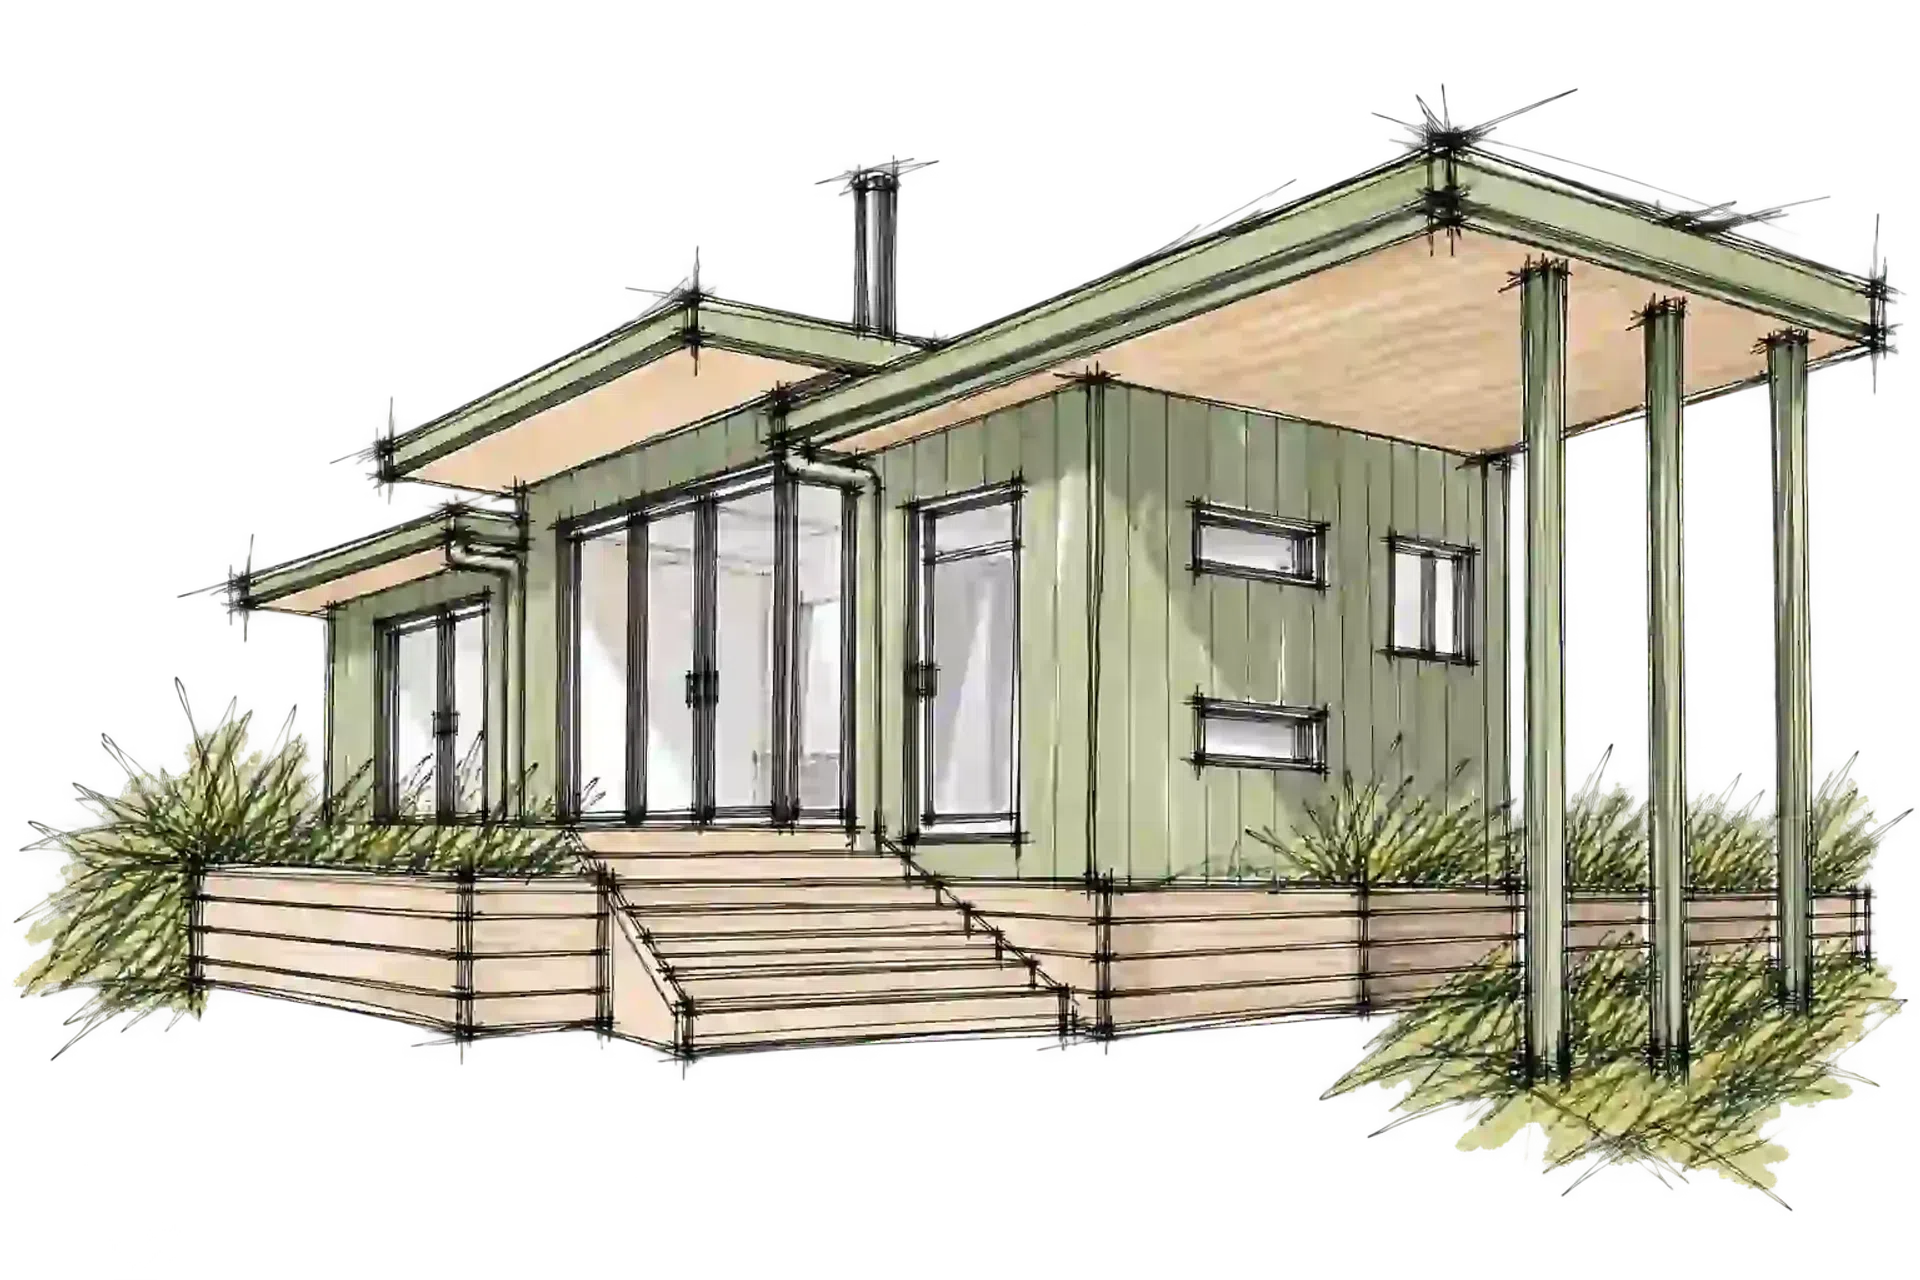
Malaghan House creates an independent place for family and friends to stay on an established Dalefield property. Within walking distance of the main home, the guest dwelling allows visitors to join shared meals and celebrations while keeping a space of their own.
The design responds to established trees and views towards Coronet Peak. Dark cladding, warm timber and generous glazing give the two-bedroom home a close relationship with its landscape. Site visits informed its position, while quantity surveyor input supported practical decisions as the design developed.
Explore the Malaghan House case study, our approach to secondary dwellings and our off-site and panelised construction design services.
Design team: Sam Hodgson and Sam Wildig. Project partners: Flexi House and Compound.
- Building style
- Modern
- Client
- Rob and Katy




Project team

Sam Wildig
Senior Architect | NZ & UK Registered Architect
Sam Hodgson
Founder & Director | Architectural Designer, LBP Design 3
Like this Project?
Hire Modal Architecture
Professional Reviews
Professionals used in
this project
The practices and trades credited on this project.

More projects from
Modal Architecture
Other work by Modal Architecture, across every category they build in.


More in
Single House
Everything else in Single House, from every practice on ArchiPro.


Next Project
Keep scrolling