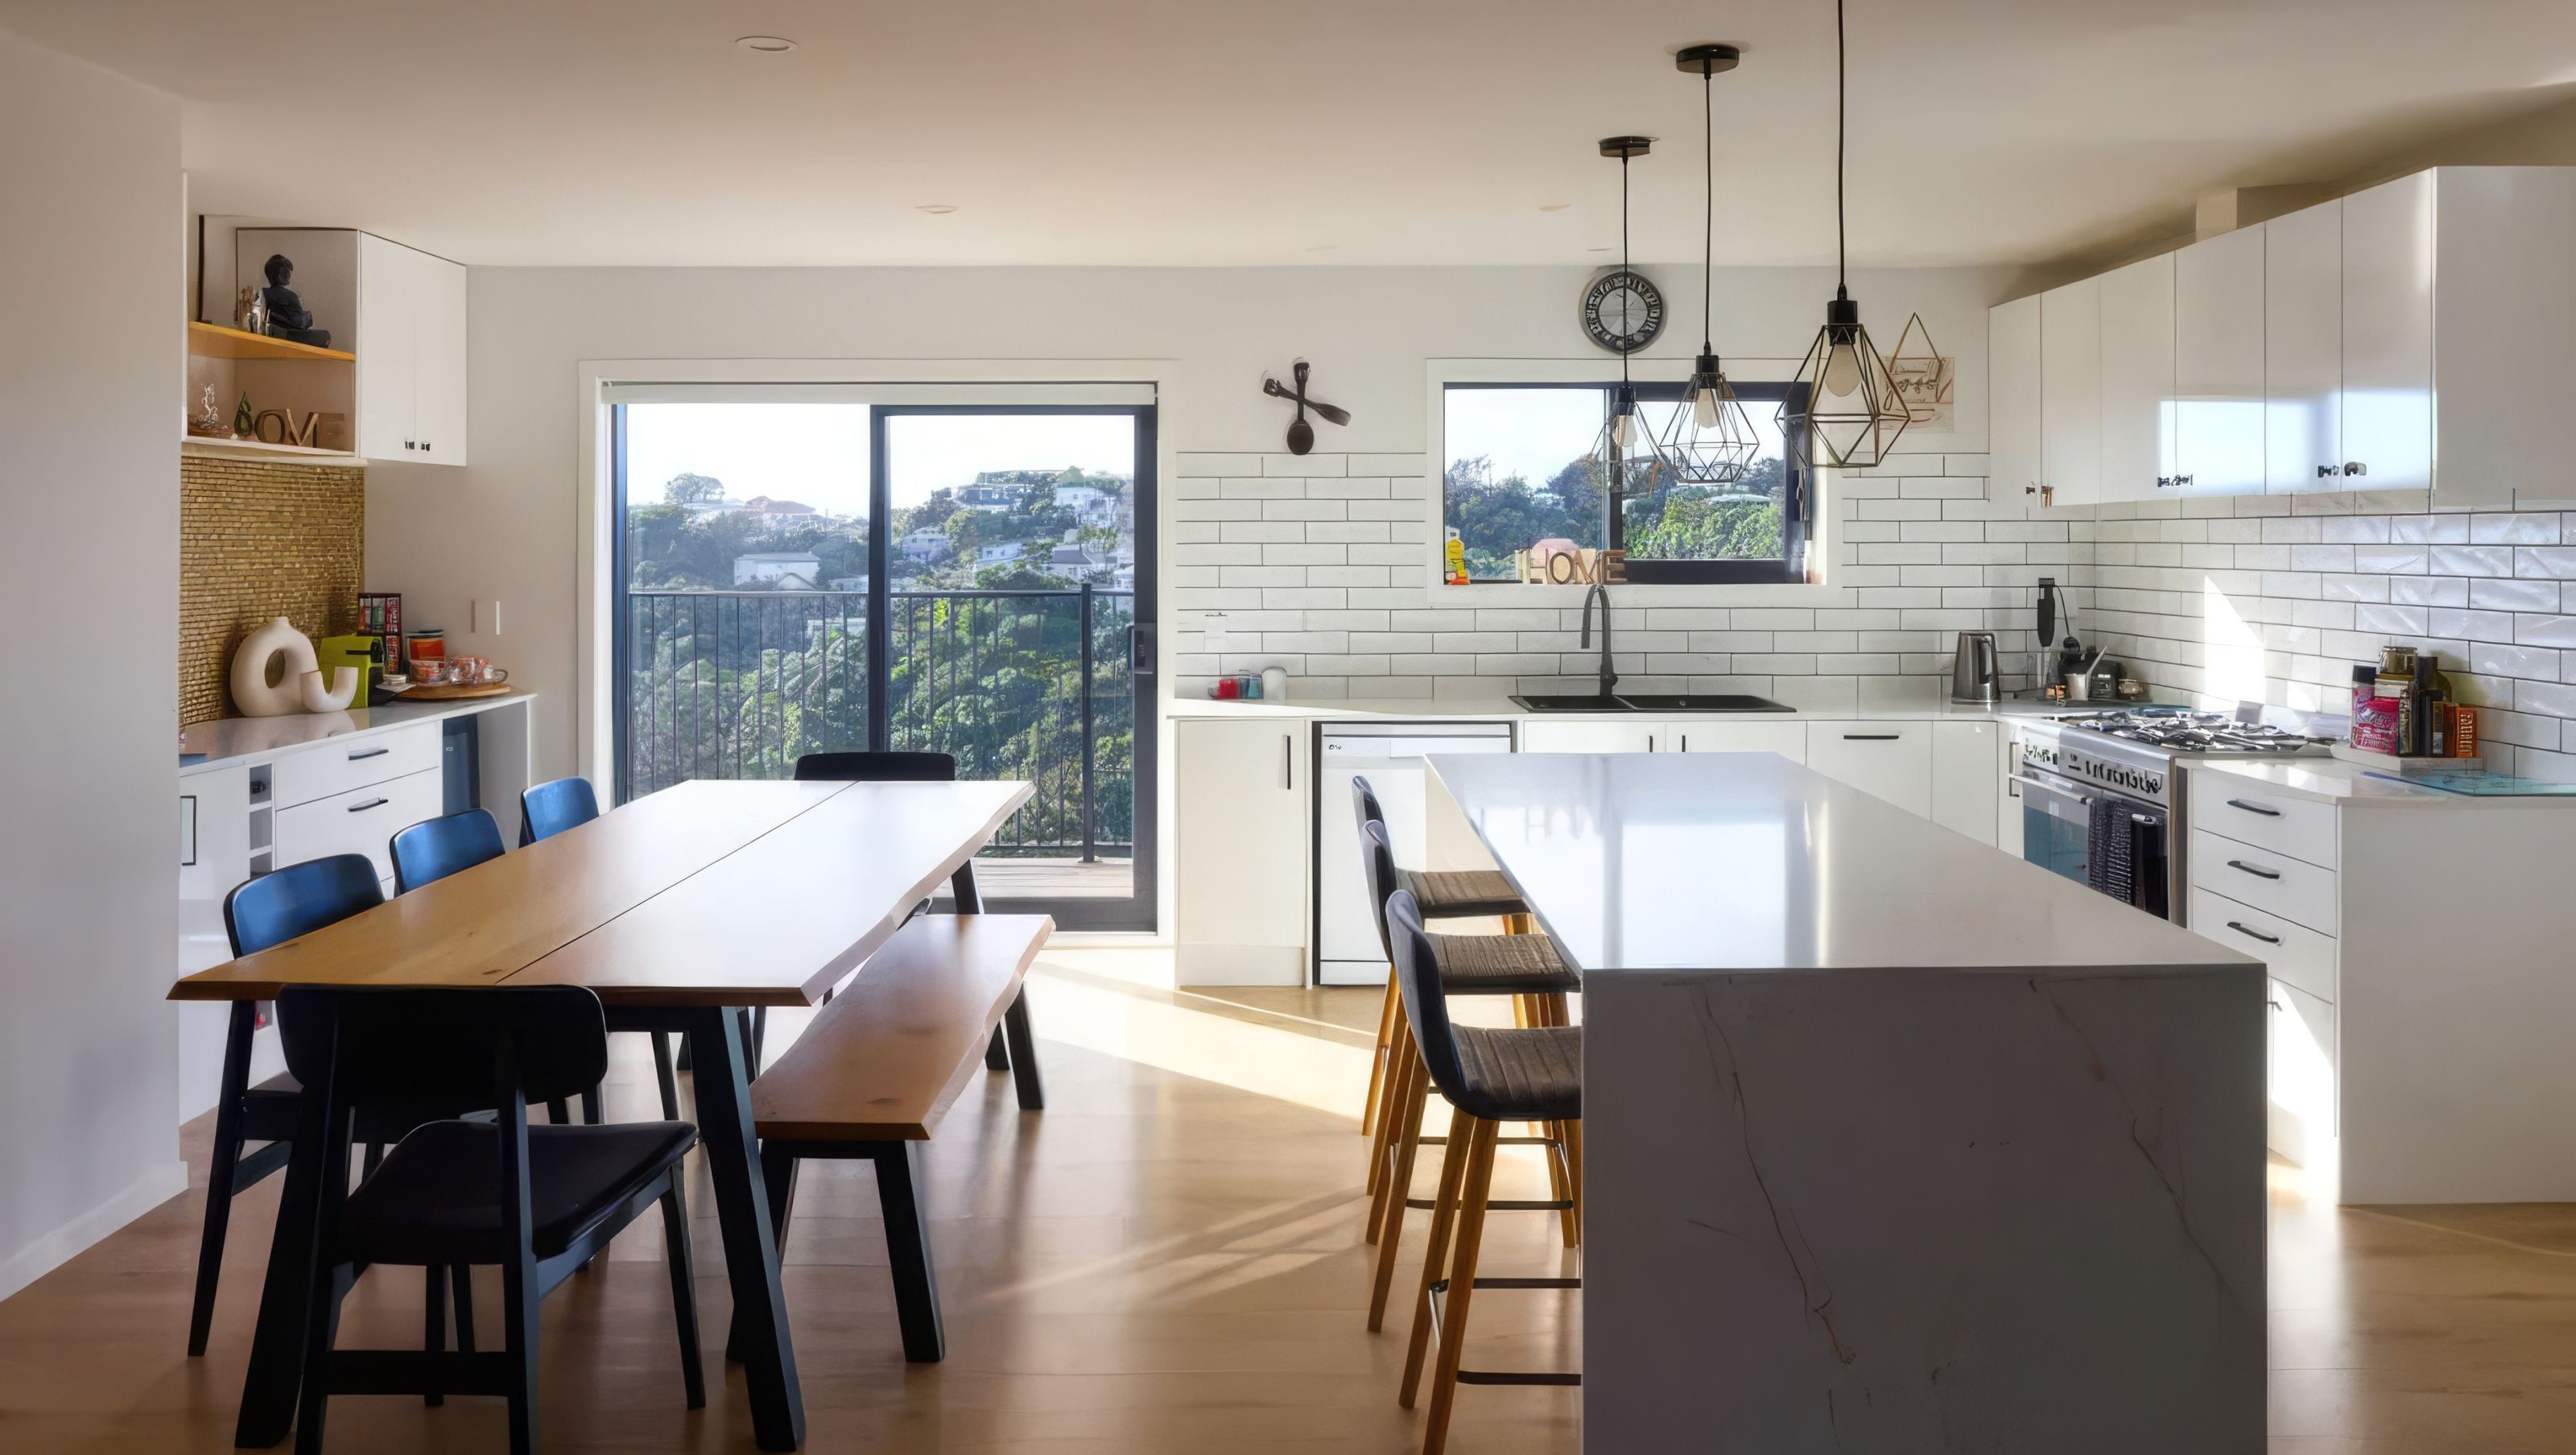

A Brooklyn renovation and split-level extension creates room for family life while retaining the home’s familiar street character.
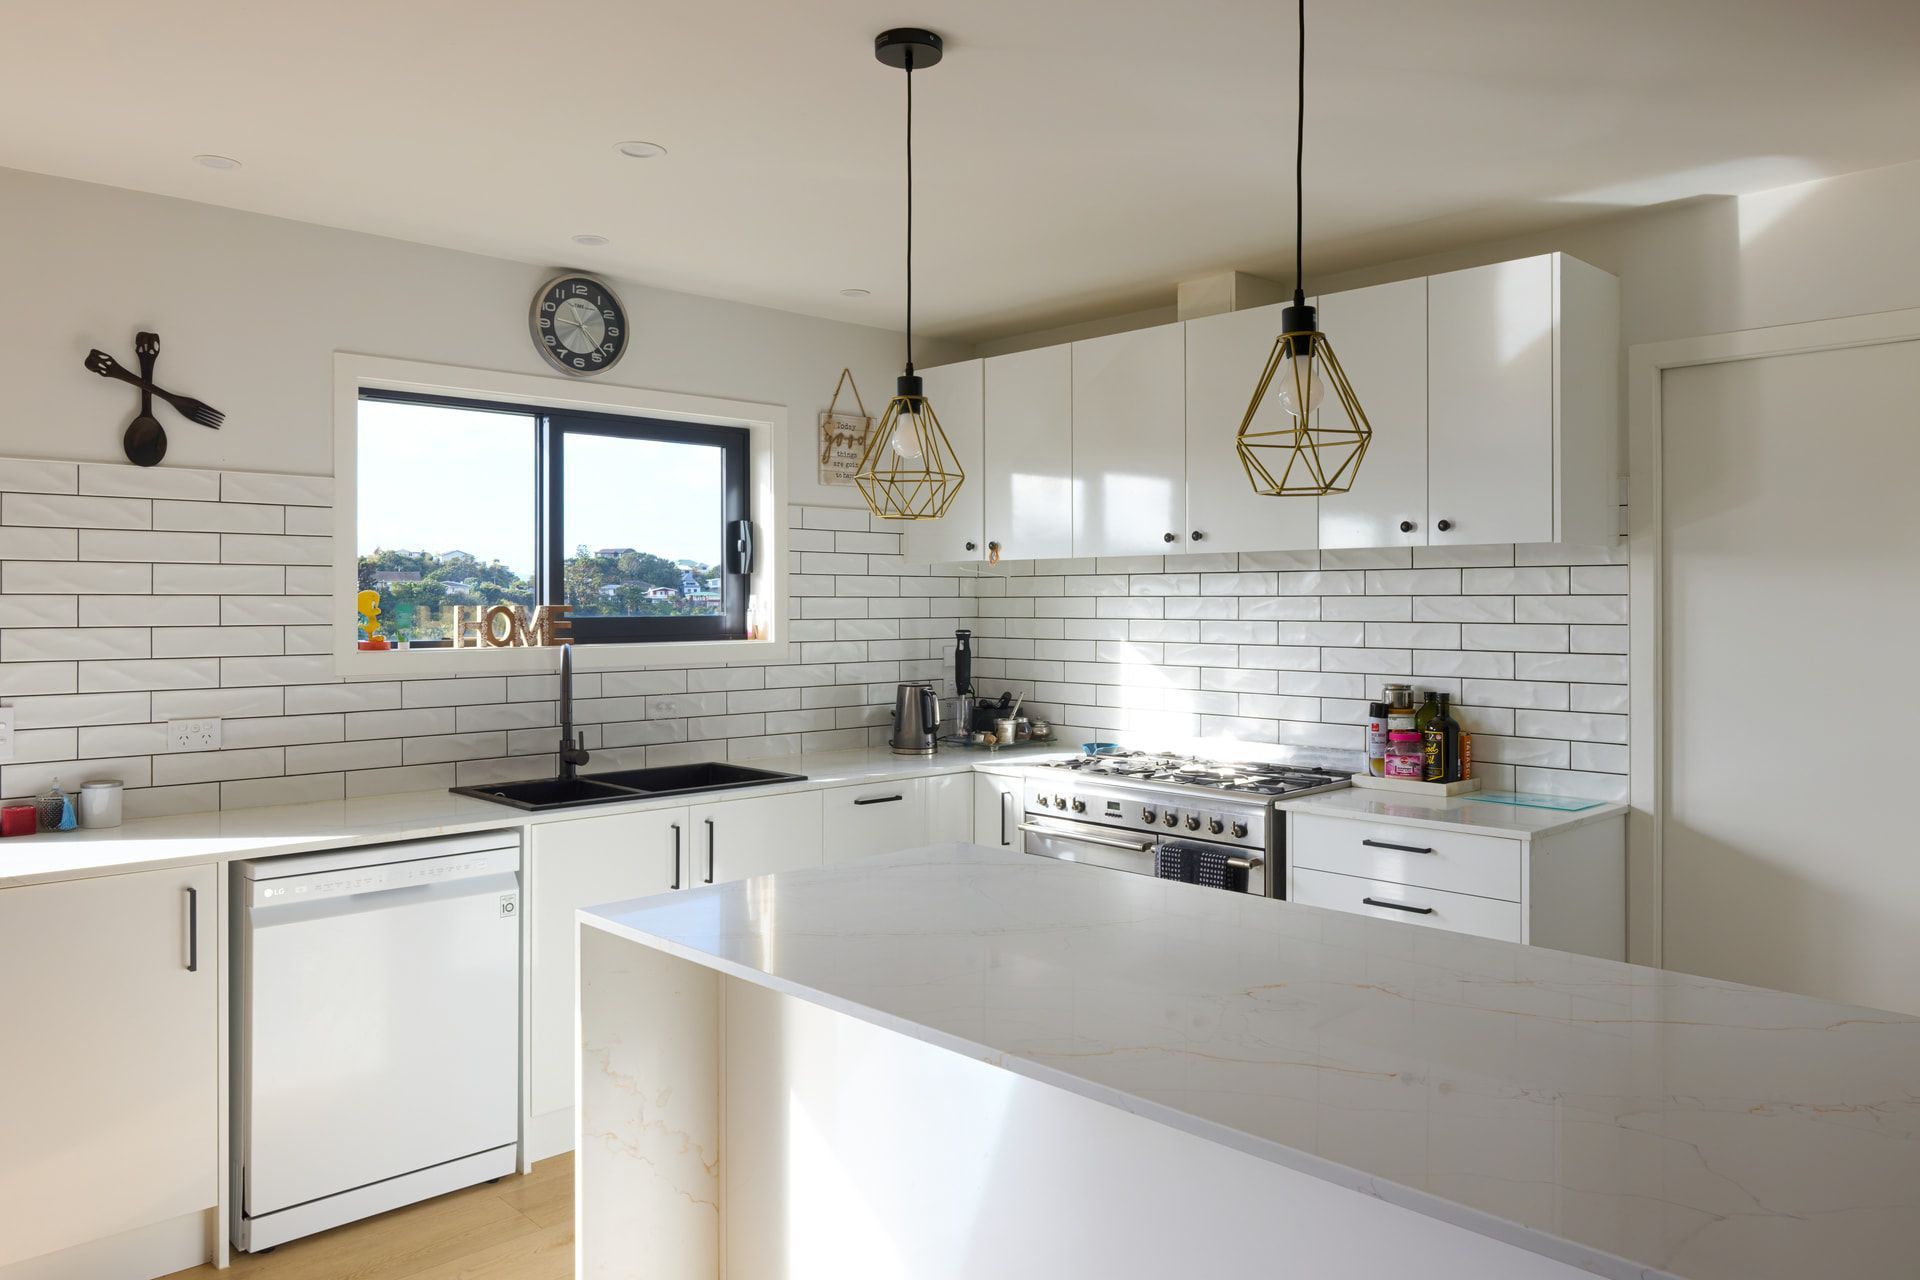
Mitchell St Extension gives a growing family more room in the Wellington neighbourhood they wanted to remain part of. The design balances a connected communal heart with greater privacy in the bedrooms and bathrooms.
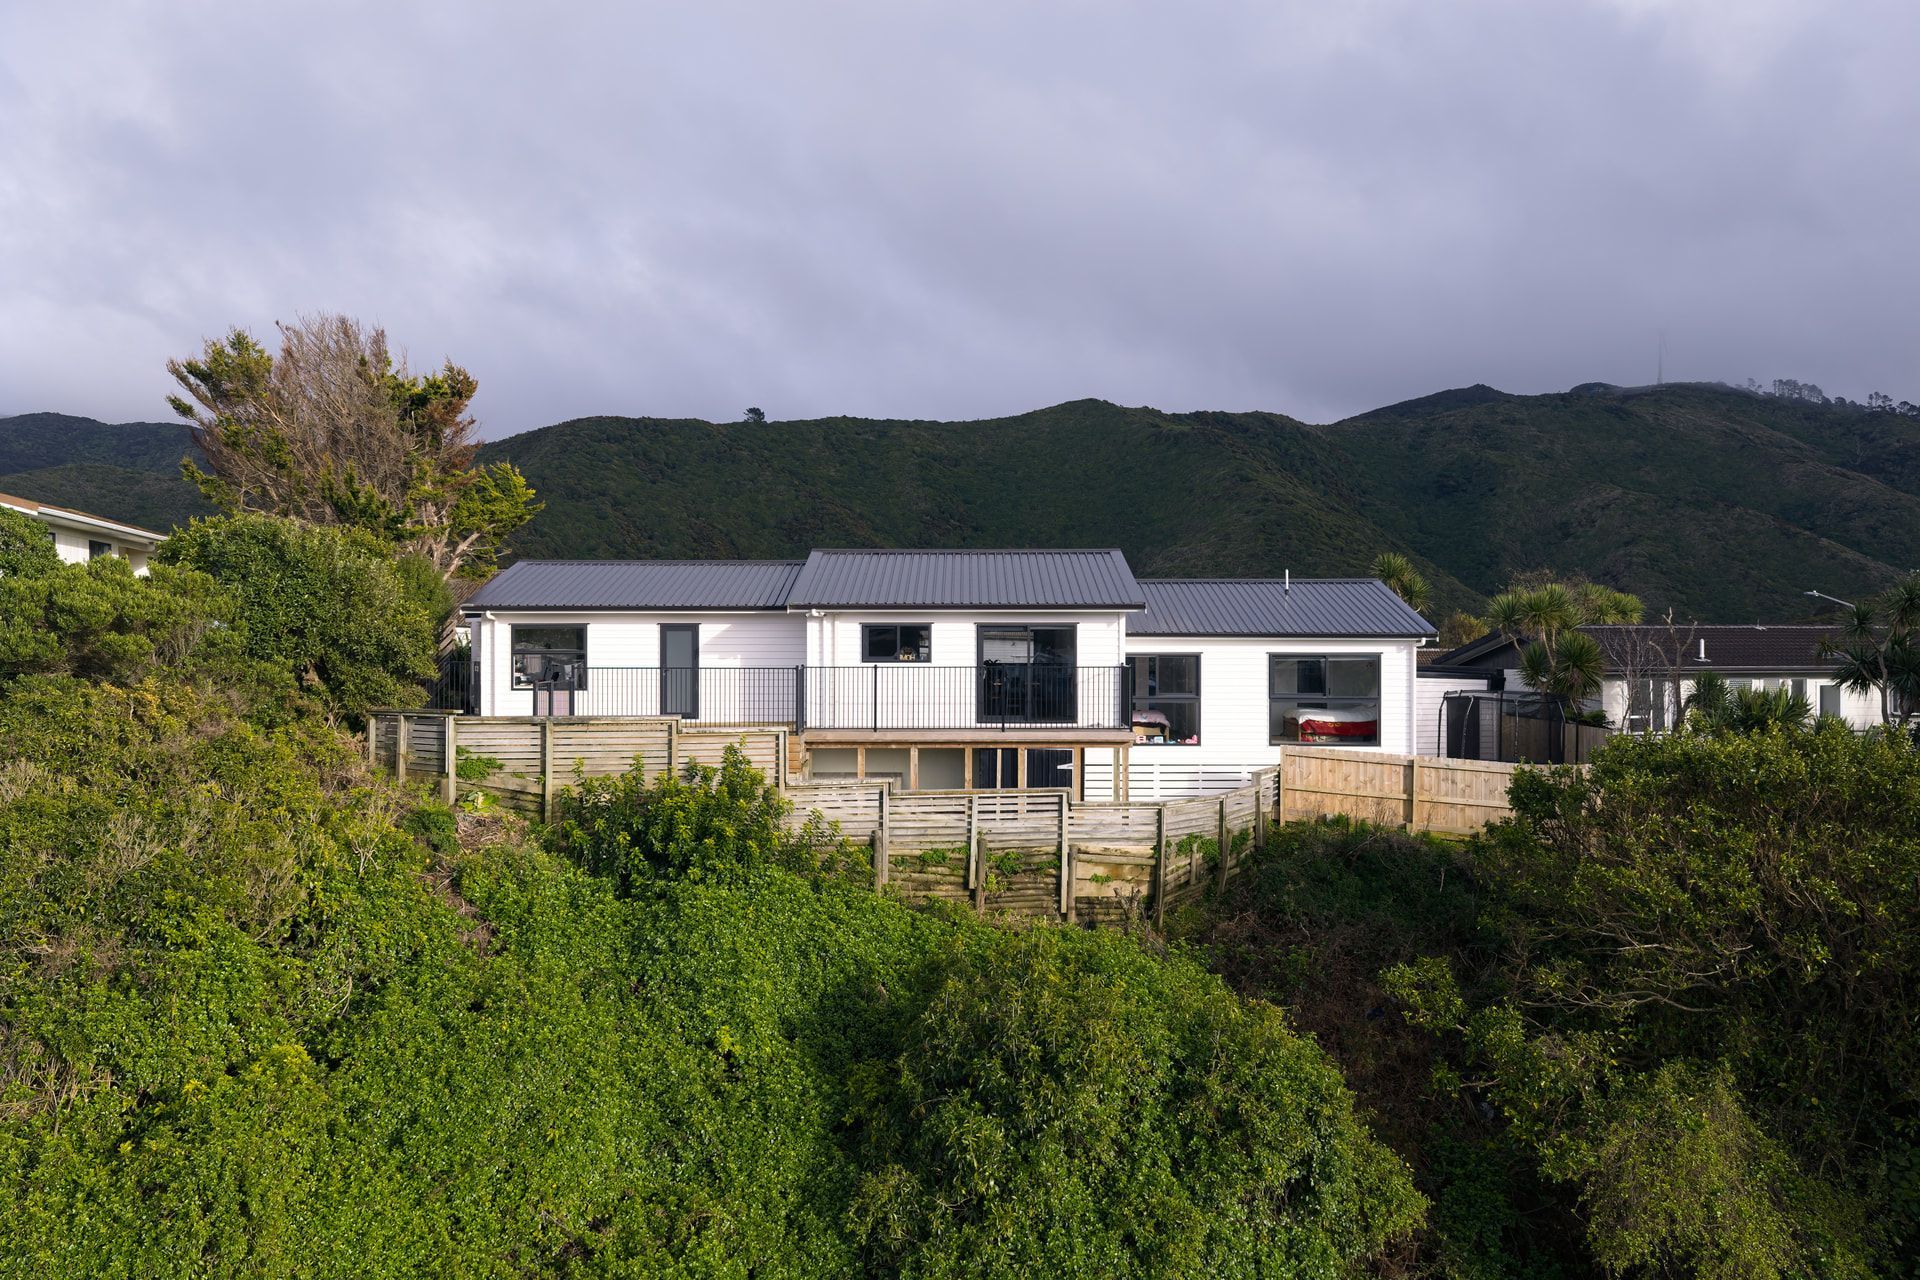
Opening the living area, removing a leaking conservatory and rebuilding the roof improved the existing house. A split-level addition works with the site to accommodate bedrooms and ensuites, while an enlarged garage gains internal access. The additions retain the character of the home from the street.
Explore the Mitchell St Extension case study, learn about our renovation and extension services, or follow our architectural design process.
Design team: Sam Hodgson and Lindsay Manalaysay. Consultants: Essen Engineering and Ben Zwartz Land Surveyor Ltd. Photography: Jason Mann.
- Completed
- 2023
- Price range
- $0.5m - $1m
- Building style
- Contemporary
- Client
- Jinal and Varun





Project team

Sam Hodgson
Founder & Director | Architectural Designer, LBP Design 3
Like this Project?
Hire Modal Architecture
Professional Reviews
Professionals used in
this project
The practices and trades credited on this project.

More projects from
Modal Architecture
Other work by Modal Architecture, across every category they build in.


More in
Renovations
Everything else in Renovations, from every practice on ArchiPro.


Next Project
Keep scrolling