

Project team
Product Suppliers
An off-grid, single-level family home atop a farm hill, with views towards Cook Strait and the Marlborough Sounds.
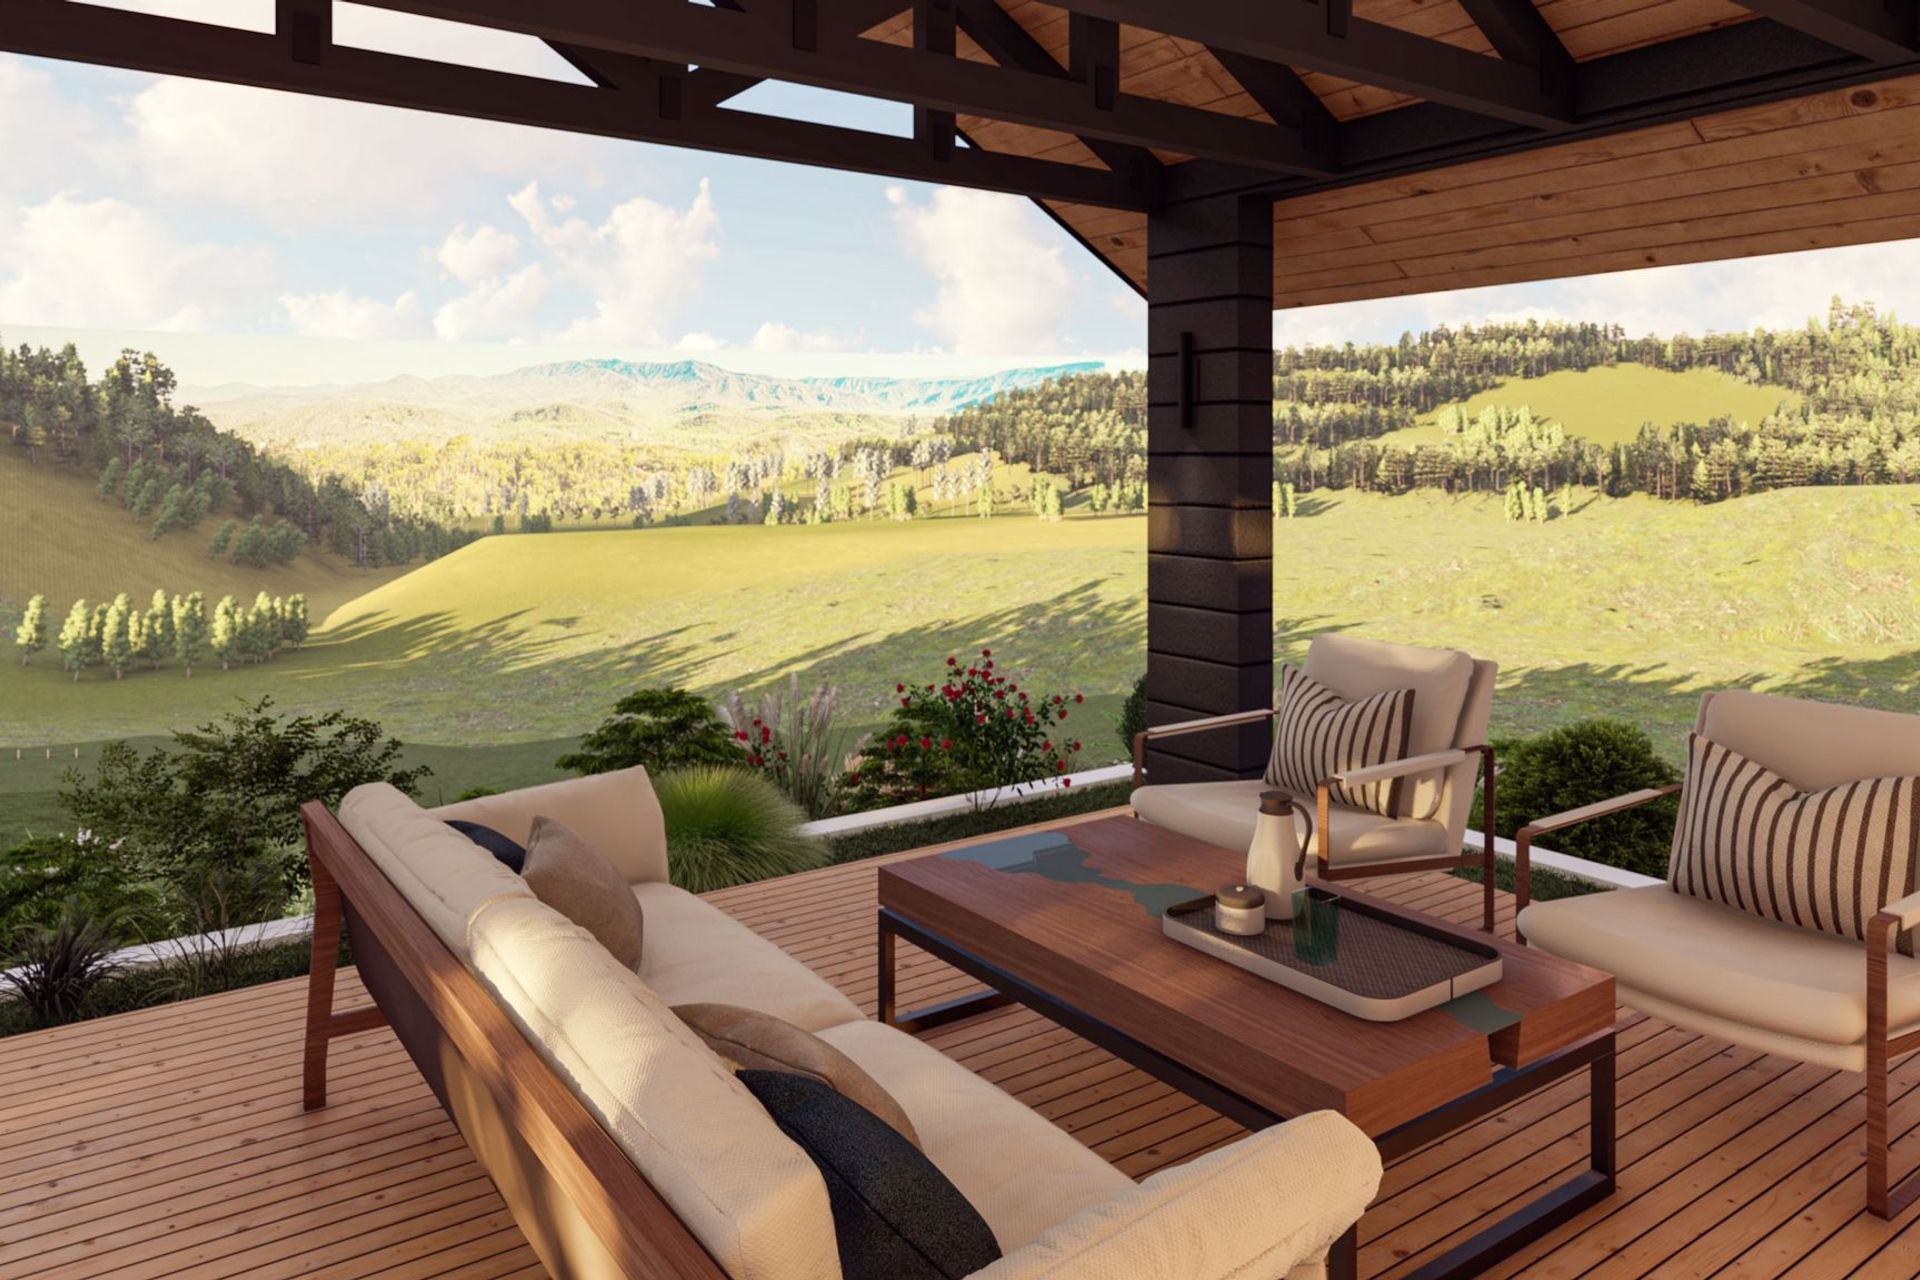
Designing an off-grid, single-level family home on a farm hill near Seddon began with a conversation about the views. The living spaces and main bedroom were positioned to look towards Cook Strait and the Marlborough Sounds.
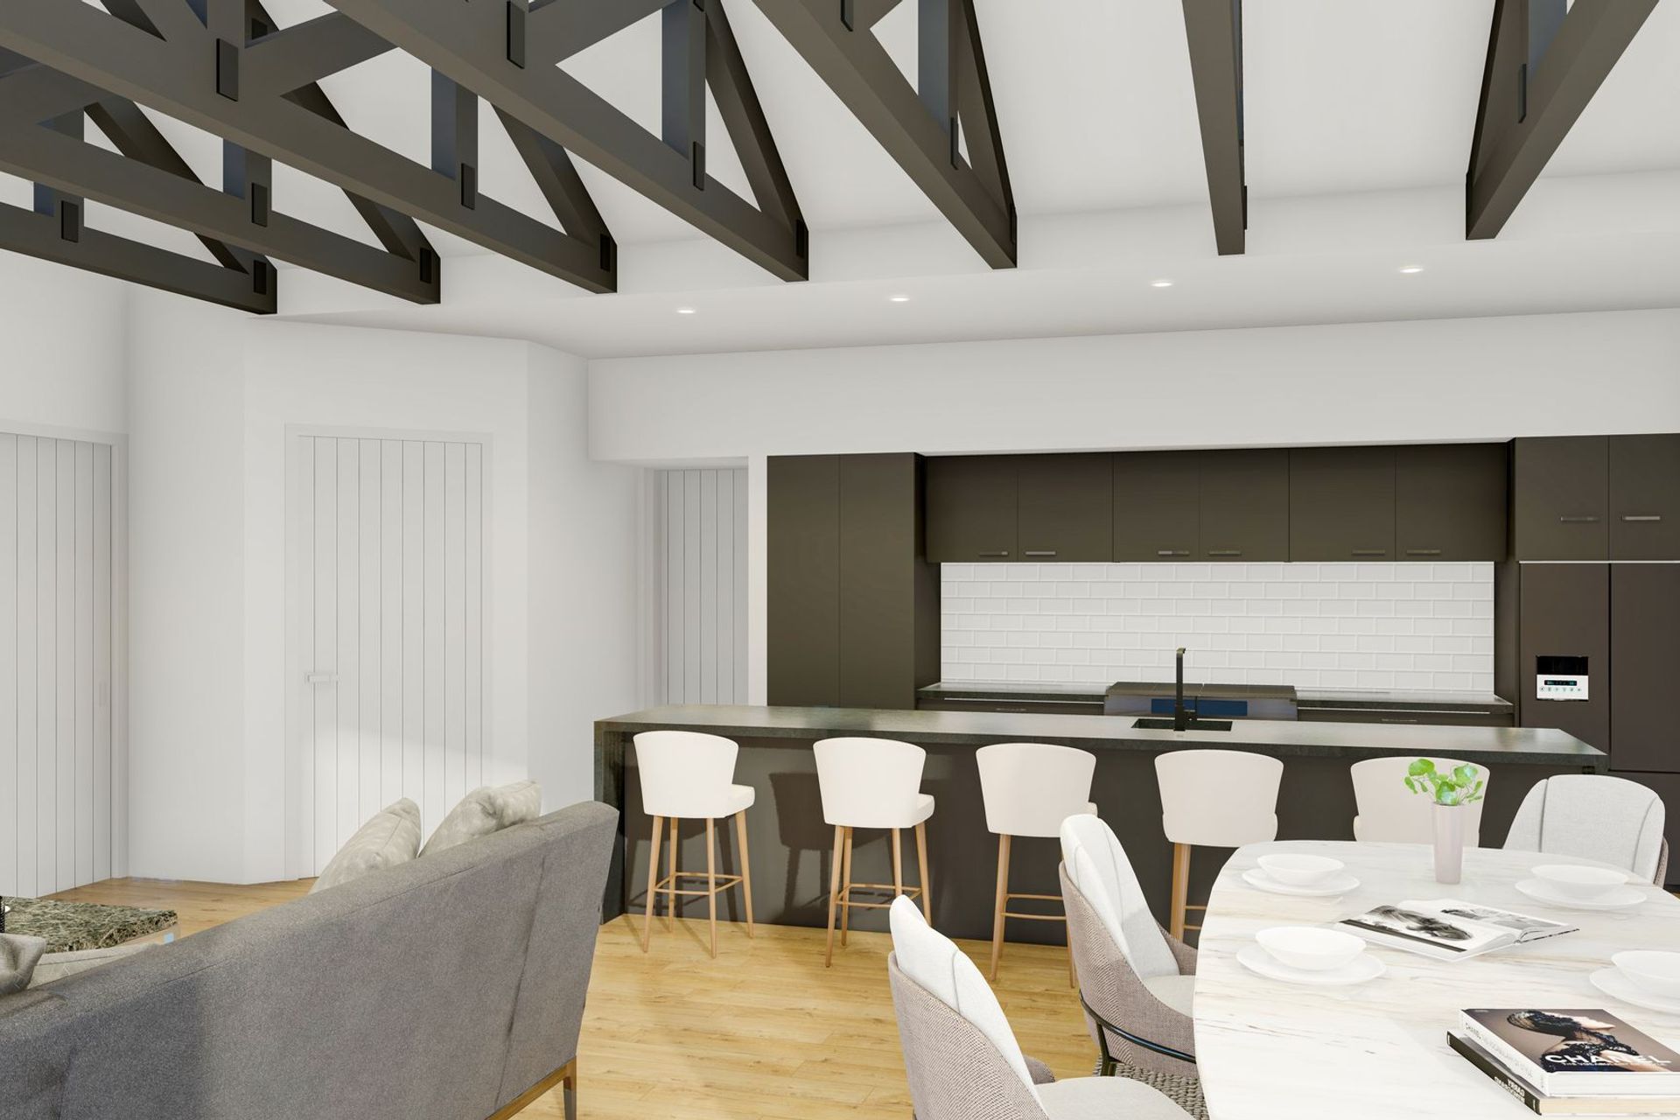
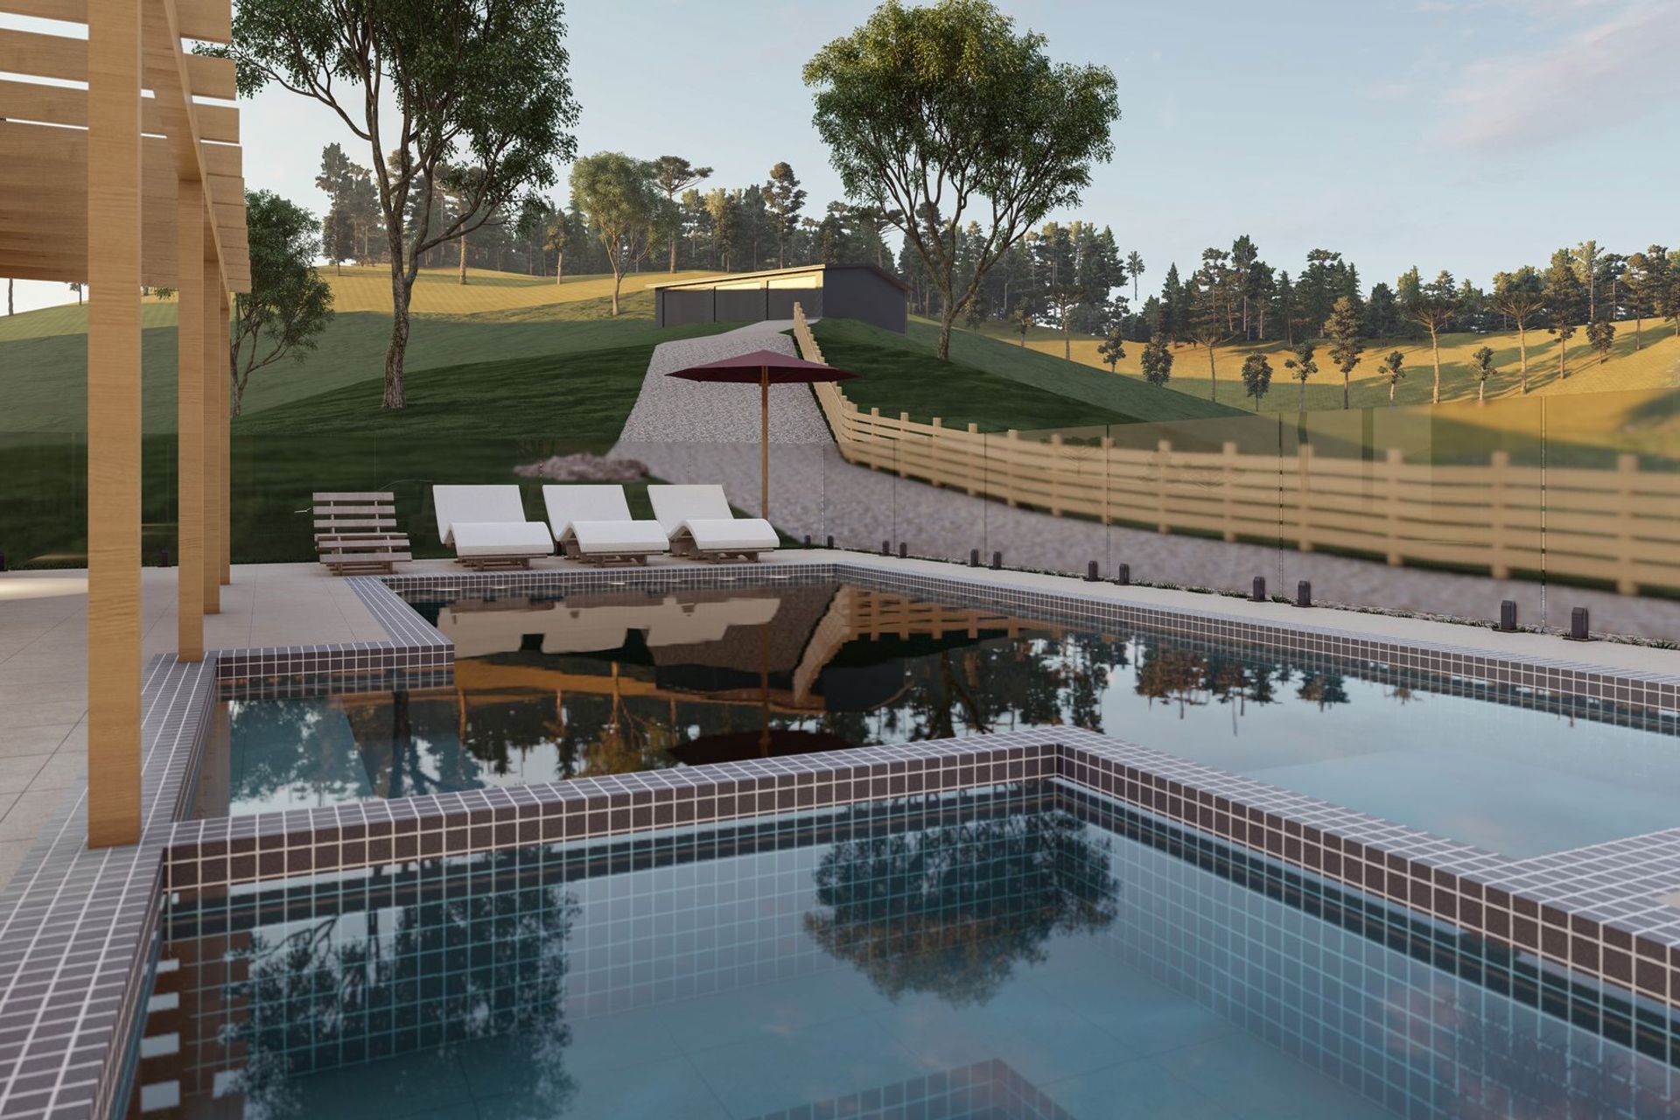
The L-shaped home wraps around a central pool. Bedrooms, bathrooms and laundry spaces are separated from the main living area and main bedroom suite, where the owners will spend most of their time. Four spacious rooms accommodate visiting family, with a split level separating these spaces.
The dwelling is orientated to make the most of the views and sunlight, with sunrise and sunset visible from the living areas and bedrooms.
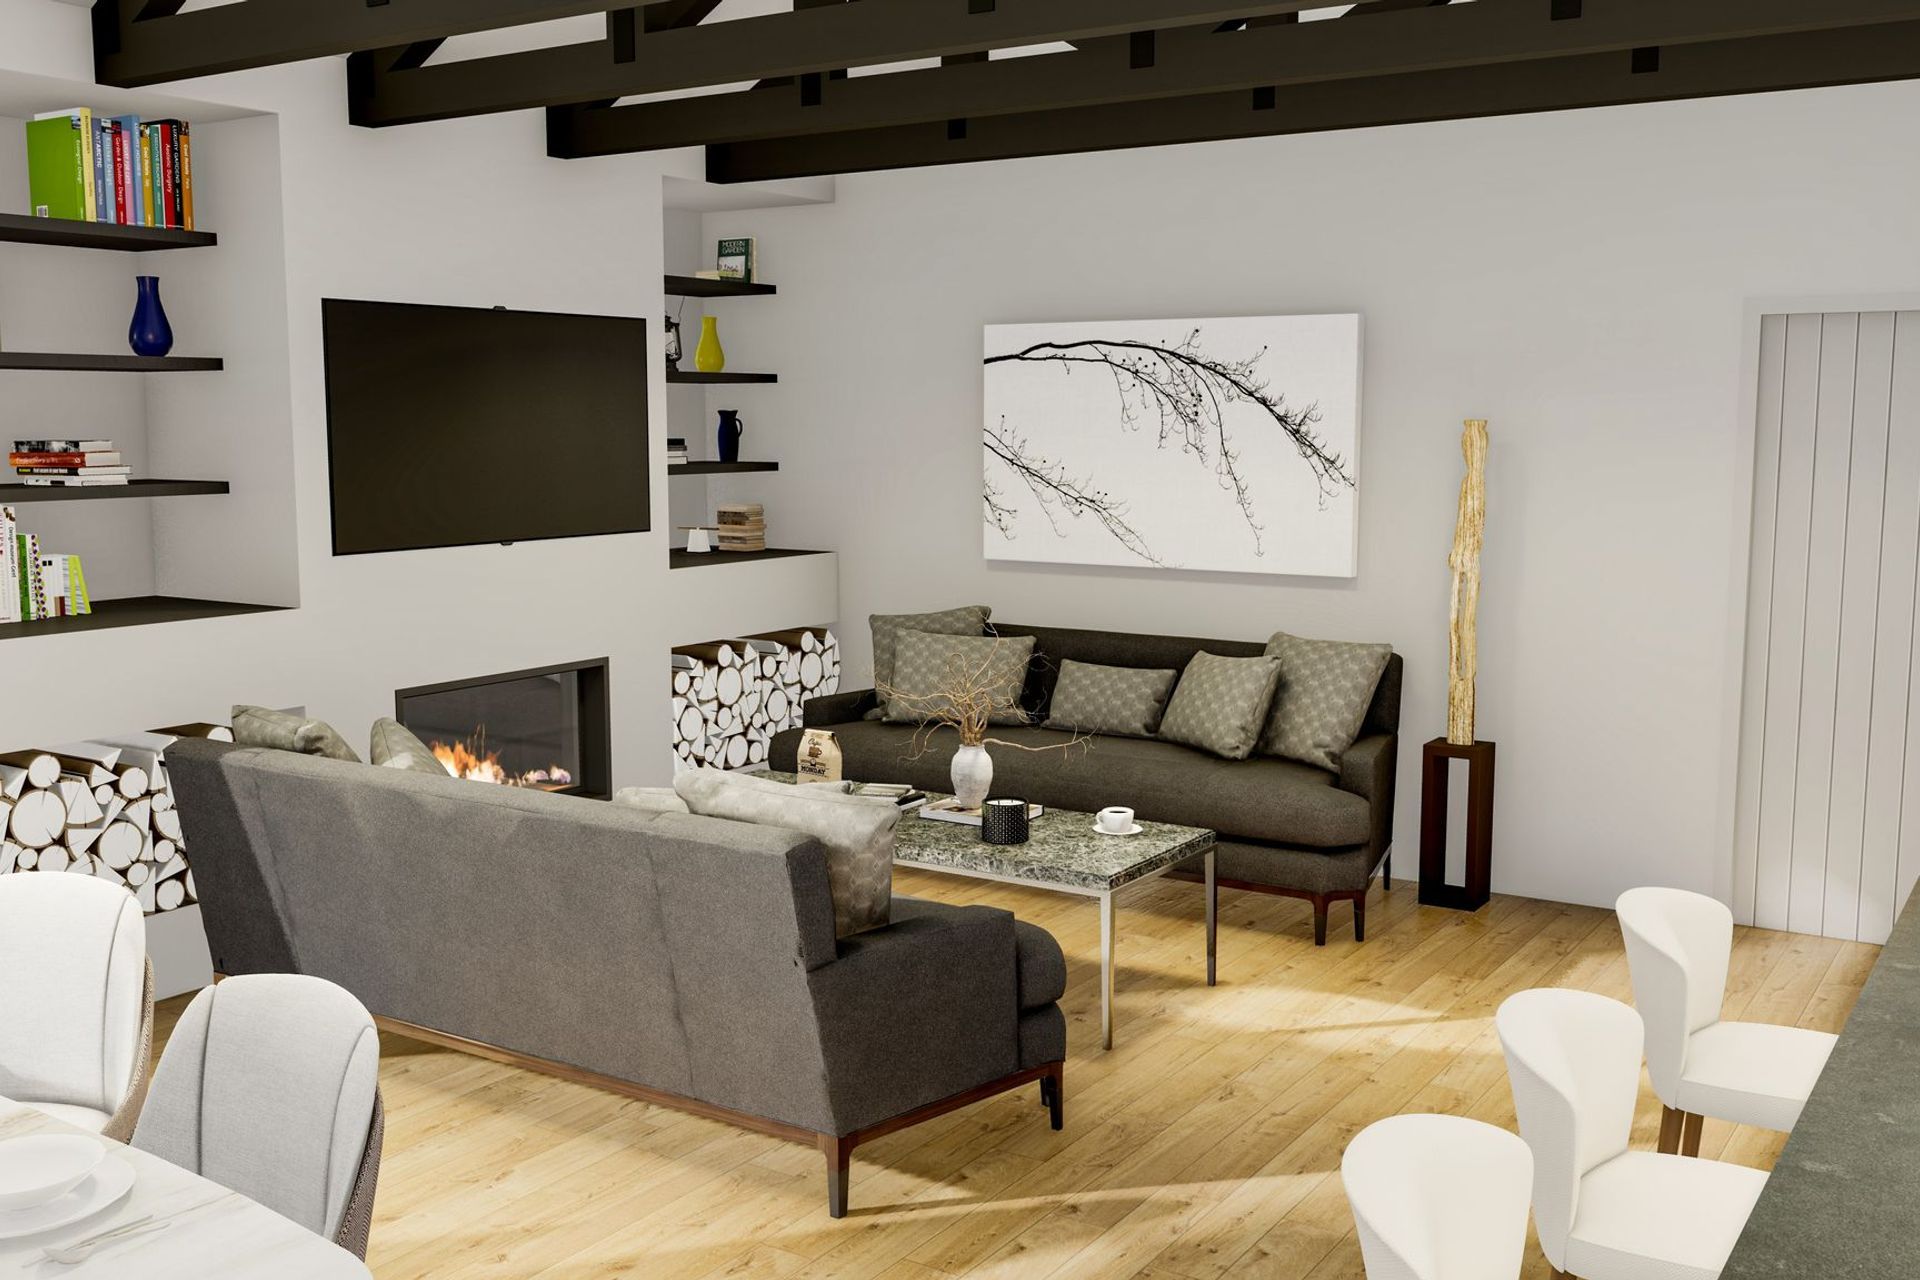
The home has been designed with solar and water collection. A modern wood fireplace provides ducted heating to the bedrooms and main suite while also heating the main living space. Large external walls and mechanical ventilation support the design’s low energy use.
View the Dashwood House case study and learn about Modal’s approach to bespoke new homes.
- Building style
- Farmhouse
Like this Project?
Hire Modal Architecture
Professional Reviews
The products behind the project
Two products specified into this build from two suppliers, verified ArchiPro members. Tap through to specifications, suppliers and lead times.


Professionals used in
this project
The practices and trades credited on this project.





More projects from
Modal Architecture
Other work by Modal Architecture, across every category they build in.


More in
Rural / Estate / Lifestyle
Everything else in Rural / Estate / Lifestyle, from every practice on ArchiPro.


Next Project
Keep scrolling