

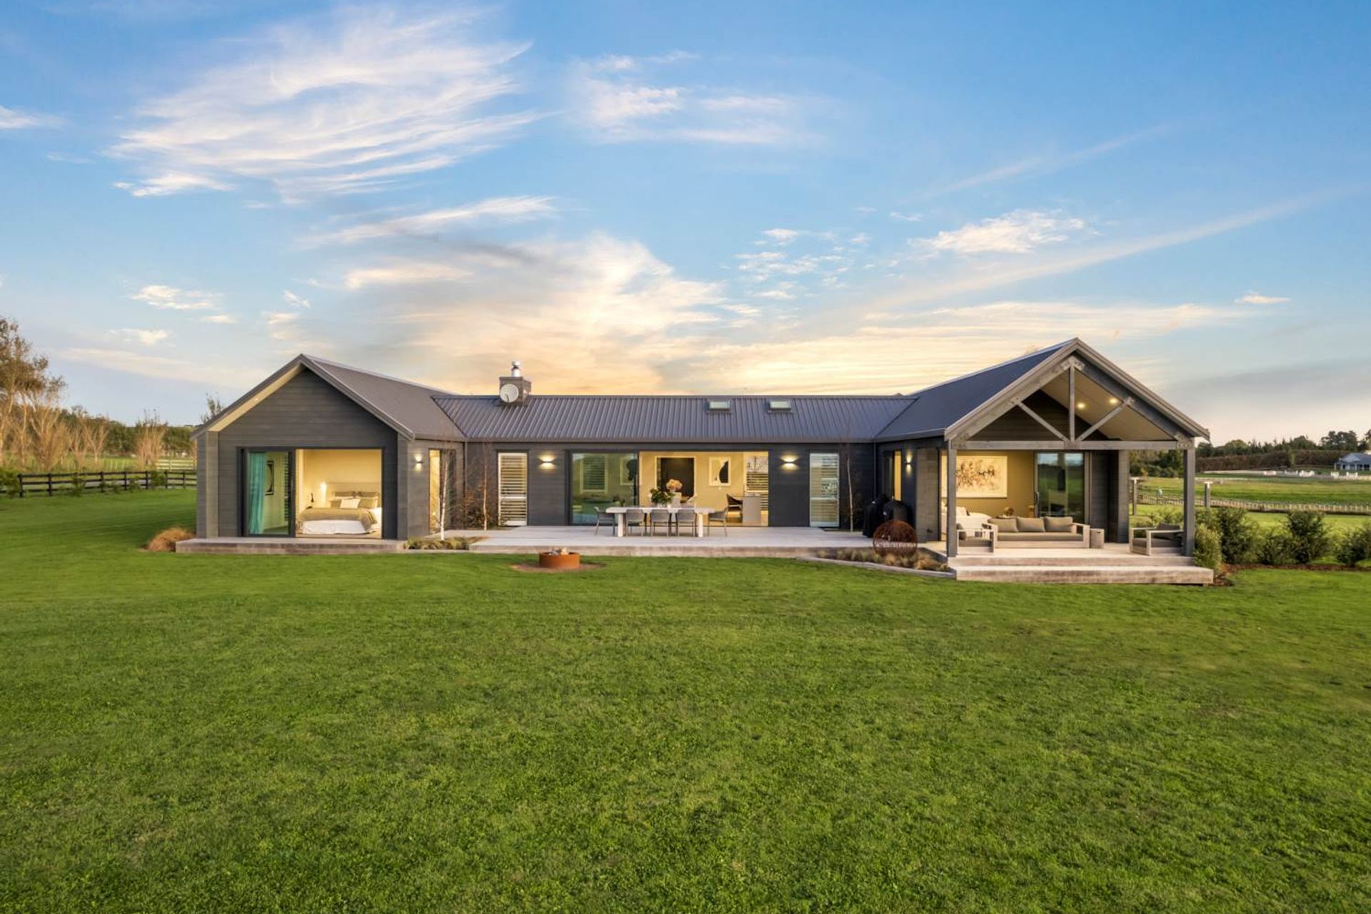
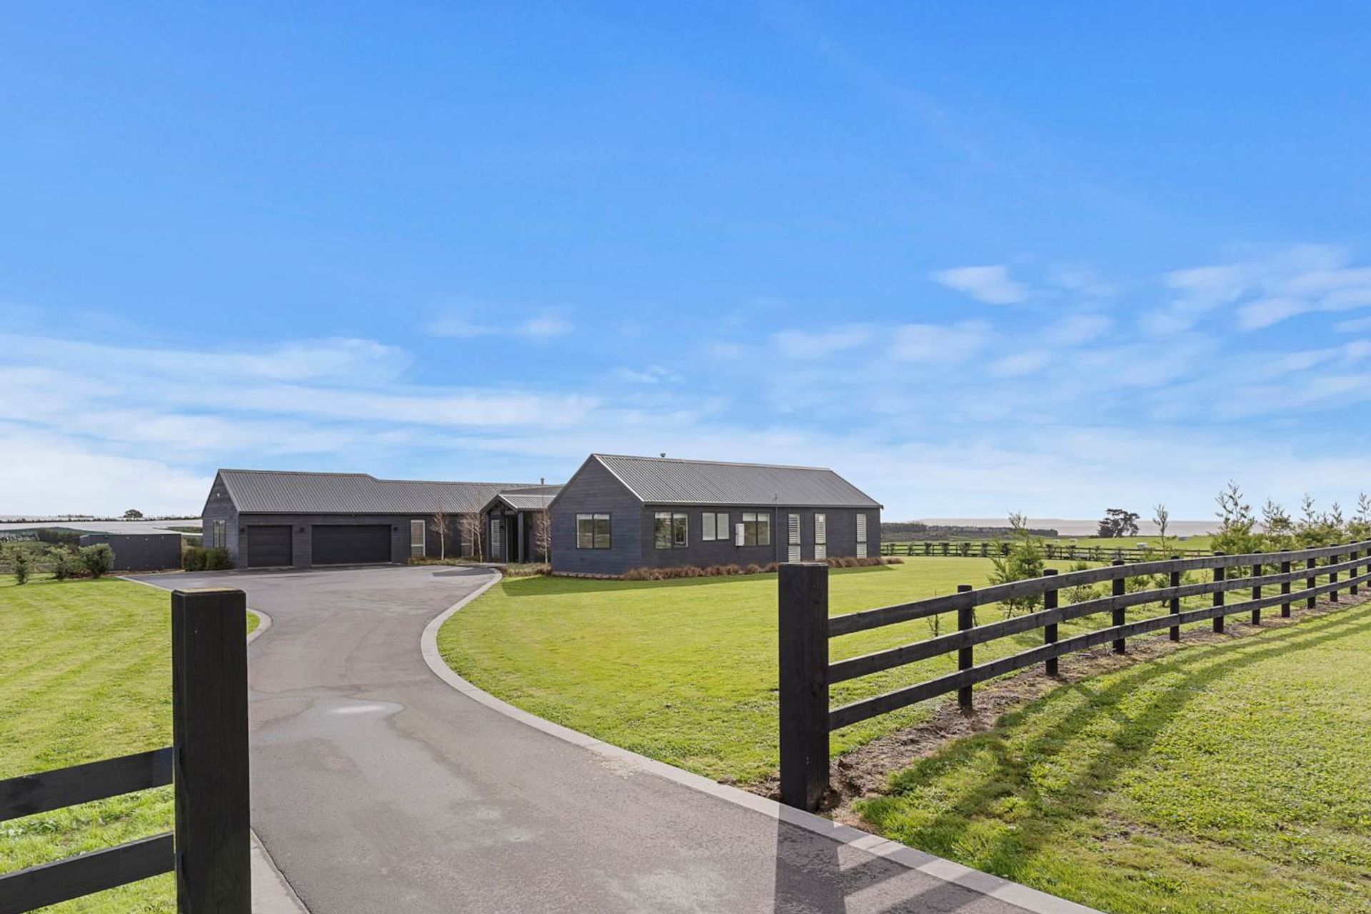
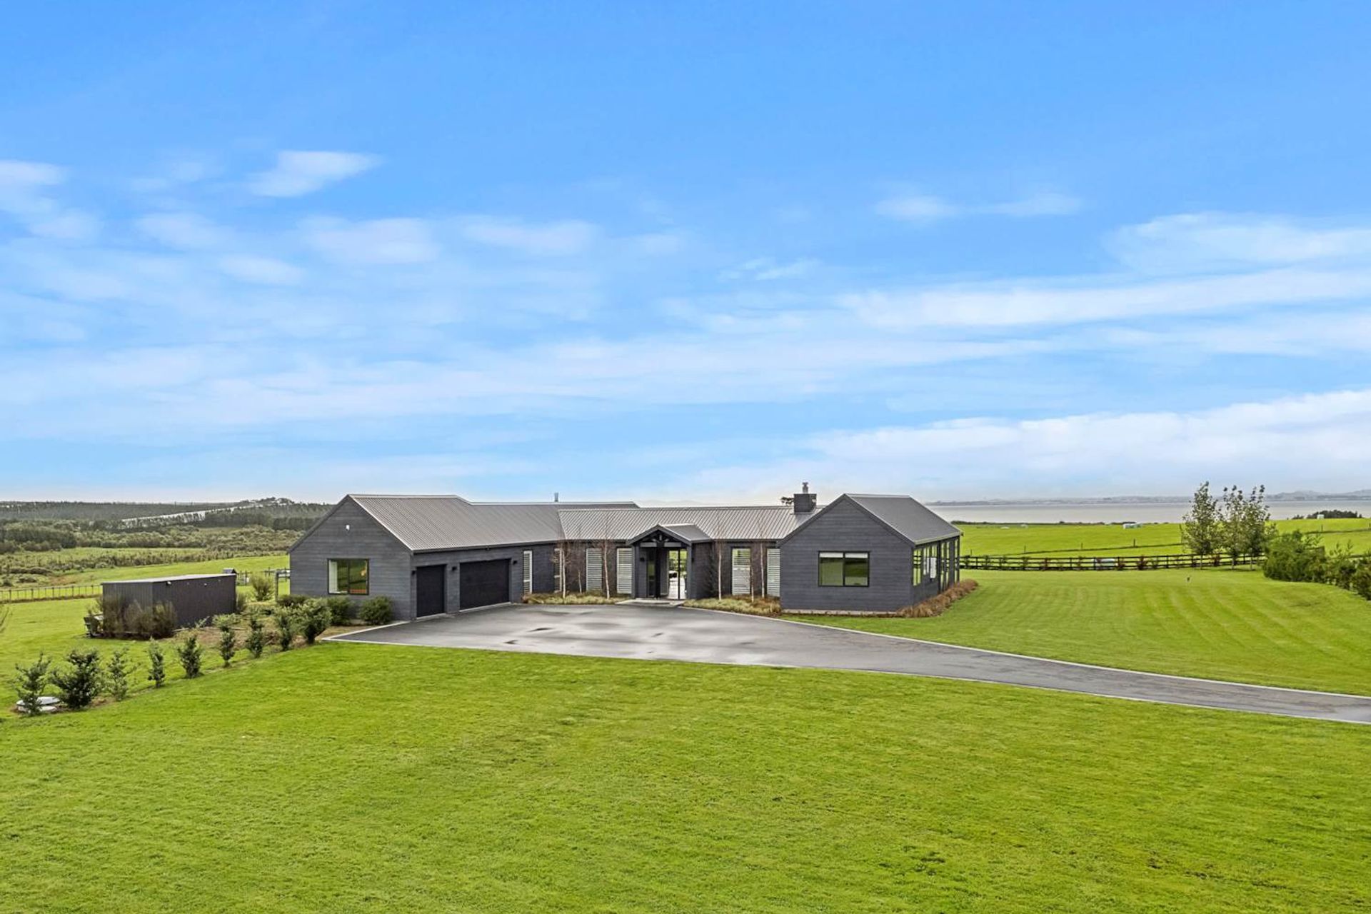
A stunning farmhouse-style home in Karaka, featuring a striking black barn aesthetic, high ceilings, and expansive views, designed with three functional wings for entertainment, living, and utilities.
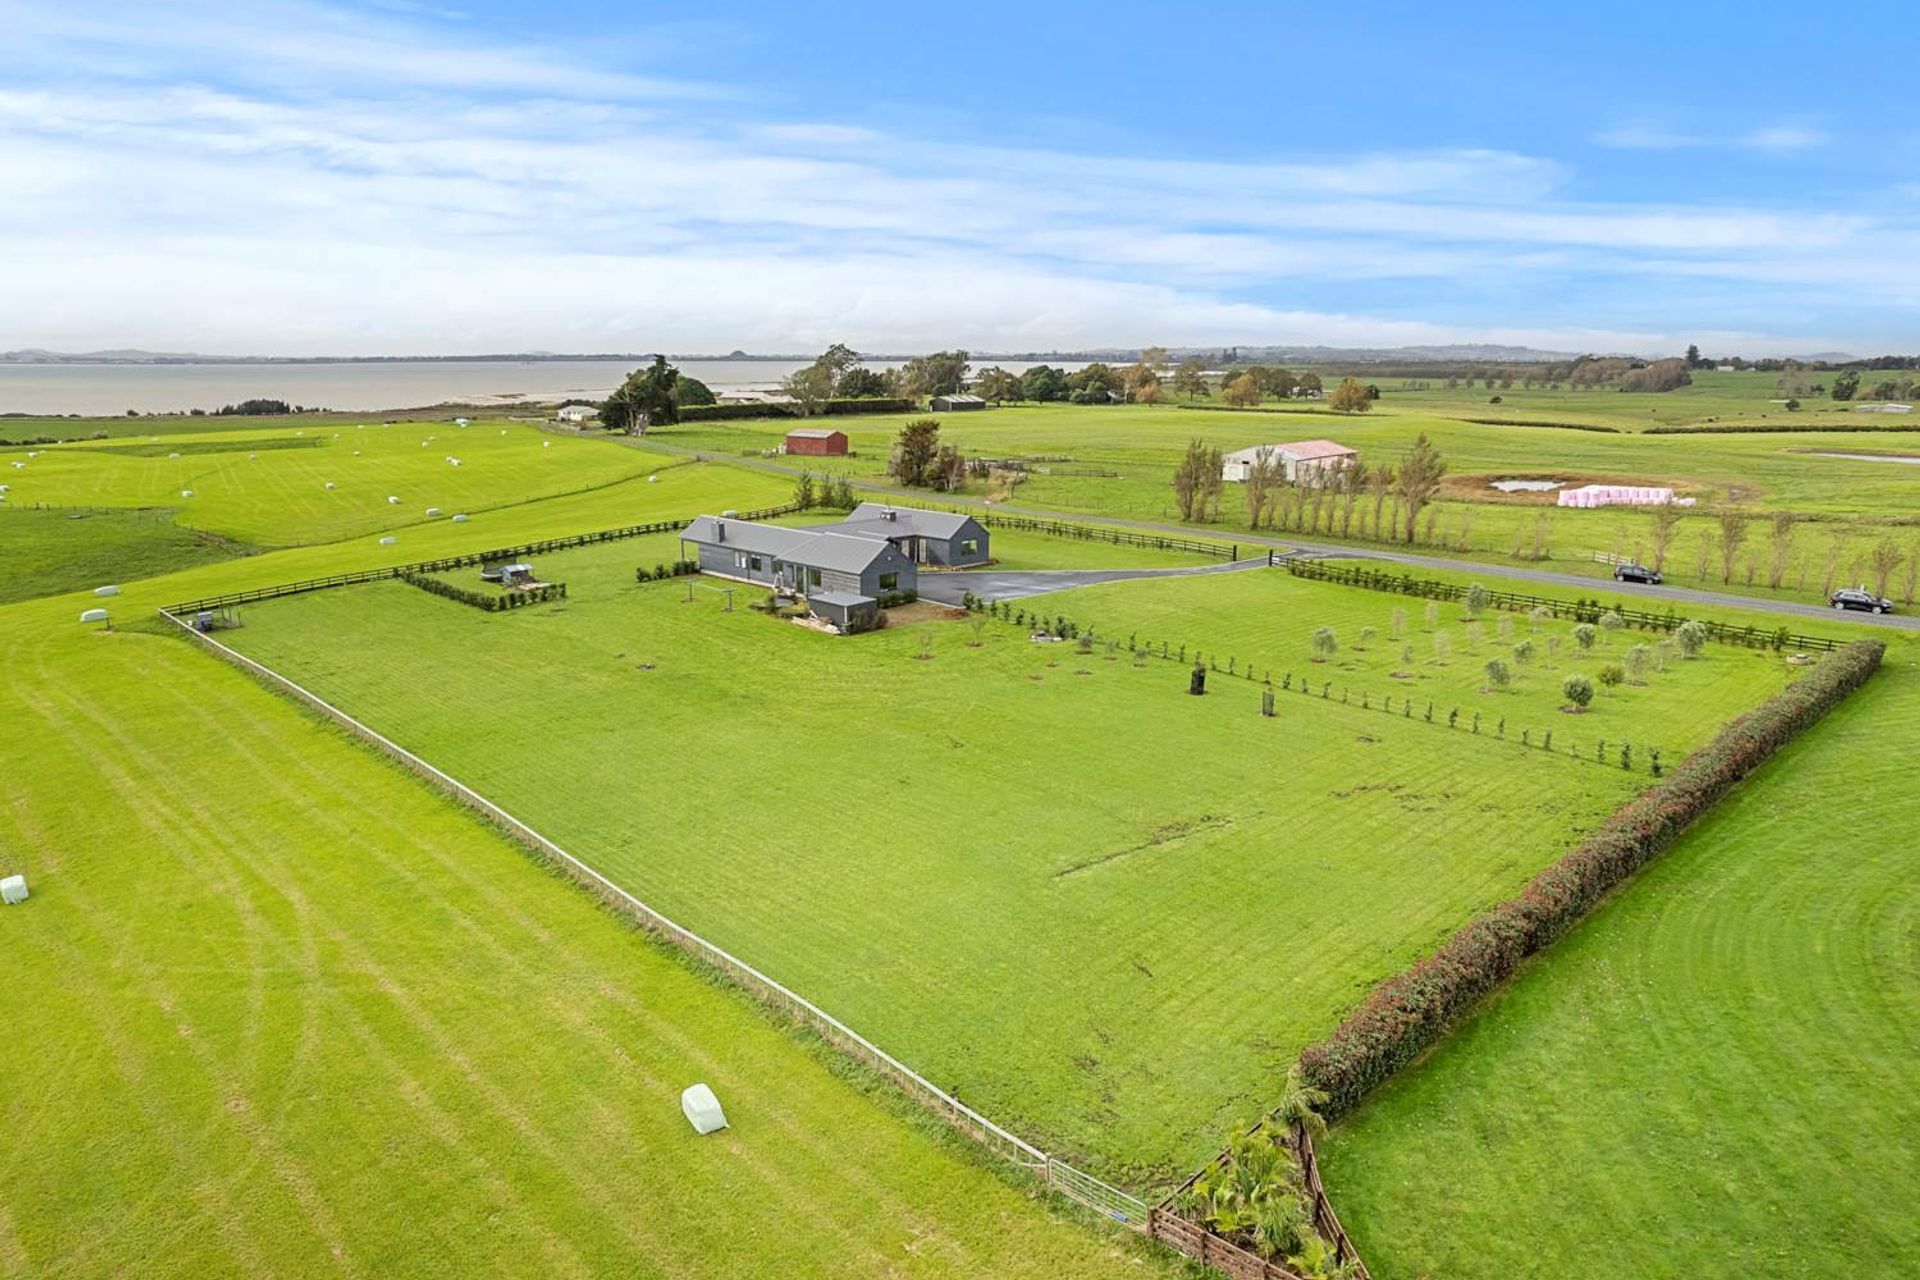
Our clients purchased a stunning block of land in beautiful Karaka with dreams of building their own barn-style home.
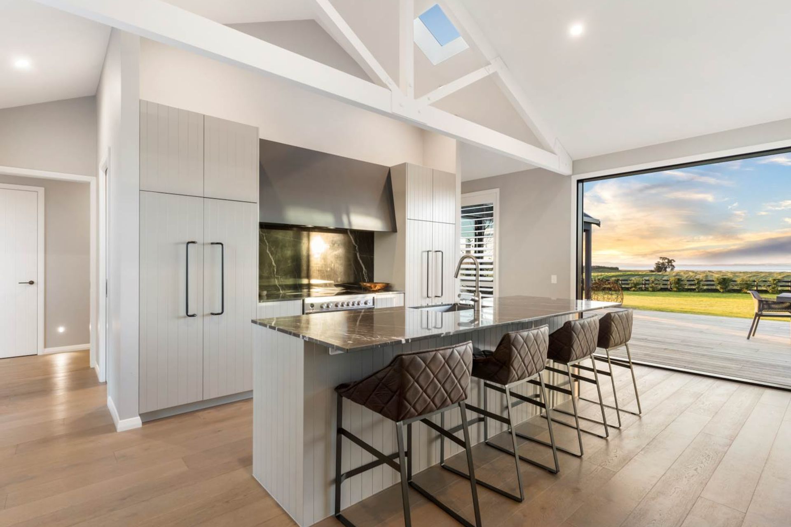
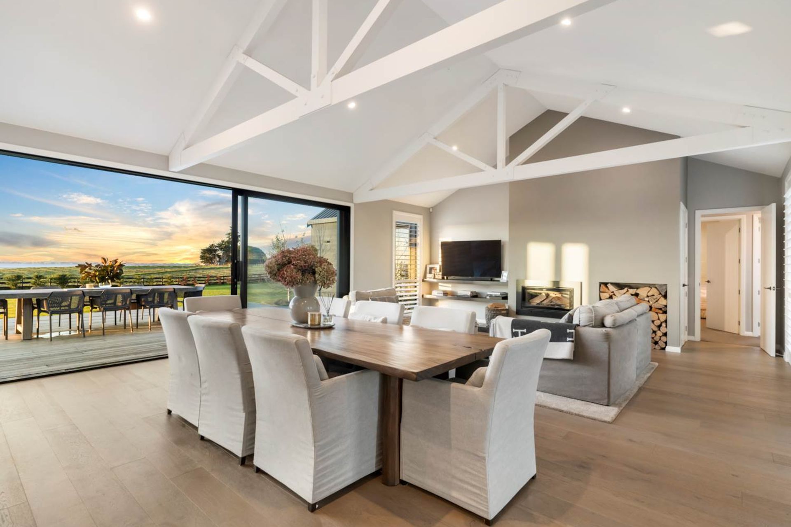
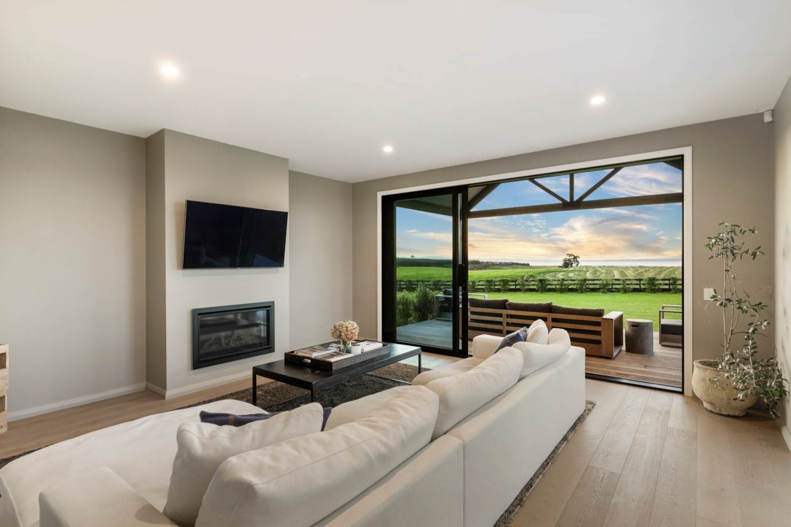
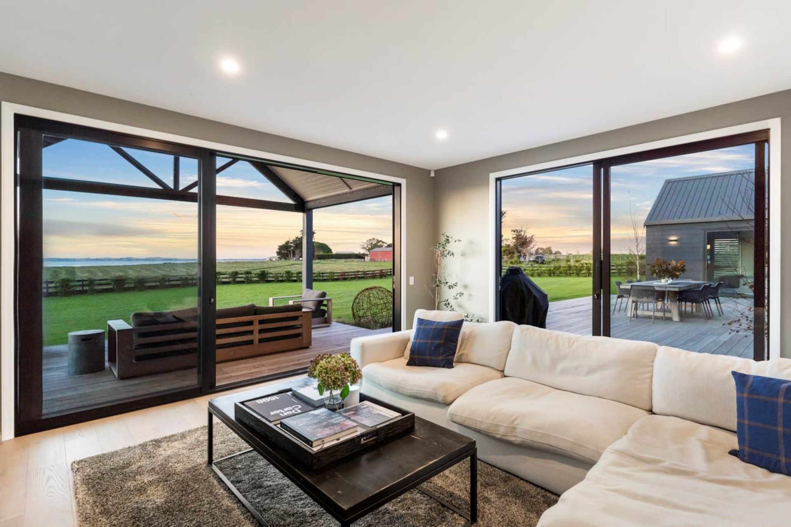
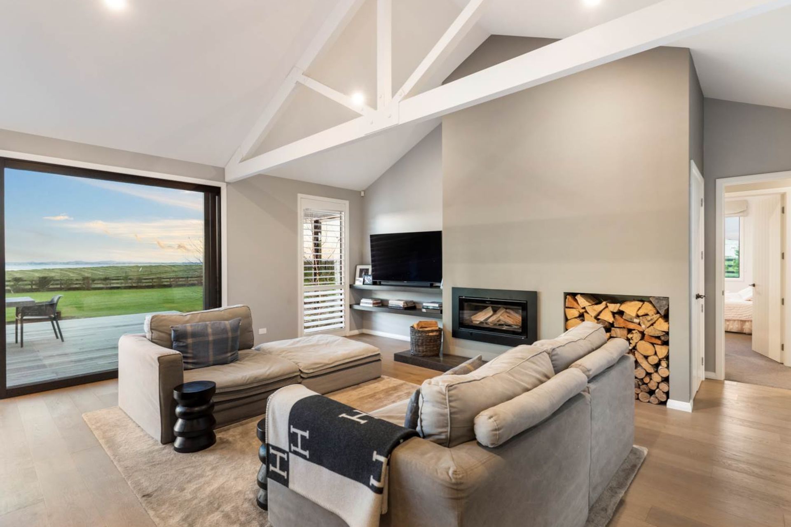
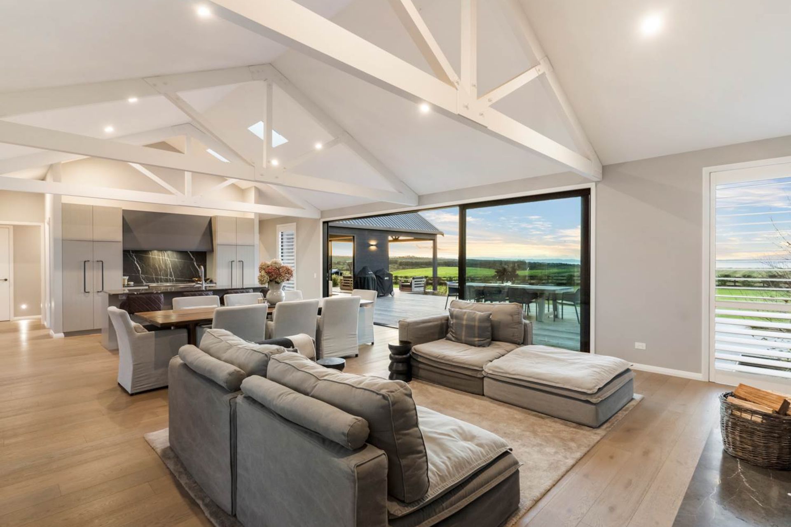
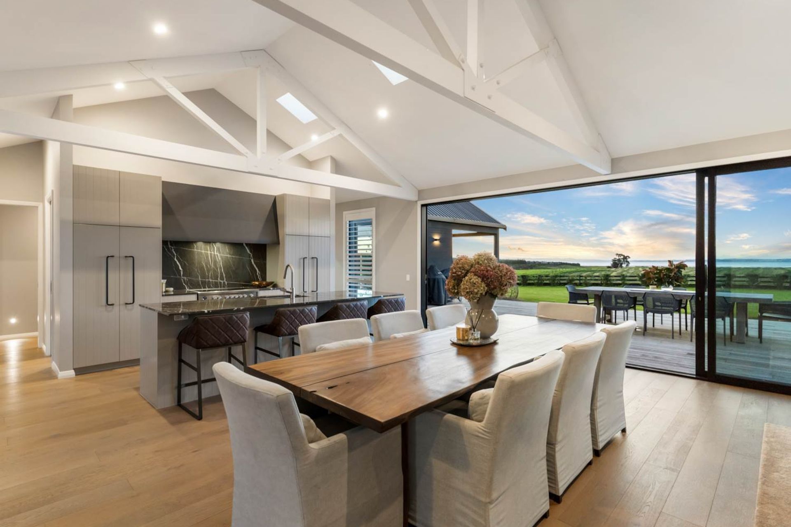
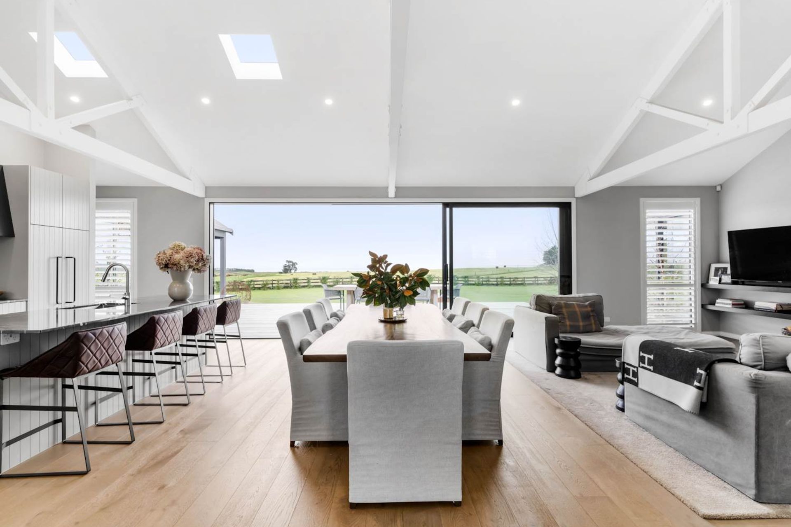
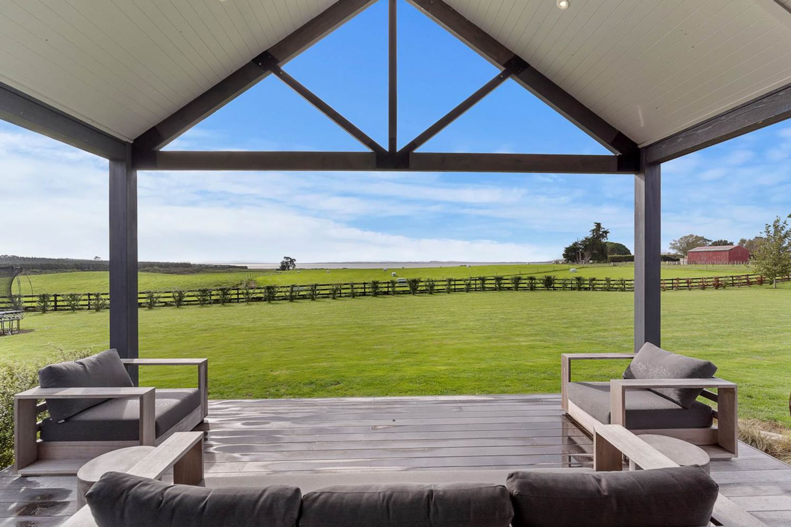
Macfie Architecture was tasked with designing the new build, which features a striking black barn aesthetic, sweeping high ceilings, exposed truss ceilings, and floor-to-ceiling windows.
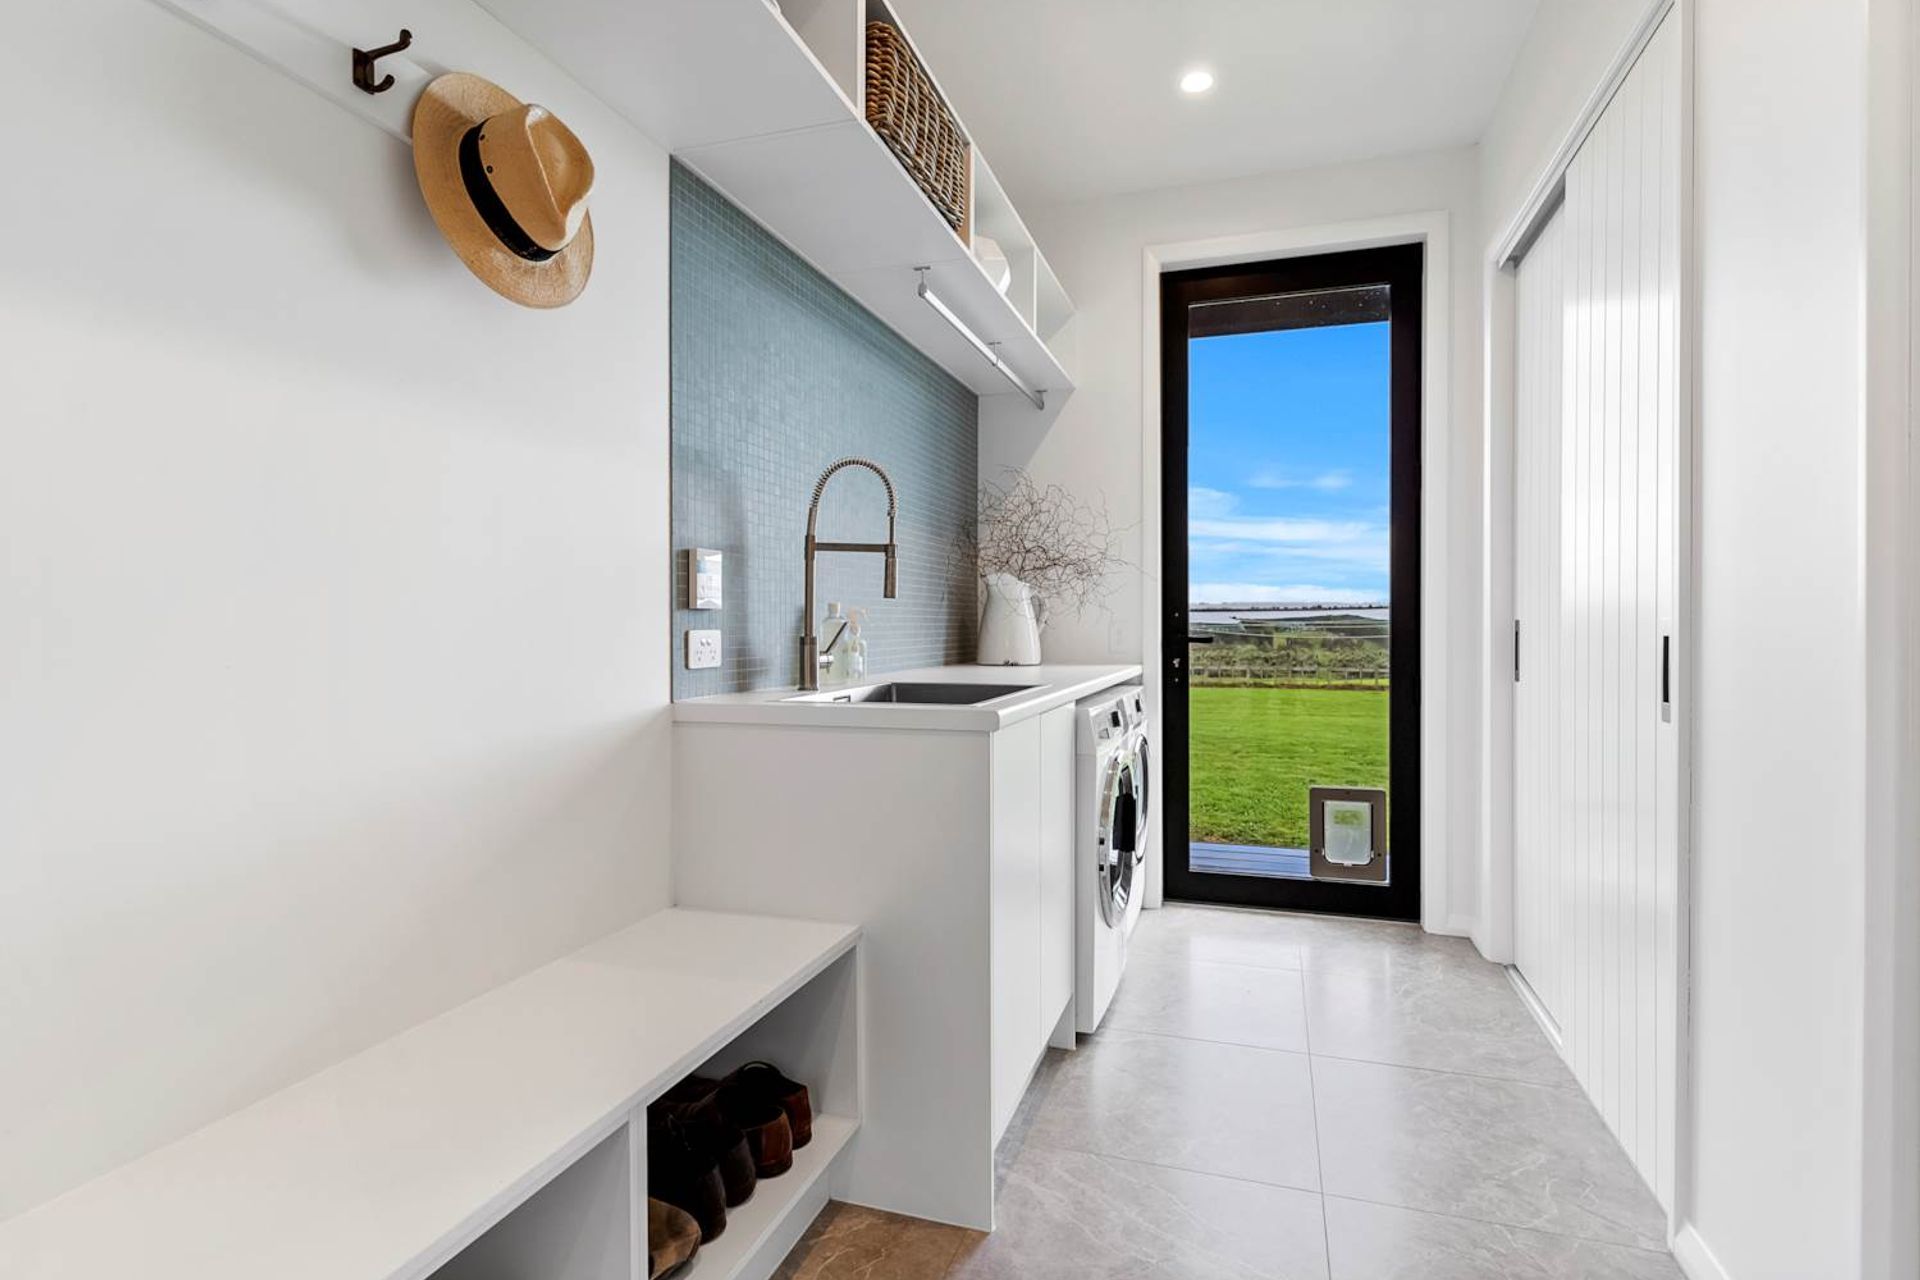
The home is designed in three wings: a central entertainment wing, a bedroom wing, and a garage and utilities wing.
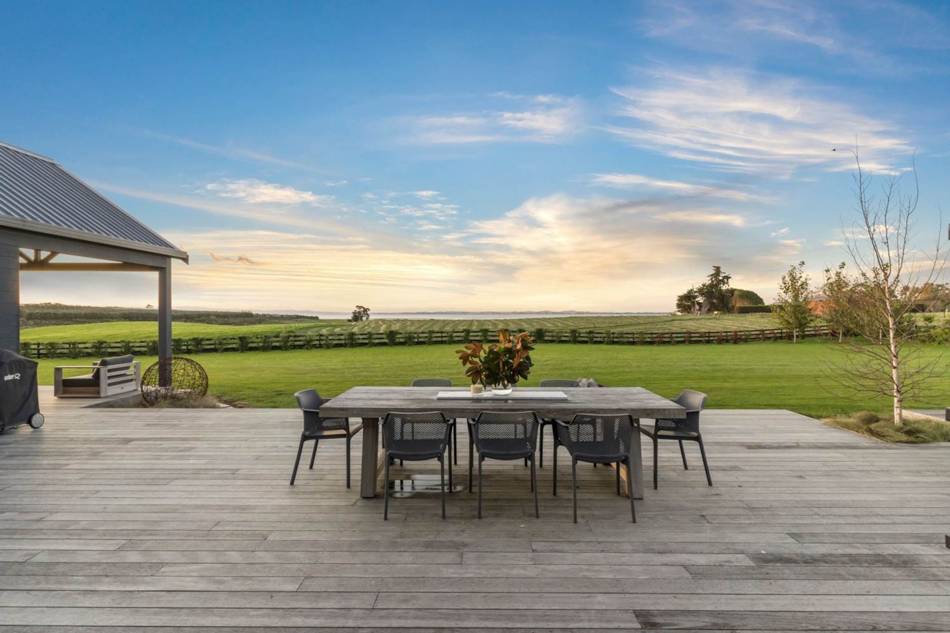
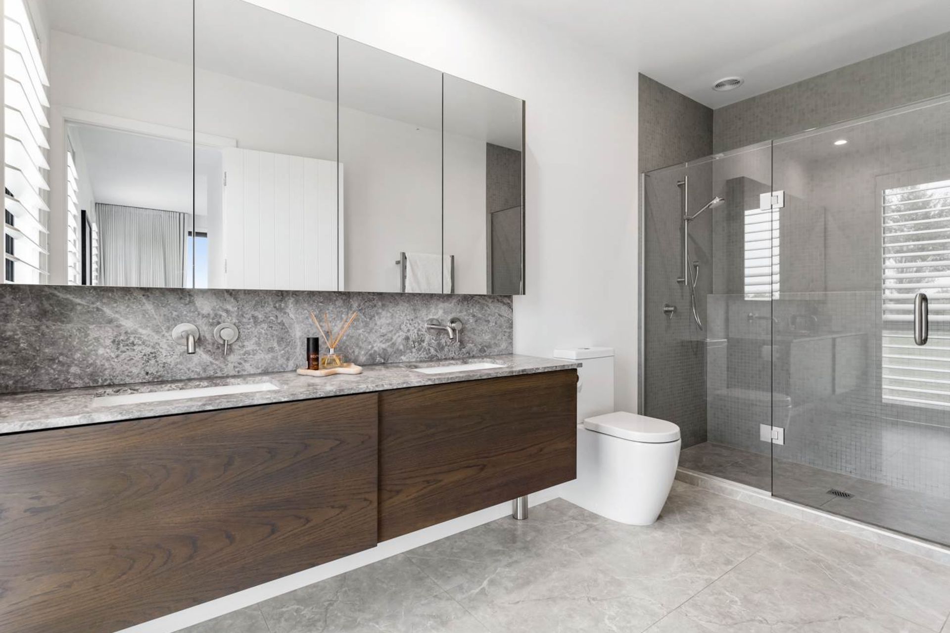
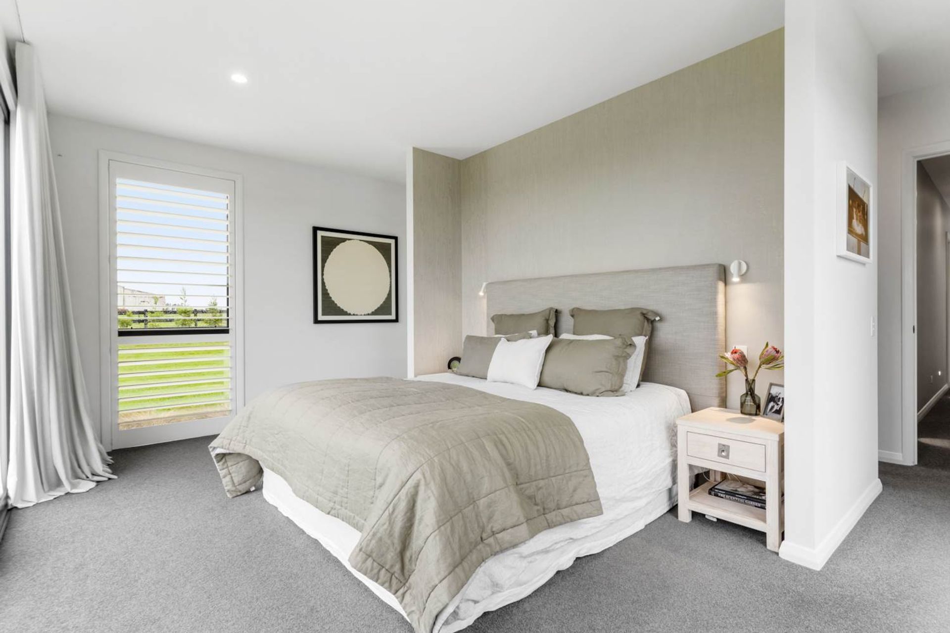
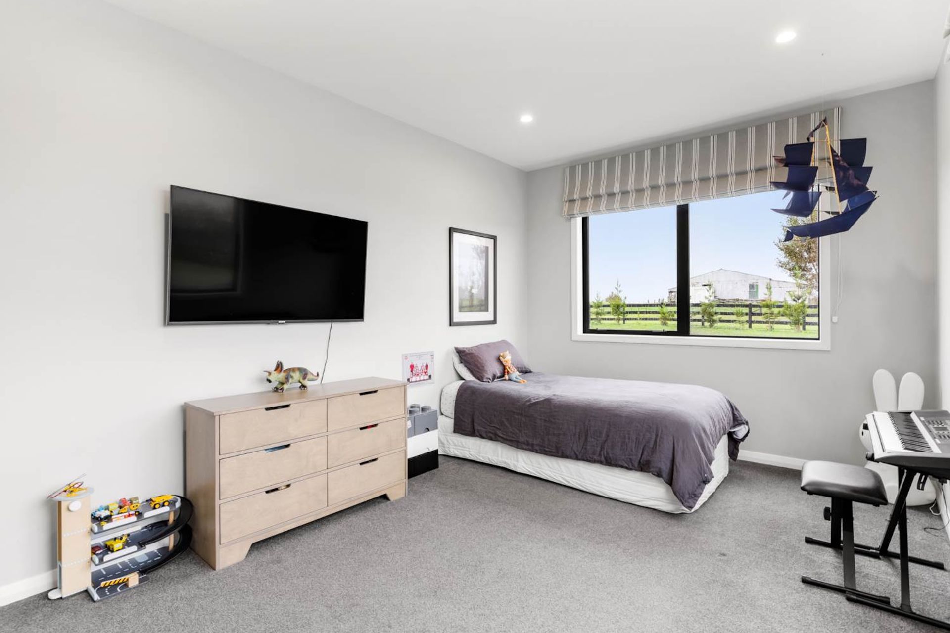
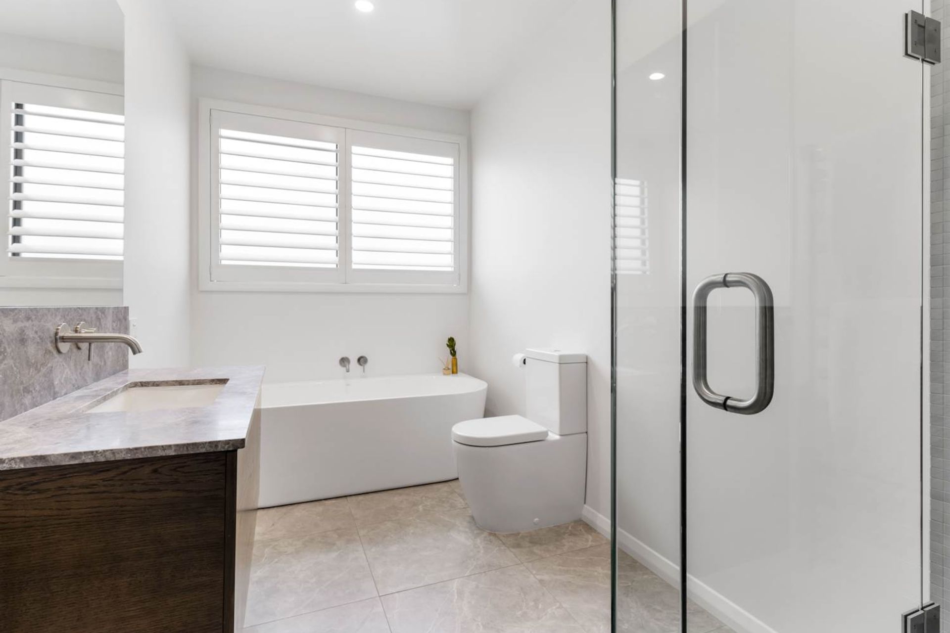
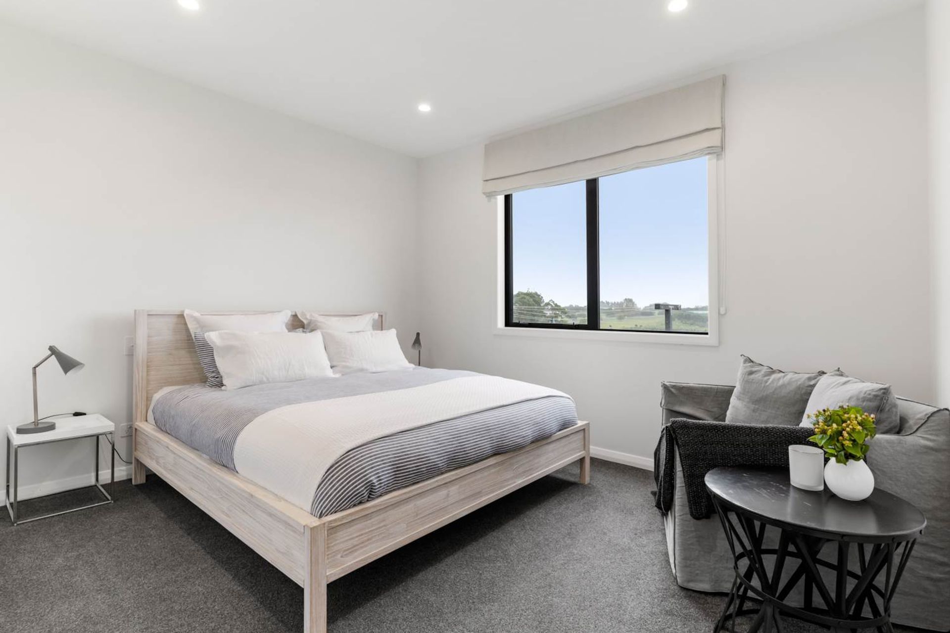
The four-bedroom, three-bathroom home opens up to breathtaking views of the rolling fields of Karaka and sunsets over the Manukau Harbour.
Project Scope - concept design, developed design, resource consent, building consent, on-site monitoring
- Completed
- 2023
- Price range
- $1m - $2m
- Building style
- Farmhouse
Like this Project?
Hire Macfie Architecture
Professional Reviews
Professionals used in
this project
The practices and trades credited on this project.

More projects from
Macfie Architecture
Other work by Macfie Architecture, across every category they build in.


More in
Rural / Estate / Lifestyle
Everything else in Rural / Estate / Lifestyle, from every practice on ArchiPro.


Next Project
Keep scrolling