

Project team
- Daniel Marshall Architects
- Alistair Guthrie
A transformative renovation of a faux castle into a Balinese-inspired family home, featuring two pavilions, a reconfigured floor plan, and enhanced lake views, completed in 2004.
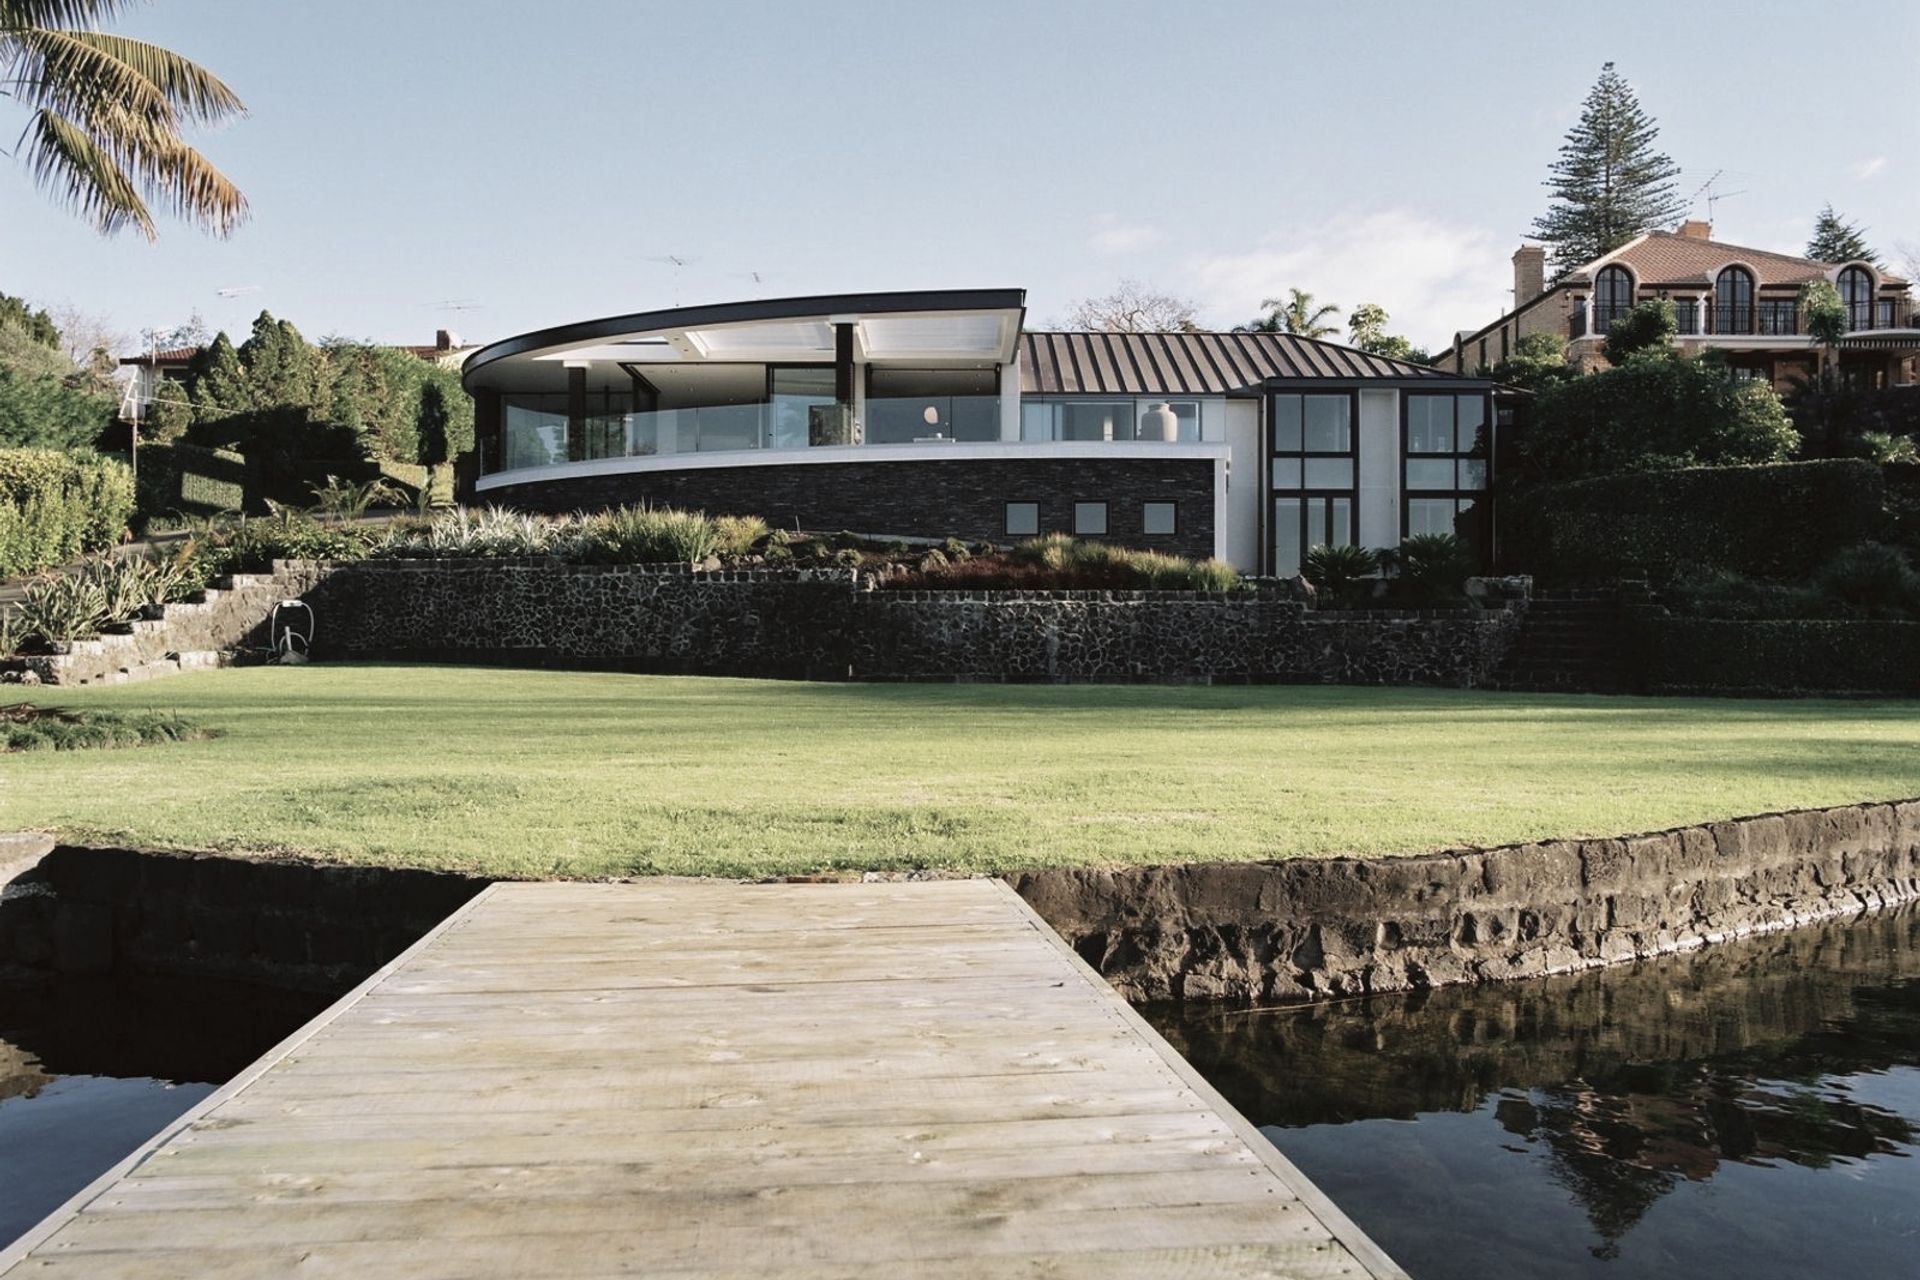
A couple with two teenage children bought a faux castle named ‘stone manor’ on the edge of Lake Pupuke and approached us with the intent of a radical transformation.
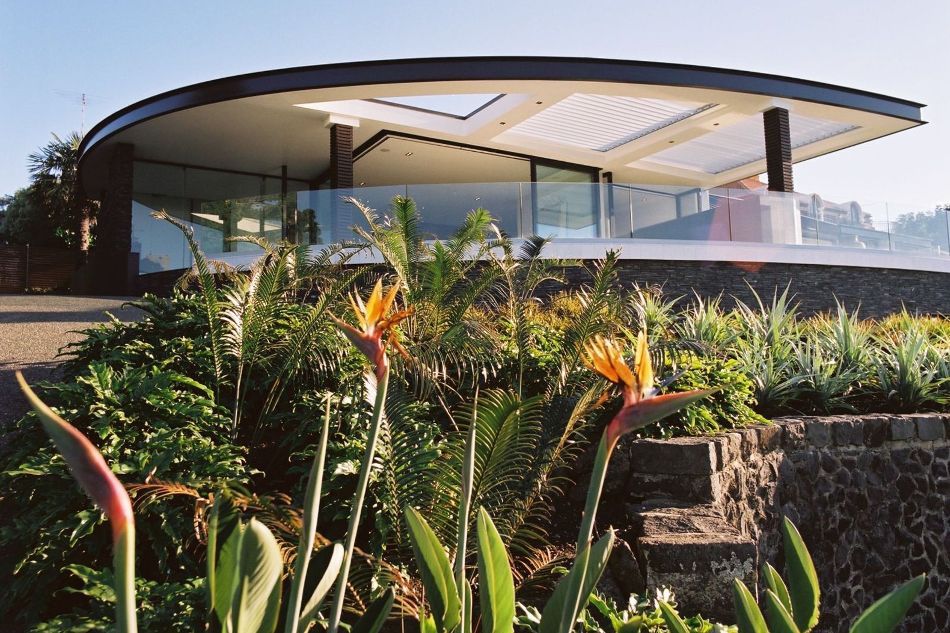
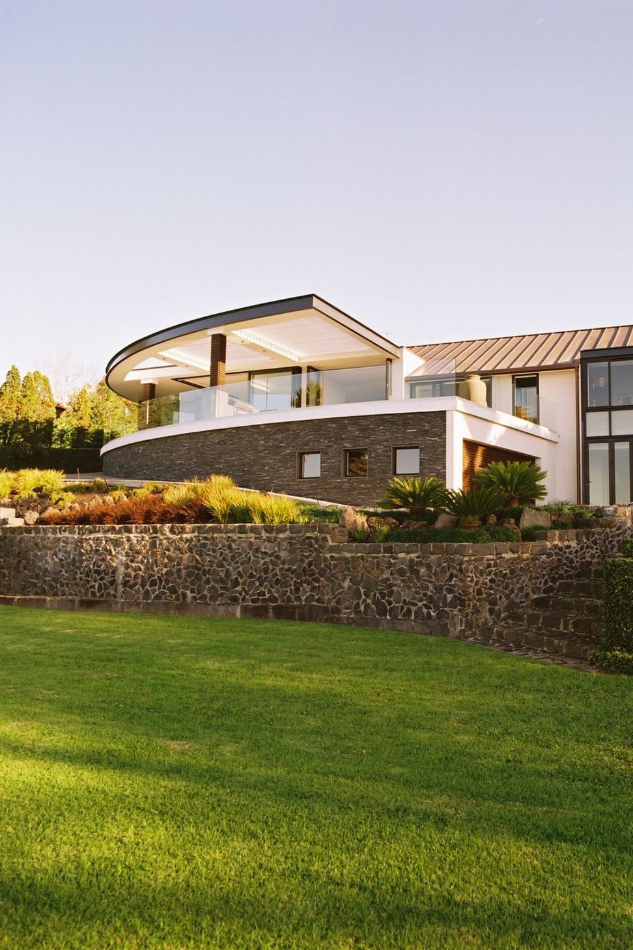
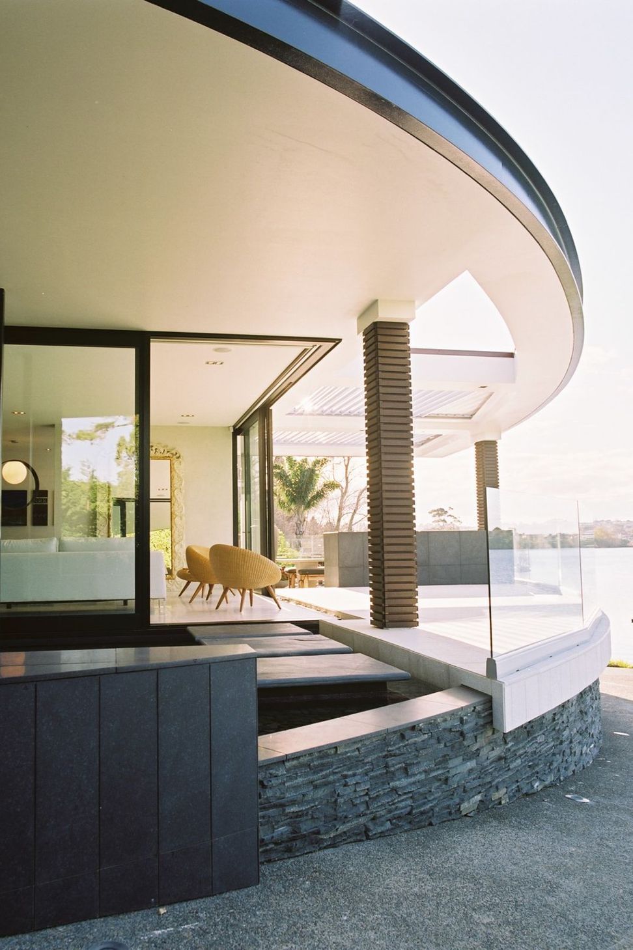
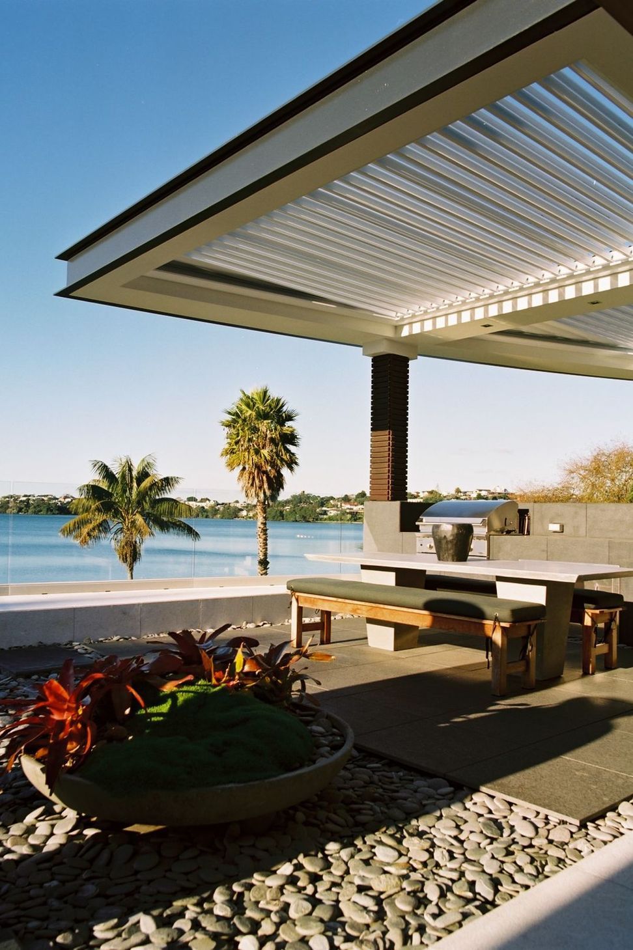
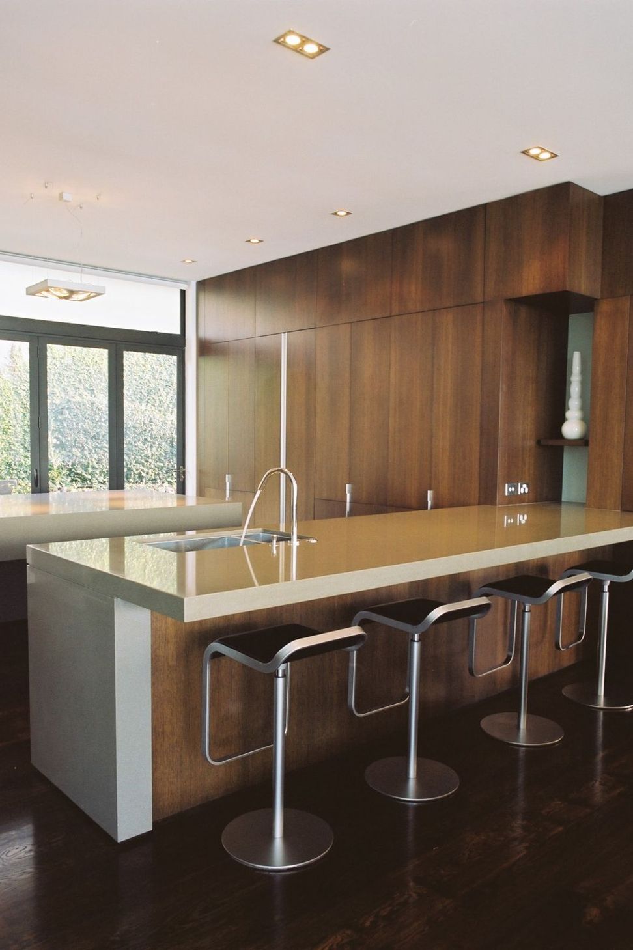

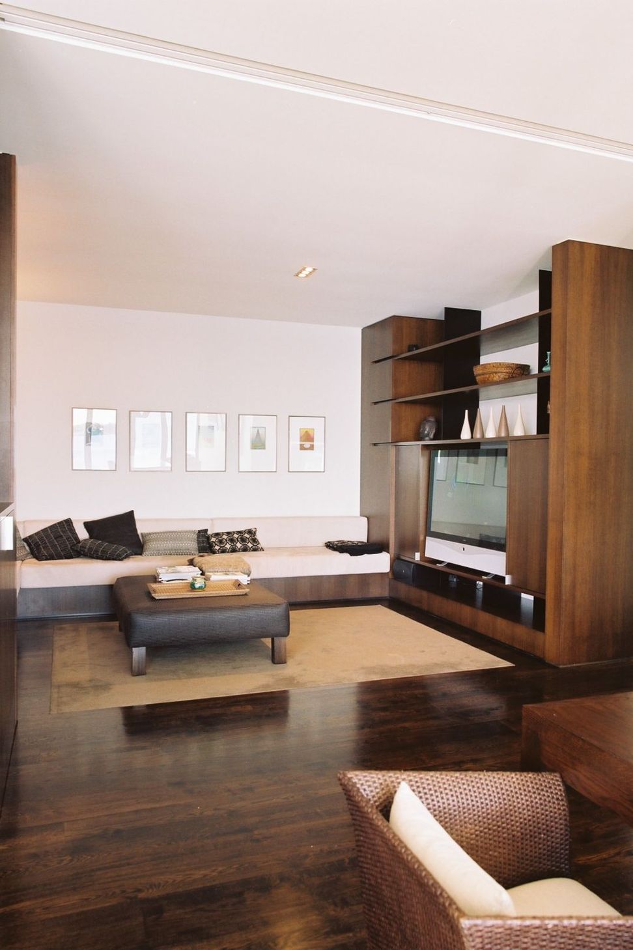
The existing house was built well within the yard setback from the lake required by the district plan, and it was decided to utilise the existing footprint / roof height and form to try and make the transformation appear minor on paper. The existing curved form of a stone wall was burrowed out to enable a new garage to be placed under the house. This curve was emphasised by a 380mm rolled steel beam forming a structural edge to a series of opening louvre roofs which extended the livability of the house. Significant portions of the existing walls were removed to enhance the connection with the lake. The client and the architect shared an affinity for a Balinese aesthetic and this provided a framework for decisions relating to materiality. The floor plan was reconfigured to reflect the needs of the family.
Two pavilions sheltered by expansive roof forms are linked via a kitchen causeway. Orientated around a pool courtyard, they open out to views over an extinct volcano cone lake.
Designers: Daniel Marshall, Mike Hartley, Karamia Muller, Adriana Toader
Photographer: Tash Hopkins
- Completed
- 2004
Awards
Auckland Branch Award
NZIA
Like this Project?
Hire Daniel Marshall Architects
Professionals used in
this project
The practices and trades credited on this project.









More projects from
Daniel Marshall Architects
Other work by Daniel Marshall Architects, across every category they build in.


More in
Residential
Everything else in Residential, from every practice on ArchiPro.


Next Project
Keep scrolling