
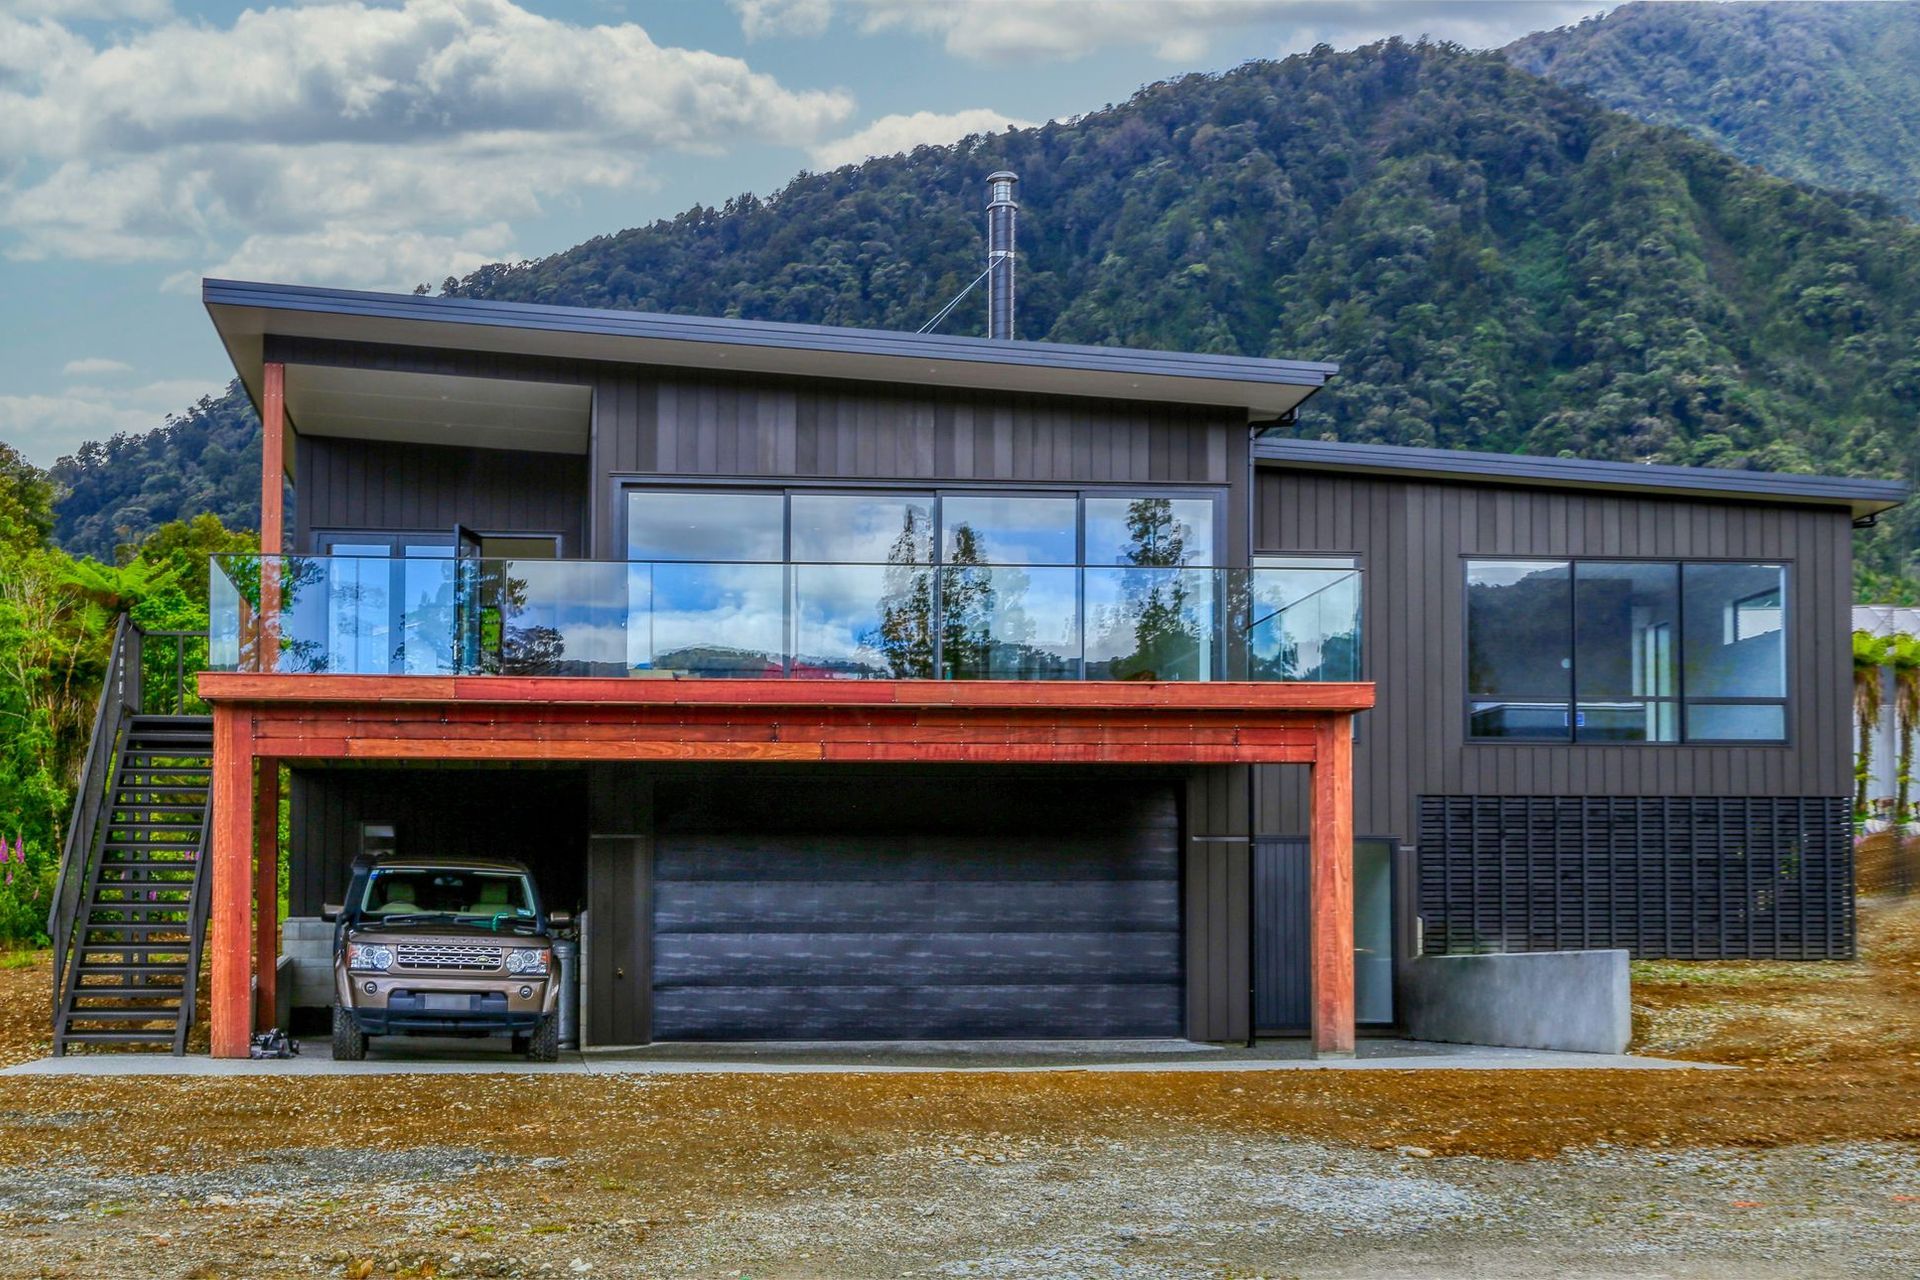
Custom designed 310 sqm holiday home at Lake Kaniere featuring extensive decking, varied ceiling heights, and breathtaking views of the lake, creating a harmonious blend with the surrounding landscape.

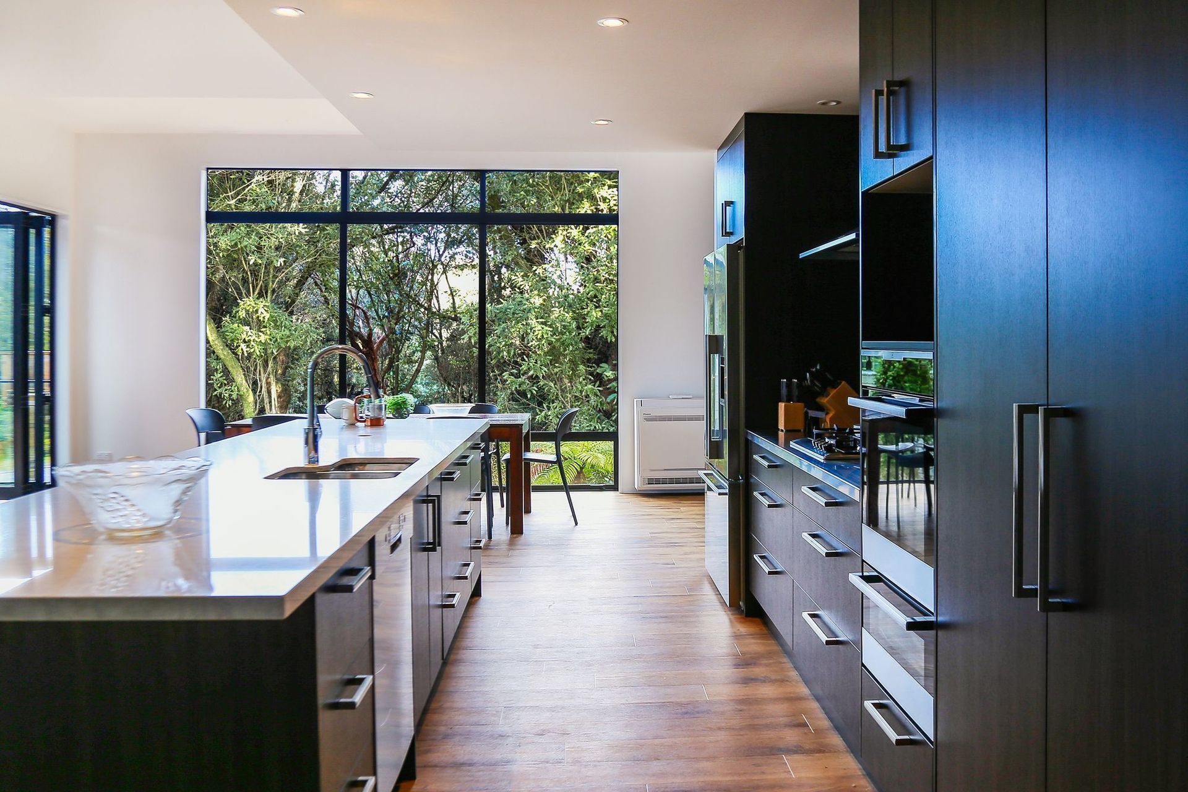
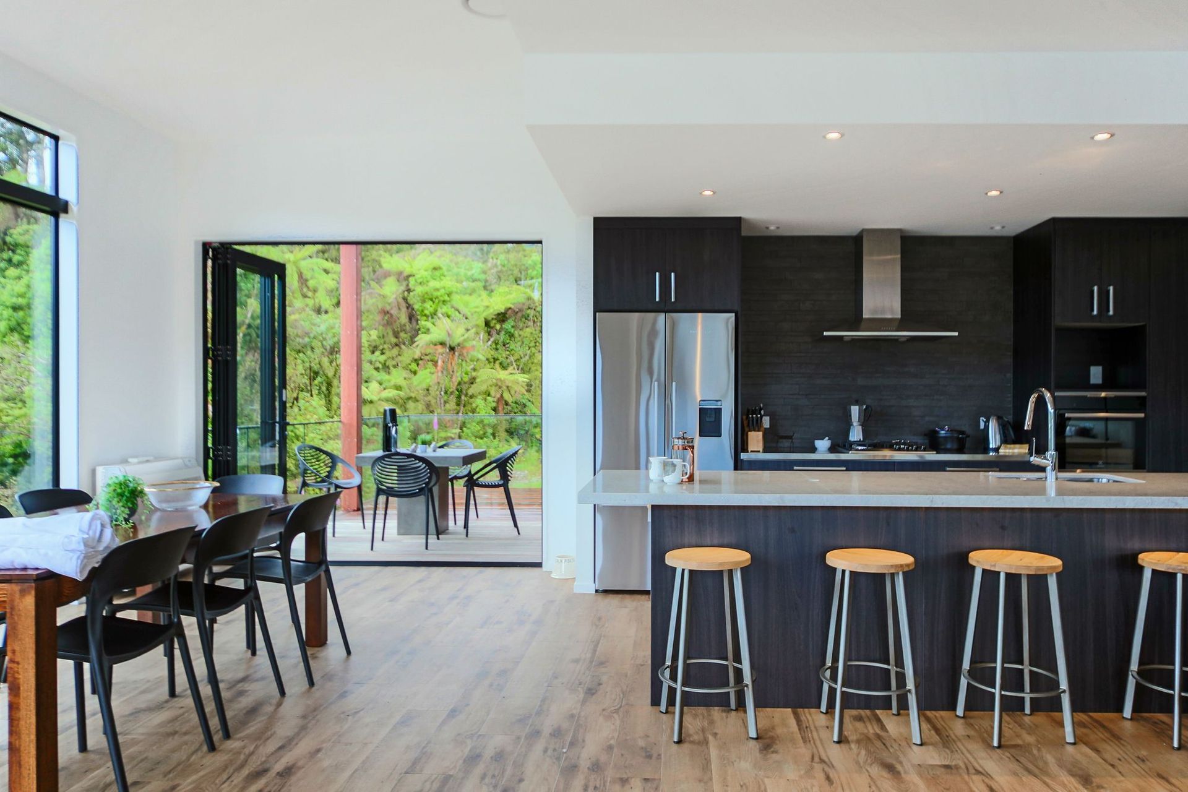
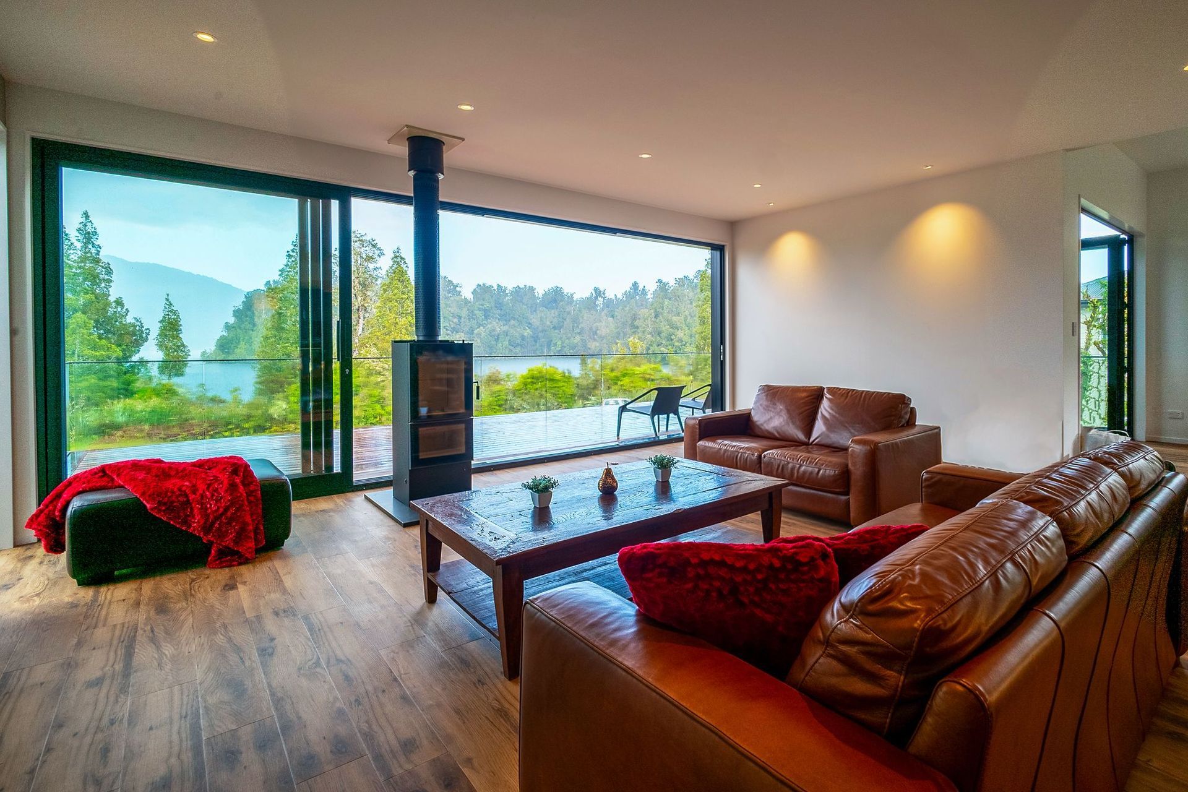
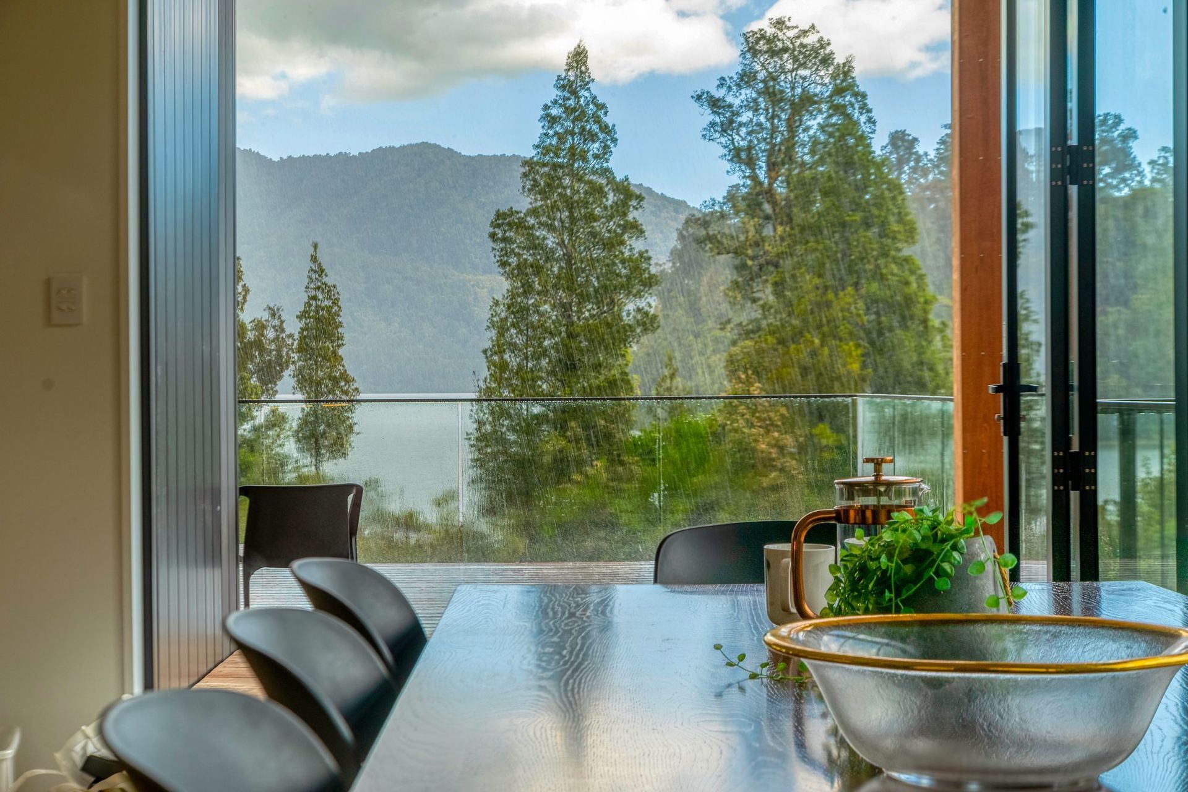
A custom designed, 310 square metre holiday home at Lake Kaniere with a spacious over height double garage. The guiding objective when designing the home was really capturing as much of the ever changing landscape as we could, regardless of the weather, or time of day. Extensive decking on 2 sides of the home for morning and evening sun and views, complemented by living spaces featuring a marvellous uninterrupted gaze over the picturesque lake provide just this.
A feeling of being in separate spaces in the adjoining living and dining areas is created by having varied ceiling heights.
“Others’ architectural plans were either too expensive or otherwise inappropriate… the ambience re the lake views and proximity to the water and future bush landscape have worked out just as intended.”
– Ian, Owner
Like this Project?
Hire Fraemohs Homes
Professional Reviews
Professionals used in
this project
The practices and trades credited on this project.

More projects from
Fraemohs Homes
Other work by Fraemohs Homes, across every category they build in.


More in
Lake House
Everything else in Lake House, from every practice on ArchiPro.


Next Project
Keep scrolling