

Project team
Product Suppliers
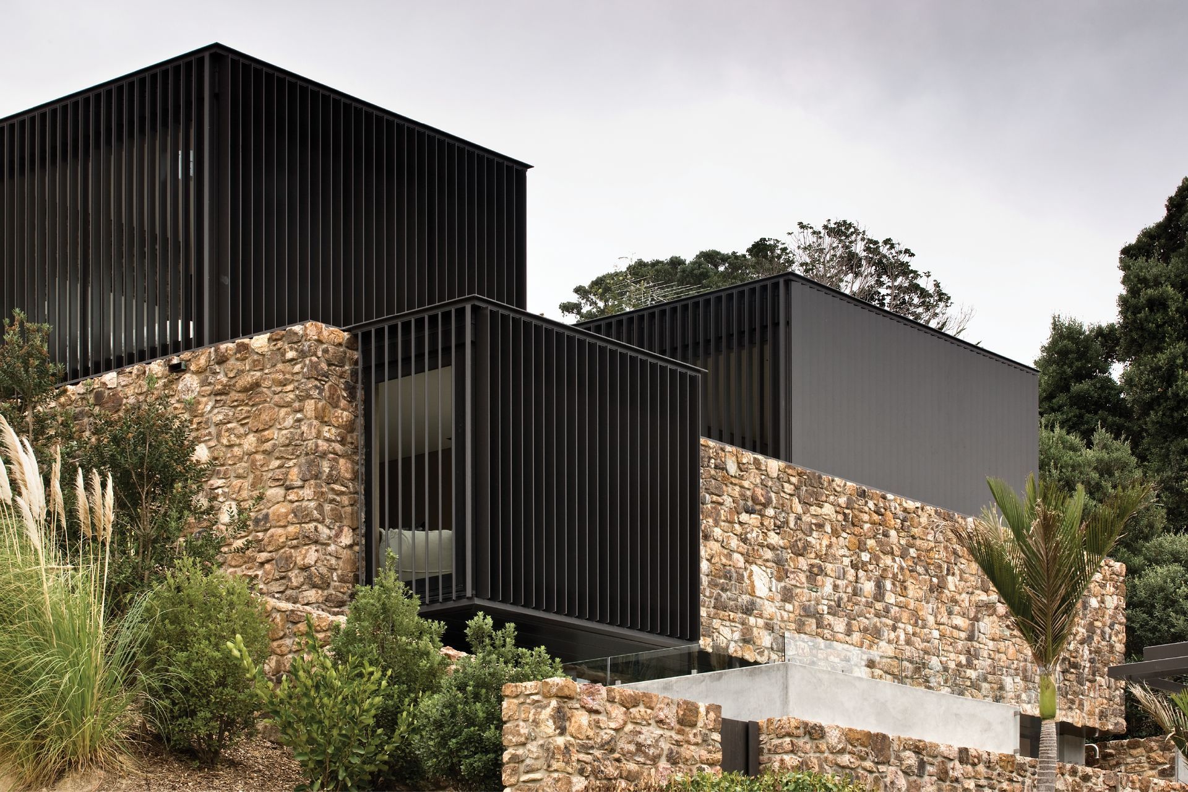
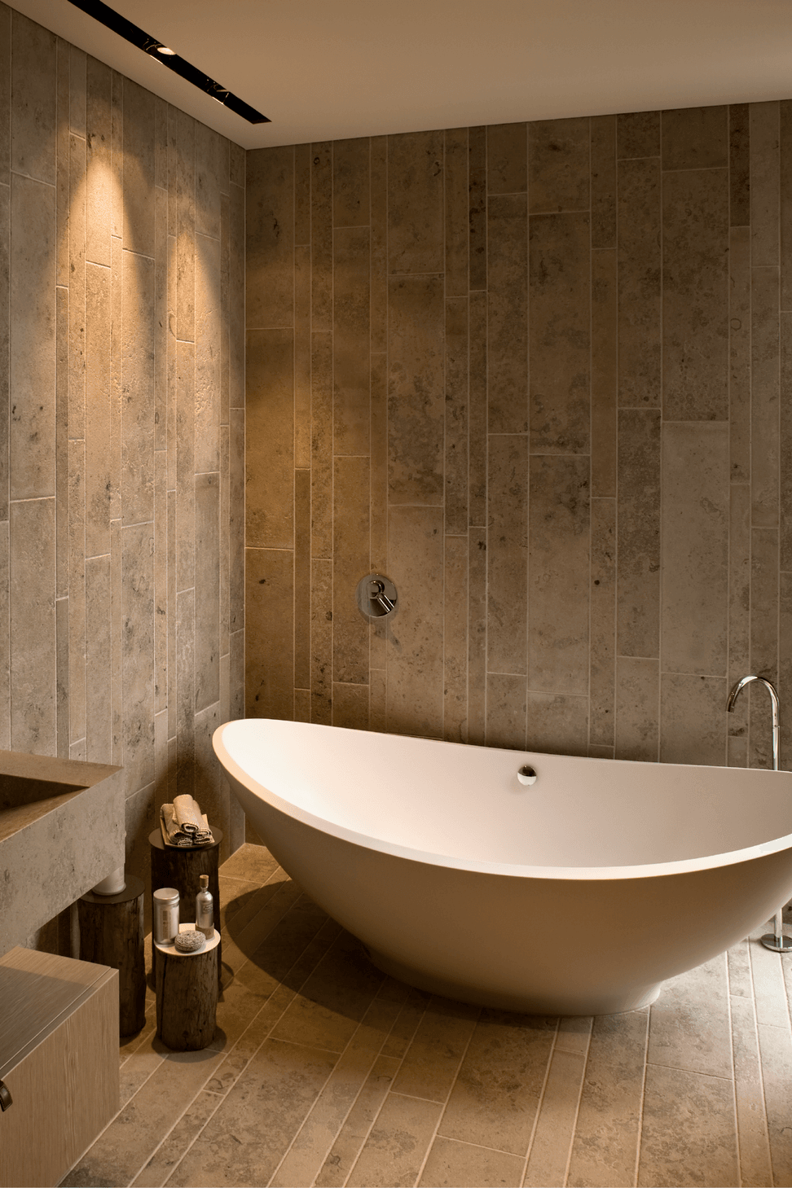
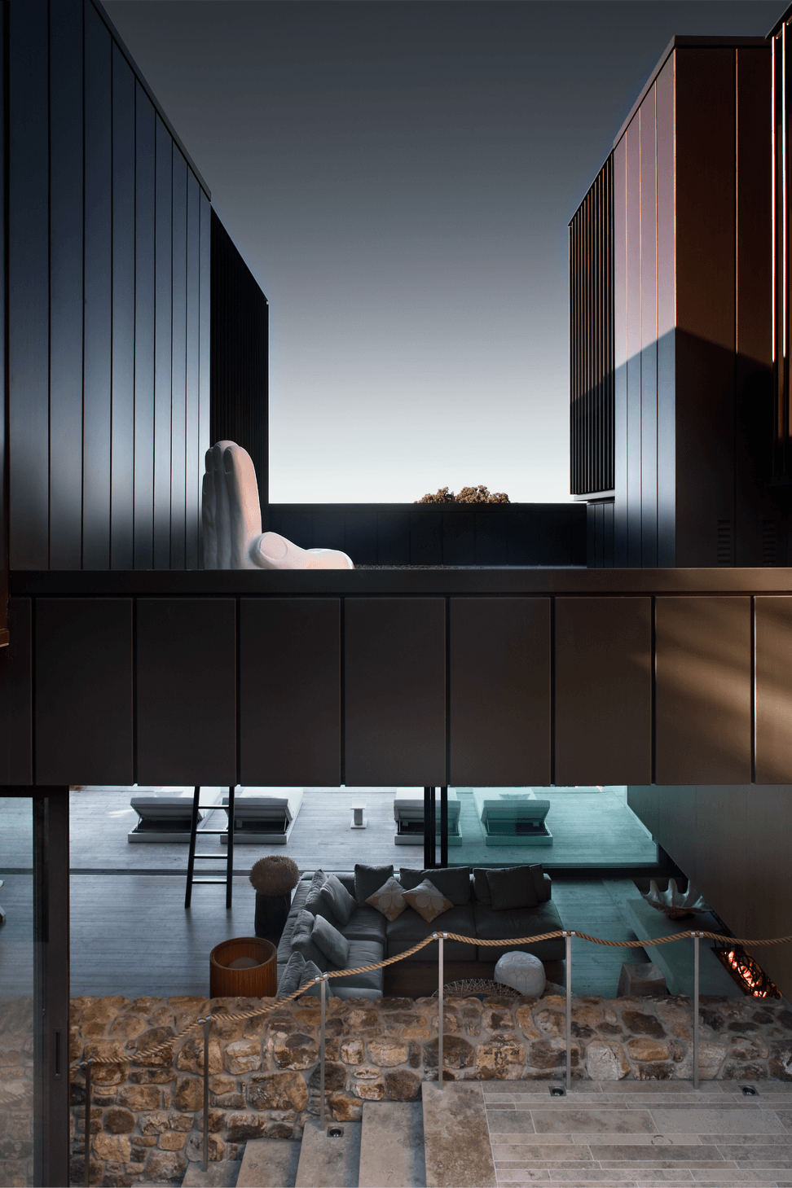
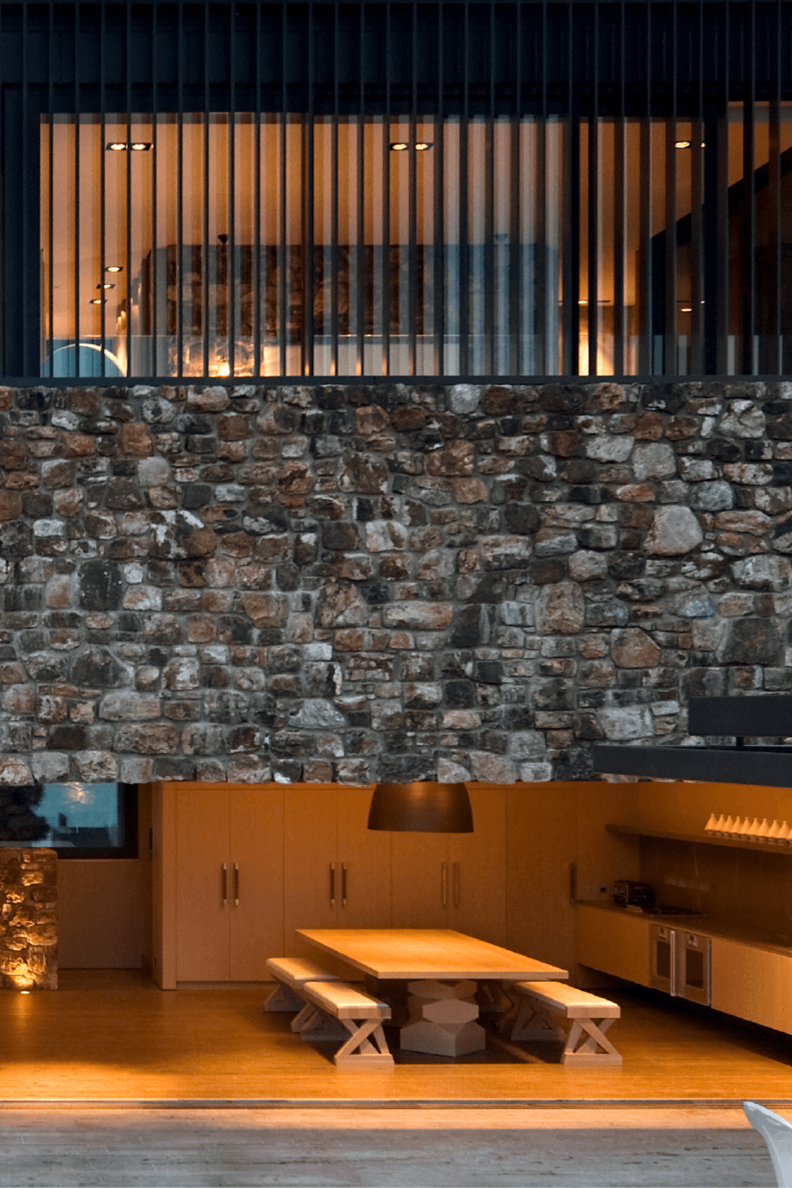
Local rock anchors this coastal residence into a steep escarpment above the sea. With grotto-like courtyards, intimate terraces and louvred lookouts at canopy height, the home is composed to feel deeply embedded in its New Zealand setting.
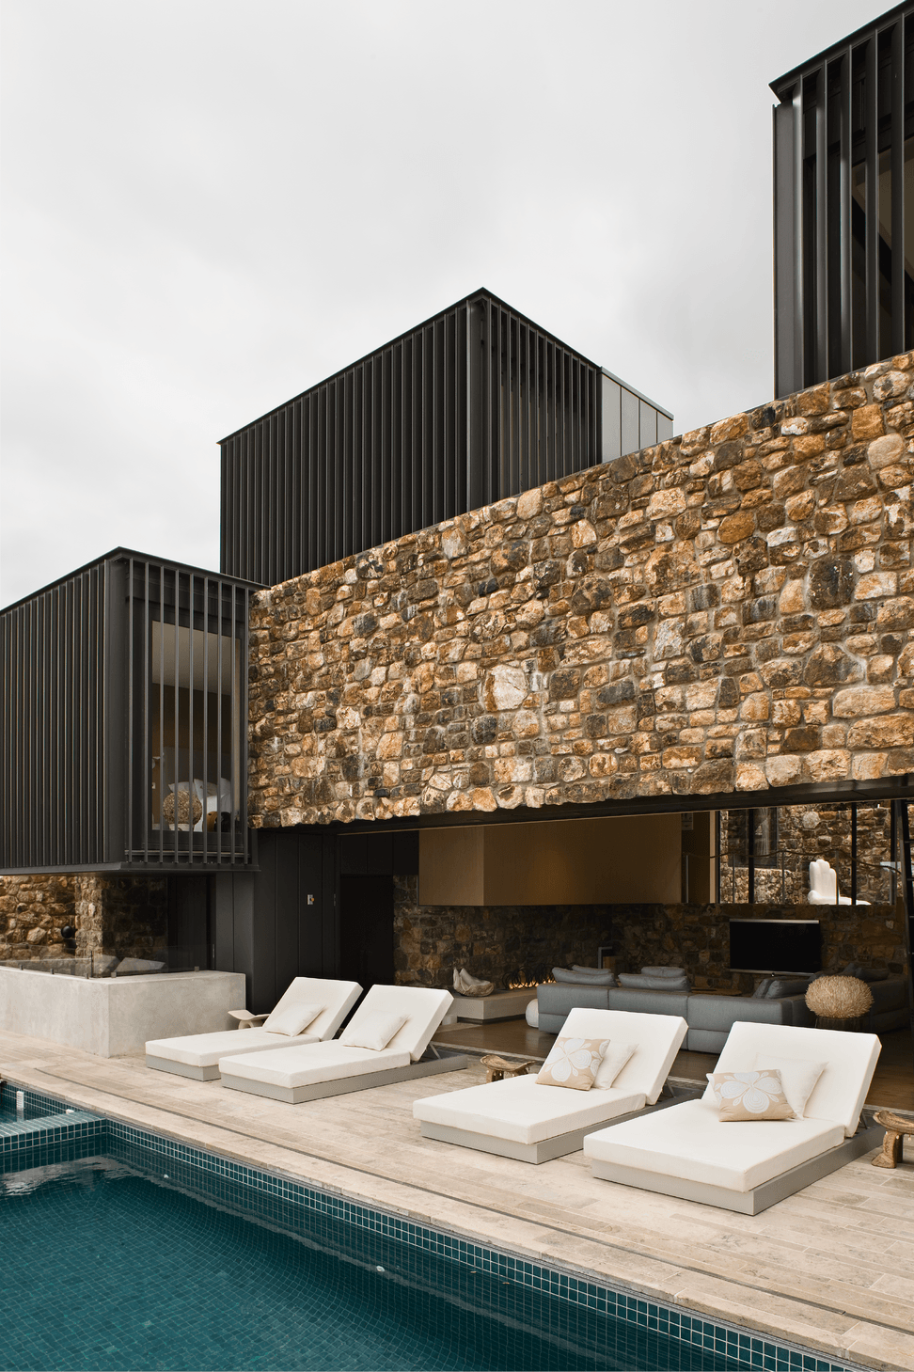
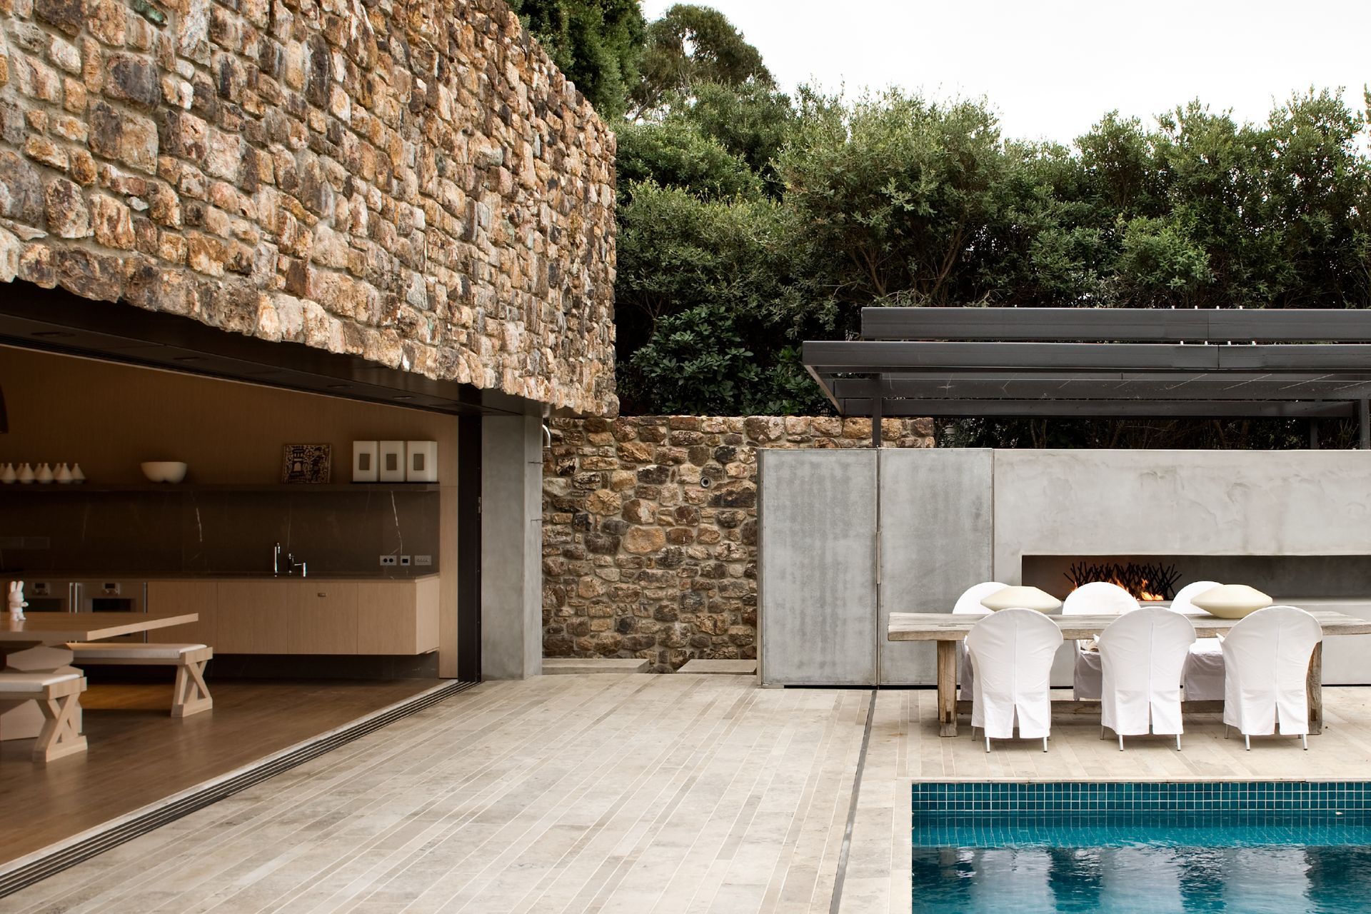
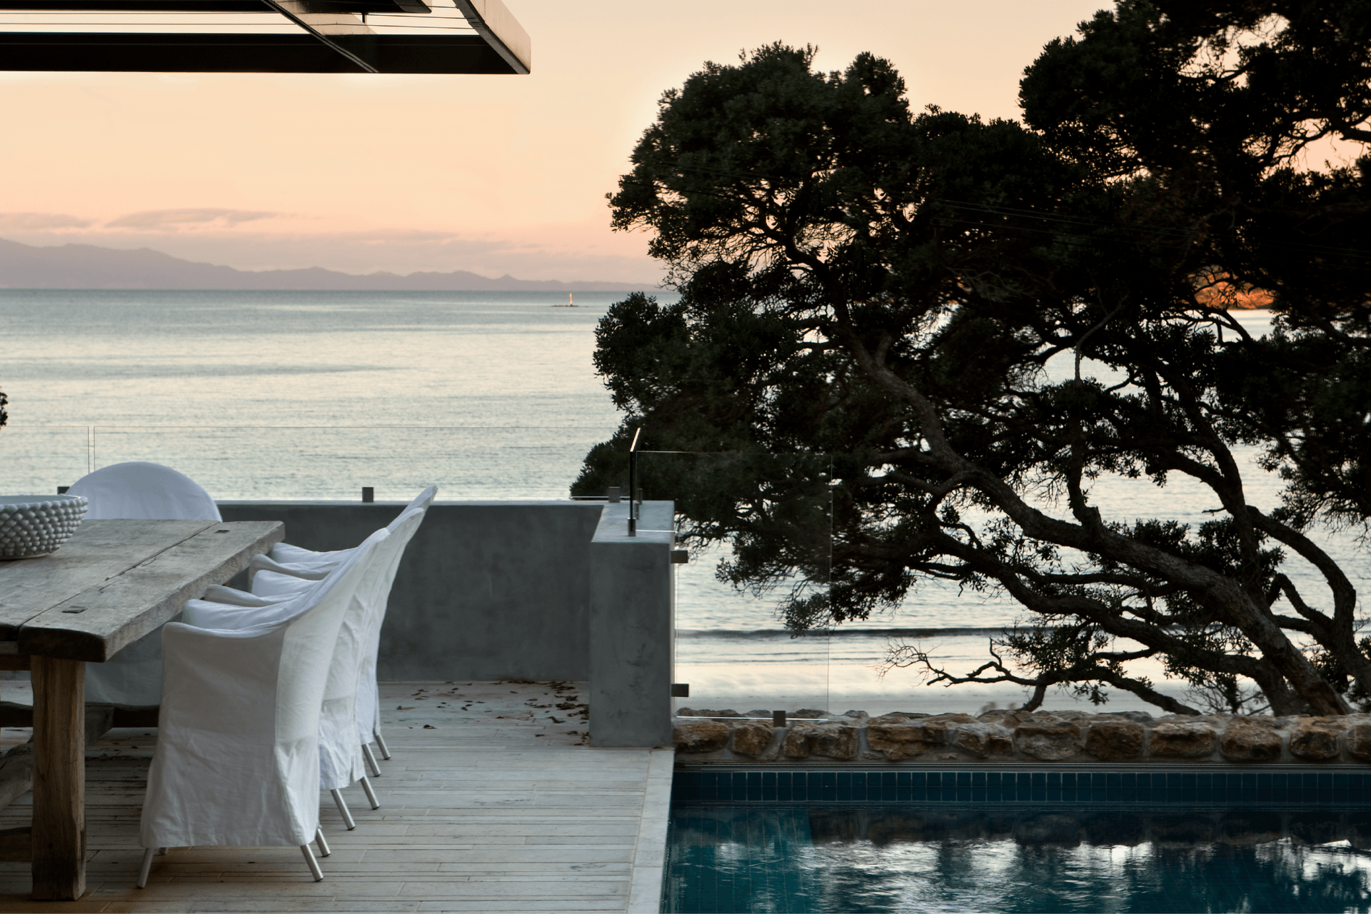
This design creates the New Zealand residence for an expatriate family. It is sited on a steep east facing coastal escarpment just above a pohutukawa fringed white sand beach. Its materiality and composition seeks to create a ‘sense of place in New Zealand’ for this family.
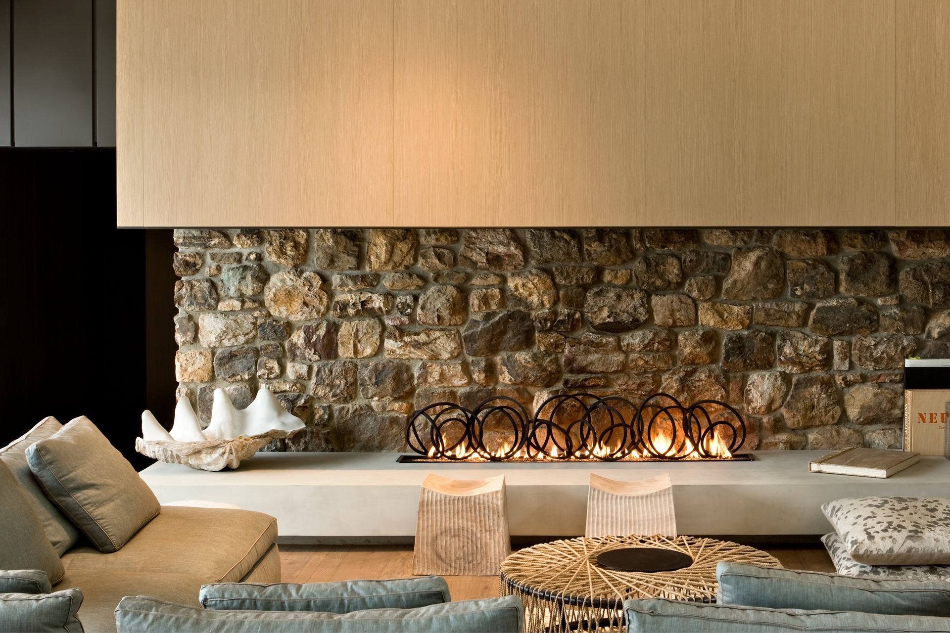
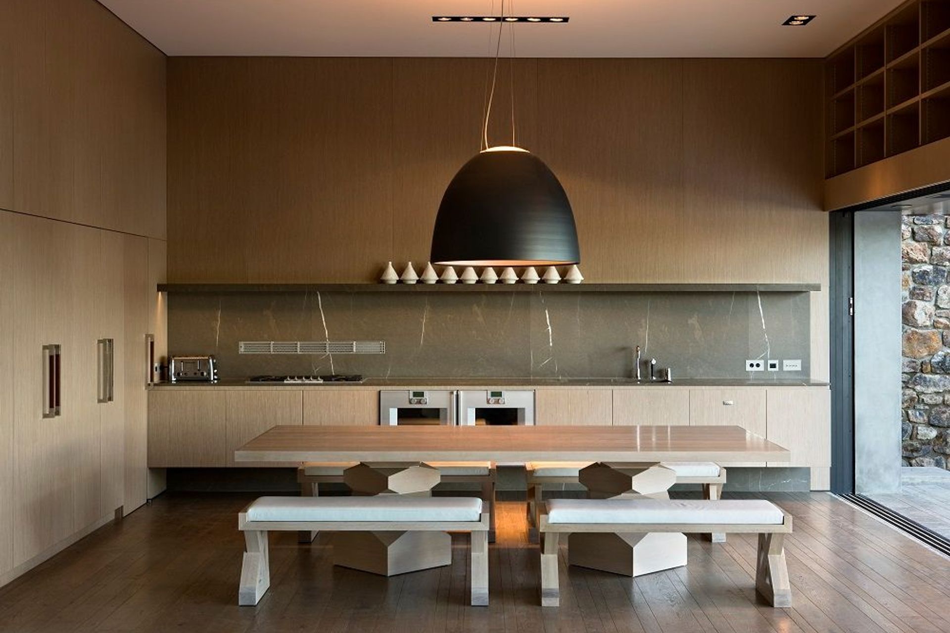
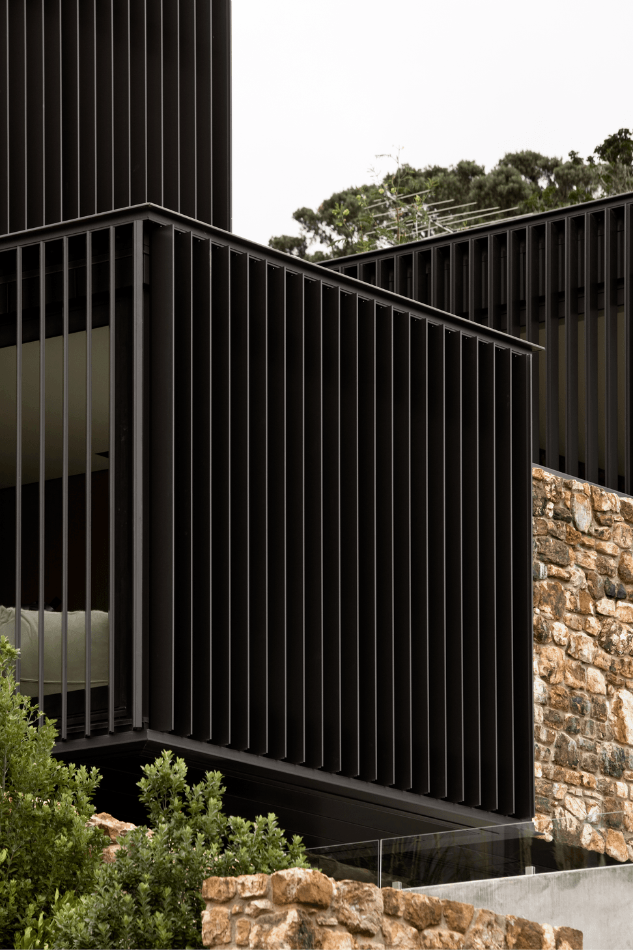
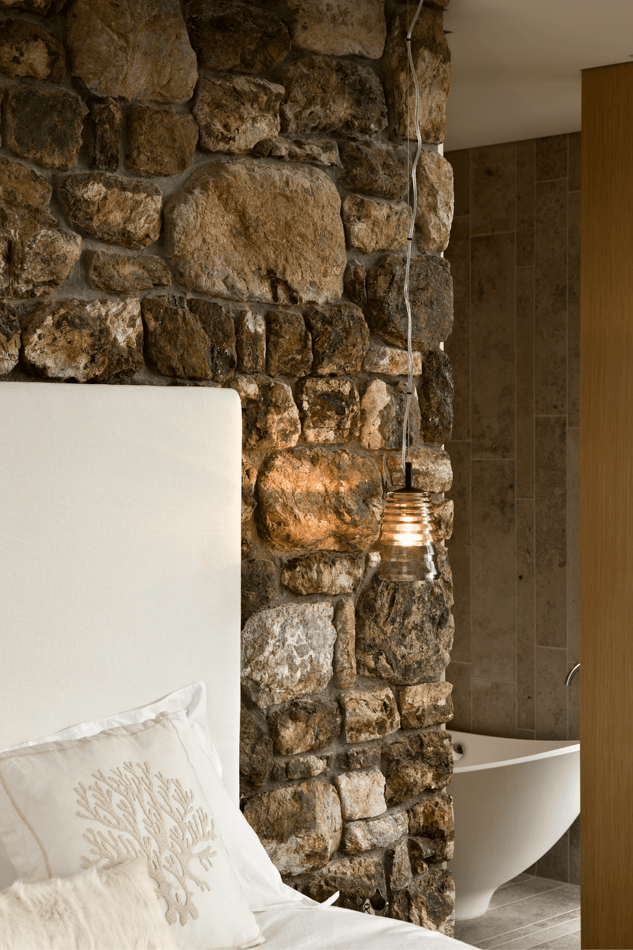
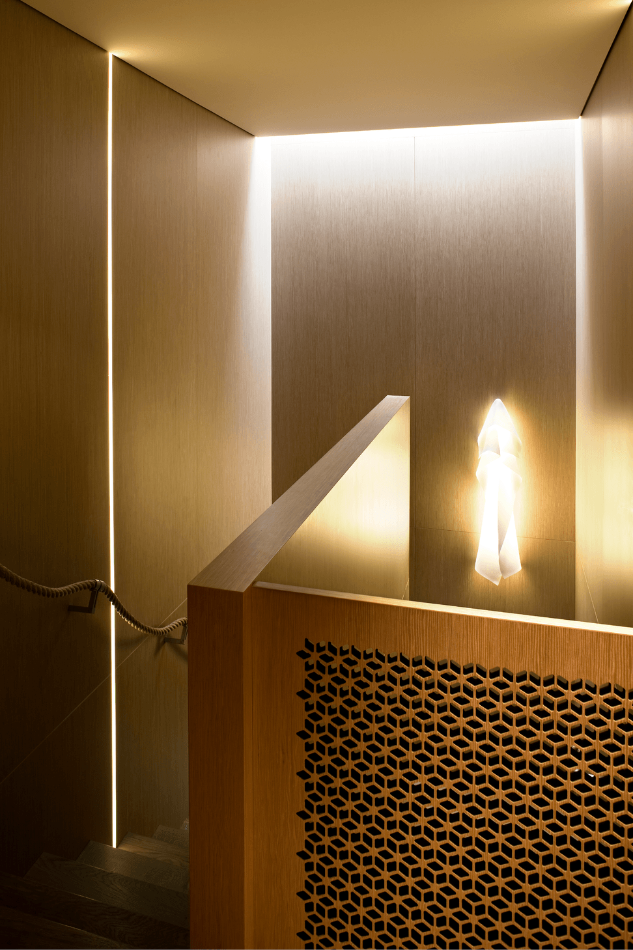
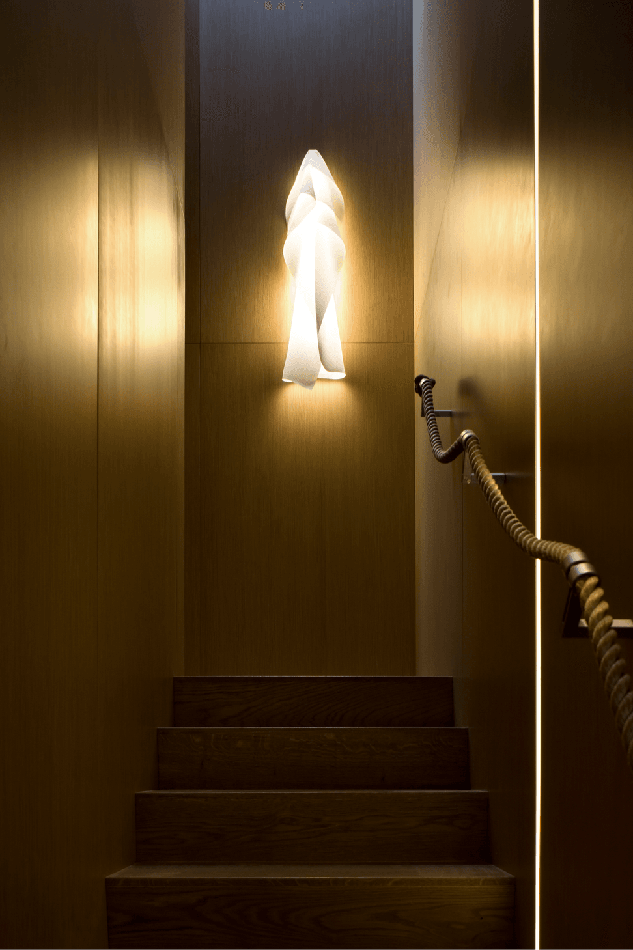
Rock mass forms a bridge to exploit both the sea frontage and limited westerly light. Under this, the living area nestles into the escarpment contrasting an intimate living terrace to the north-east with a grotto-like western courtyard. Bedroom areas are grouped above as finely scaled louvred lookouts at the canopy level of the pohutukawas. The building uses local materiality to become intimately scaled to ‘belong’ in its setting.

Like this Project?
Hire Patterson Associates
The products behind the project
Four products specified into this build from three suppliers, verified ArchiPro members. Tap through to specifications, suppliers and lead times.


Professionals used in
this project
The practices and trades credited on this project.









More projects from
Patterson Associates
Other work by Patterson Associates, across every category they build in.


More in
Residential
Everything else in Residential, from every practice on ArchiPro.


Next Project
Keep scrolling