

Project team
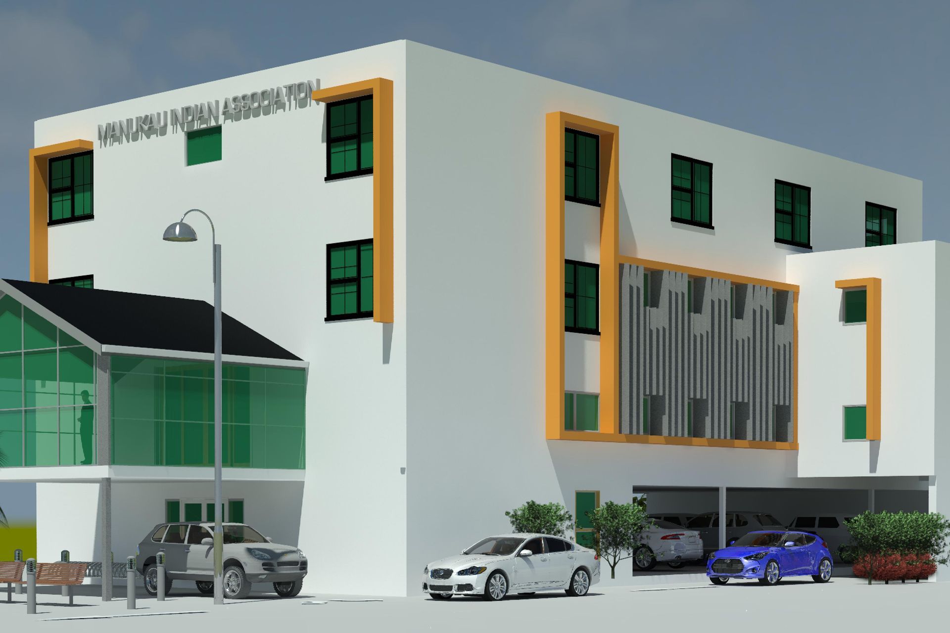
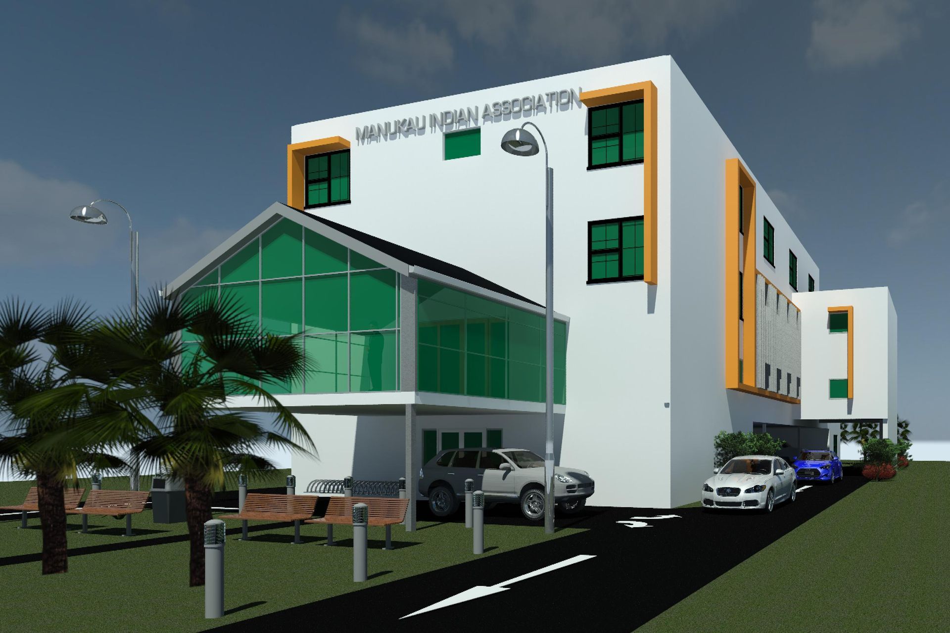
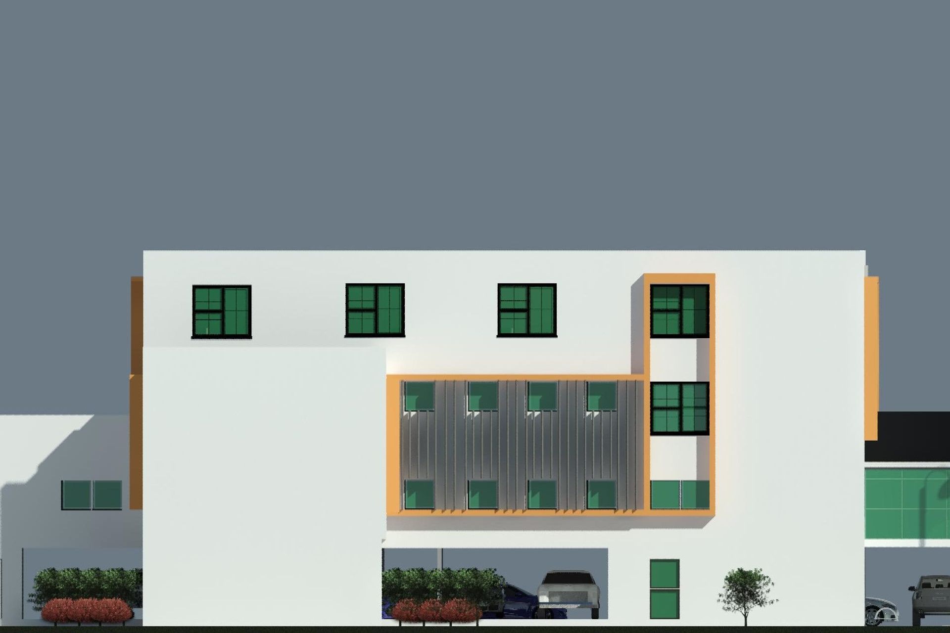
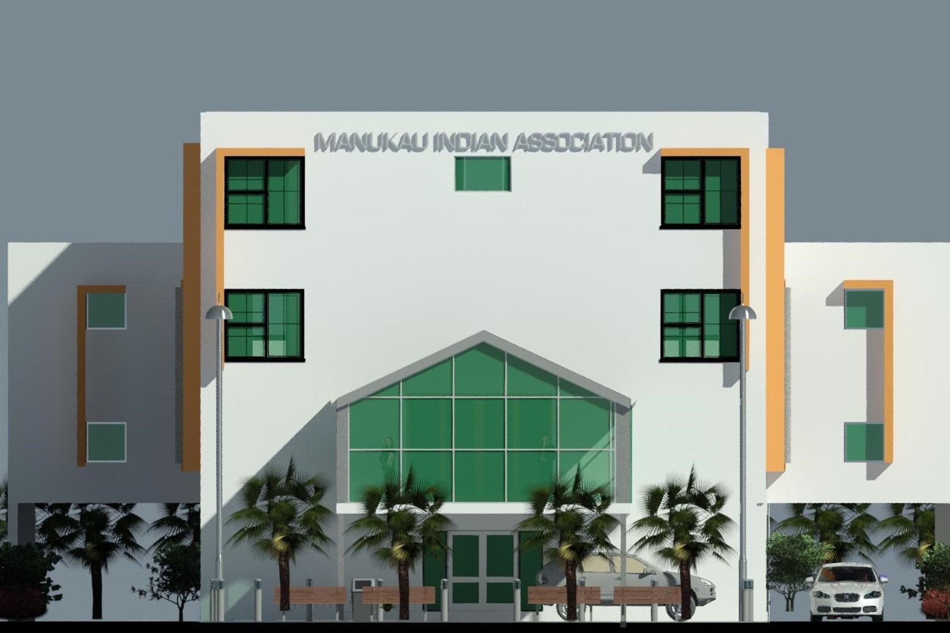
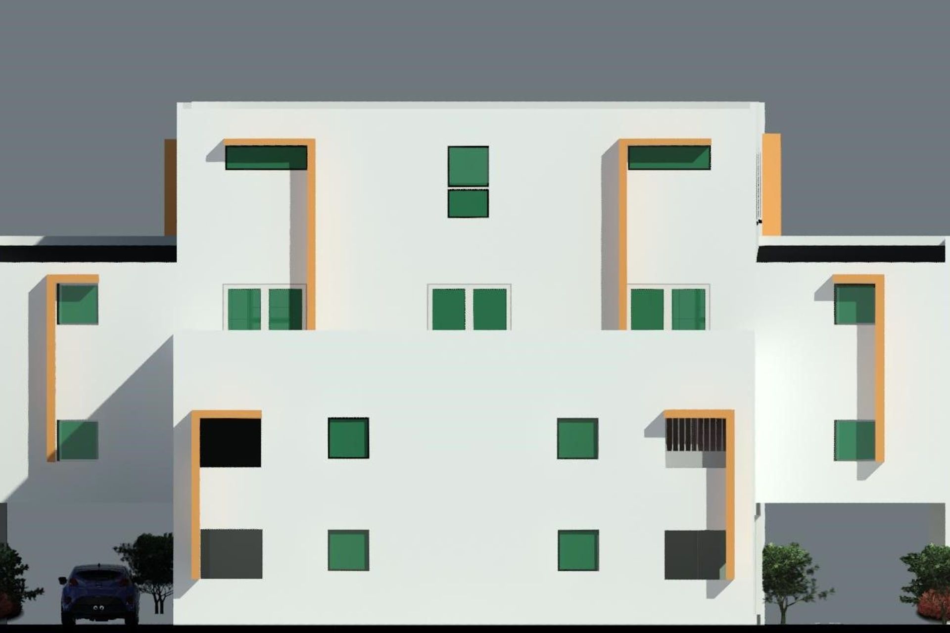
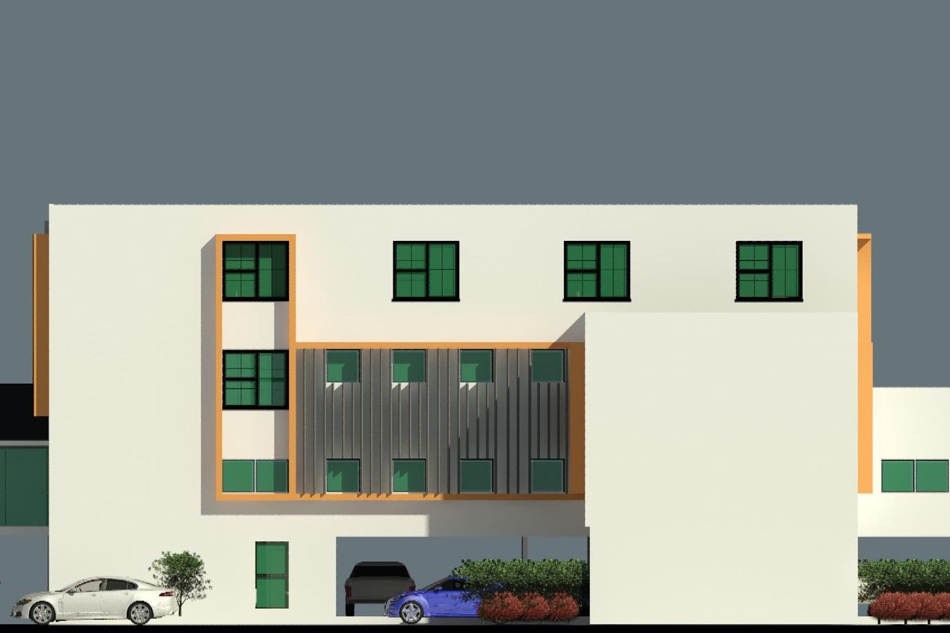
MIA Community Building - The Diversity Centre features a multi-storey complex with office spaces, a gym, parking, versatile halls, a glass facade yoga center, kitchen facilities, and accommodation for individuals in need, addressing the growing demands of the local community.
The building is a multi-storey complex to accomodate the growing need of the local community.
The first level being office, gym and parking facilities, 2nd level having a big mulit-purpose hall with a glass facade yoga center in front and a kitchen facility to cater any gathering; the 3rd level is another mulitpurpose hall with a terrace at rear for spill over. The last level is accomodation facilities for people in need.
Like this Project?
Hire Apex Architecture Ltd
Professionals used in
this project
The practices and trades credited on this project.

More projects from
Apex Architecture Ltd
Other work by Apex Architecture Ltd, across every category they build in.


More in
Public and Cultural
Everything else in Public and Cultural, from every practice on ArchiPro.


Next Project
Keep scrolling