

Project team
A contemporary renovation of a 1920s bungalow, featuring spacious living areas, high ceilings, and luxurious amenities, completed in 2023 to create a seamless indoor-outdoor flow and restore character features.

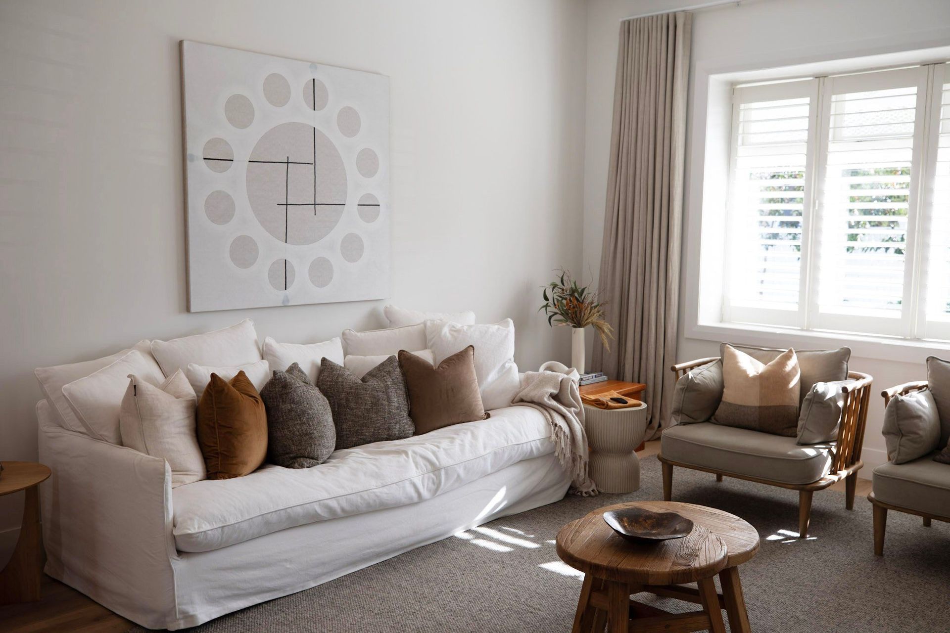
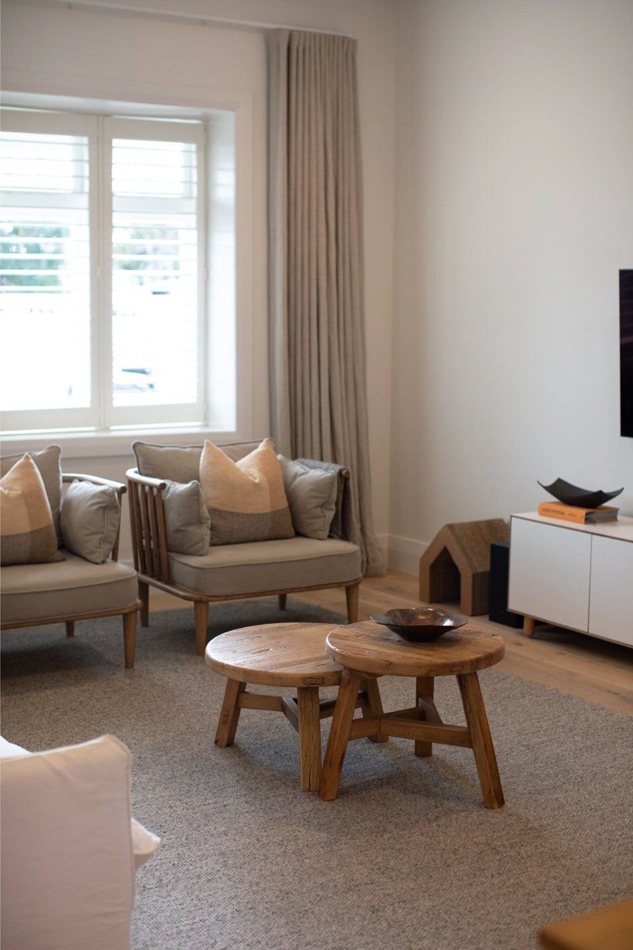
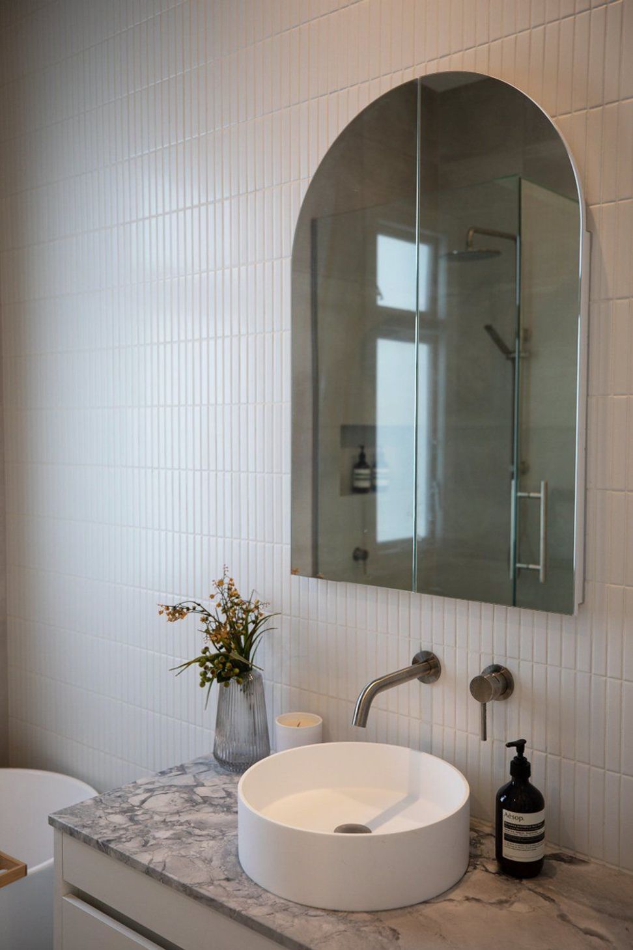
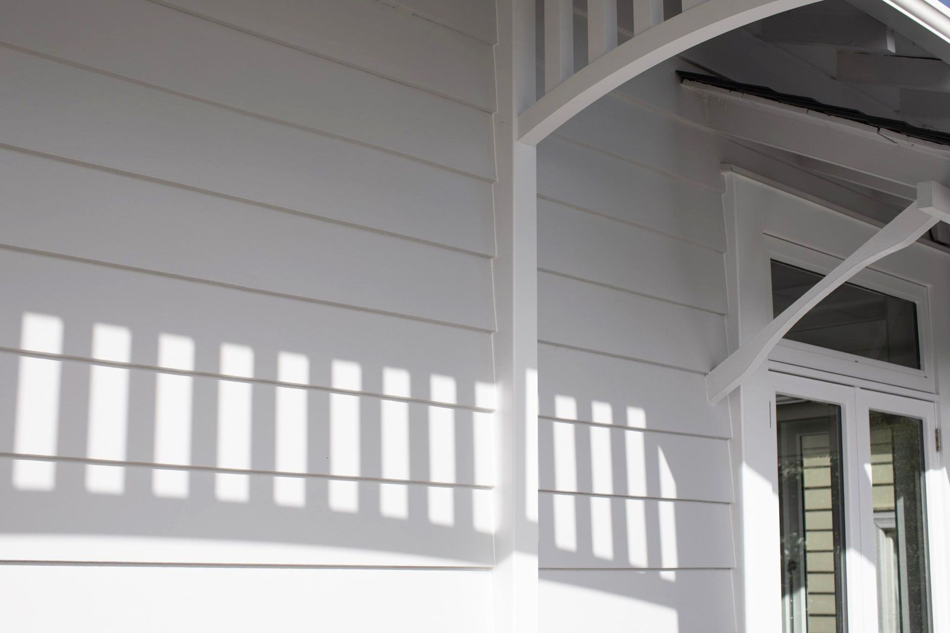
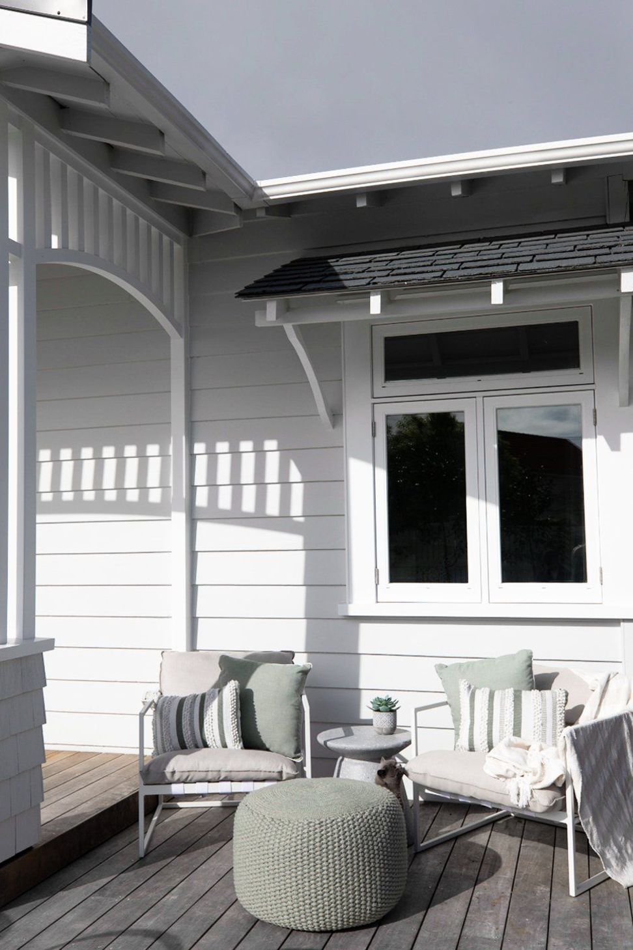
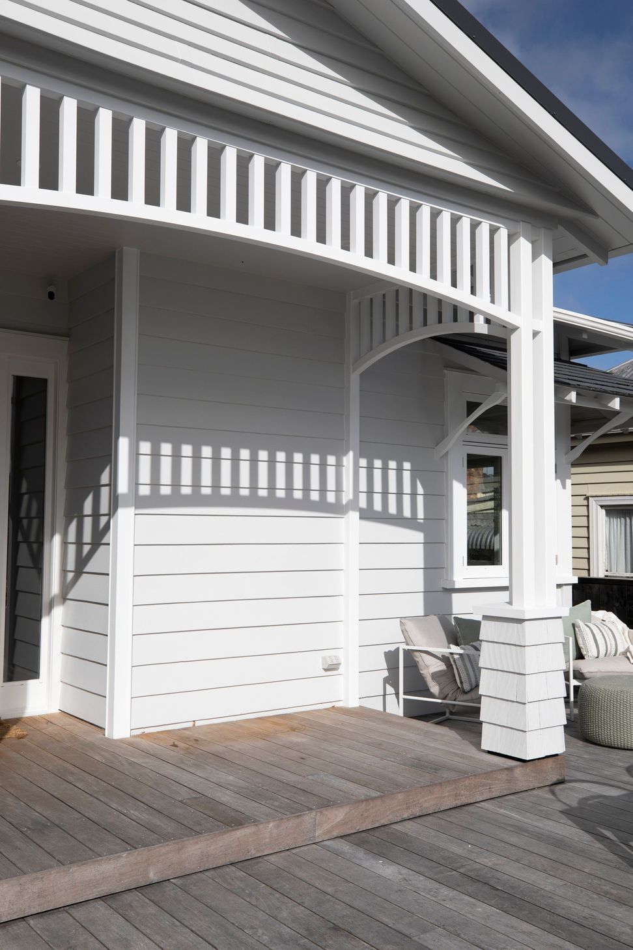
Experience the stunning transformation of the Mt Albert Bungalow, a major renovation project that beautifully restores a neglected 1920's architectural gem. Our clients, with a vision for spacious living, high ceilings, and luxurious amenities, have turned this run-down ex-rental into a modern masterpiece. The open plan living and dining area, along with three generous bedrooms, provide ample space for a growing family.
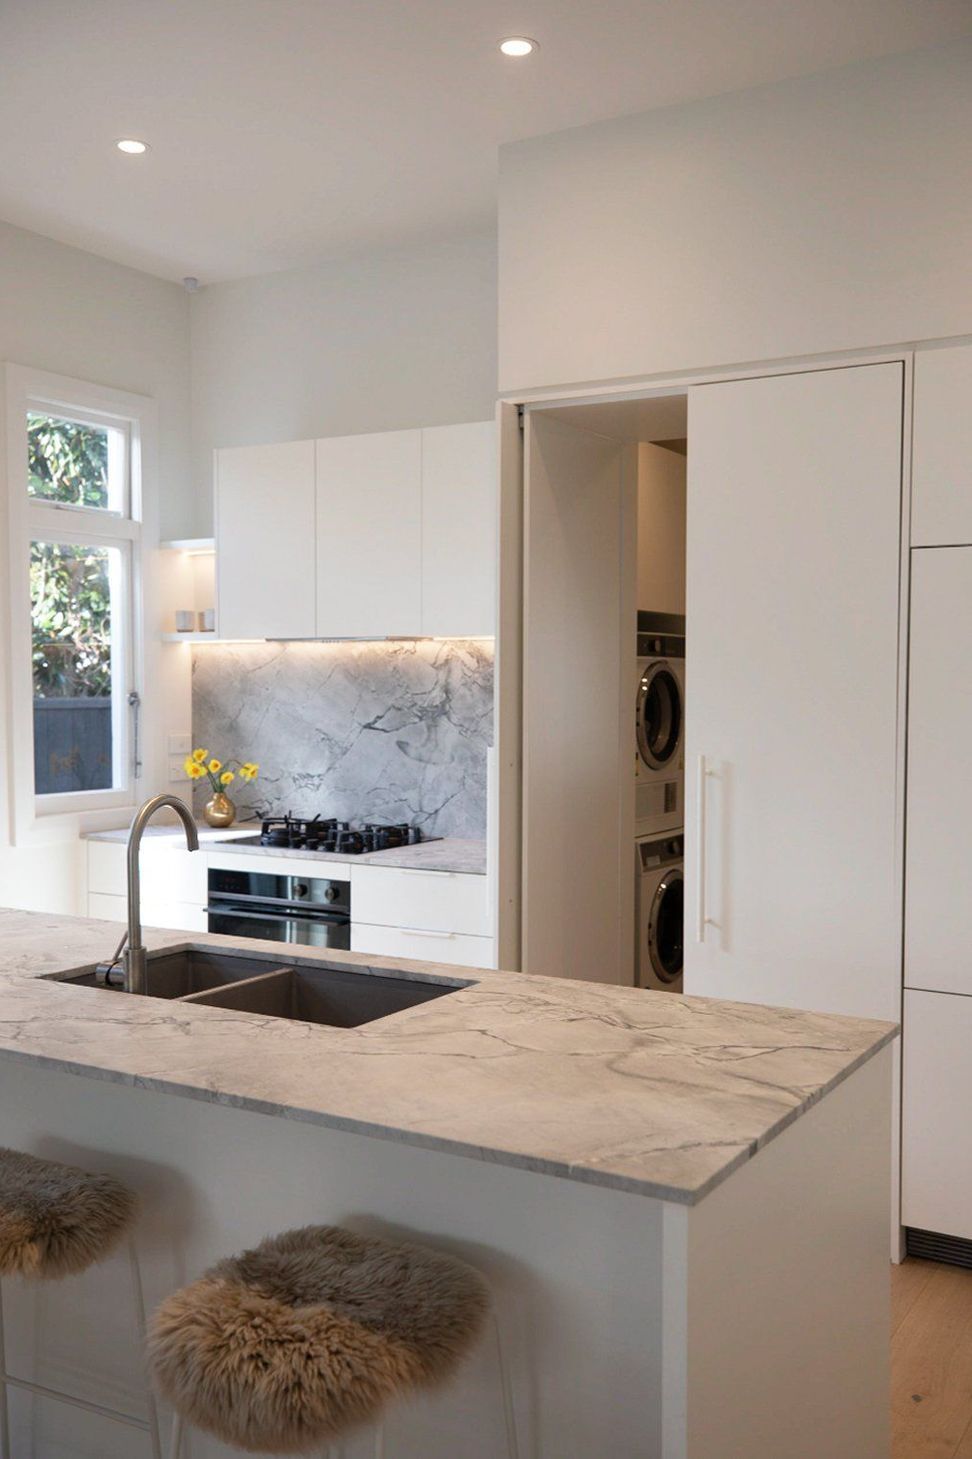
Step into the kitchen and discover a hidden gem behind two discreet pocket doors - a scullery, larder, and boot room, offering clever space-saving solutions for a busy household. The final design showcases restored character features, floods of natural light, and a seamless flow that connects the indoors with the outdoors. With the project set for completion in 2023, the Mt Albert Bungalow stands as a testament to contemporary elegance and timeless design.
- Completed
- 2023
- Price range
- $0.5m - $1m
- Building style
- Contemporary



Like this Project?
Hire Macfie Architecture
Professional Reviews
Professionals used in
this project
The practices and trades credited on this project.

More projects from
Macfie Architecture
Other work by Macfie Architecture, across every category they build in.


More in
Renovations
Everything else in Renovations, from every practice on ArchiPro.


Next Project
Keep scrolling