

Project team
- The Lennon Project
- Troy Goodall
Product Suppliers
A stunning renovation of a 1980s Lockwood bach in Omaha, featuring an open-plan layout, modernized kitchen and bathrooms, and expansive outdoor living spaces, all while preserving the charm of the original architecture.
An original 1980’s Lockwood bach in Omaha reimagined.
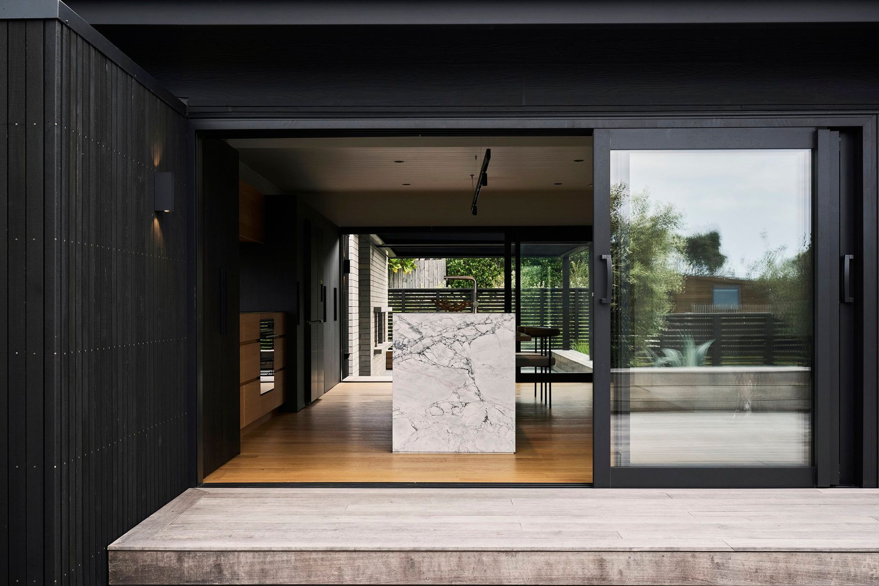
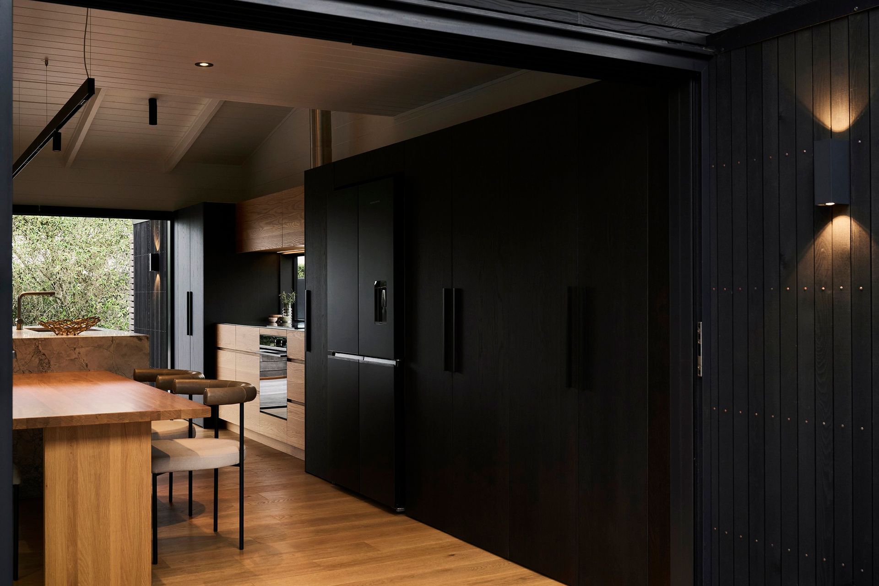
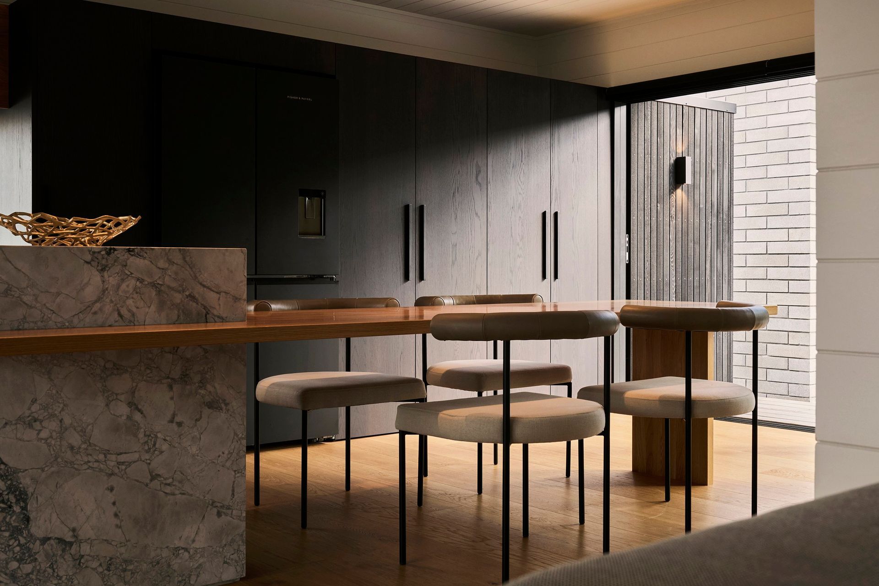
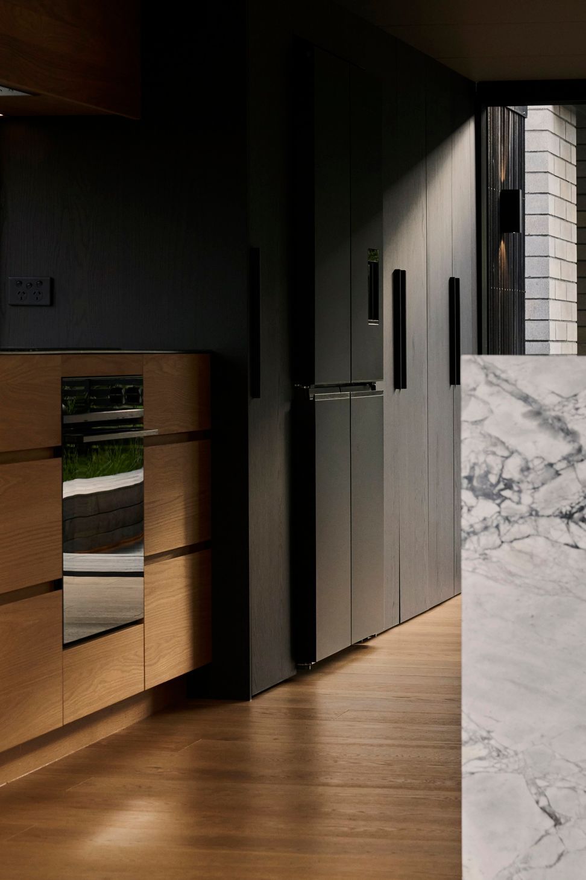
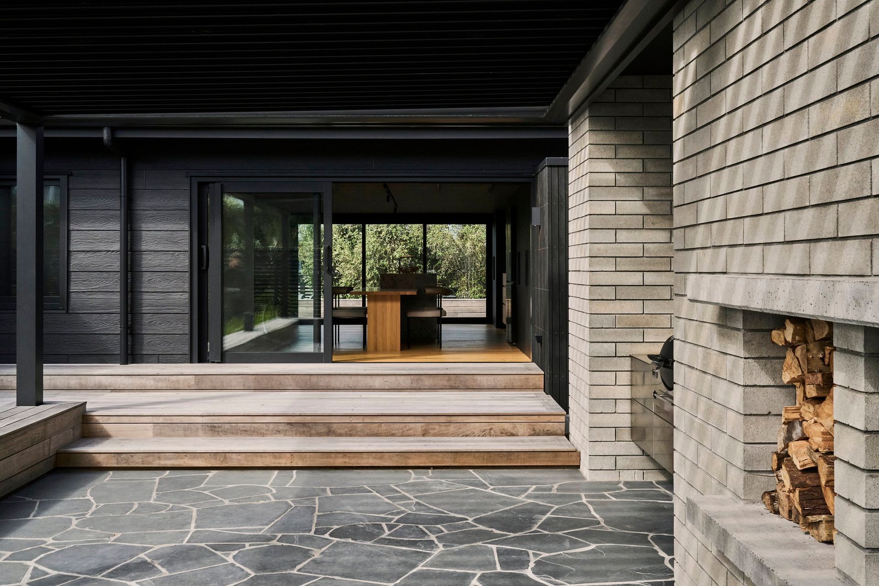
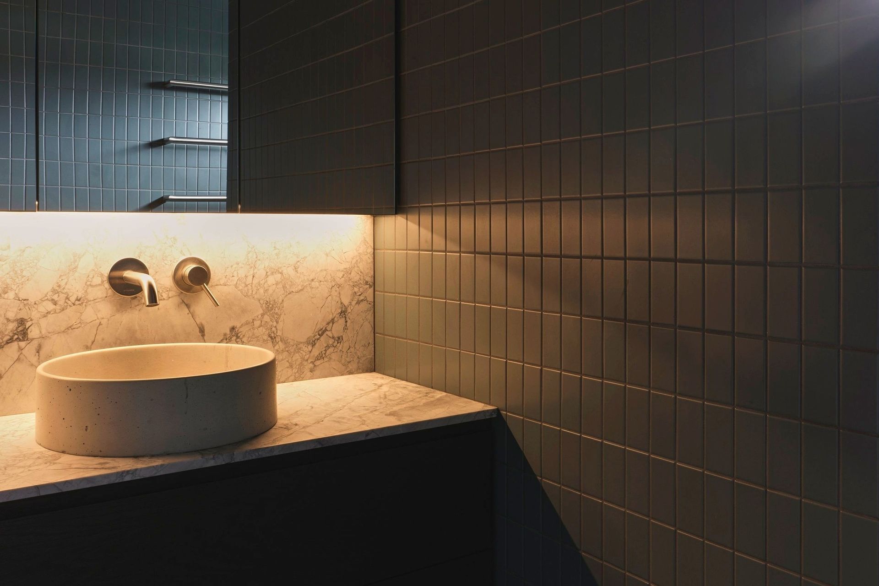
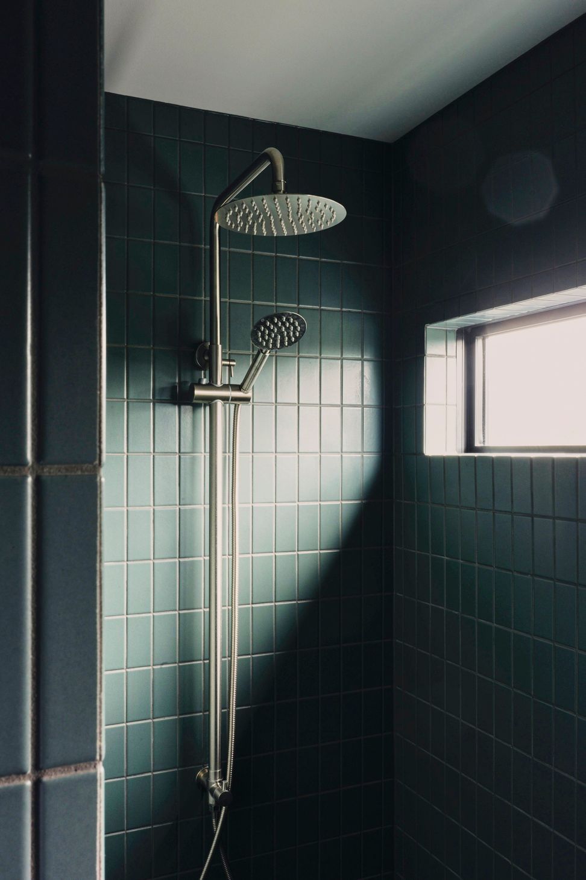
Retaining the original pitched ceiling, exposed rafters and timber wall paneling of the existing bach, the interior has been extensively reconfigured to create an open plan kitchen, dining and living arrangement that opens out to large sunny decks at both the front and back yards. A new ensuite added to the master bedroom, new family bathroom and flexi / bunk room has also been incorporated.
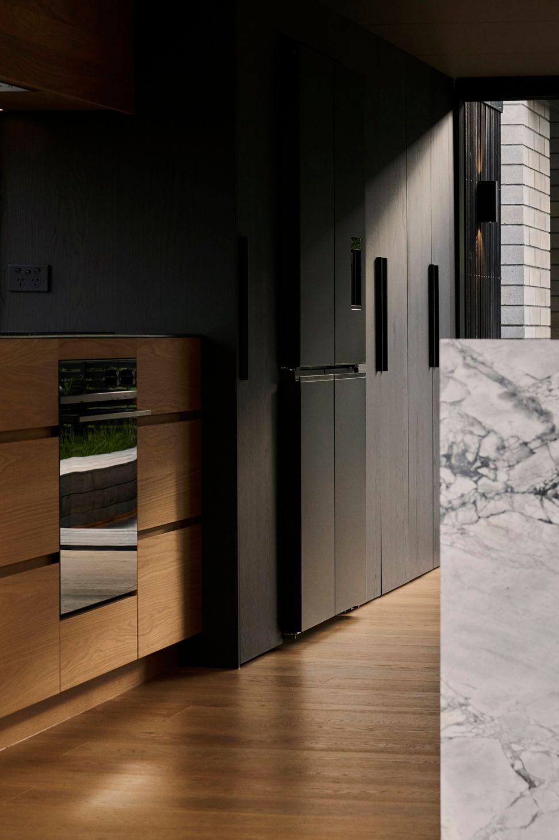
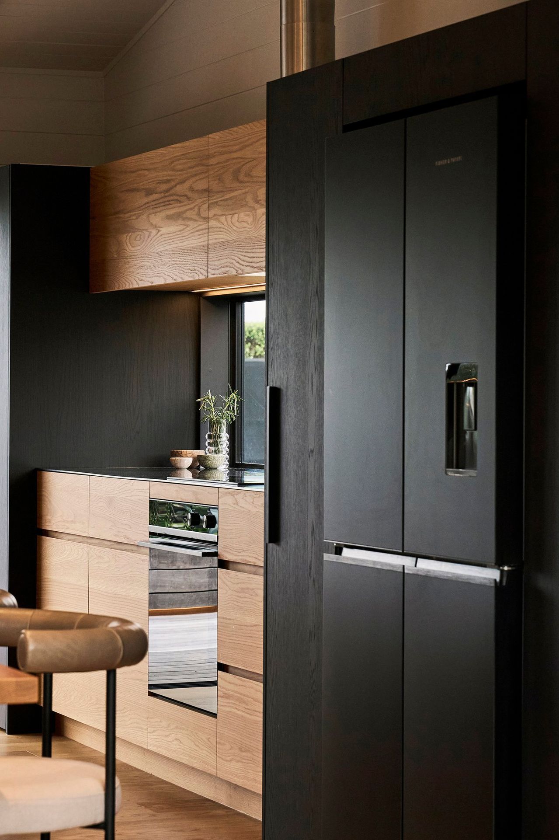
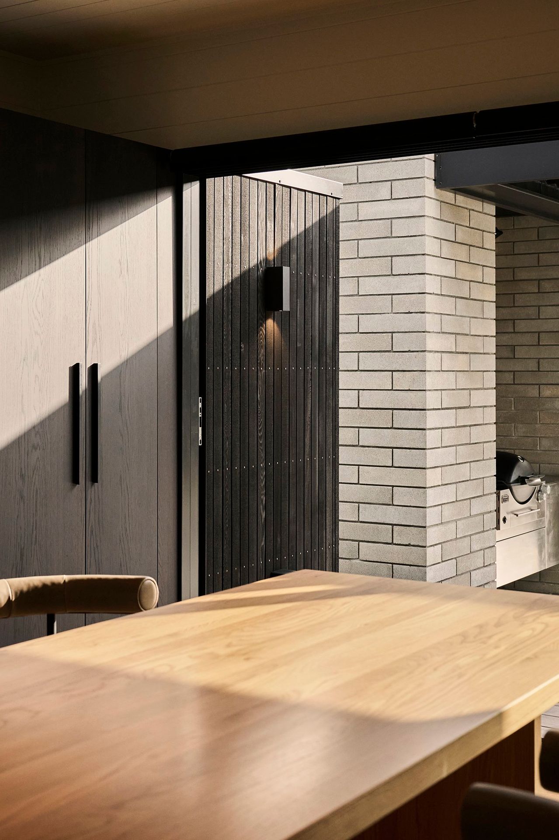
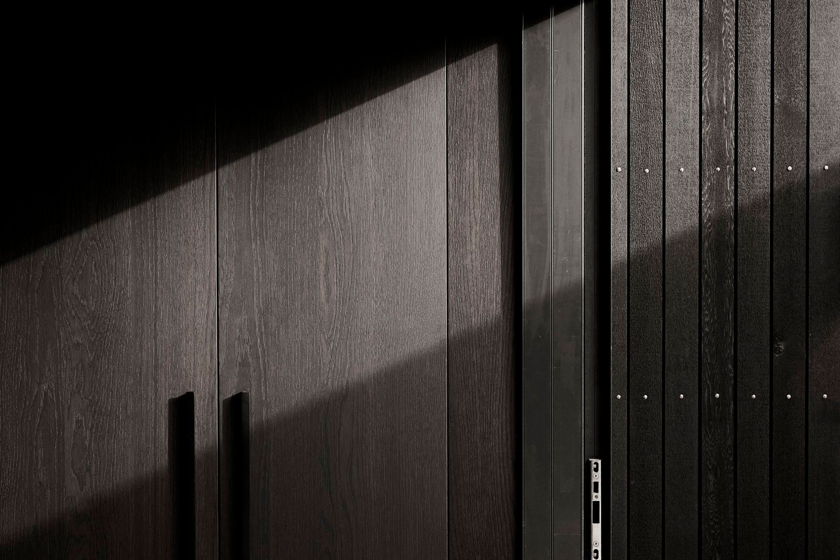
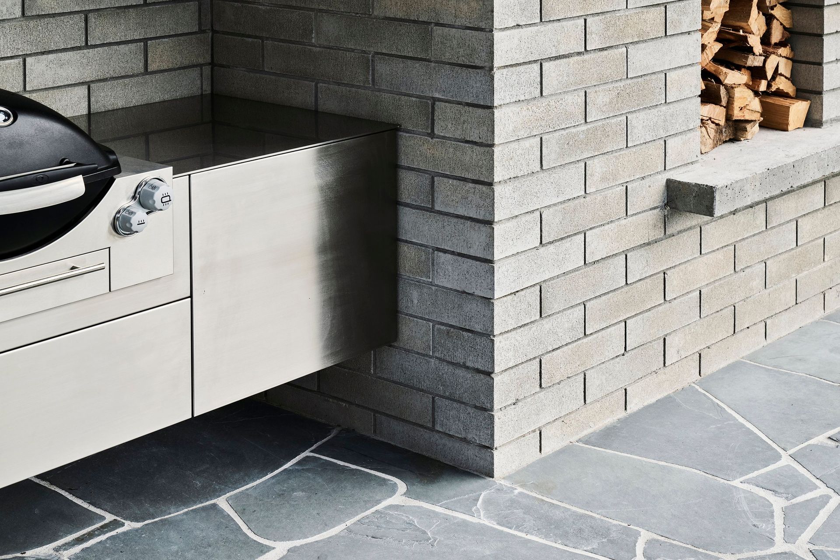
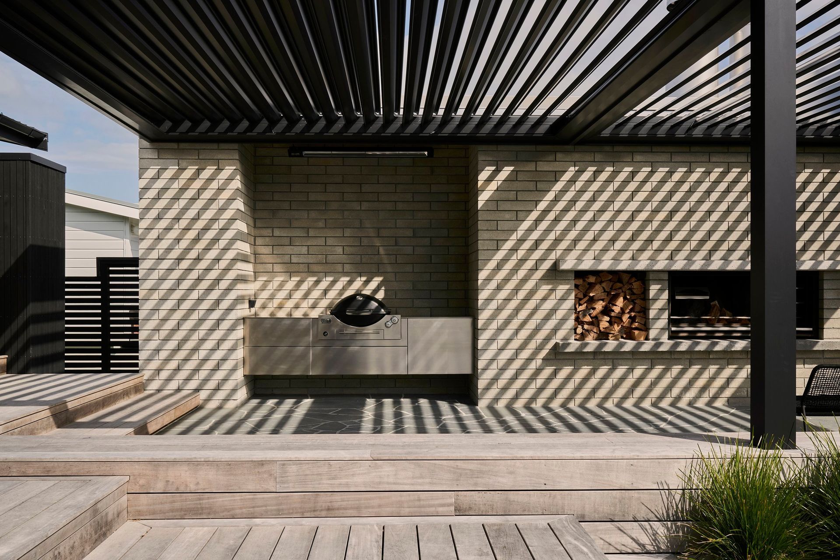
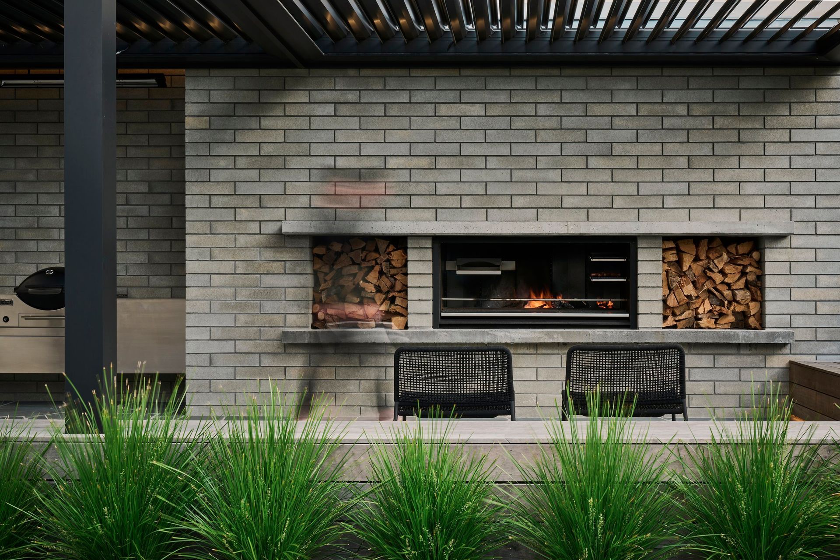
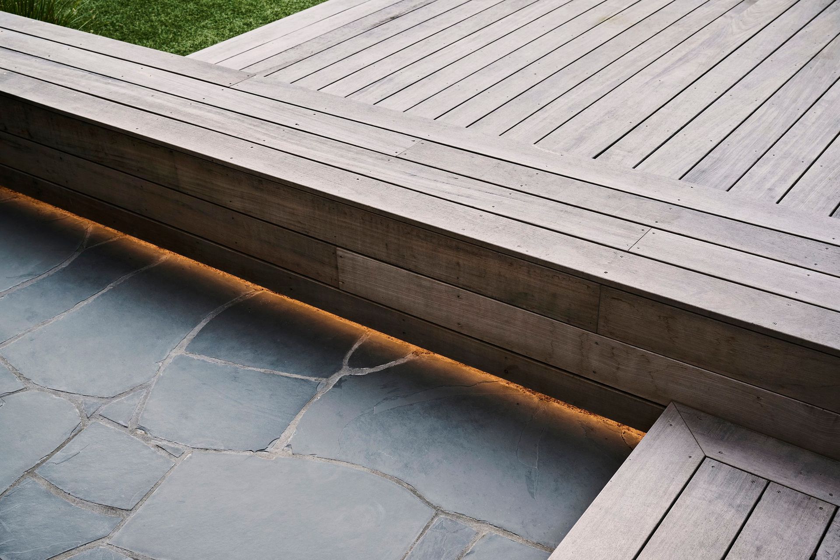
To the exterior, a new modern vertically clad black cedar rectangular form has been inserted and houses the kitchen bench and associated cabinetry. New large glazed sliders, a huge outdoor living room and dedicated barbecue area completes the renovation.
- Completed
- 2024
Like this Project?
Hire The Lennon Project
The products behind the project
Four products specified into this build from four suppliers, verified ArchiPro members. Tap through to specifications, suppliers and lead times.


Professionals used in
this project
The practices and trades credited on this project.









More projects from
The Lennon Project
Other work by The Lennon Project, across every category they build in.


More in
Renovations
Everything else in Renovations, from every practice on ArchiPro.


Next Project
Keep scrolling