

Project team
A deteriorated cottage, a lot of love, and a commitment to getting every detail right. The Onehunga Black Bungalow - heritage preserved, family home unlocked.
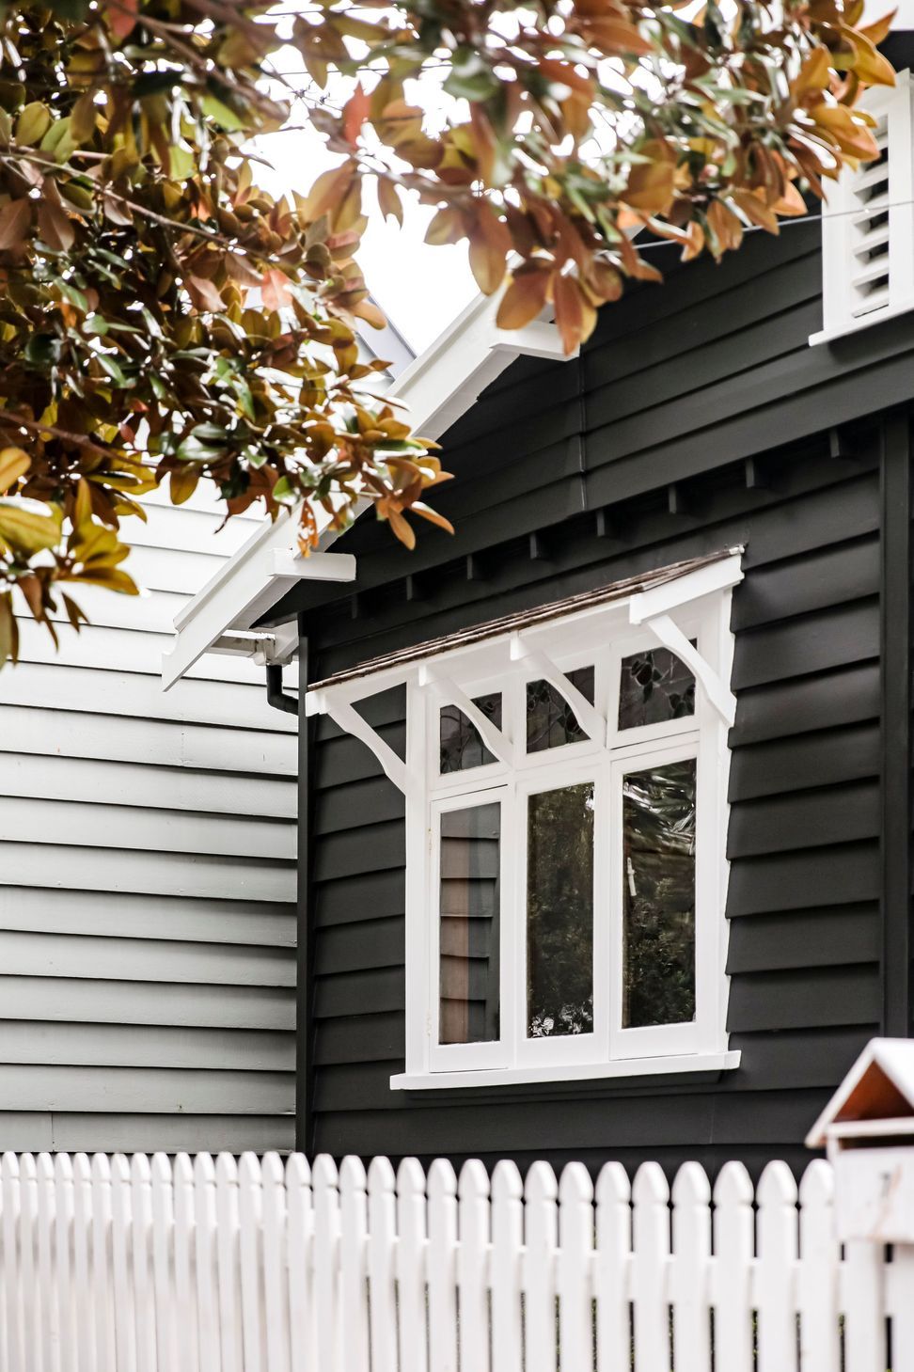
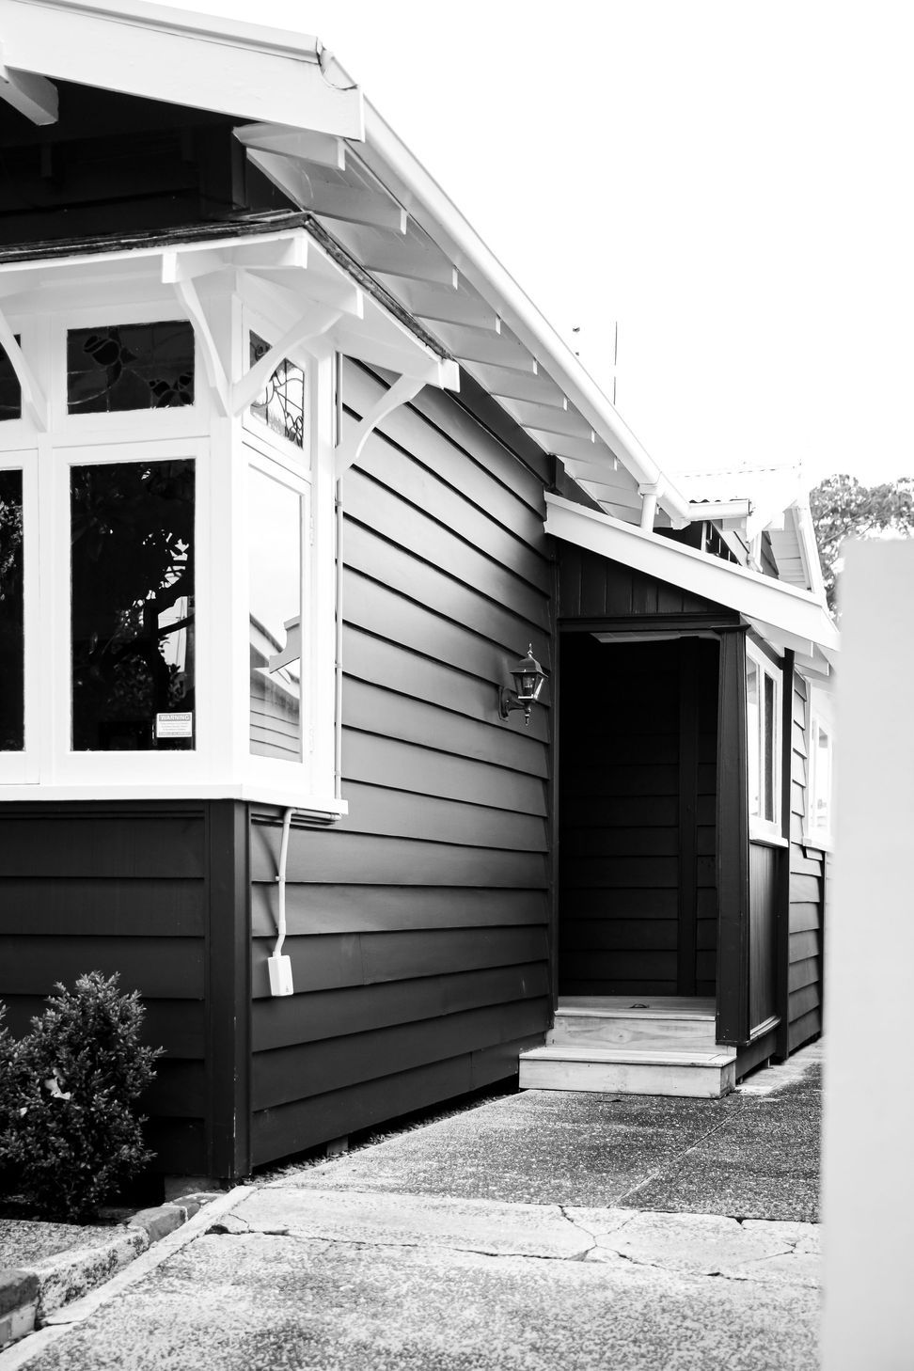
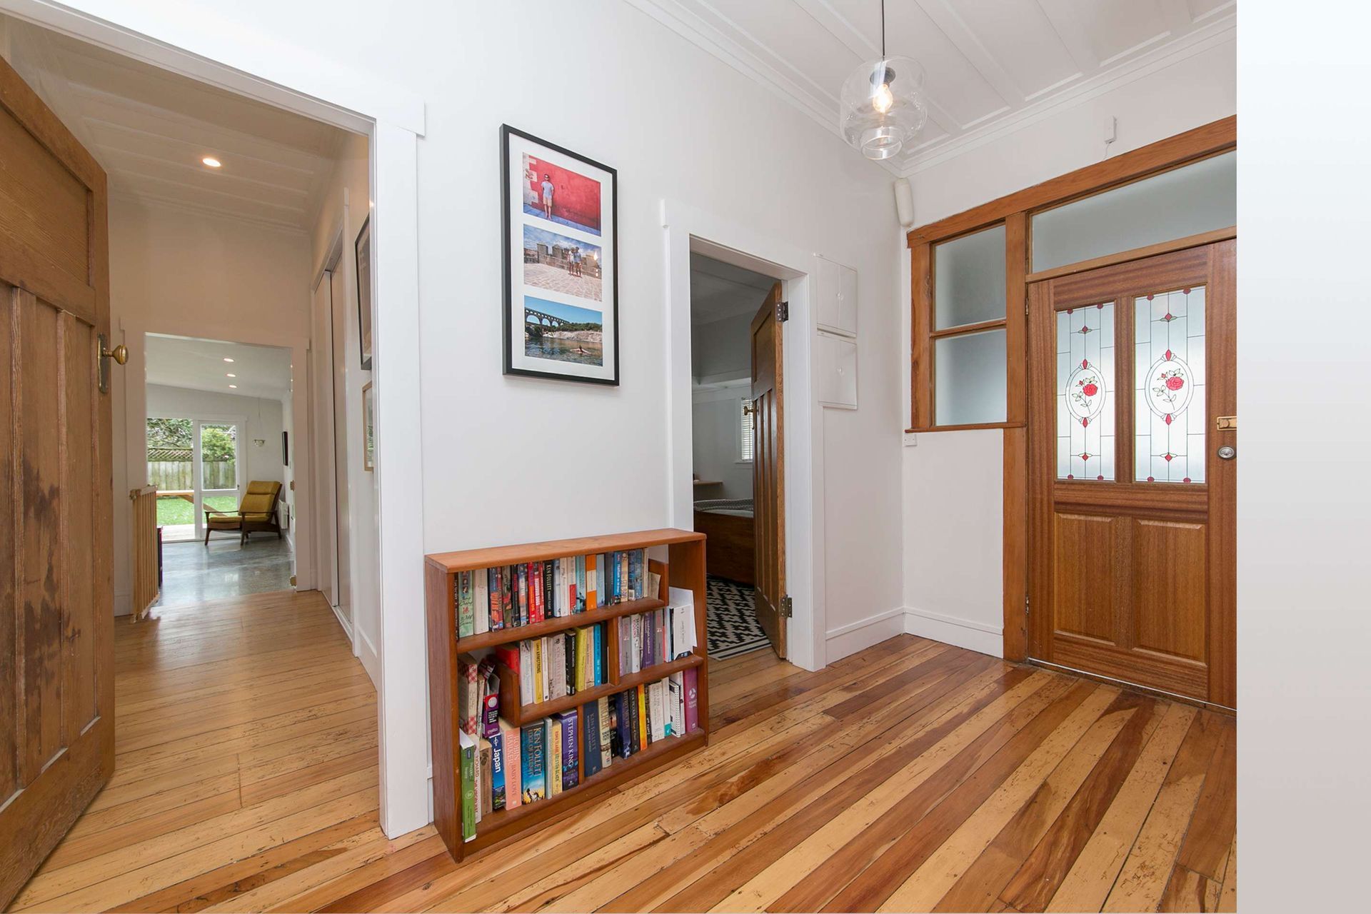
The Onehunga Black Bungalow is proof that you don't need a big budget to make a big difference. Completed in 2018, this heritage renovation and addition was designed for first-time homeowners taking their first step on the property ladder, and it delivered far beyond expectations.
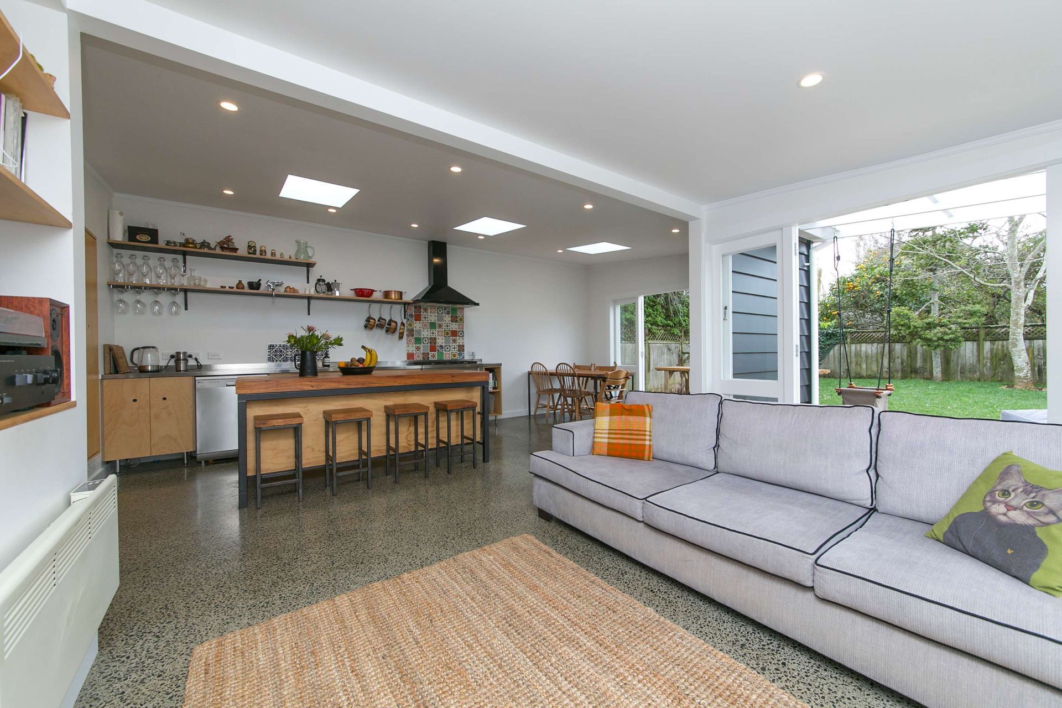
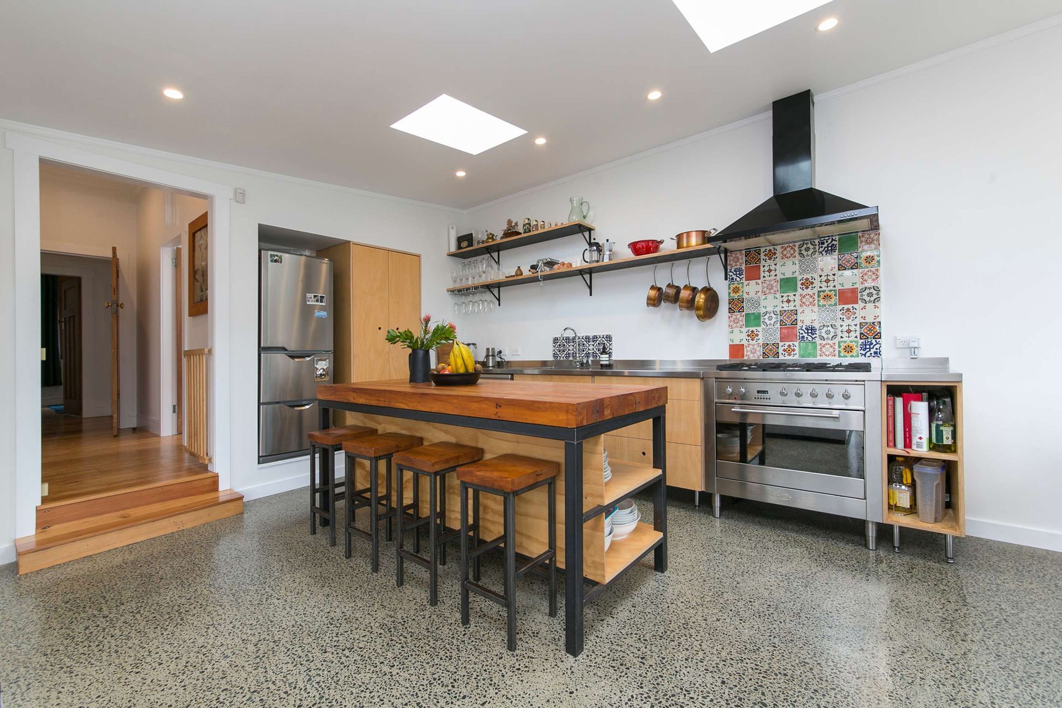
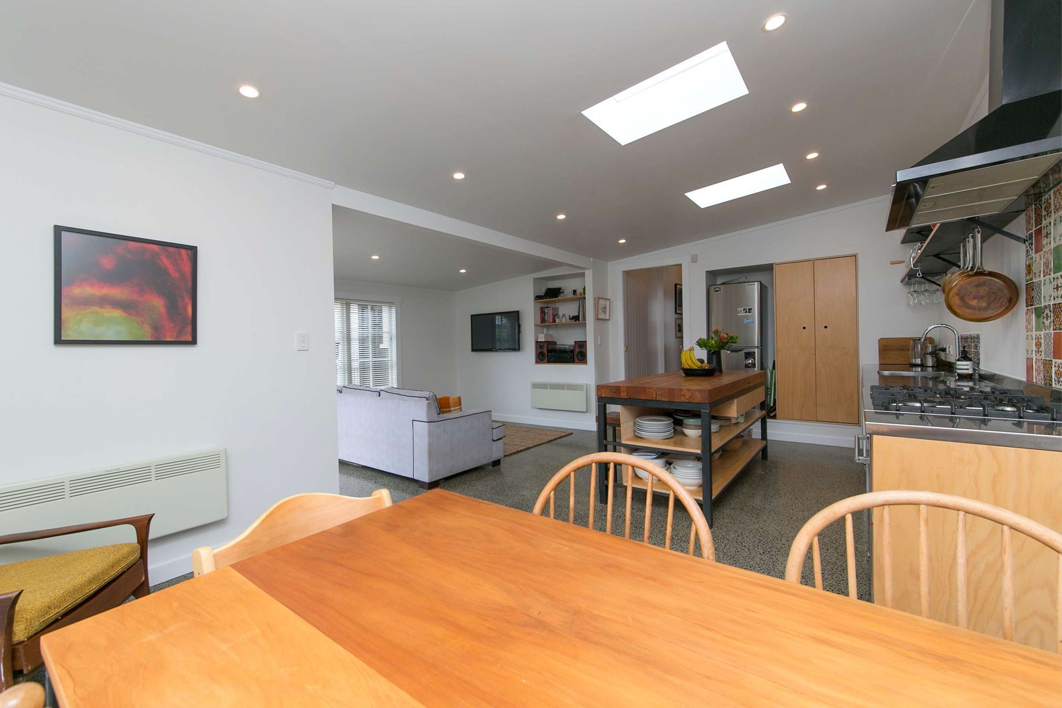
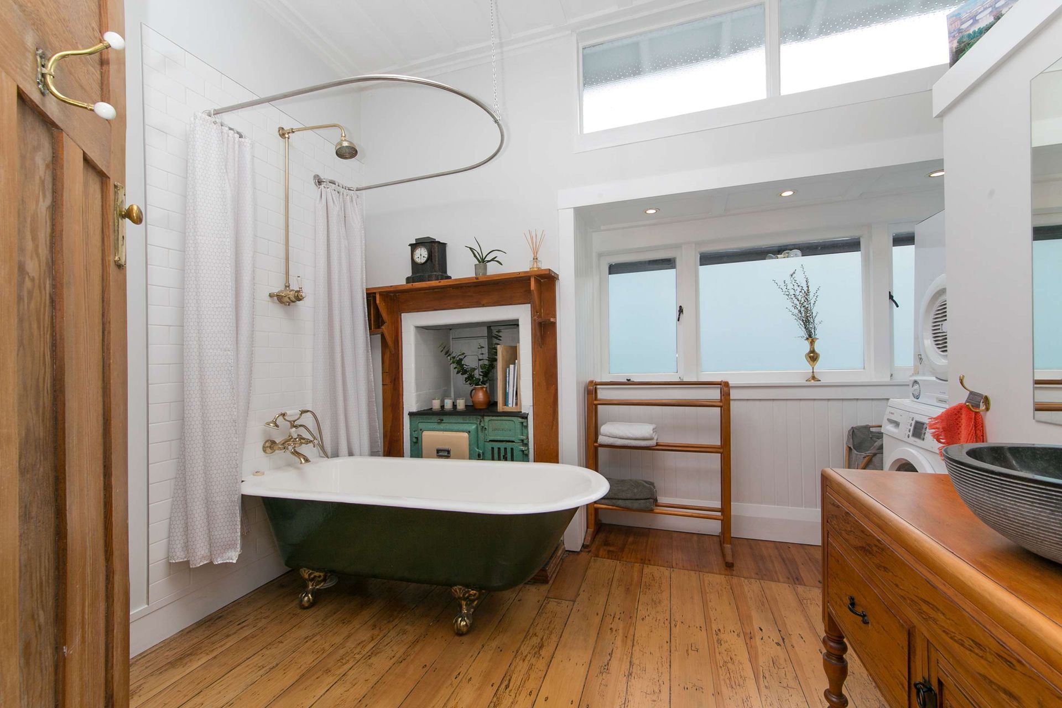
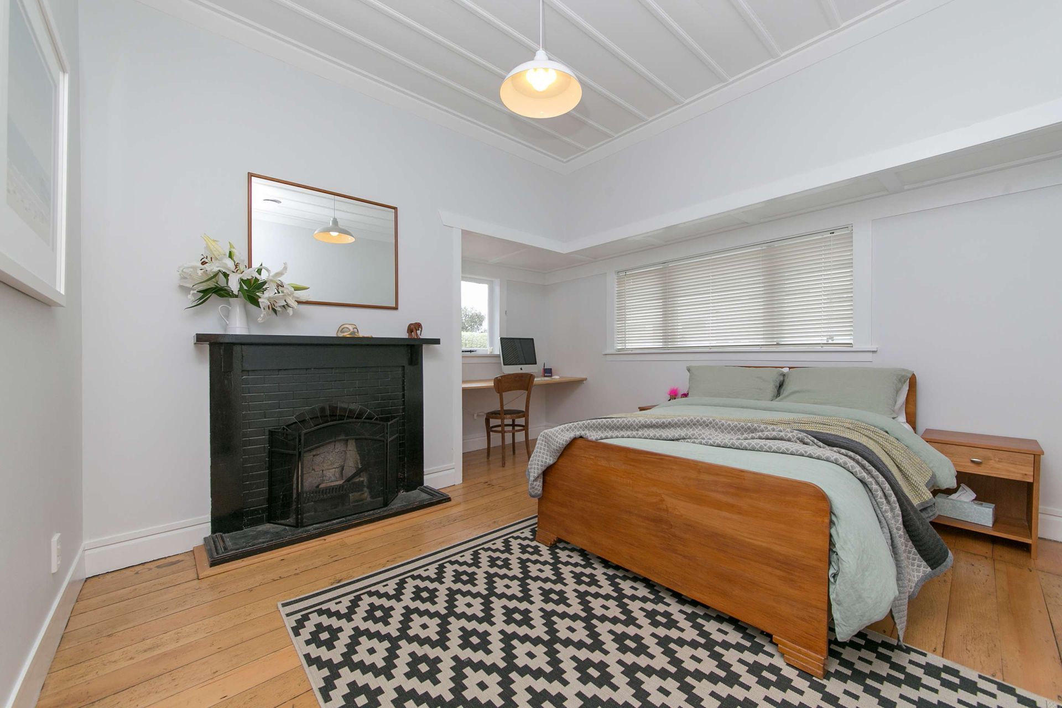
The original bungalow exterior was retained and respected, while the interior was smartly reconfigured on a modest budget. Spacious bedrooms, a generous family bathroom, a walk-in wardrobe, and a new ensuite to the master suite were all tucked in without fuss. A new open-plan living, dining, and kitchen wing opened the home up entirely, bringing light, space, and a seamless connection to the outdoors.
Smart choices, not big spending, drove the result. Two years on, our clients achieved a record street sale. Their first home had quietly become one of the street's most desirable.
They went on to commission a brand new Macfie Architecture home in Mt Maunganui. Not a bad first step.
- Completed
- 2018
- Price range
- $0.5m - $1m
- Building style
- Cottage
Like this Project?
Hire Macfie Architecture
Professional Reviews
Professionals used in
this project
The practices and trades credited on this project.

More projects from
Macfie Architecture
Other work by Macfie Architecture, across every category they build in.


More in
Renovations
Everything else in Renovations, from every practice on ArchiPro.


Next Project
Keep scrolling