

A stunning four-bedroom home on the Minden, designed by Stufkens and Chambers, featuring panoramic views, solar power, underfloor heating, and future-proofed for an additional level.
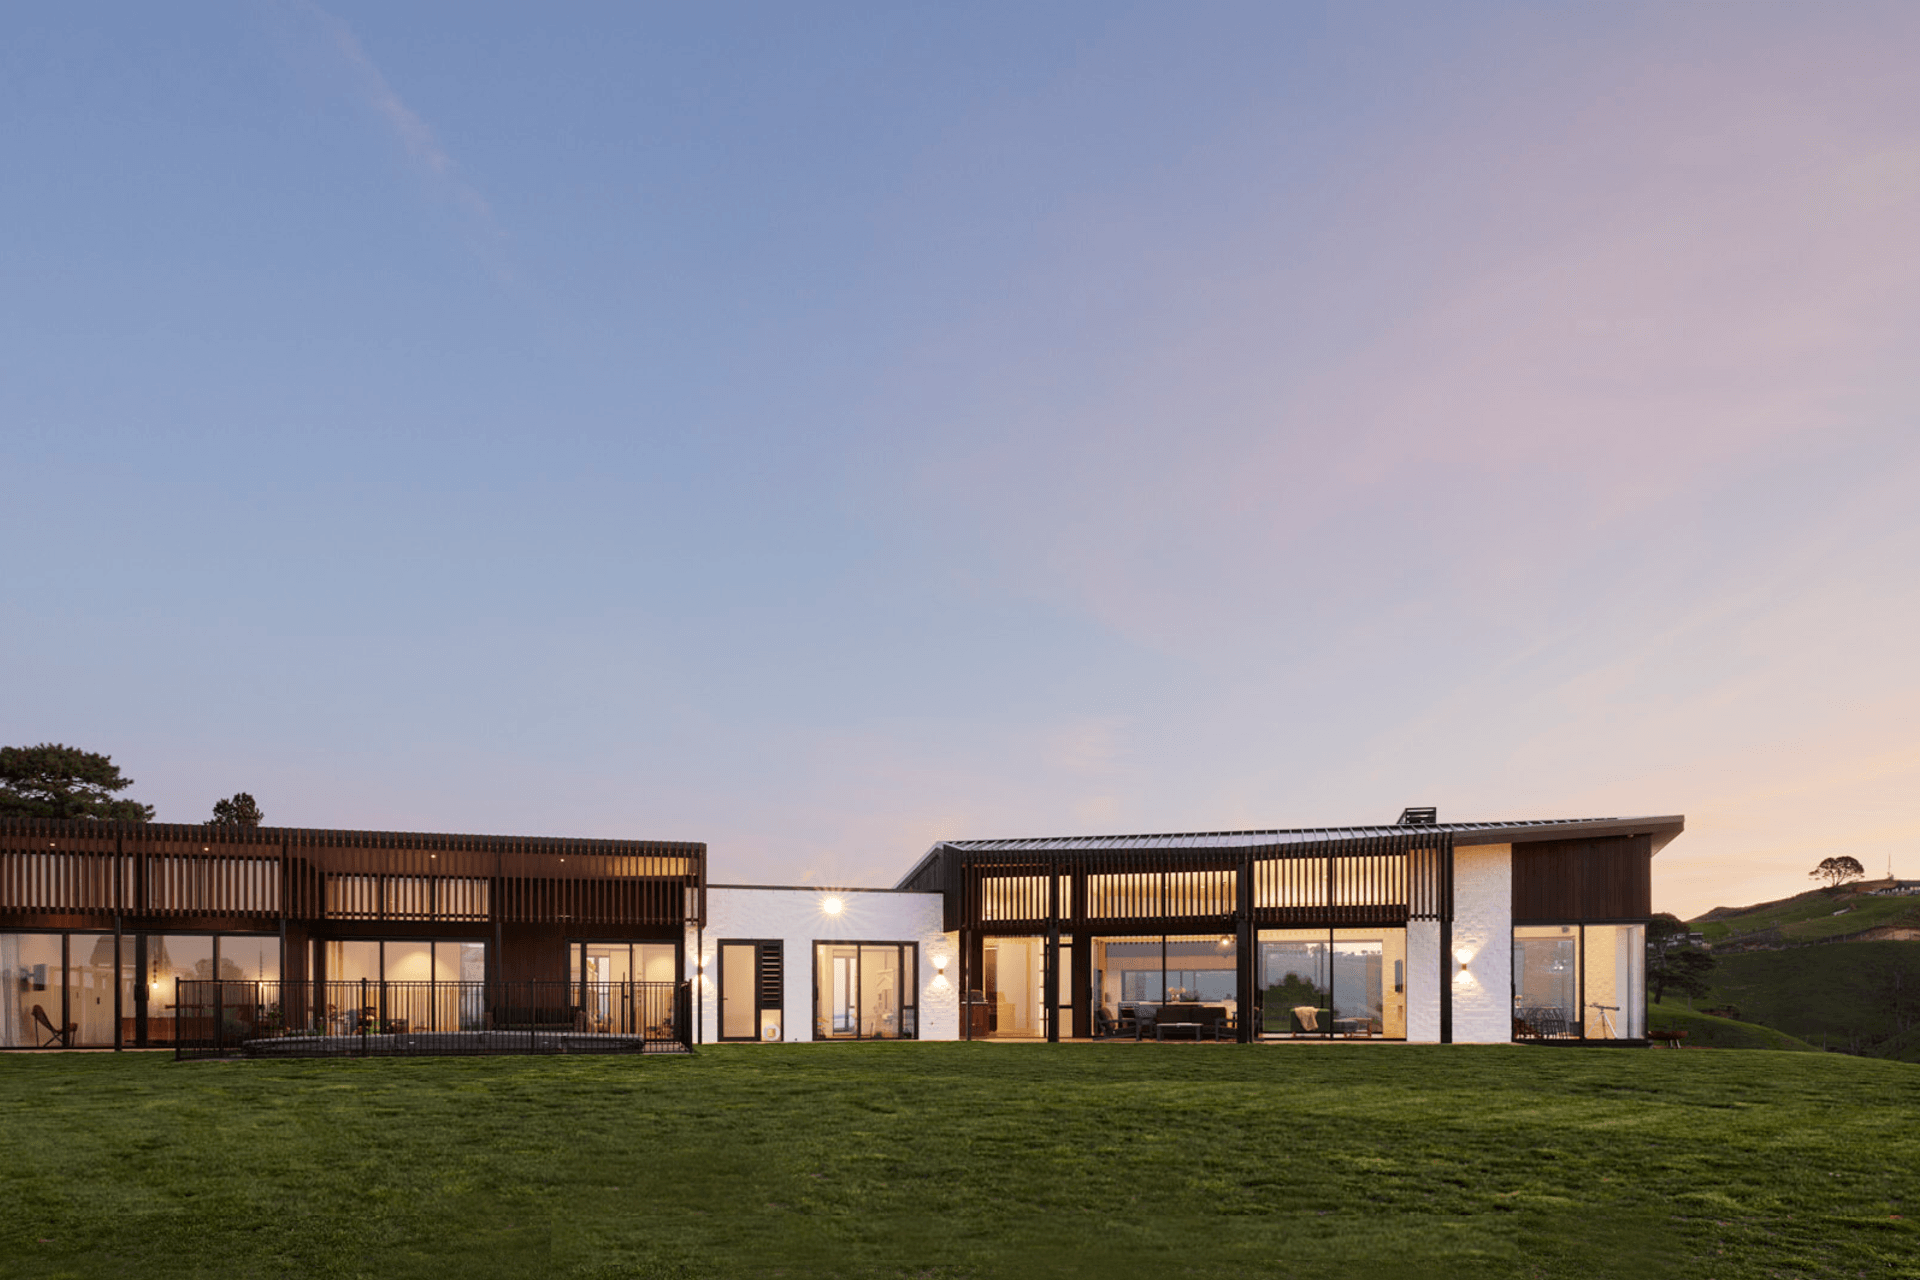
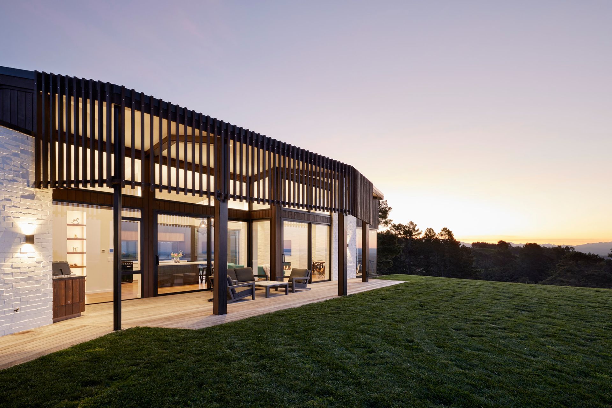
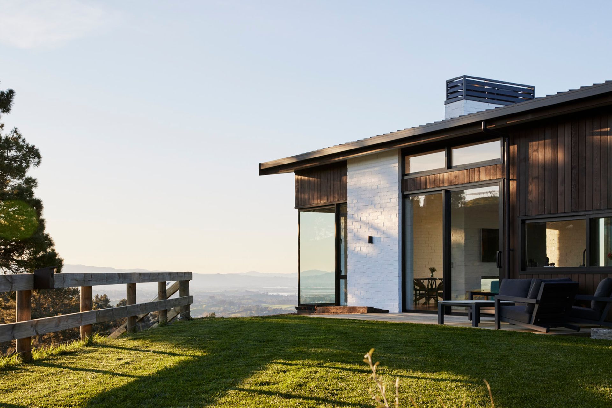
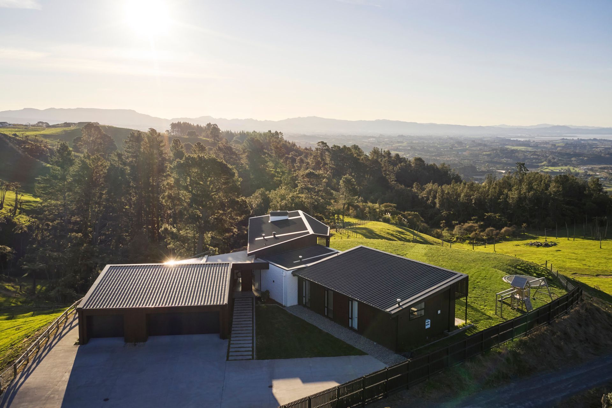
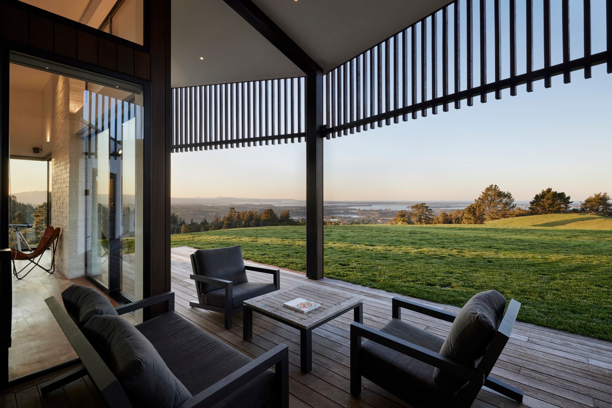
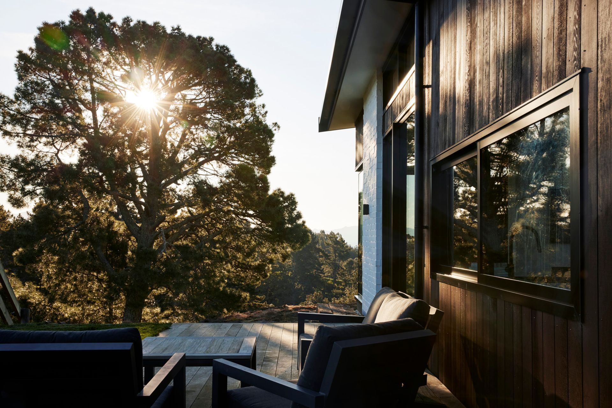
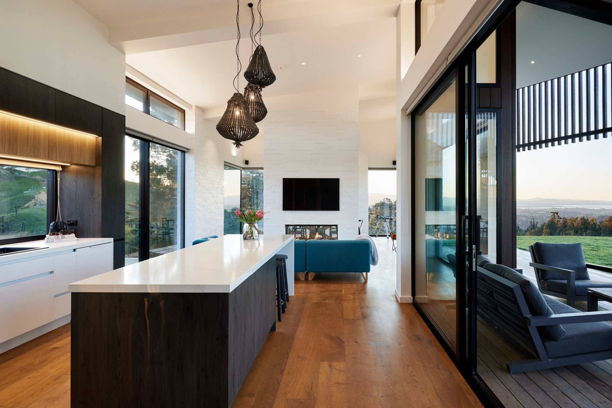
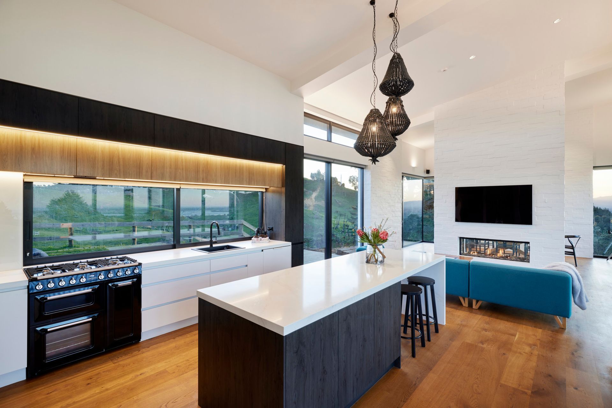
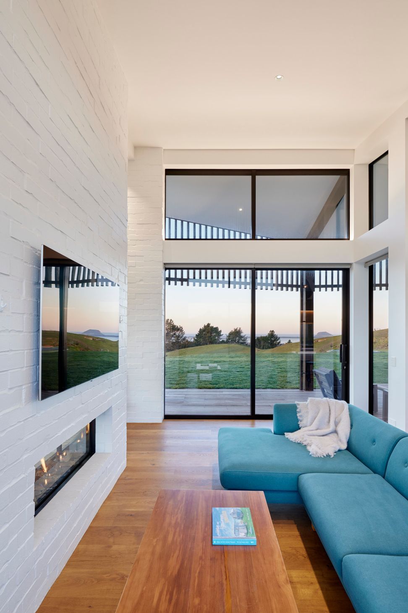
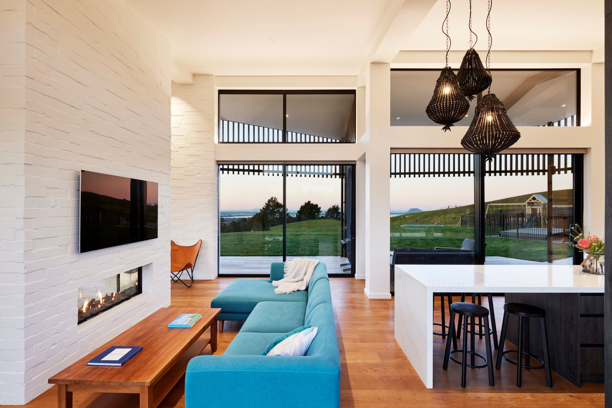
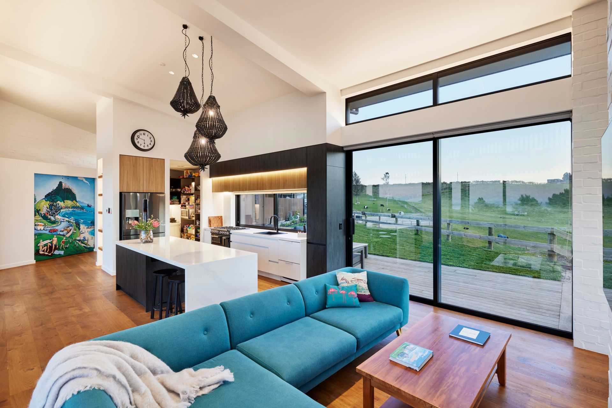
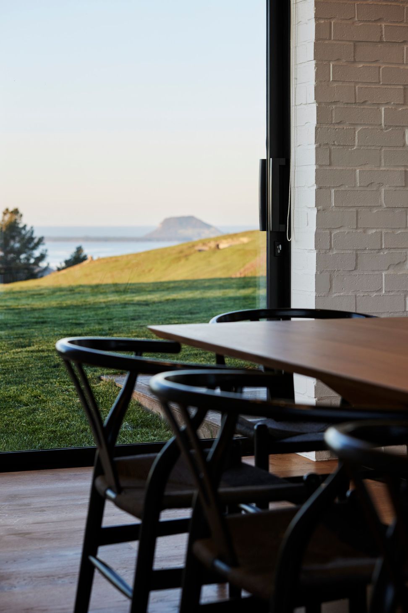
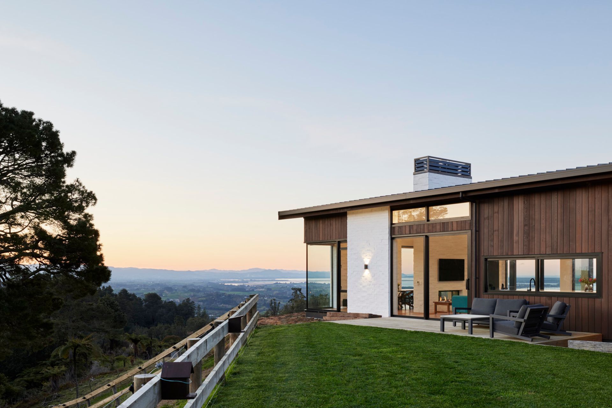
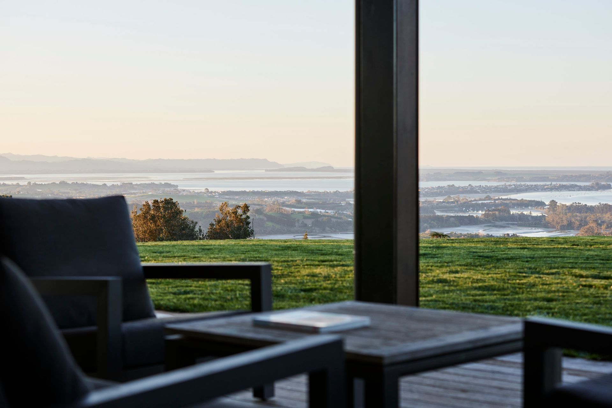
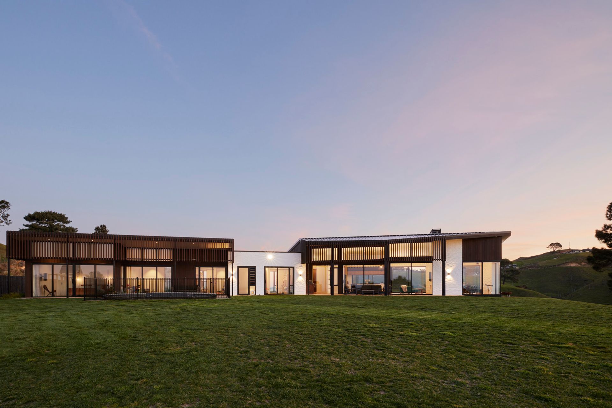
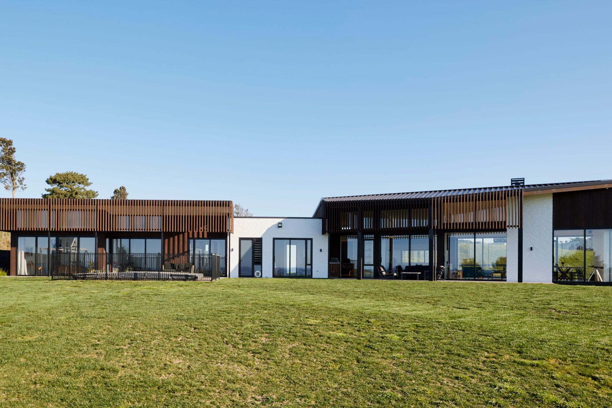
This stunning home sits high up on the Minden in a rural location. The four bedroom, two bathroom home was designed to capture panoramic views and protect outdoor living spaces from prevailing winds. The single level home is future proofed with the view to add an additional level at a later point. The home was designed by Architects Stufkens and Chambers.
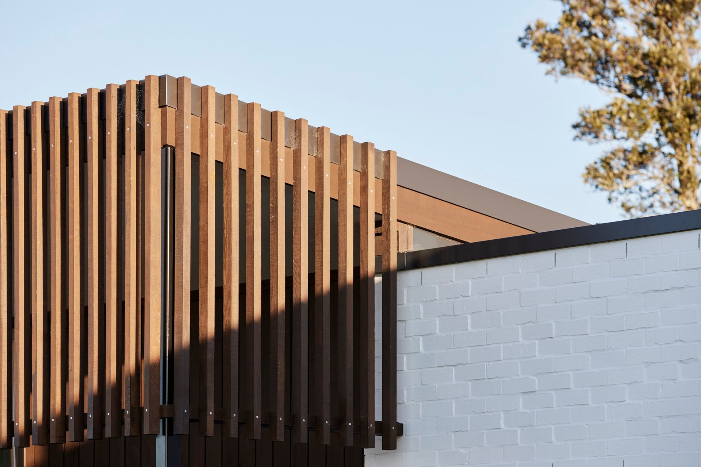
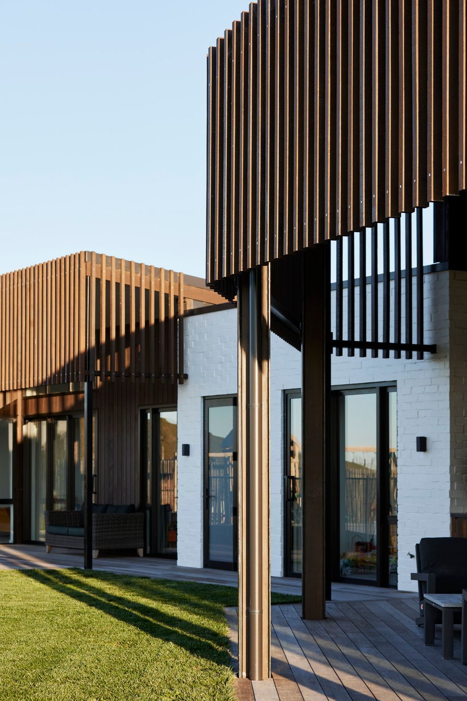
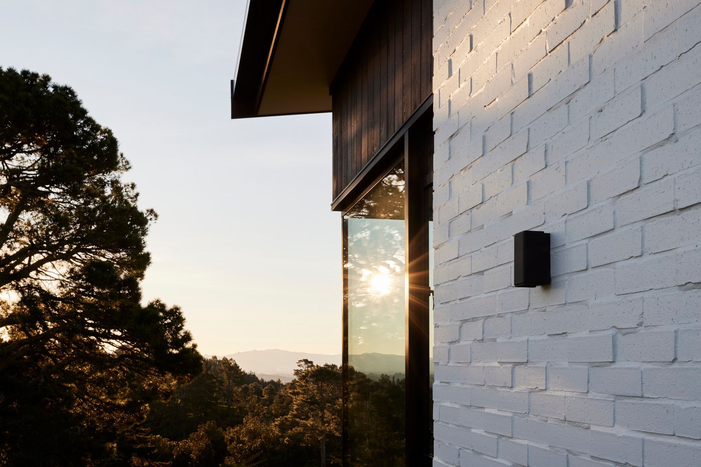
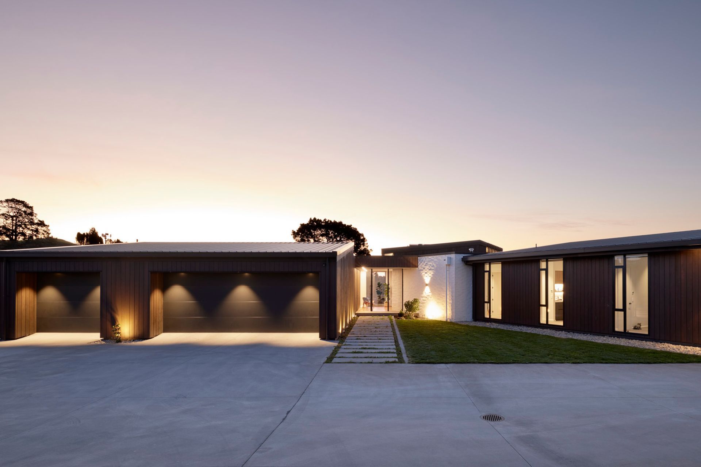
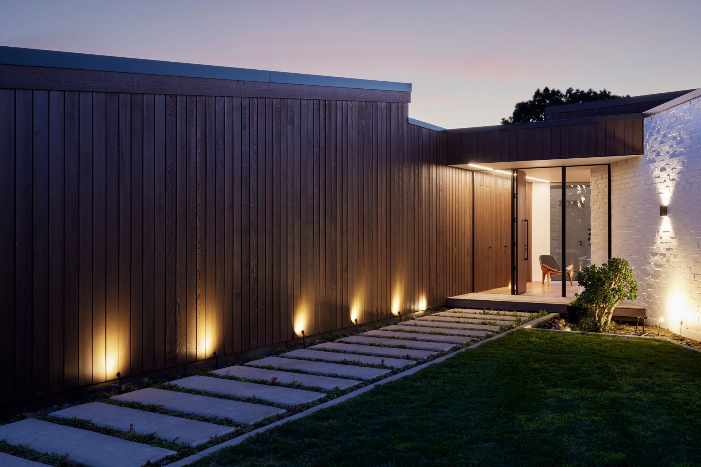
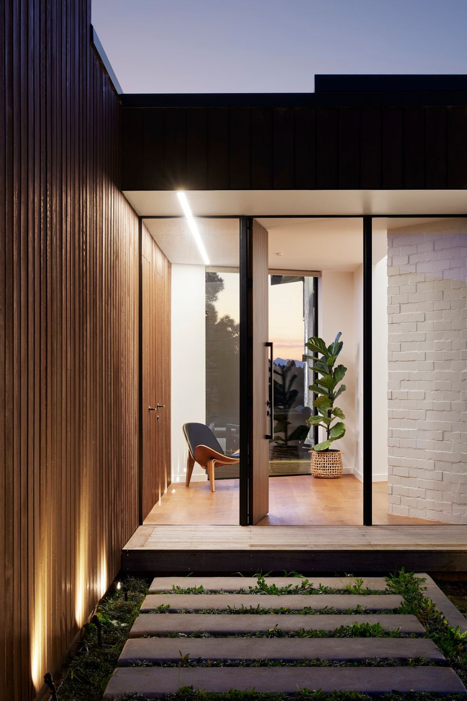
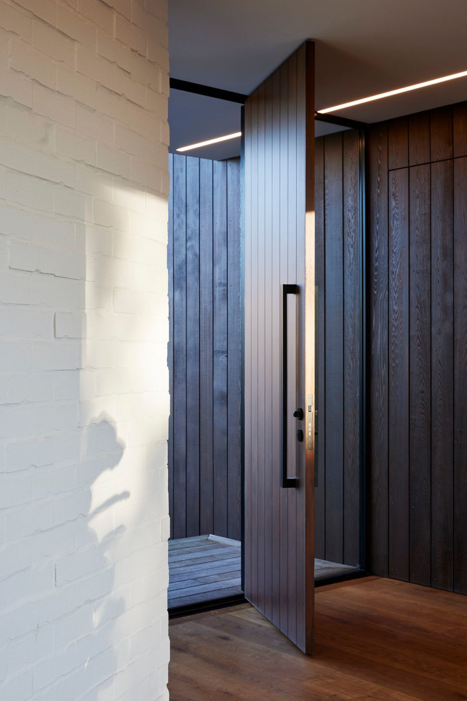
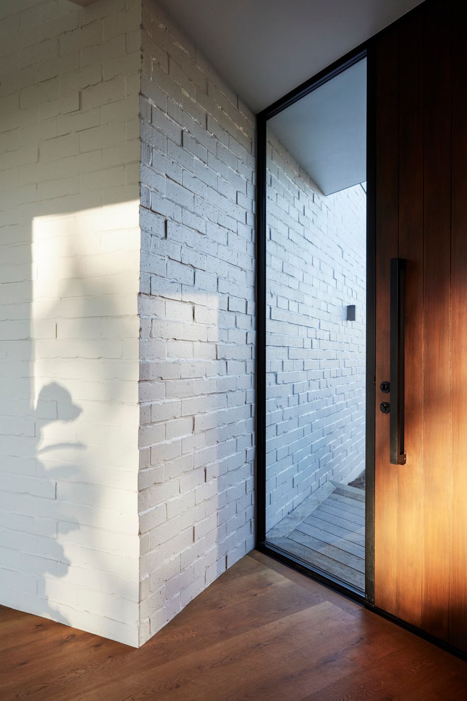
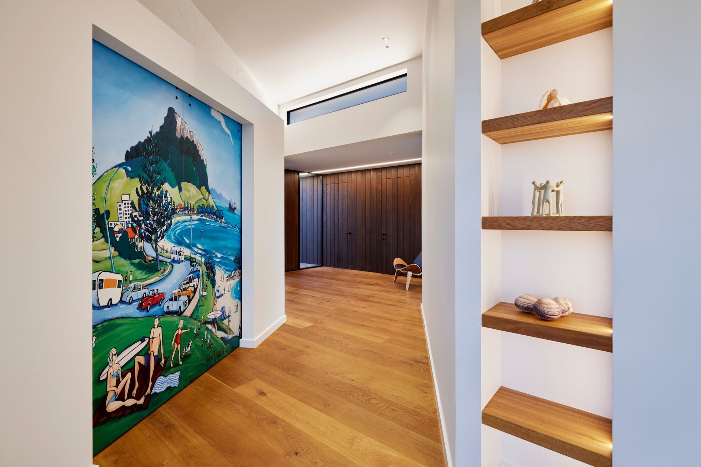
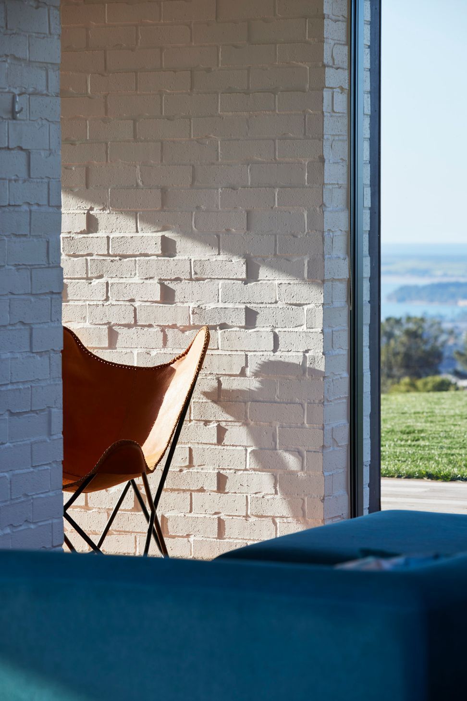
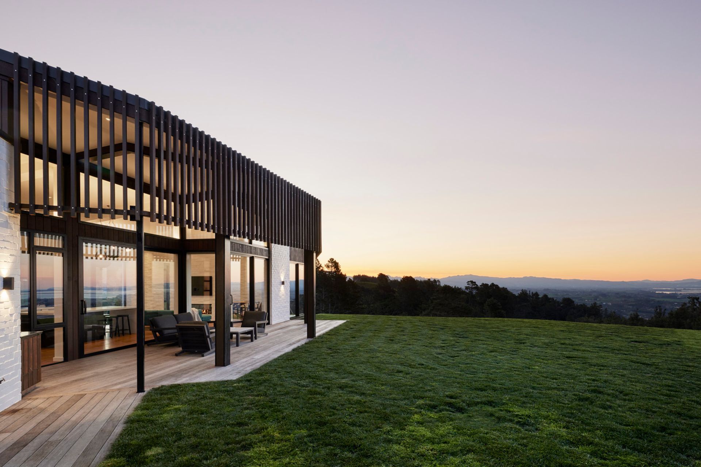
The exterior is a mix of cedar and painted brick cladding in a staggered effect. Exposed steel and cedar batten sun filter screens wrap around the house. Inside the high ceilings create a sense of space and extensive glazing floods the home with light. The open plan kitchen, dining is centred around a fireplace and the separate living room features a bar. The home is driven by solar power and features water underfloor heating throughout.
To the rear of the house is a separate laundry and utility space, double garage and separate farm bike and equipment shed.
Like this Project?
Hire Calley Homes
Professionals used in
this project
The practices and trades credited on this project.



More projects from
Calley Homes
Other work by Calley Homes, across every category they build in.


More in
Luxury Homes
Everything else in Luxury Homes, from every practice on ArchiPro.


Next Project
Keep scrolling