
Project team
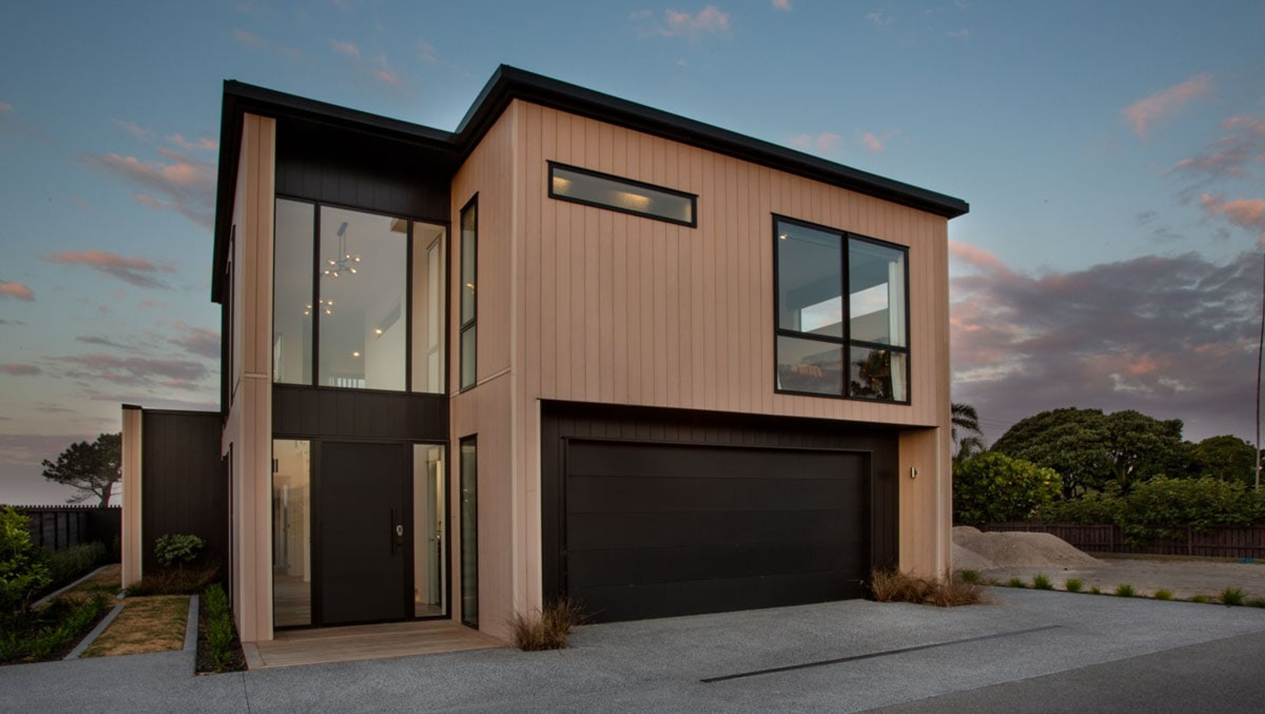
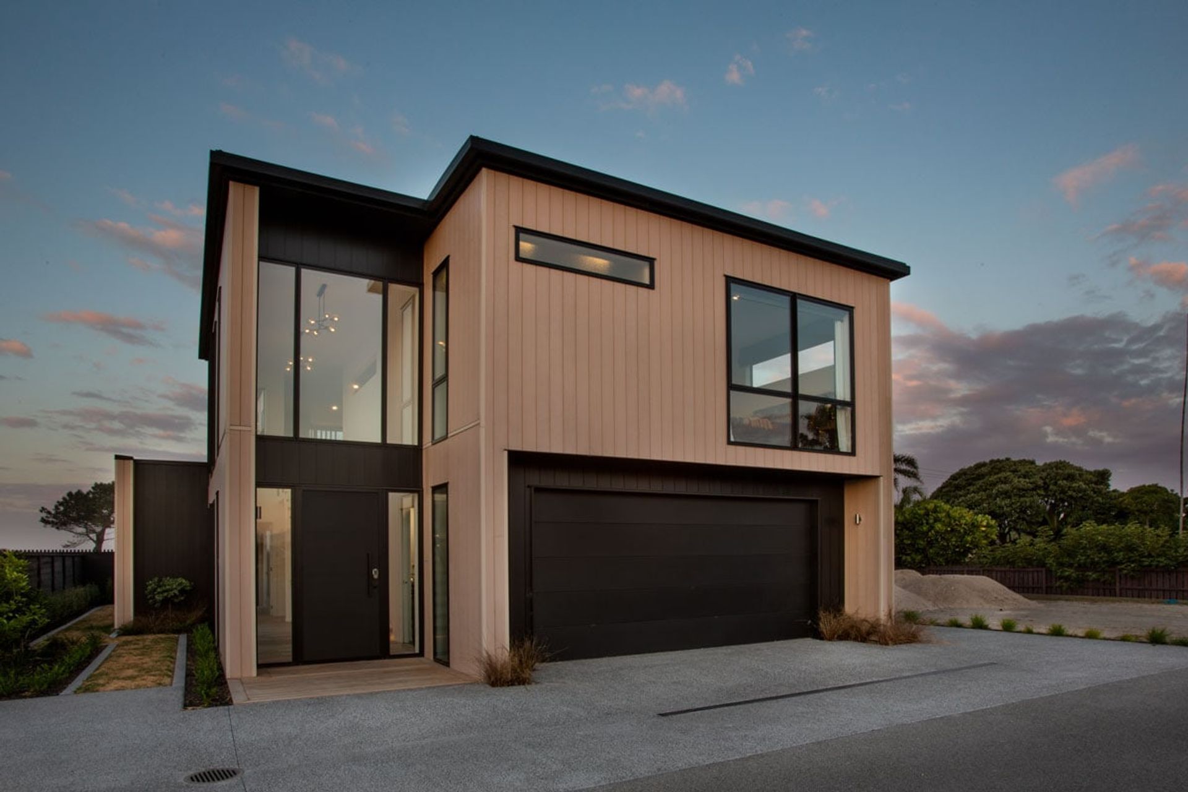
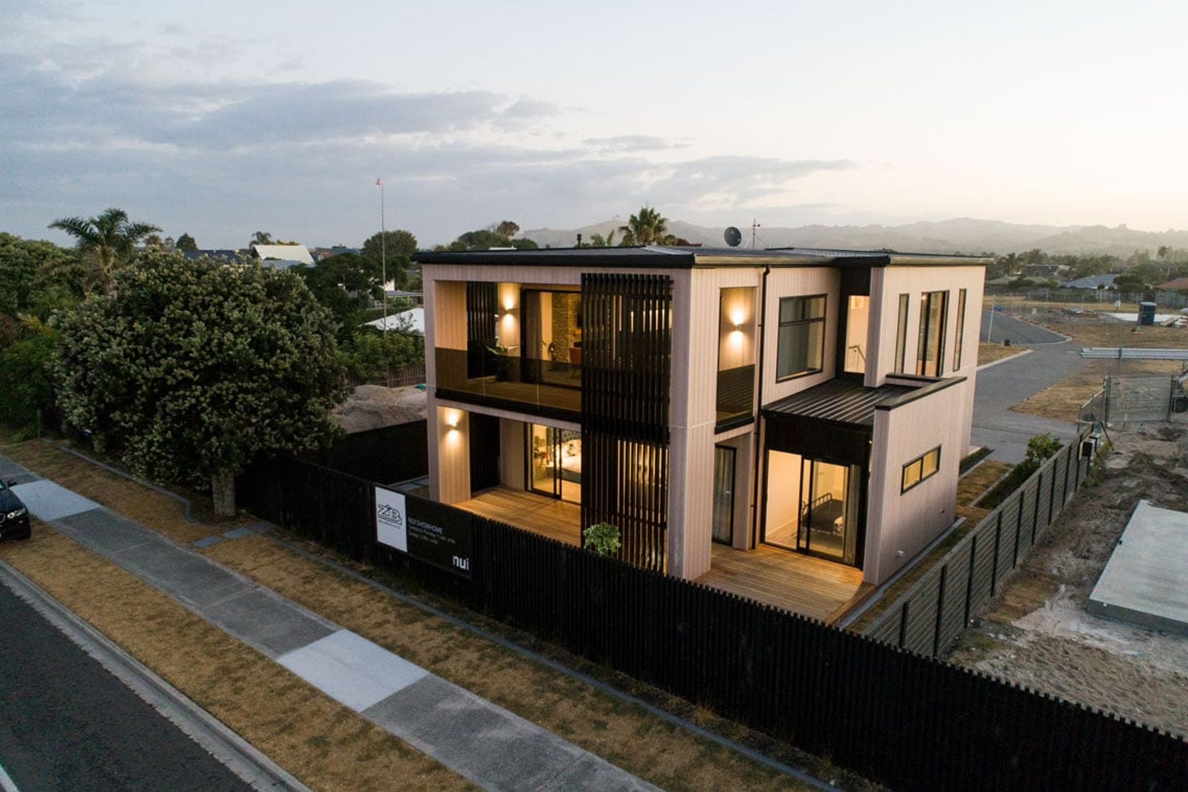
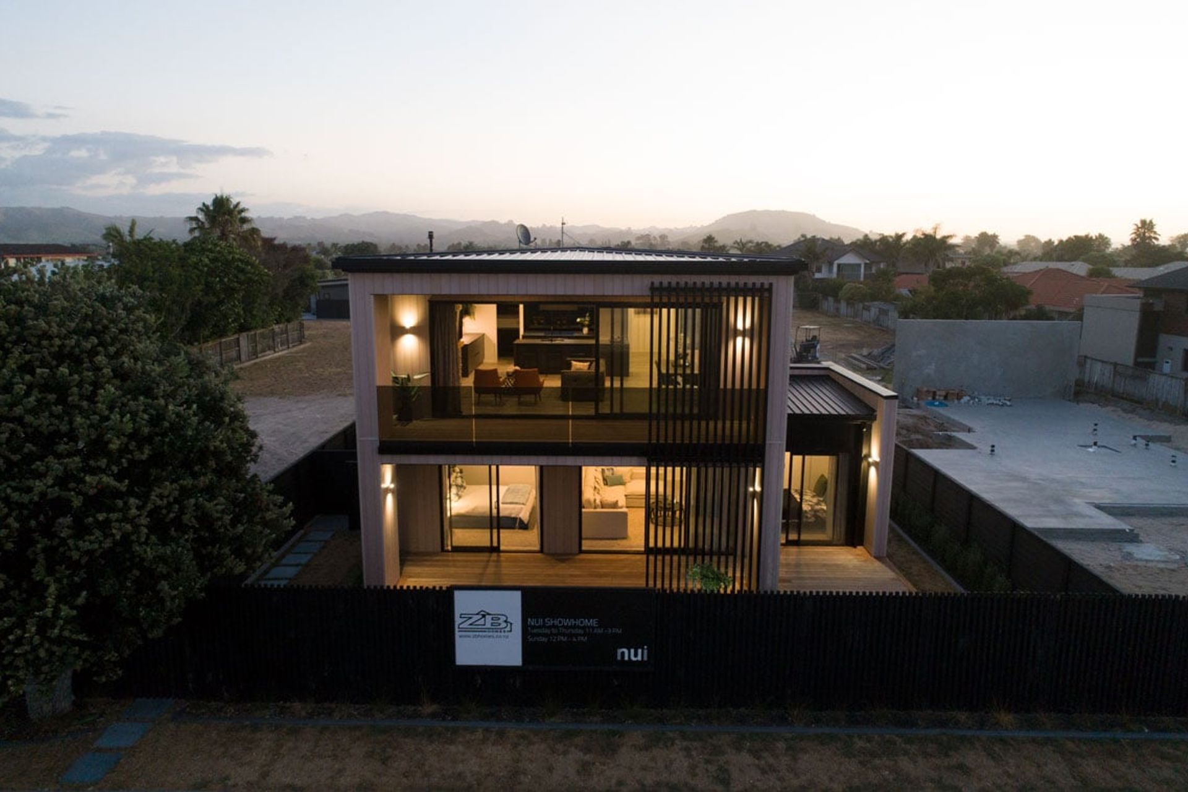
Modern beachfront property designed by JMAC Architecture, featuring an open plan layout, luxurious ensuite, and expansive decking, completed in 2019.
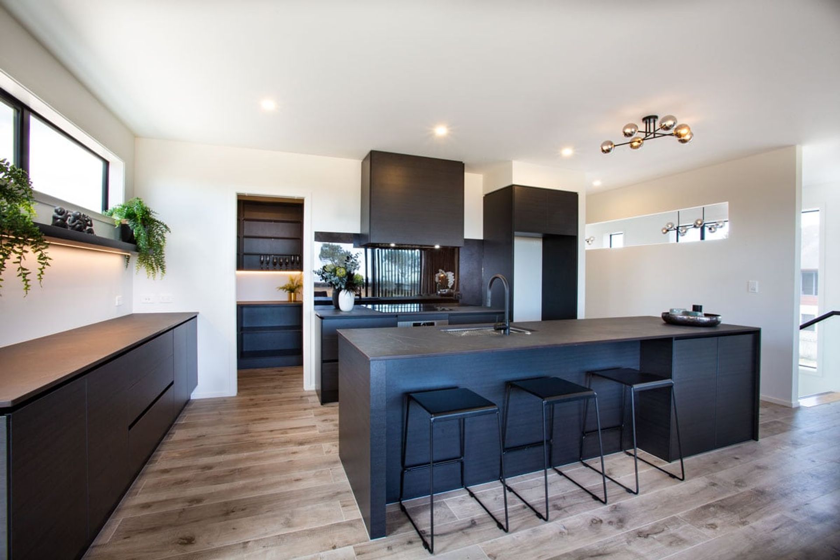
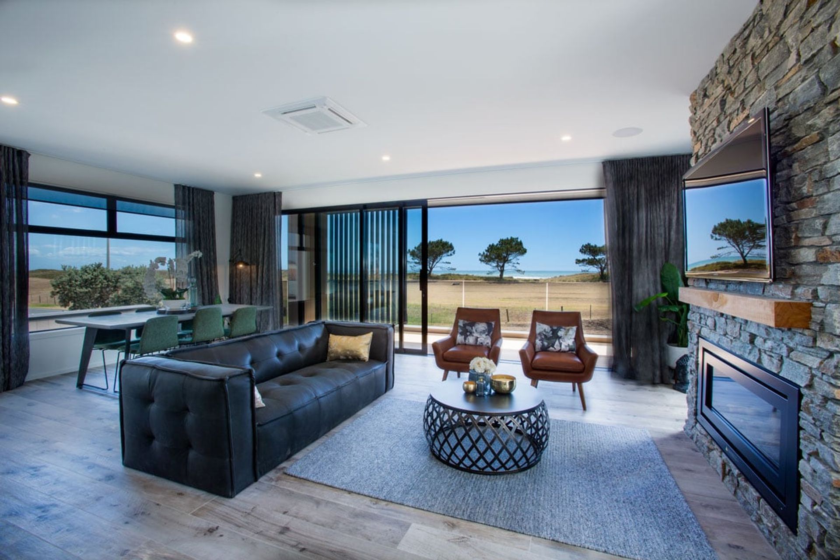
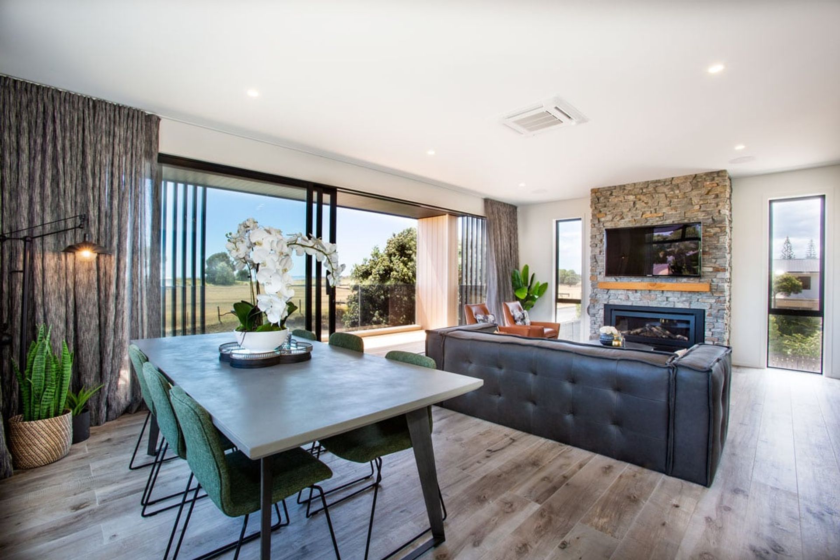
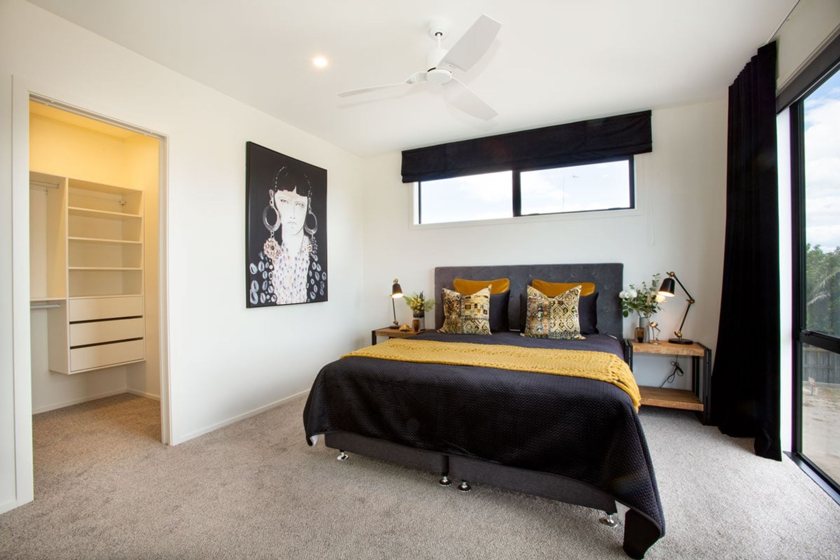
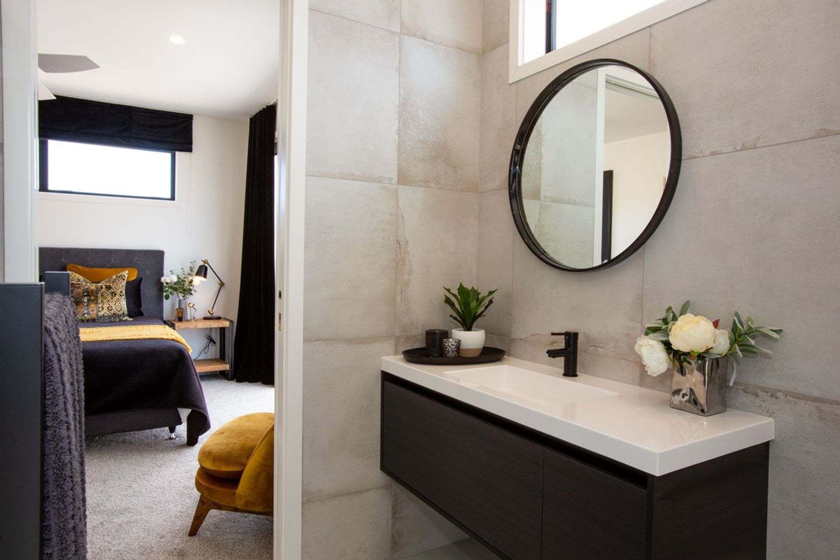
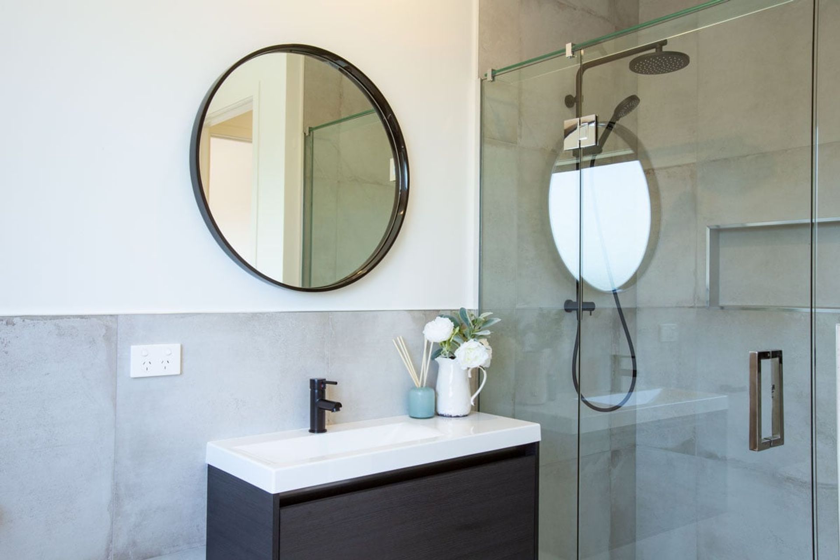
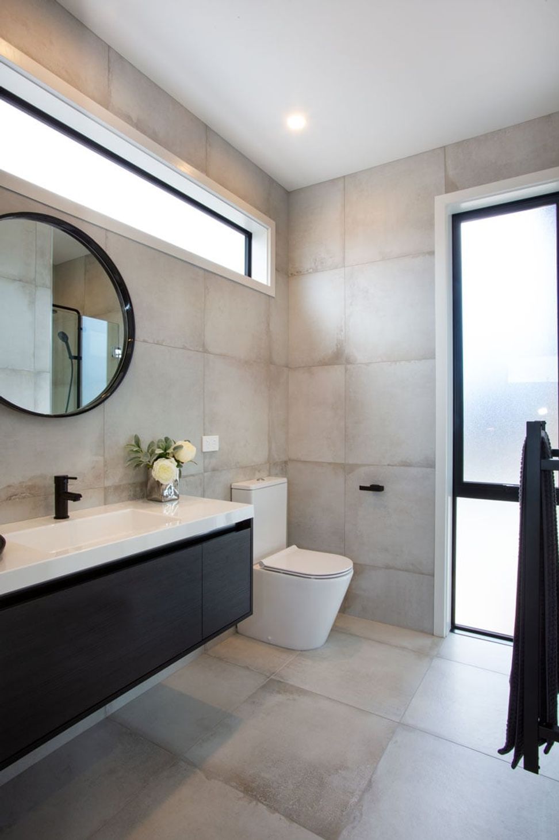
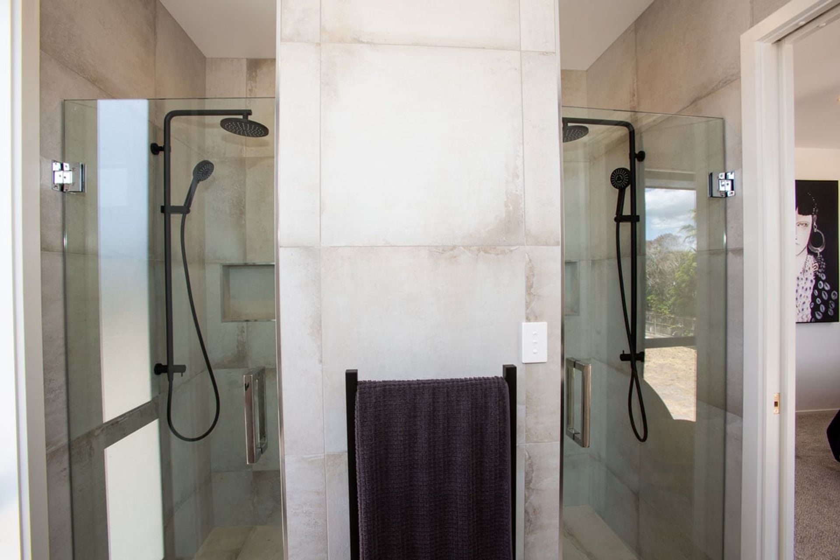
Designed by JMAC Architecture with an open plan layout, this beachfront property has been designed to make the most of the stunning views. The upper storey consists of a living, dining, and kitchen area which is well appointed with a Dekton benchtop and a smokey mirror splashback. The upstairs master bedroom features a luxurious ensuite with cool, neutral tones.
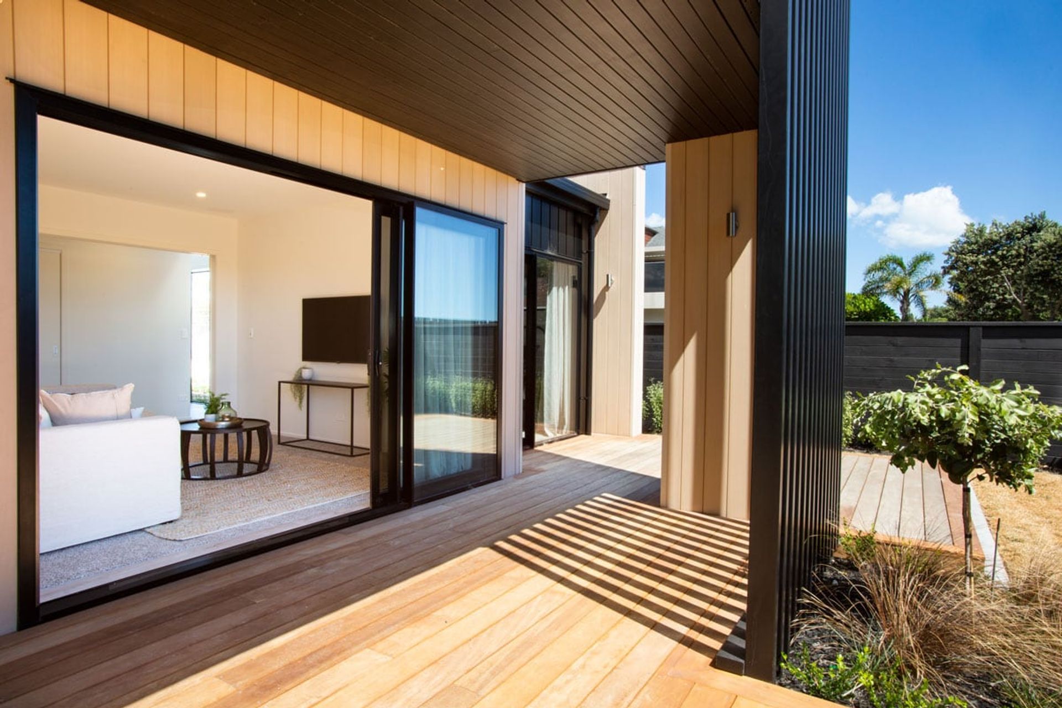
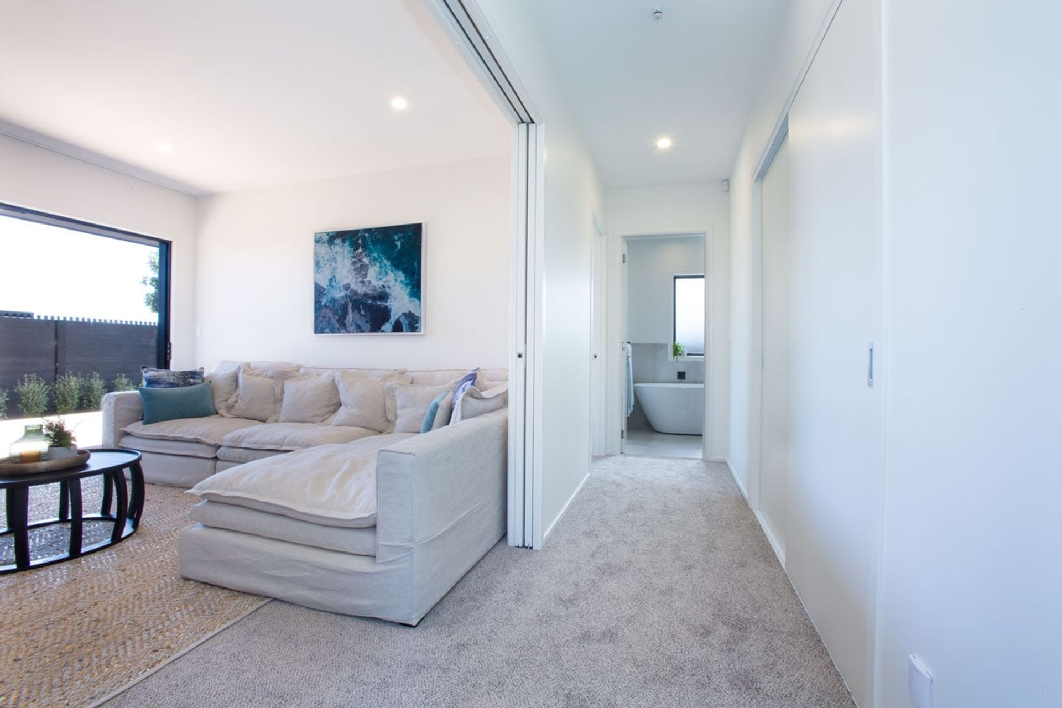
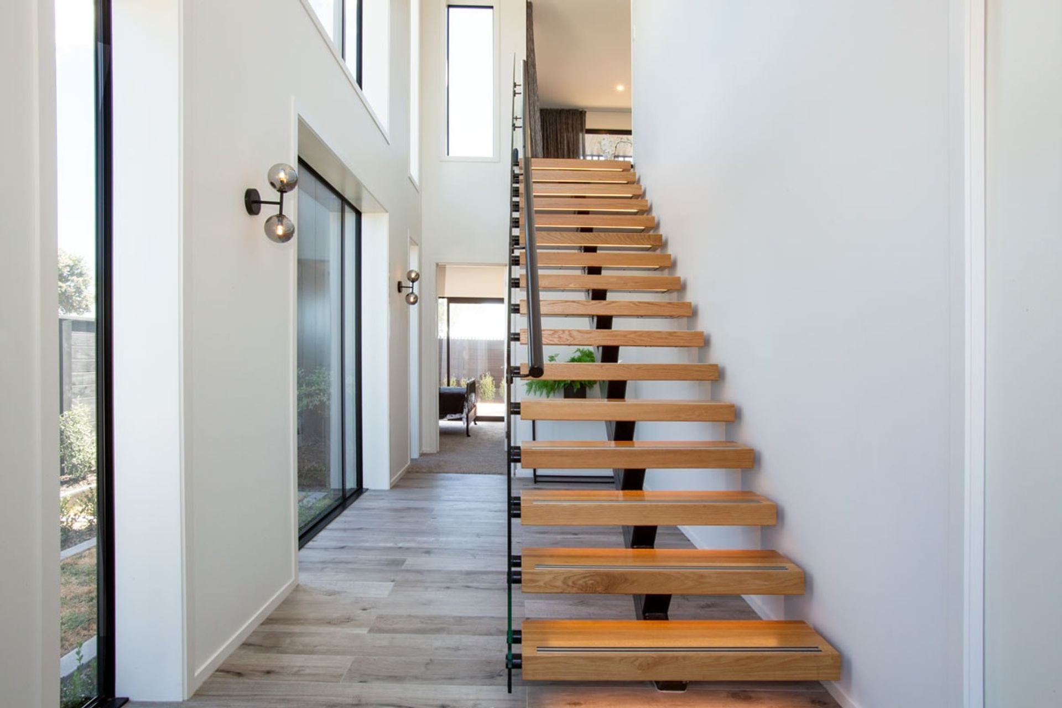
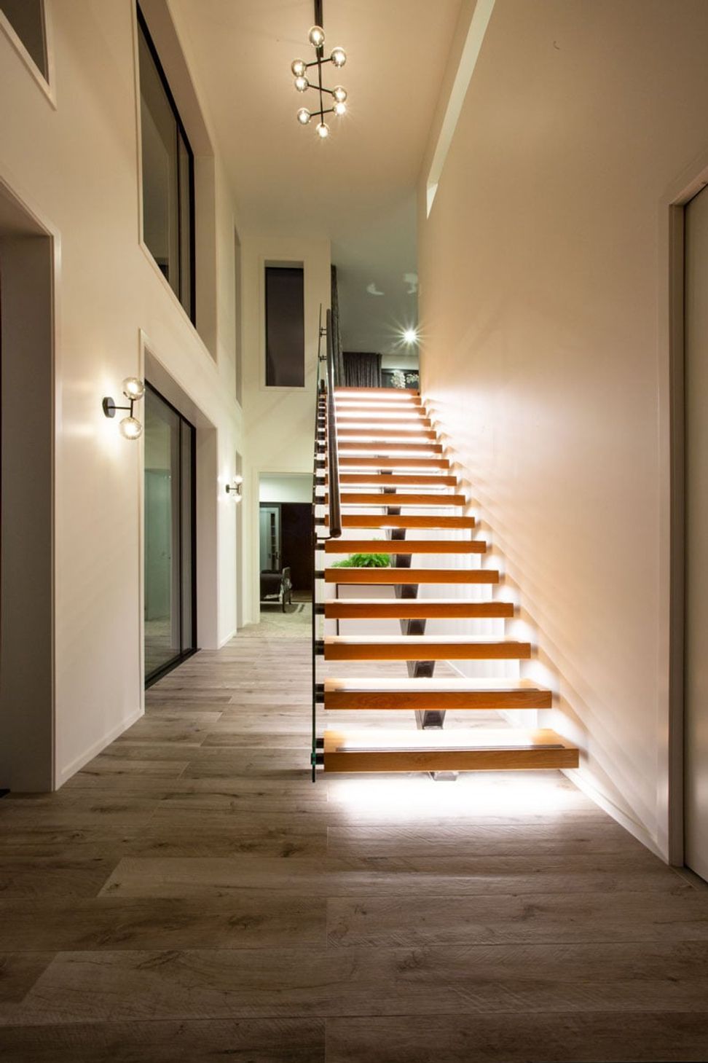
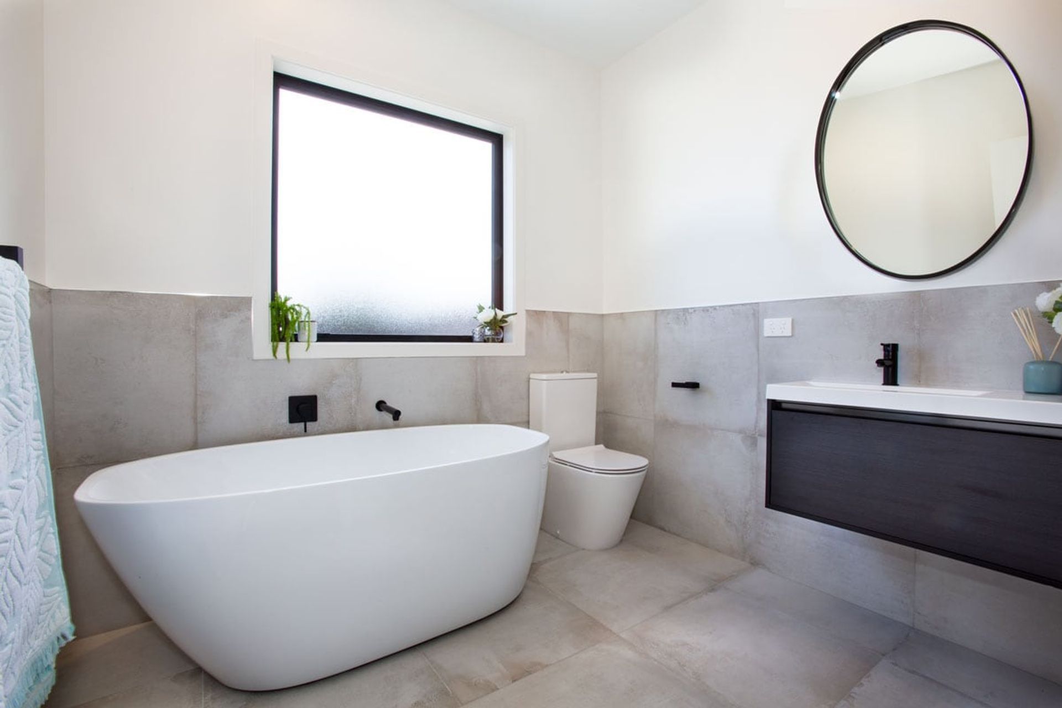
A floating timber staircase is a piece of art in itself as you walk through the front door, with each tread underlit and a soaring void above. Having family and guests to stay is made easy thanks to a second living room, bathroom and bedrooms on the ground floor. Both bathrooms are tiled with black feature tapware and the main bathroom has a deep, freestanding bath. Expansive decking to the north both upstairs and down complete this contemporary, architectural home.
- Completed
- 2019
- Price range
- $0.5m - $1m
- Building style
- Modern
Like this Project?
Hire Flowerday Homes
Professional Reviews
Professionals used in
this project
The practices and trades credited on this project.

More projects from
Flowerday Homes
Other work by Flowerday Homes, across every category they build in.


More in
Beach House
Everything else in Beach House, from every practice on ArchiPro.


Next Project
Keep scrolling