

Project team
Product Suppliers
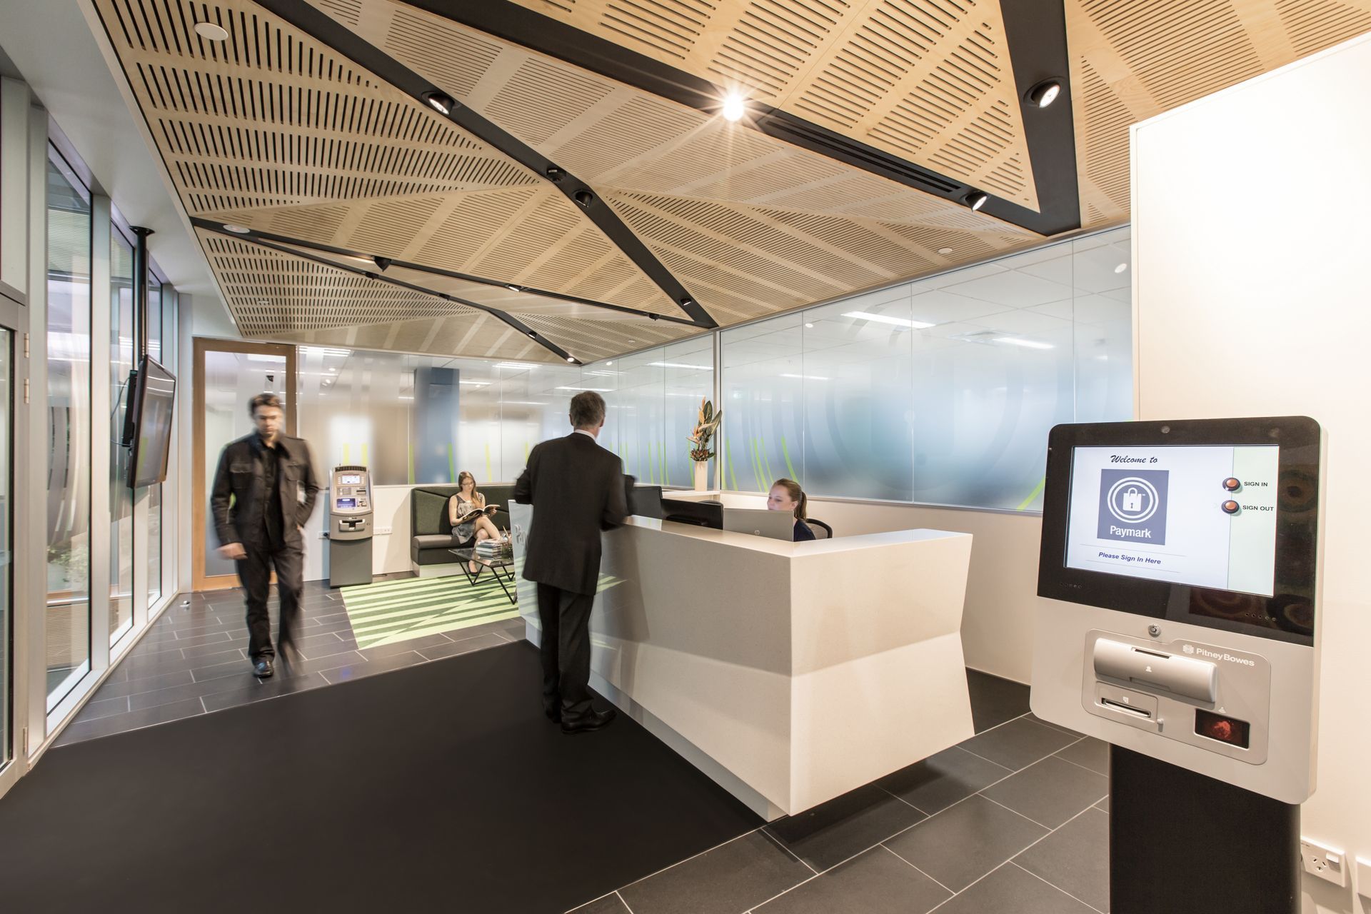
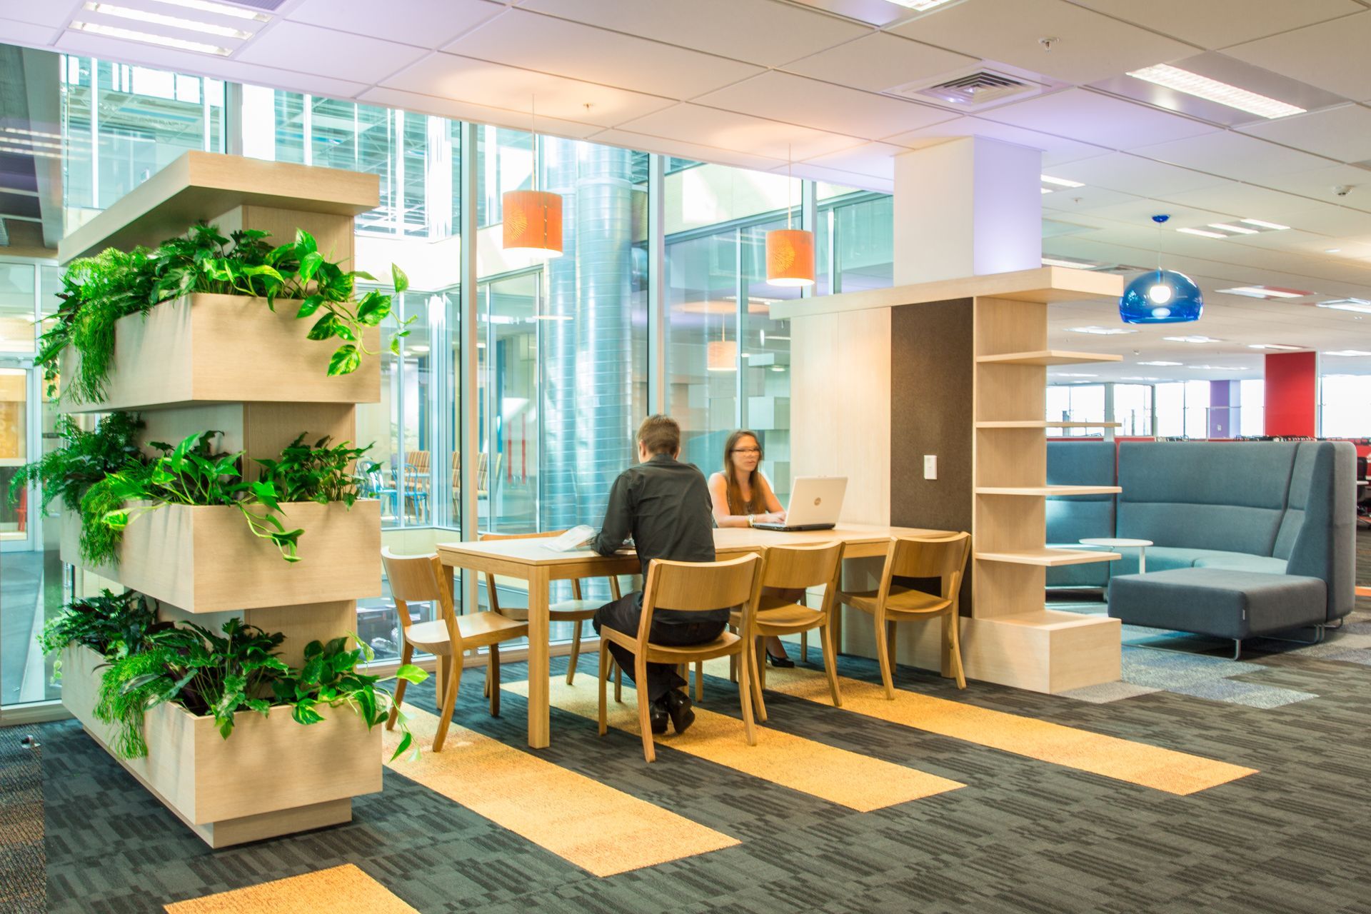
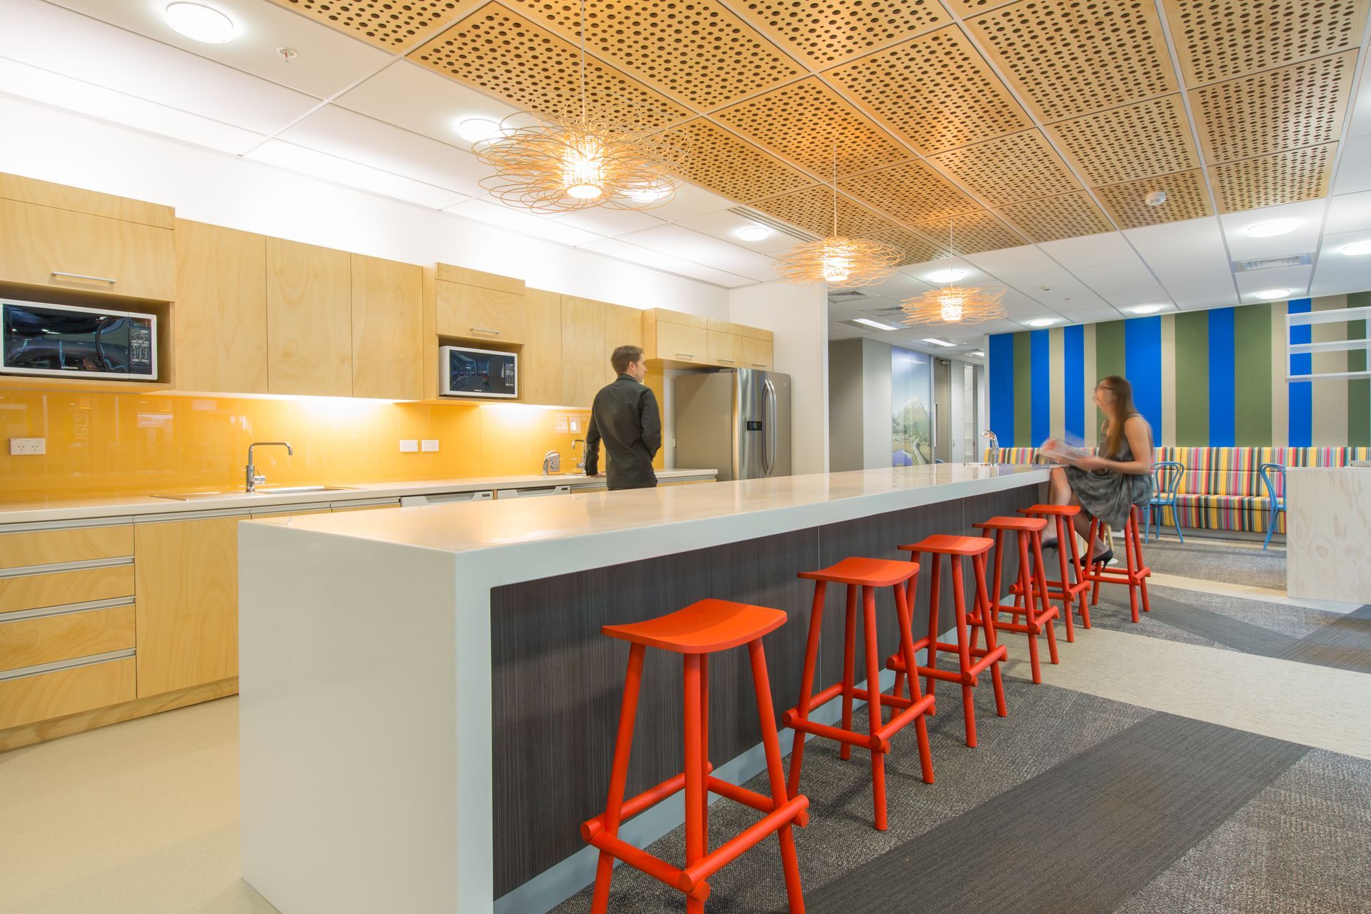
Paymark's innovative open plan office design fosters flexibility and collaboration, featuring unassigned workpoints and a carefully themed layout to support diverse workstyles, all within a single, efficient floor space.
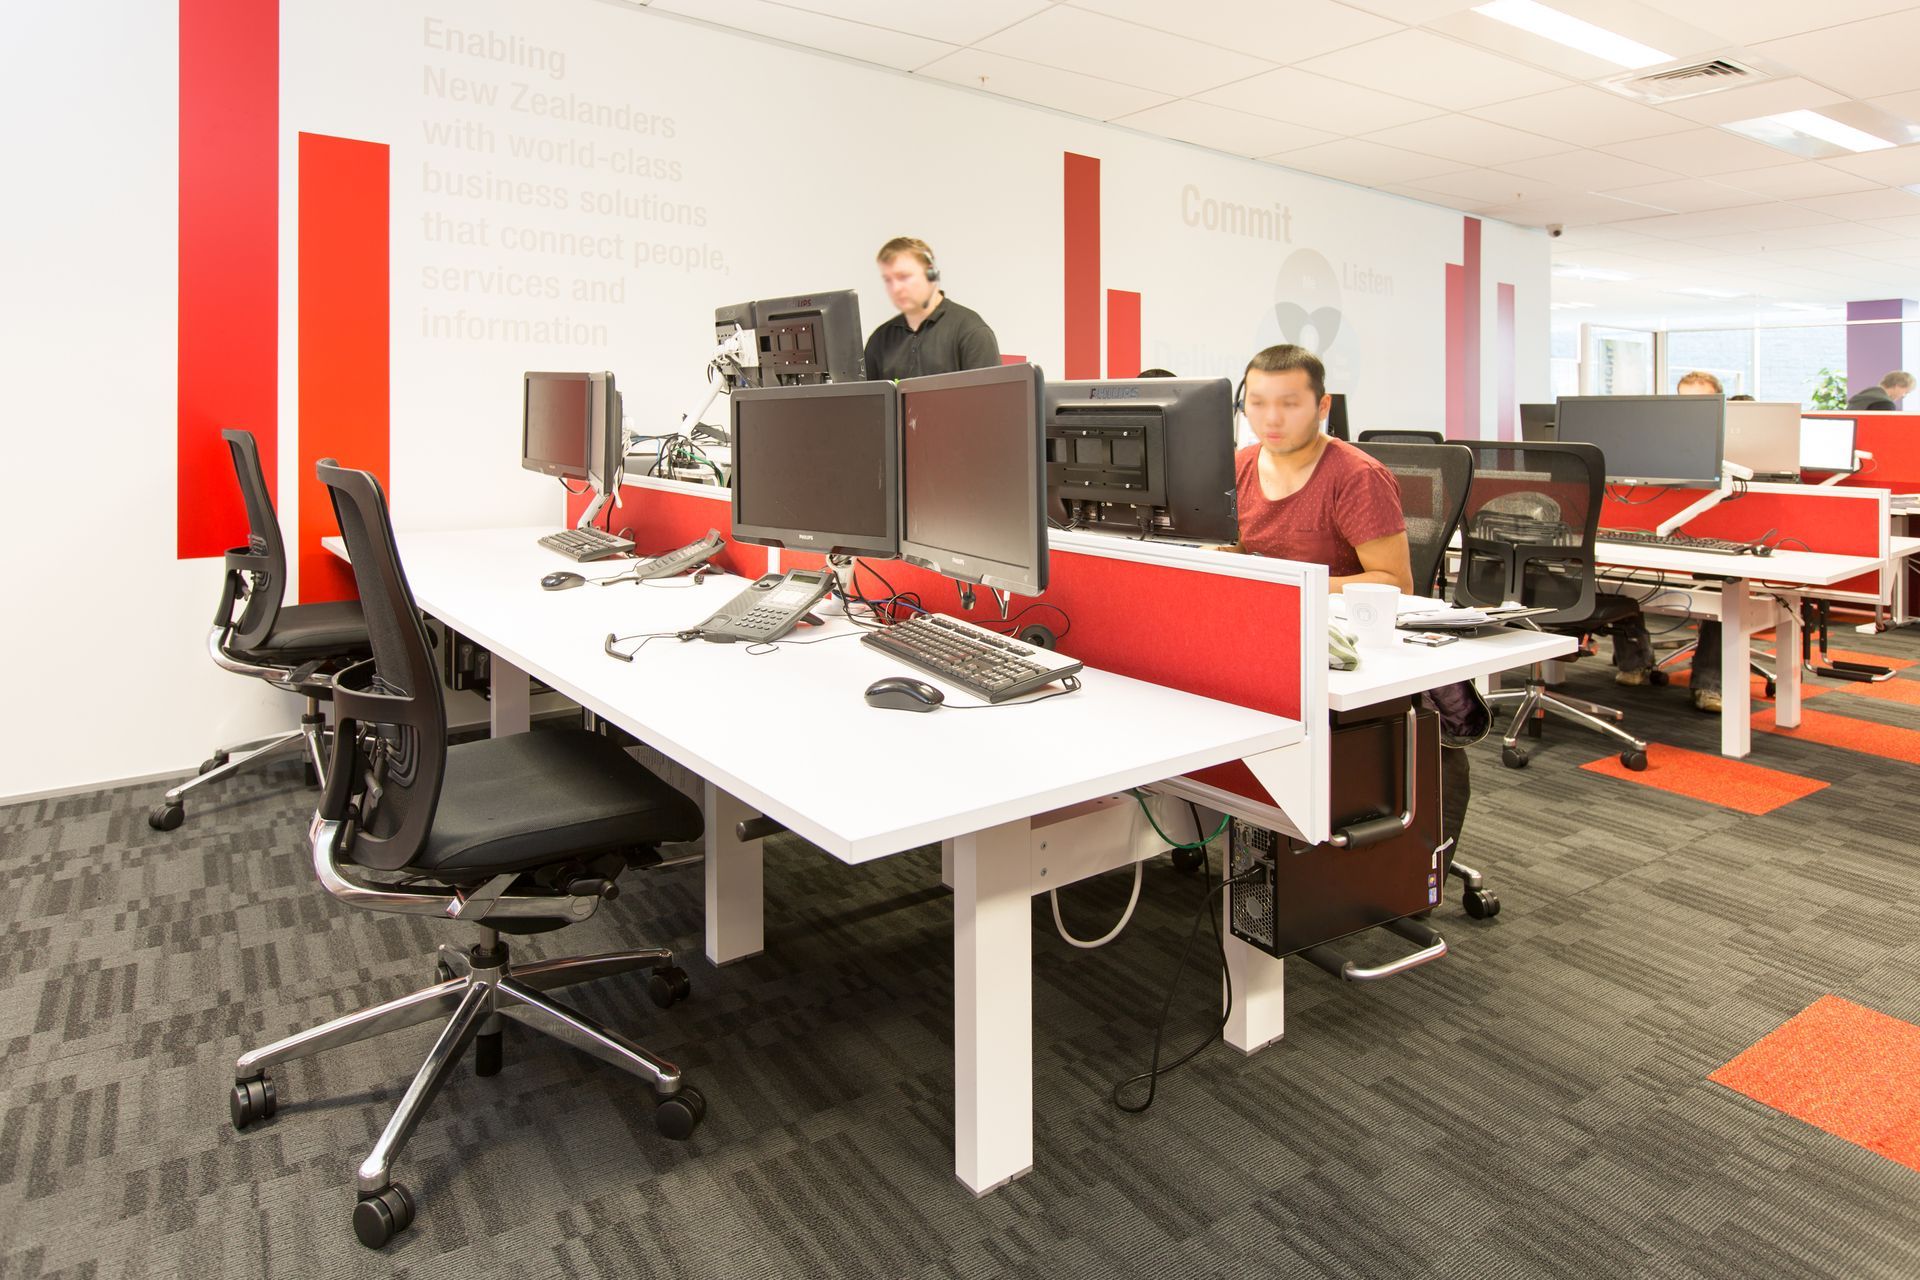
Paymark partnered with Creative Spaces to design new premises with an inward focus and a very flexible workplace environment. The final design solution comprises 100% unassigned open plan workpoints over a single and carefully themed and zoned office level.
The new office environment empowers Paymark people with the flexibility to choose where, when and how they work with a varied menu of workspaces catering to different activities and workstyles.
Paymark is owned by four of New Zealand’s major banks and is the leading payments provider, processing over 75% of all electronic transactions. As such, the business operates on a 24/7 basis. Creative Spaces worked closely with Paymark to ensure they had a highly efficient layout that met all of their requirements on just one floor.
Like this Project?
Hire GHD Design
The products behind the project
Four products specified into this build from one supplier, a verified ArchiPro member. Tap through to specifications, suppliers and lead times.


Professionals used in
this project
The practices and trades credited on this project.



More projects from
GHD Design
Other work by GHD Design, across every category they build in.


More in
Office
Everything else in Office, from every practice on ArchiPro.


Next Project
Keep scrolling