
Project team
Product Suppliers
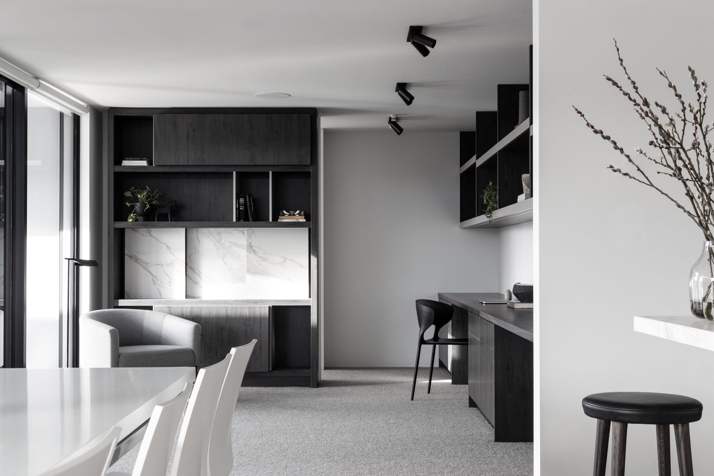
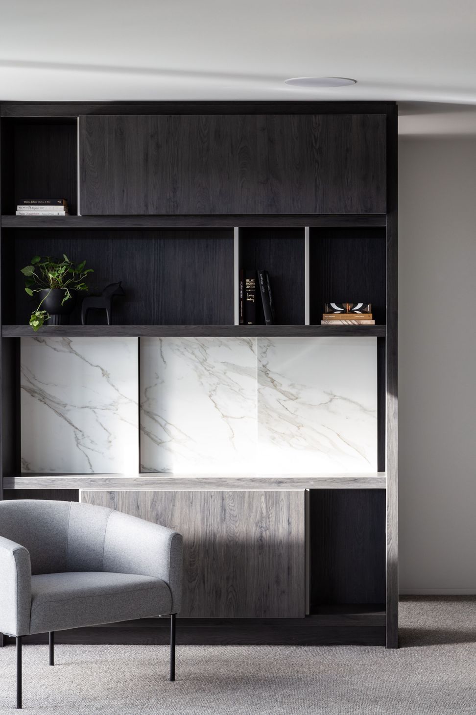
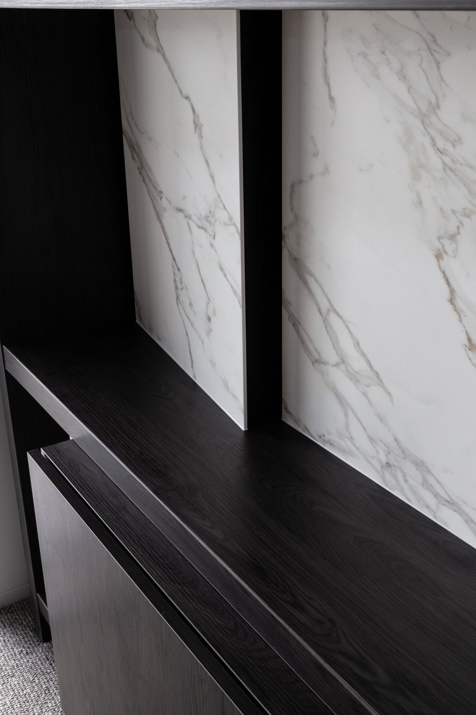
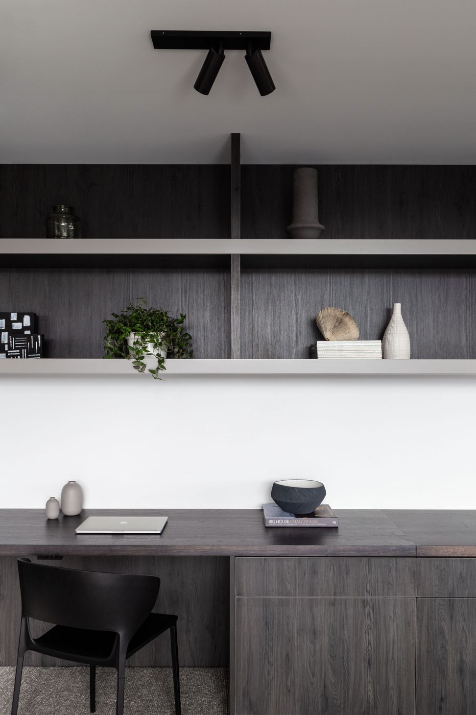
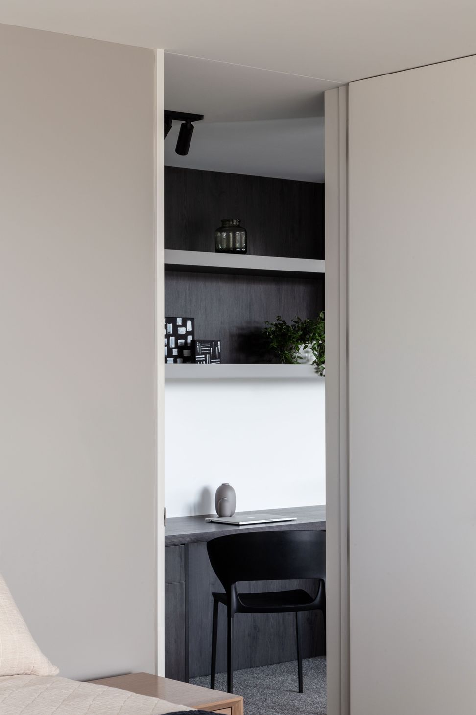
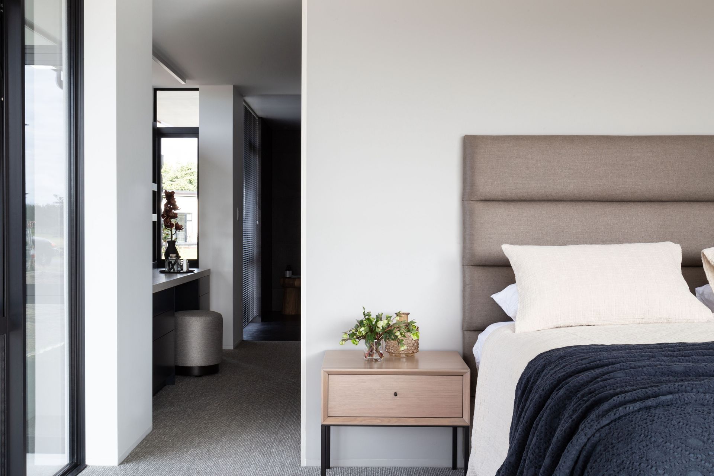
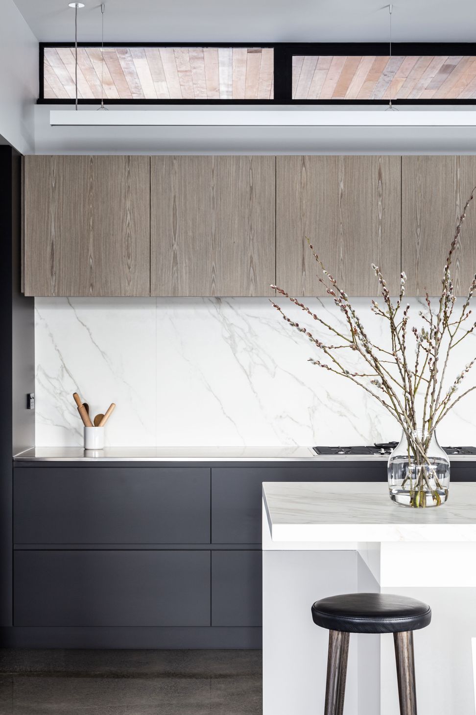
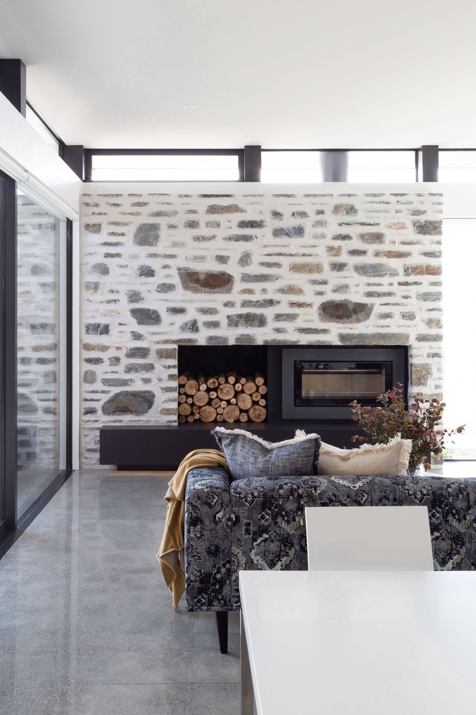
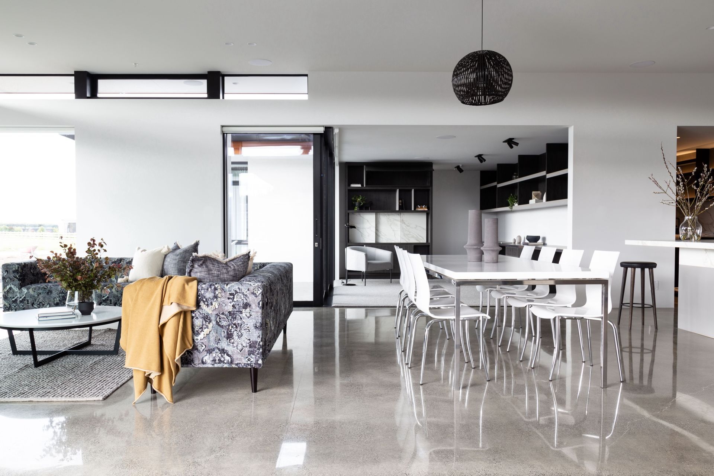
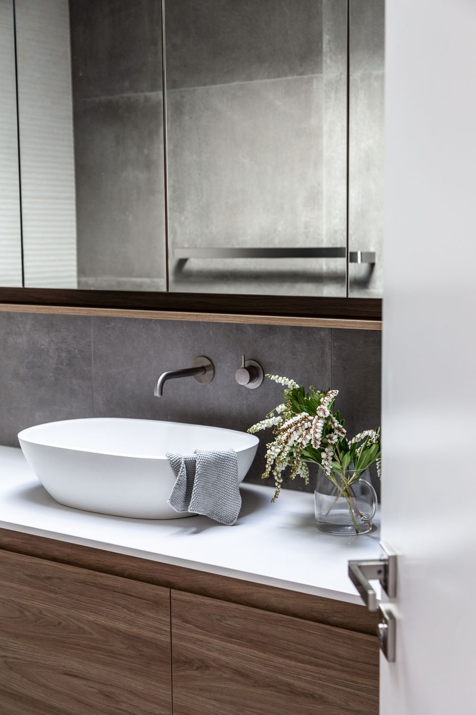
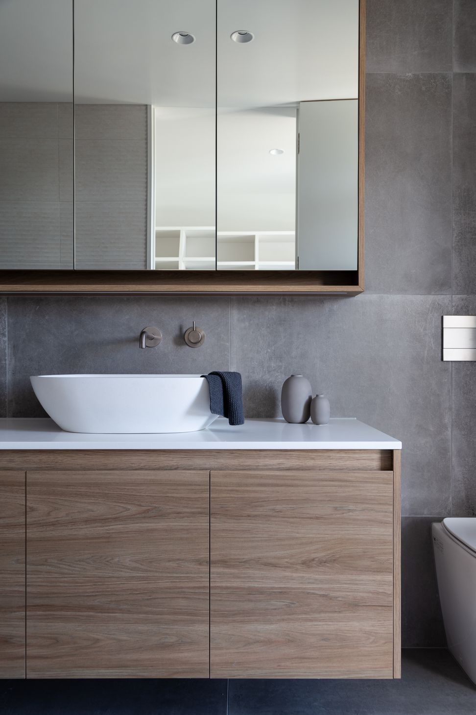
A sophisticated blend of natural materials, featuring oak, marble, and stone, with polished concrete floors and a serene master suite, complemented by unexpected Ikat fabric accents in the living room.
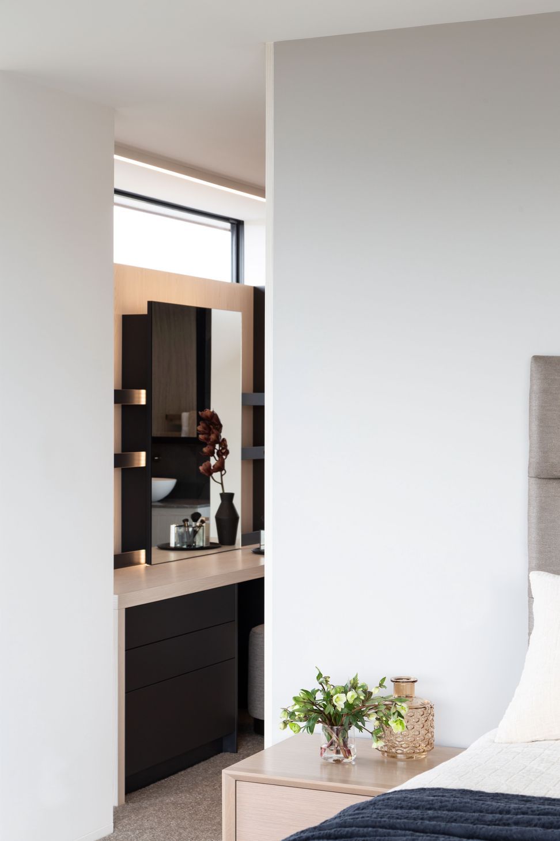
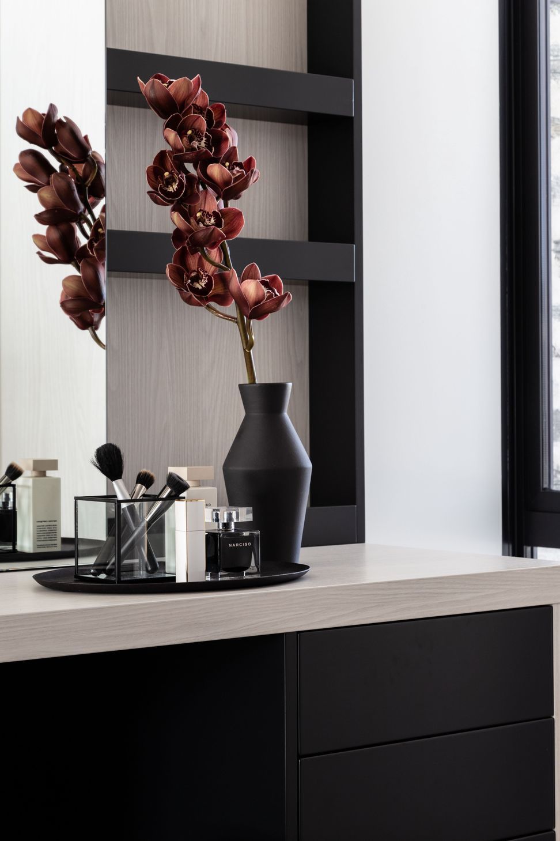
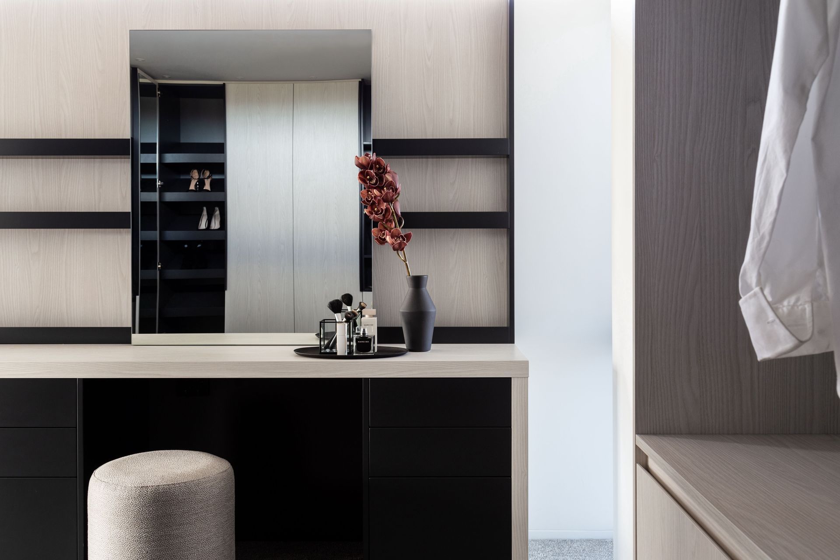
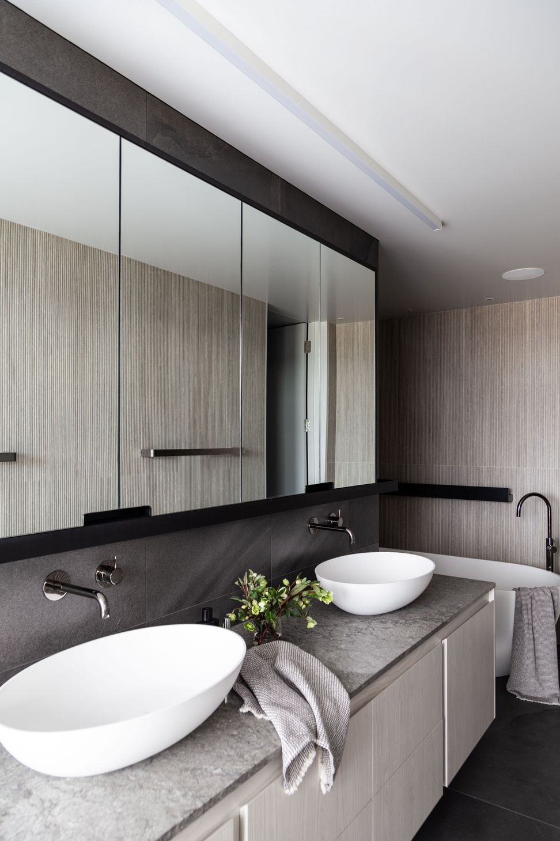
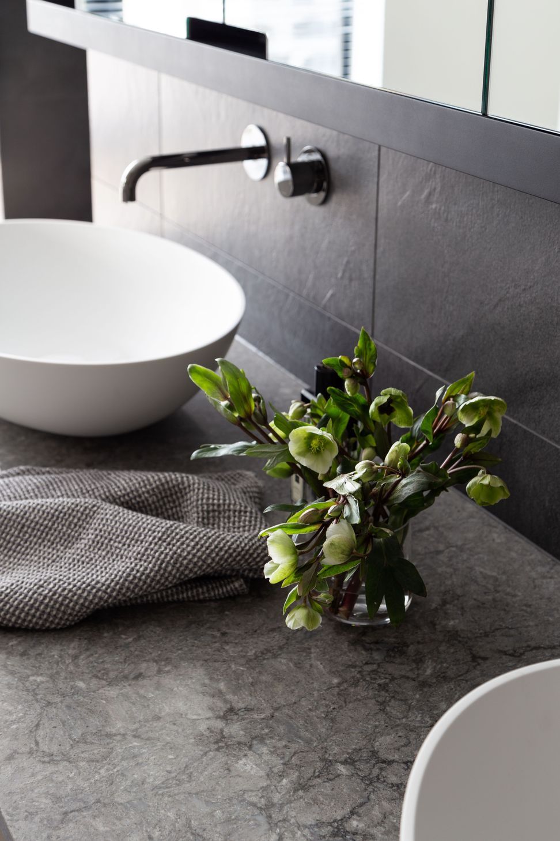
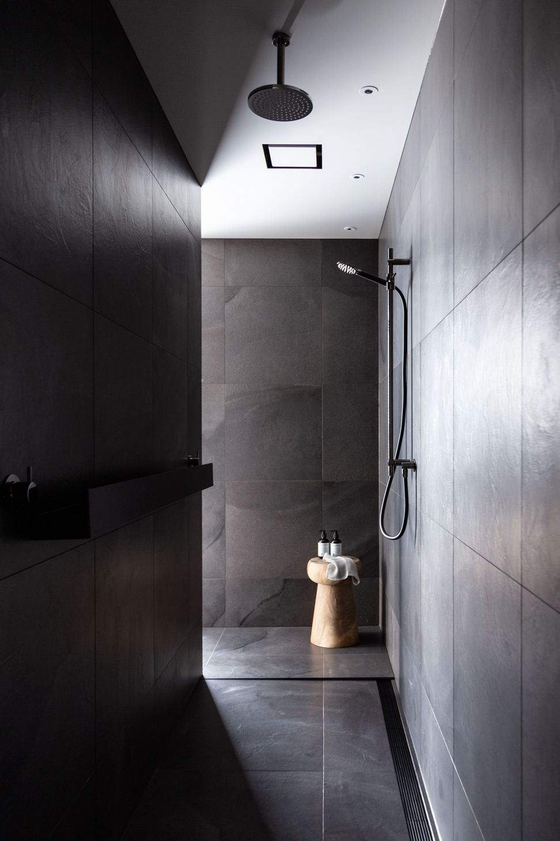
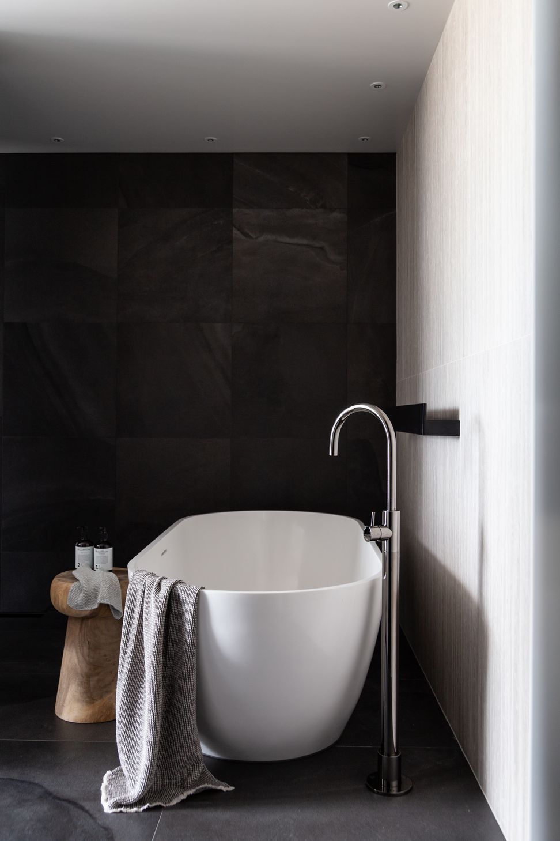
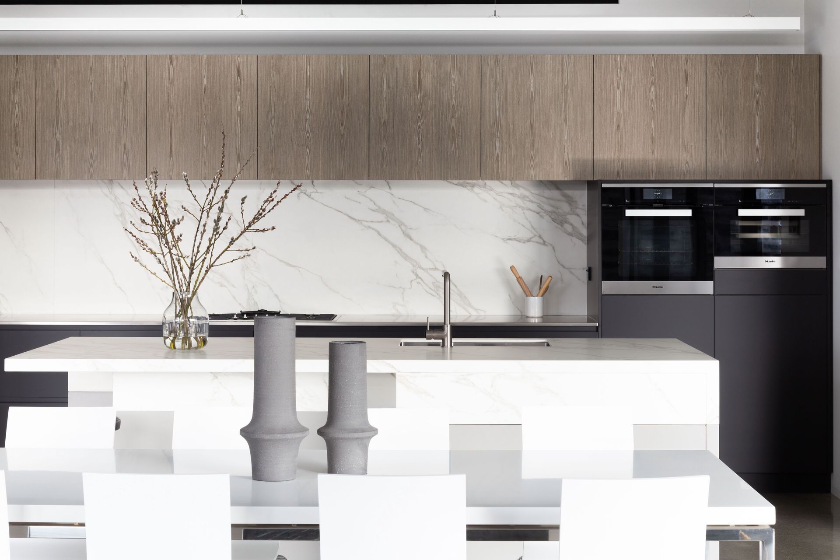
Our clients’ love of natural materials formed the basis of a sophisticated yet grounded design approach.
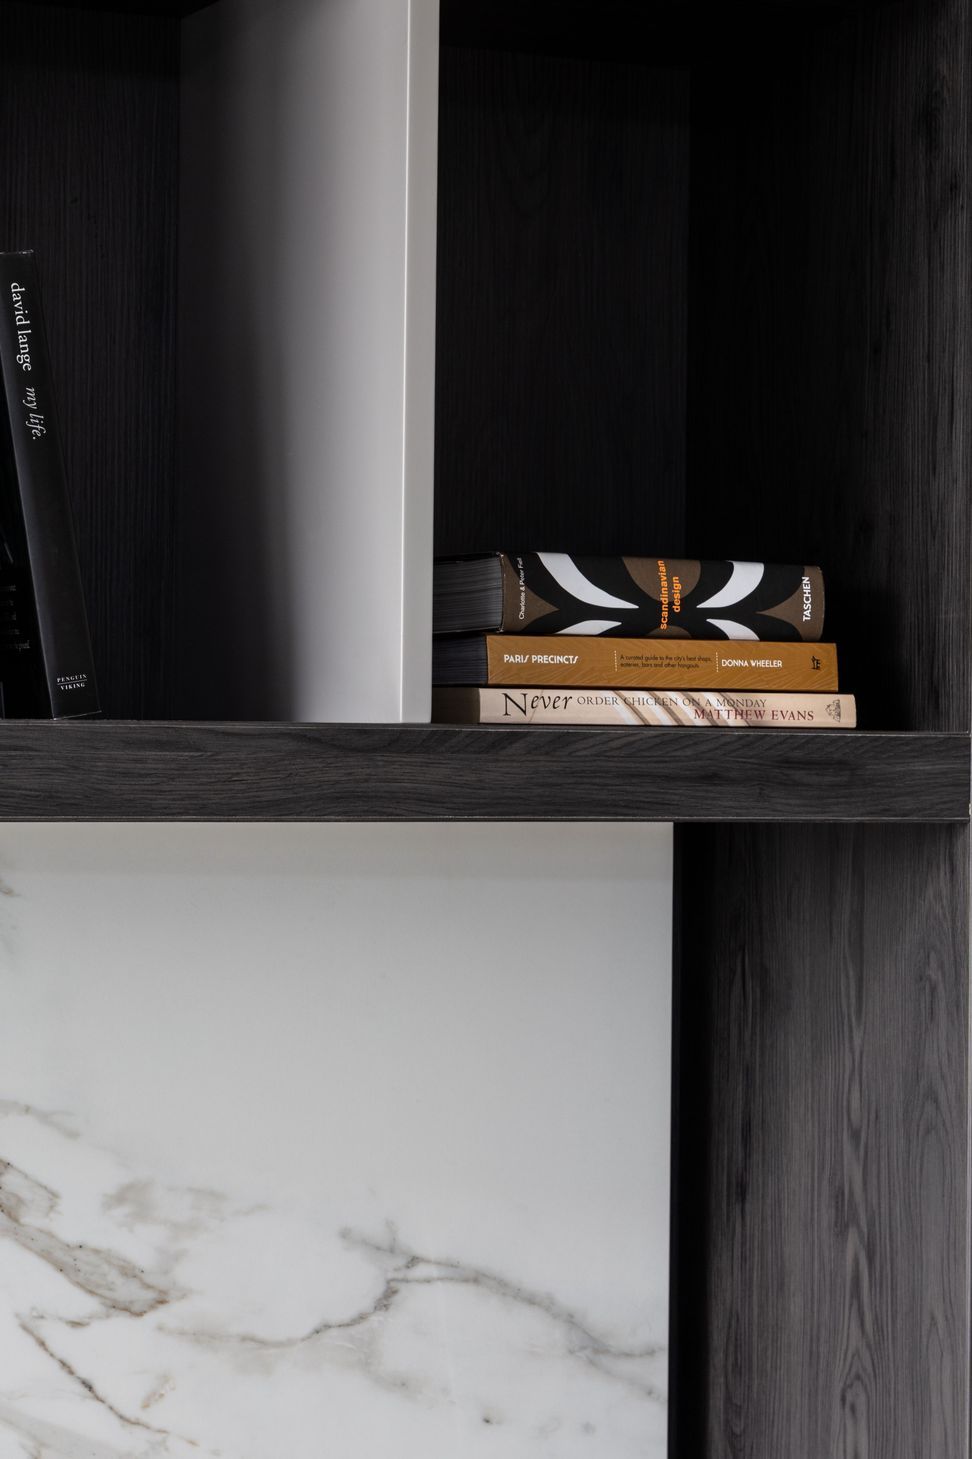
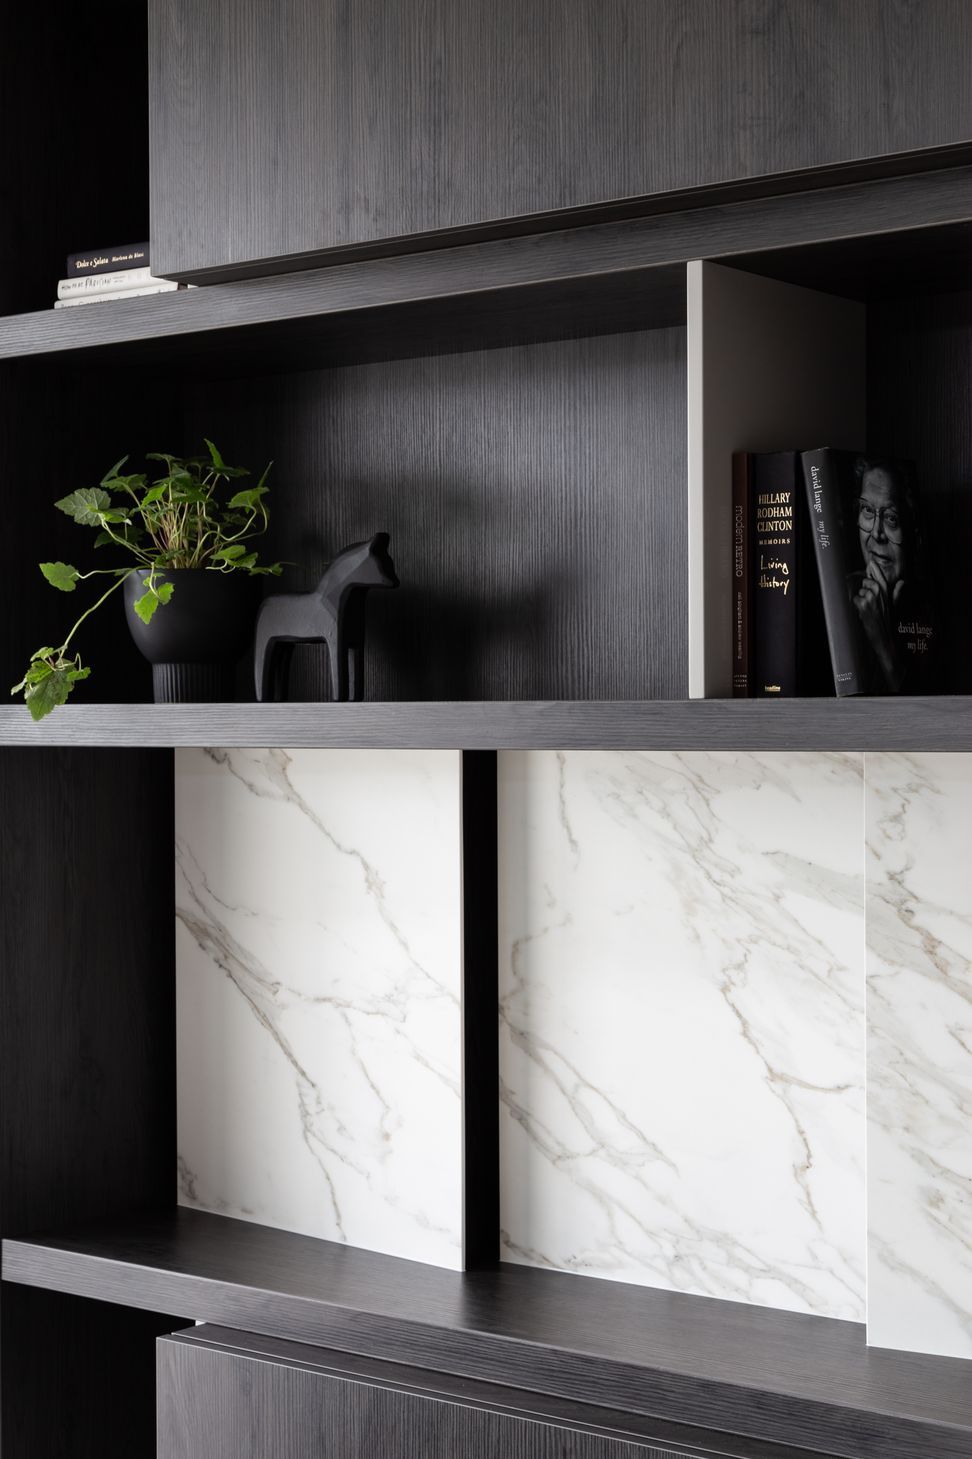
Natural textures and tones lead the home’s aesthetic, a conversation in oak, marble and stone. In the lounge, a feature wall of variegated depths evokes the feel of evening woods. Polished concrete floors are met by the warmth of chunky, wool loop carpet in the bedrooms, while a luxurious master suite offers a place of calm serenity.
Every home needs a twist, and here Ikat style fabric on the living room sofas add an unexpected element to the mostly neutral palette.
The products behind the project
Six products specified into this build from three suppliers, verified ArchiPro members. Tap through to specifications, suppliers and lead times.


Professionals used in
this project
The practices and trades credited on this project.









More projects from
Lume Design
Other work by Lume Design, across every category they build in.


More in
Residential
Everything else in Residential, from every practice on ArchiPro.


Next Project
Keep scrolling