Project team
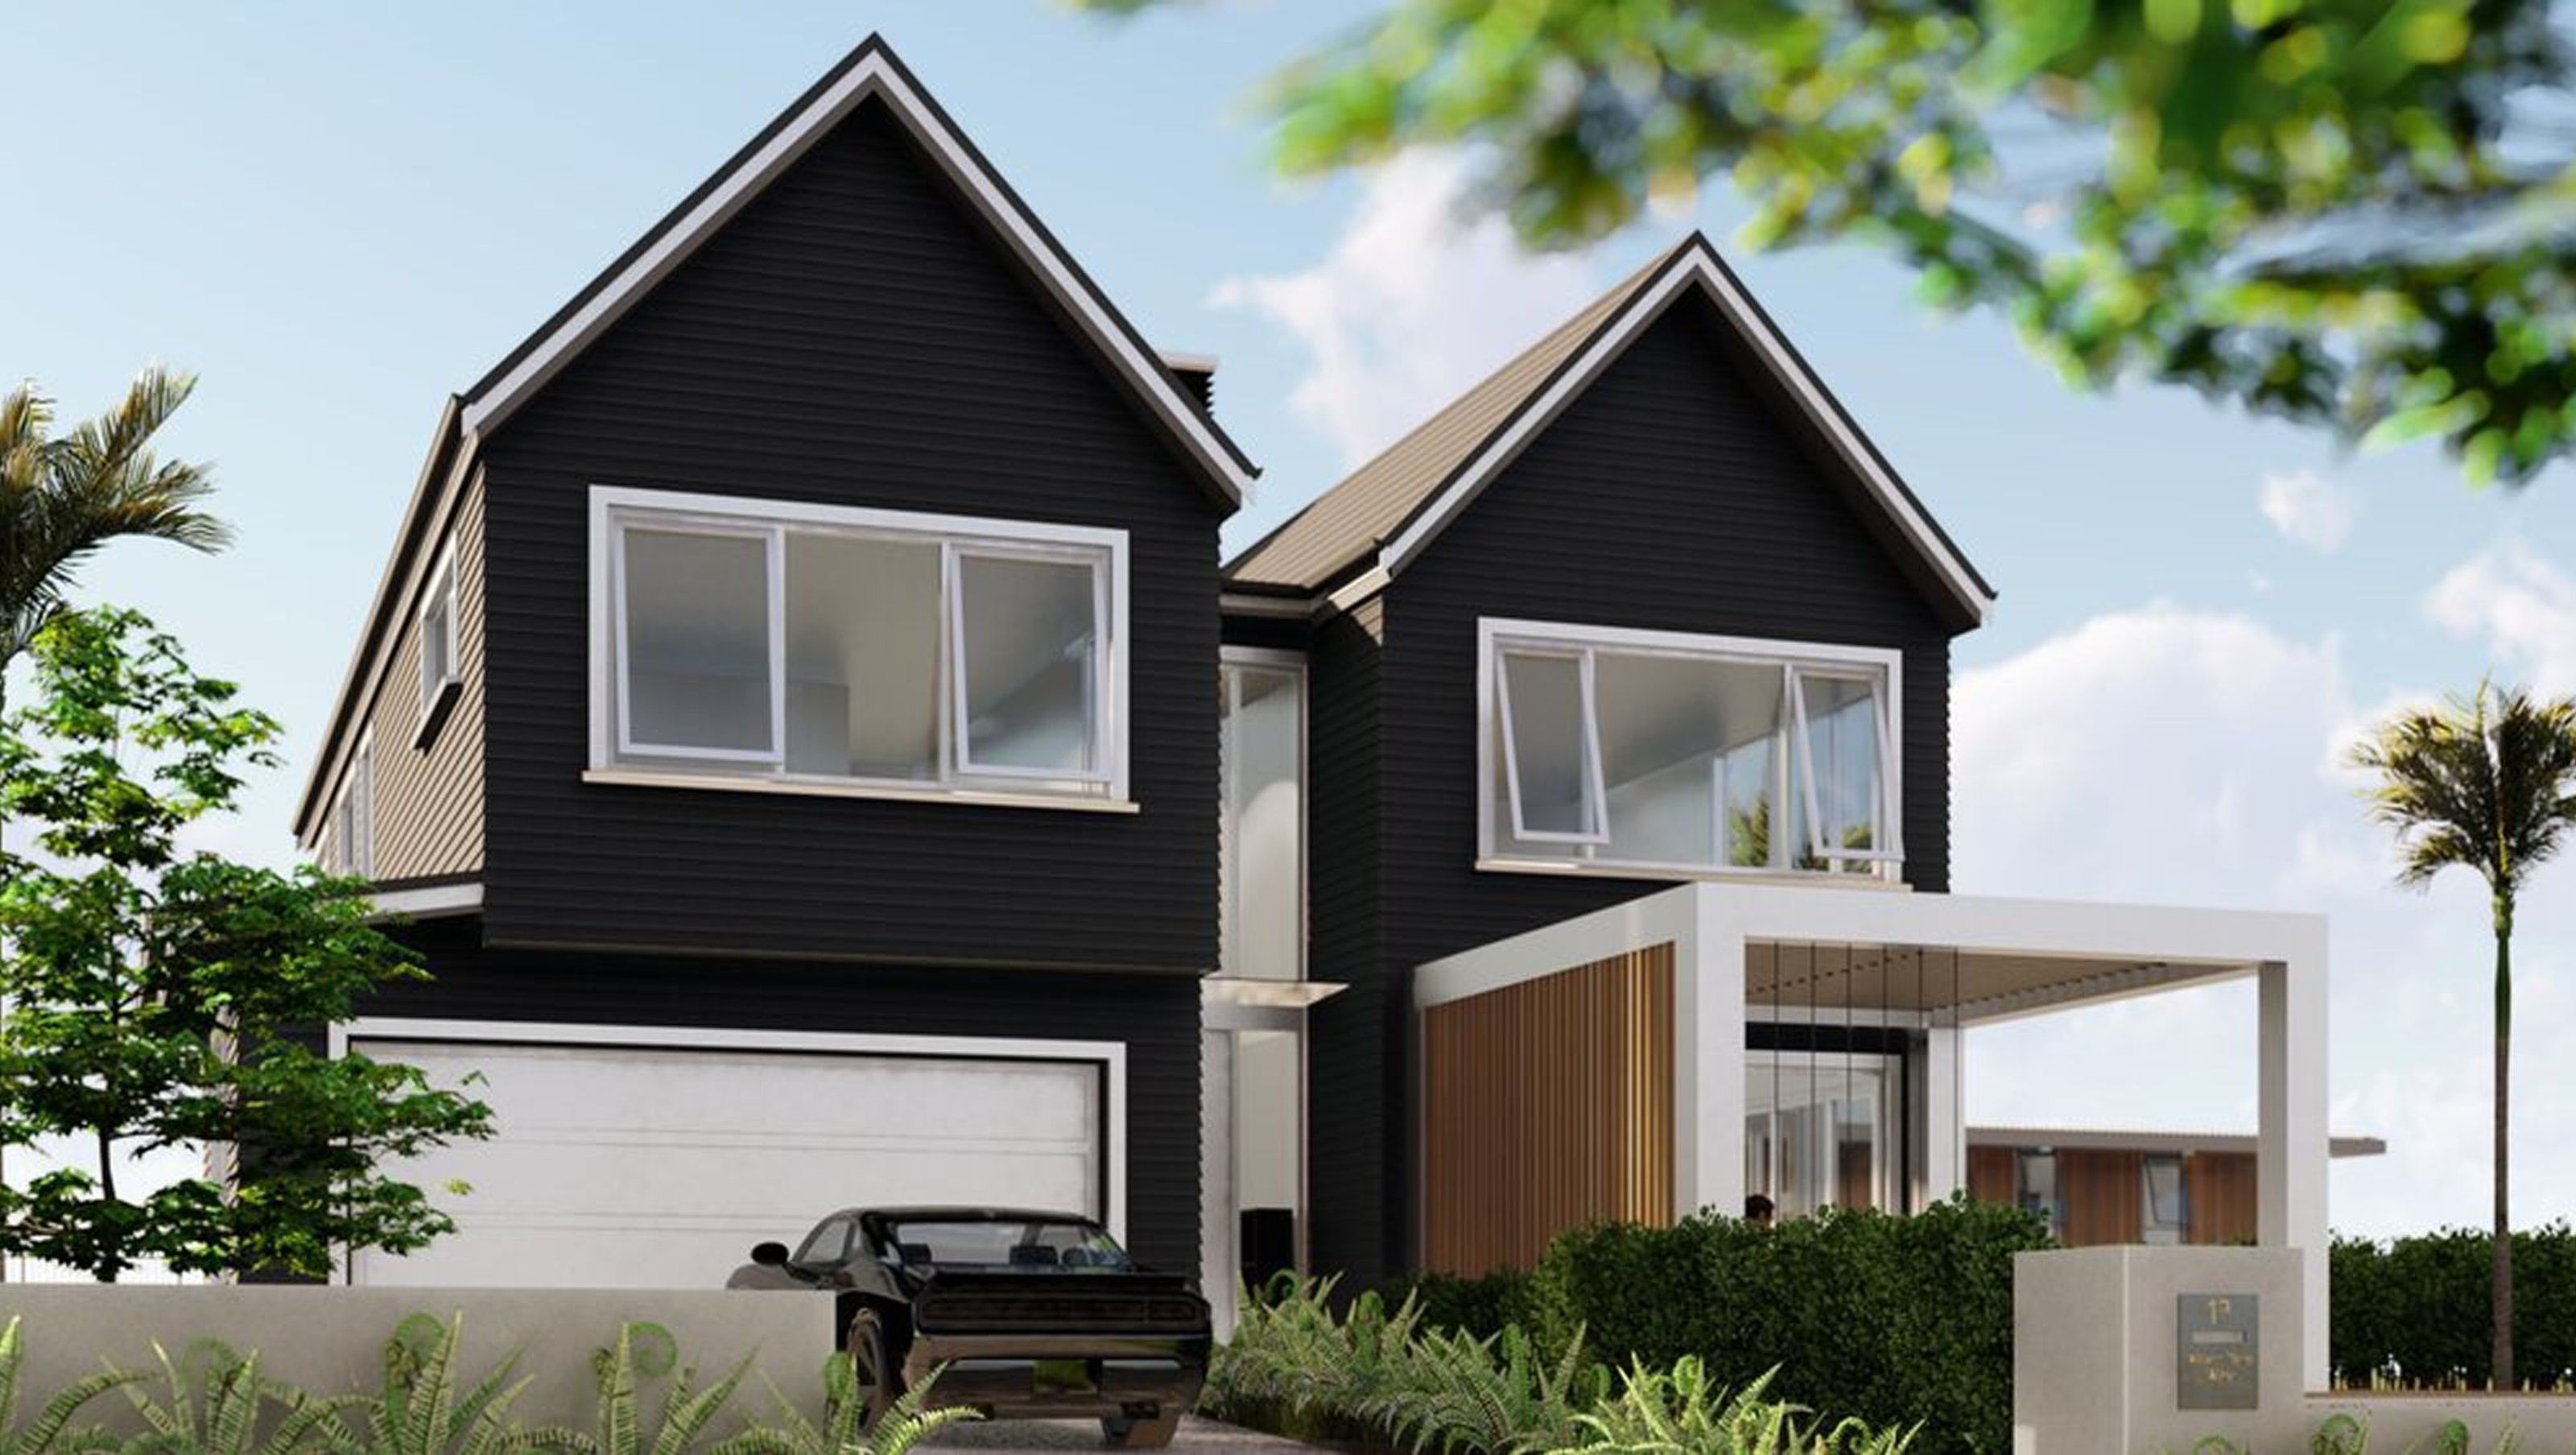
A spacious 340 sqm family home featuring double street-facing gables, 4 bedrooms including a ground floor guest room, and 2 covered outdoor living areas, designed to maximize views of the nearby river and reserve with classic black cladding and a striking chimney cowl.
Lifestyle Home
A wide site well suited to popular double street facing gables. The house designed to maximse good views of the nearby river and reserve. A generous family home, 340 square metres with 2 covered outdoor living areas and 4 bedrooms with guest room on the ground floor. Traditional forms, good proportions and classic black cladding with white trim. Large statement chimney cowl.


Like this Project?
Hire GNR Studio
Professionals used in
this project
The practices and trades credited on this project.

More projects from
GNR Studio
Other work by GNR Studio, across every category they build in.


More in
Single House
Everything else in Single House, from every practice on ArchiPro.


Next Project
Keep scrolling