
Project team
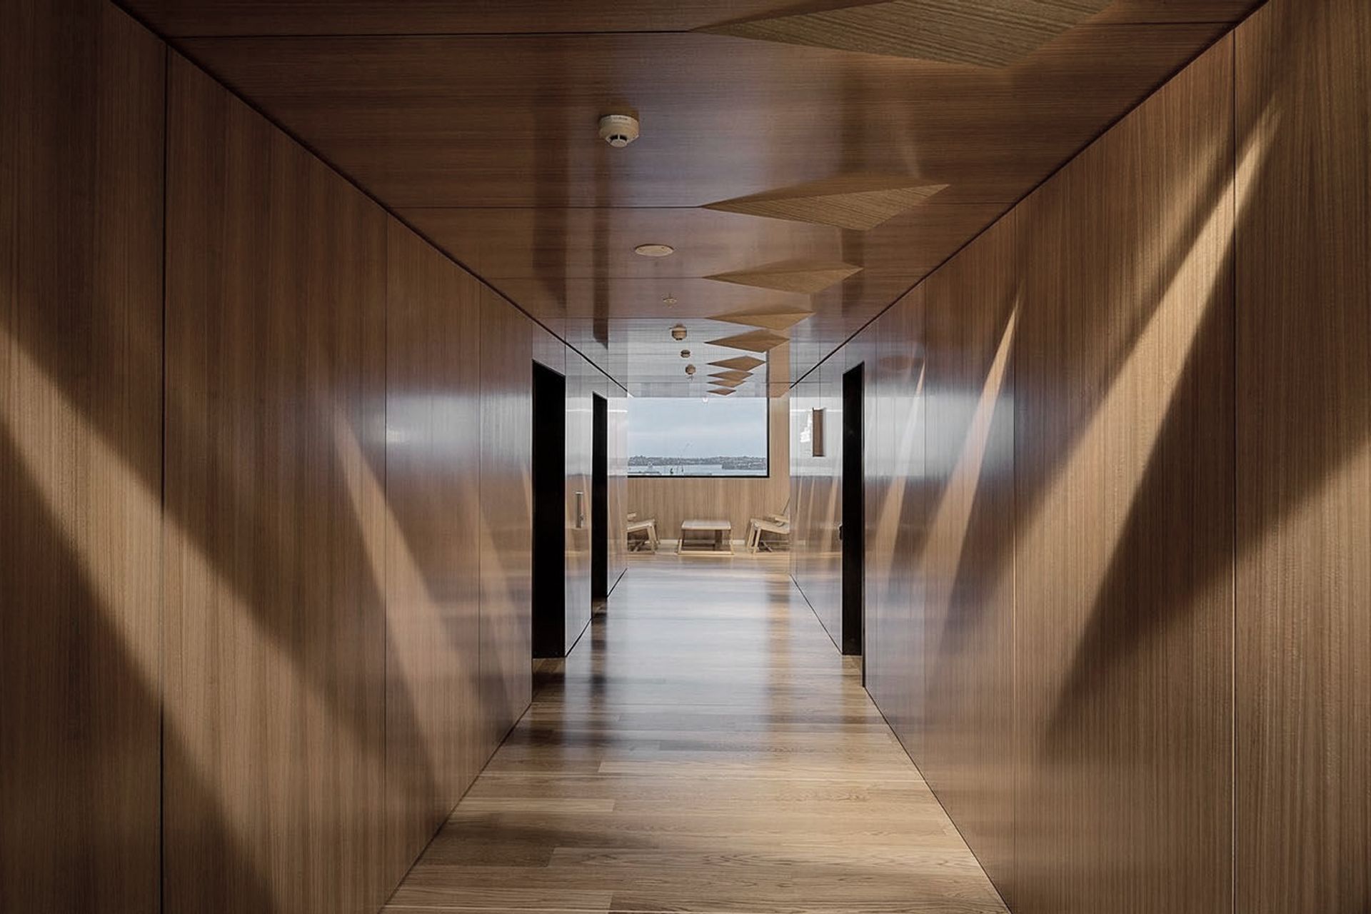
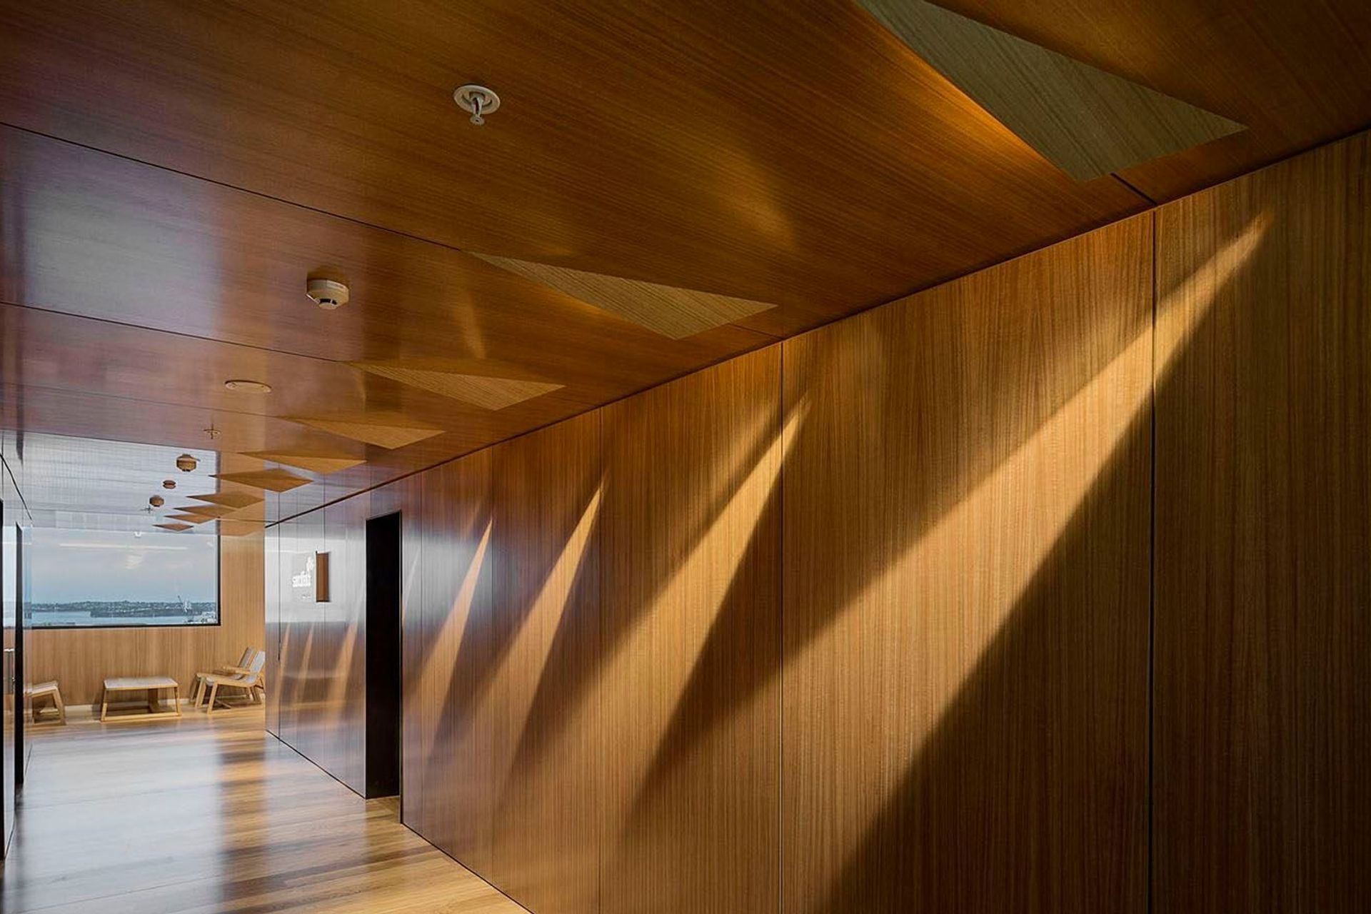
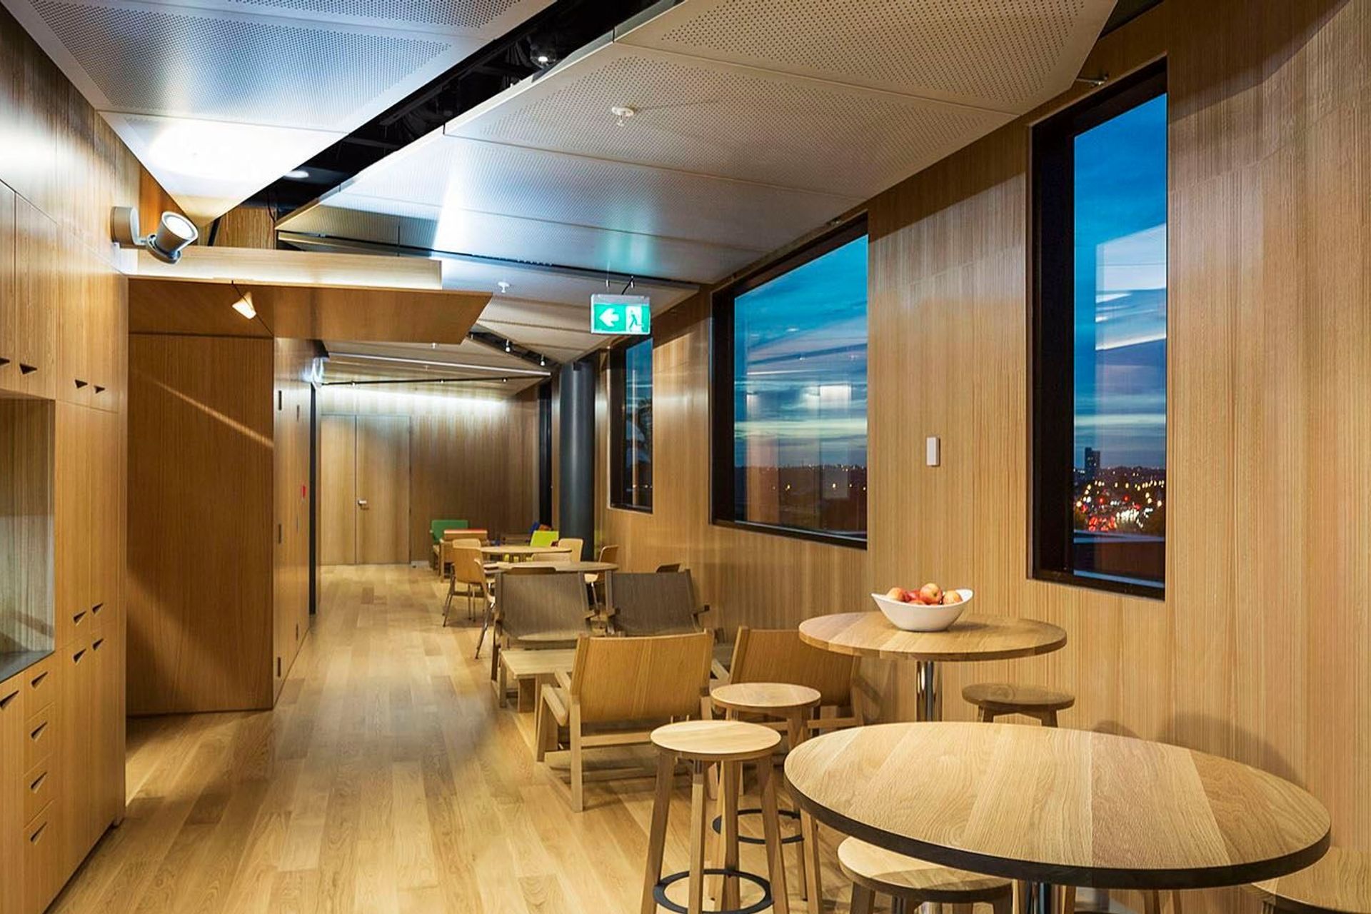
Sandfield Office harmonizes natural chaos with crafted order, featuring dynamic lighting and materials that transition from abstract to refined, creating an engaging workspace that balances visual contrast and functionality.
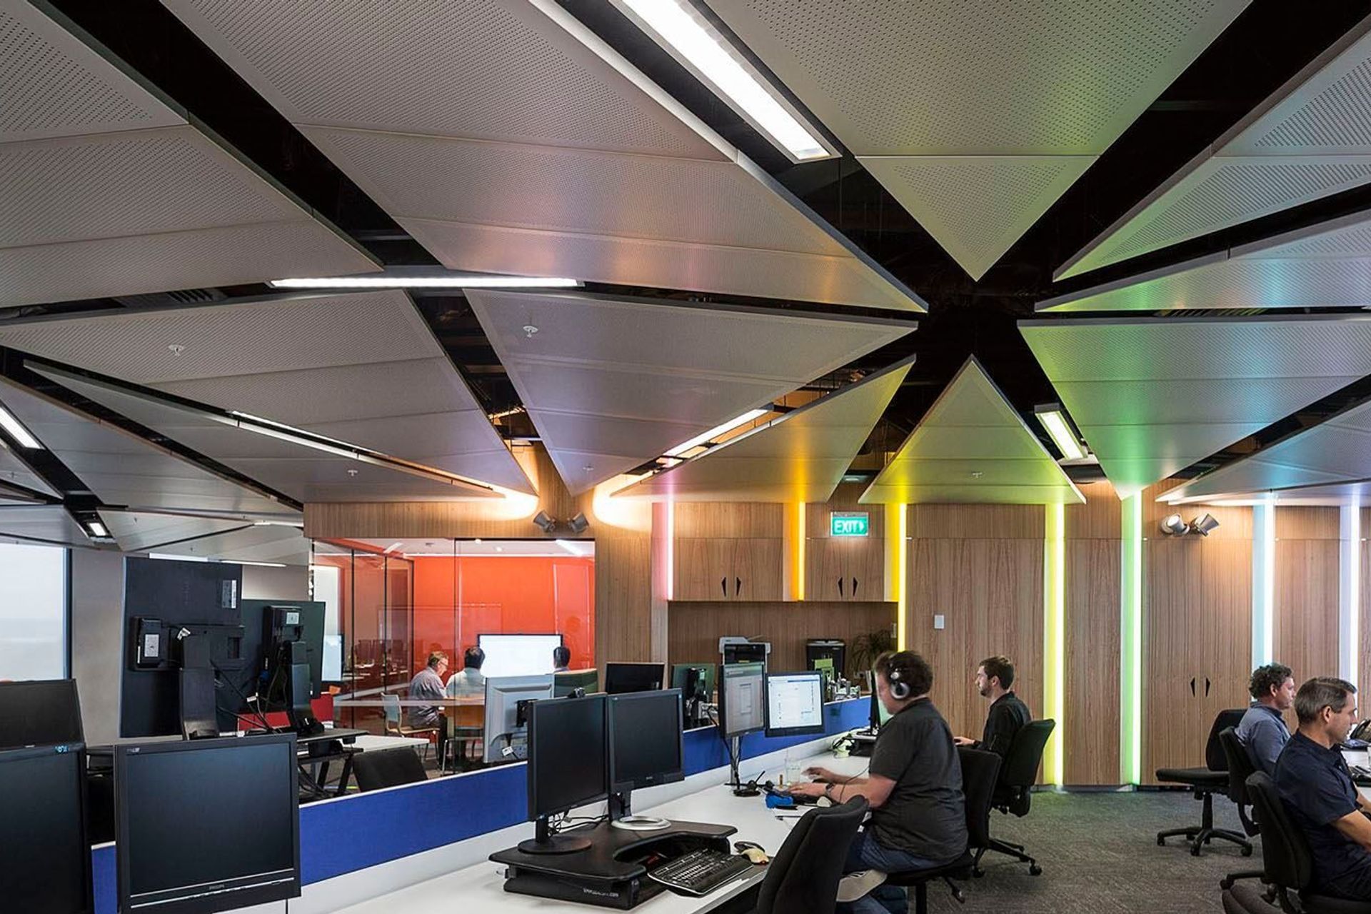
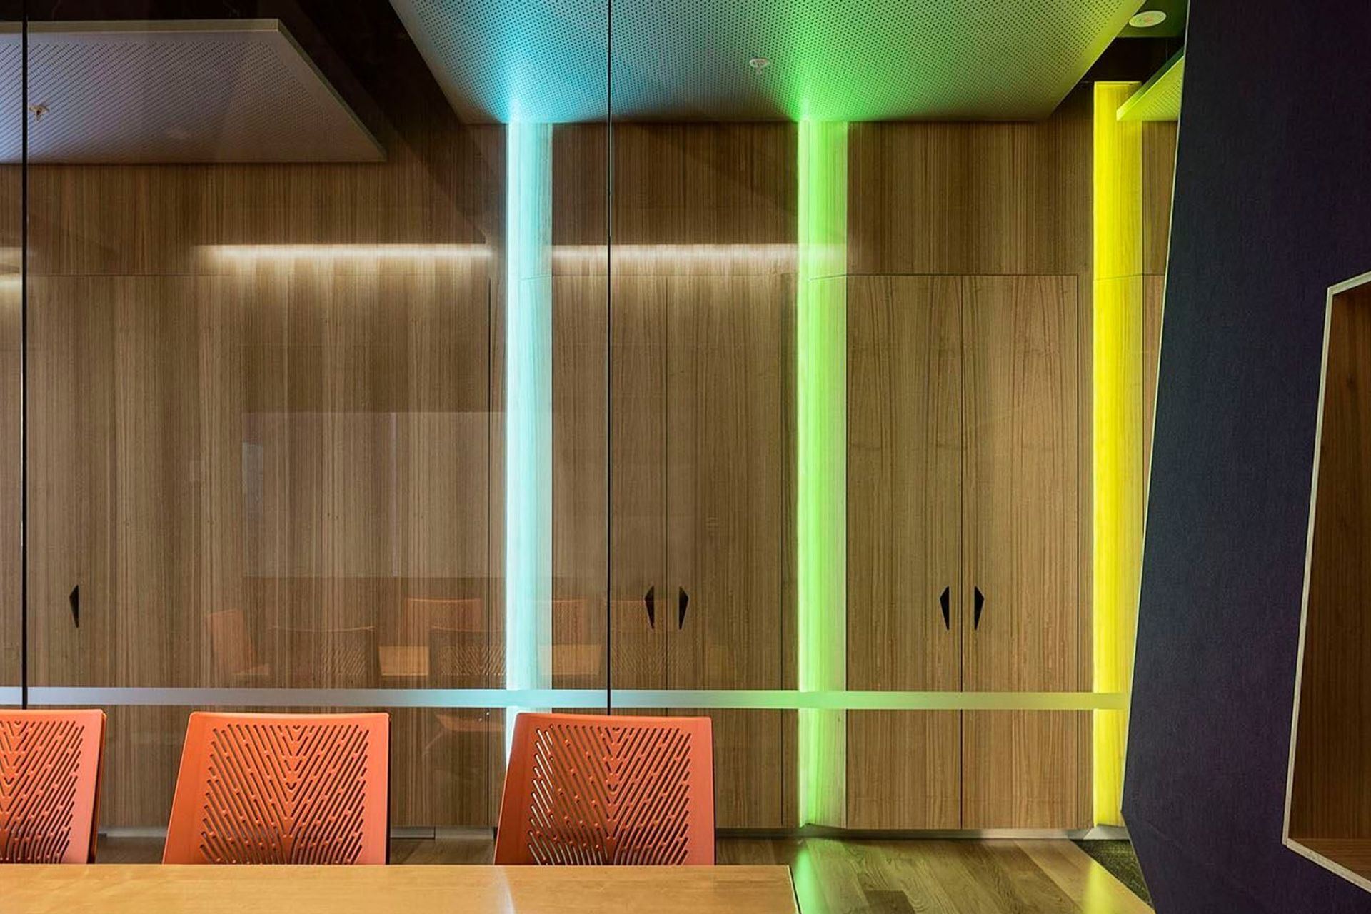
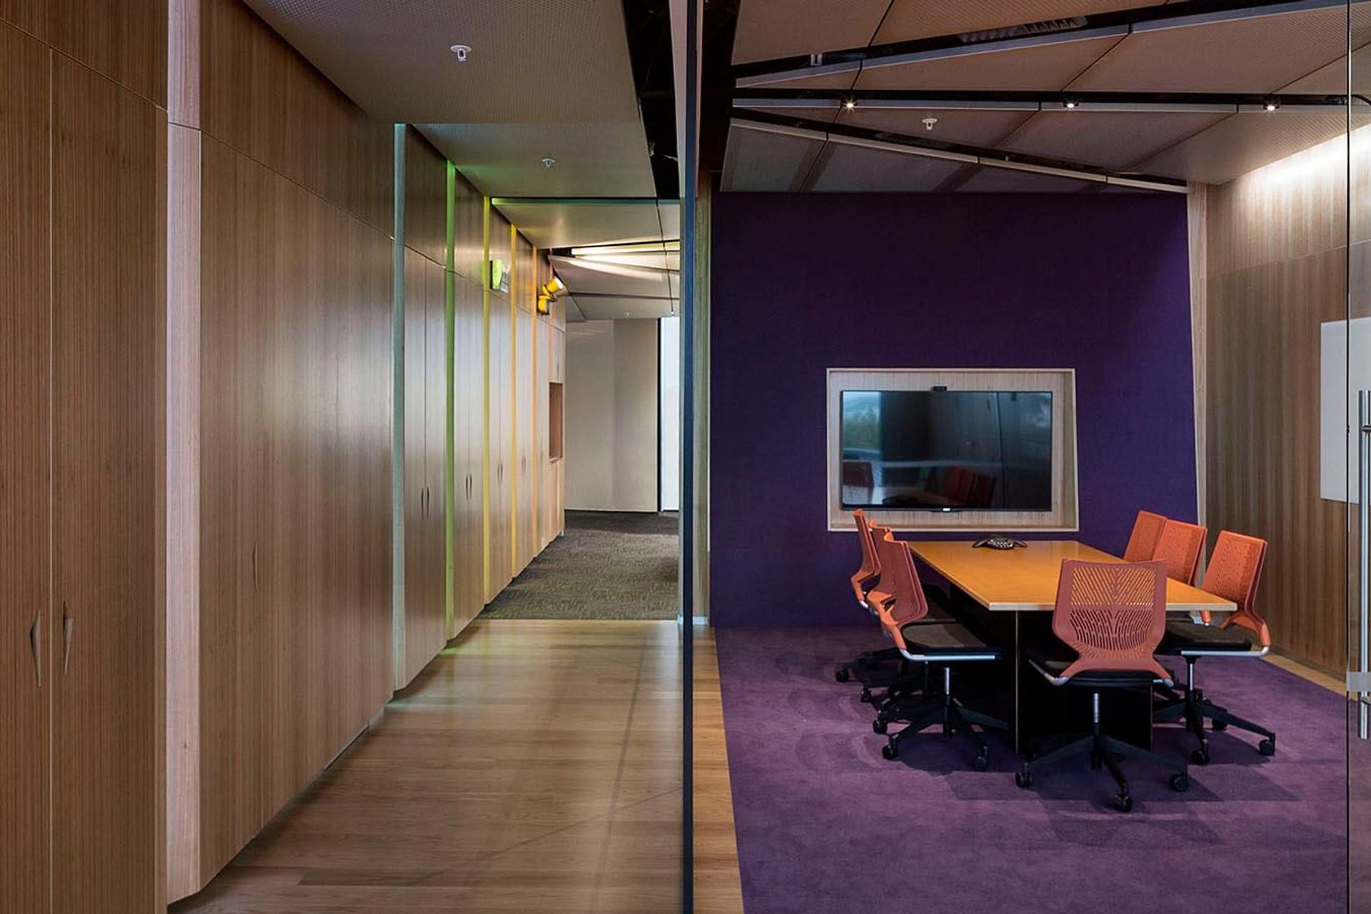
Sandfield’s identity – creating “order” from a natural “chaotic” state – and an analogy with a craft moving across a body of water, creating formal order in it’s wake – was developed to generate the forms of metal ceiling and lobby lighting. The external natural world was aligned with the “chaotic” and progressively refined towards the central lobby, where “order” is expressed through light falling on the sculptural forms of walls, floors, ceiling and furniture. Apertures in the ceiling are the key motif expressing the directional idea of a wake or wave. The studio, representing the dynamic business world, is animated by shafts of coloured light, visible to staff, but with-held from visitors. The materials reference a progression from abstract to crafted. The perimeter envelope is plasterboard lined, with structural concrete left natural and steel exposed. Workspaces are carpeted under an undulating metal ceiling. Visual contrast to computer screens is provided by timber enclosing the core, extended to flooring, ceiling and furniture in the arrival and café zones. The timber core cladding is punctuated by back-lit coloured incisions, visible to staff, but not visitors.
Ponsonby, 2014
Project Team
- Lindsay Mackie
- Rachel Vulinovich
Photography: Archimedia
Press & Awards
- DINZ Best Awards Spatial-Offices and Workplace Environments Bronze Award 2016
- Interior Awards Workplace Finalist 2015
Like this Project?
Hire Archimedia
Professionals used in
this project
The practices and trades credited on this project.

More projects from
Archimedia
Other work by Archimedia, across every category they build in.


More in
Office
Everything else in Office, from every practice on ArchiPro.


Next Project
Keep scrolling