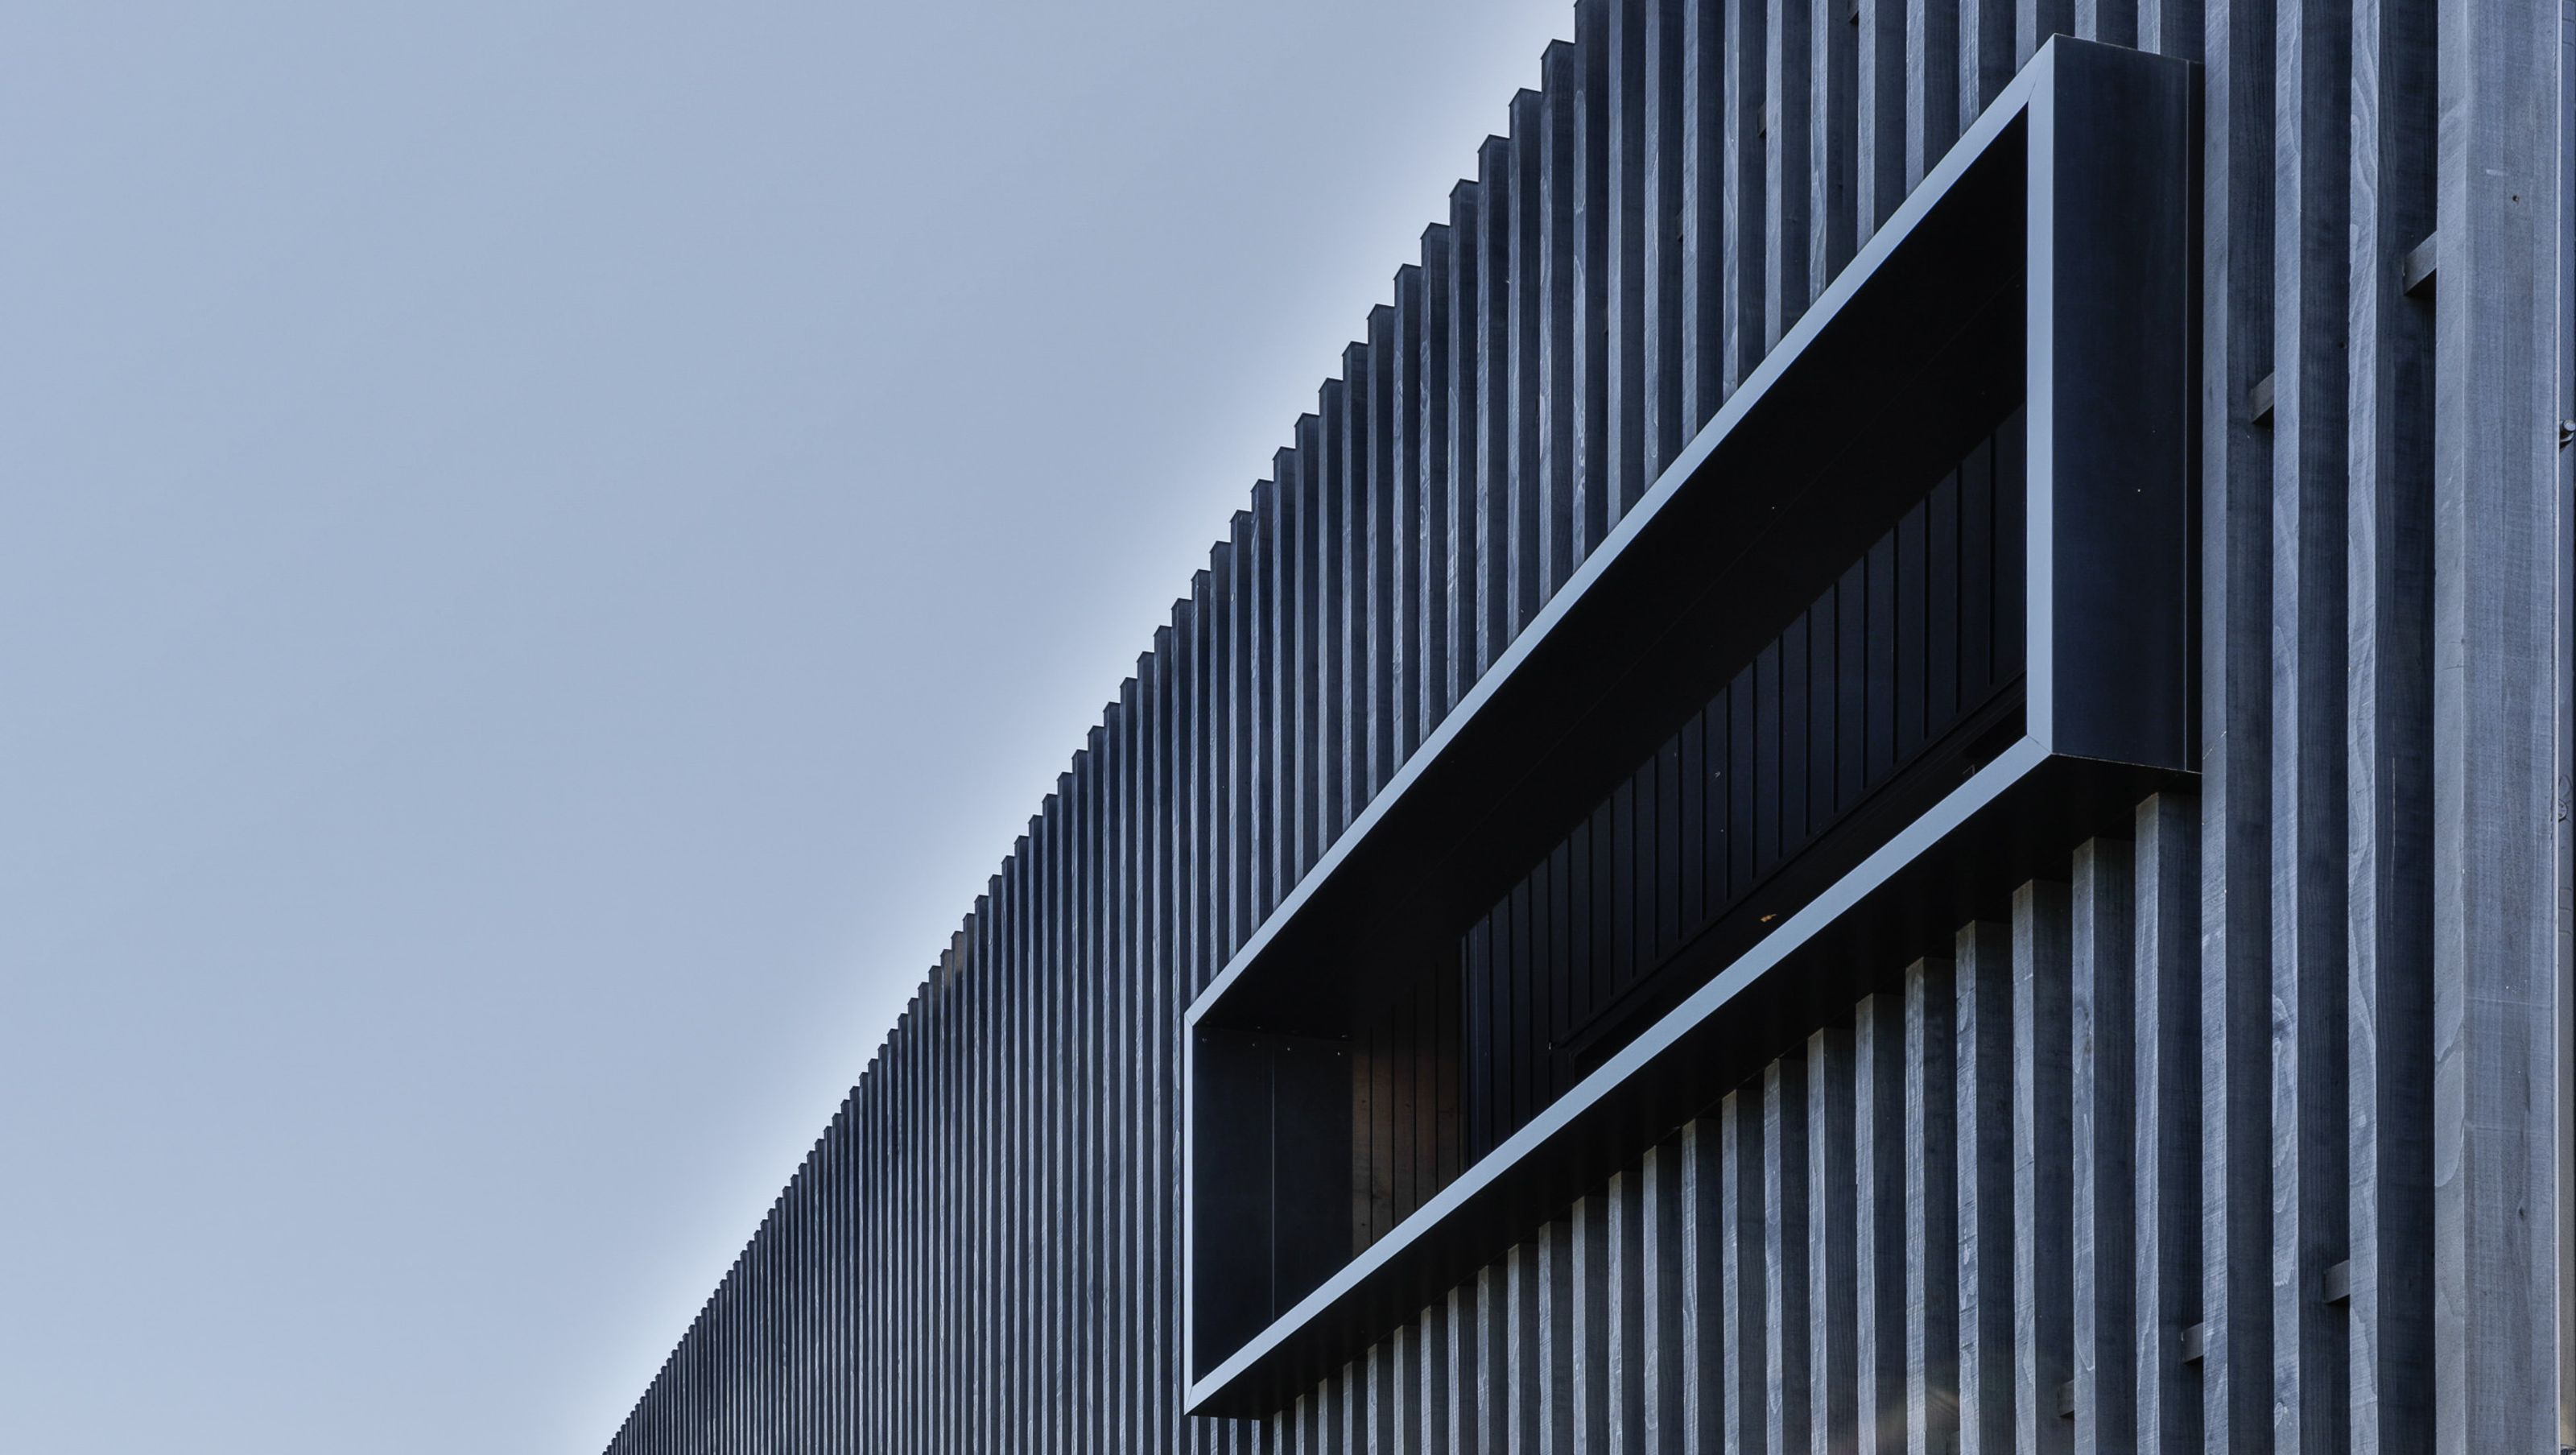

A thoughtfully designed infill home in Sandringham, Auckland, featuring a versatile layout within a compact footprint, showcasing a striking facade and maximizing natural light while harmonizing with the surrounding architecture.
Residential new build
Sandringham, Auckland
A study on infill housing, this Sandringham home designed for a couple returning to New Zealand from California maximises a small footprint to deliver spaces of versatility within a simple but intriguing facade.
The original corner site with a villa the couple had owned for years lent itself to subdivision – a move that allowed for careful consideration of what can be achieved in Auckland when it comes to density.
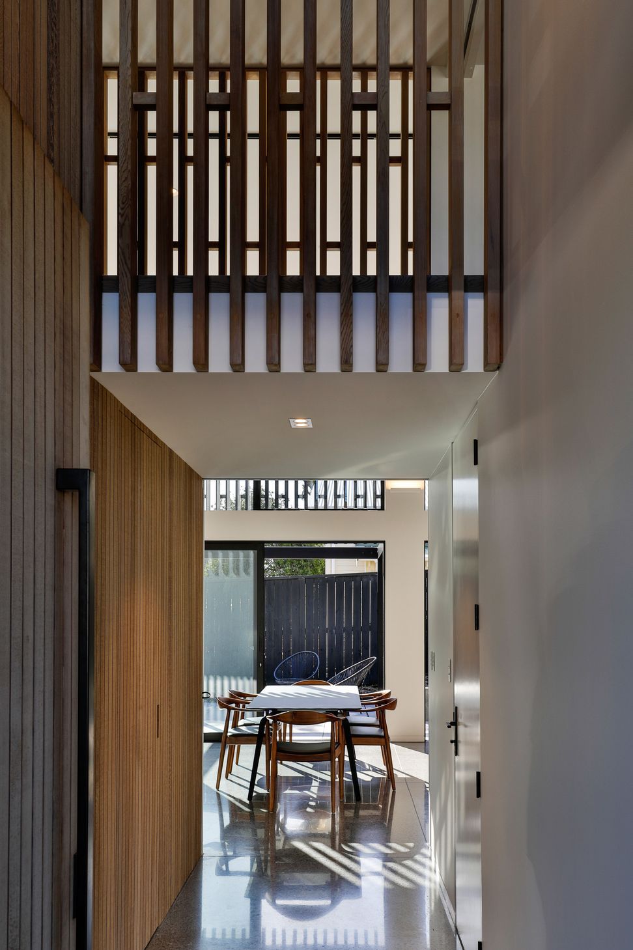
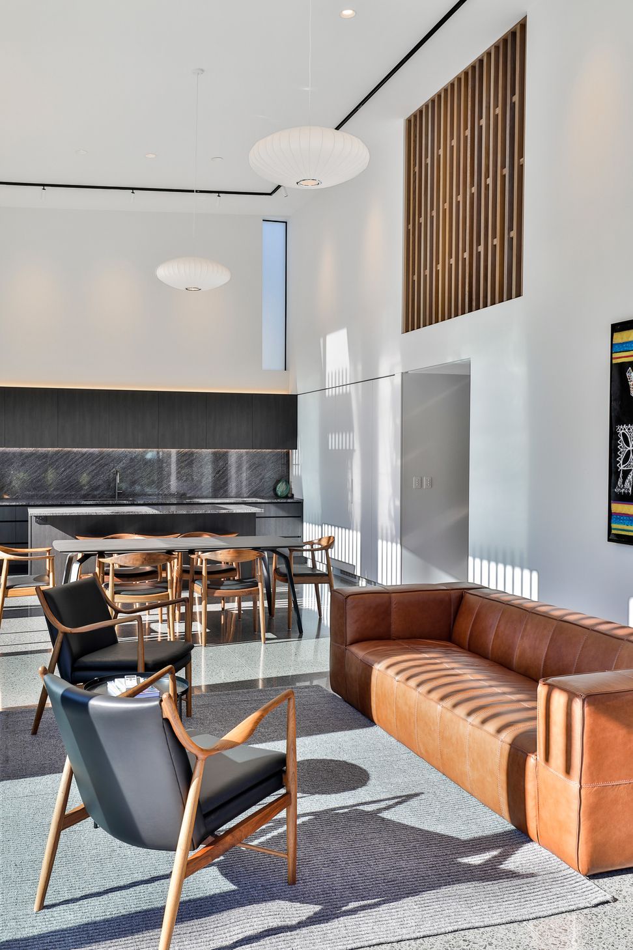
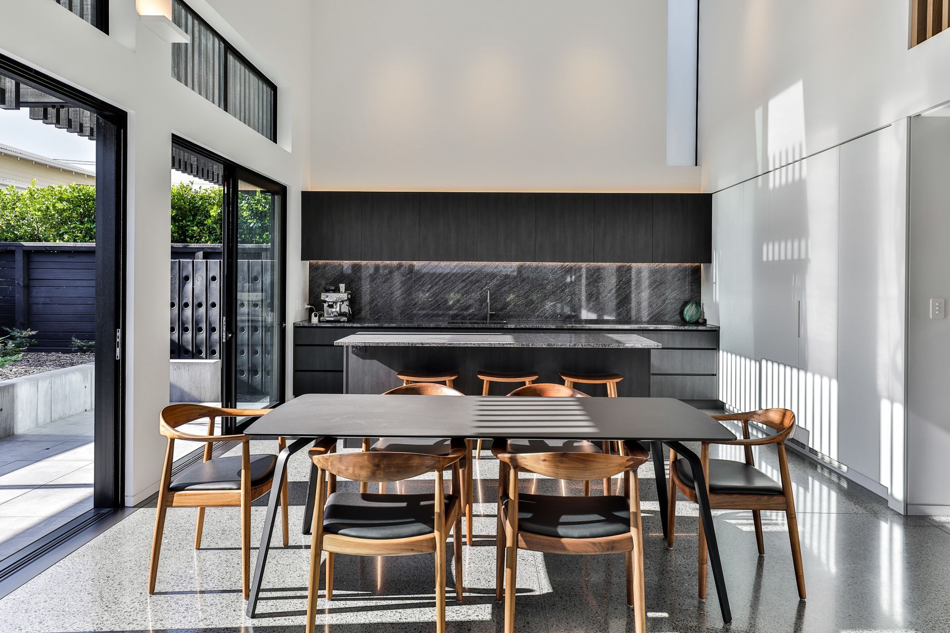
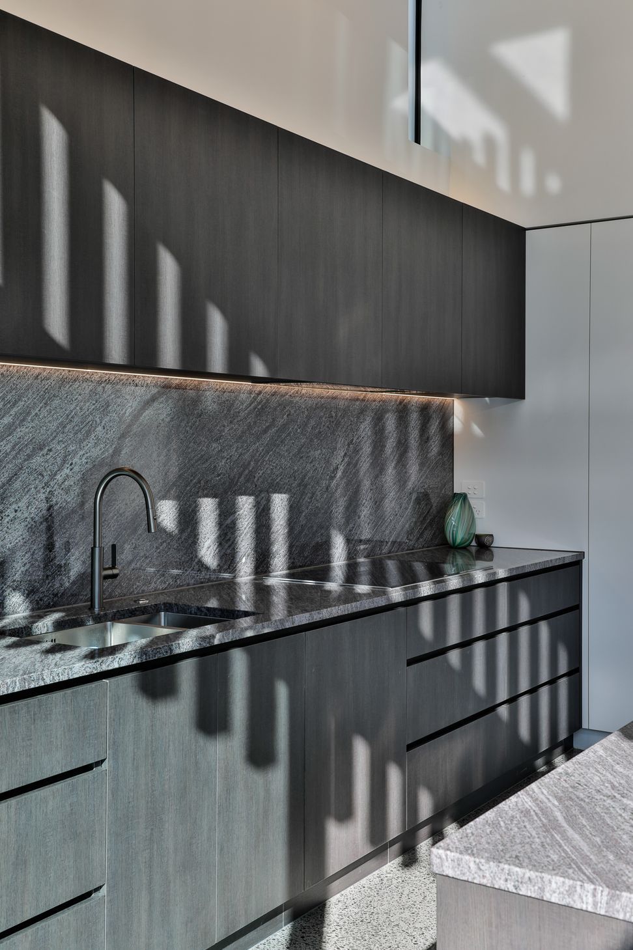
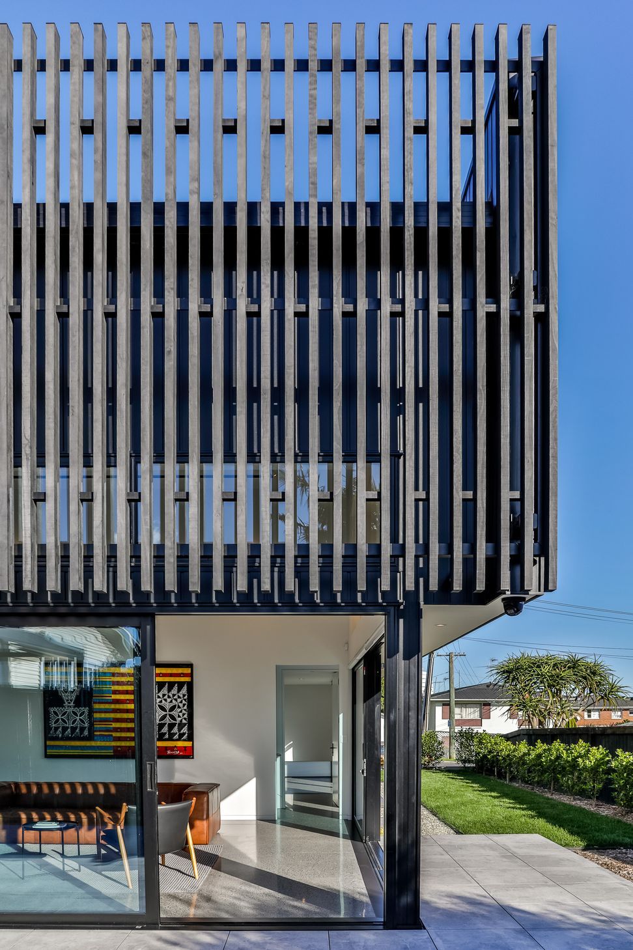
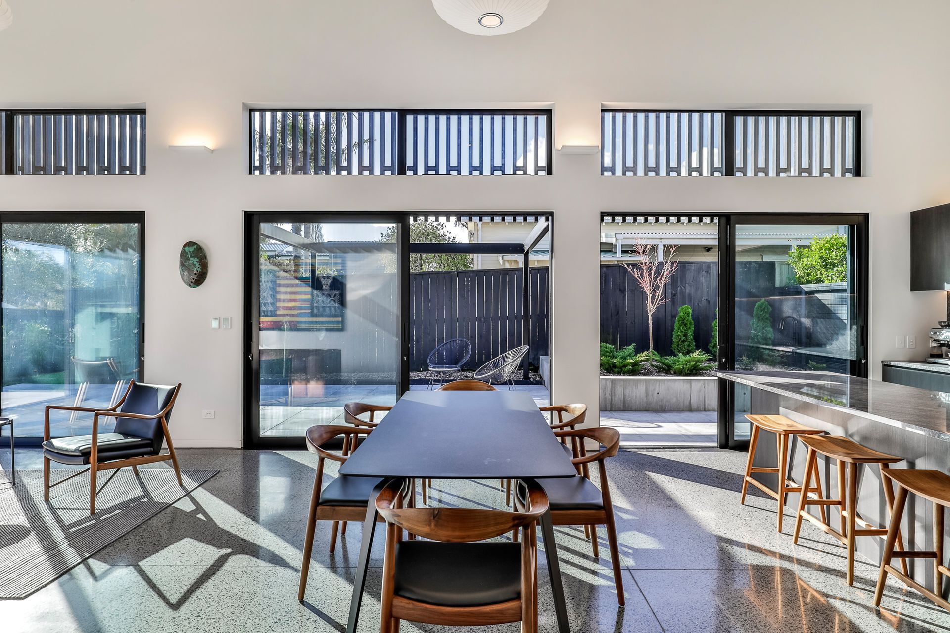
The resulting abode is one of intentional simplicity but which offers an arresting play of light and spaces with a sense of volume that belies their footprint. The 125m2 footprint (190m2 internal floor area) within a basic square form incorporates a double height living area, two bedrooms, a large studio space and a single garage.
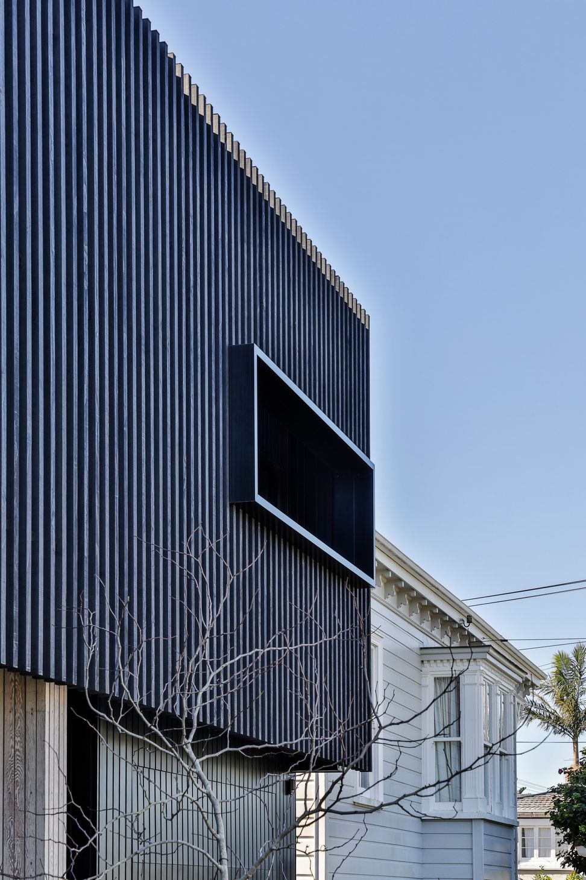
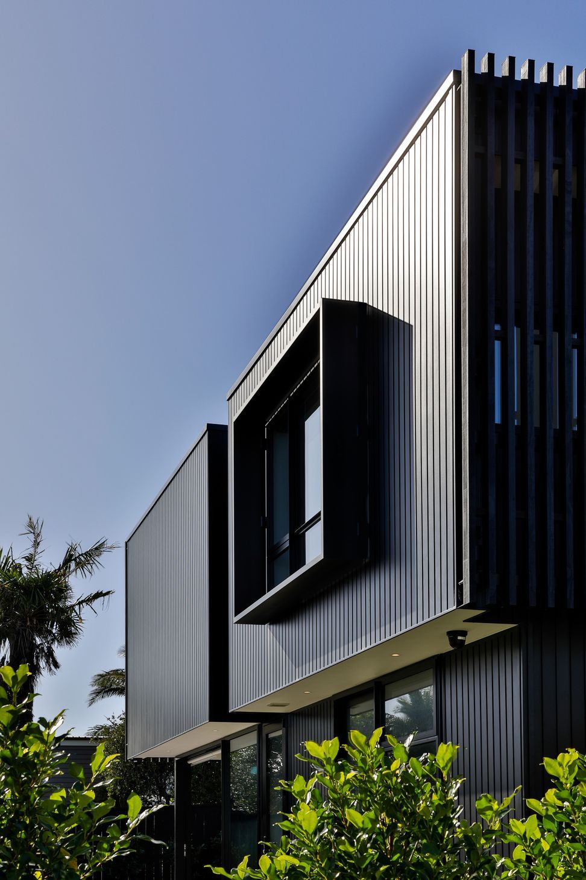
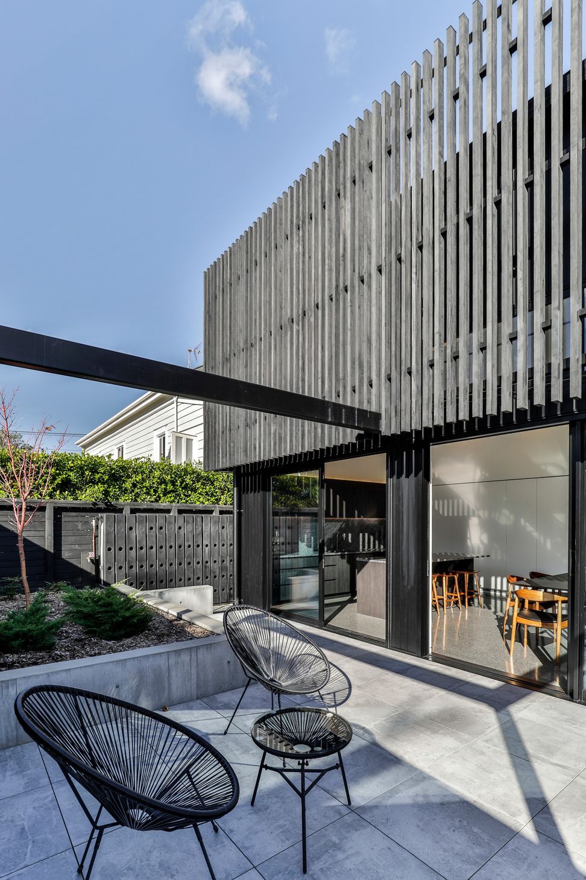
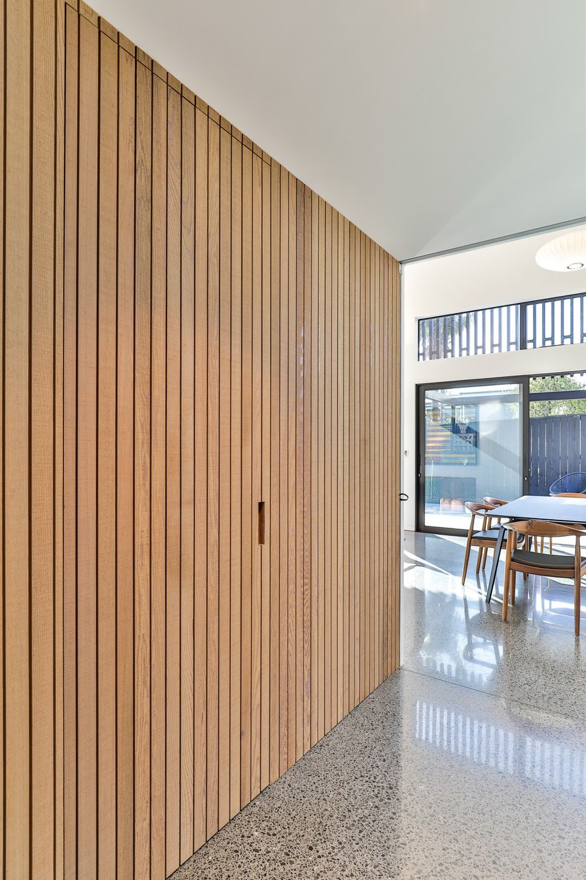
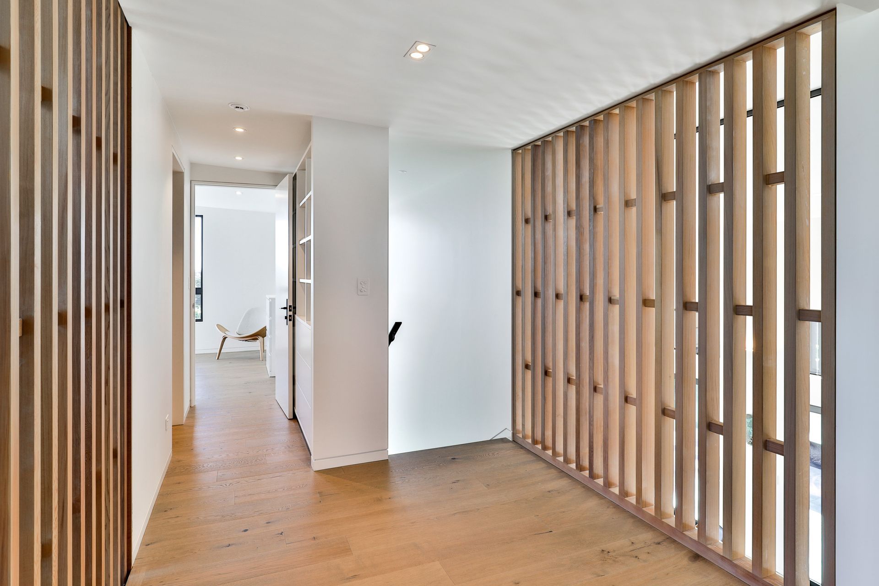
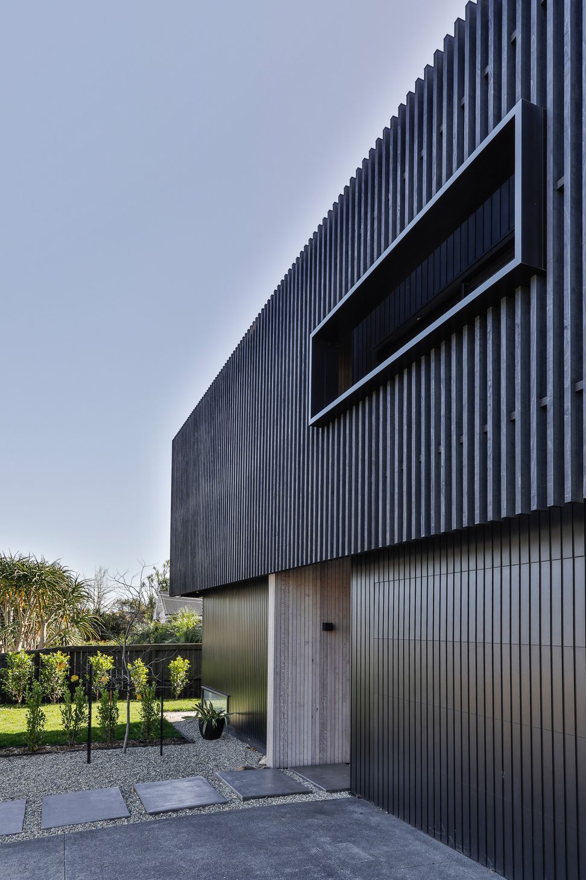
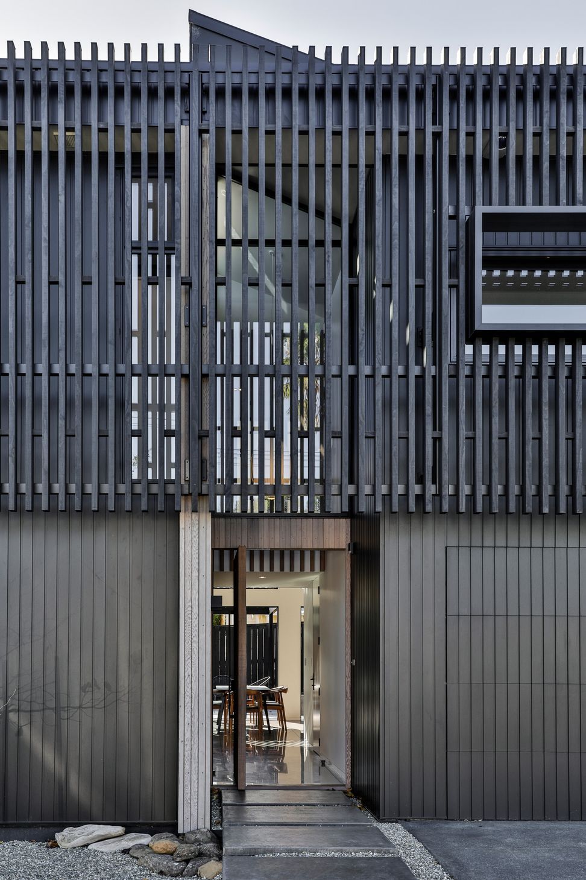
Aligned with the villa’s side elevation, the street-facing facade is a simple black box broken up with a series of simple cuts and apertures. A permeable timber screen wraps the upper level at front and rear – a clear juxtaposition to the horizontal rhythm of the villa.
Like this Project?
Hire Matt Brew Architect
Professionals used in
this project
The practices and trades credited on this project.

More projects from
Matt Brew Architect
Other work by Matt Brew Architect, across every category they build in.


More in
Urban
Everything else in Urban, from every practice on ArchiPro.


Next Project
Keep scrolling