
Project team
Product Suppliers
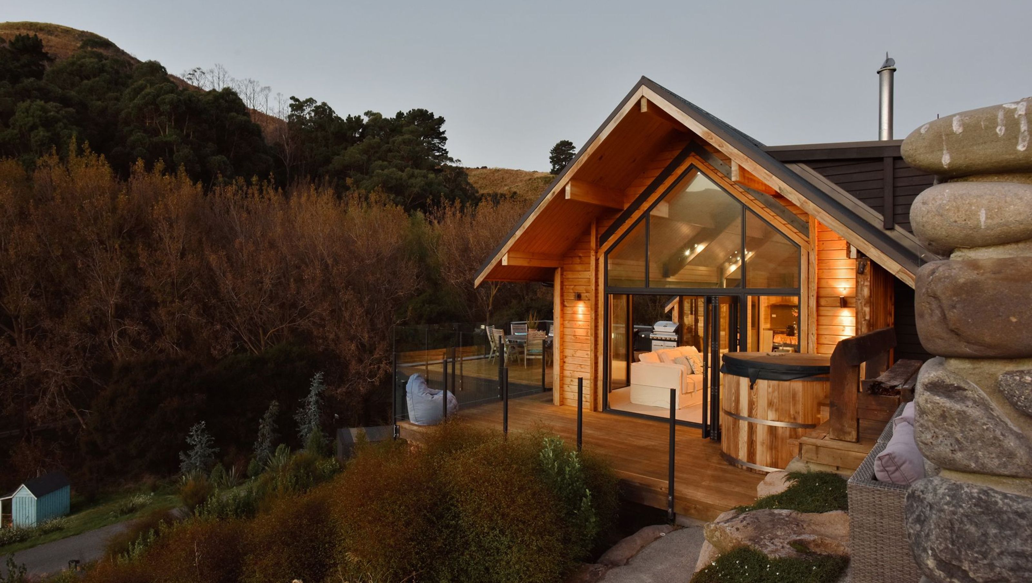
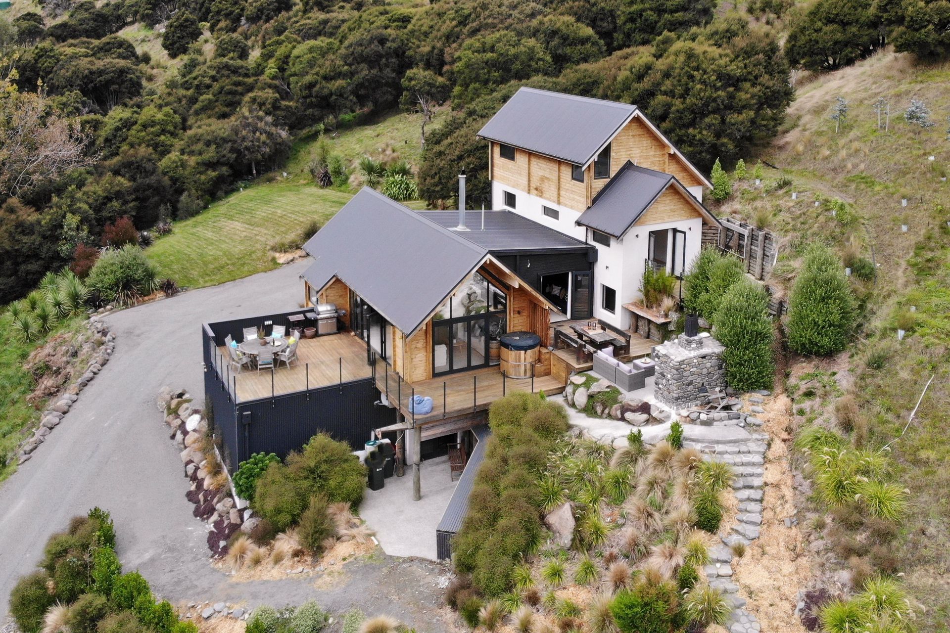
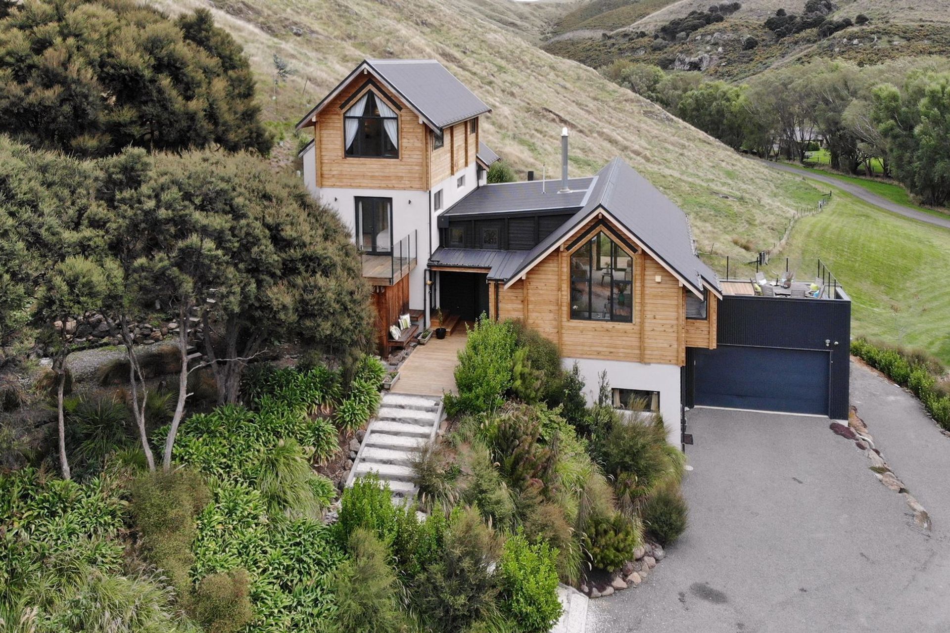
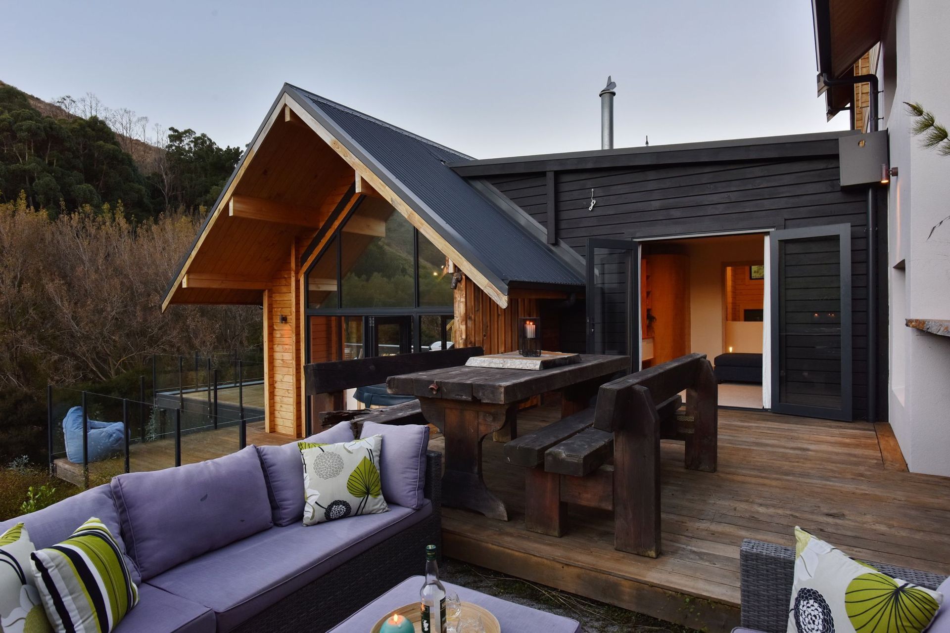
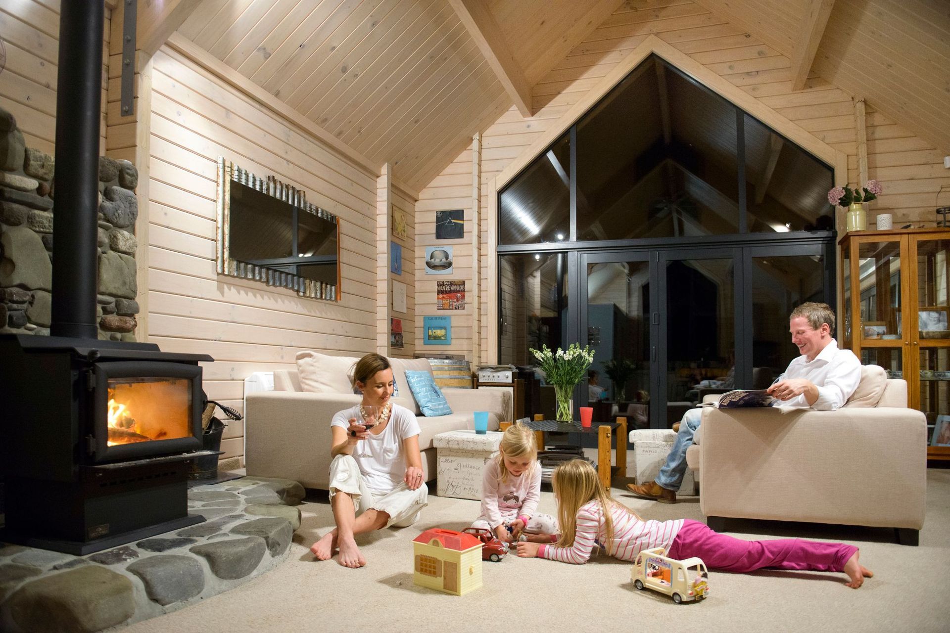
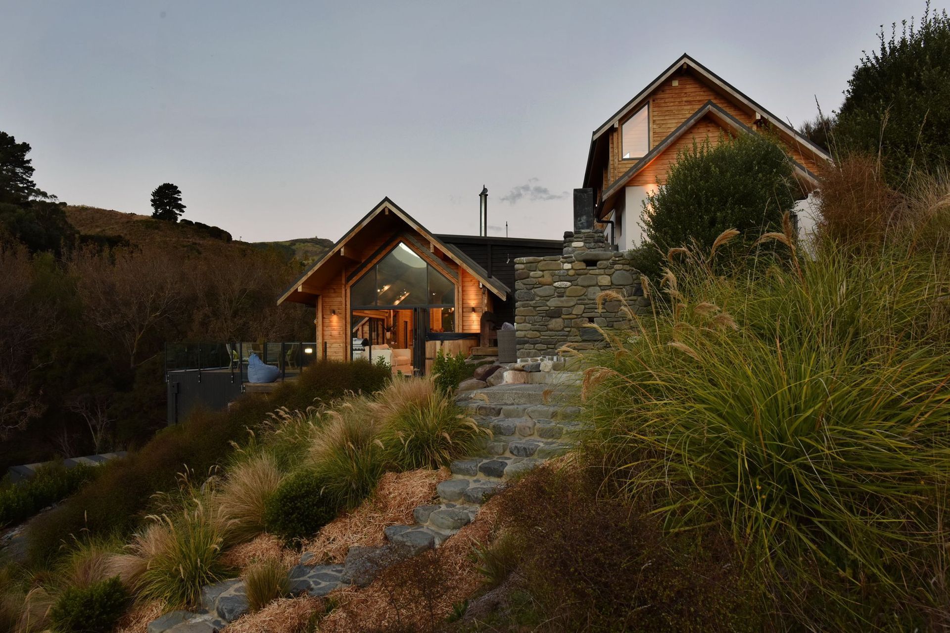
Custom-designed split-level timber home in Tai Tapu, seamlessly blending with the Canterbury landscape, featuring vaulted ceilings, oversized windows, and a luxurious Macrocarpa kitchen island, all while maximizing views and natural light.
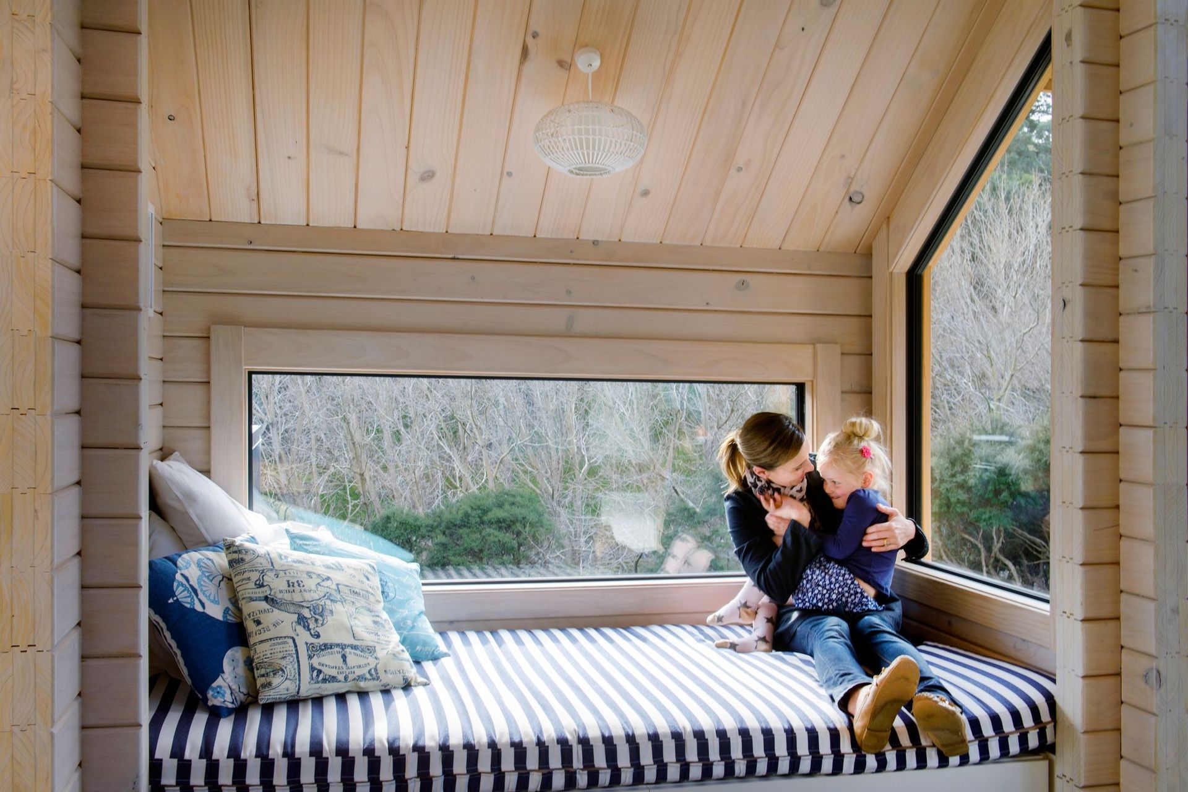
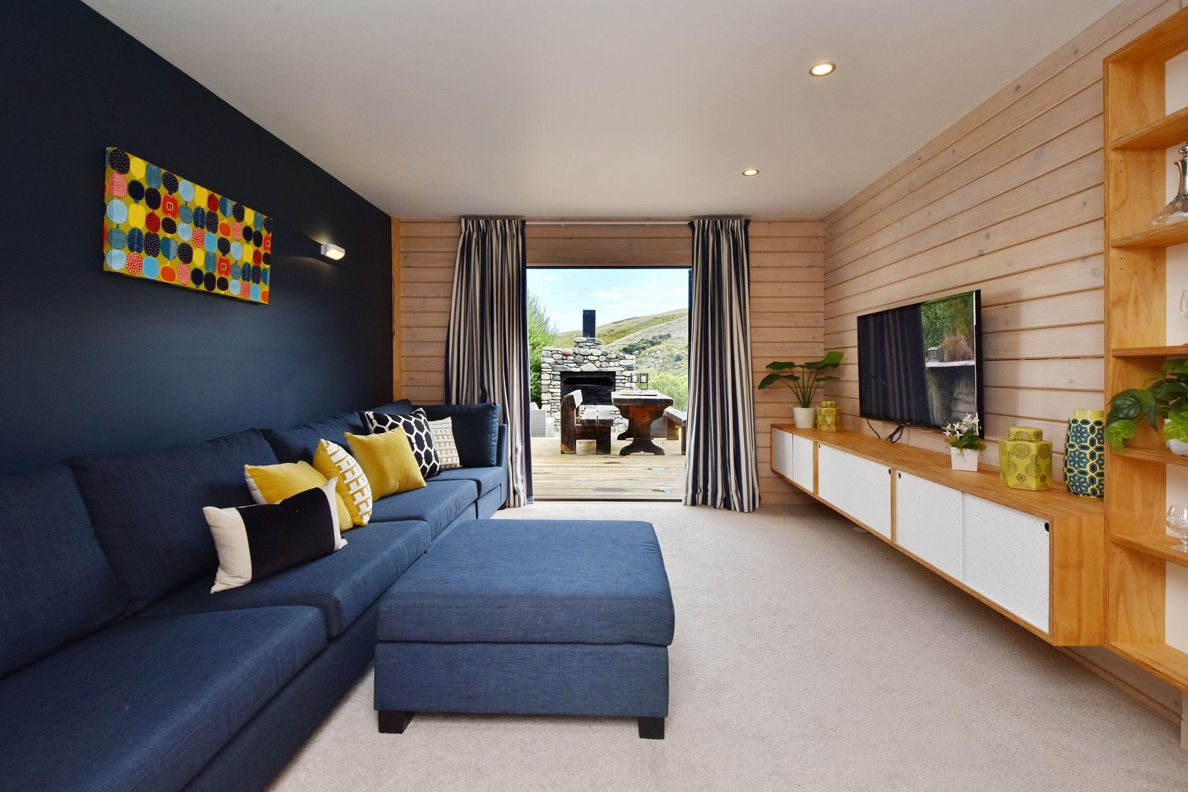
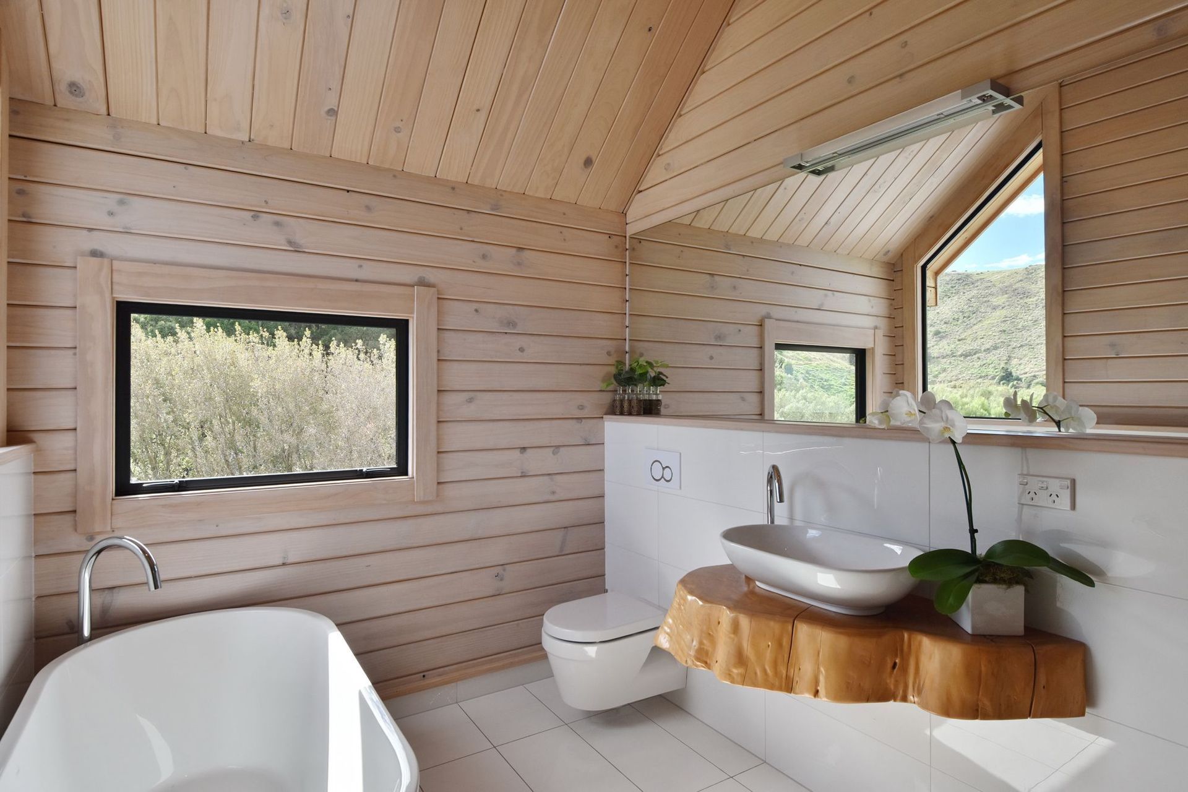
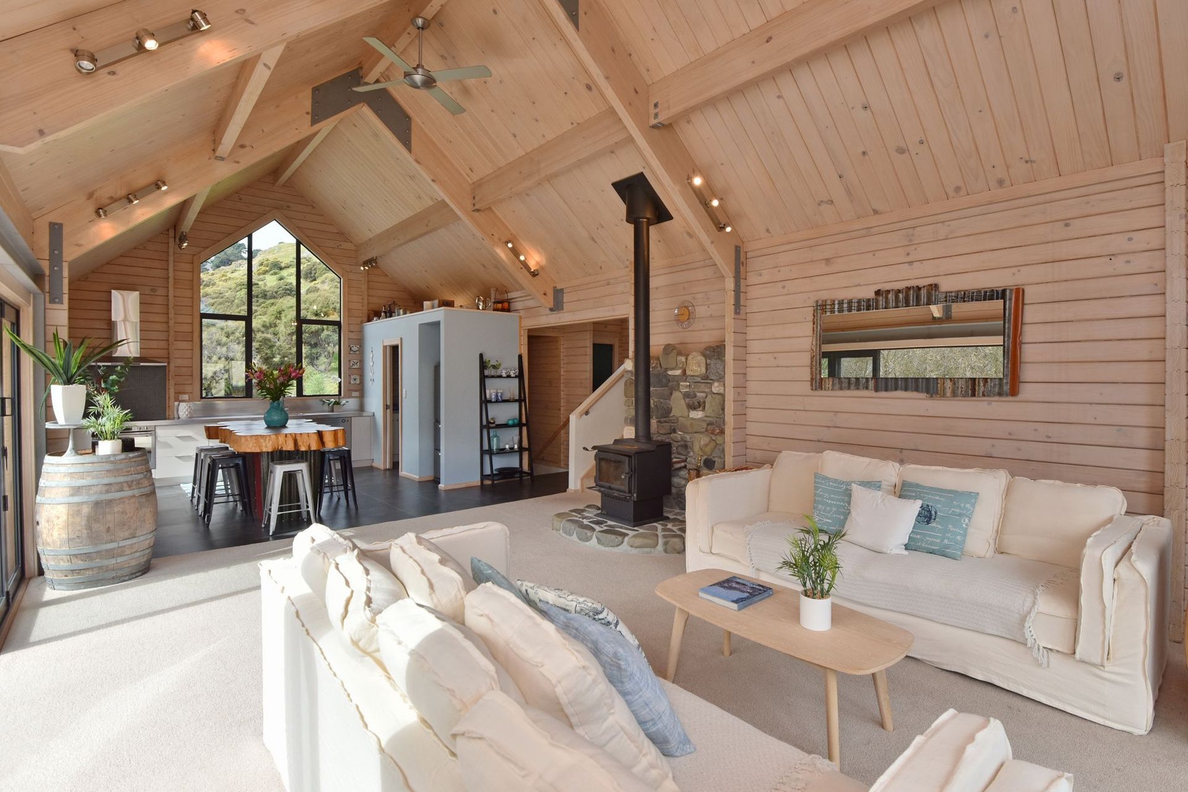
Custom designed timber split-level home on a hill sympathetically merges with the stunning Canterbury countryside, cleverly designed to work on this challenging sloping site just south of Christchurch. Vaulted ceilings create a feeling of space. Oversized windows create a connection to the beautiful outdoor setting. Feature Macrocarpa kitchen island and stone fire surround create functional talking points. Macrocarpa feature island creates a beautiful focal point in the kitchen, while the luxurious day bed is well positioned to enjoy the sun, views and kitchen conversation. Luxurious day bed is well positioned in stylish solid timber kitchen to enjoy the sun, views and cuddles with the kids :)
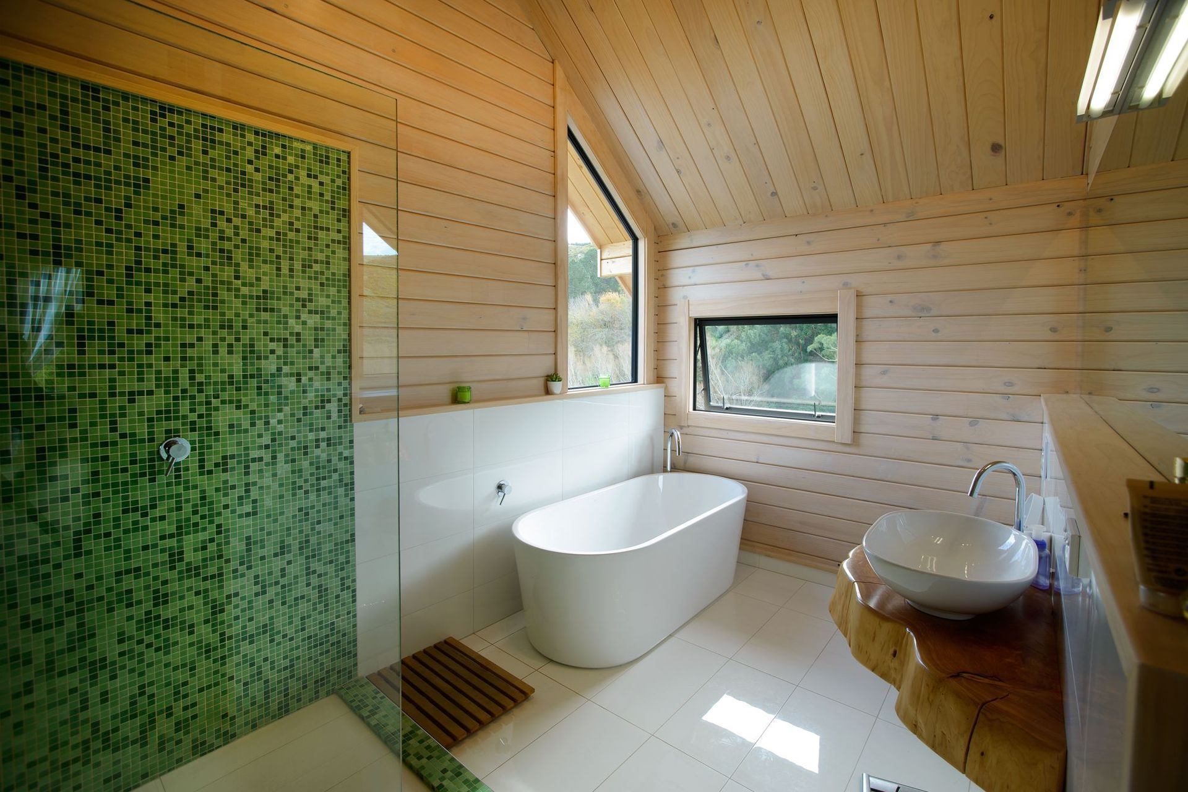
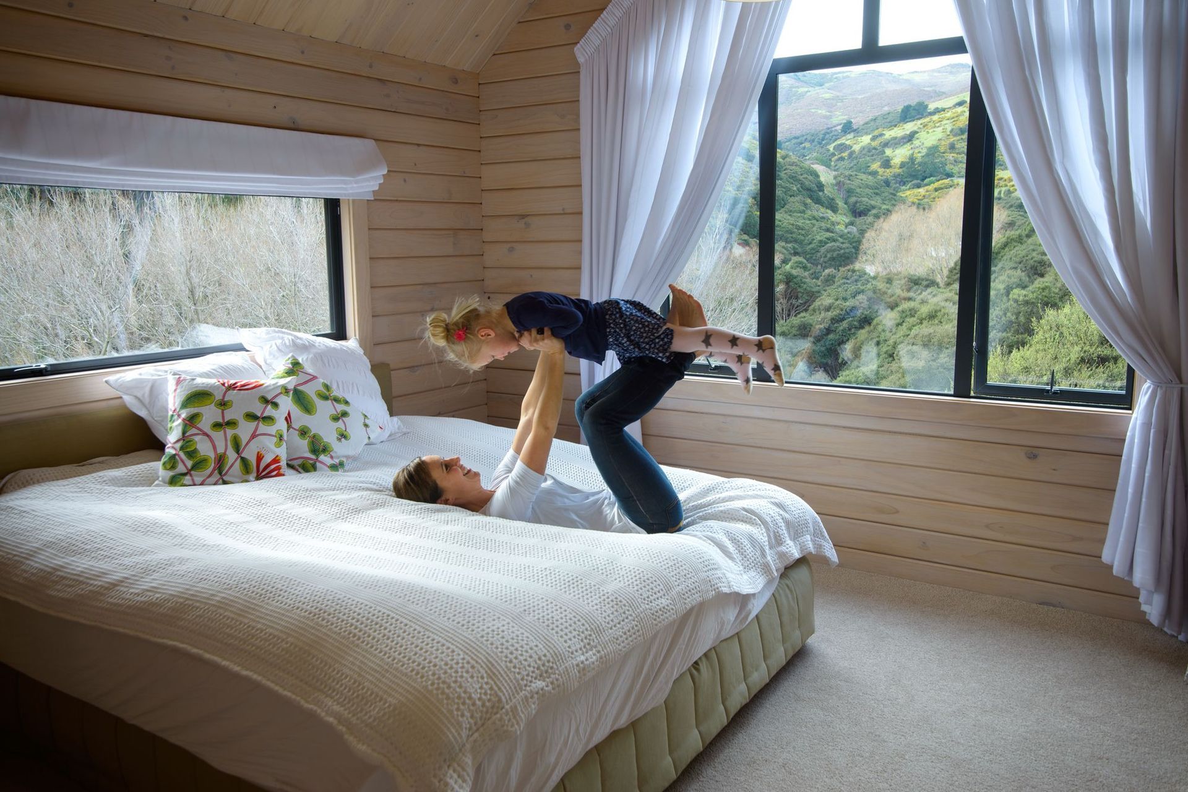
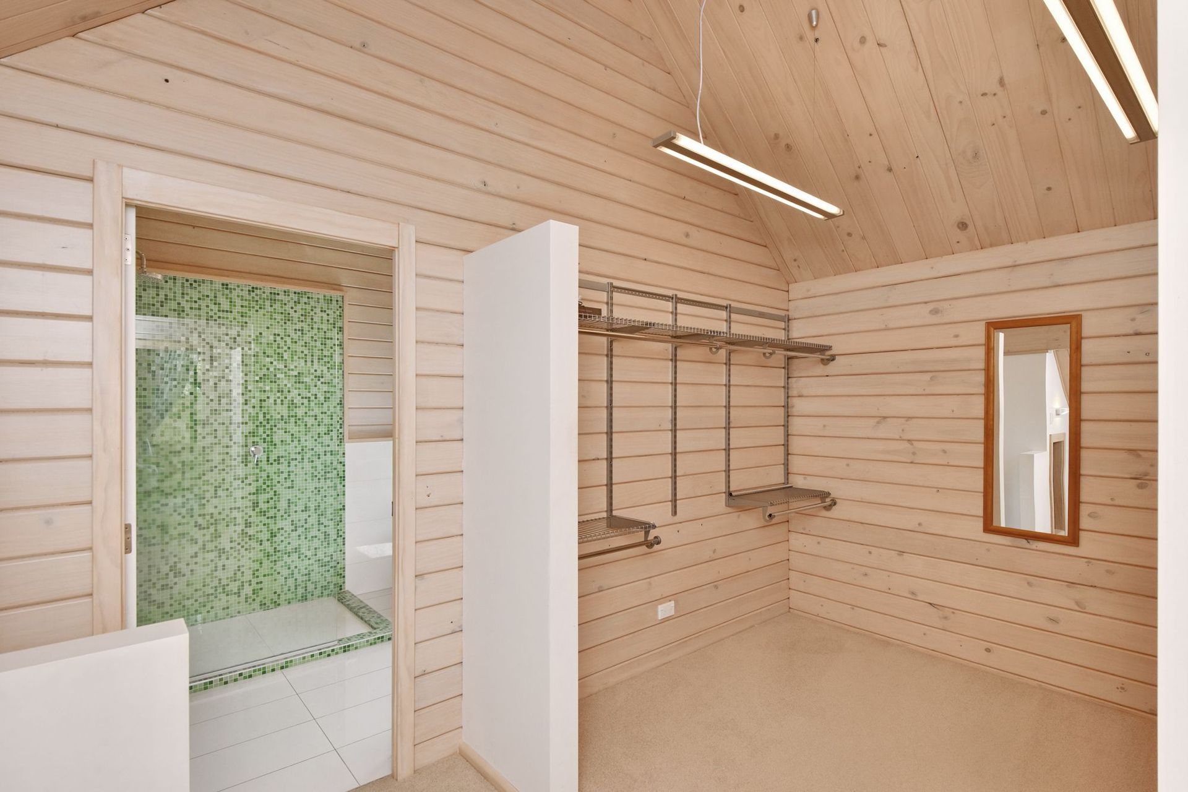
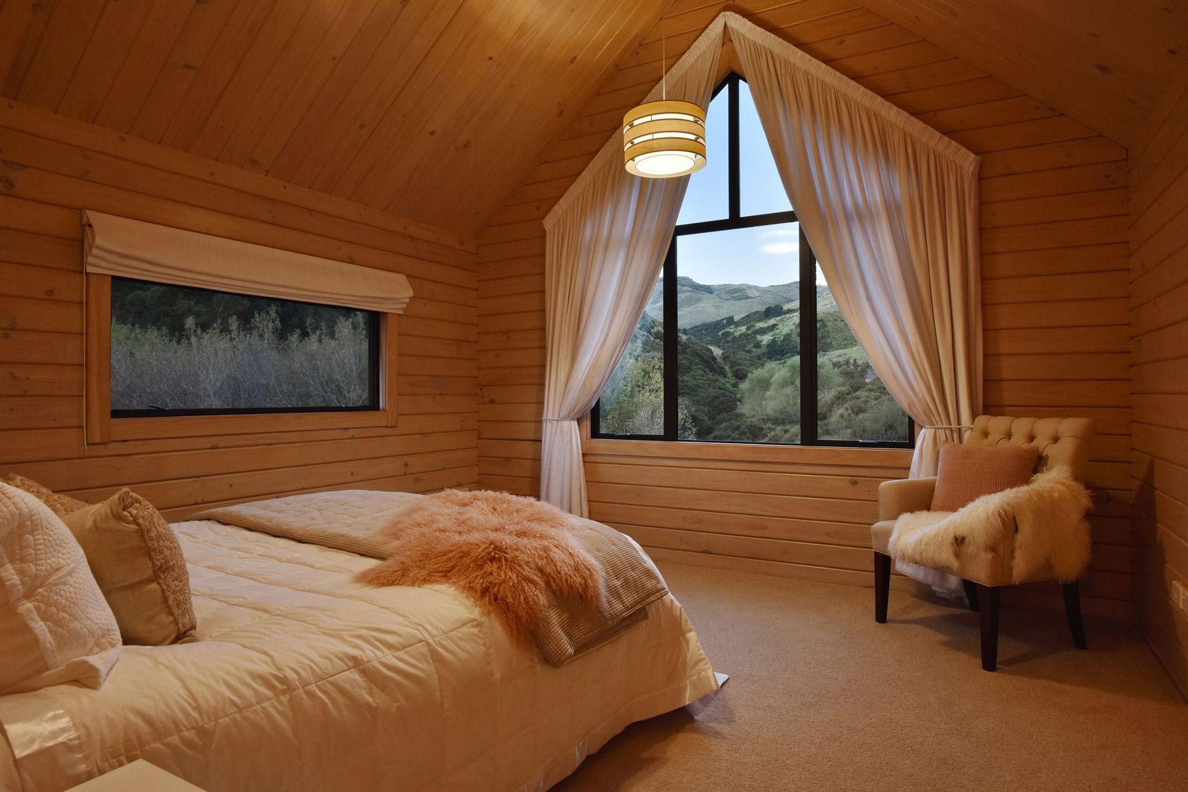
Whitewashed Solid Timber walls connect the relaxing master bedroom space with the stunning tree covered landscape surrounds. Stunning use of contrasting hard and soft surfaces combine with sympathetic colours to create a beautiful luxurious ensuite bathroom.
Like this Project?
Hire Fraemohs Homes
Professional Reviews
The products behind the project
One product specified into this build from one supplier, a verified ArchiPro member. Tap through to specifications, suppliers and lead times.

Professionals used in
this project
The practices and trades credited on this project.









More projects from
Fraemohs Homes
Other work by Fraemohs Homes, across every category they build in.


More in
Single House
Everything else in Single House, from every practice on ArchiPro.


Next Project
Keep scrolling