

Project team
- Masano Kawana Photography
- Masano Kawana Photography NZ
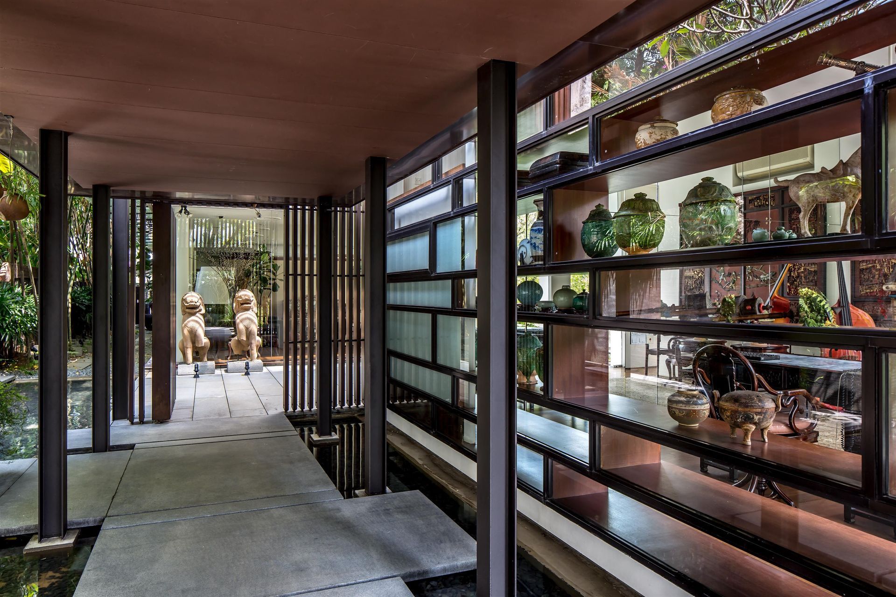
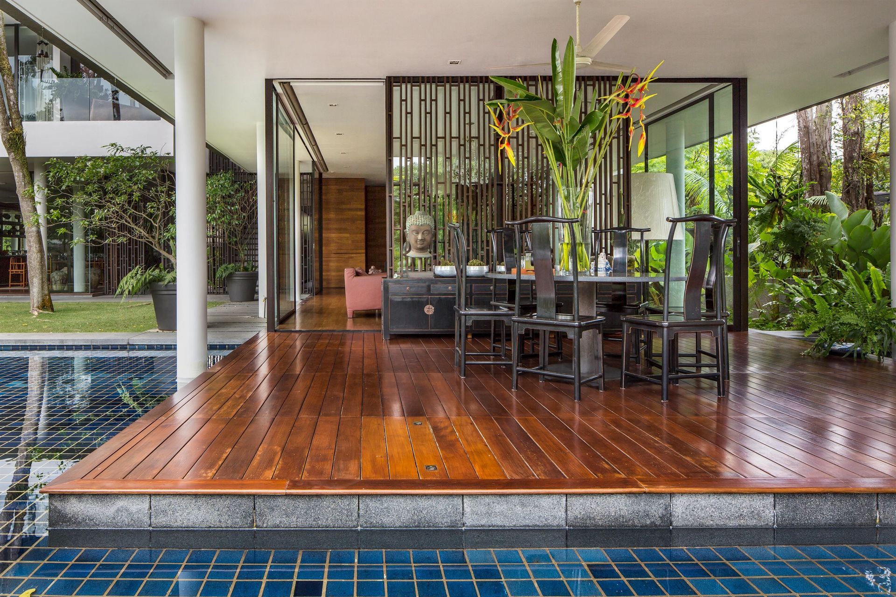
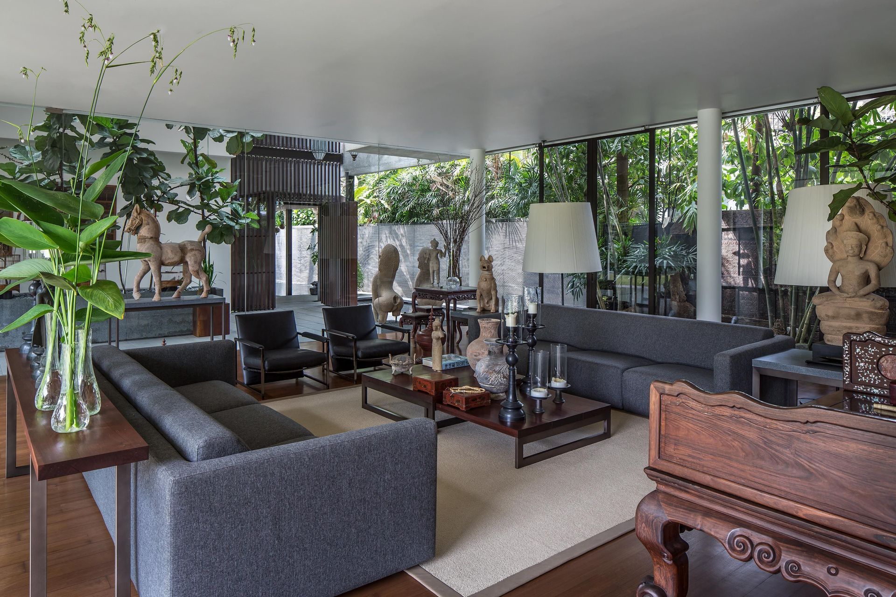
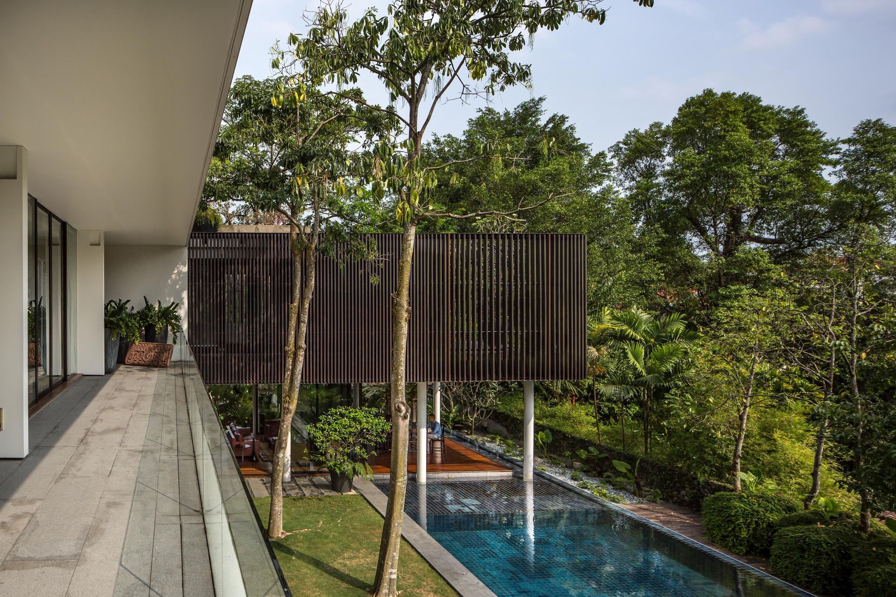
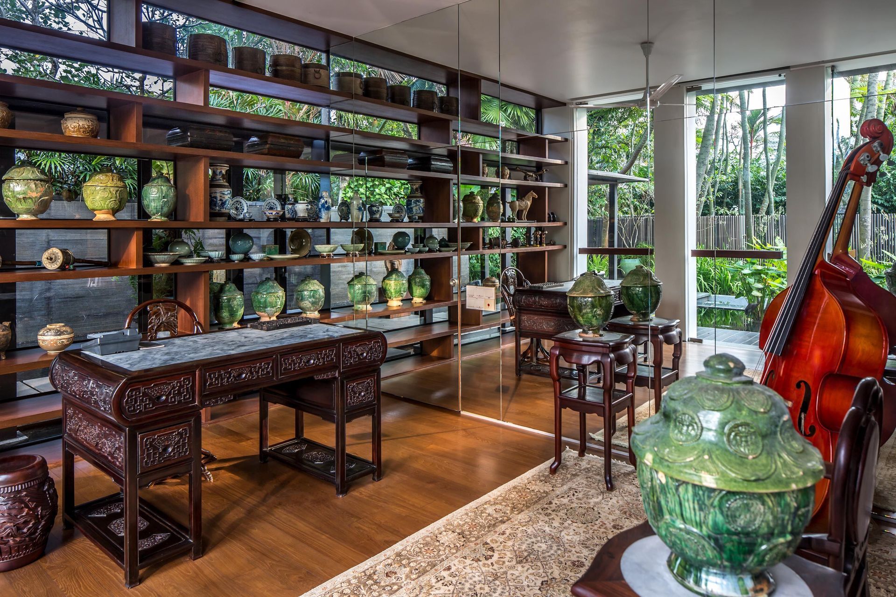
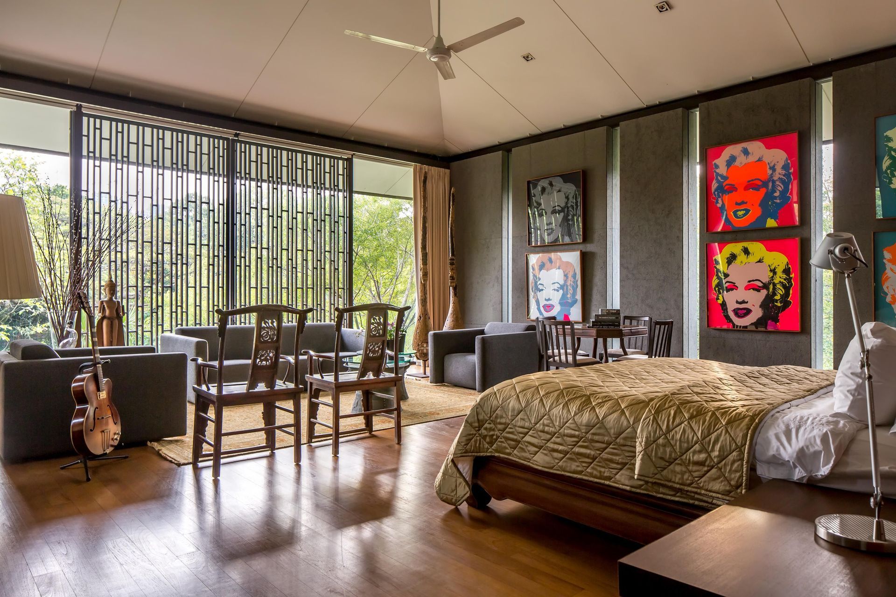
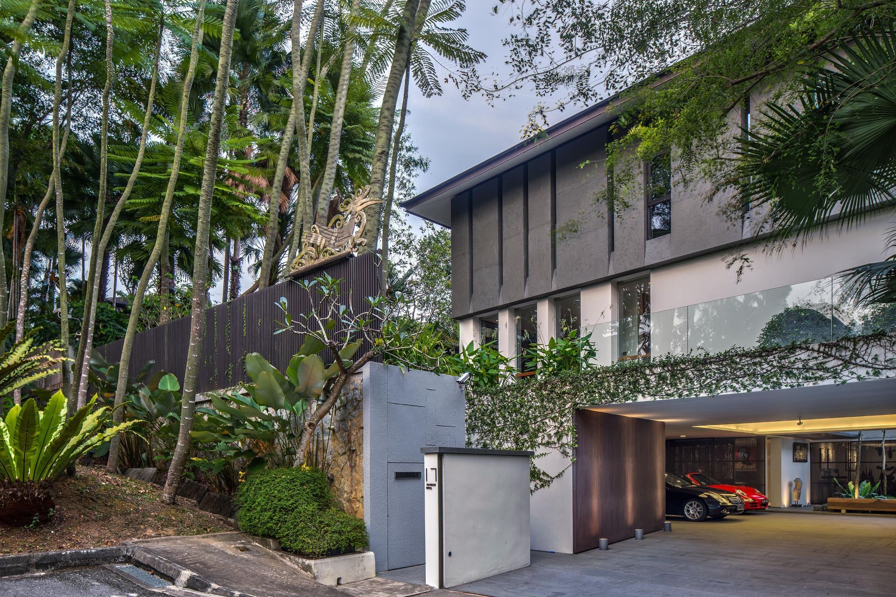
Designed by the renowned eco.id architects, Tanglin Hill House is a masterclass in "sustainable luxury" and seamless indoor-outdoor living. The project was born from a unique brief: to create a space for aging in place that remains effortlessly welcoming for guests―a home where one feels equally comfortable in formal attire or flip-flops.
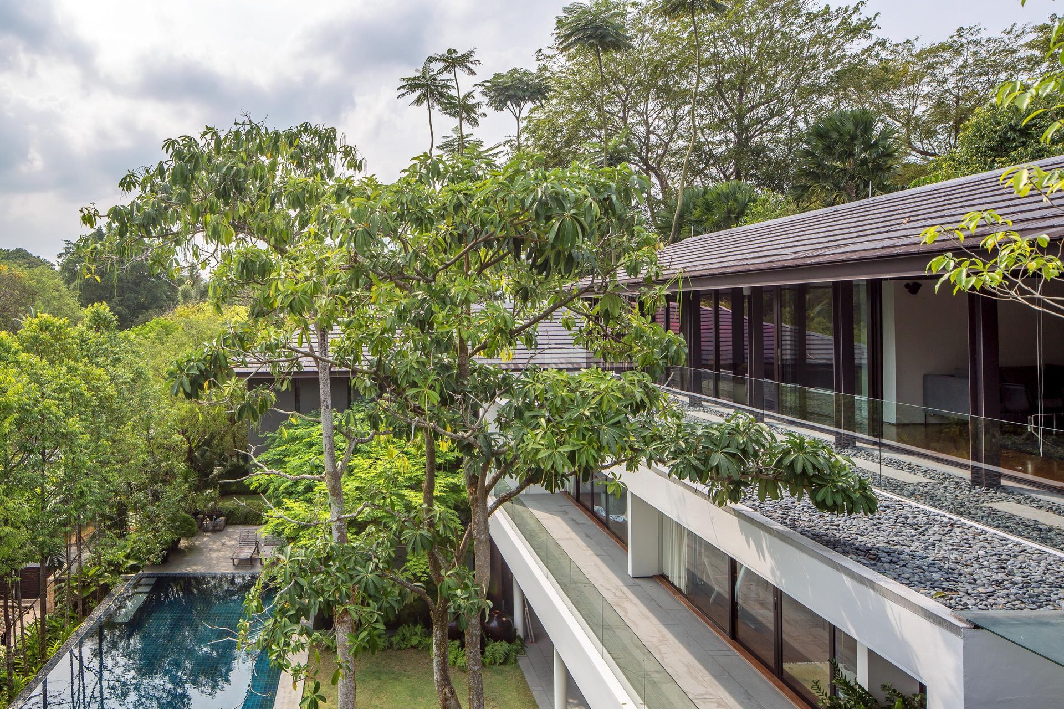
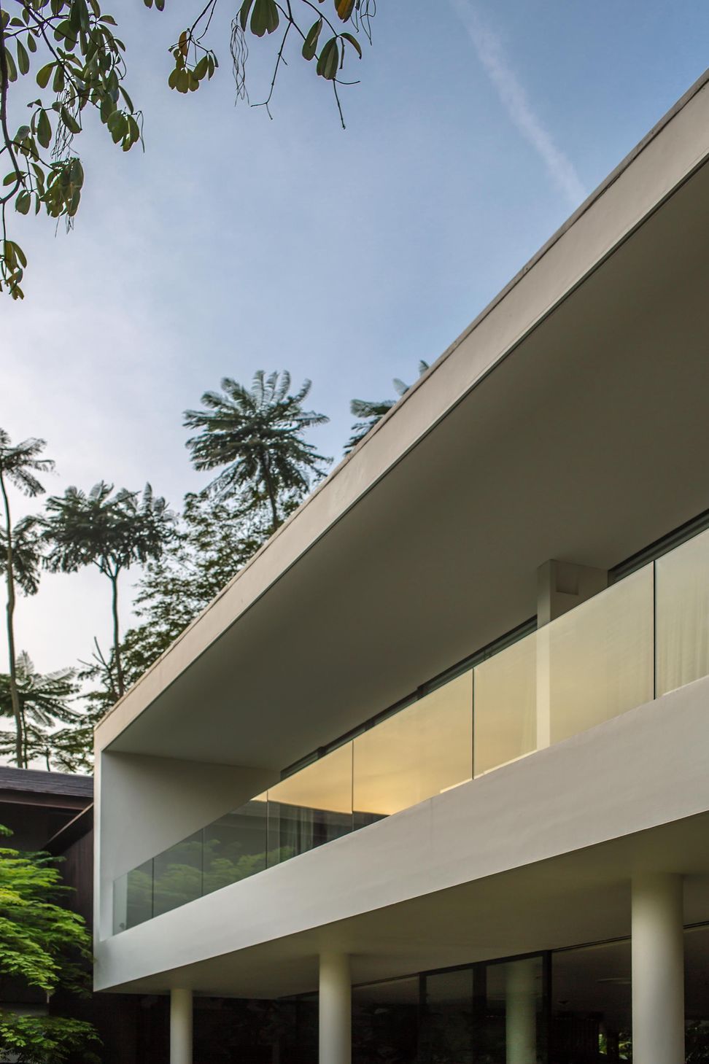
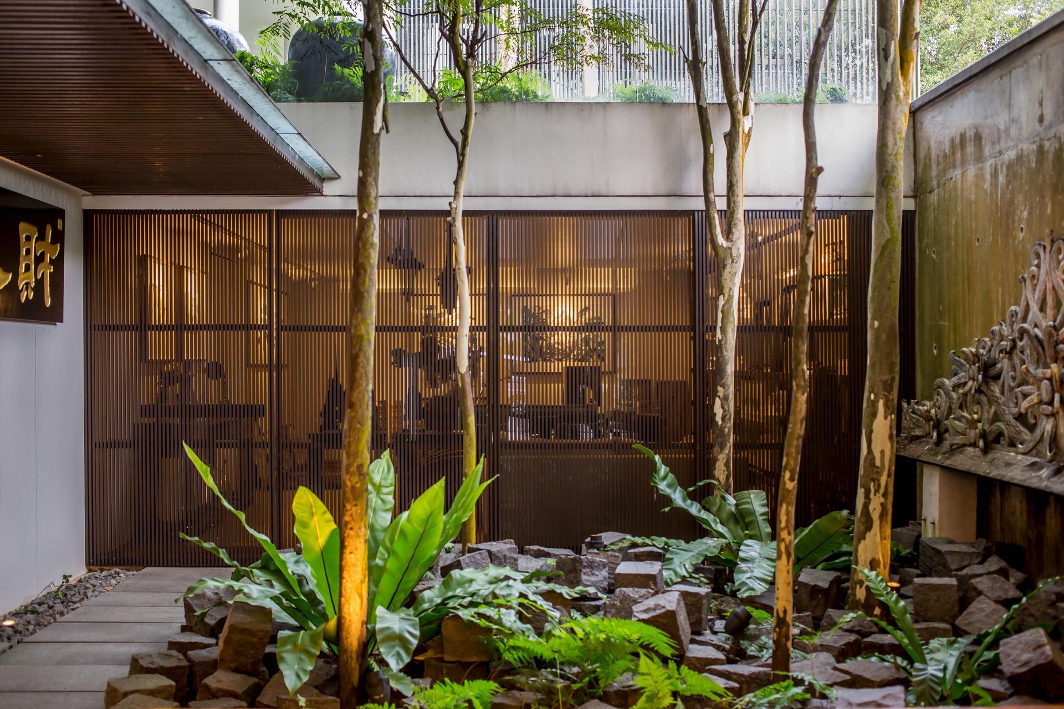
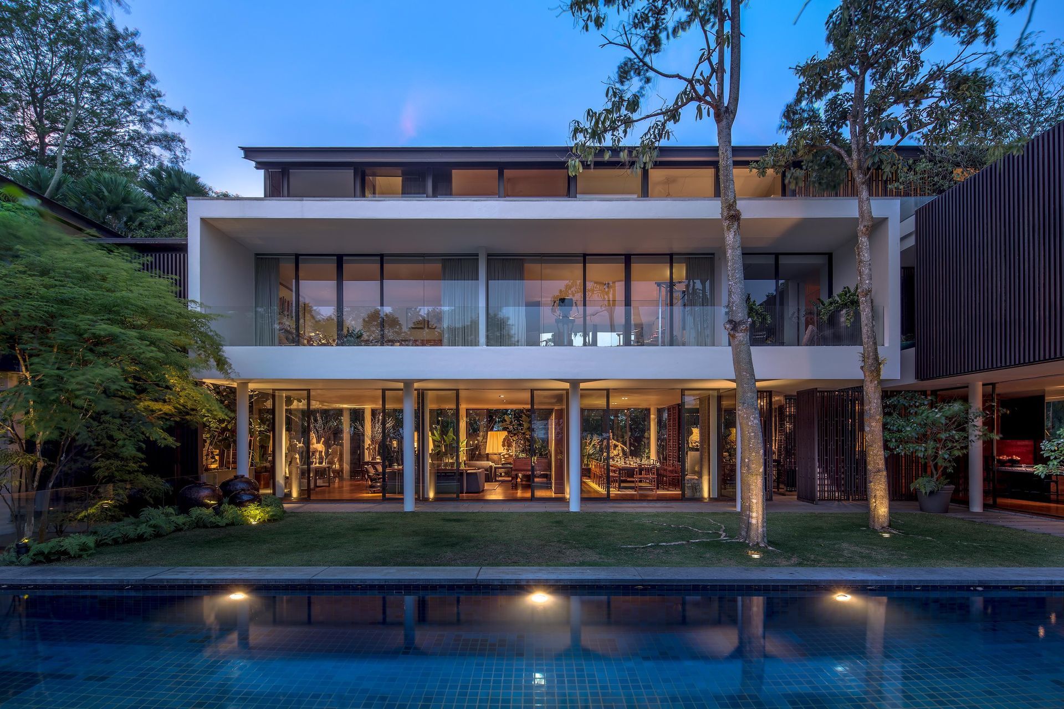
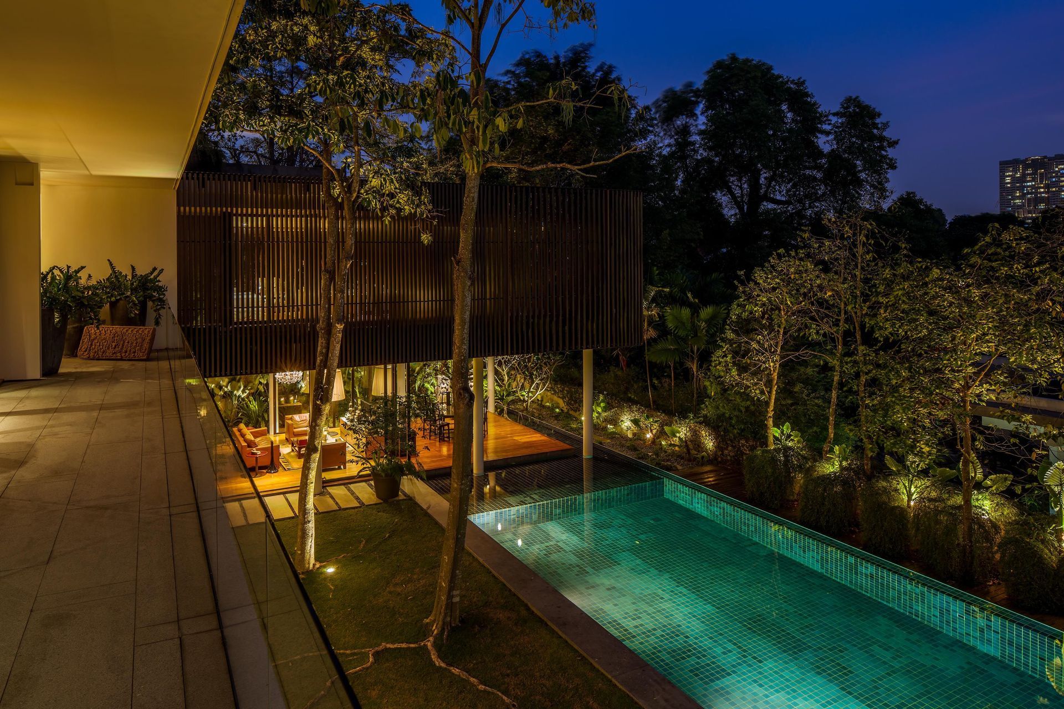
The residence is structured as a U-shaped pavilion cluster that embraces a lush, central tropical garden. This layout ensures that every room maintains a direct visual and physical connection to nature. The architecture utilizes clean, horizontal lines and expansive glass facades, allowing the house to appear as if it is "dissolving" into the landscape.
Key features include:
The Garden Heart: A serene courtyard that acts as the lungs of the home.
Integrated Pool: A swimming pool that forms a sharp edge to the garden, reflecting the mature trees and night lighting.
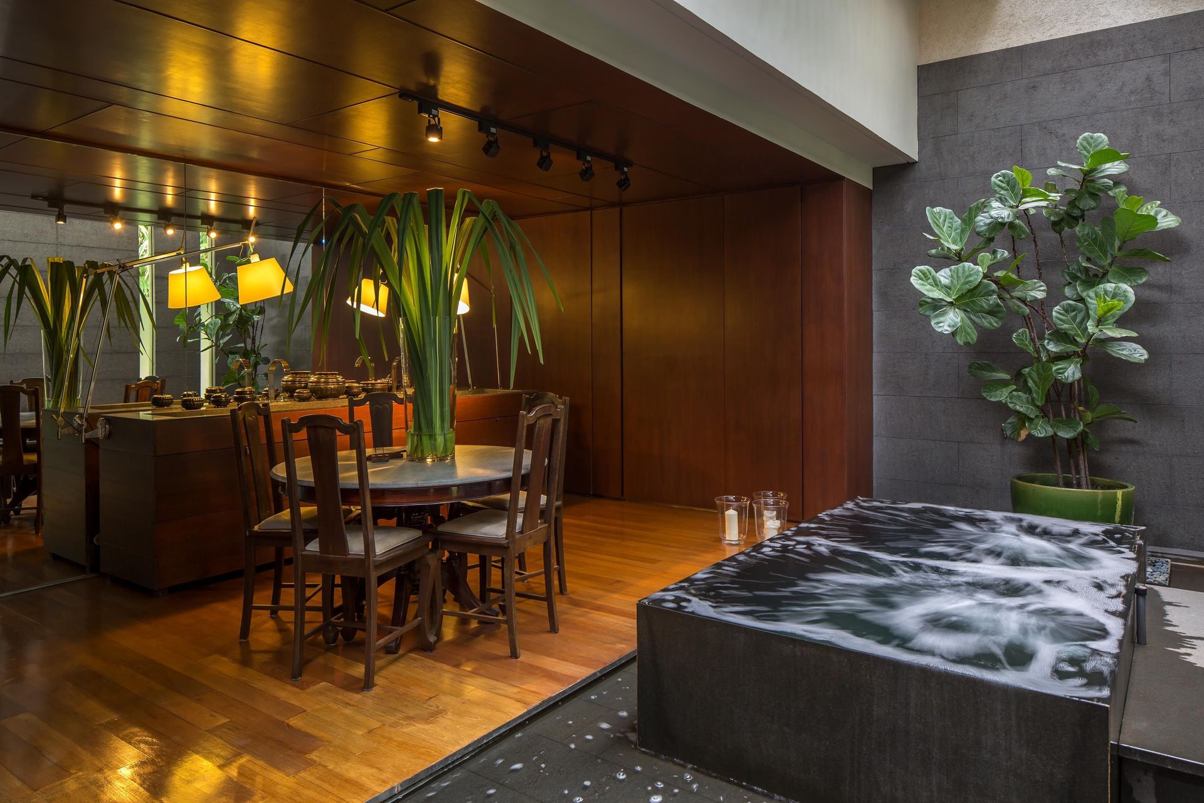
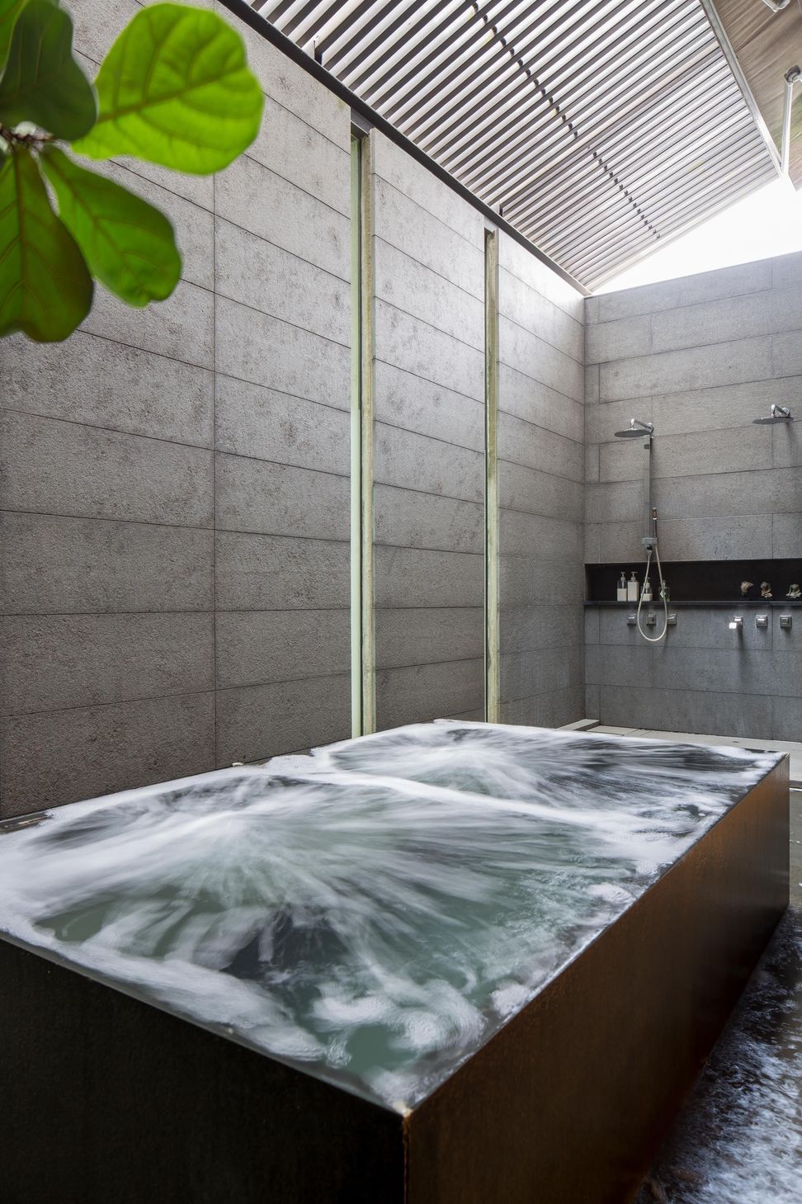
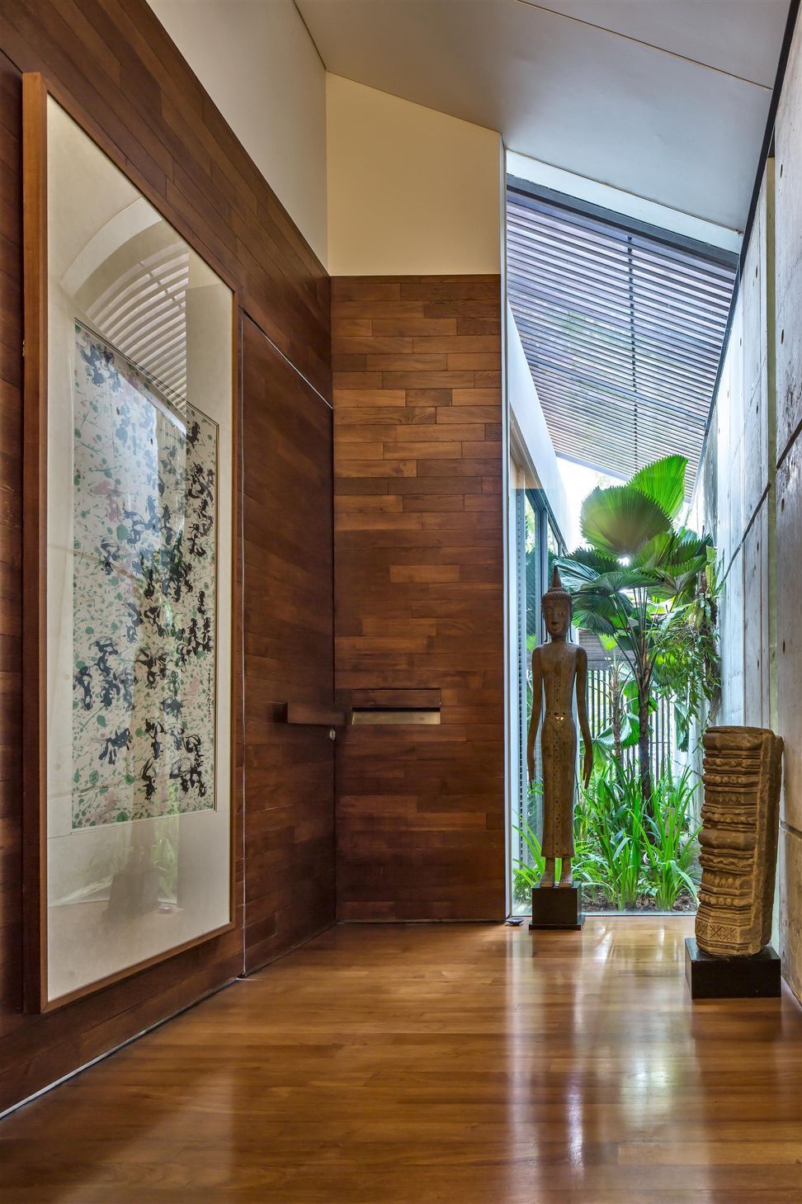
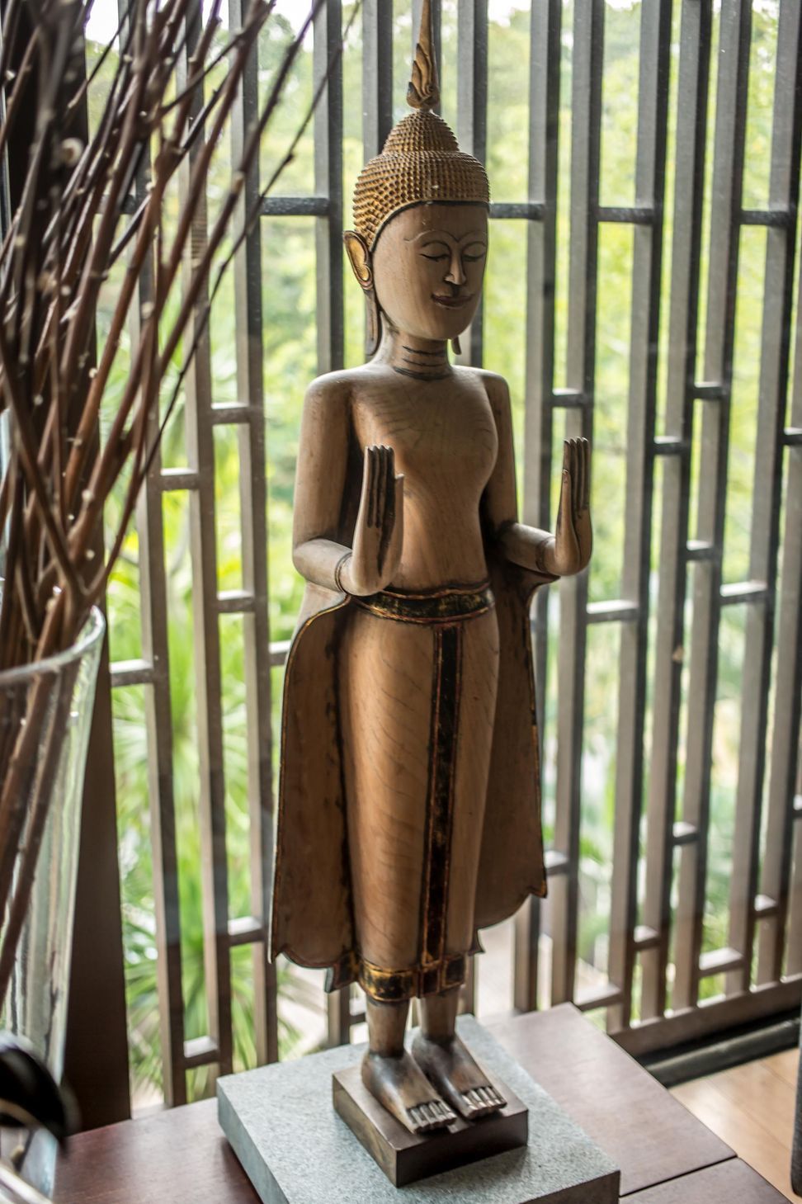
Material Harmony: A delicate balance between raw, natural textures and refined contemporary finishes.
Tanglin Hill House stands as a testament to the "elective affinities" between architect and client, resulting in a timeless sanctuary that celebrates the relaxed elegance of tropical life.
Like this Project?
Hire Masano Kawana Photography
Professionals used in
this project
The practices and trades credited on this project.

More projects from
Masano Kawana Photography
Other work by Masano Kawana Photography, across every category they build in.


More in
Luxury Homes
Everything else in Luxury Homes, from every practice on ArchiPro.


Next Project
Keep scrolling