

Project team
Product Suppliers
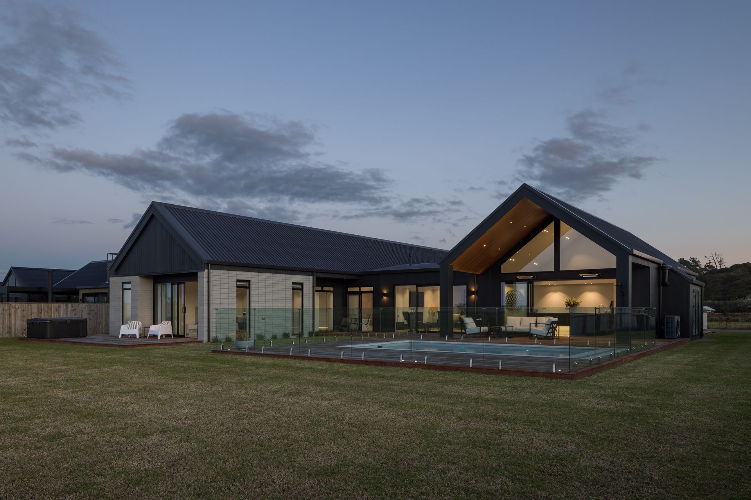
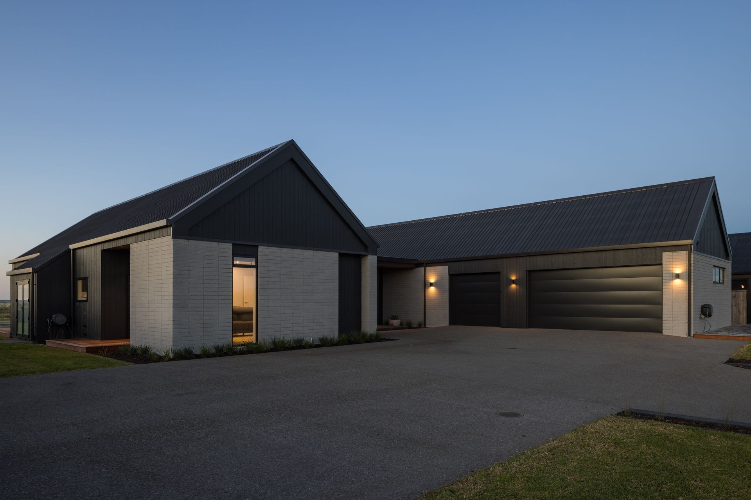
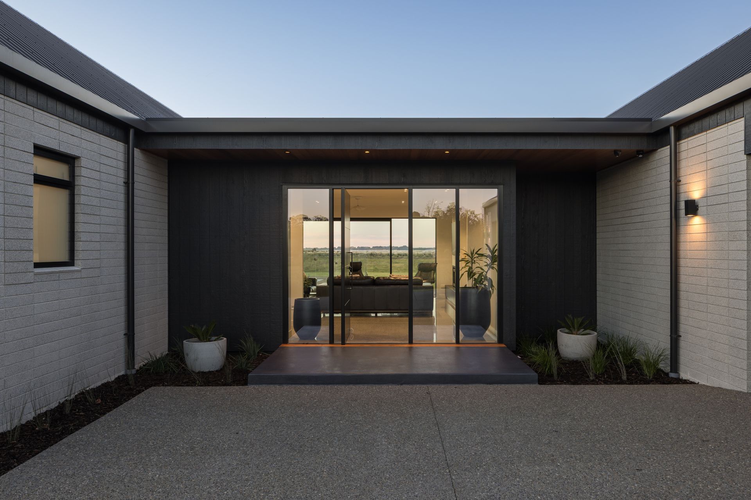
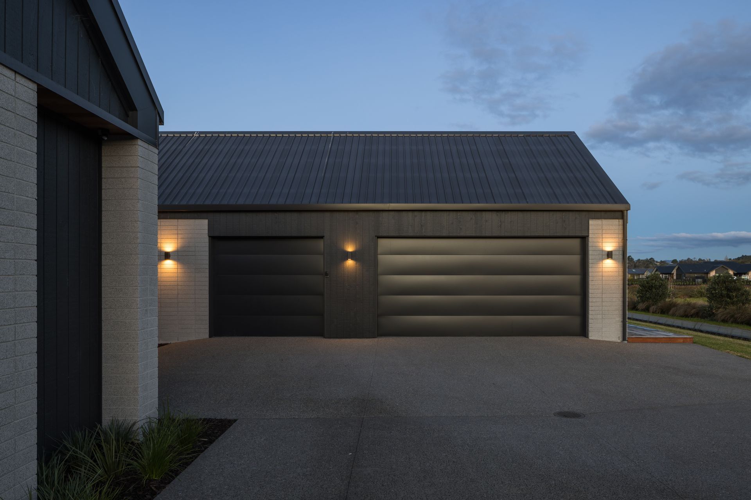
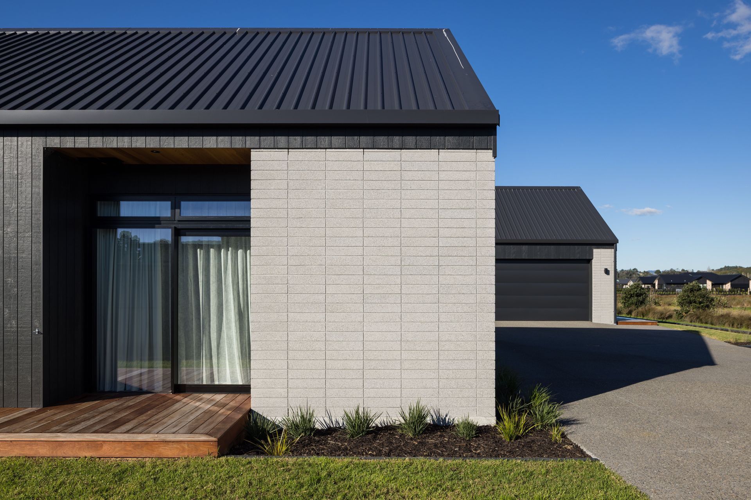
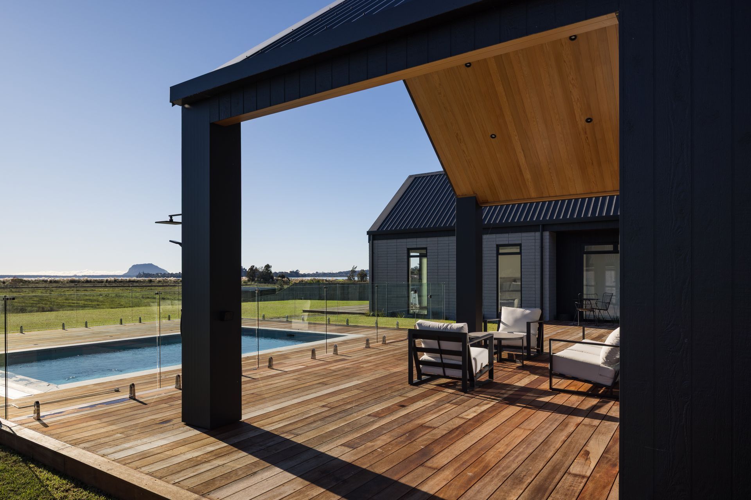
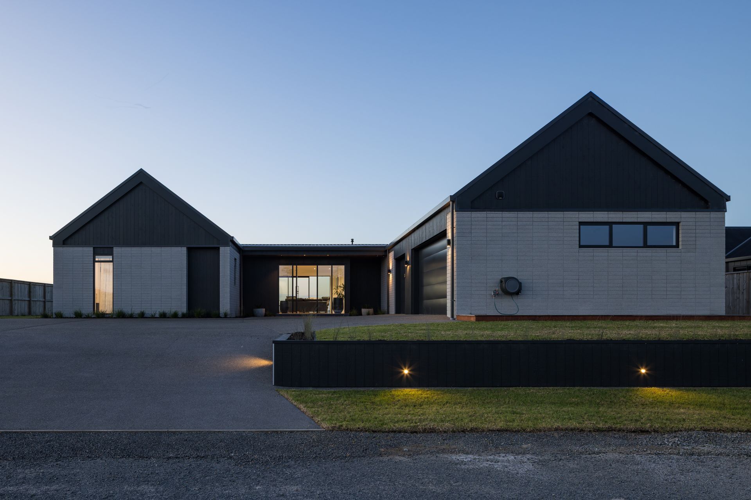
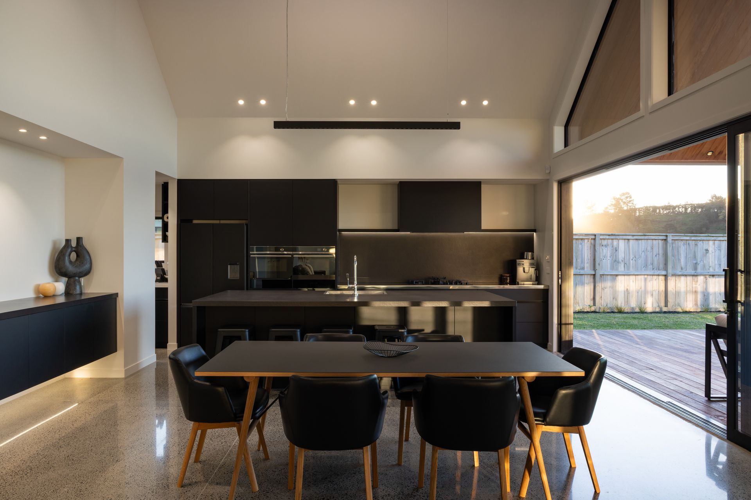
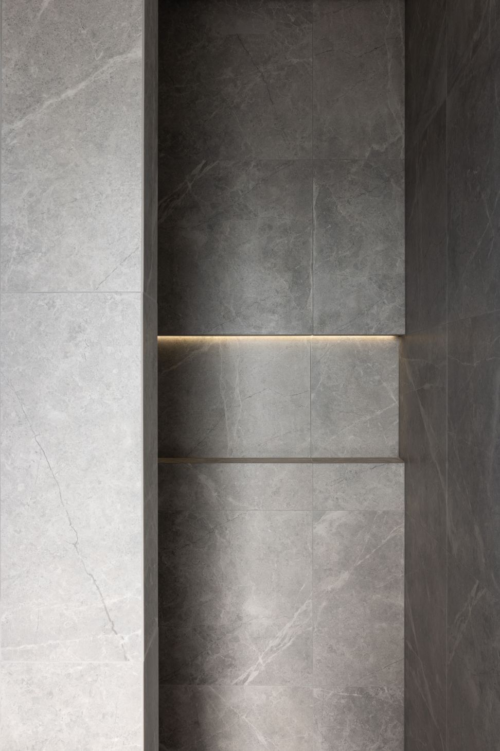
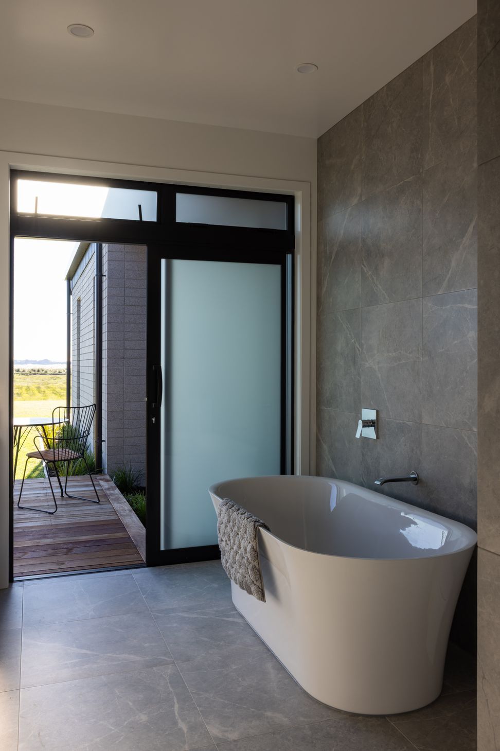
A modern Tauranga residence featuring a series of gabled roofs that define distinct living zones, complemented by a refined material palette of pale stack bond block, dark-stained timber, and metal roofing, creating a harmonious connection between interior and landscape.
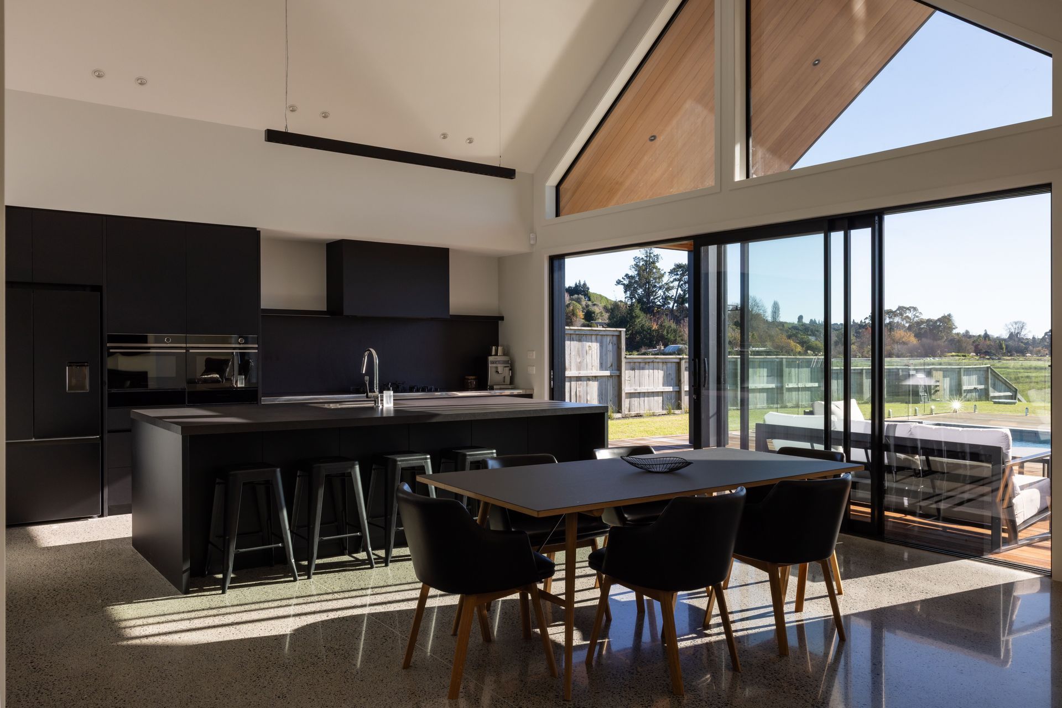
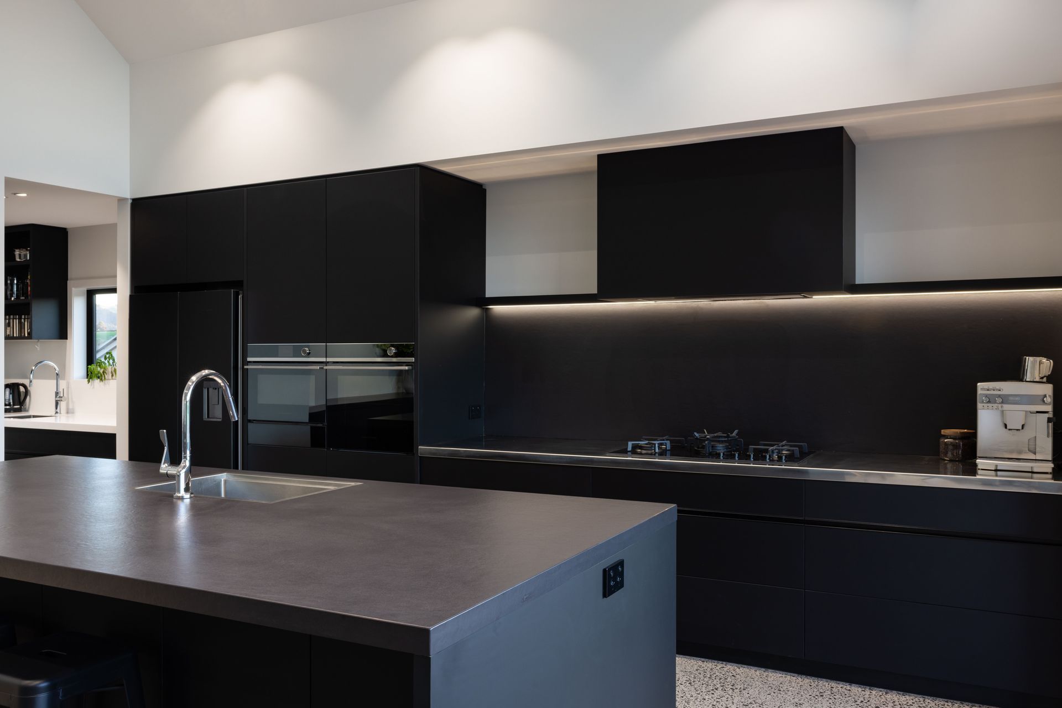
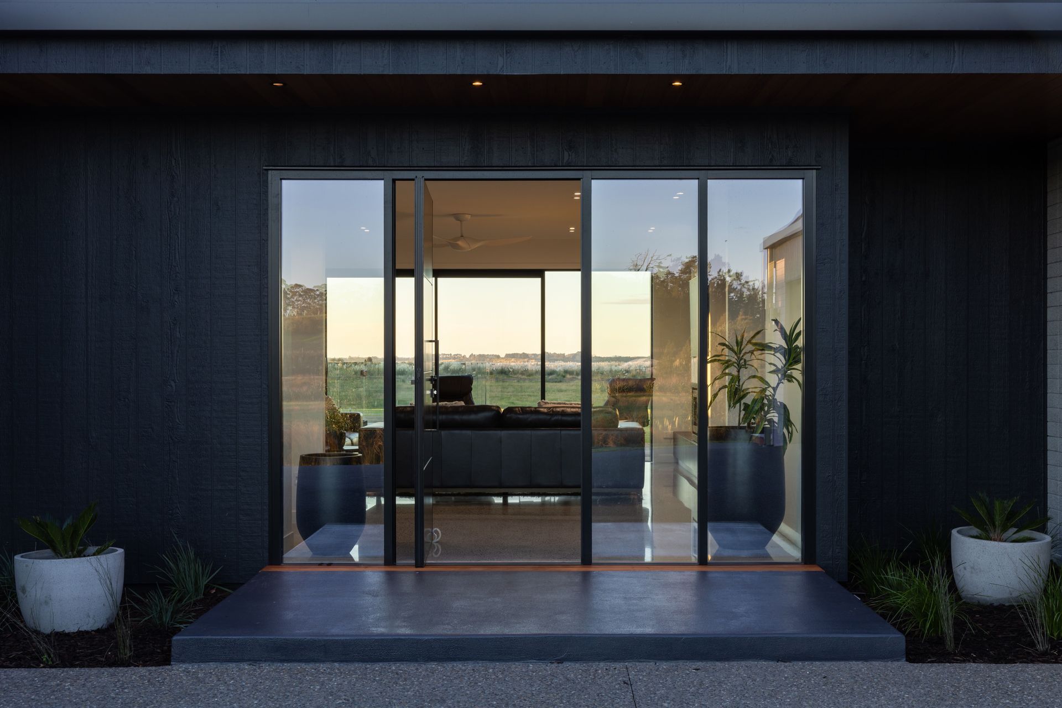
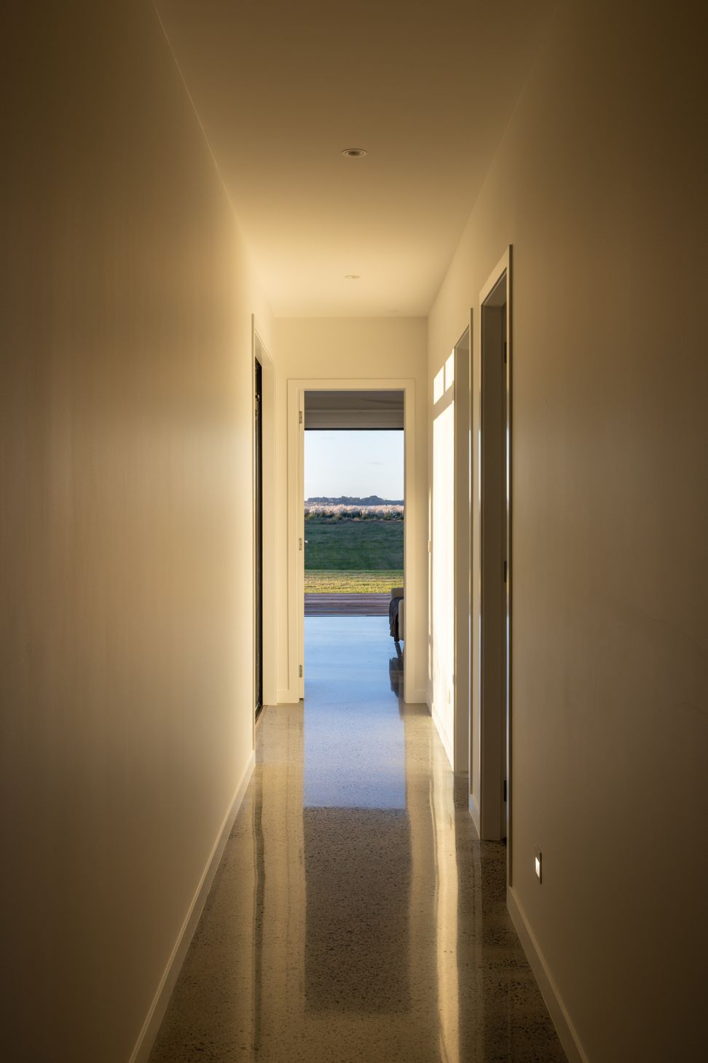
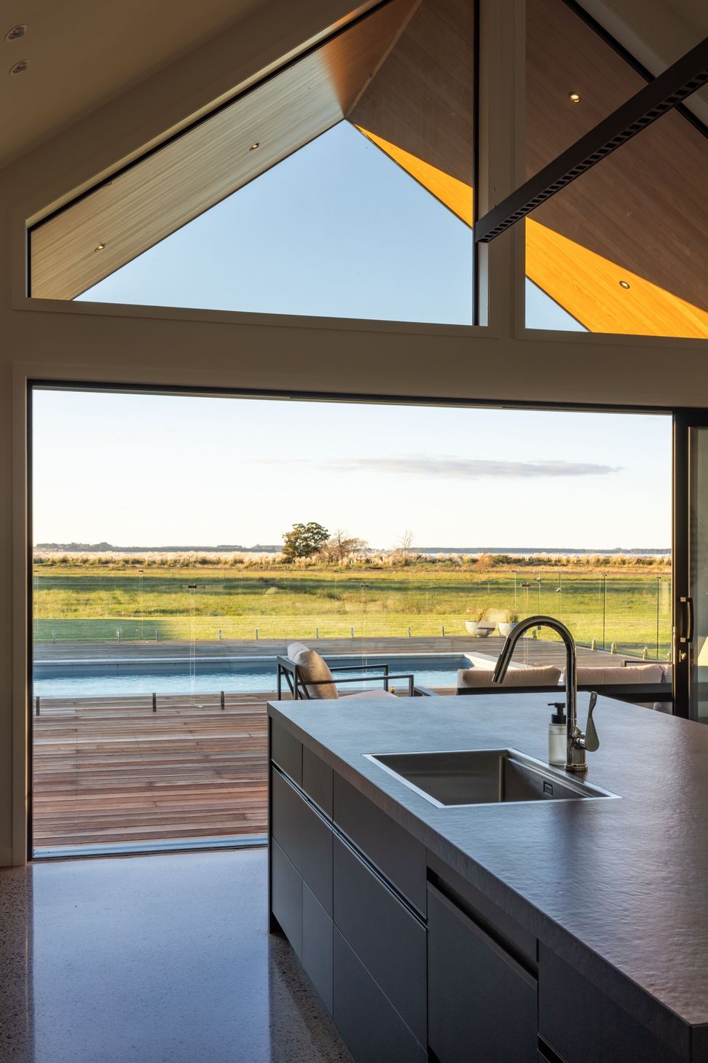
This Tauranga residence draws on the familiar language of rural gabled forms, reinterpreted through a contemporary lens. The home is composed of a series of gabled roofs, each articulated to define function and hierarchy within the plan, creating distinct zones for living, sleeping, and utility while maintaining a cohesive silhouette. The material palette is refined and tactile — pale stack bond block provides a sense of permanence and texture, while dark-stained timber and metal roofing add contrast and warmth. Inside, raked ceilings and exposed timber structure bring a sense of openness to the main living areas. Large glazed openings connect the interiors to the landscape, inviting natural light and encouraging movement between indoors and out.
- Building style
- Modern


Like this Project?
Hire Michael Cooper Architects
The products behind the project
One product specified into this build from one supplier, a verified ArchiPro member. Tap through to specifications, suppliers and lead times.

Professionals used in
this project
The practices and trades credited on this project.





More projects from
Michael Cooper Architects
Other work by Michael Cooper Architects, across every category they build in.


More in
Single House
Everything else in Single House, from every practice on ArchiPro.


Next Project
Keep scrolling