Project team
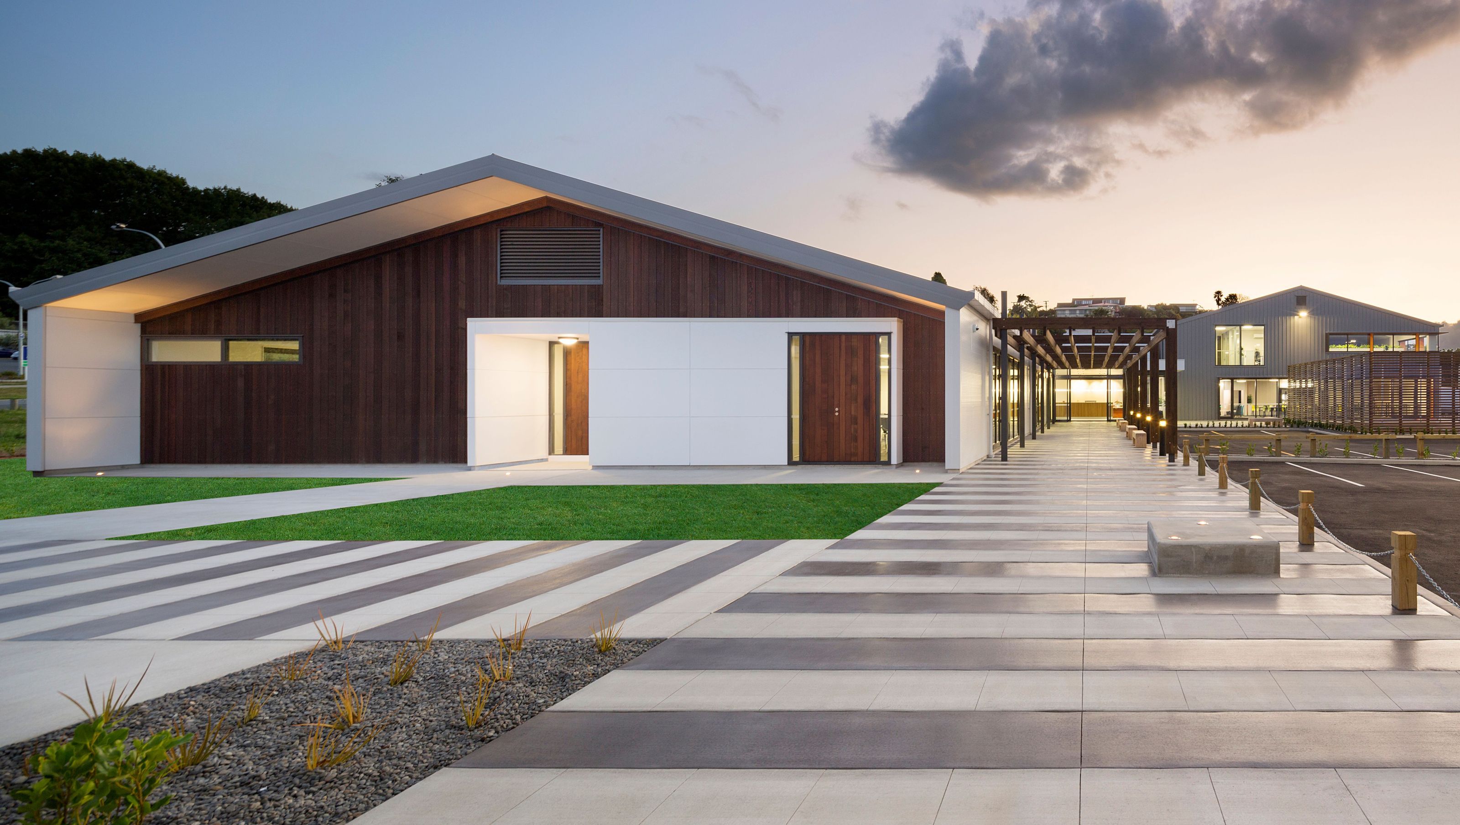
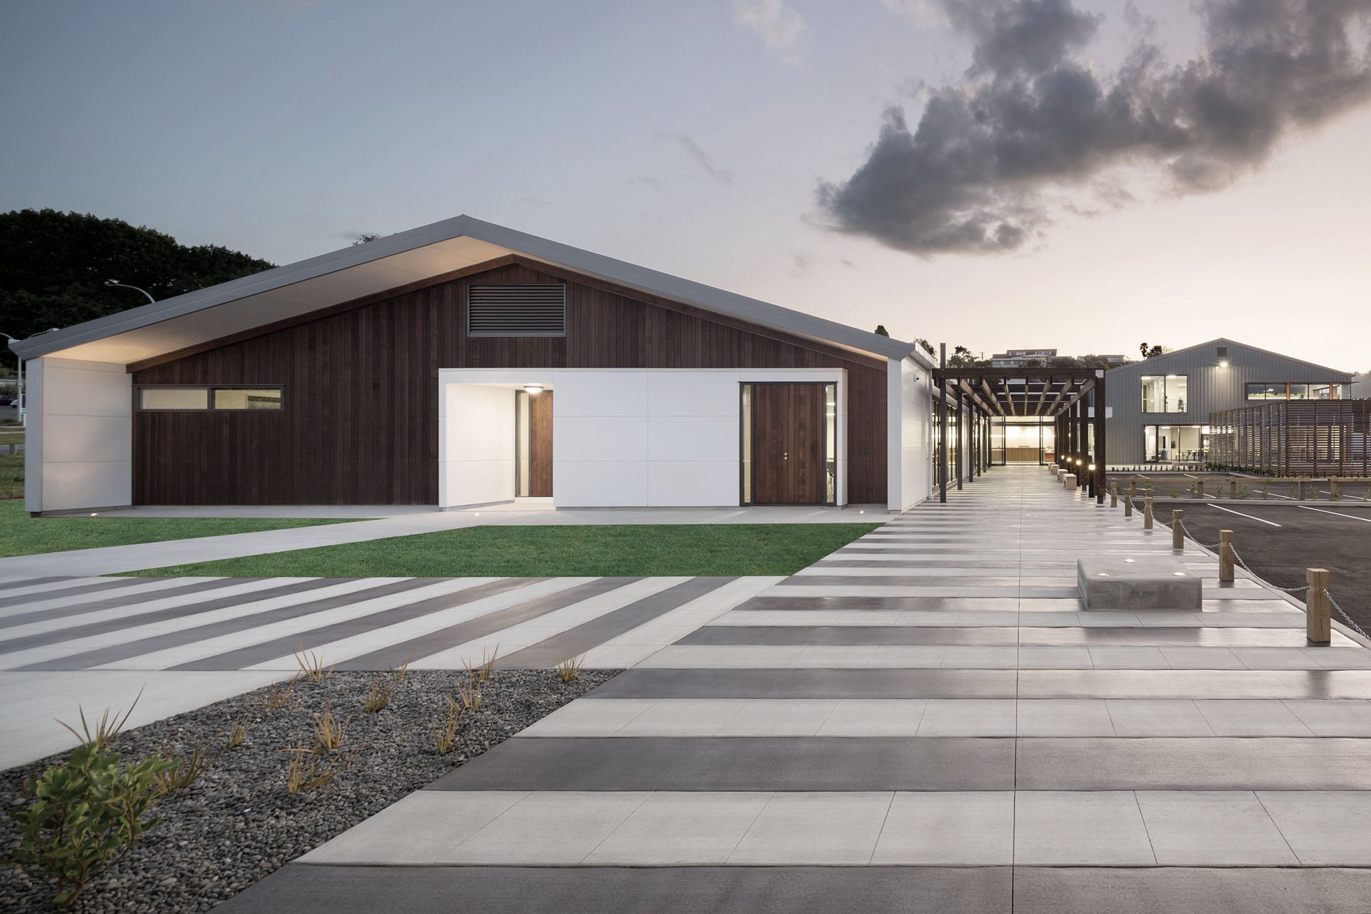
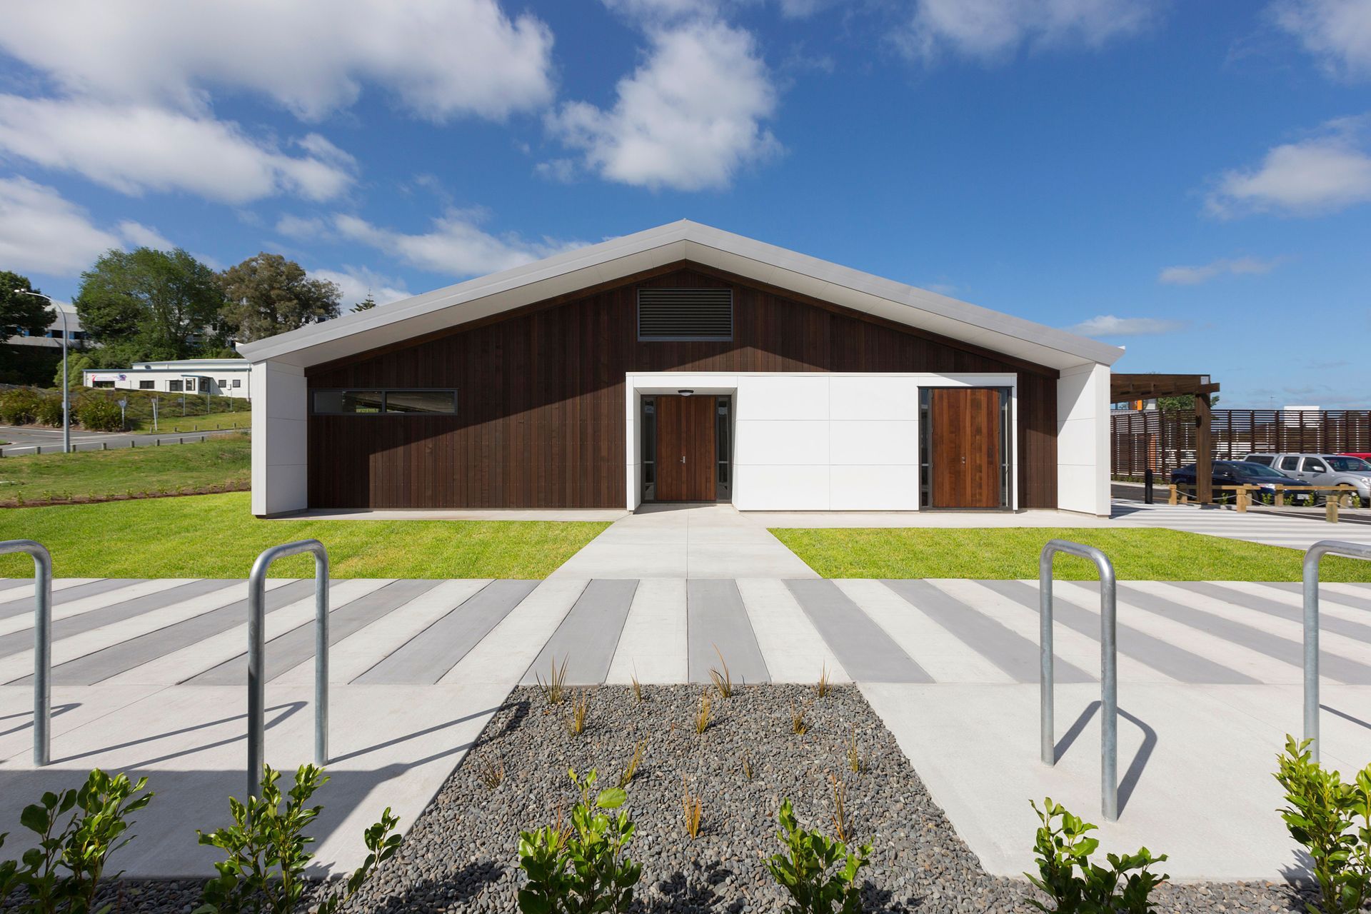
Nurturing and inclusive learning environment featuring two pavilions, accommodating 200 full-time and part-time students, designed with traditional Maori building principles and thoughtful external landscaping for ceremonial protocols.
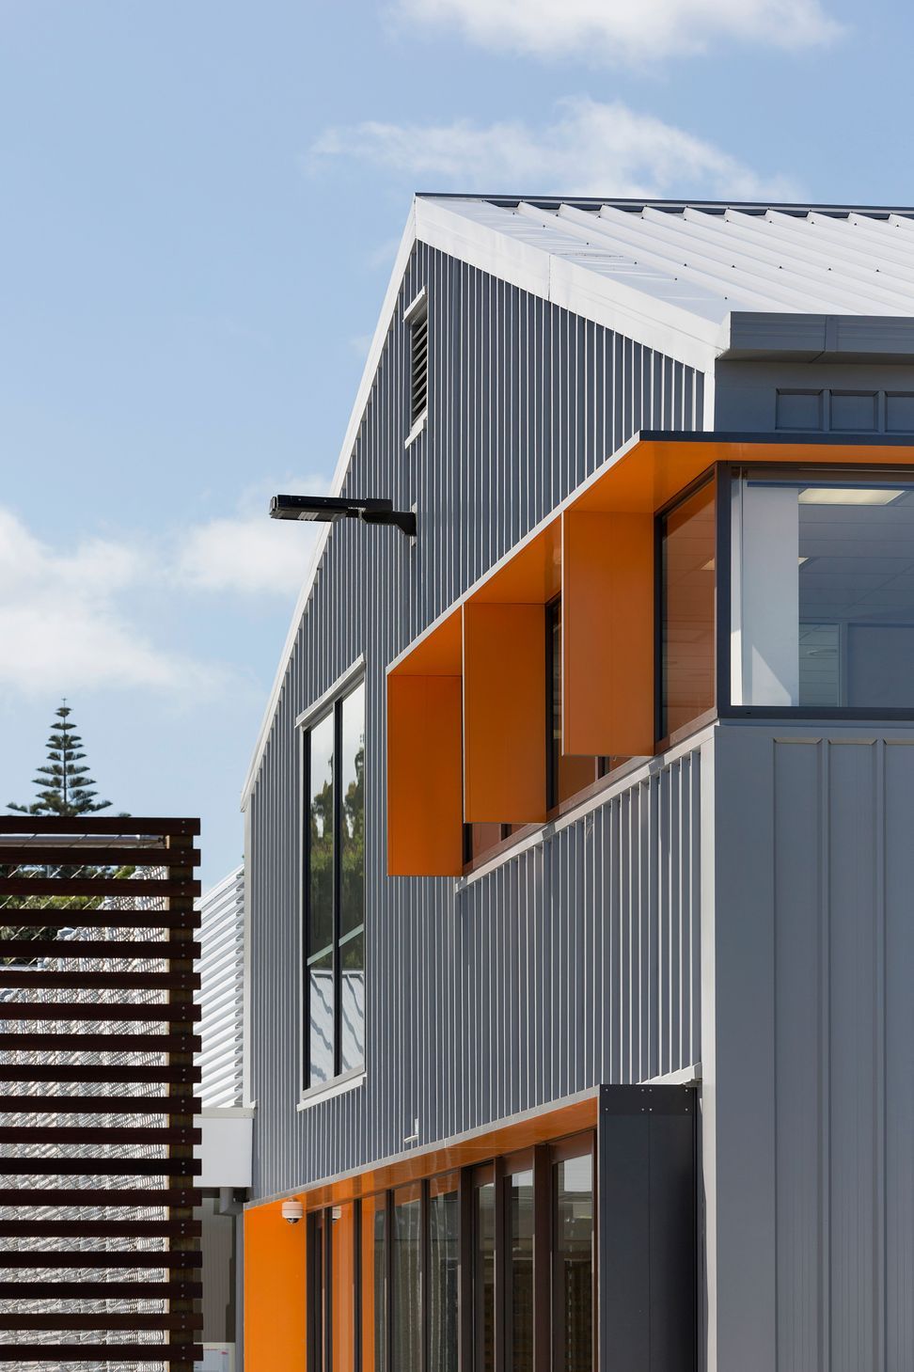
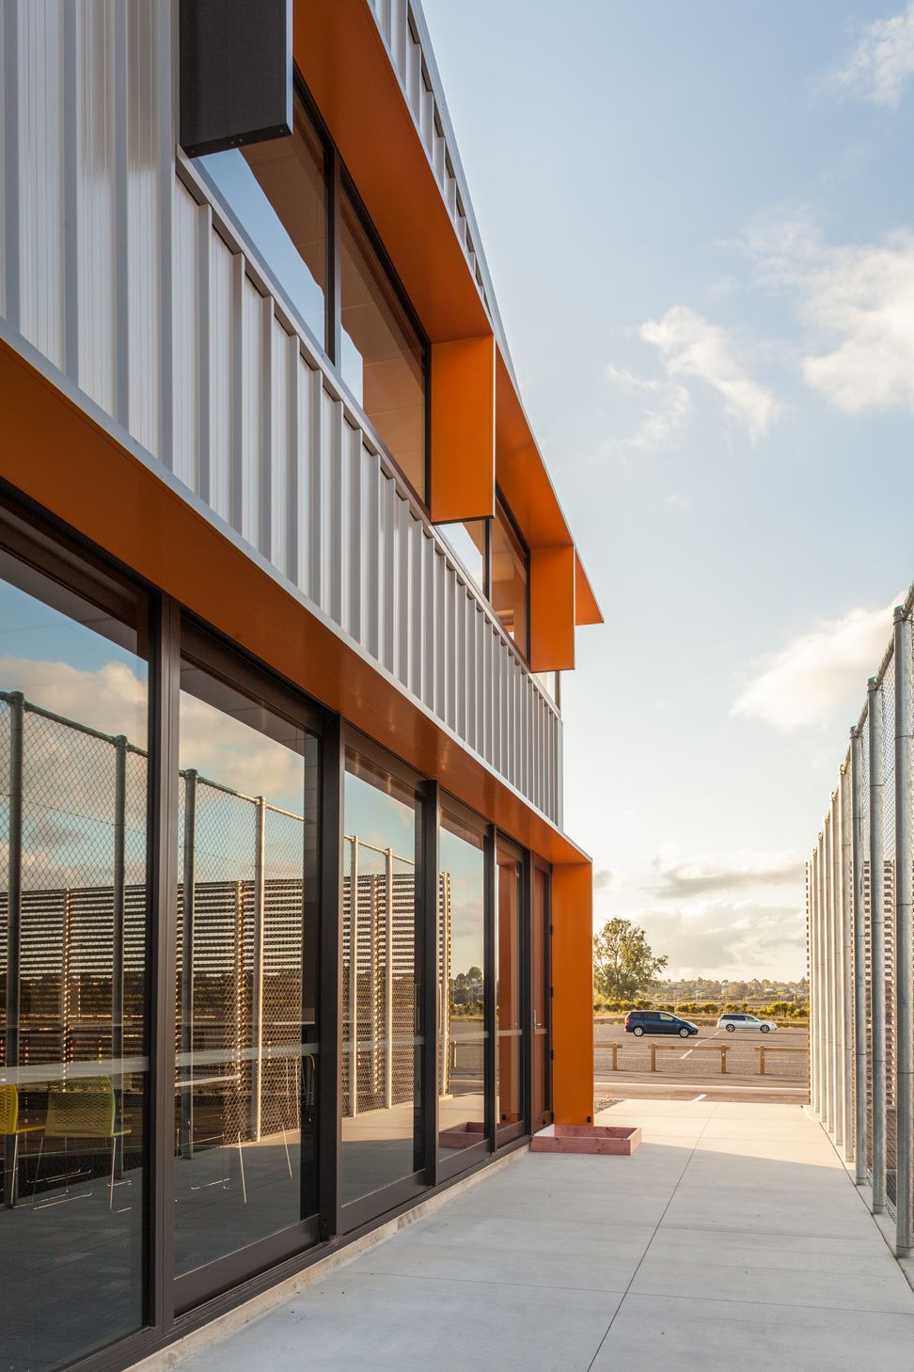
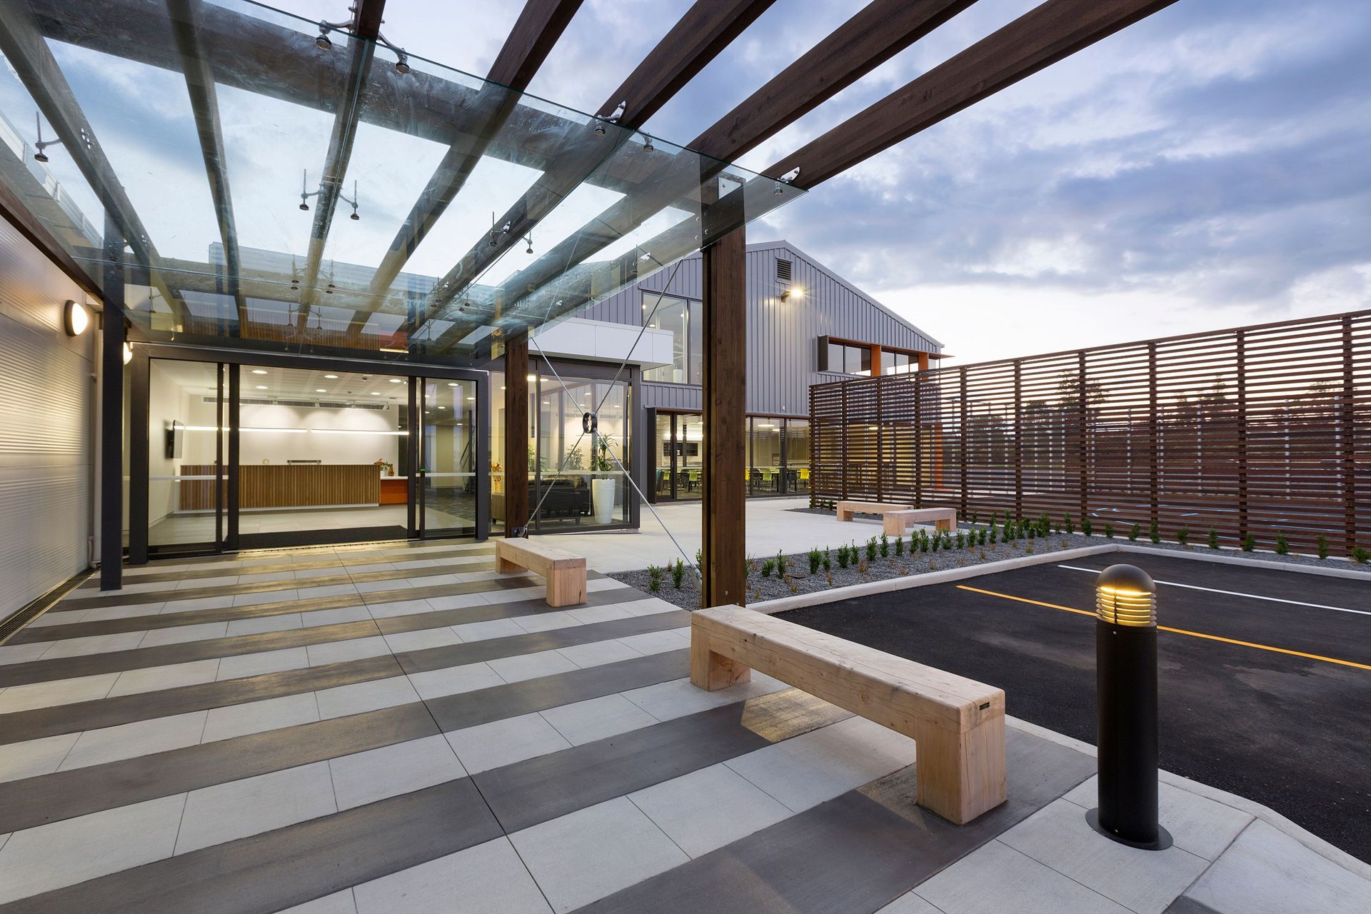
Our brief was to design a nurturing and inclusive learning environment for a roll of 200 full time and a similar number of part-time students. This 2000m2 building comprises two pavilions, a single level teaching and classroom block and a two level one, accommodating workshops, combined staff/student dining and administration on a relatively constricted site. These pavilions are accessed via a single storey entrance foyer/link. The built form reflects the essence of traditional Maori building practice without resorting to overt references.Careful attention was also paid to create appropriate external landscaped areas that would accommodate Maori ceremonial protocol.
Like this Project?
Hire Wingates
Professional Reviews
Professionals used in
this project
The practices and trades credited on this project.



More projects from
Wingates
Other work by Wingates, across every category they build in.


More in
Commercial
Everything else in Commercial, from every practice on ArchiPro.


Next Project
Keep scrolling