
Comprehensive masterplan revitalizing Temple View, enhancing its 1950s modernist character while fostering community growth through diverse residential options, retail precincts, and public spaces, all designed for sustainability and cultural heritage preservation.
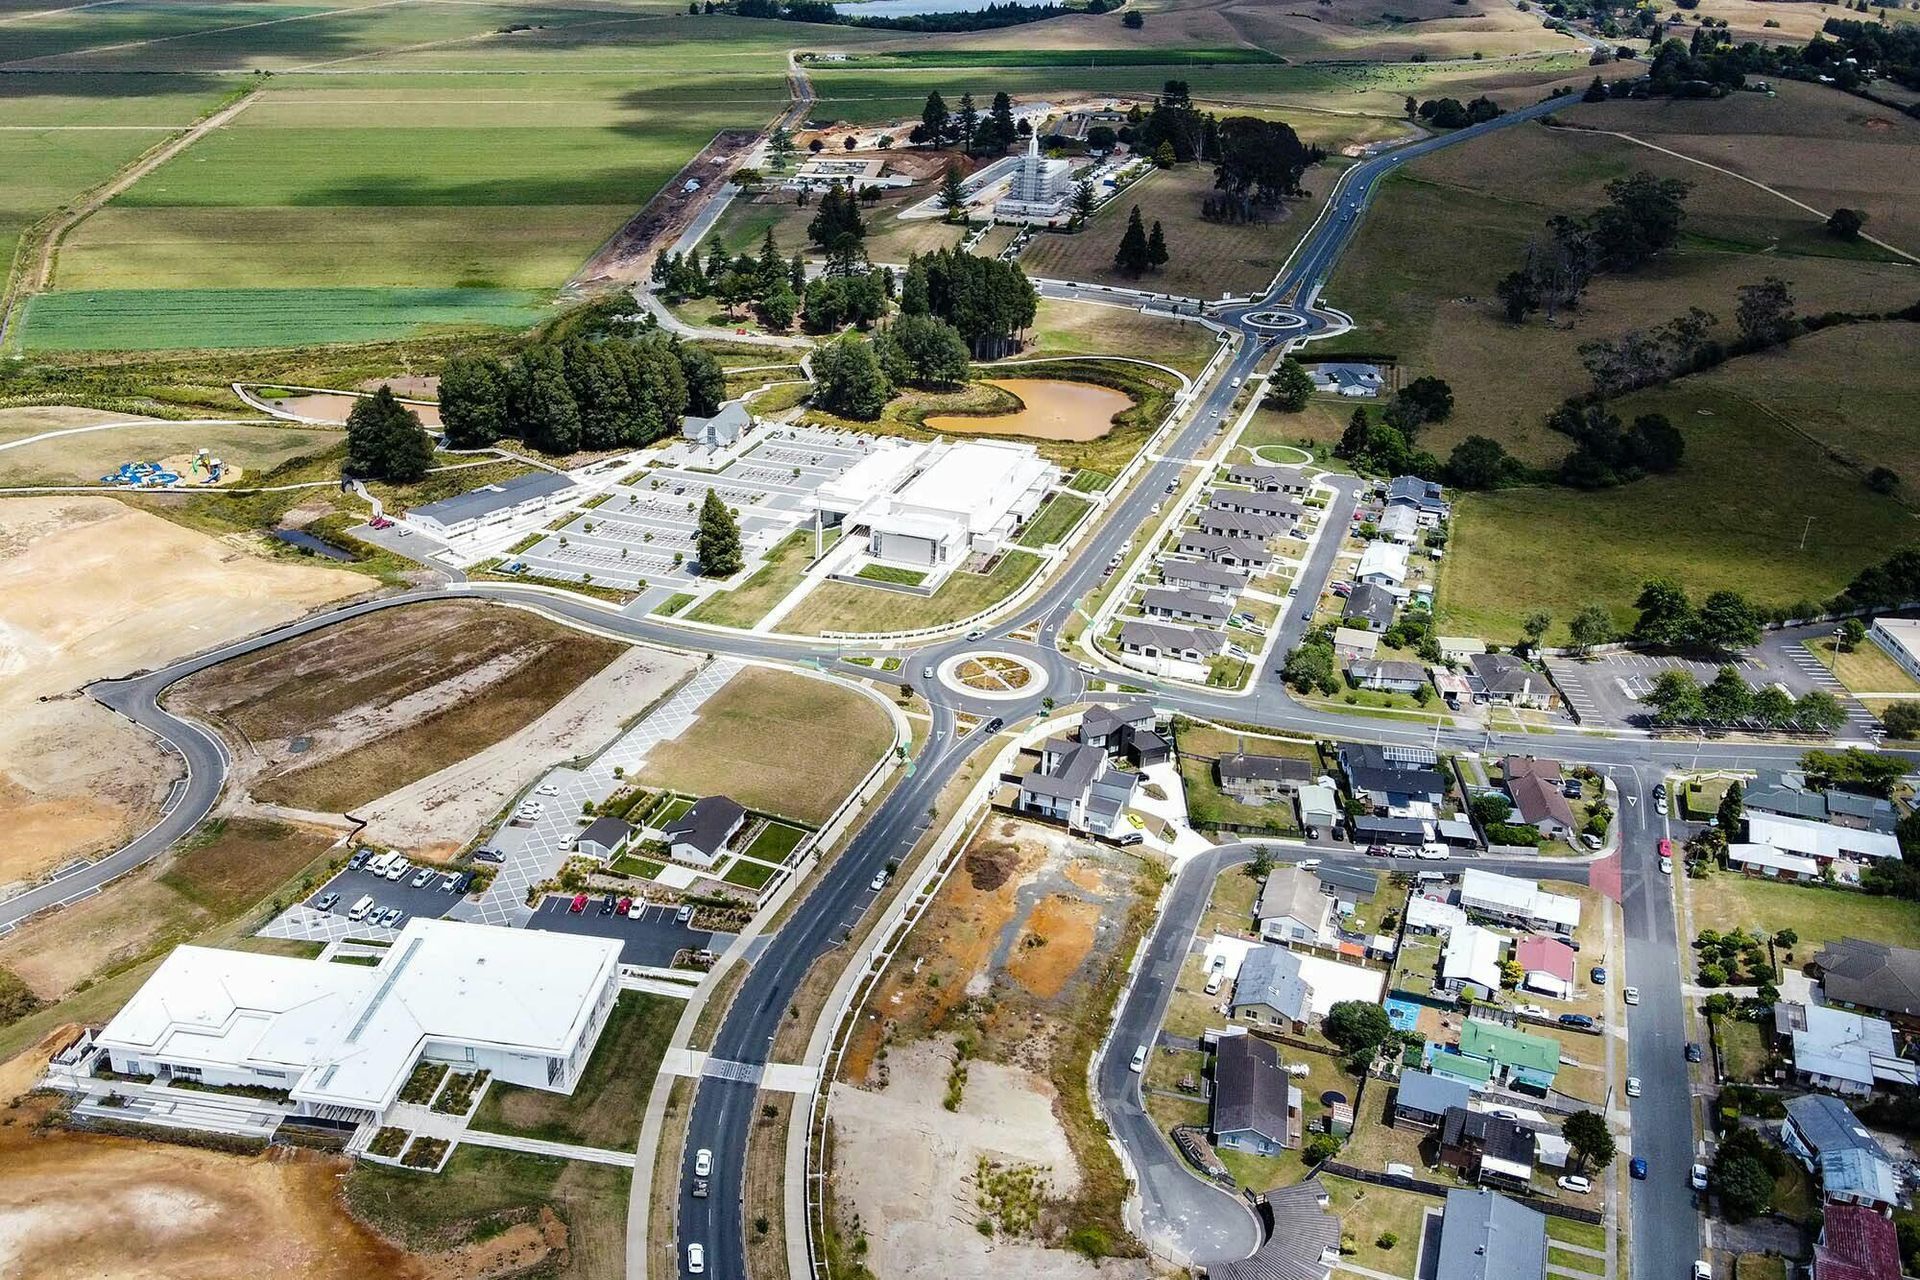
Masterplanning project aimed at revitalizing an iconic Waikato settlement of Temple View. The project presents a unique opportunity for brownfield regeneration to grow its existing community by attracting a diverse mix of new residents, and to reinvigorate the ecclesiastical, cultural and social aspects of the area.
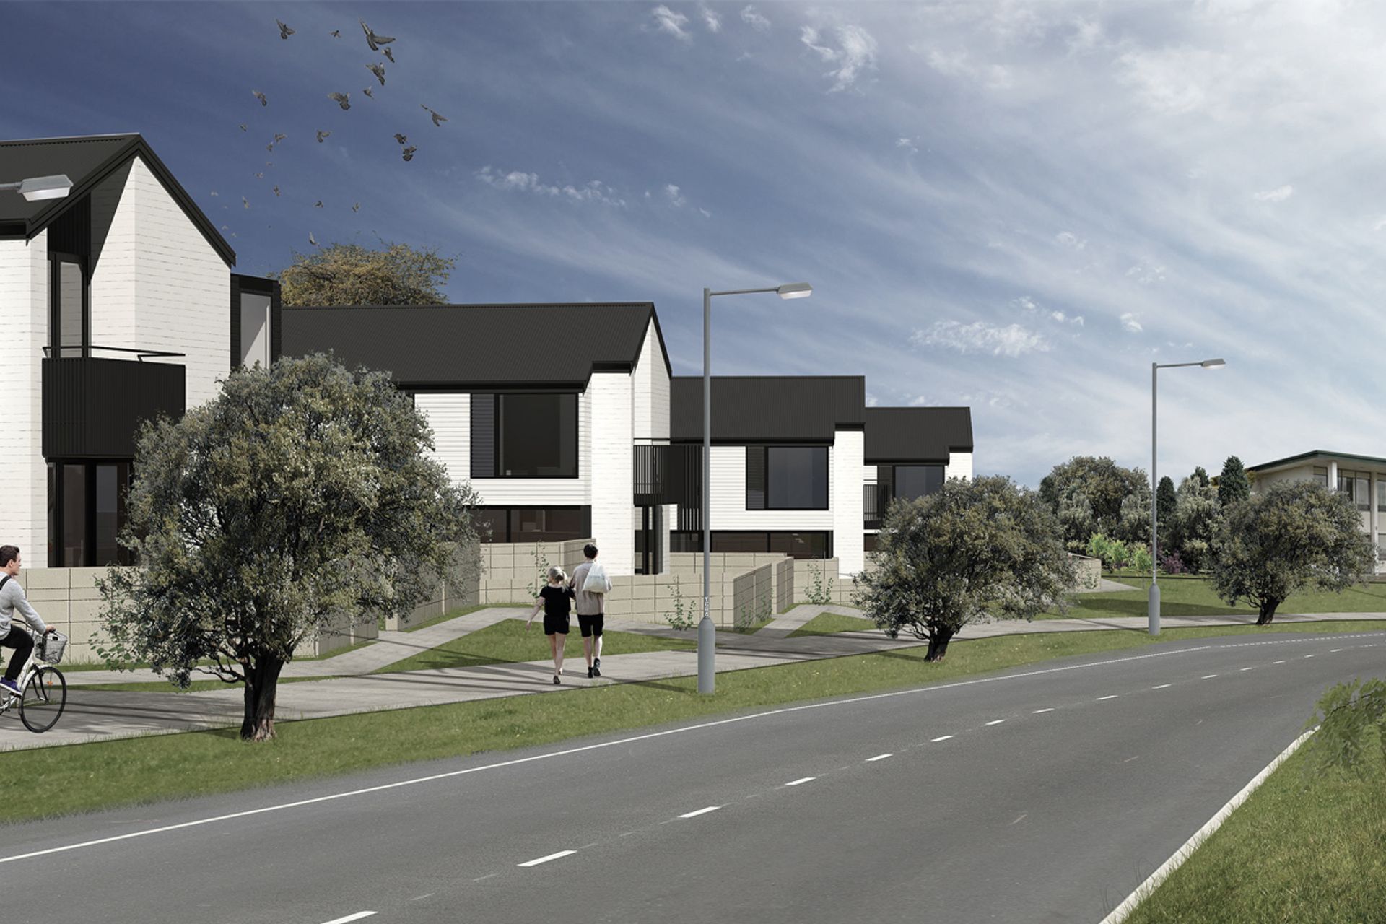
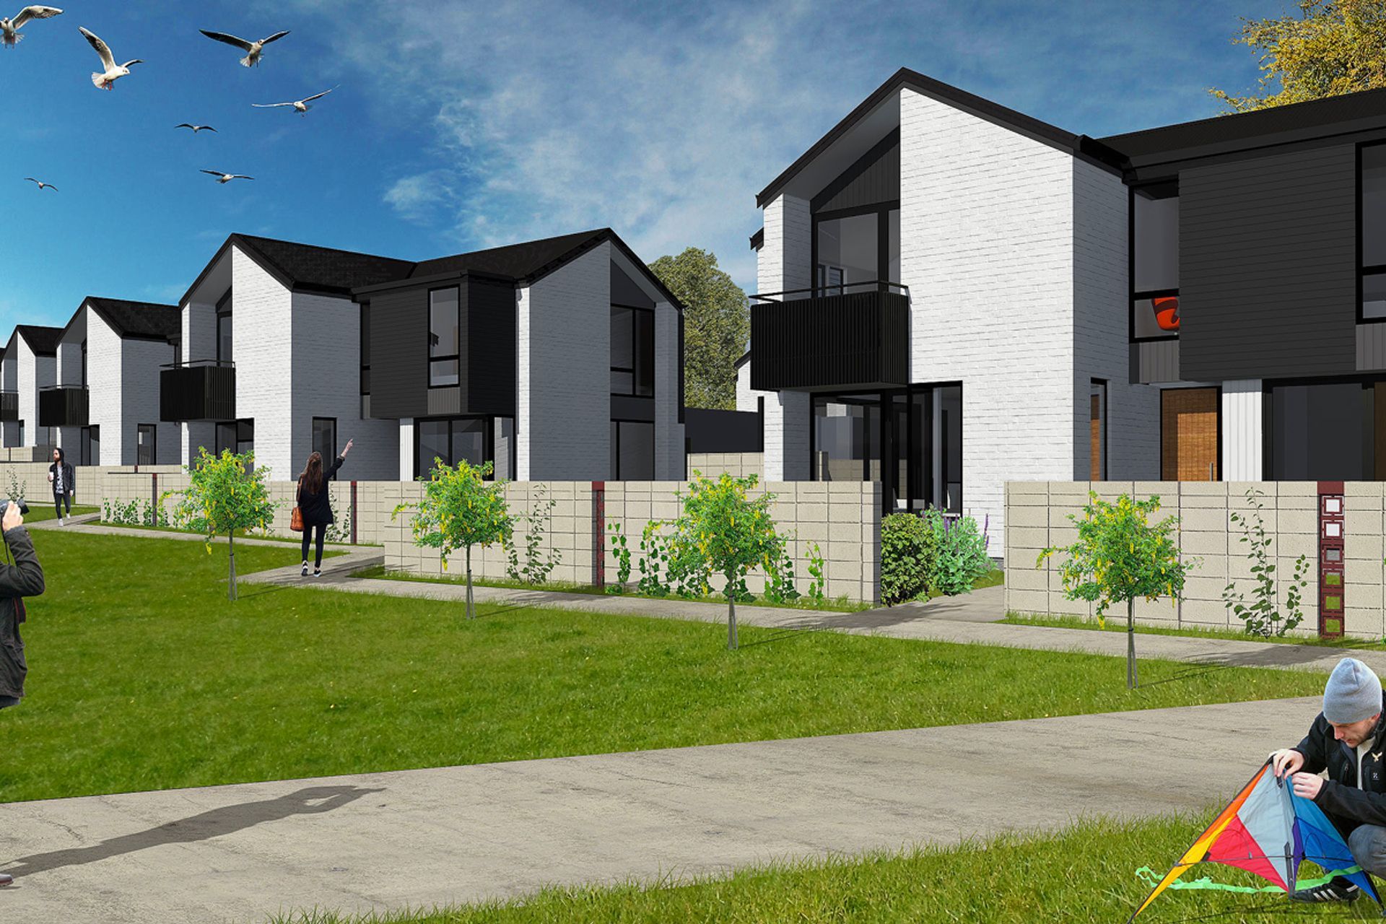
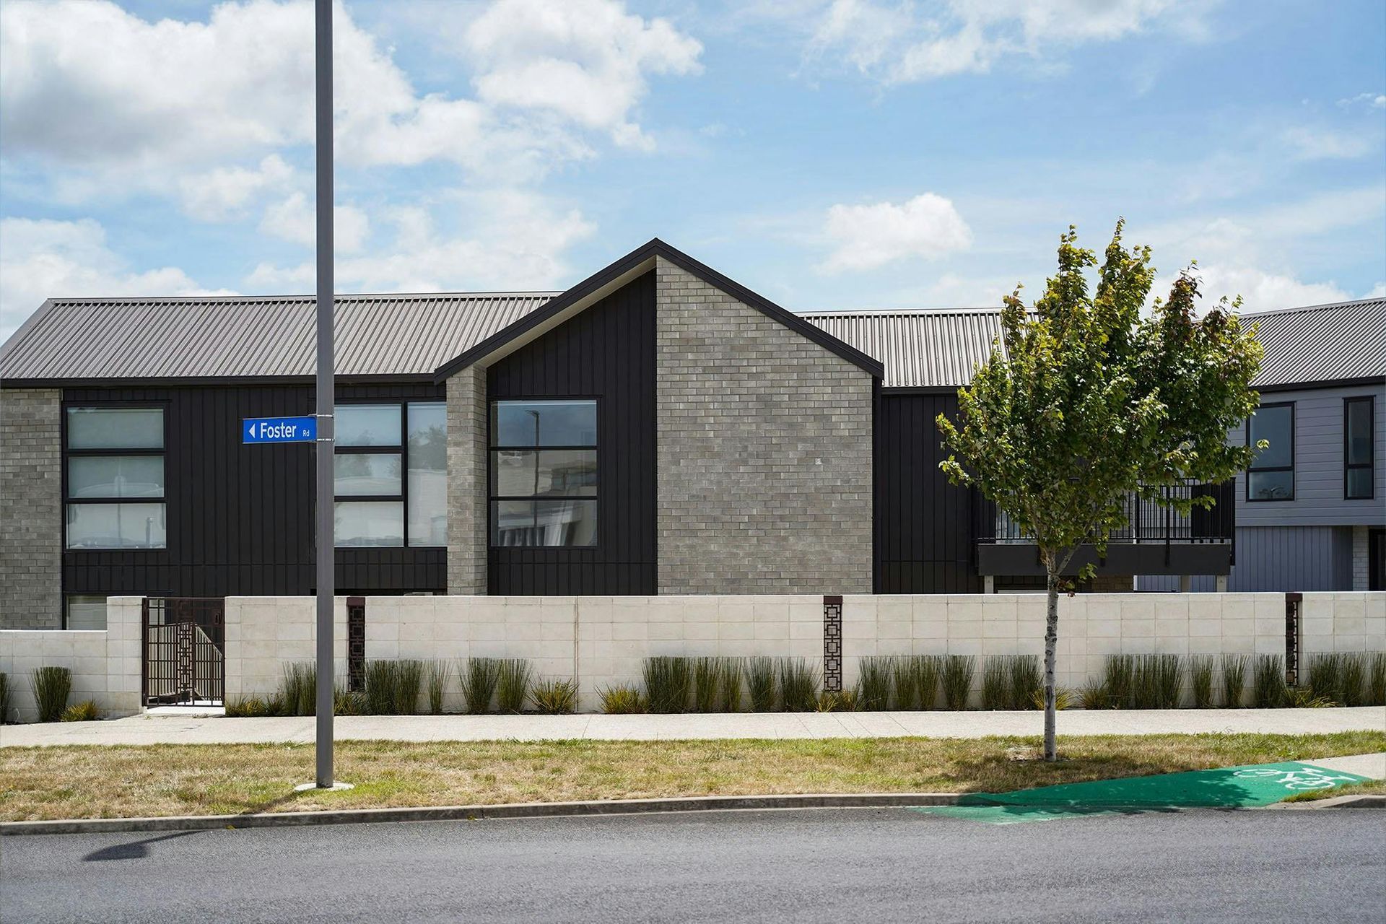
Central to the revitalisation project is the desire to create a strong sense of place and preserve Temple View’s distinct 1950’s modernist character. LDS engaged Construkt to produce a comprehensive masterplan to support this vision and deftly guide the project from concept to consent. It includes retail and residential precincts, five church related buildings, various public open spaces and a mixture of housing typologies to suit a wide demographic.
To retain Temple View’s distinct look and feel, and ensure easy navigation, views and landmarks have been incorporated into the design and have fundamentally influenced the settlement’s urban structure. The design team has used complementary architectural styles, colour palettes and visual links to landmark buildings to further promote this integration.
The master plan envisions the long term development of the site in a manner that is economically, environmentally, socially and culturally sustainable.
Key Design Attributes
- Preserving and displaying cultural heritage
- Stimulating economic development
- Growing the residential population
- Developing built form and infrastructure that is sensitive to the natural constraints of the land
- Creating attractive and inviting open space areas
- Shaping a connected, legible, and pedestrian friendly street network.
- Completed
- 2019
- Client
- The Church of Jesus Christ of Latter-day Saints
Awards
I Best Practice – Integrated Planning and investigations
NZPI
Like this Project?
Hire Construkt Architects
Professionals used in
this project
The practices and trades credited on this project.

More projects from
Construkt Architects
Other work by Construkt Architects, across every category they build in.


More in
Public and Cultural
Everything else in Public and Cultural, from every practice on ArchiPro.


Next Project
Keep scrolling