

Project team
- Masano Kawana Photography
- Masano Kawana Photography NZ
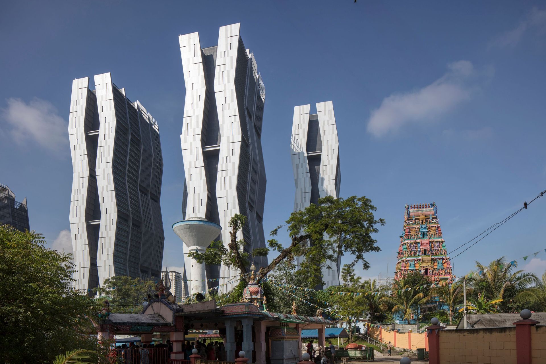
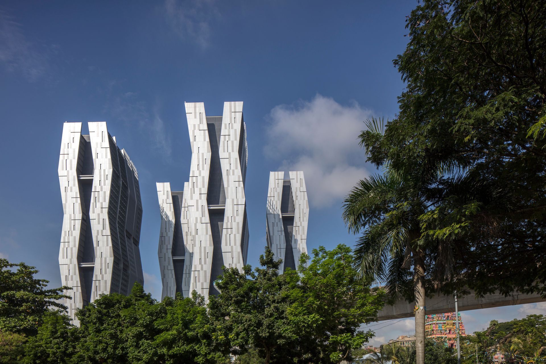
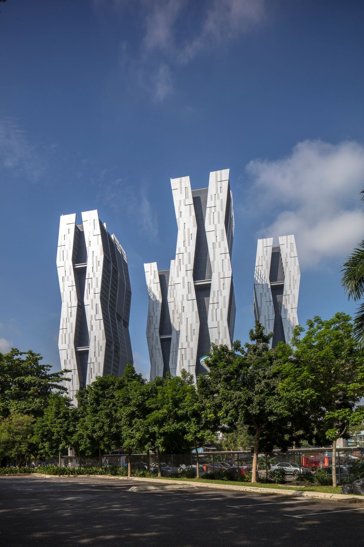
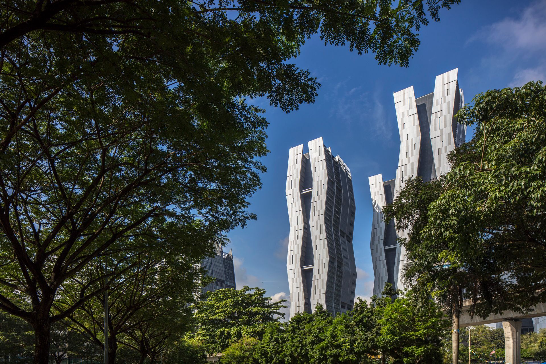
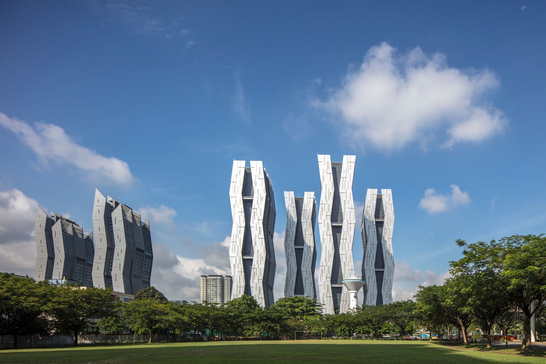
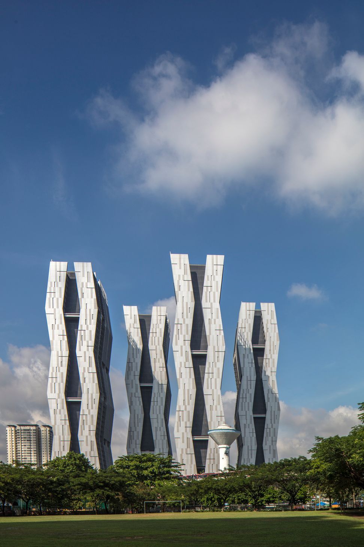
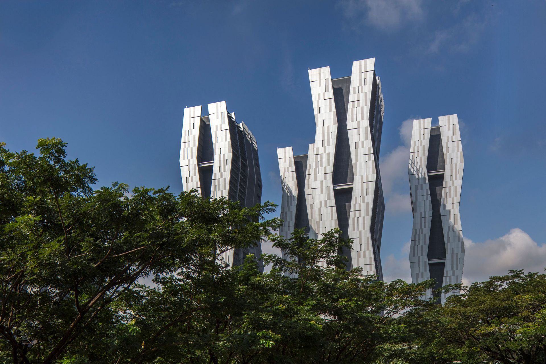
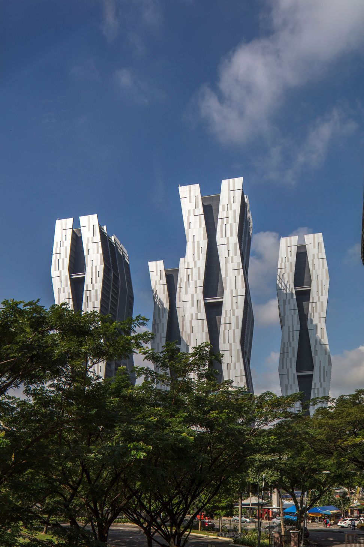
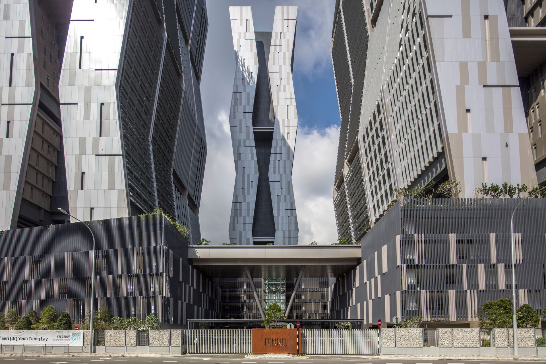
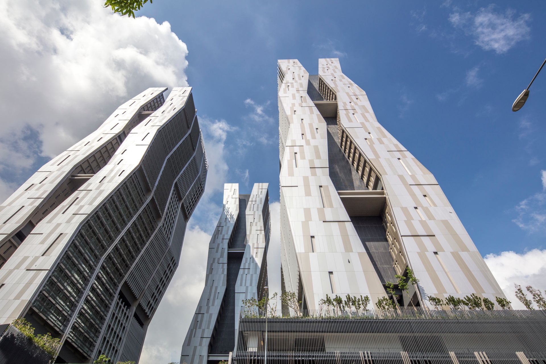
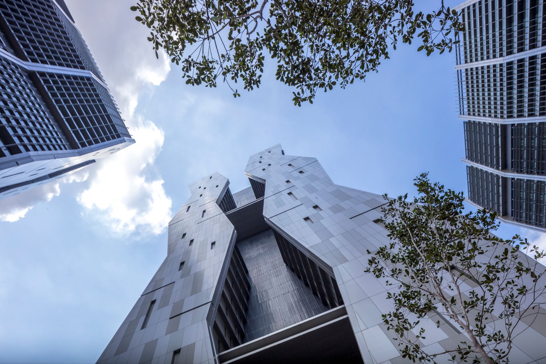
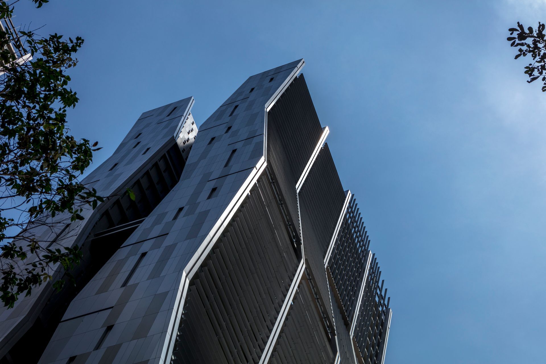
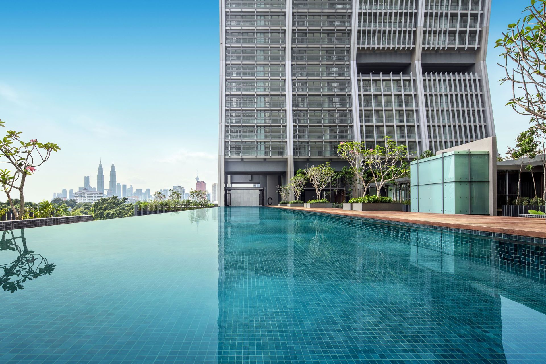
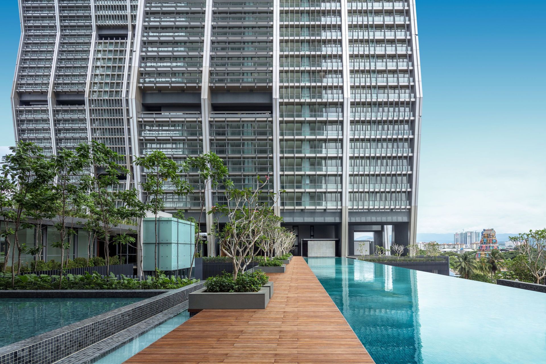
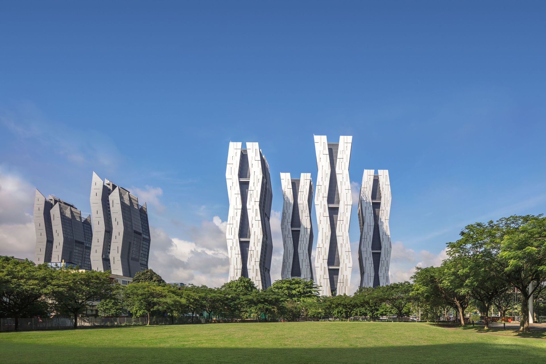
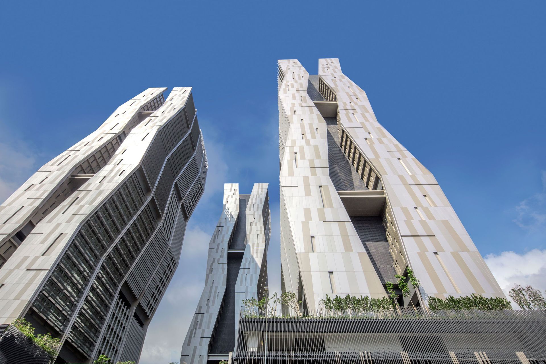
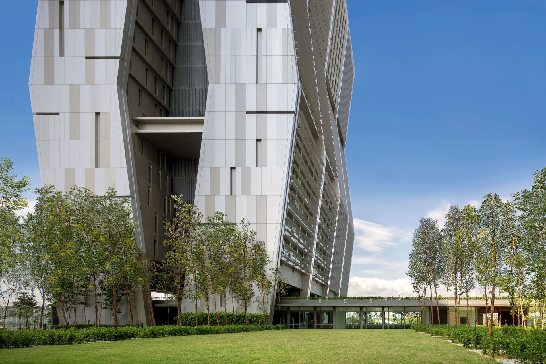
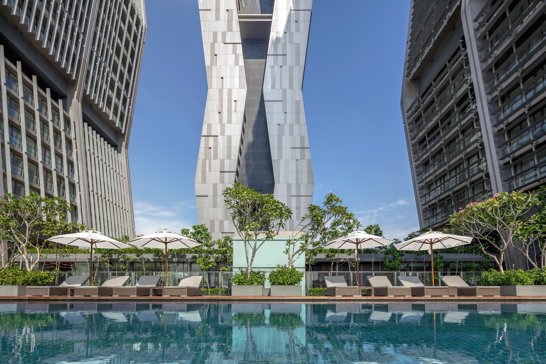
Designed by RT+Q Architects for YTL Land, The Fennel is a striking architectural landmark that has redefined the skyline of Sentul East, Kuala Lumpur. The project consists of four 38-story towers characterized by their unique, asymmetrical "zig-zag" forms, creating a dynamic sense of movement and sculptural expression. These intentional shifts in geometry are not merely aesthetic; they are designed to optimize views and provide natural shading for the units.
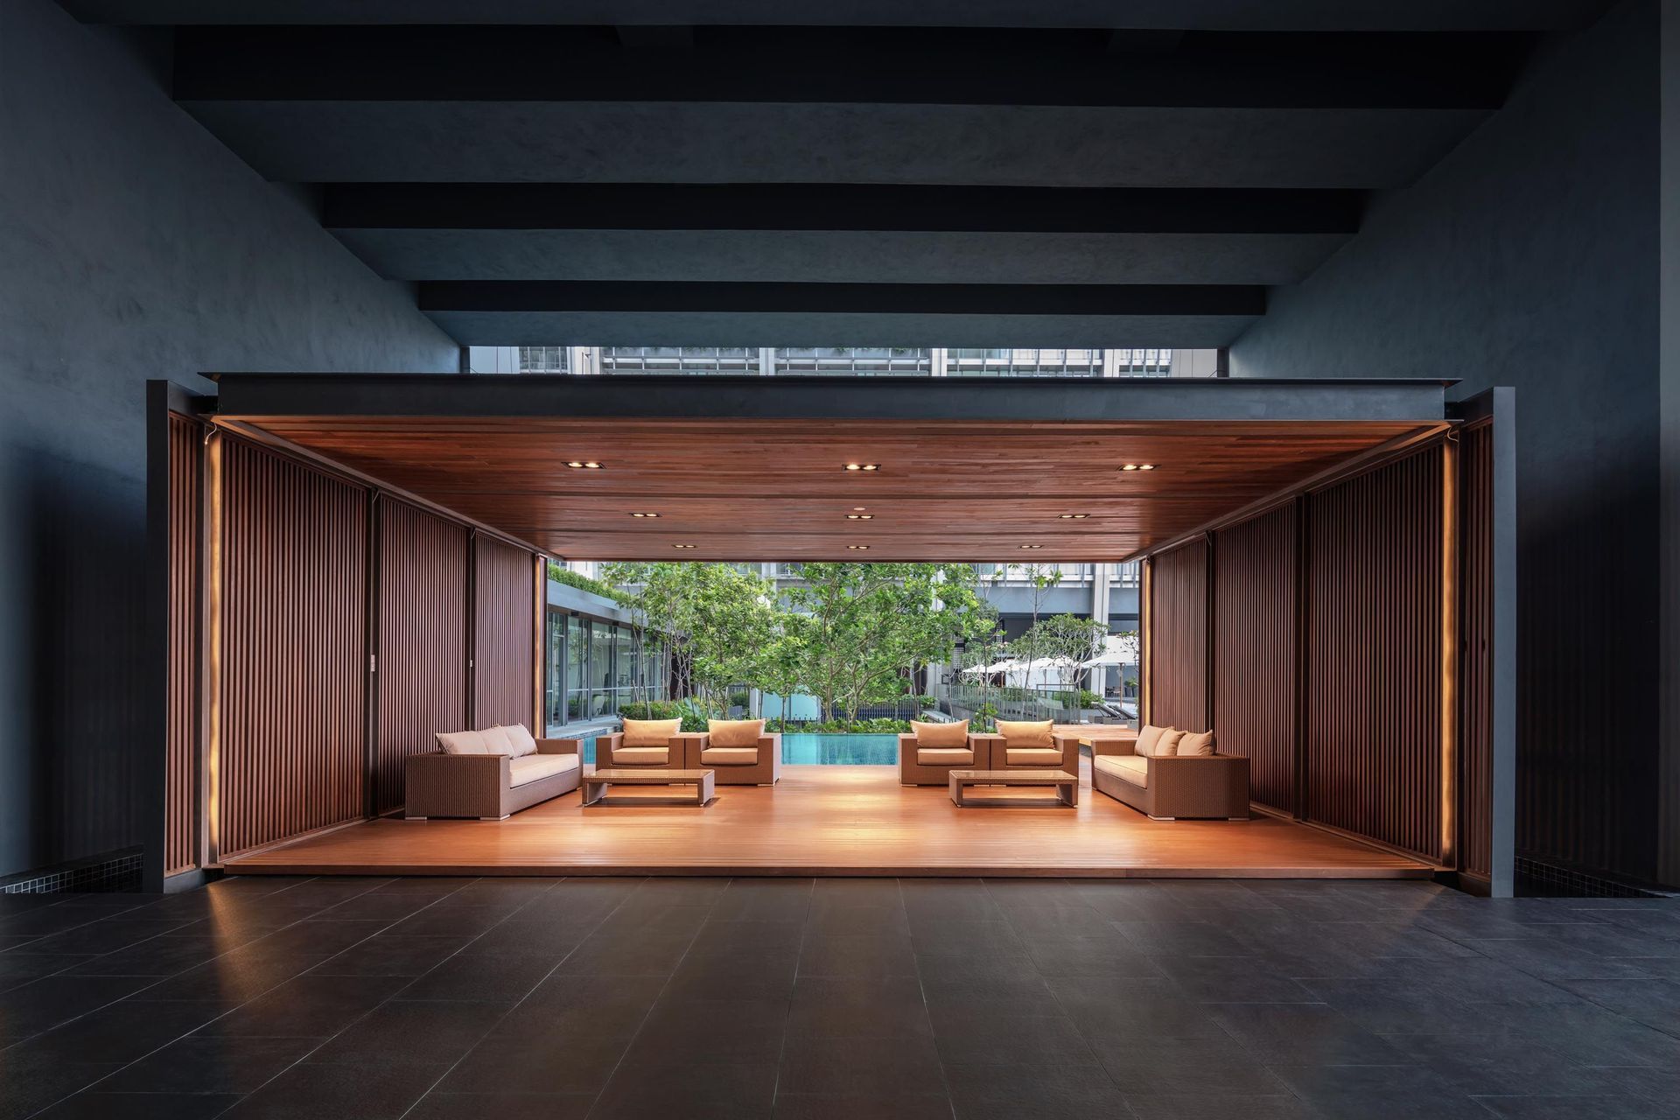
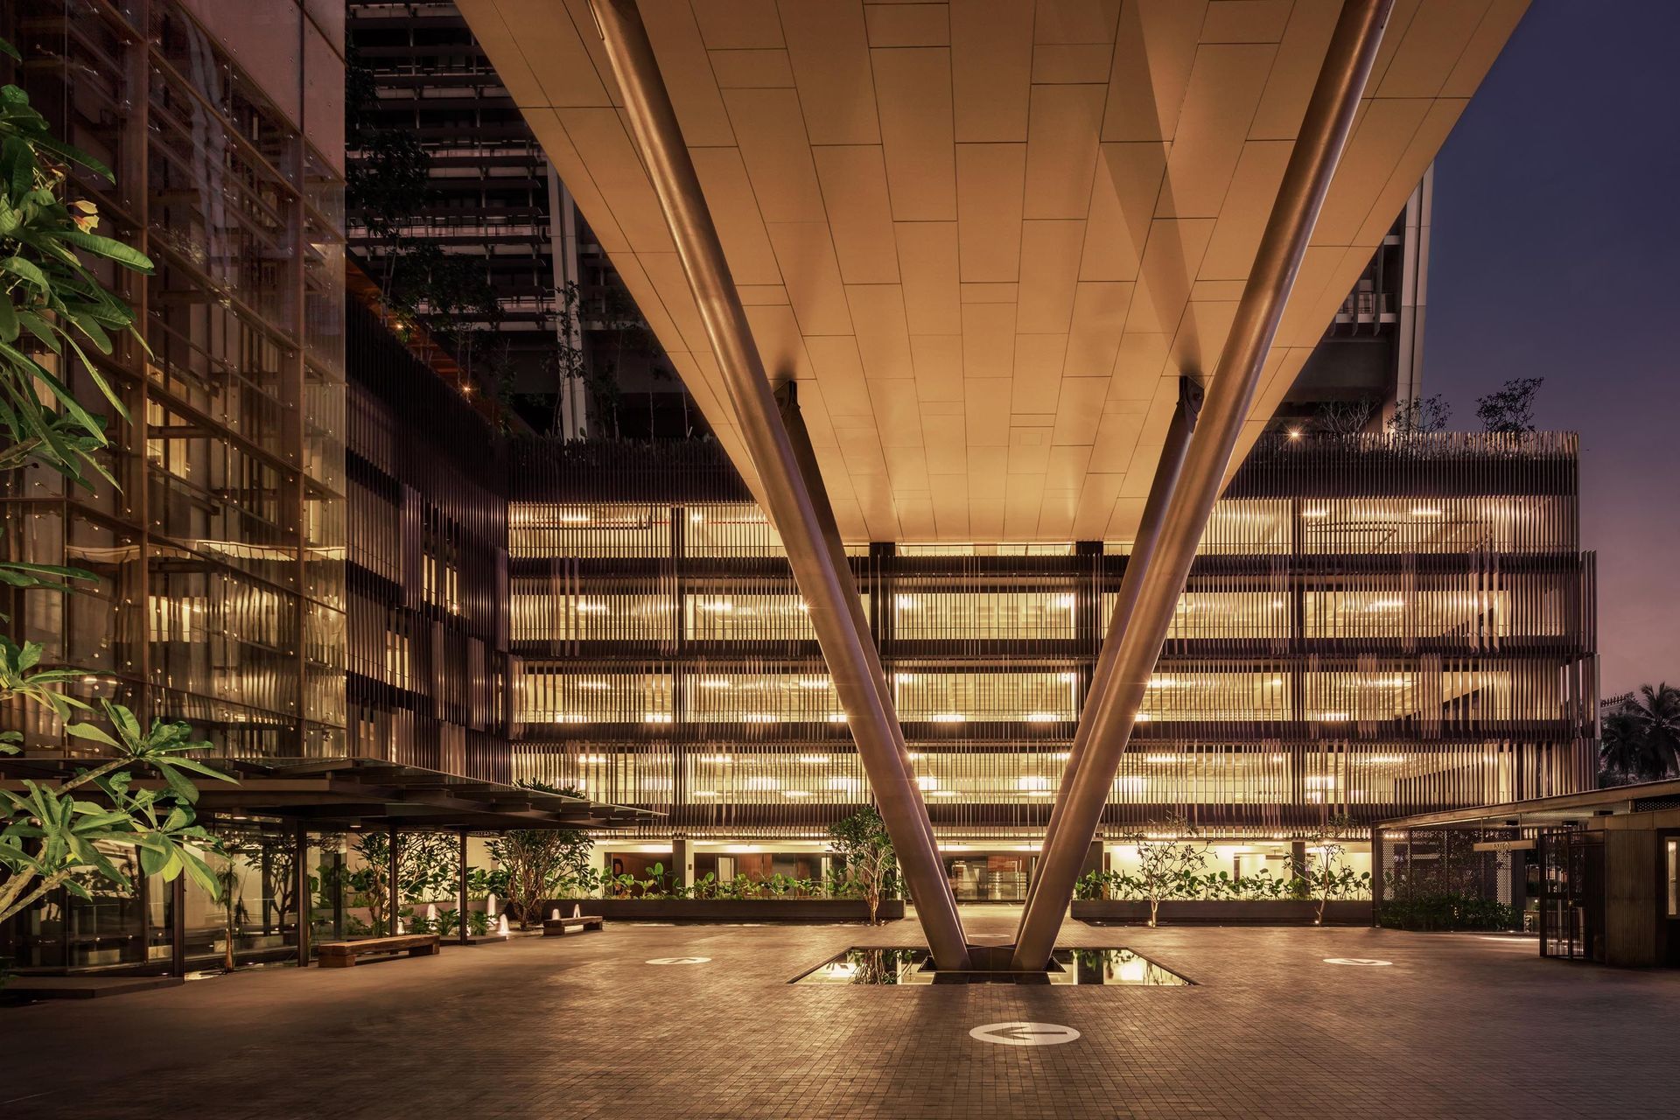
The towers are connected by two expansive 50-meter swimming pools and lush, landscaped decks that serve as a communal oasis amidst the urban density. The architecture’s bold, angular silhouettes are complemented by a clean, monochromatic palette, resulting in a sophisticated modern aesthetic. The Fennel stands as a testament to RT+Q’s "counter-intuitive" design philosophy, transforming high-rise residential living into a poetic urban sculpture.
Architect: RT+Q Architects
Developer: YTL Land & Development
Key Features:
Iconic Zig-Zag Silhouette:
Double 50m Swimming Pools:。
Urban Revitalization
Like this Project?
Hire Masano Kawana Photography
Professionals used in
this project
The practices and trades credited on this project.

More projects from
Masano Kawana Photography
Other work by Masano Kawana Photography, across every category they build in.


More in
Apartments
Everything else in Apartments, from every practice on ArchiPro.


Next Project
Keep scrolling