

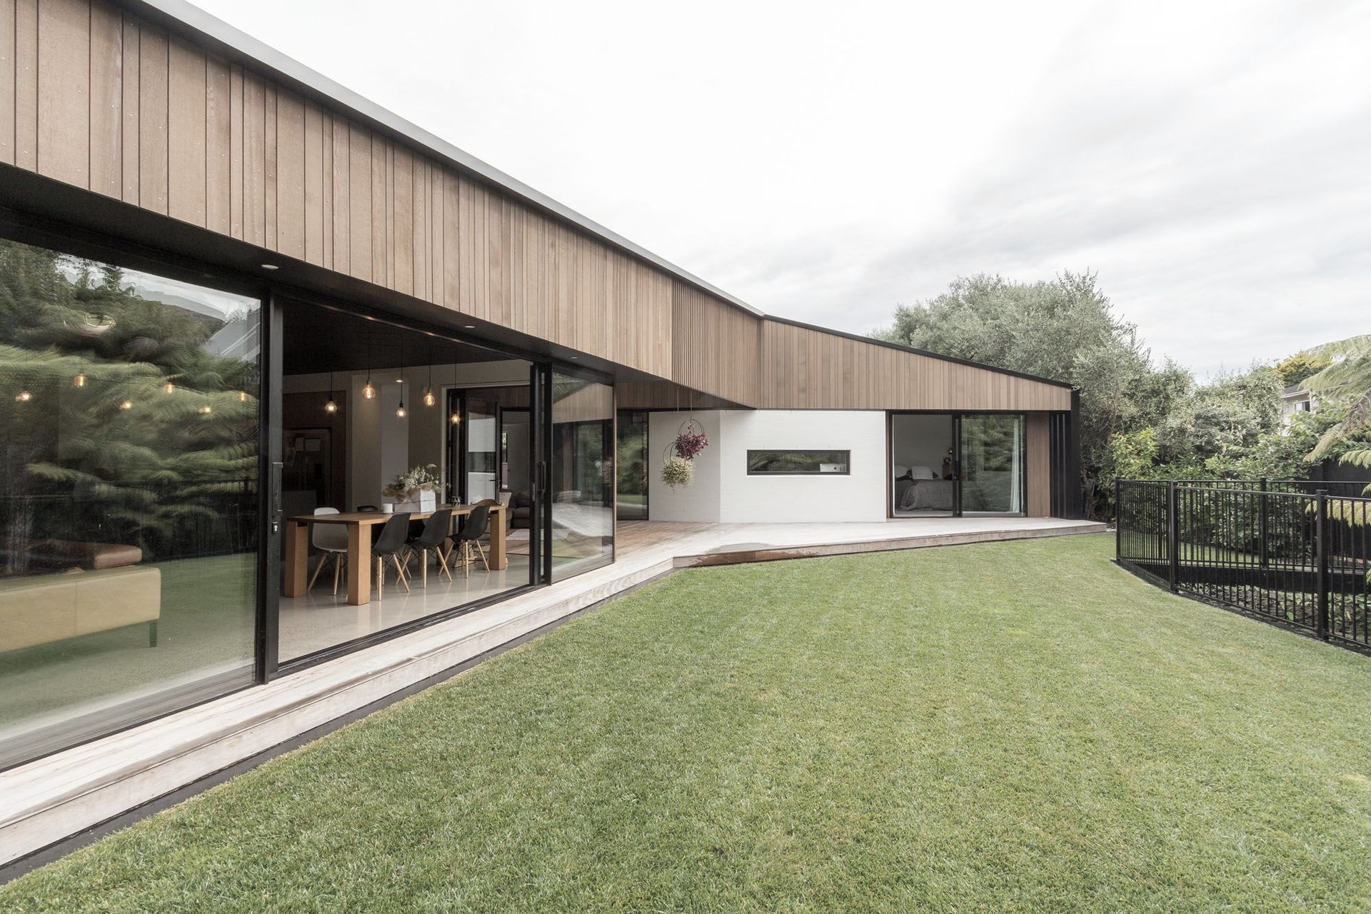
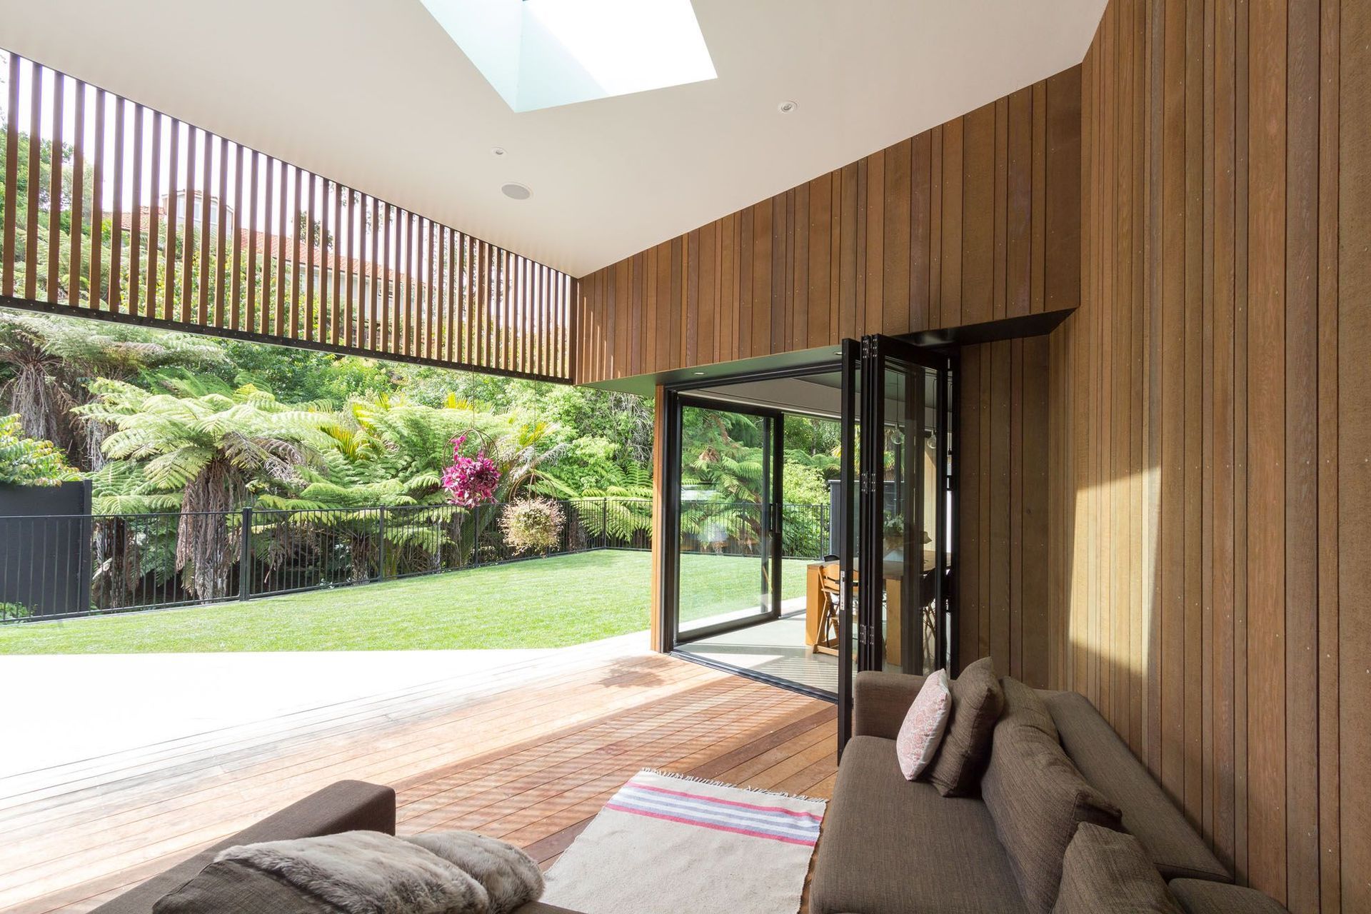
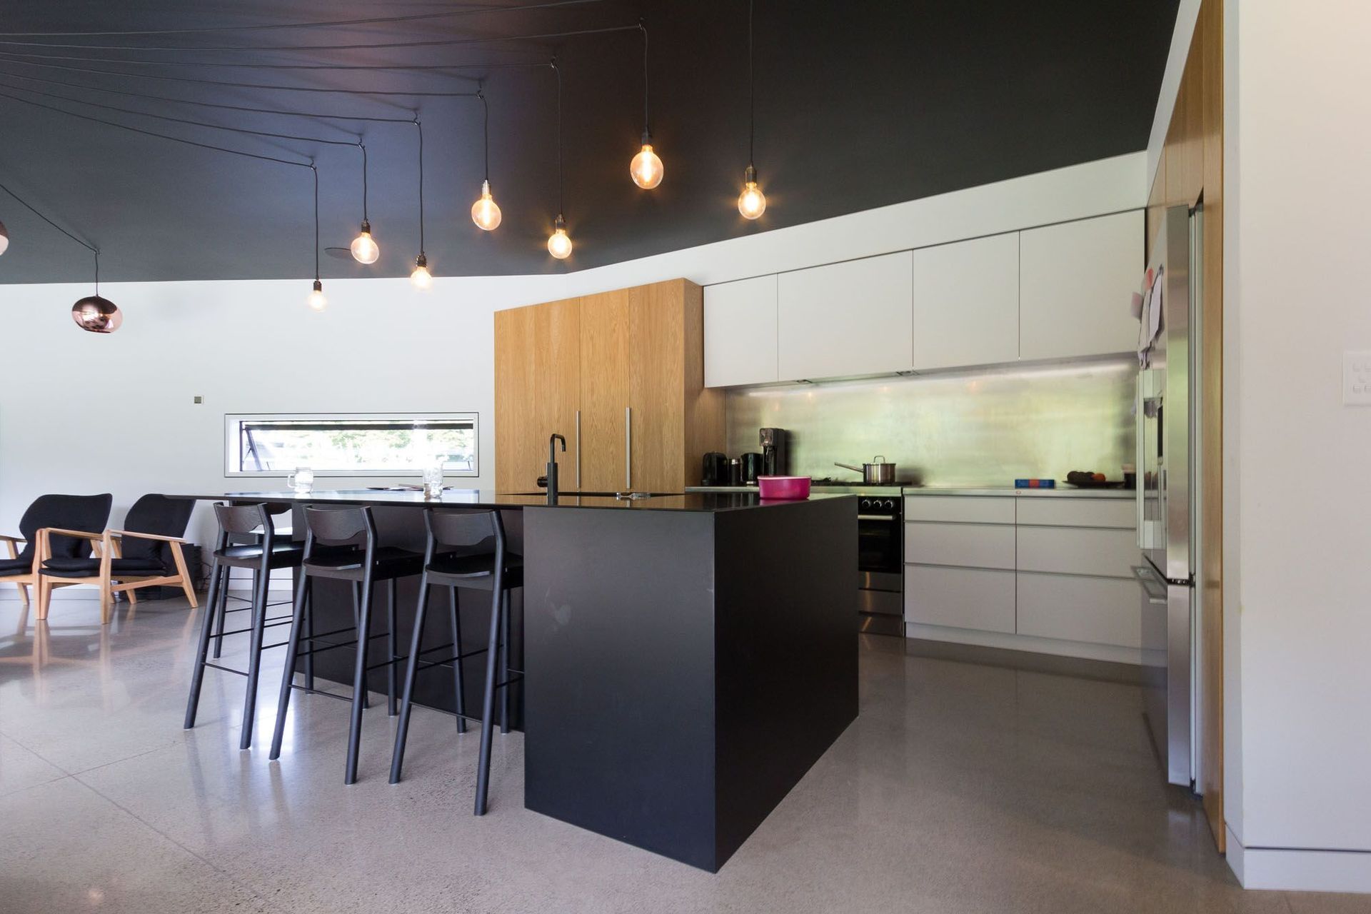
The clients brief called for a house that would cater for the needs of a young family of five. In order to accommodate these requirements within a constrained footprint, care was taken to minimise dedicated circulation in favour of linking dual purpose spaces. The house hinges around a central covered deck which serves as a transitional space offering shelter from the elements while informally connecting public and private wings.
"Located in suburbia with a hidden gully edge, this house utilises a bold unfolding site strategy that maximises interior and exterior space. The simple sculptural forms radiate around a generous central living court, creating intimate connections between all spaces. This is an excellent example of standard construction methodology expressed with considered material craft."
- NZIA Waikato / Bay of Plenty Jury
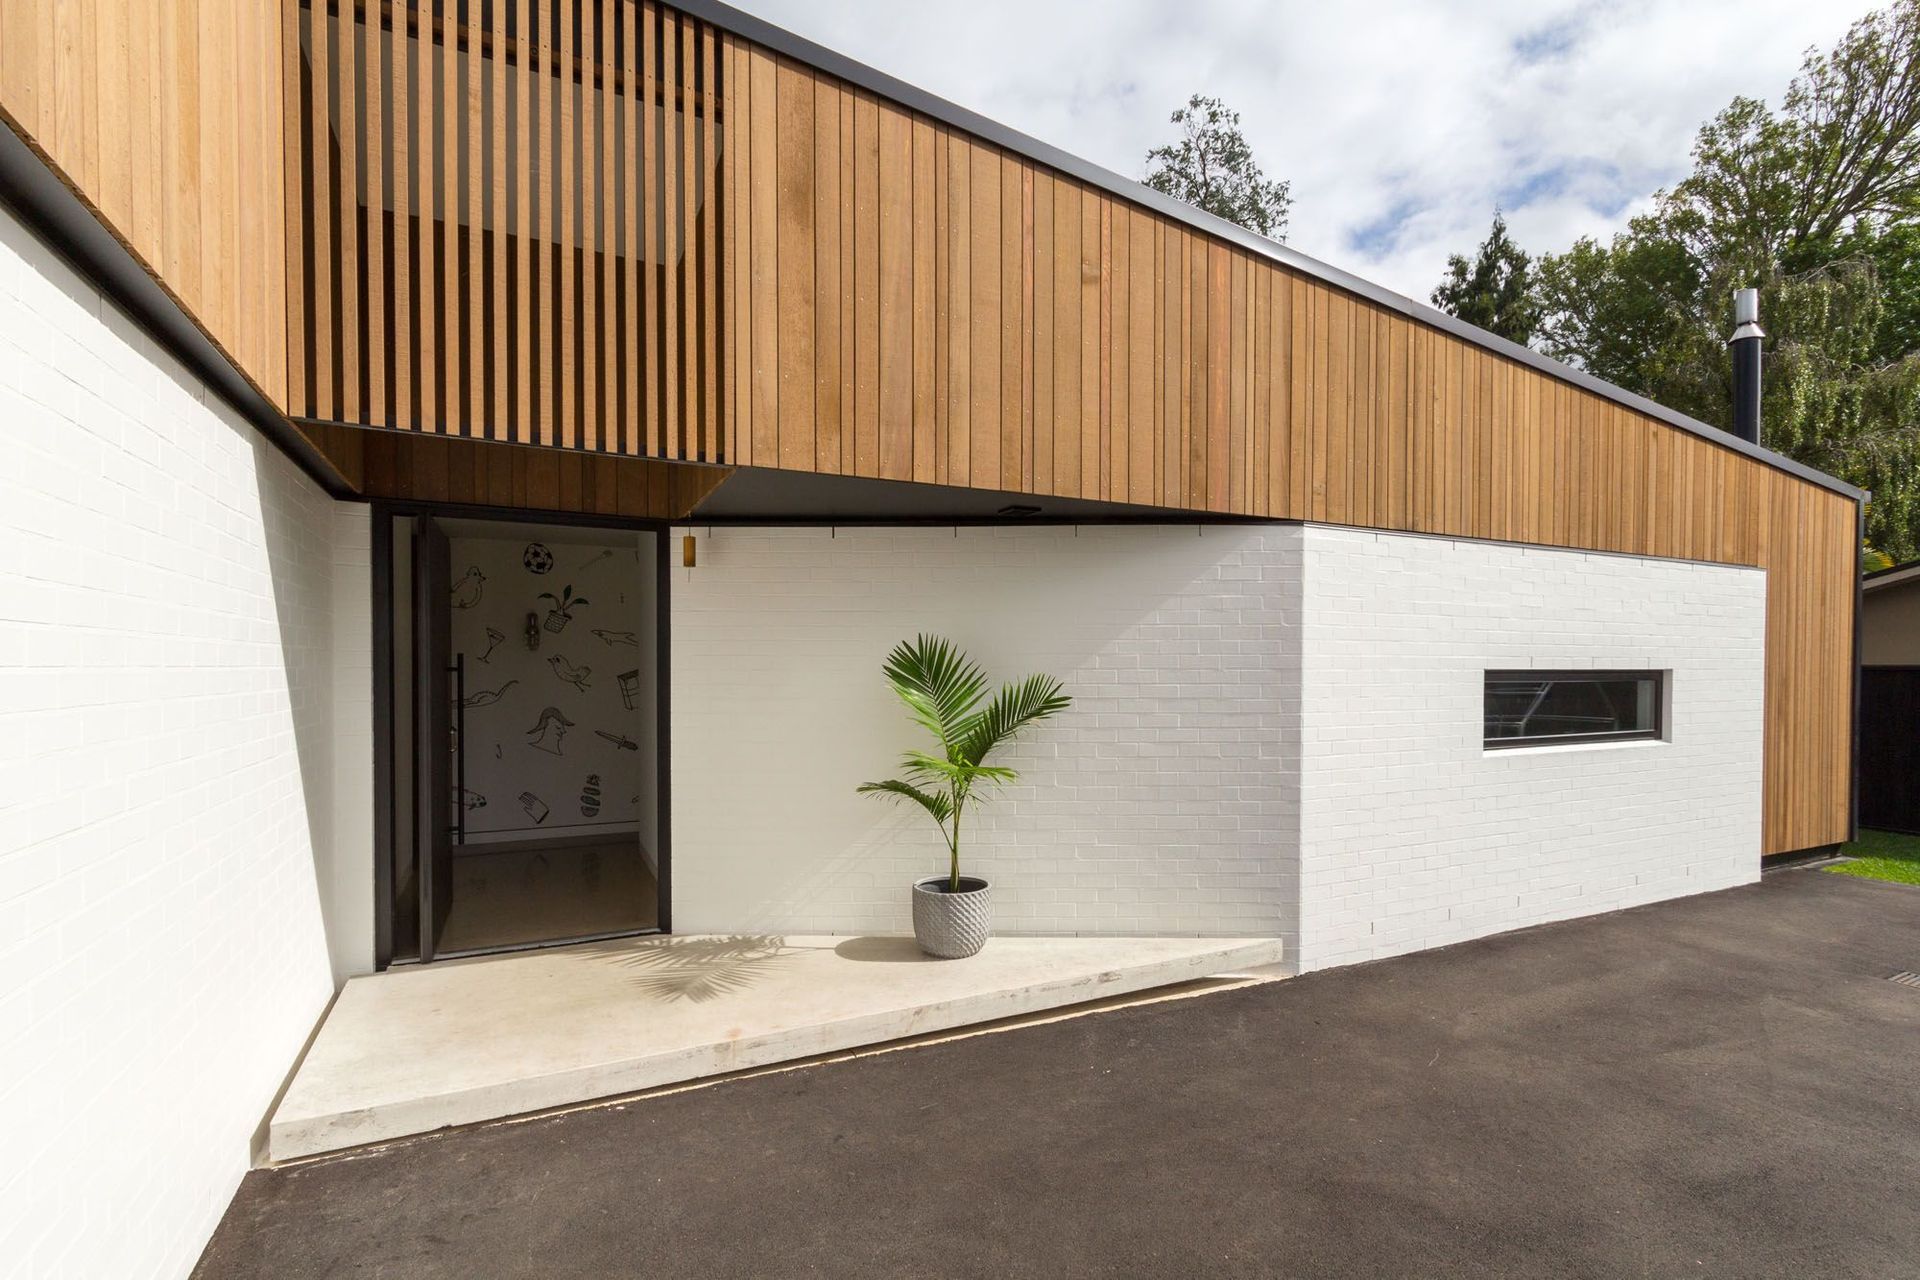
In order to meet budgetary constraints, conventional timber framed construction is used throughout. The external form of the dwelling is derived from the reinterpretation of a traditional hipped roof which is then eroded to create covered areas. This subtractive approach provides solar control and protection to door openings without compromising the idea of a singular form.

Like this Project?
Hire Edwards White Architects
Professionals used in
this project
The practices and trades credited on this project.

More projects from
Edwards White Architects
Other work by Edwards White Architects, across every category they build in.


More in
Residential
Everything else in Residential, from every practice on ArchiPro.


Next Project
Keep scrolling