

Project team
- Macfie Architecture
- sam warner
Westmere Bungalow | New-Build Residence
A growing family had found their place in Westmere. The neighbourhood was right, the street was right, but the house wasn't keeping up. They needed more space, and the way the home sat on its site meant the sun was working against them rather than with them.
After careful analysis, the decision was made to move the original heritage bungalow off-site, relocating it to a new life in Onehunga, and start fresh. But rather than take the opportunity to build something entirely of its time, the decision was made to design a new home that would honour the character of the street.
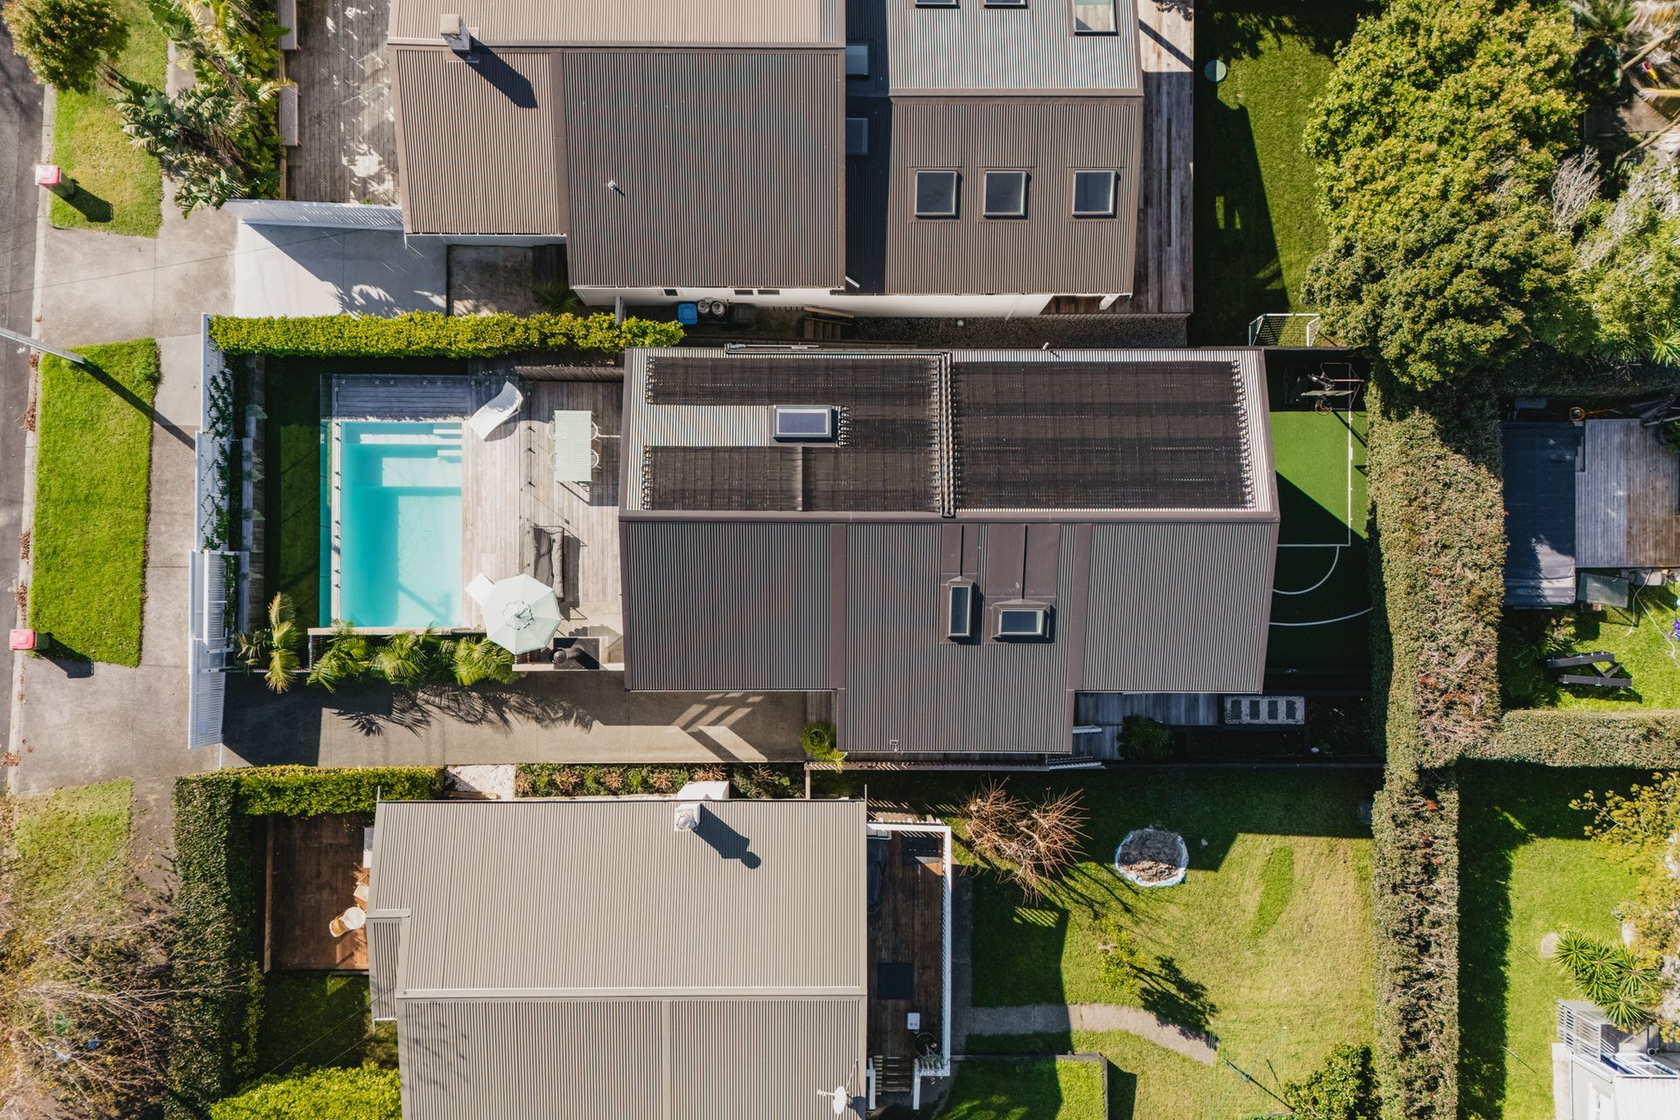
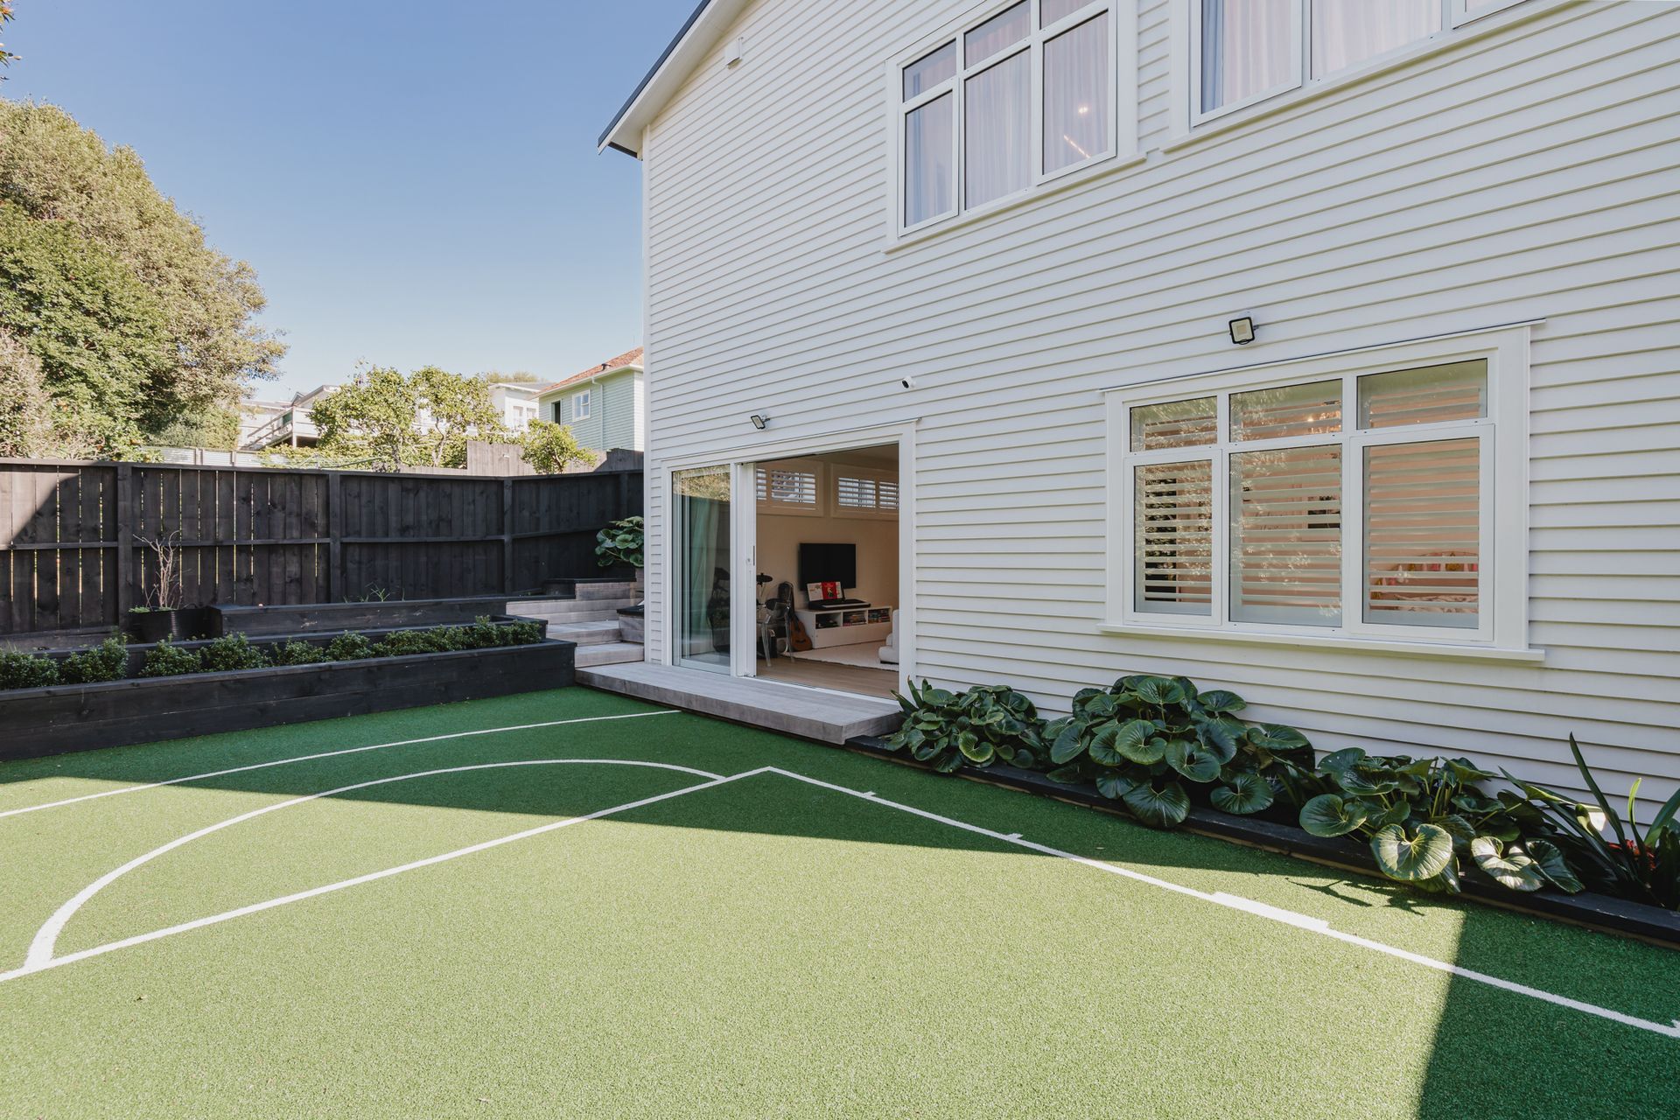
The classic bungalow silhouette was retained, with its pitched roofline, horizontal weatherboard cladding, and considered proportions sitting comfortably among its neighbours. Look closer and the details tell a different story: crisp contemporary joinery, refined material choices, and a rear elevation that opens up entirely to the northern sun in a way no original bungalow ever could.
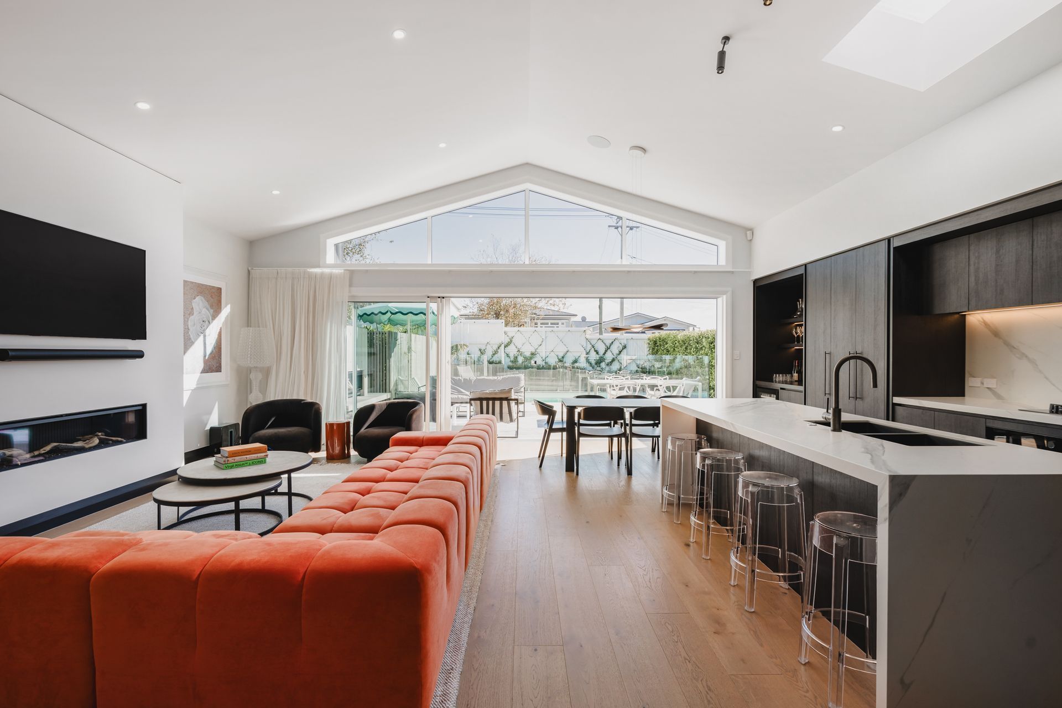
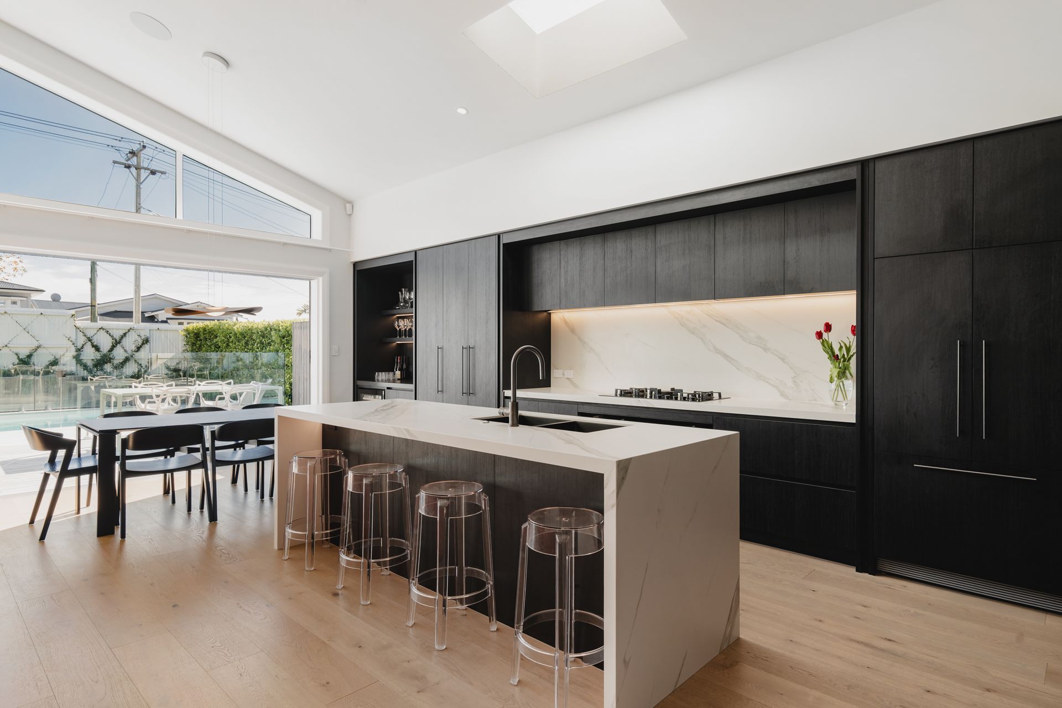
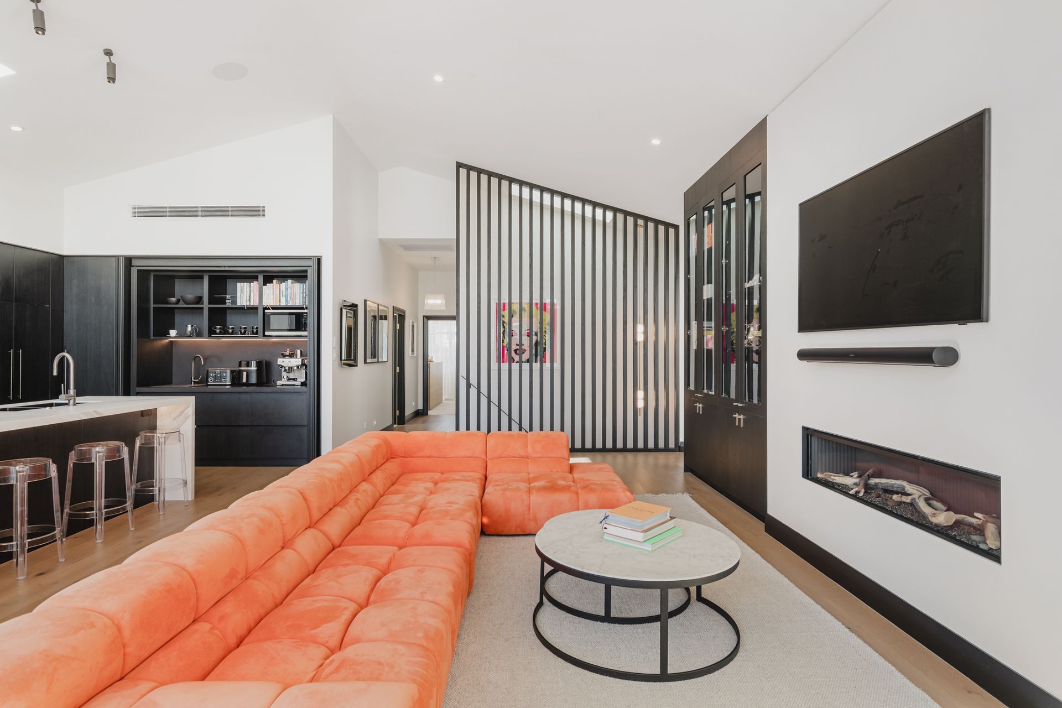
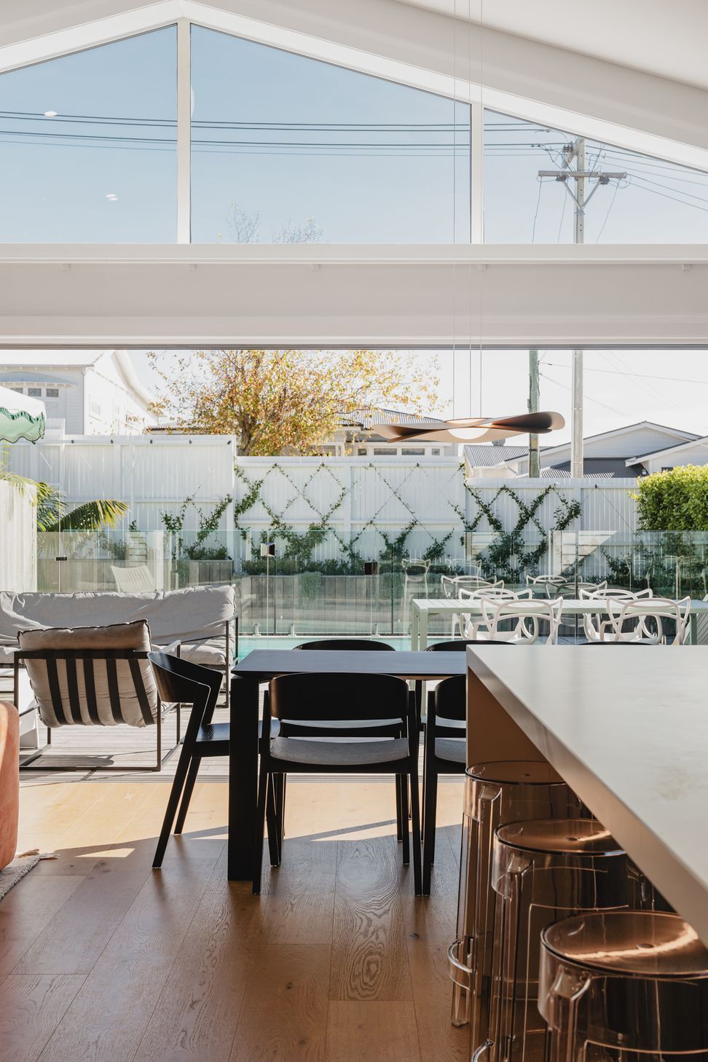
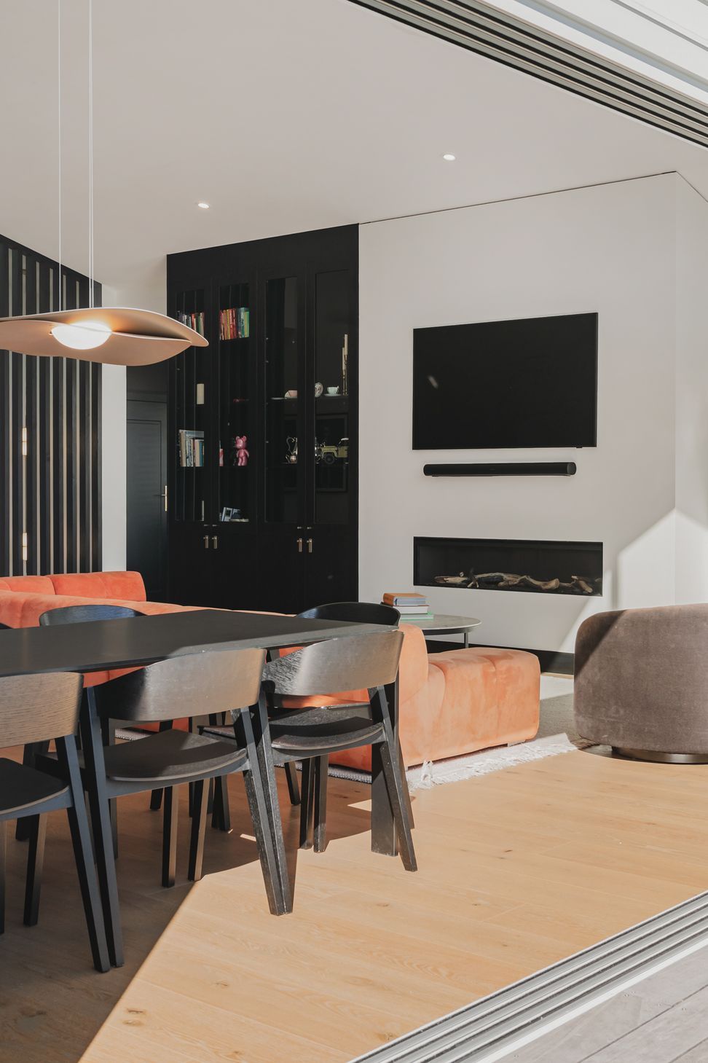
The single most transformative move was flipping the orientation of the living spaces. The open-plan kitchen, dining, and living area now face due north, bathed in sun from morning to evening.
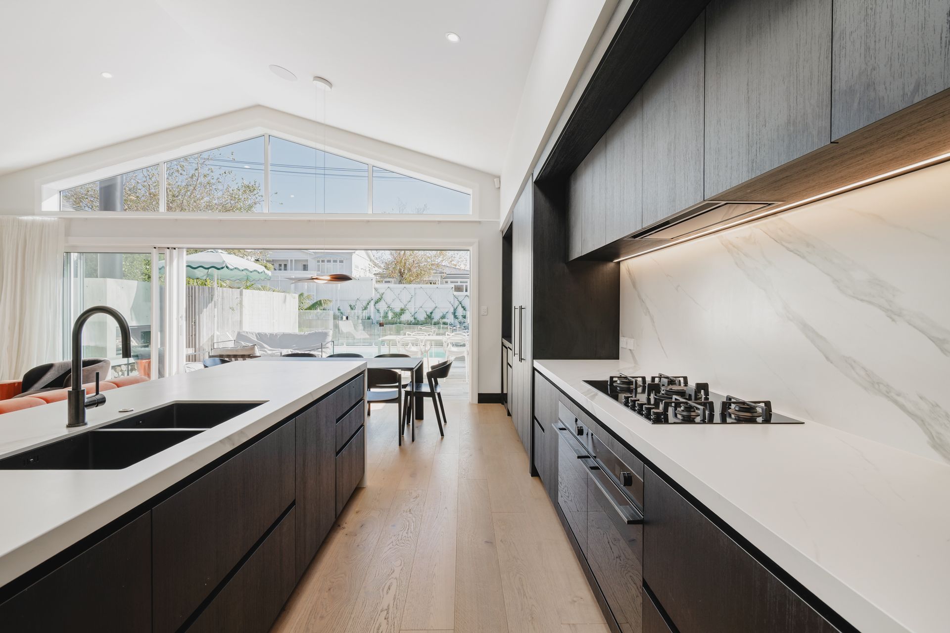
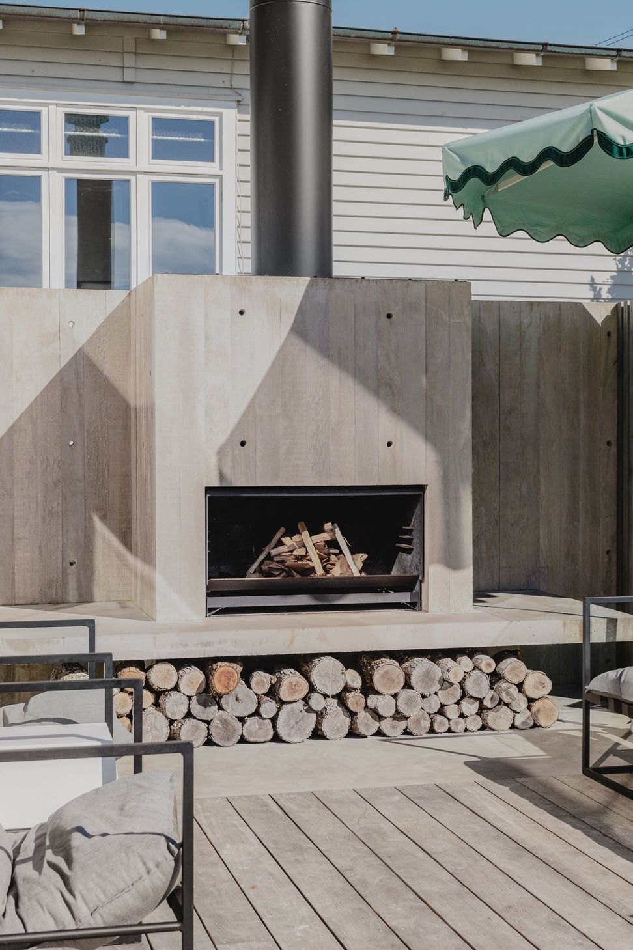
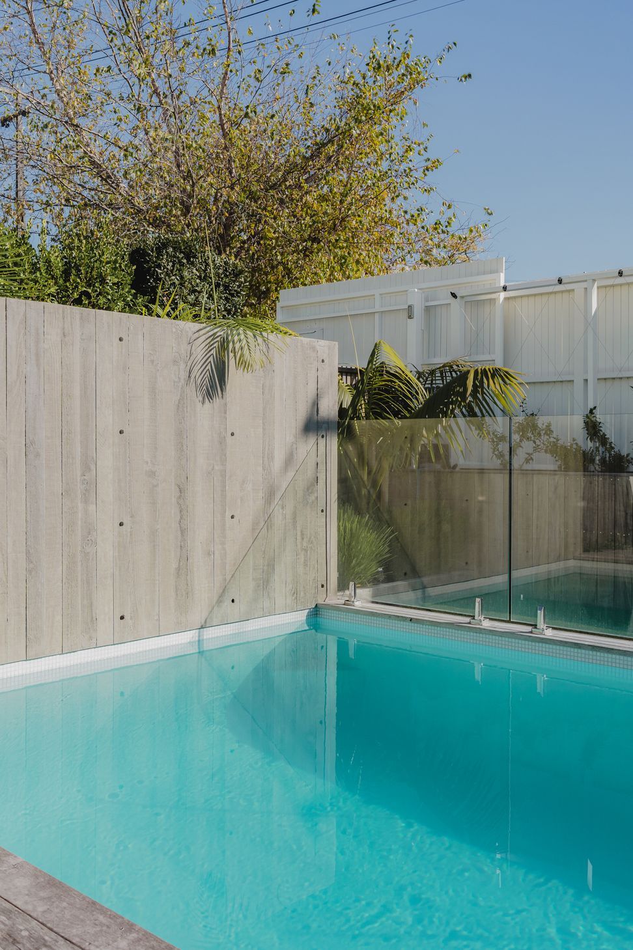
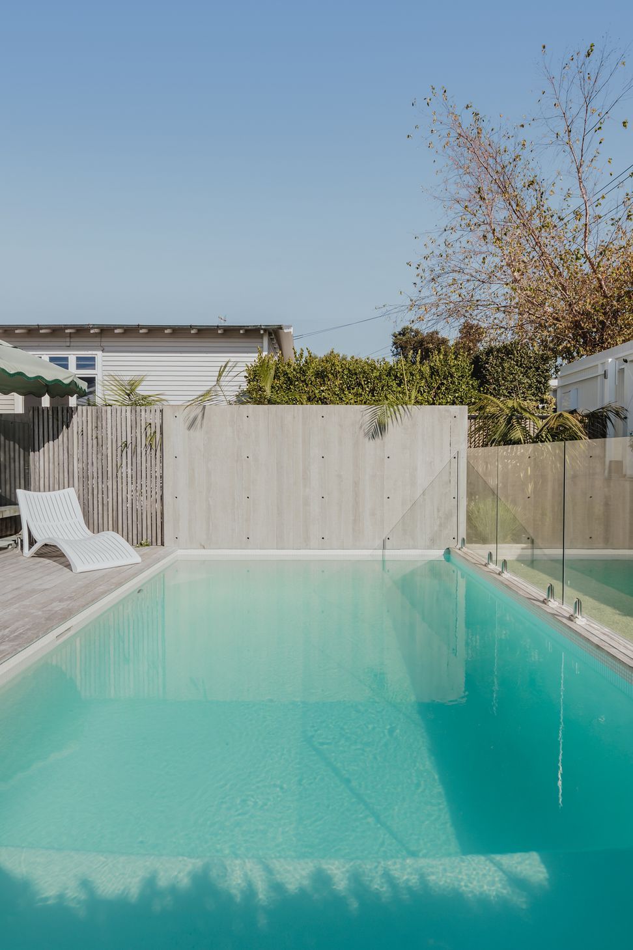
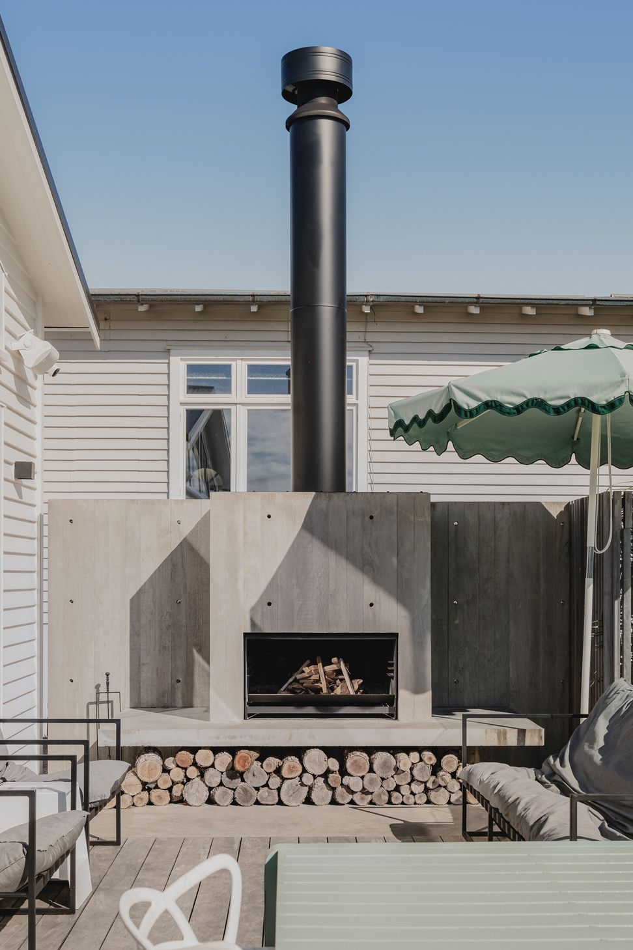
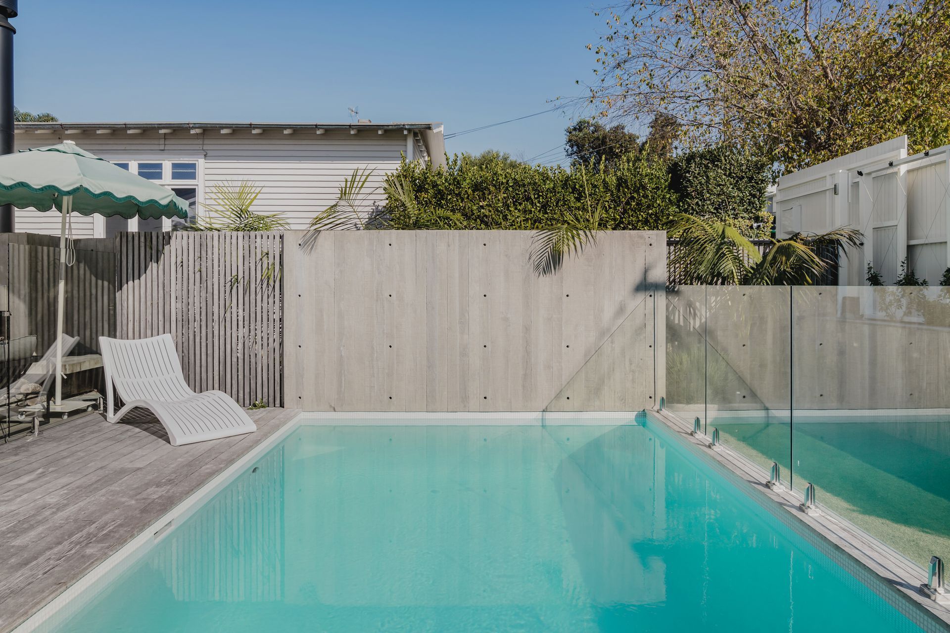
A soaring gabled glass wall anchors the rear of the home, dissolving the boundary between inside and out and framing the entertaining terrace, pool, and precast concrete outdoor fireplace beyond. This is a home designed for the way the family actually lives: long lunches, late evenings by the fire, impromptu swims on a Tuesday.
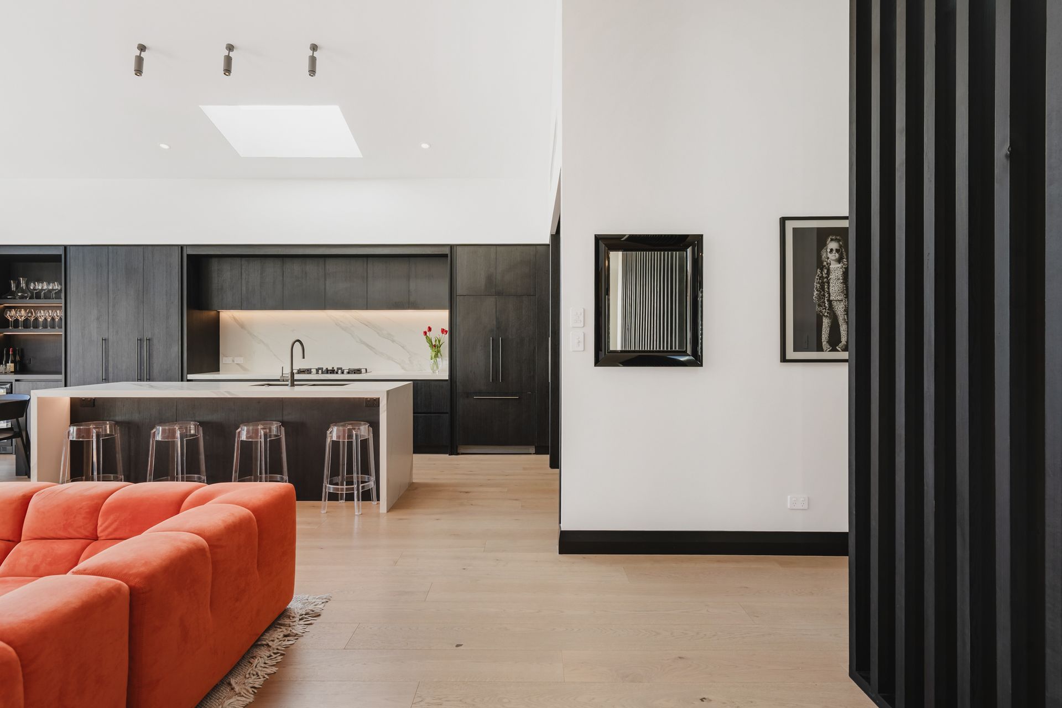
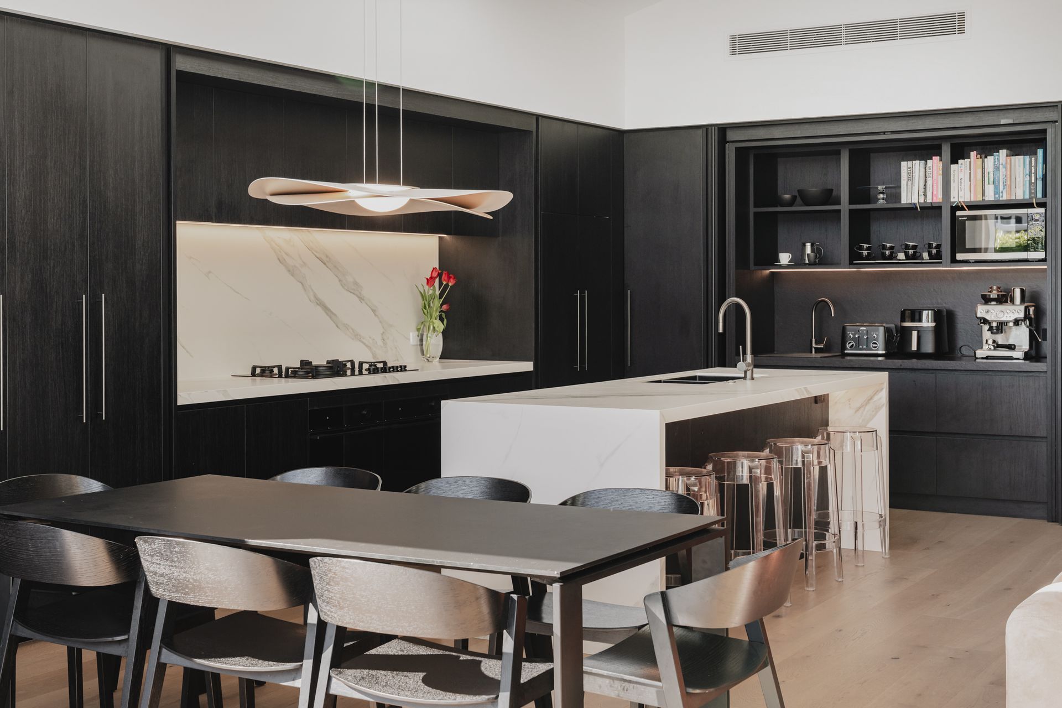
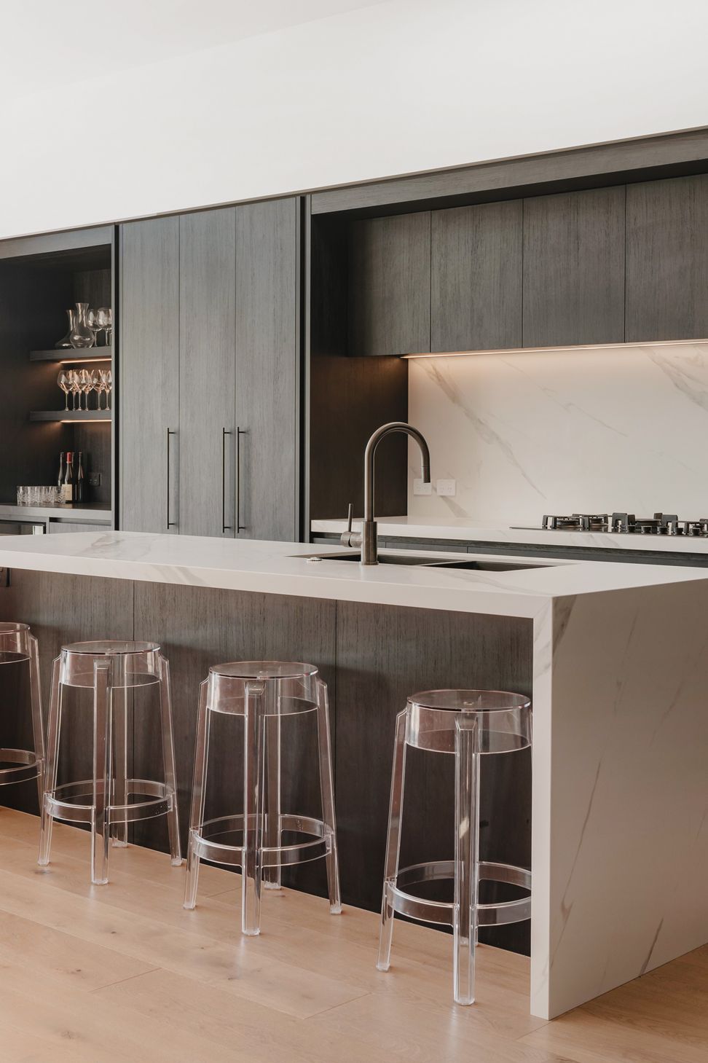
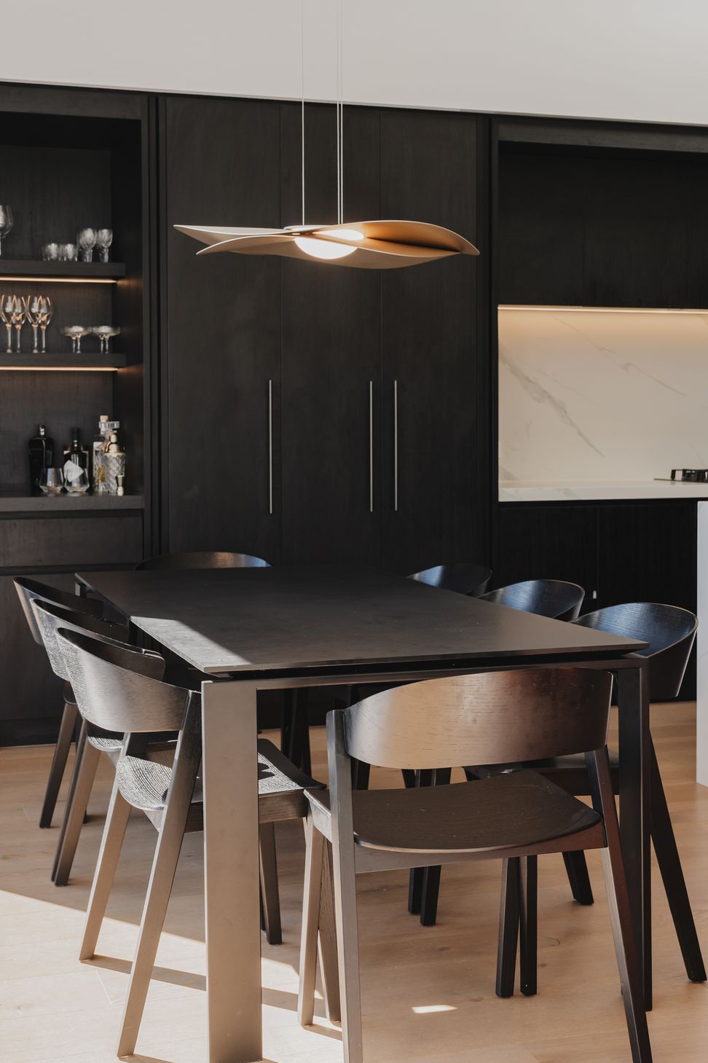
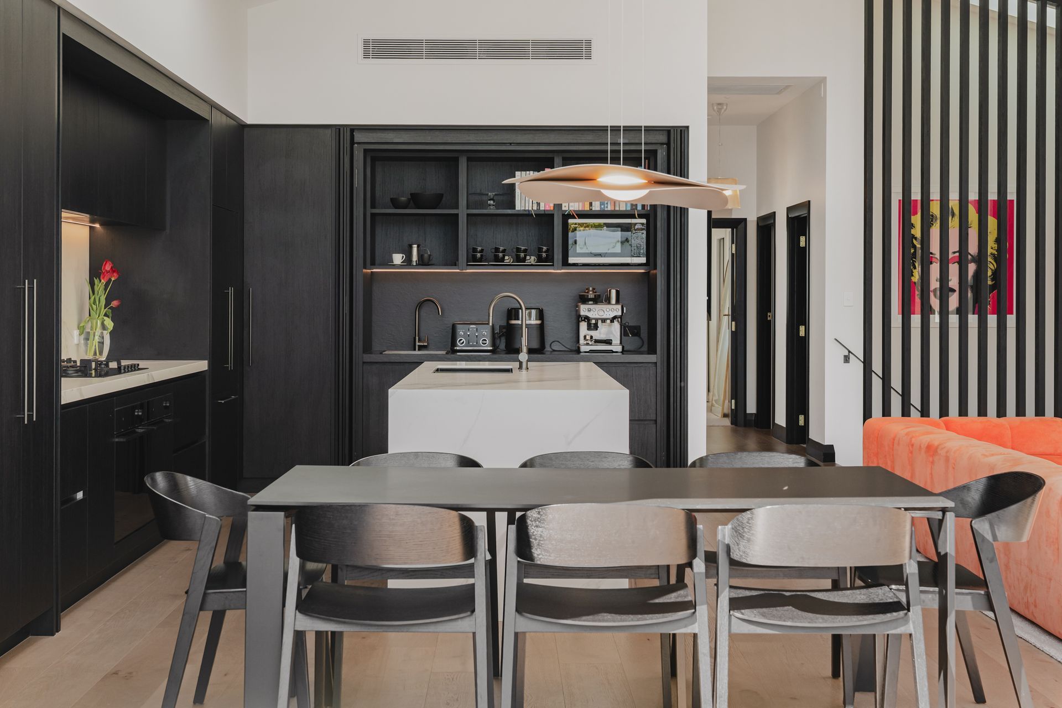
The kitchen is a serious piece of design in its own right. Floor-to-ceiling dark oak joinery, a marble stone island and splashback, and a concealed butler's pantry give the space the weight and refinement of a professional kitchen without losing any warmth.
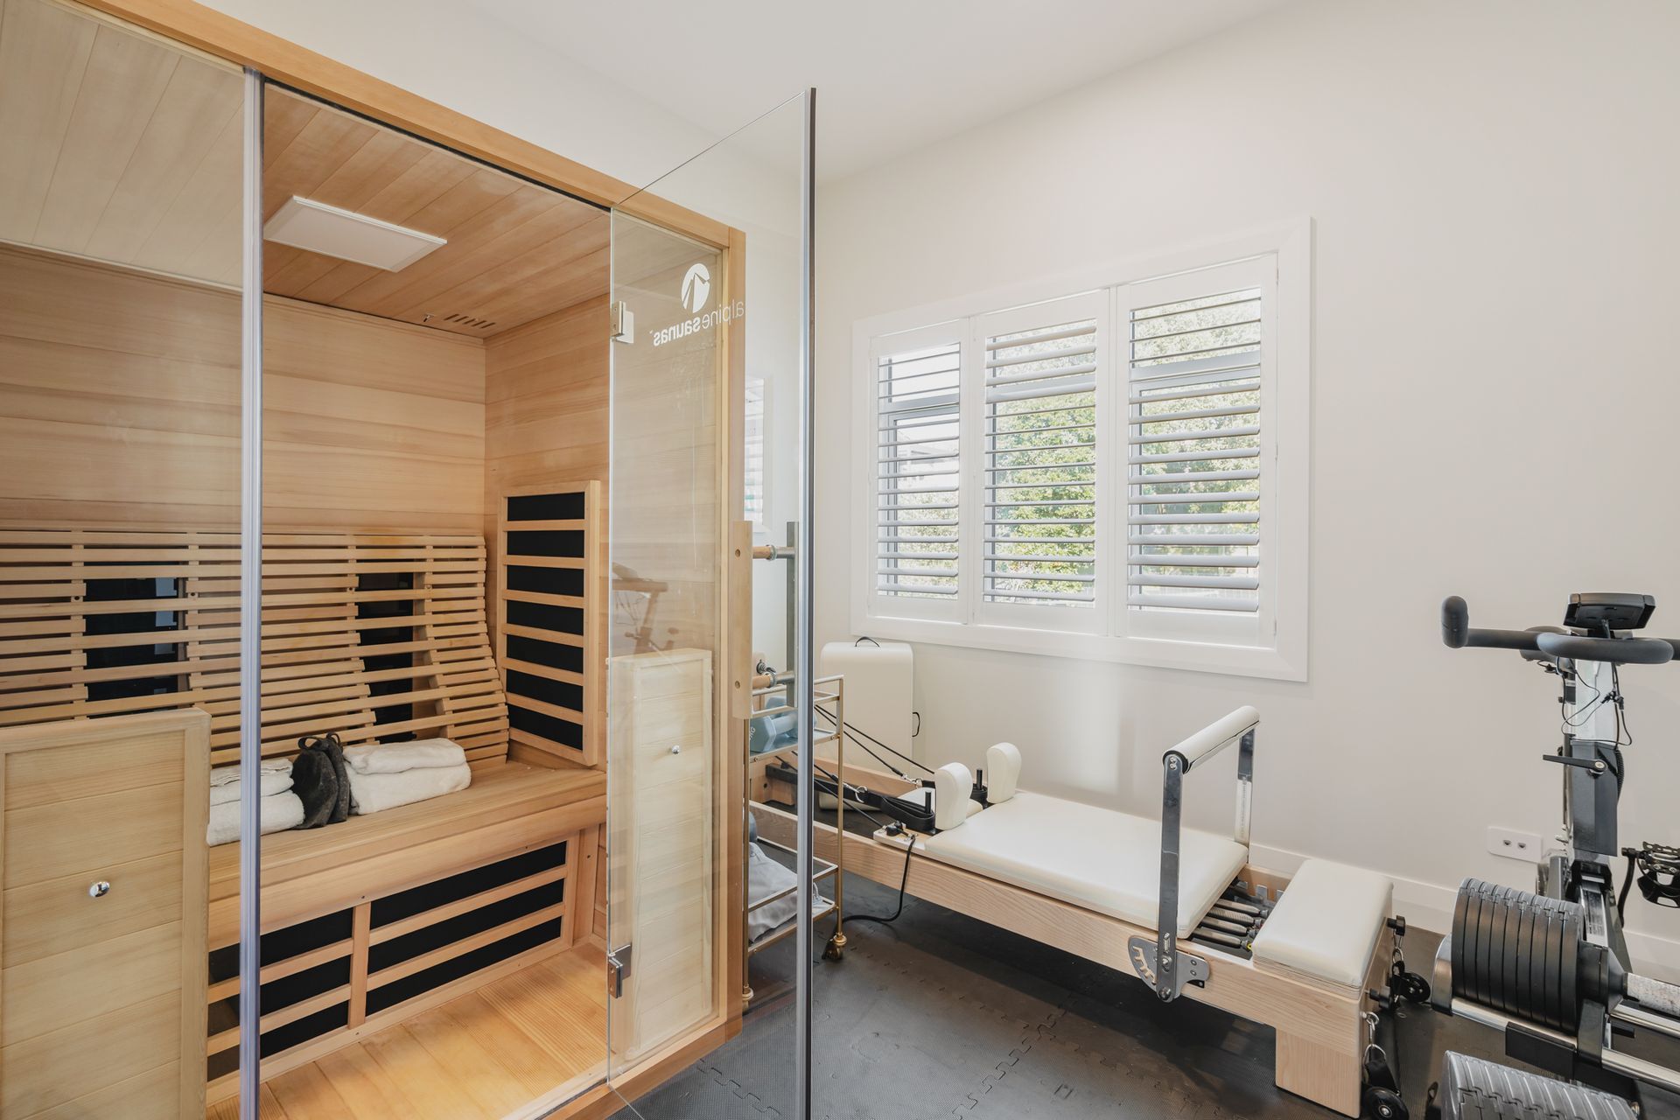
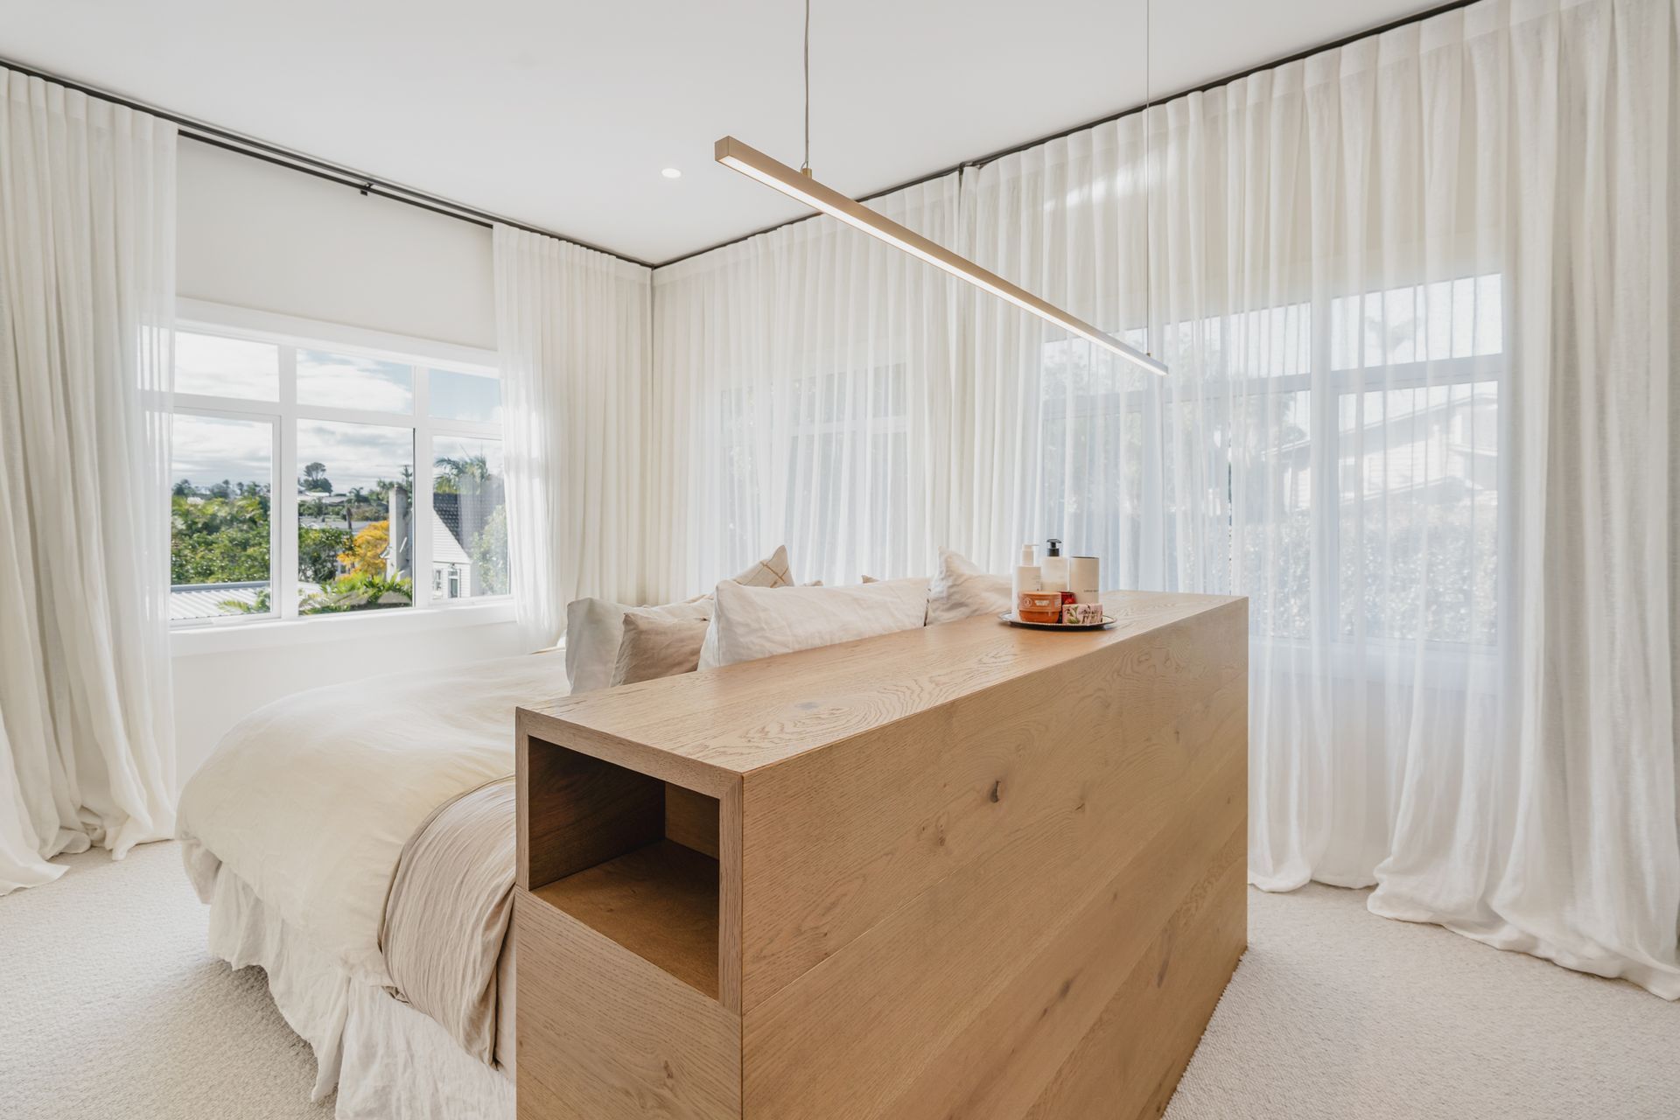
Upstairs, the master suite is a calm, light-filled retreat wrapped in sheer linen, with a bespoke oak bedhead surround and treetop views across the neighbourhood. The dedicated gym sits alongside, complete with an infrared sauna and pilates reformer, so wellness is built into the rhythm of daily life rather than something to travel for.
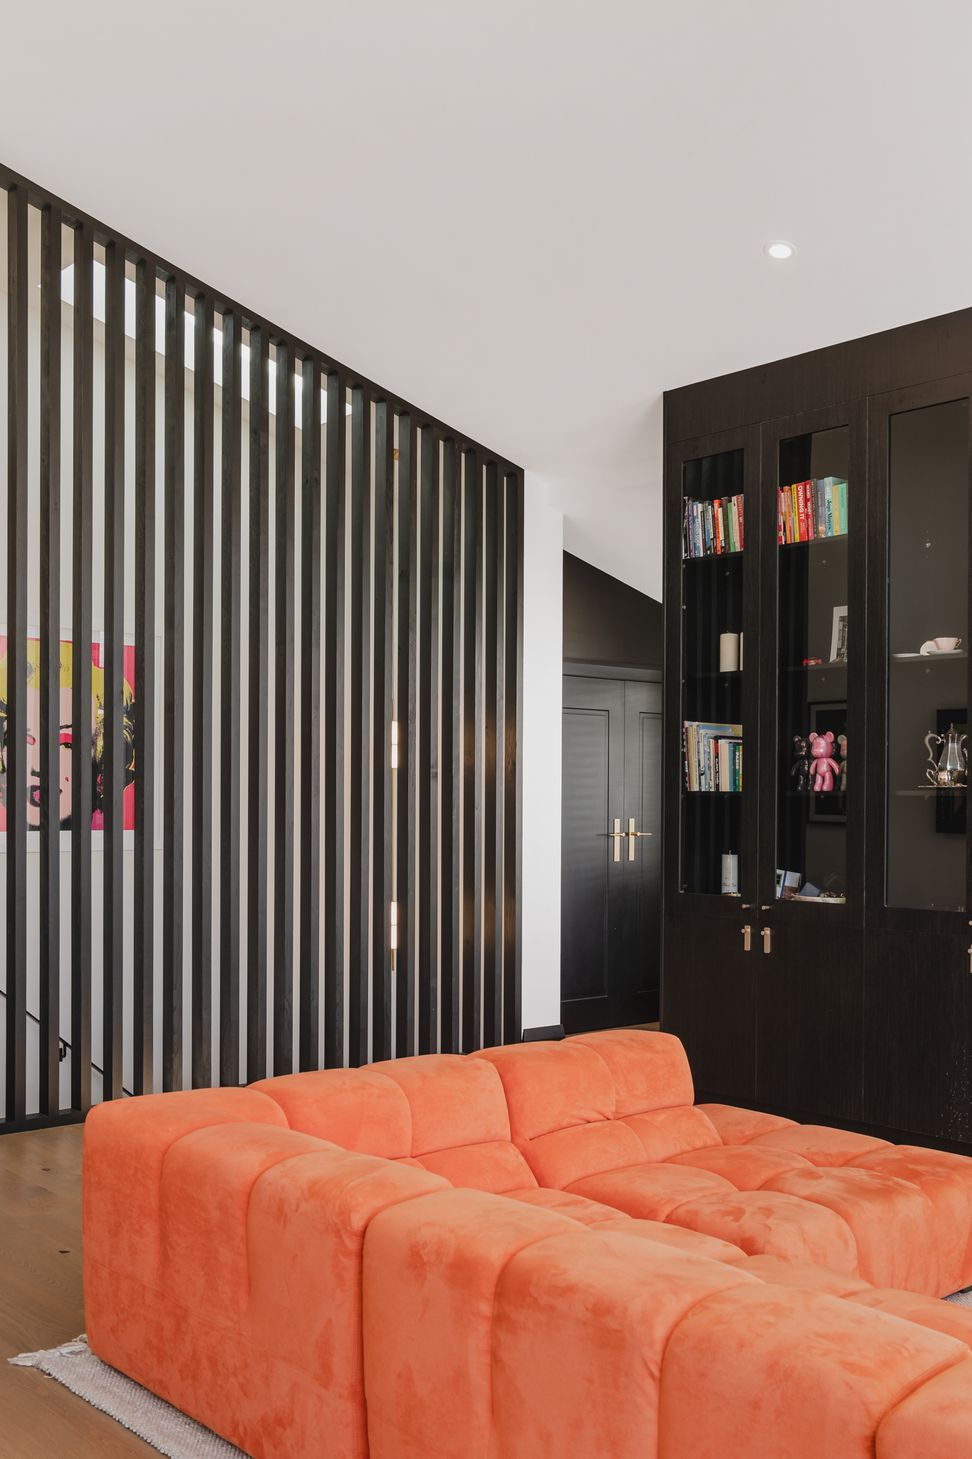
Downstairs, the children's wing is entirely their own. Two generous bedrooms and a relaxed lounge, already alive with drums, keyboards, and the general energy of kids who know they have space, open directly onto a bespoke sports court. Their world, on their terms.
Project Scope: concept design, developed design, resource consent, building consent, on-site monitoring.
- Completed
- 2025
- Price range
- $1m - $2m
- Building style
- Contemporary
Project team

Michael Macfie
Architecture Director
Like this Project?
Hire Macfie Architecture
Professional Reviews
Professionals used in
this project
The practices and trades credited on this project.

More projects from
Macfie Architecture
Other work by Macfie Architecture, across every category they build in.


More in
Villa / Bungalow
Everything else in Villa / Bungalow, from every practice on ArchiPro.


Next Project
Keep scrolling