
Project team
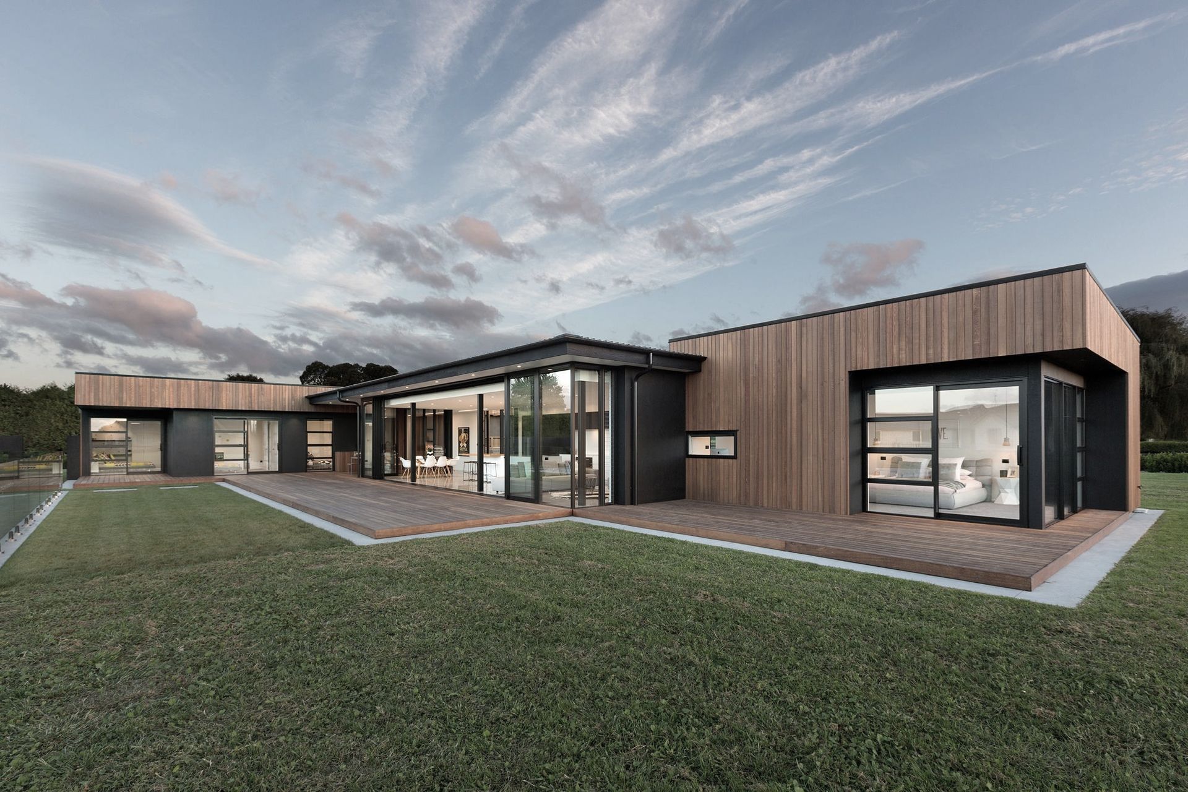
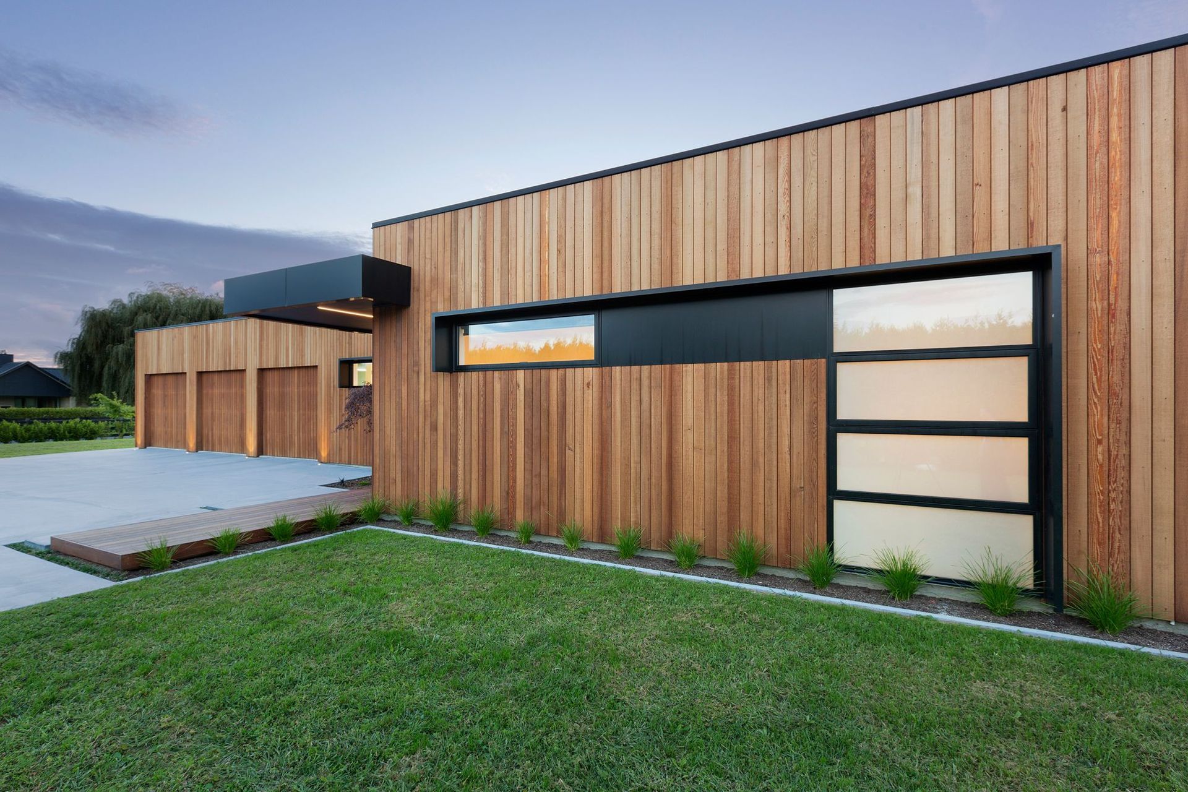
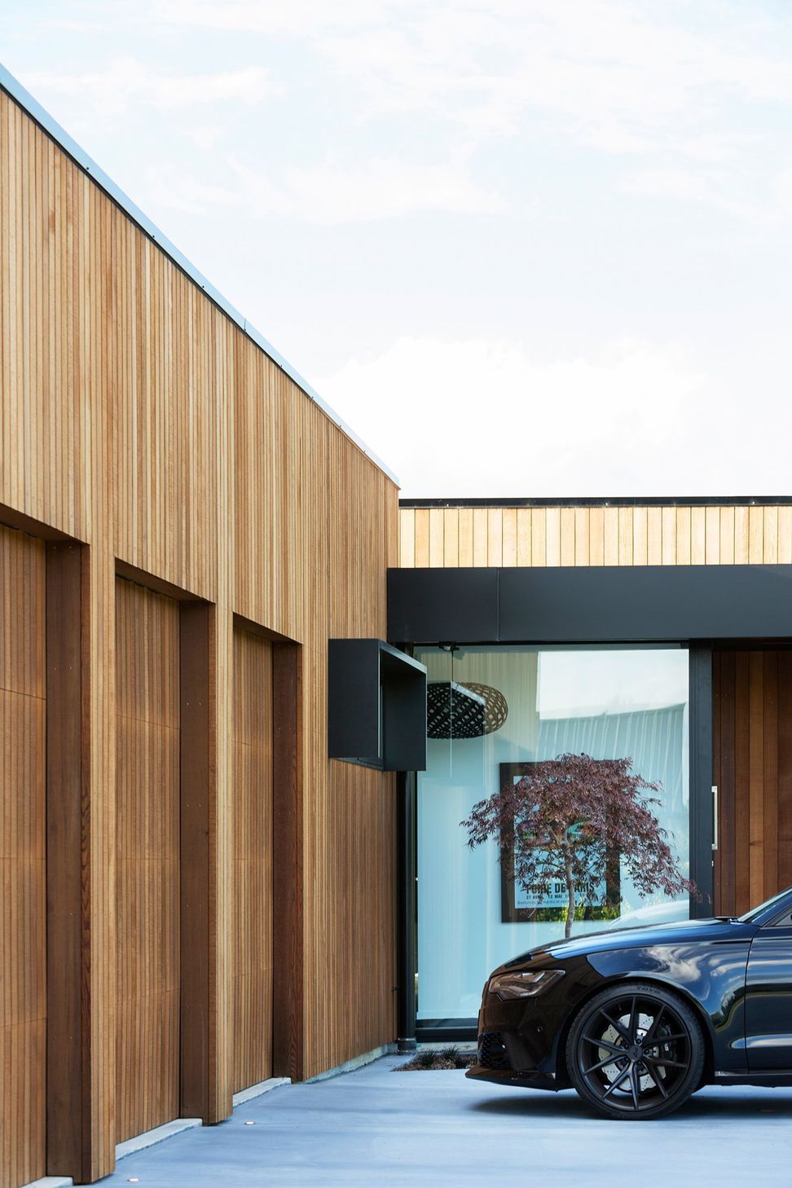
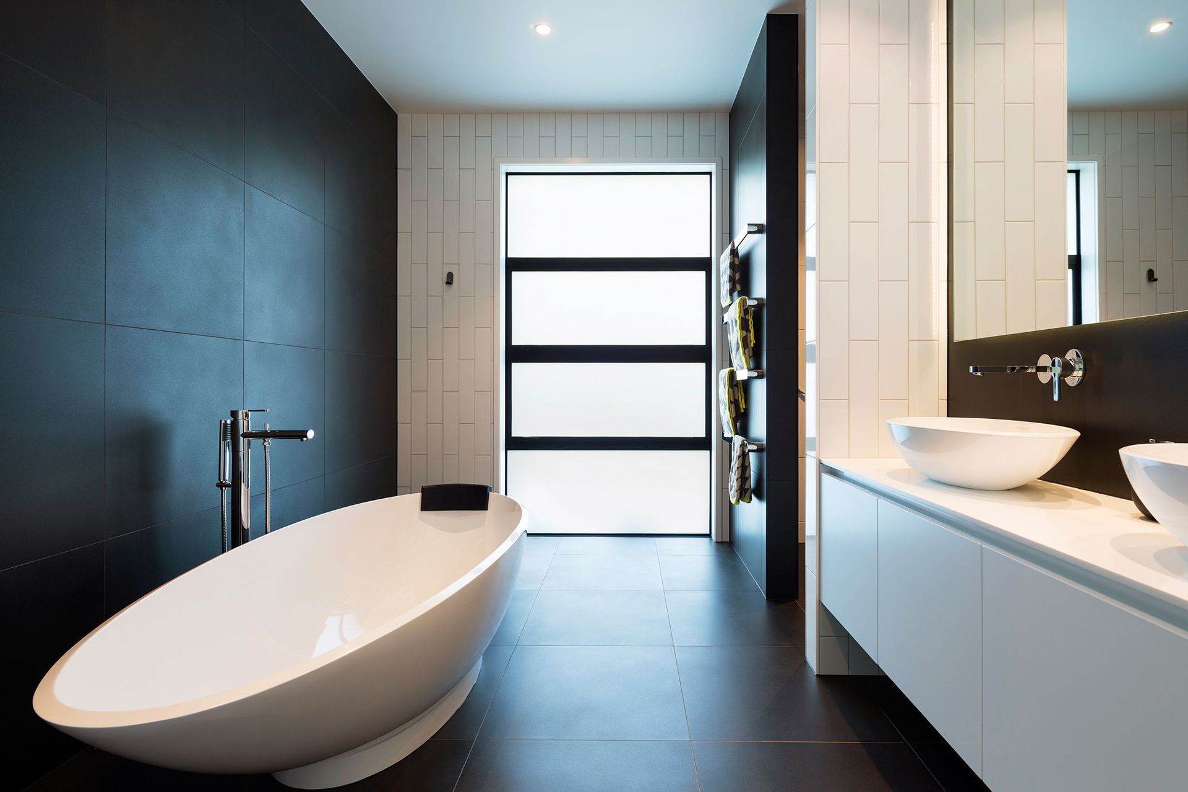
Innovative residential design featuring three distinct cedar boxes connected by a central living space, completed in 2015, offering a unique blend of privacy and openness with expansive glass doors for adaptable living.
Type & GFA – Residential, 322m²
Year completed – 2015
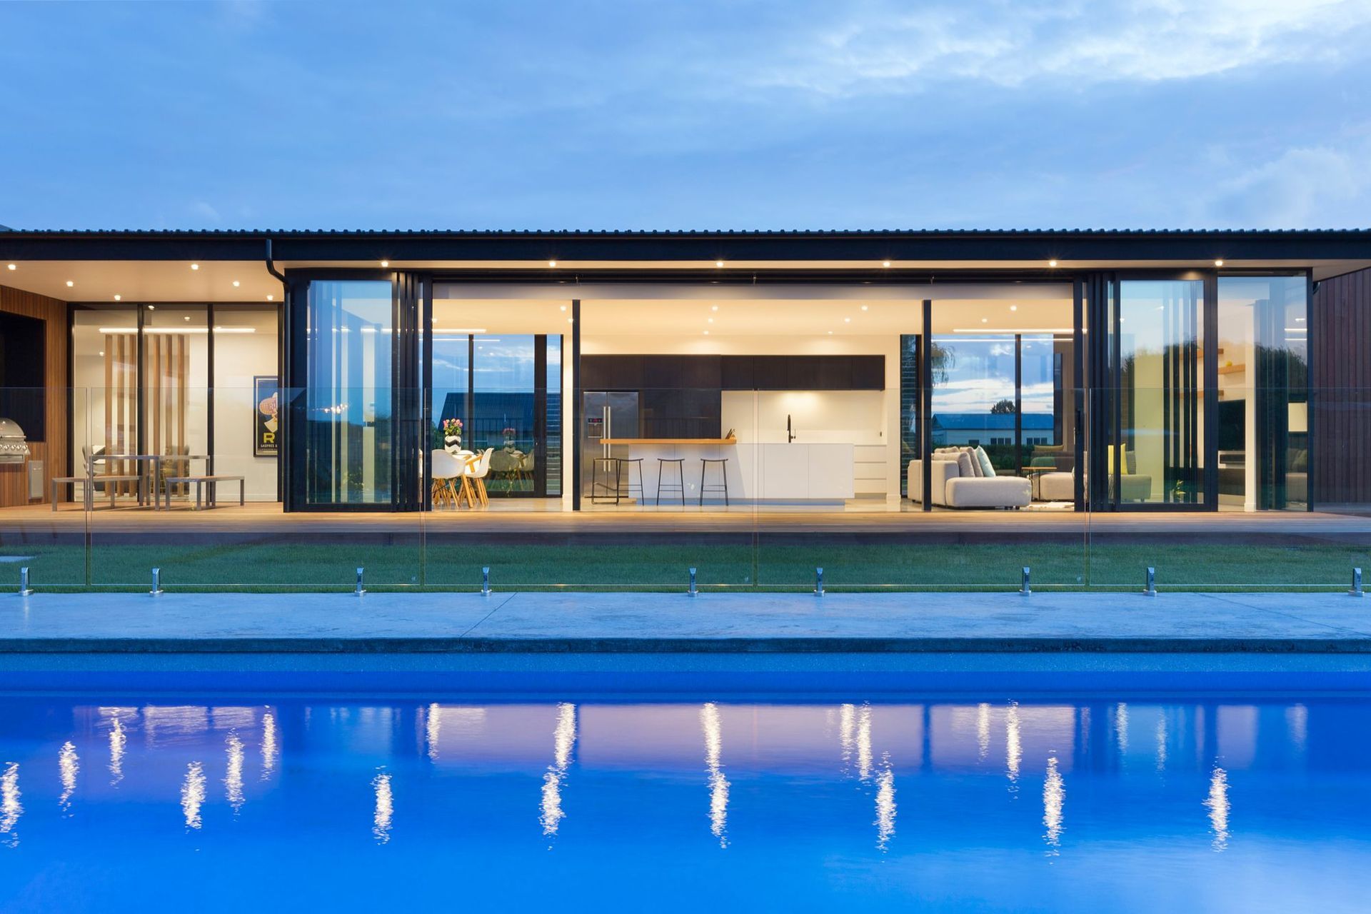
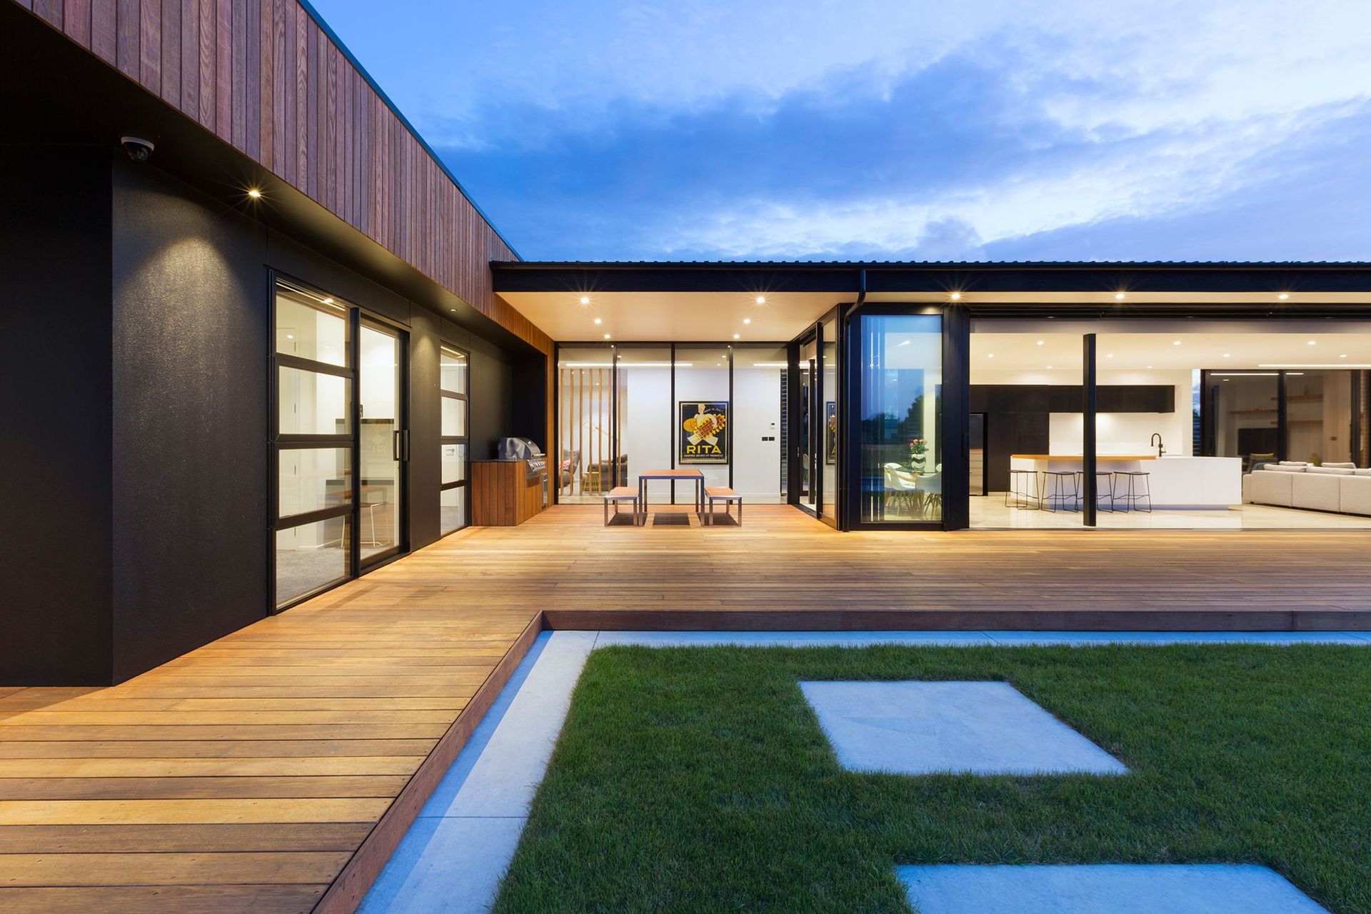
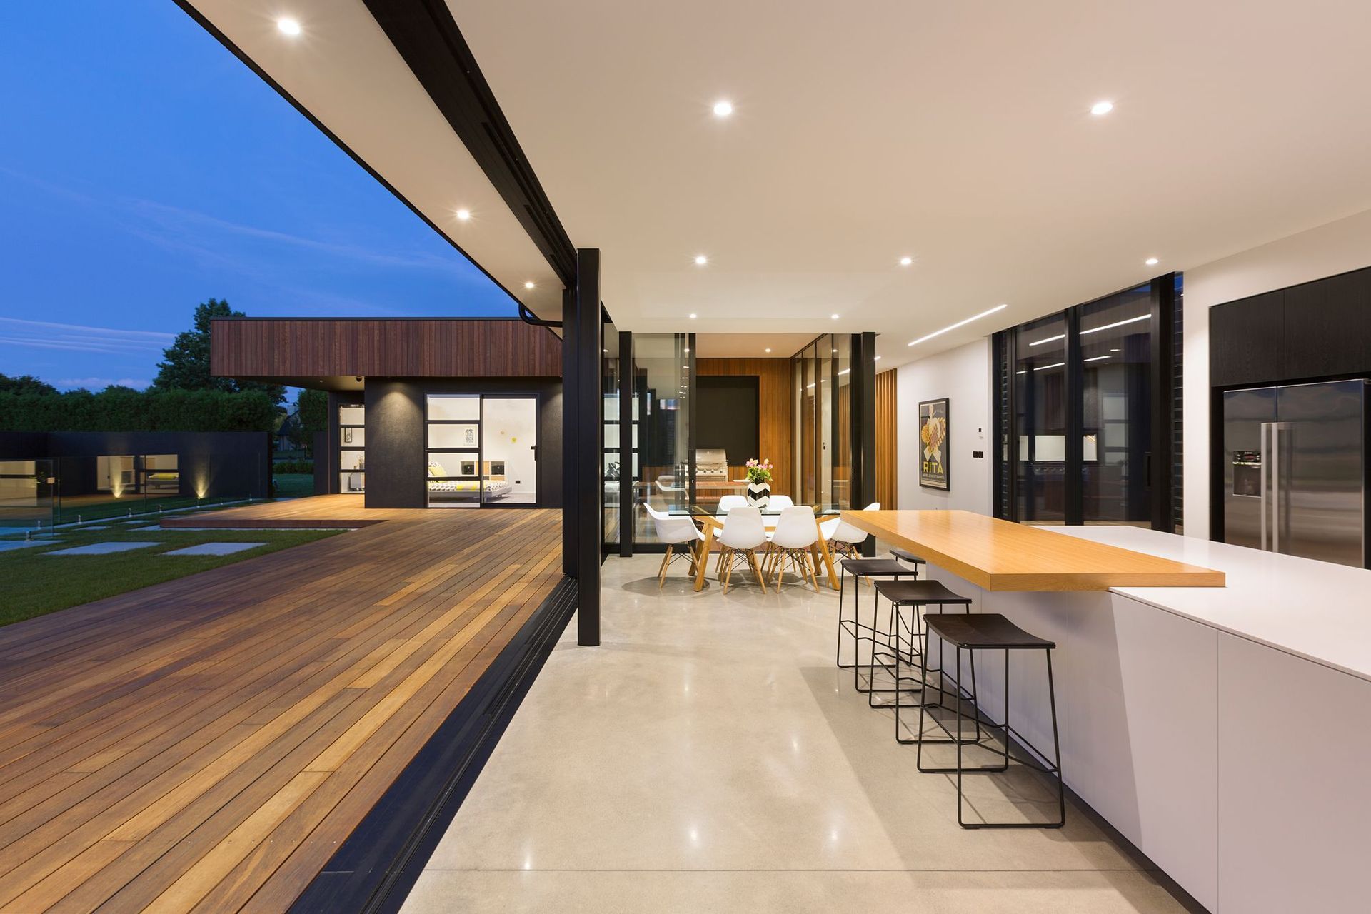
Designed as 3 separated cedar boxes connected by a lower central living space with the entry spine splitting the front 2 boxes, leading into the main glazed living space containing the kitchen as the core
The master bedroom cedar box is separated from the living and providing an escape and view point different to the rest of the house providing an element of exclusion from the rest of the dwelling and its occupants
Wide expanses of sliding glass doors and adjustable blinds allow the central living space to respond to different environmental conditions while providing the location for eating, dining and relaxing.
Like this Project?
Hire Noel Jessop Architecture
The products behind the project
Three products specified into this build from two suppliers, verified ArchiPro members. Tap through to specifications, suppliers and lead times.


Professionals used in
this project
The practices and trades credited on this project.









More projects from
Noel Jessop Architecture
Other work by Noel Jessop Architecture, across every category they build in.


More in
Single House
Everything else in Single House, from every practice on ArchiPro.


Next Project
Keep scrolling