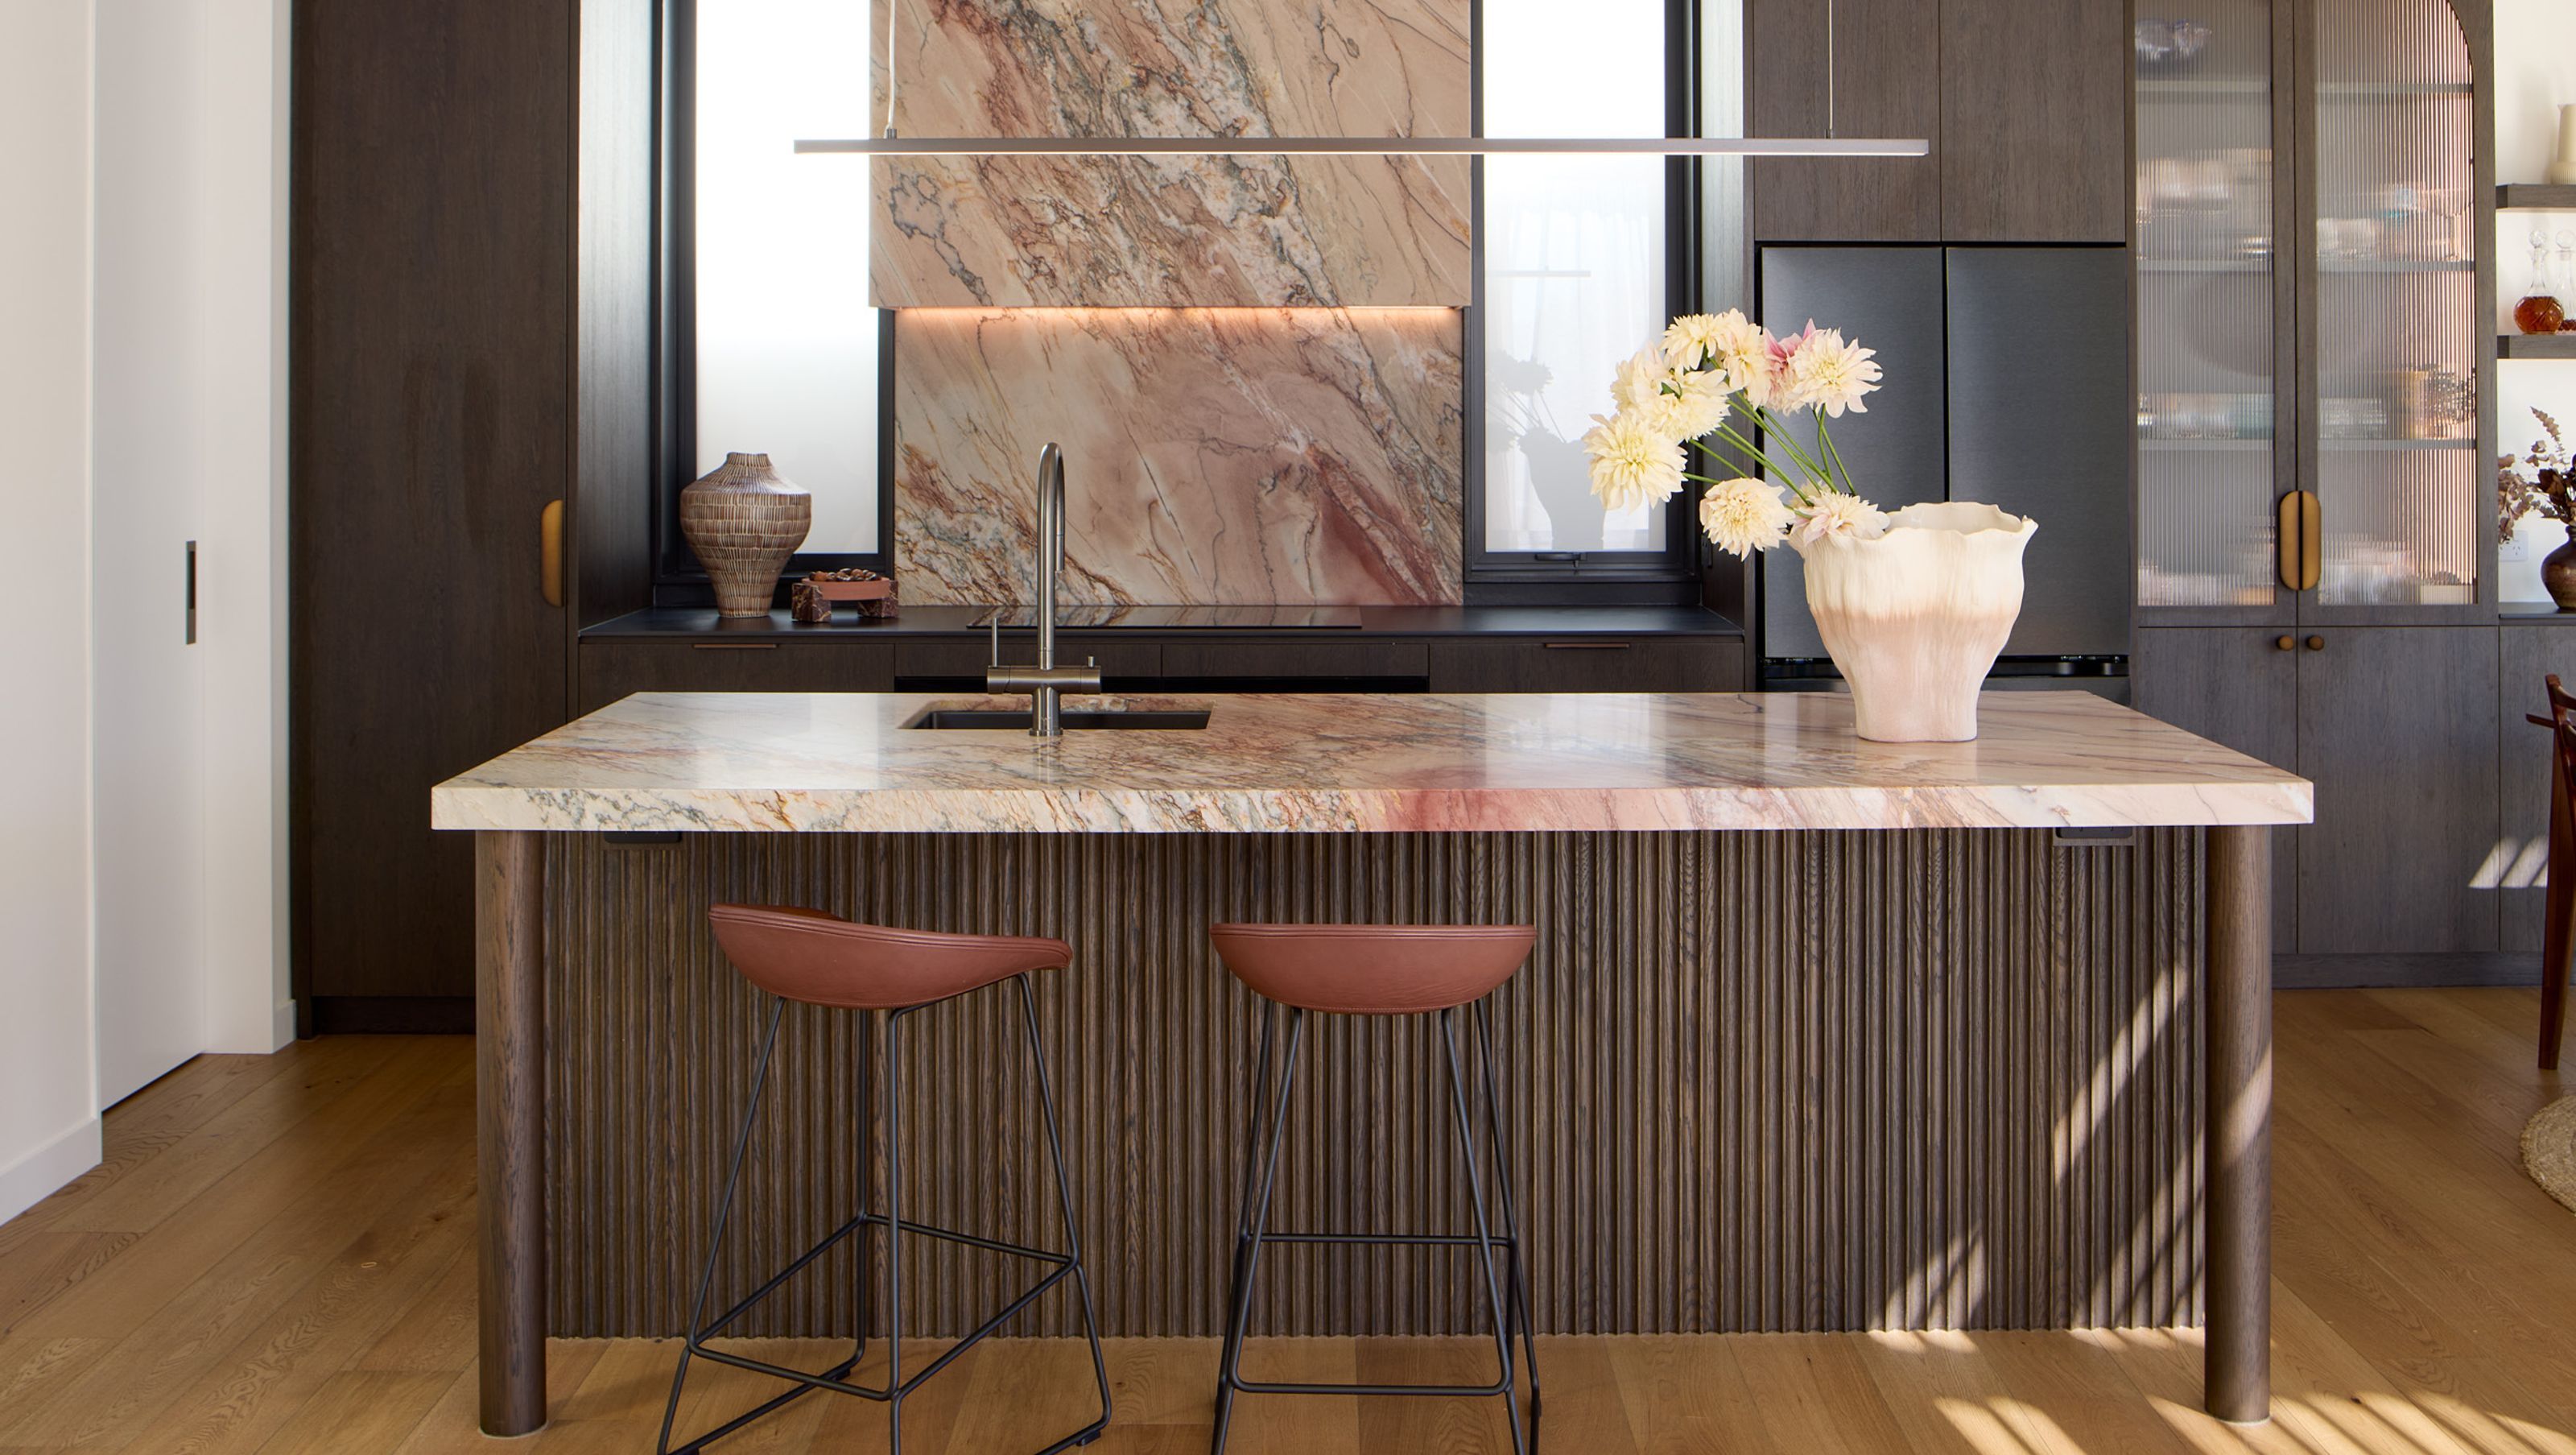

You Had Me at Hello, by Rogan Nash Architects, is a thoughtful renovation and addition to a heritage Westmere bungalow. Across two levels, the home combines beautifully crafted contemporary interiors with a new upper floor and a landscaped rear garden centred around a swimming pool, creating a light-filled family home for modern living.
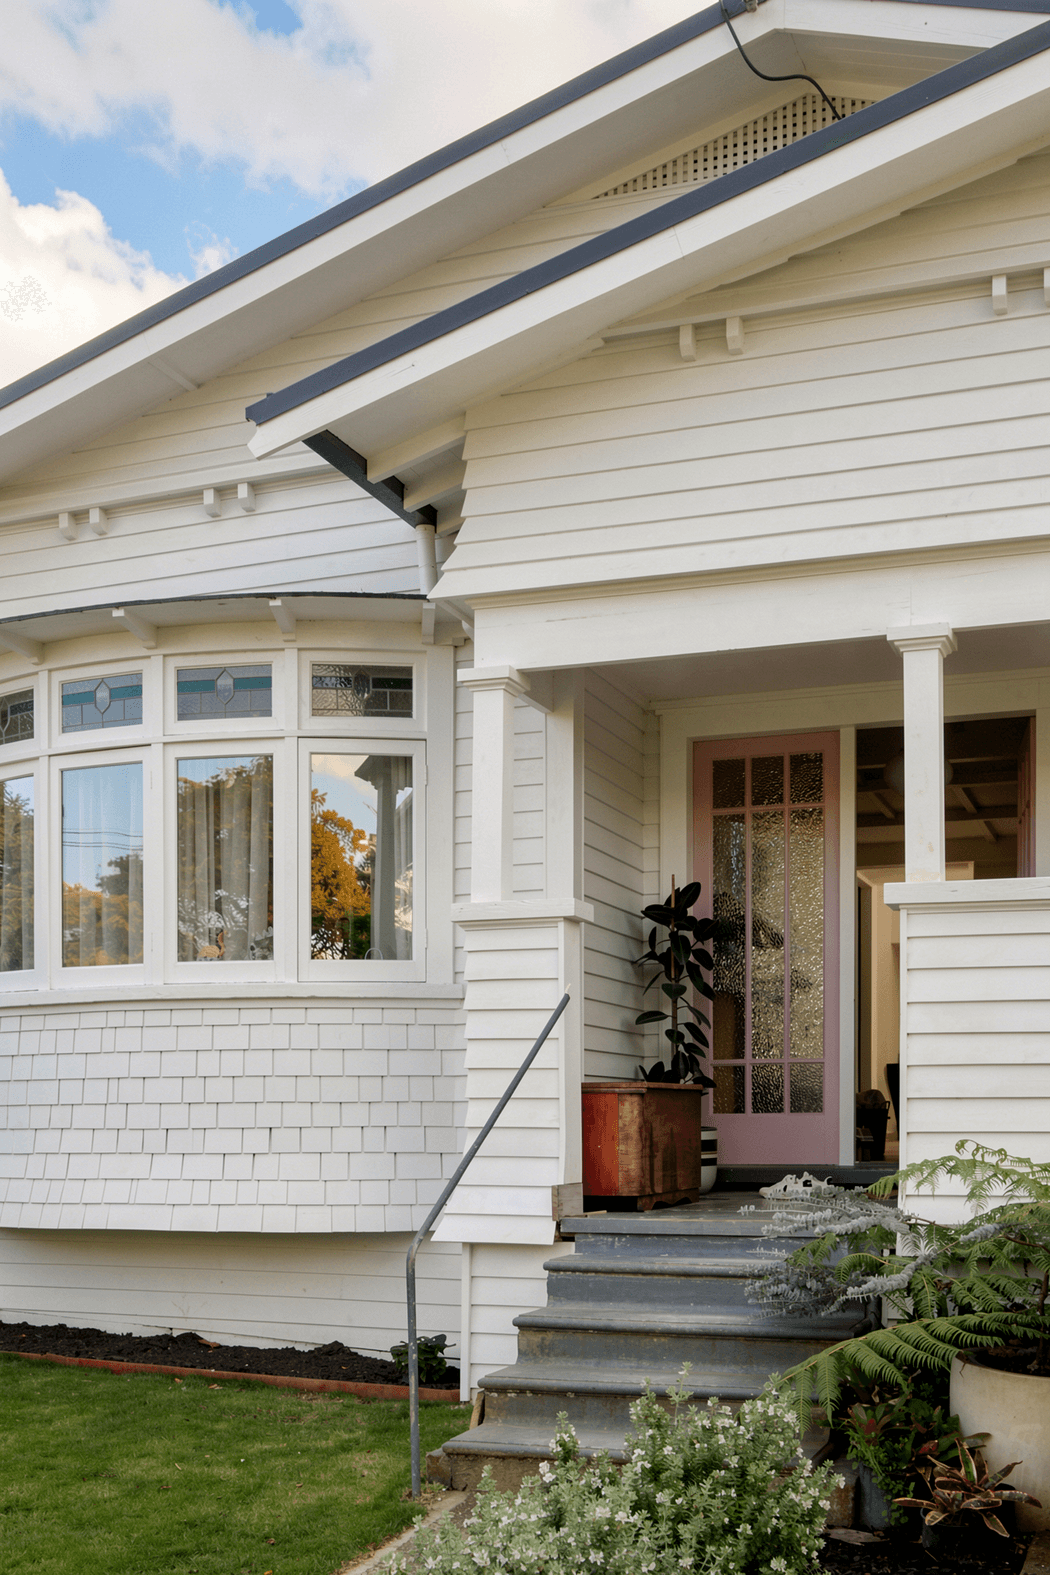
Located in Westmere, Auckland, You Had Me at Hello is a comprehensive renovation and addition to a traditional bungalow, transforming the home into a contemporary family residence while respecting its original character and place within the neighbourhood.
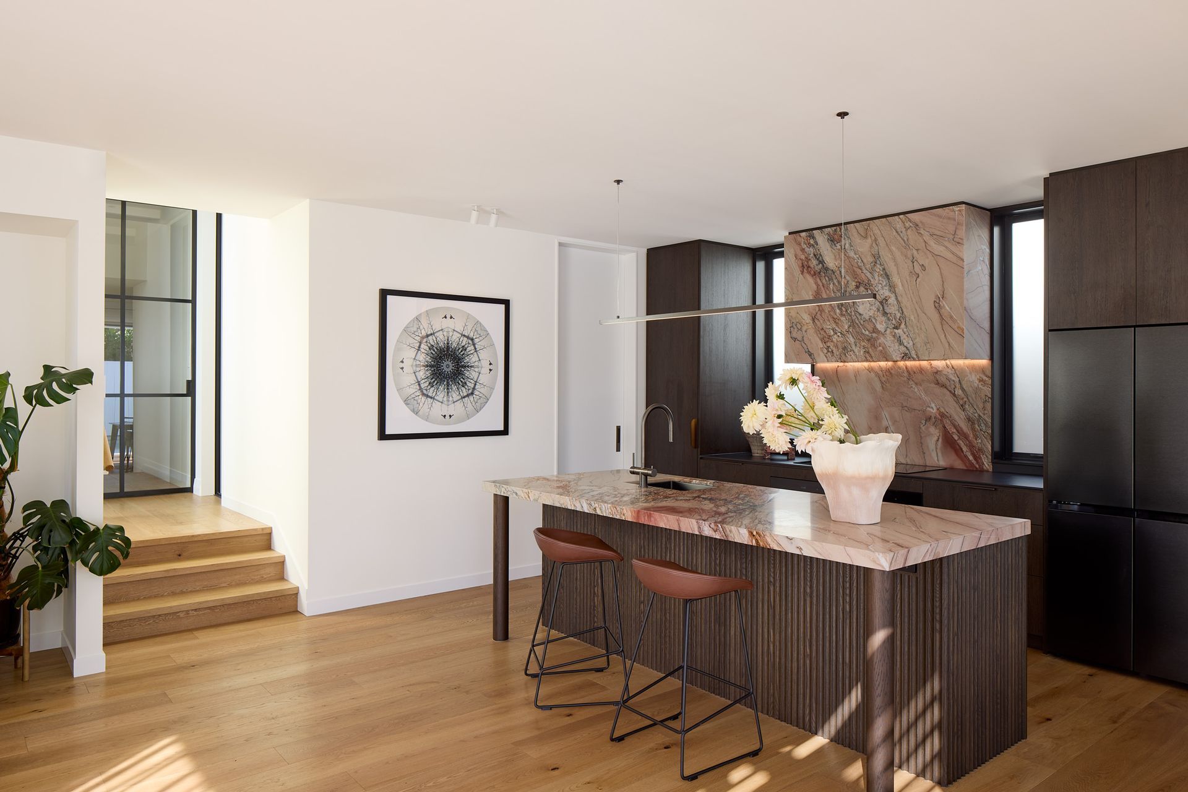
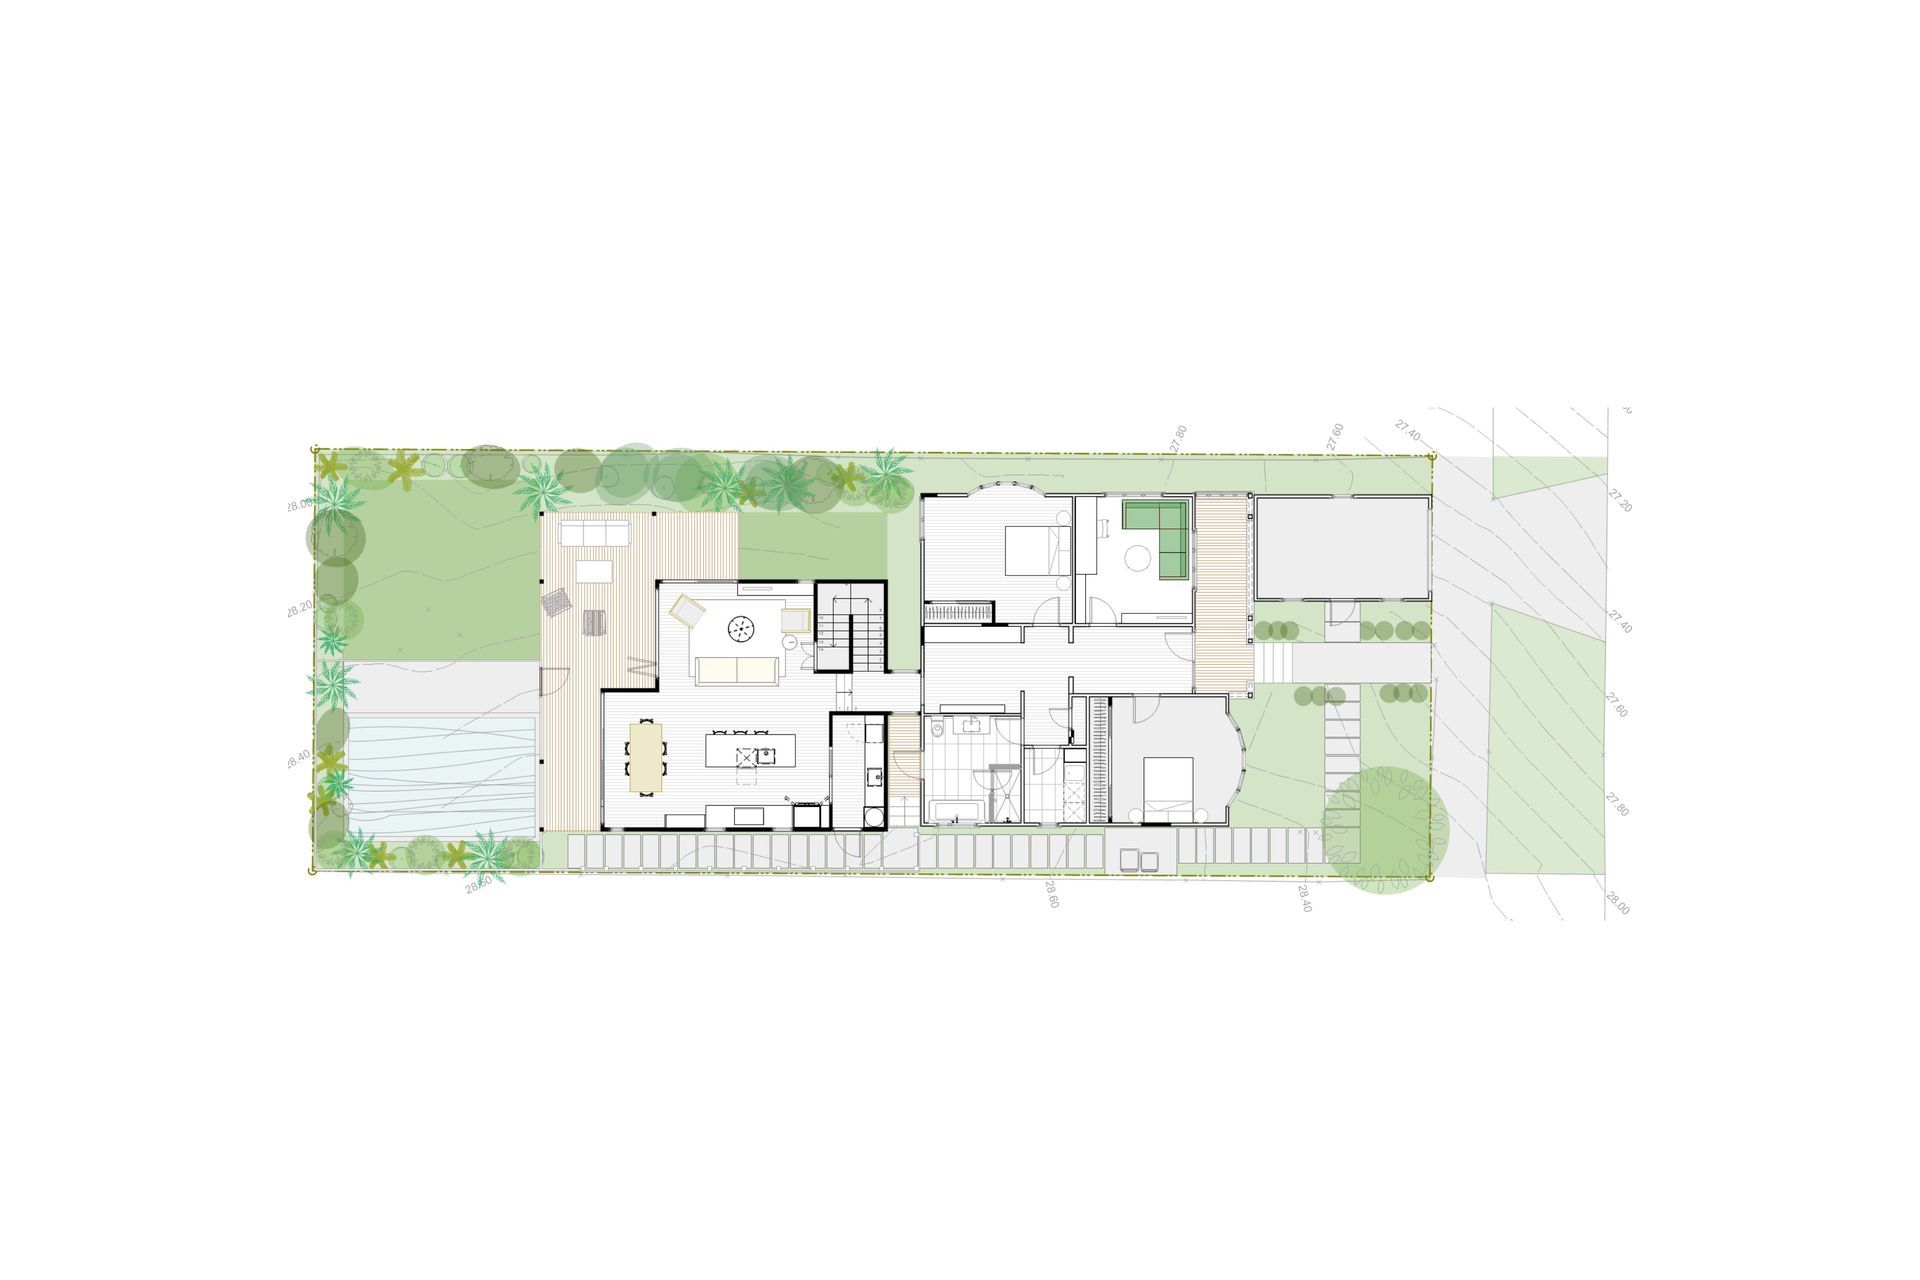
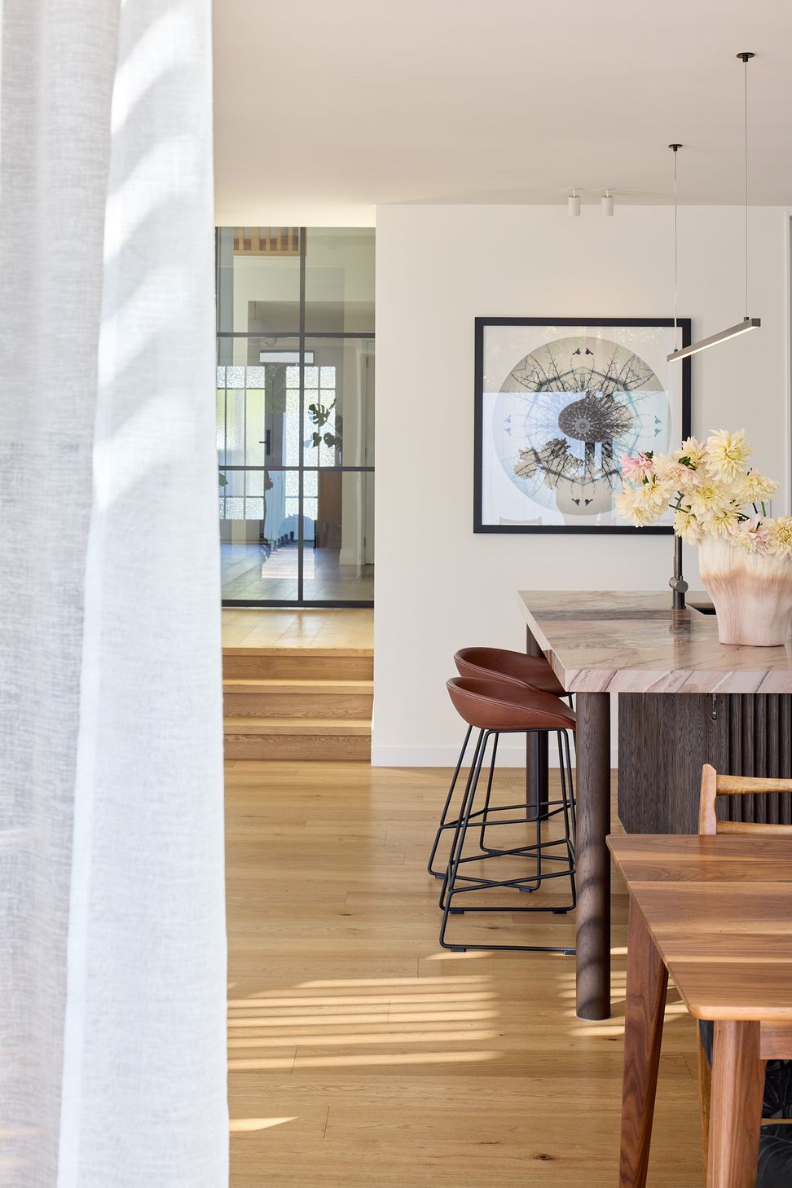
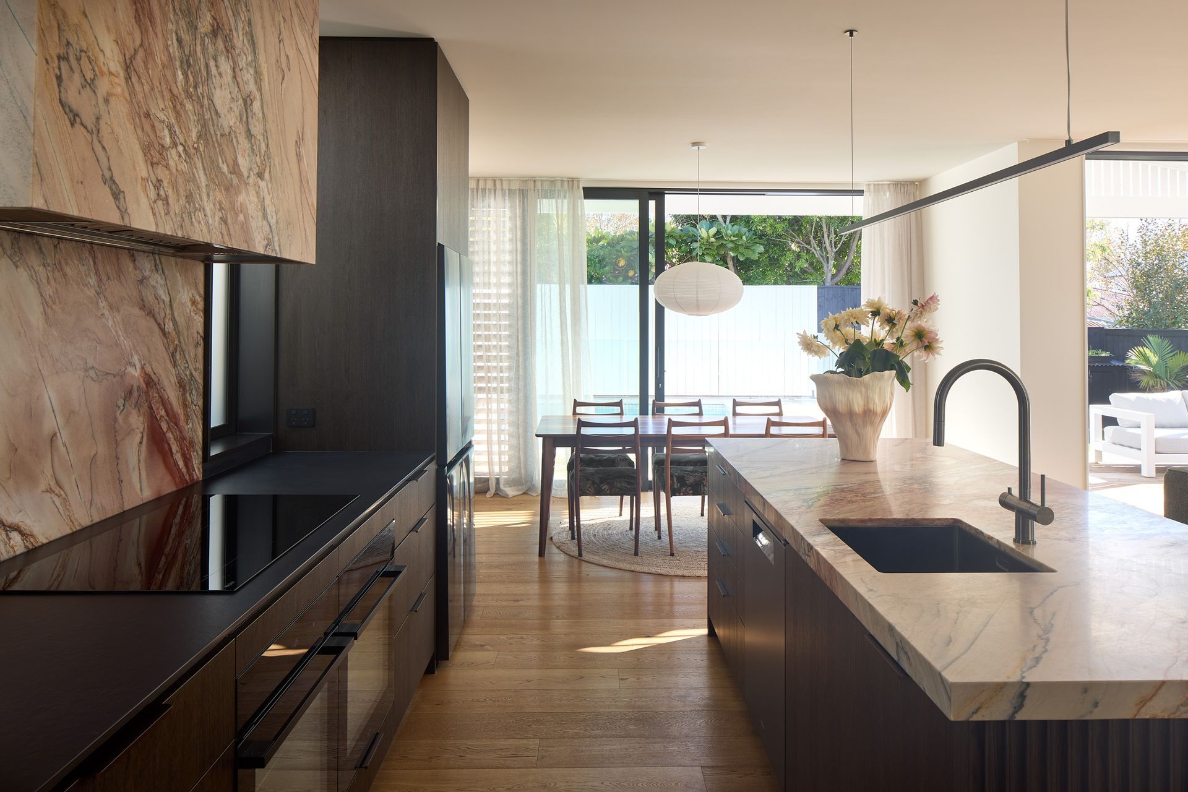
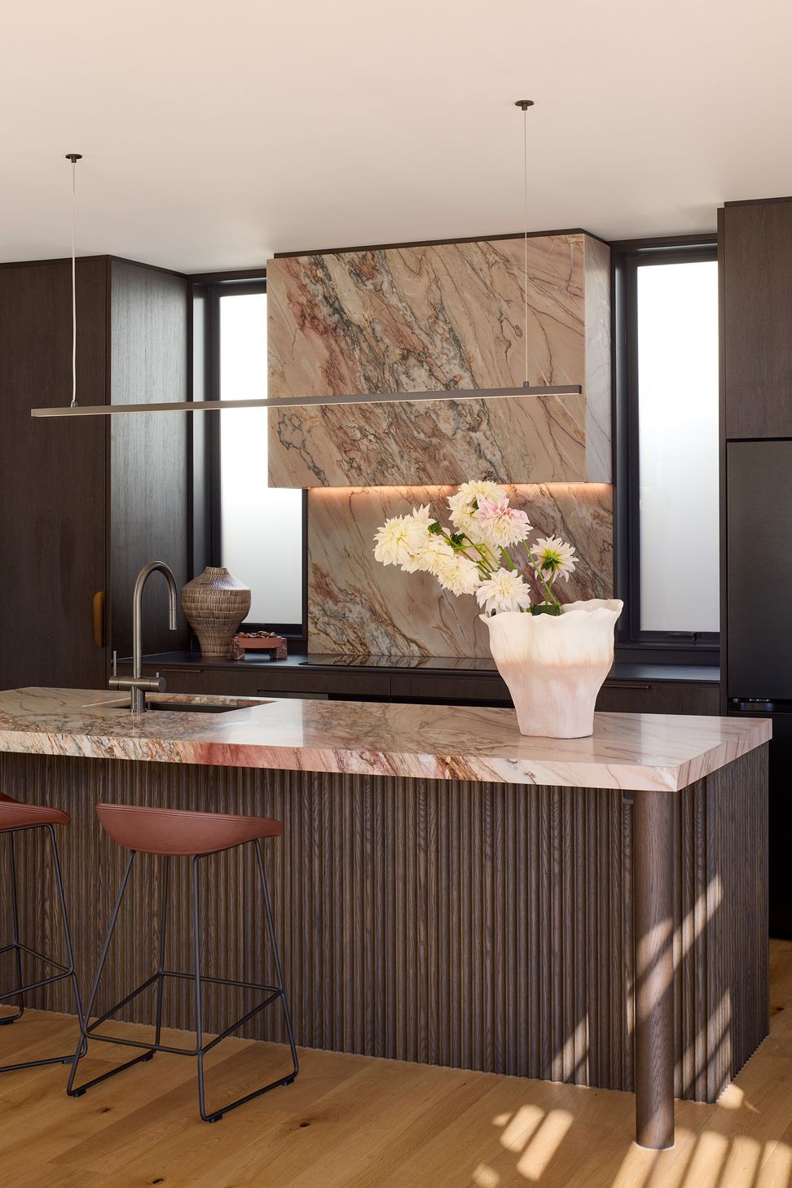
The existing interior has been completely reworked to improve the way the home functions for modern family life. Living spaces have been opened, circulation simplified and every room carefully reconsidered to create a home that feels generous, connected and filled with natural light.
A new upper level introduces additional accommodation while maintaining a respectful relationship with the original bungalow below. The addition has been carefully integrated into the architecture, allowing the heritage home to retain its identity while providing the space and flexibility required for contemporary living.
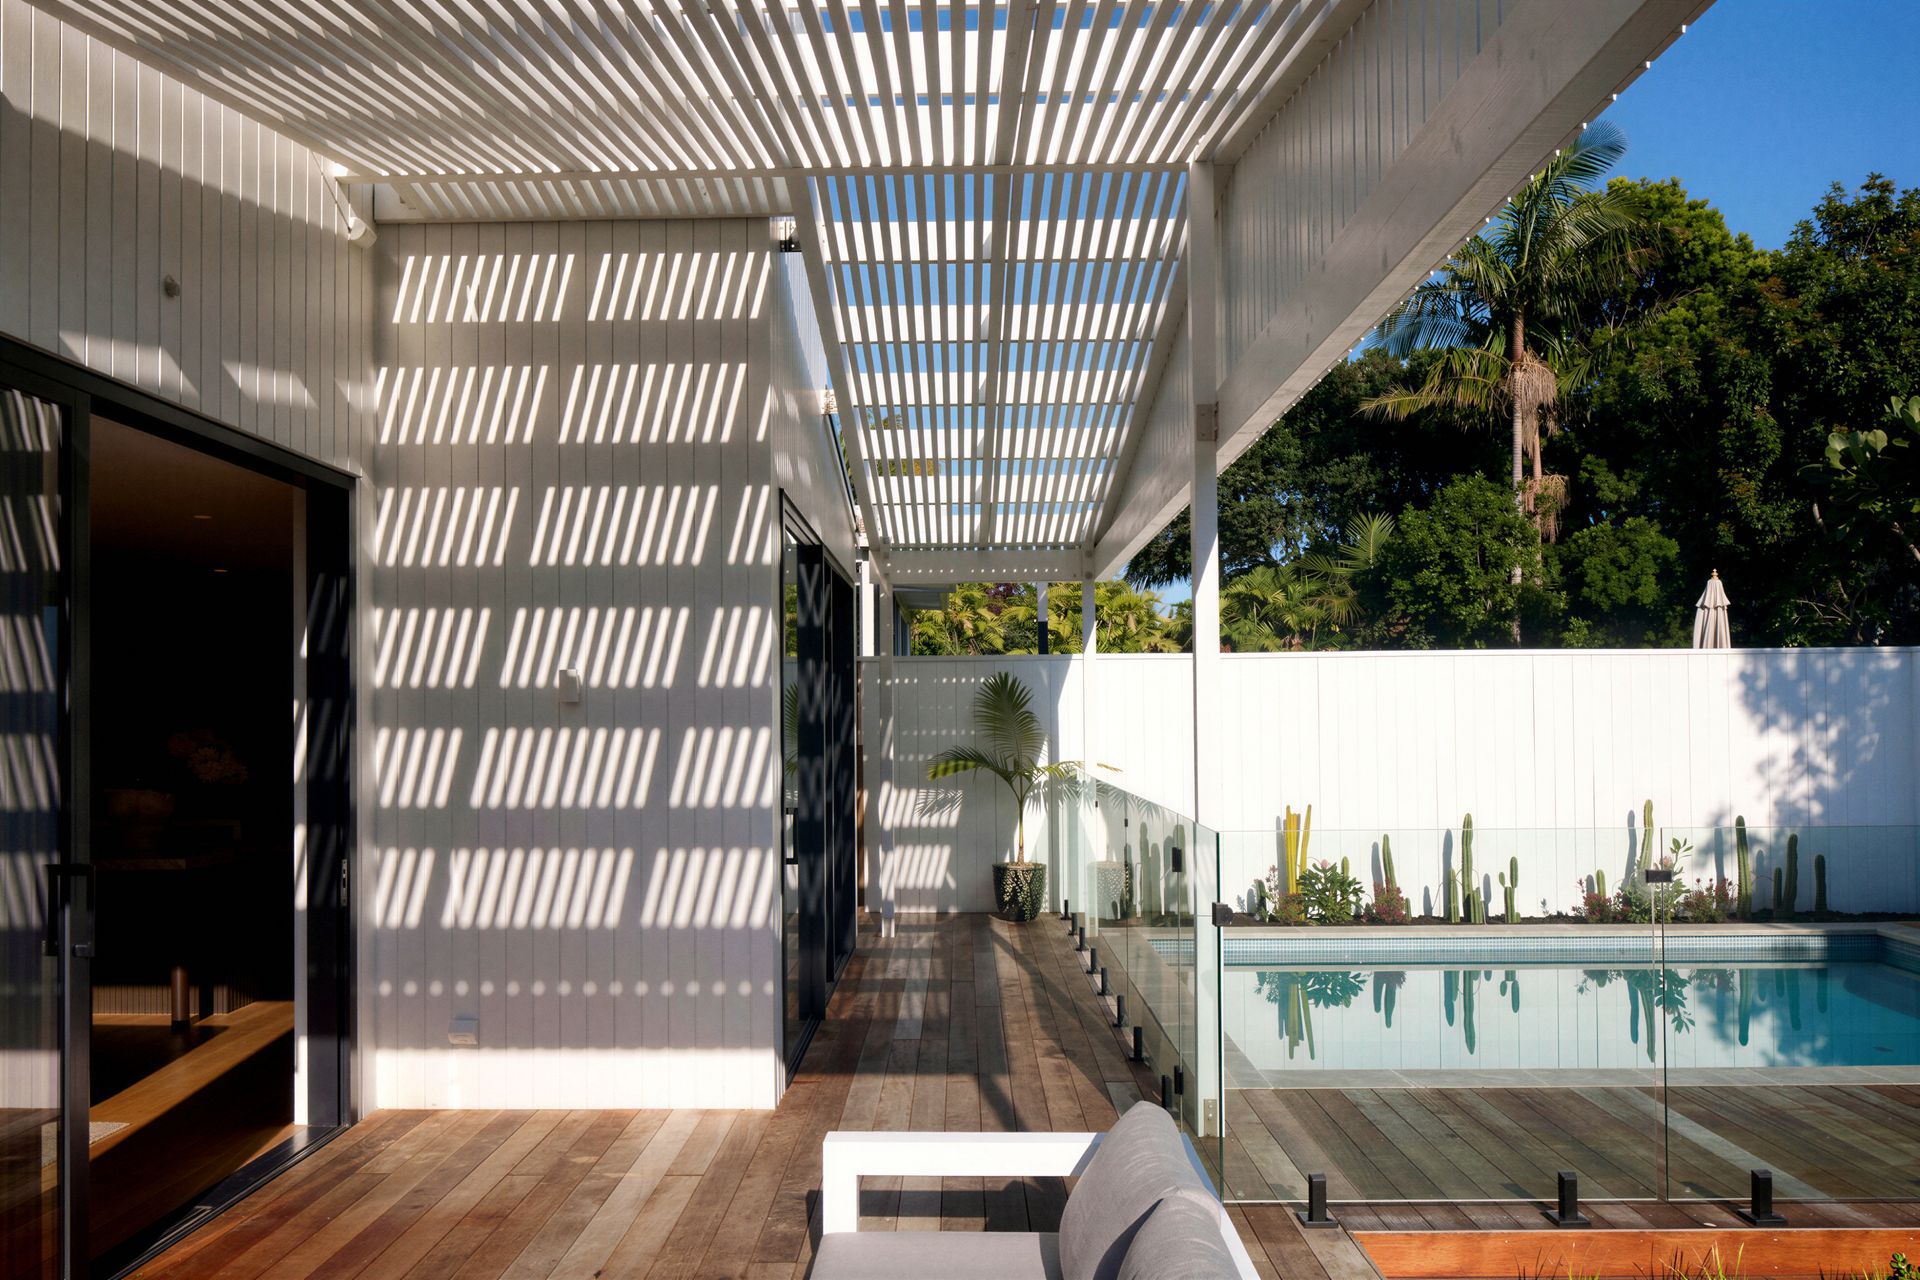
At the rear of the property, the home opens to a landscaped garden centred around a new swimming pool. Indoor and outdoor living are closely connected, creating spaces that encourage entertaining, family gatherings and relaxed everyday living throughout the year.
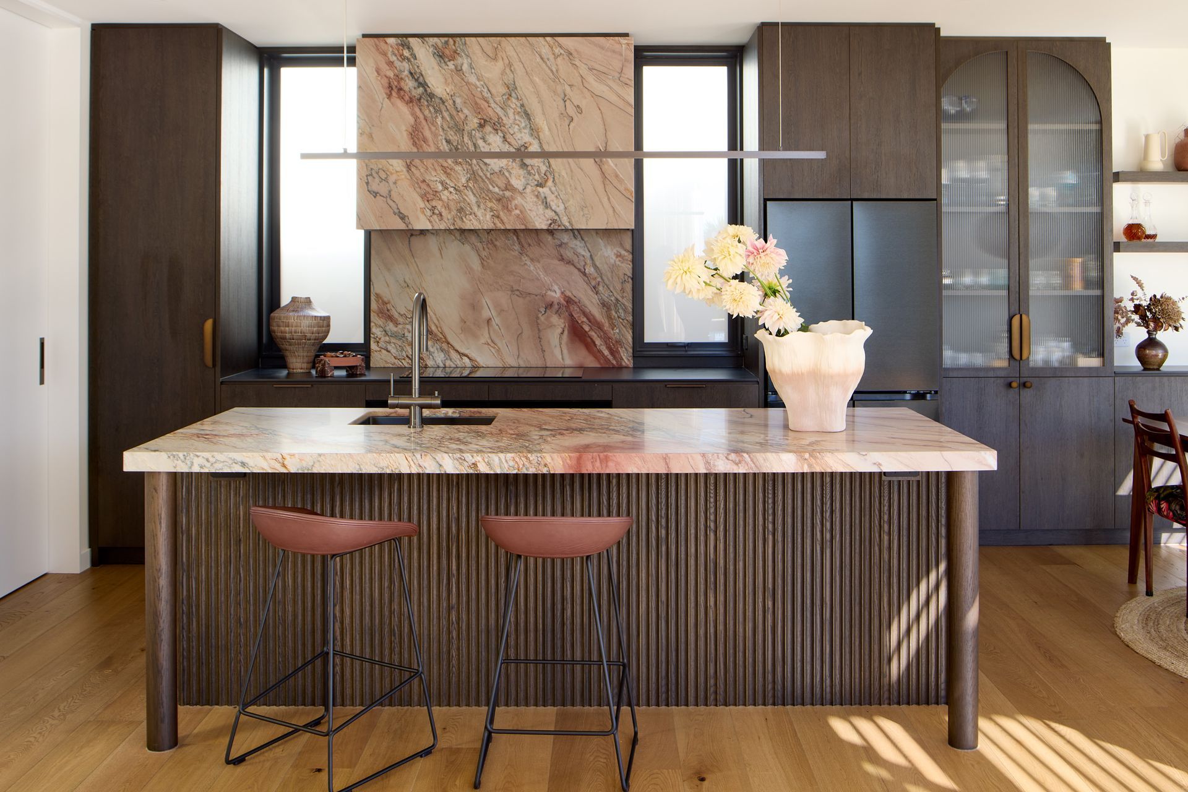
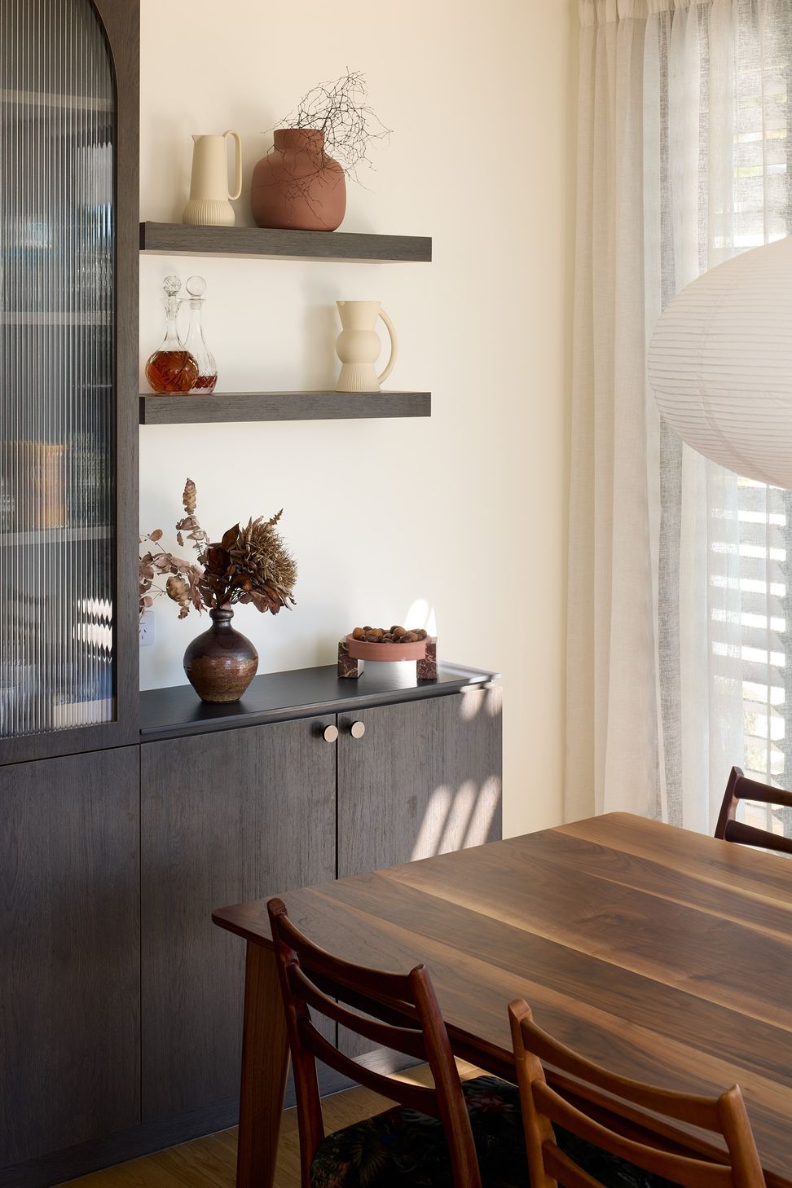
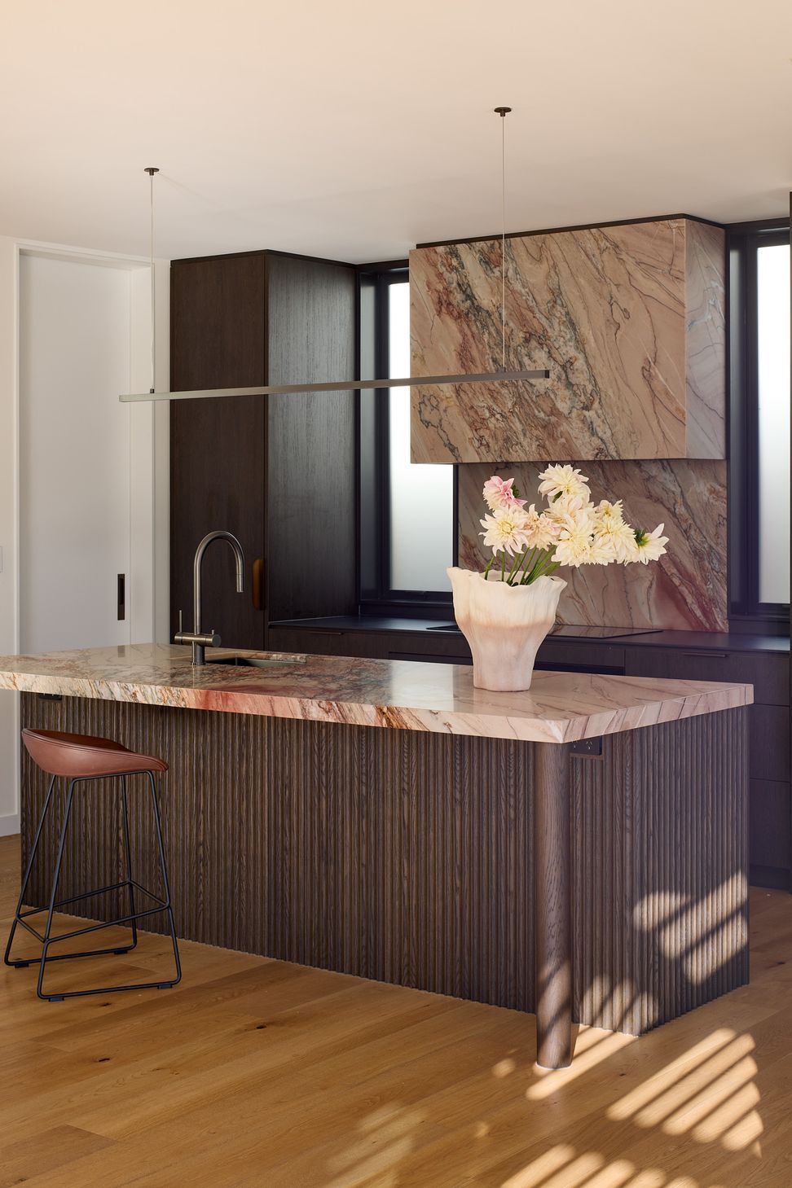
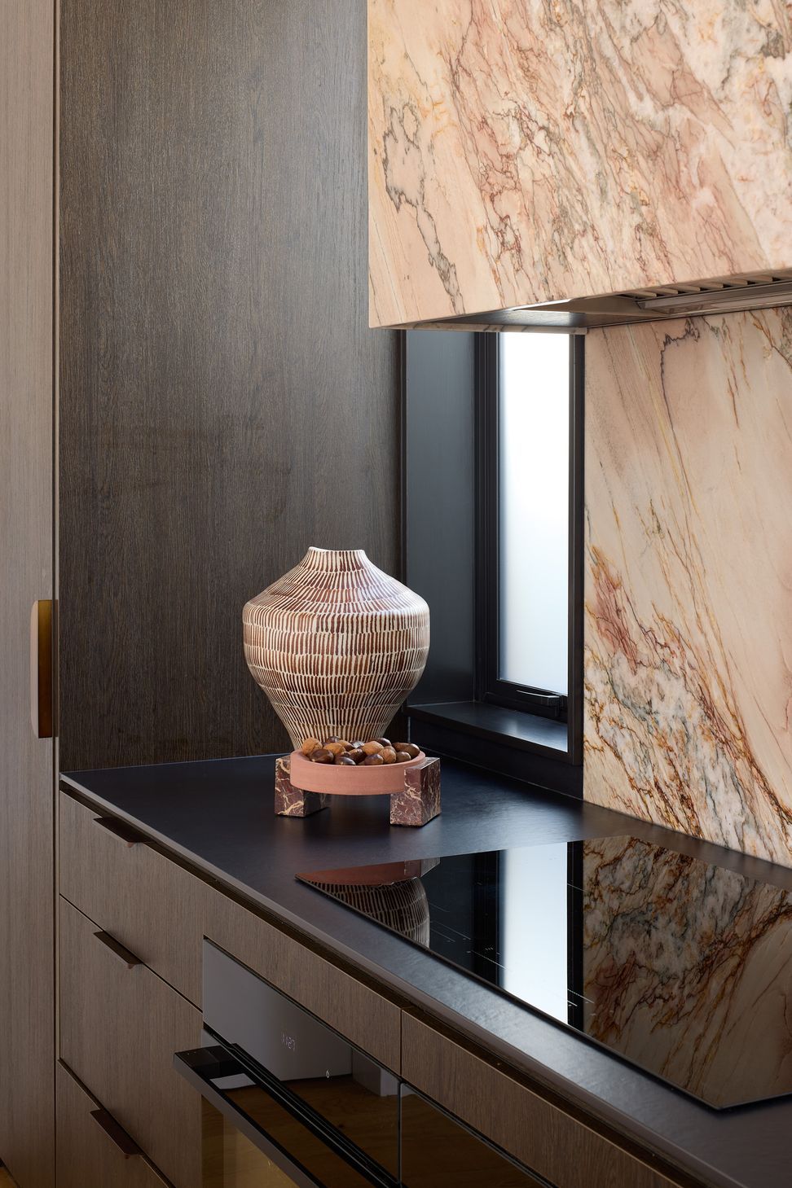
Throughout the project, bespoke joinery, carefully selected natural materials and refined detailing create warm, timeless interiors. Every design decision has been made to enhance the experience of daily life, balancing functionality with craftsmanship and creating spaces that will continue to evolve with the family over time.
You Had Me at Hello demonstrates how a heritage bungalow can be thoughtfully transformed through careful planning, contemporary architecture and a deep respect for the original home. The result is a timeless renovation that balances character, comfort and modern family living.
- Completed
- 2025
- Price range
- $1m - $2m
- Building style
- Contemporary
- Client
- Family Home

Project team

Eva Nash
Director | Architect

Kate Rogan
Director | Architect
Like this Project?
Hire Rogan Nash Architects
Professional Reviews
The products behind the project
Two products specified into this build from two suppliers, verified ArchiPro members. Tap through to specifications, suppliers and lead times.


Professionals used in
this project
The practices and trades credited on this project.









More projects from
Rogan Nash Architects
Other work by Rogan Nash Architects, across every category they build in.


More in
Renovations
Everything else in Renovations, from every practice on ArchiPro.


Next Project
Keep scrolling