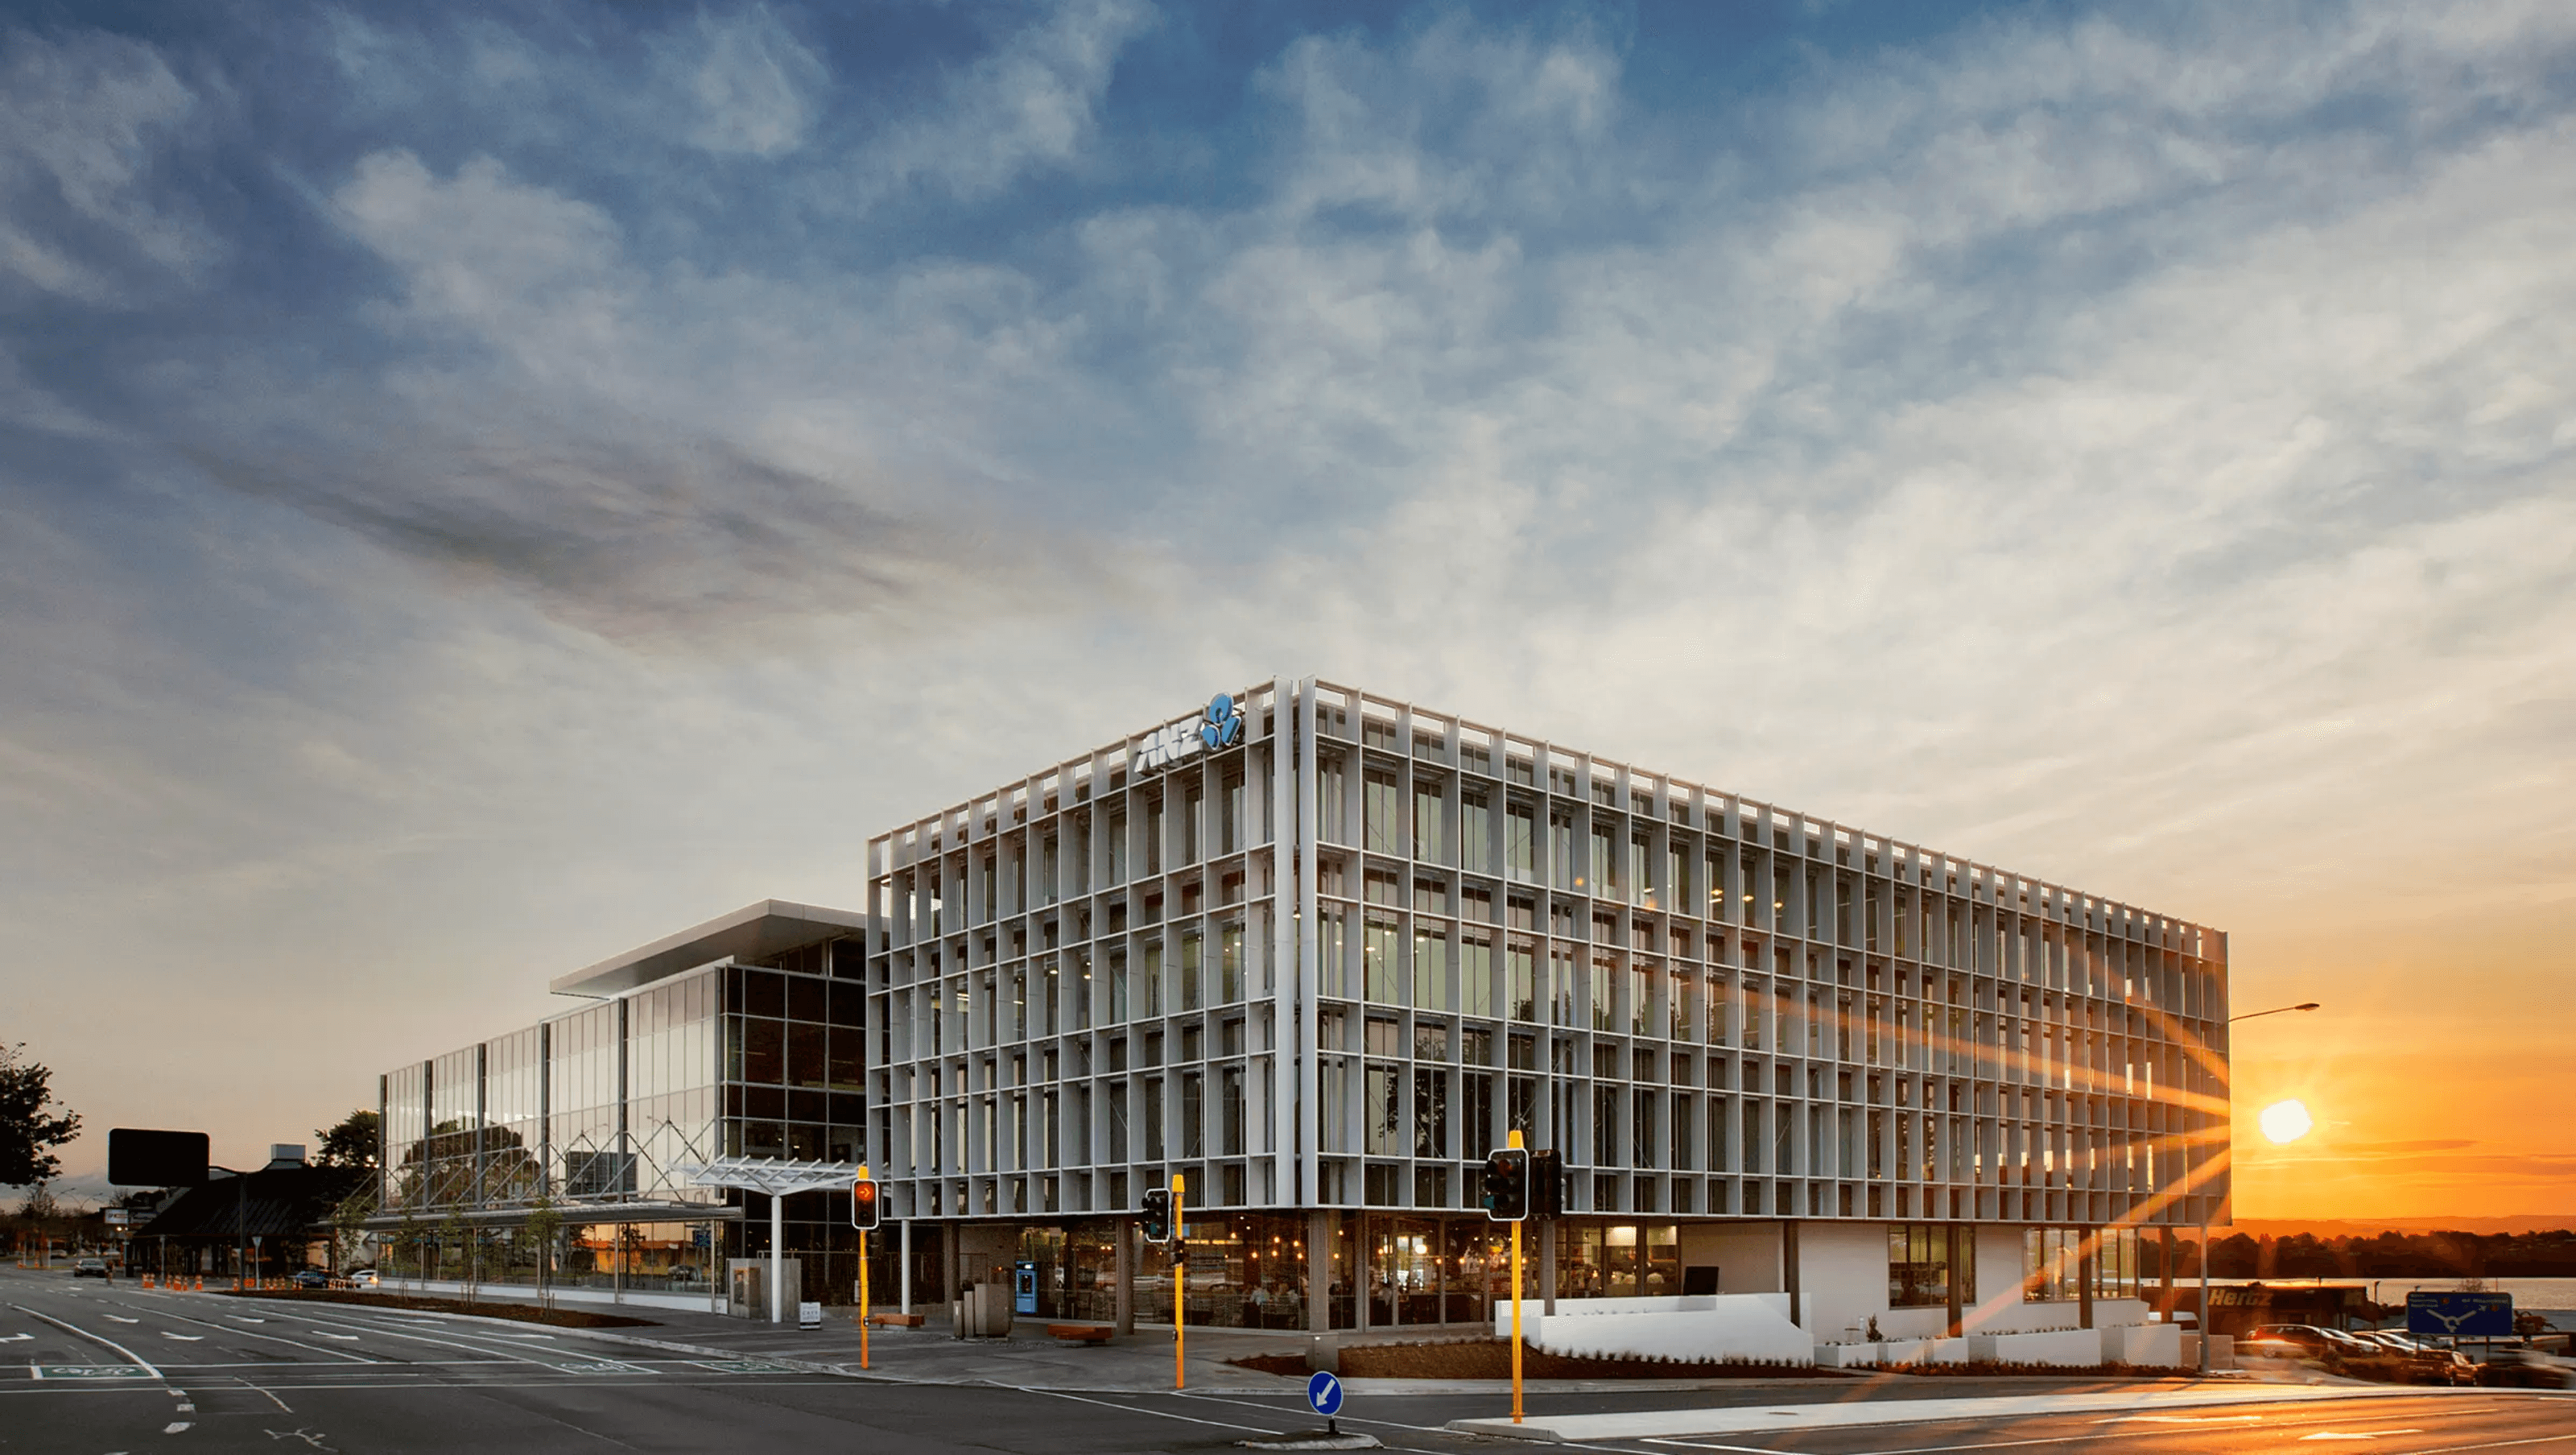

A striking four-story business centre in Tauranga, designed to foster community among premier tenants, featuring flexible floor plates, a prominent entryway, and award-winning architectural excellence.
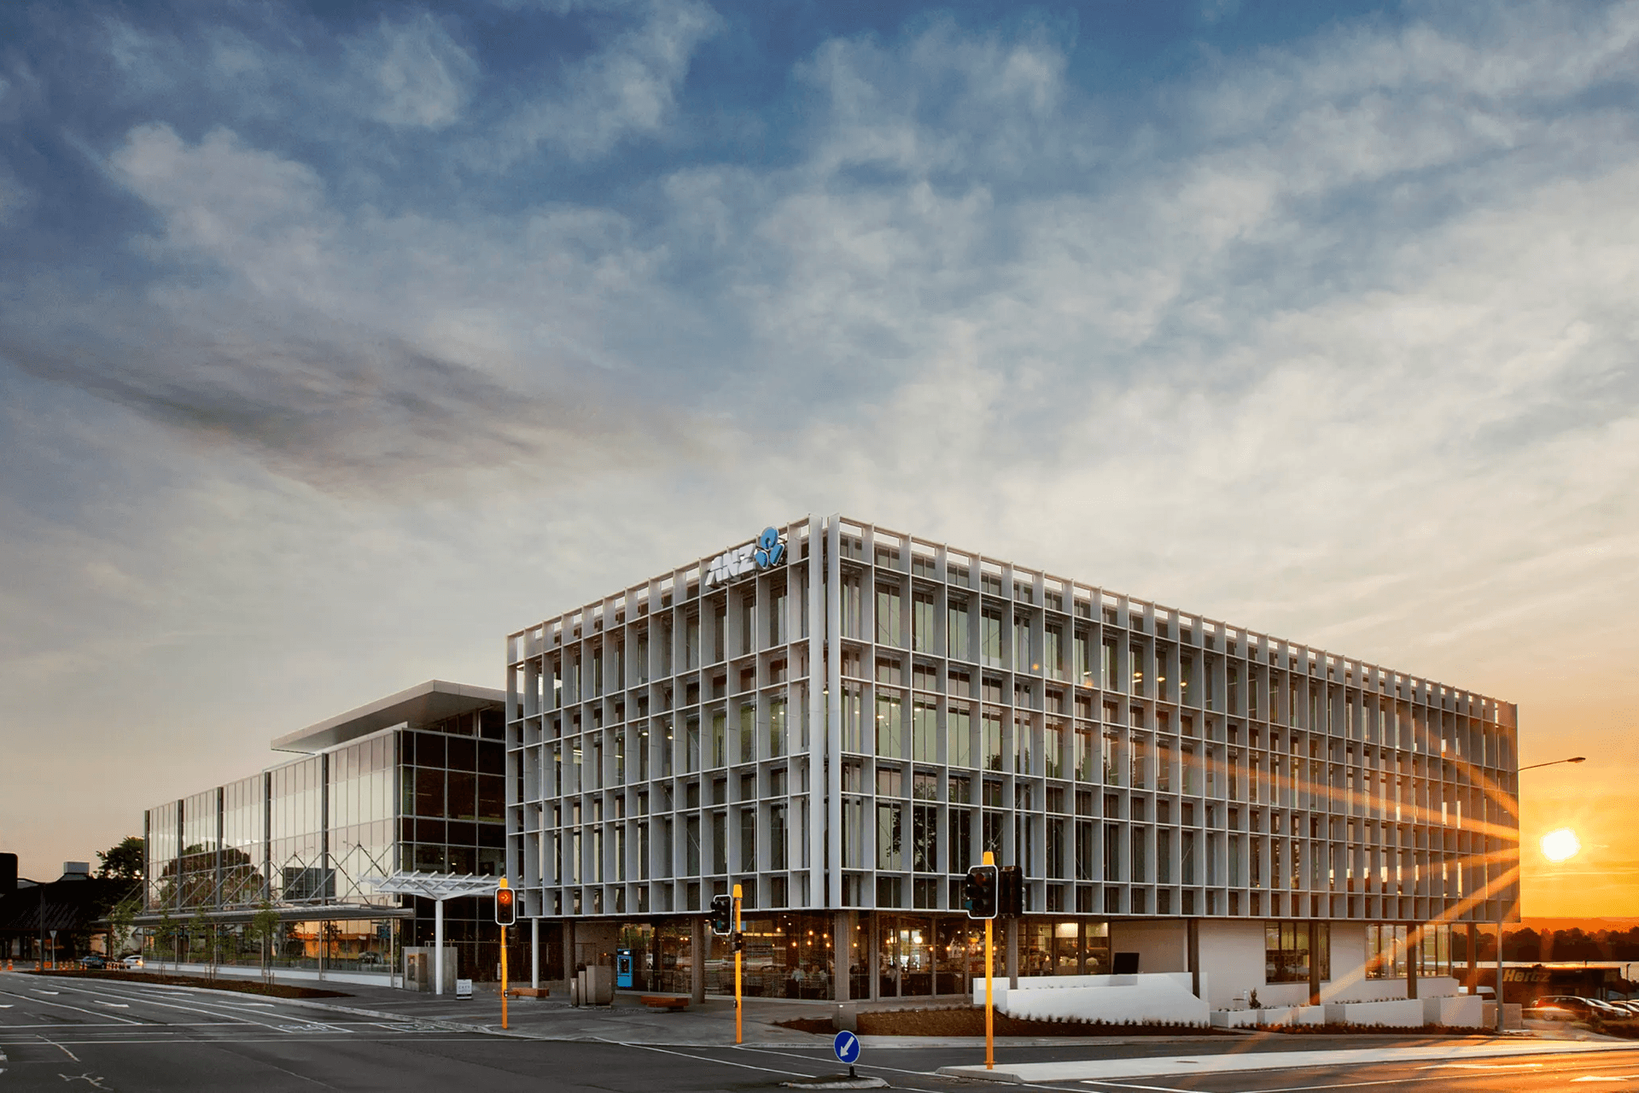
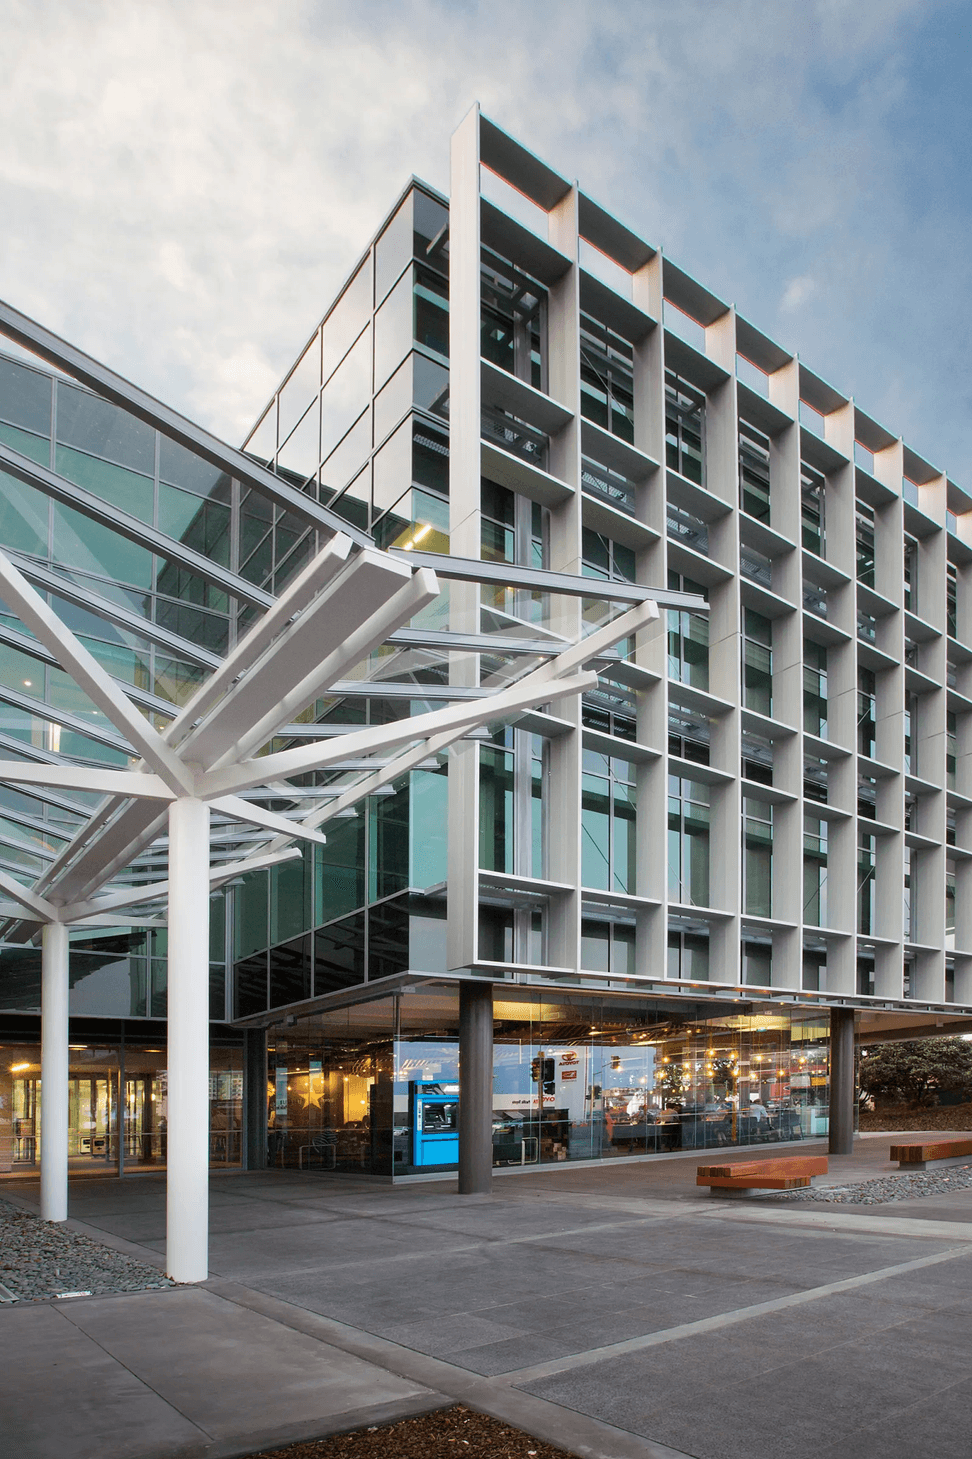
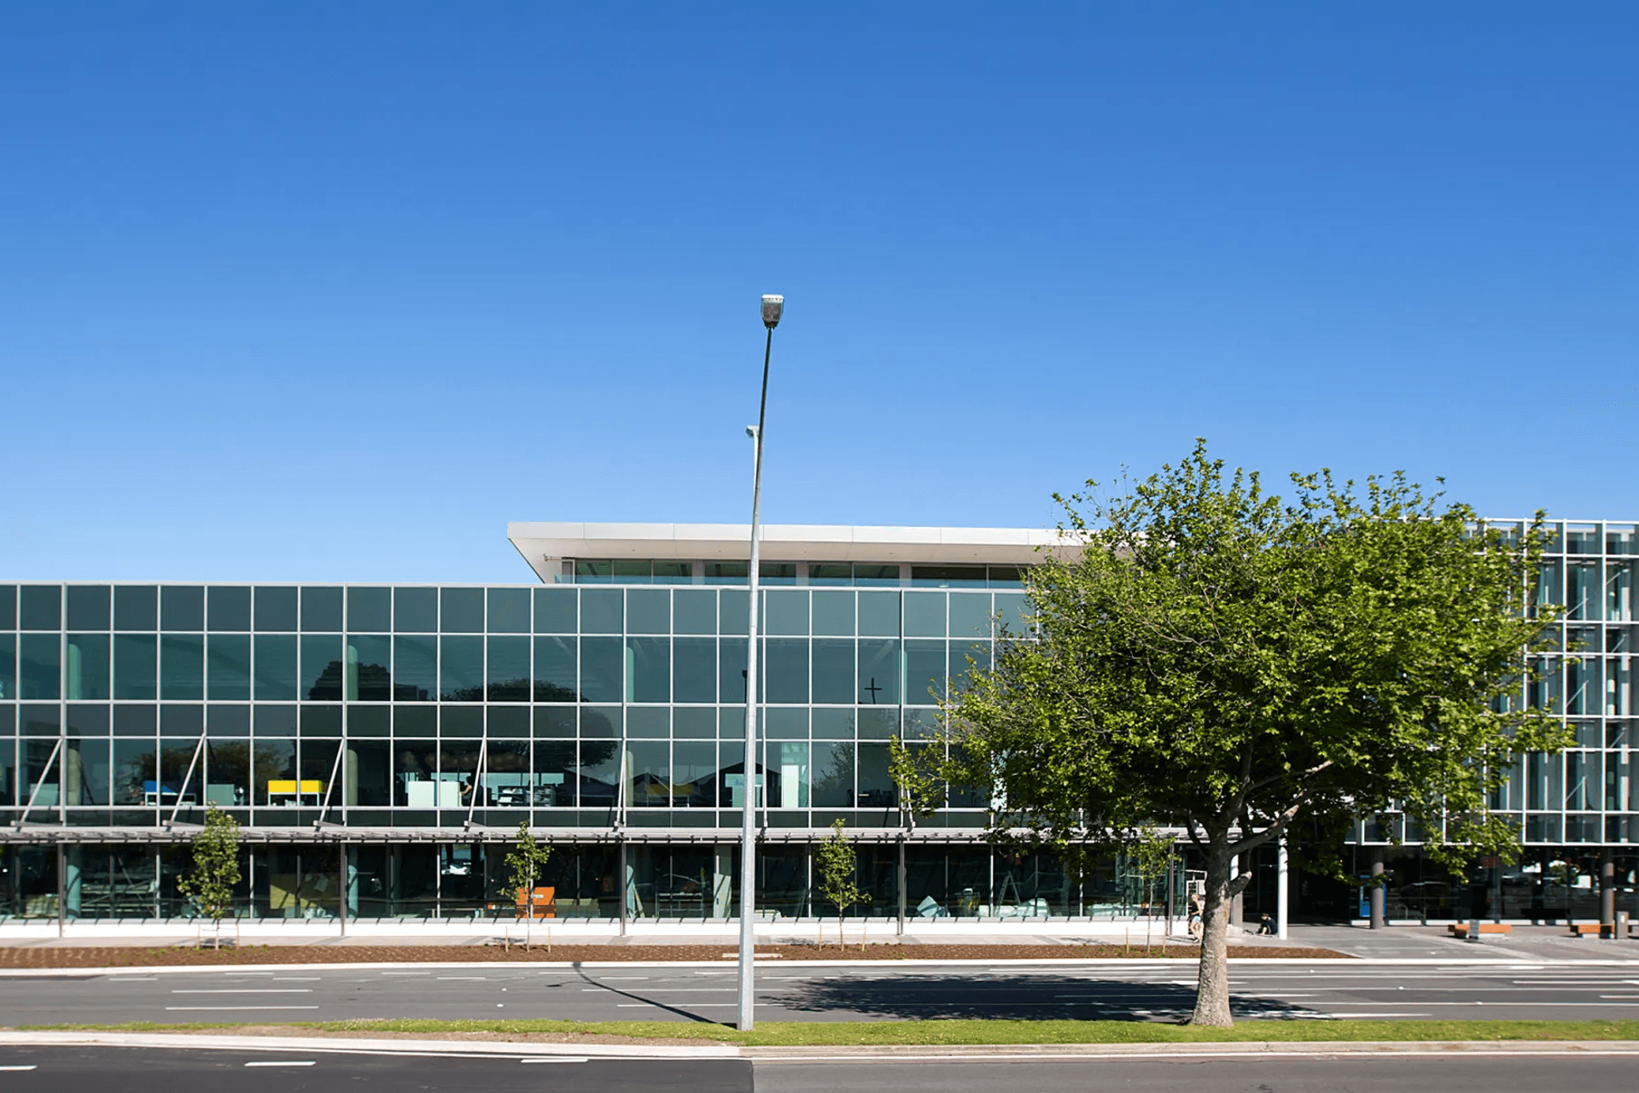
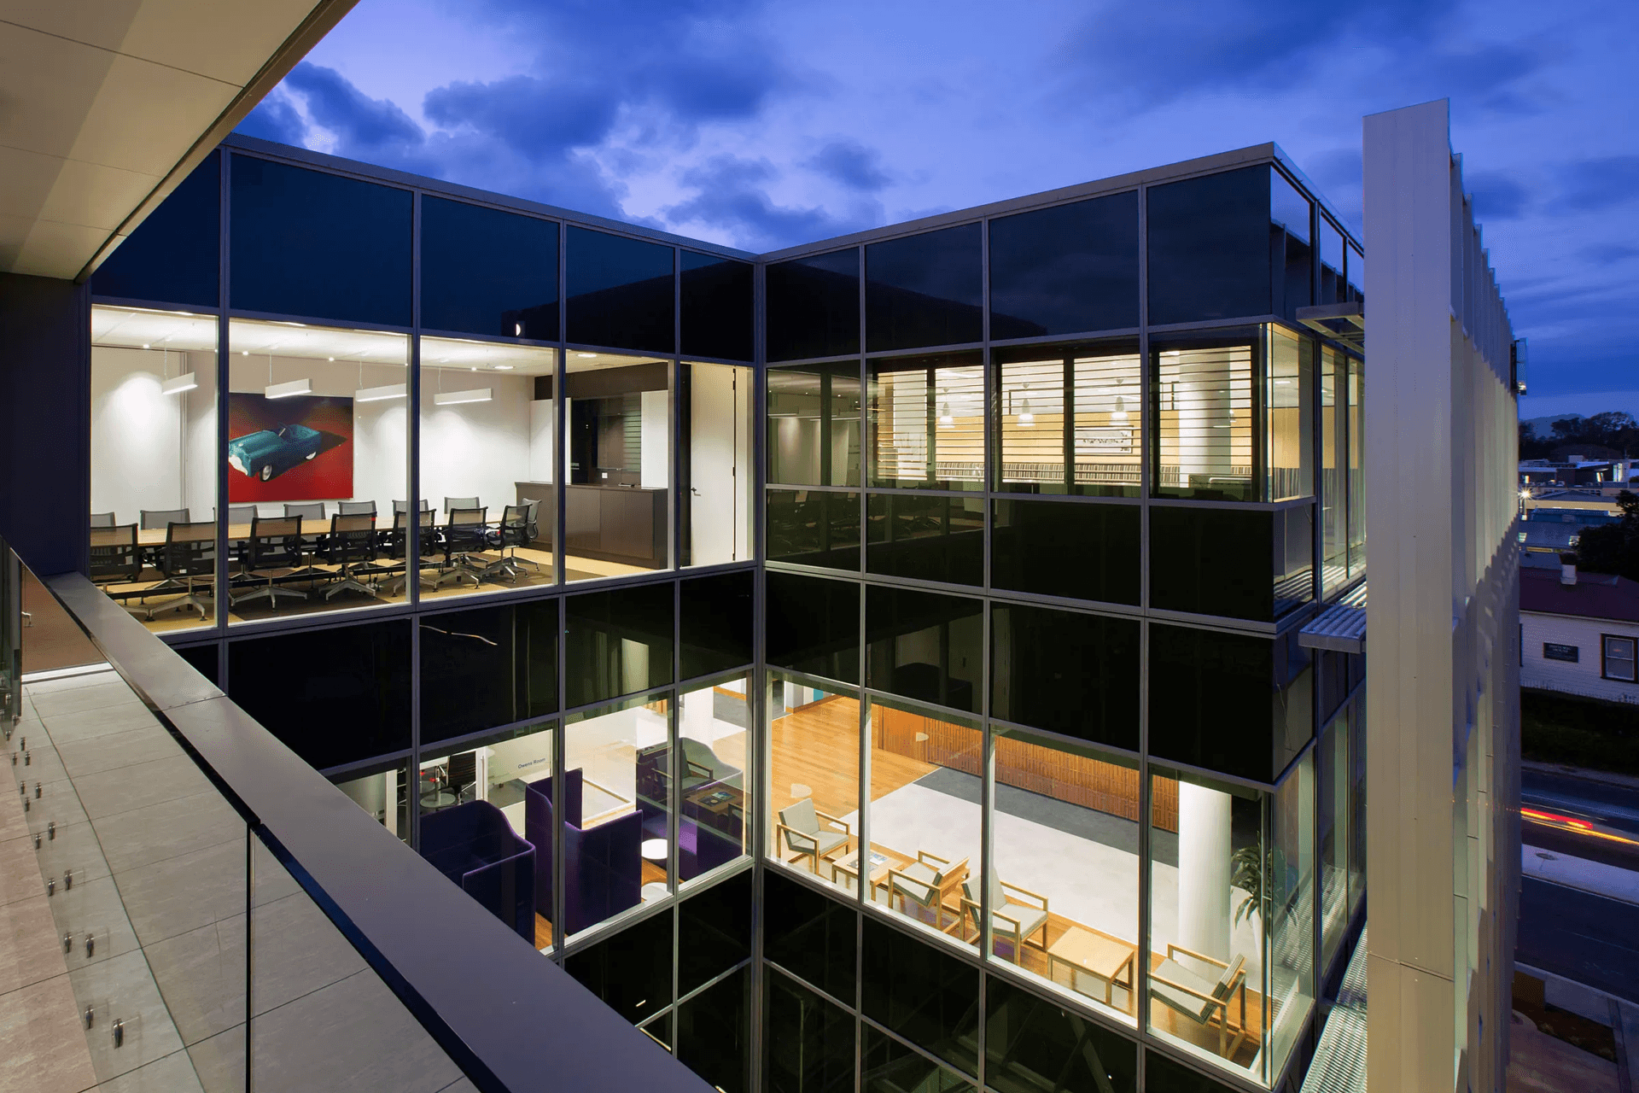
This building was designed to accommodate some of Tauranga’s premier tenants across four floors and eight thousand square meters. It offers a strong face to the city and provides a collection of spaces that have fostered a sense of community between those who occupy the building. The building’s size and relationship to the Cameron Road and Elizabeth Street intersection reinforces the corner and helps enclose Cameron Road. Entry to the building is defined by a recess in the Cameron Street facade which gives protection to the entry and divides the potentially long elevation. The building can be read as two. A potentially monolithic mass is broken down in scale by differing heights and facade treatment. The floor plates, which were developed with the tenants throughout the initial design process, pinwheel from a core which provides a flexibility of occupancy within the building whilst still connecting directly with the car parks to the rear of the site. A main entry canopy within the recess on Cameron Road, and its associated plaza, give a sense of entry for the pedestrian and connects them more directly to the vertical circulation within.
Location: Tauranga
Year Completed: 2013
Awards:
- New Zealand Property Council : Excellence for Commercial Office
- NZIA Waikato Bay of Plenty : Architecture Award
Like this Project?
Hire Wingates
Professional Reviews
The products behind the project
One product specified into this build from one supplier, a verified ArchiPro member. Tap through to specifications, suppliers and lead times.

Professionals used in
this project
The practices and trades credited on this project.





More projects from
Wingates
Other work by Wingates, across every category they build in.


More in
Office
Everything else in Office, from every practice on ArchiPro.


Next Project
Keep scrolling