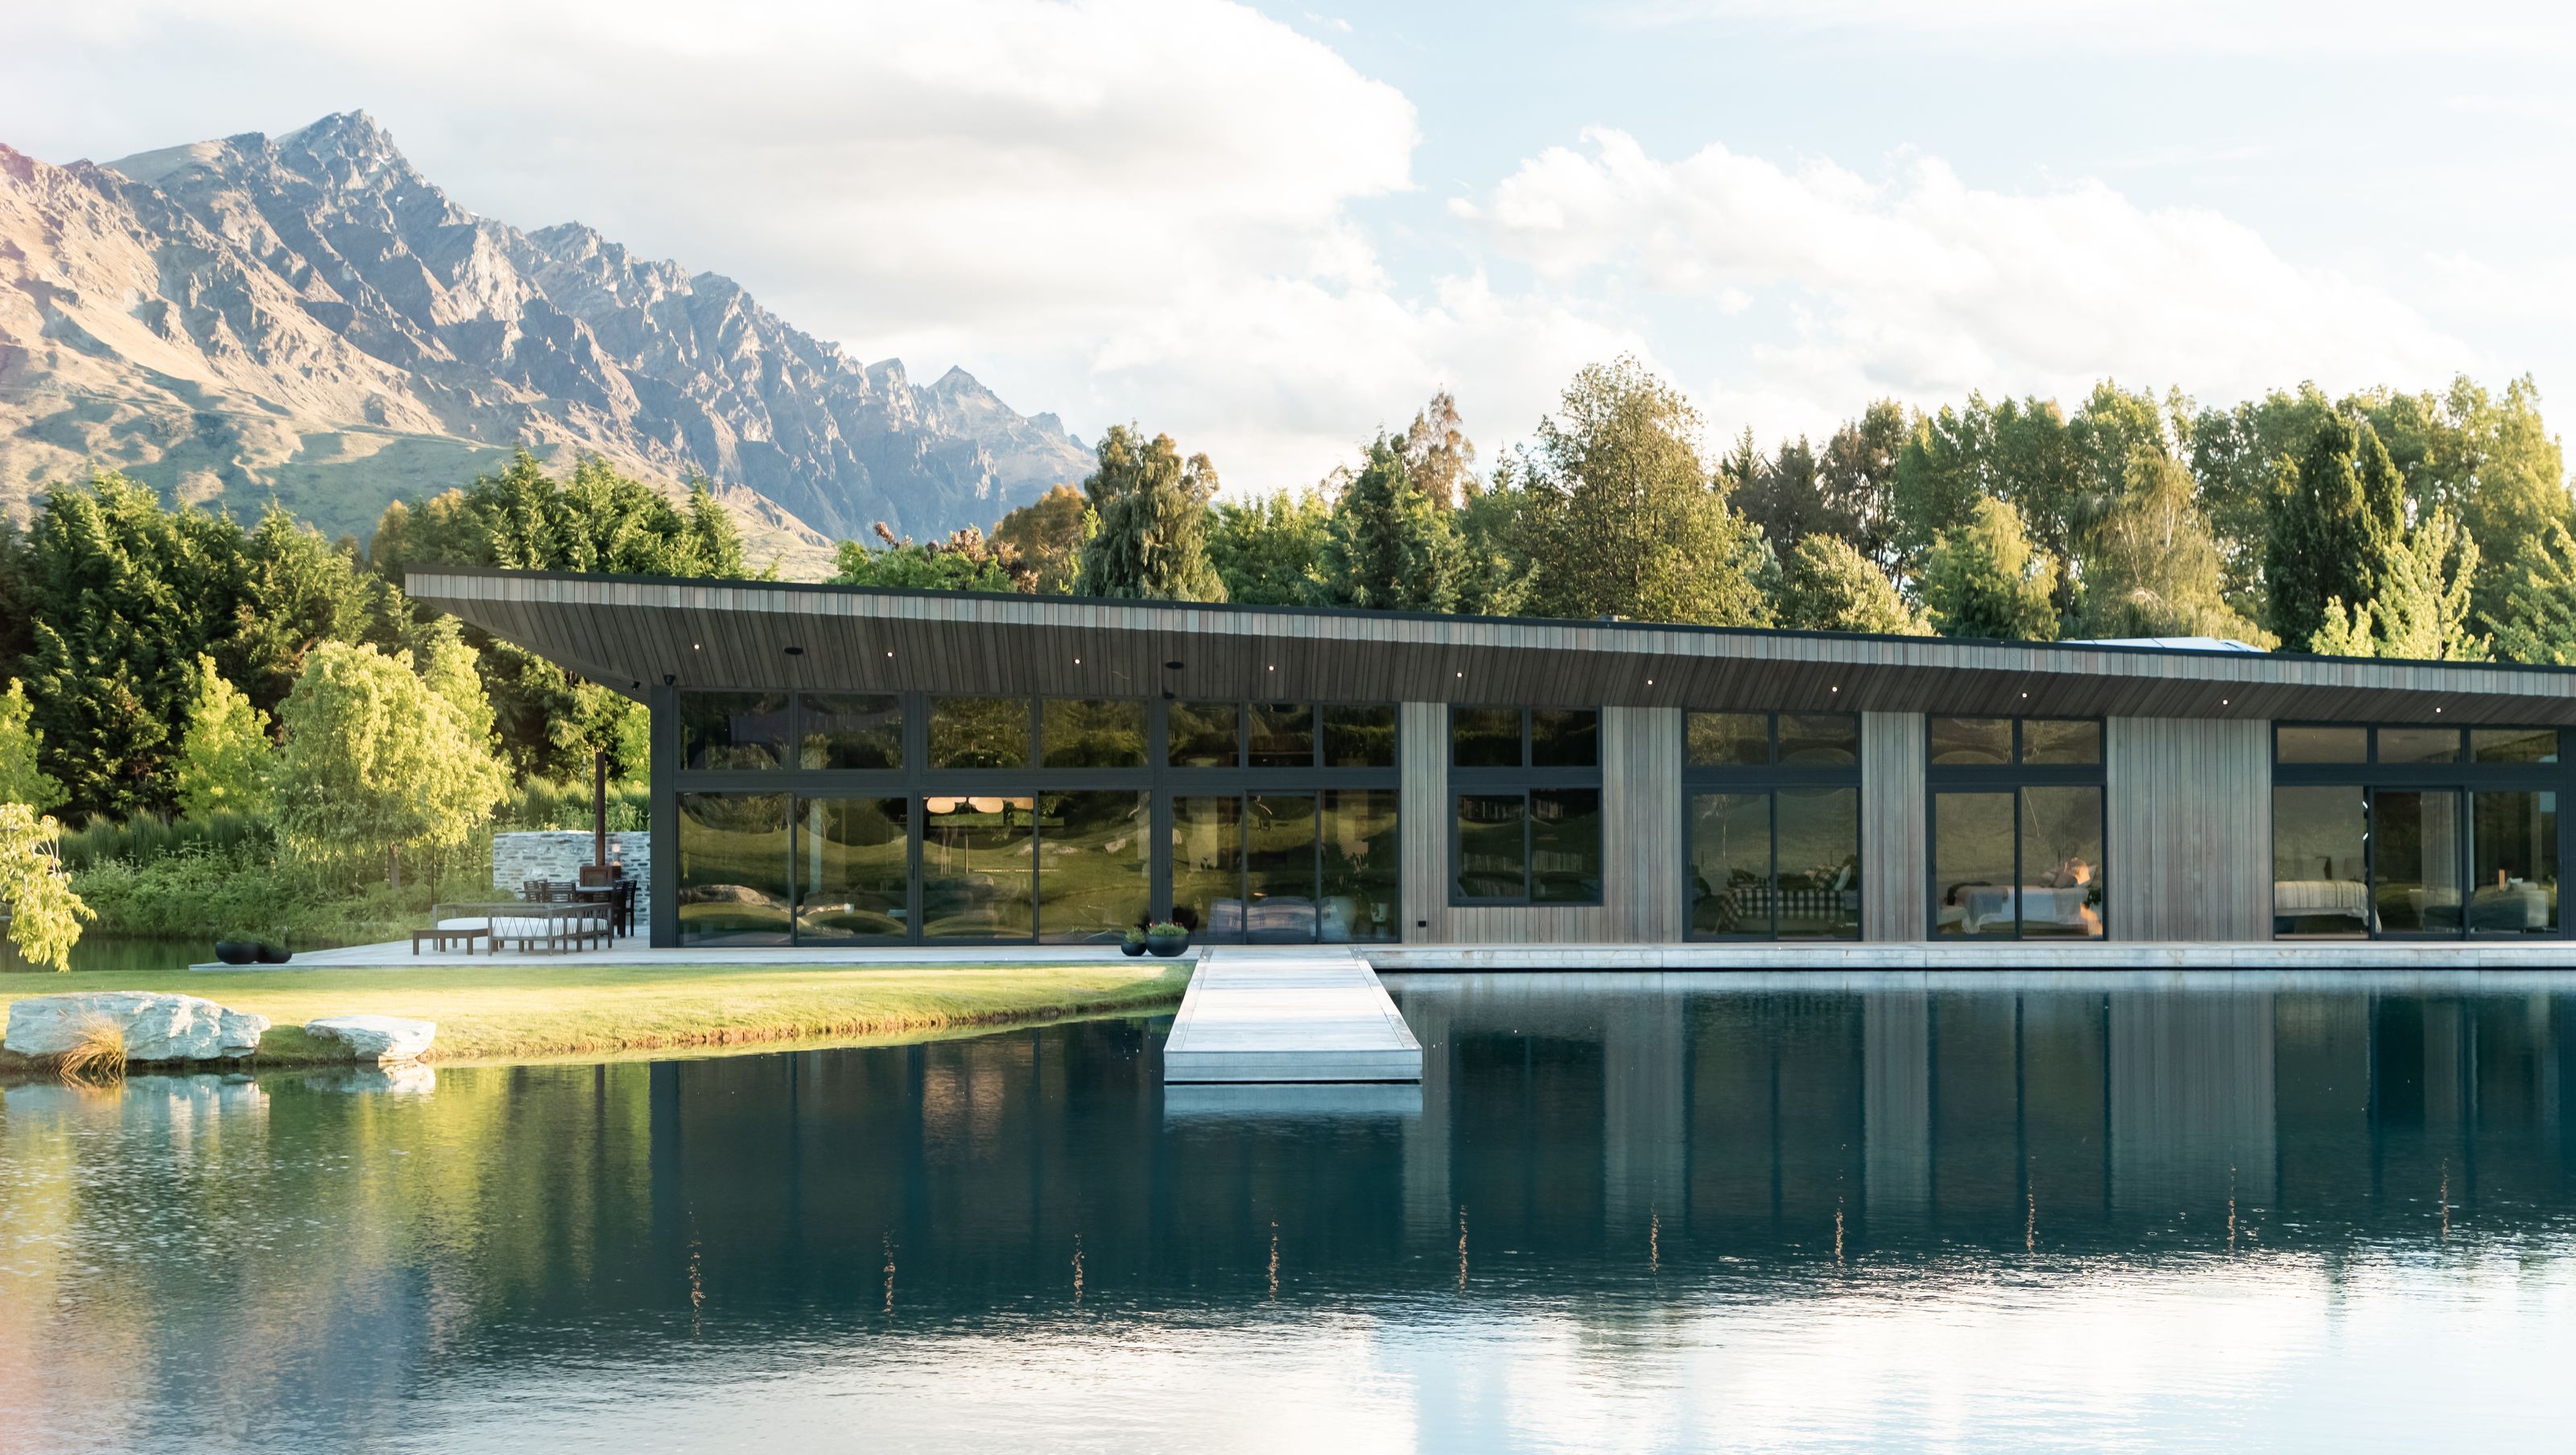

A contemporary masterpiece harmonizing with nature, Wings Over Water features a striking butterfly roof, panoramic views, and sustainable design elements, showcasing the architectural brilliance of Kamermans Architects in the stunning landscapes of Queenstown.
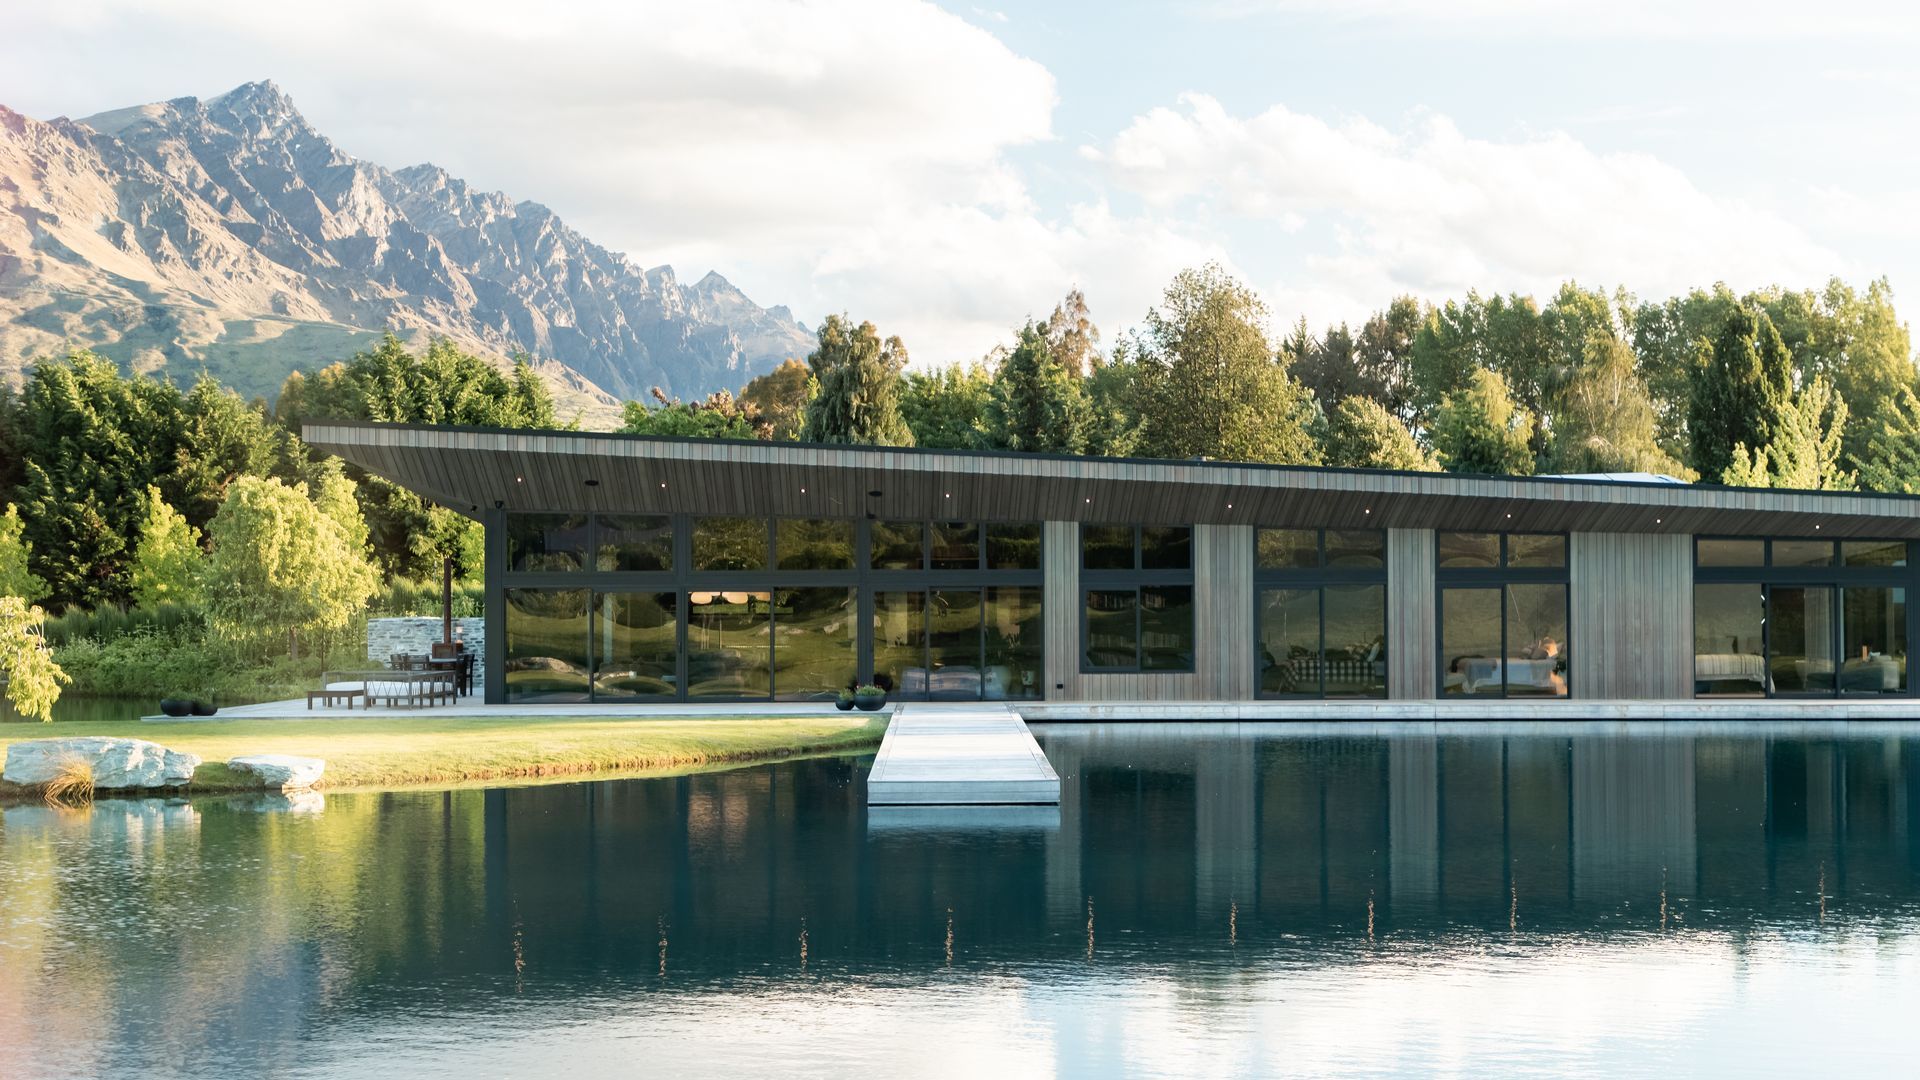
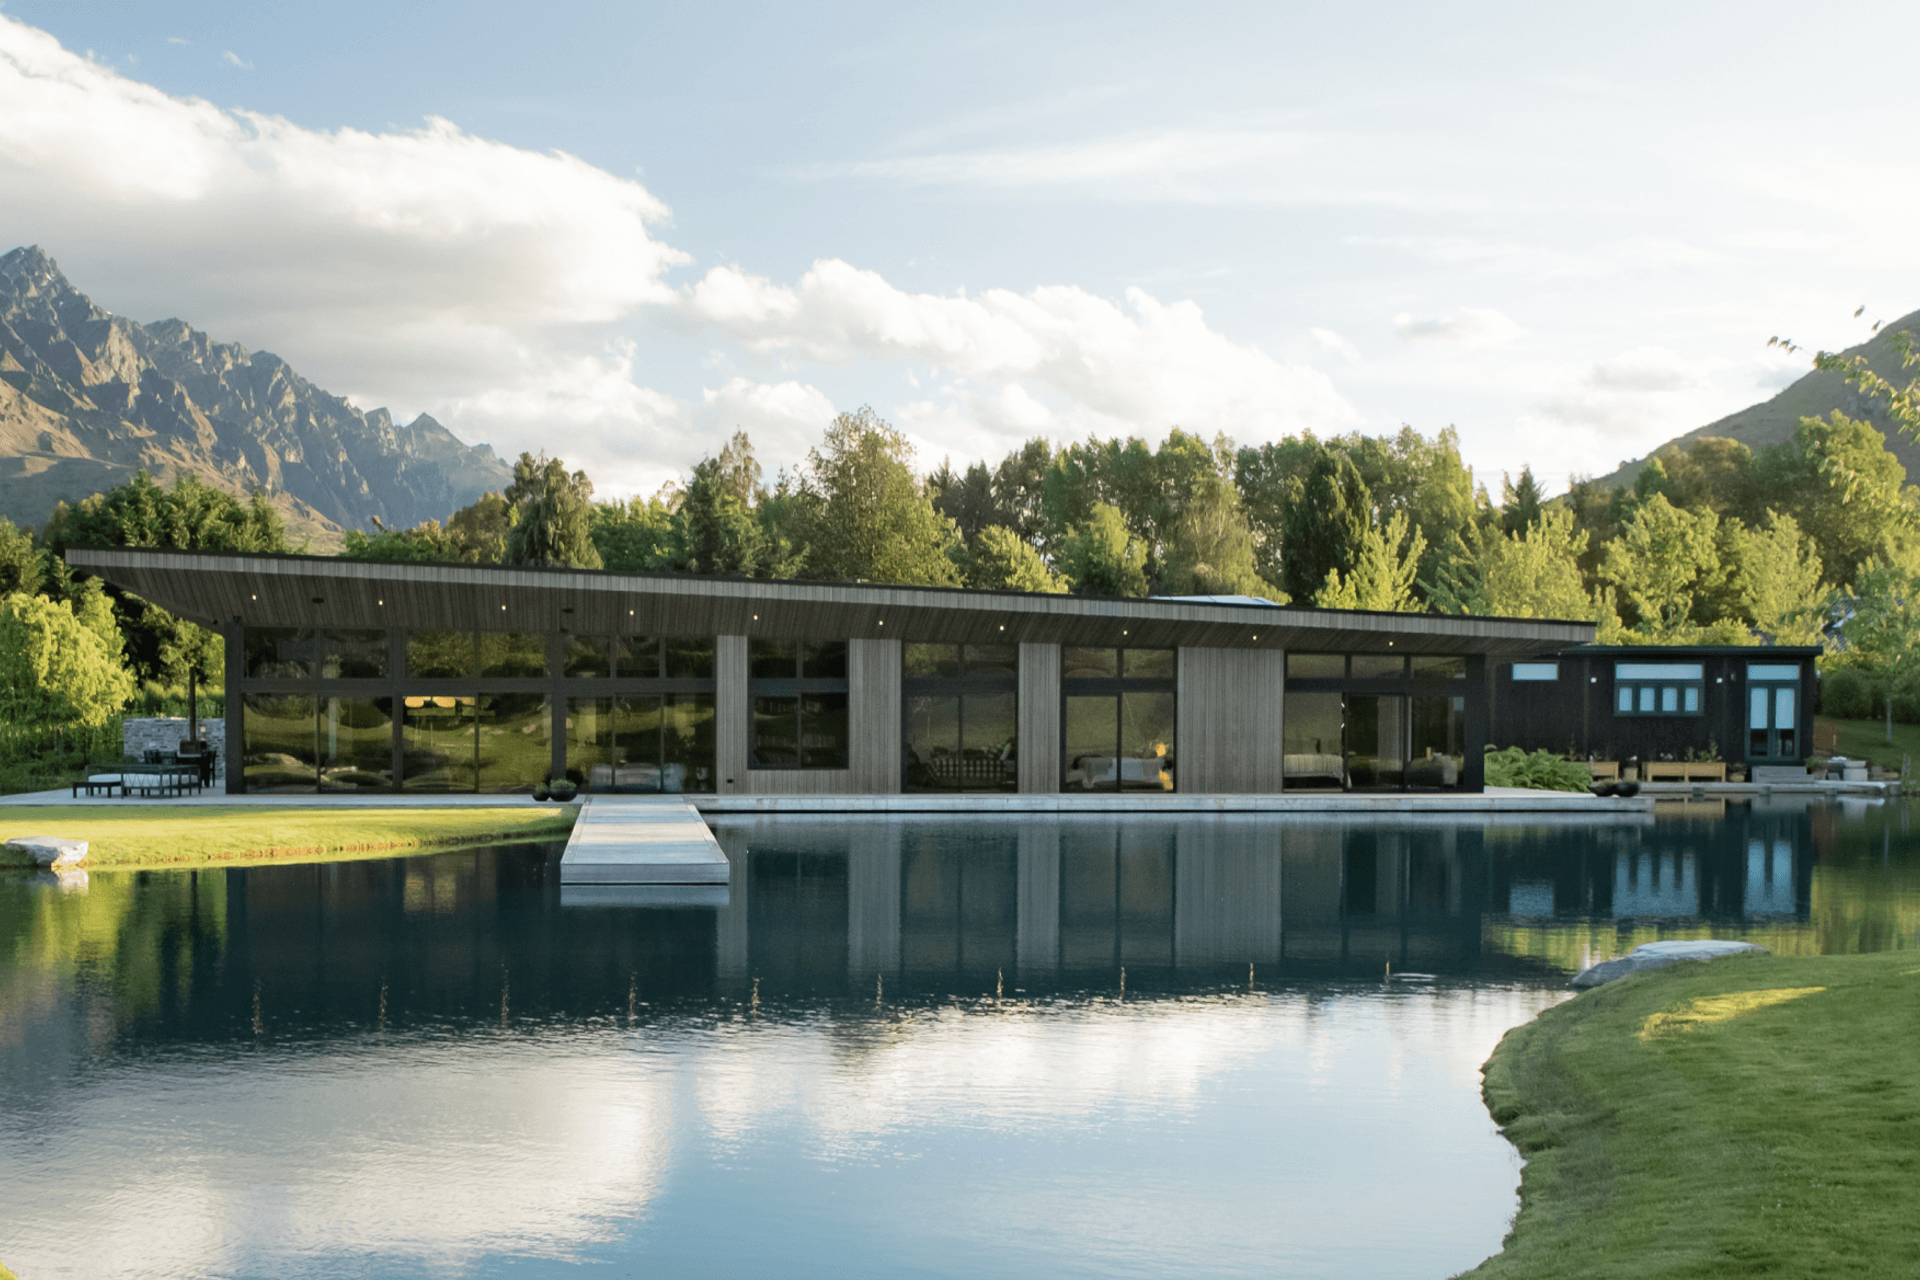
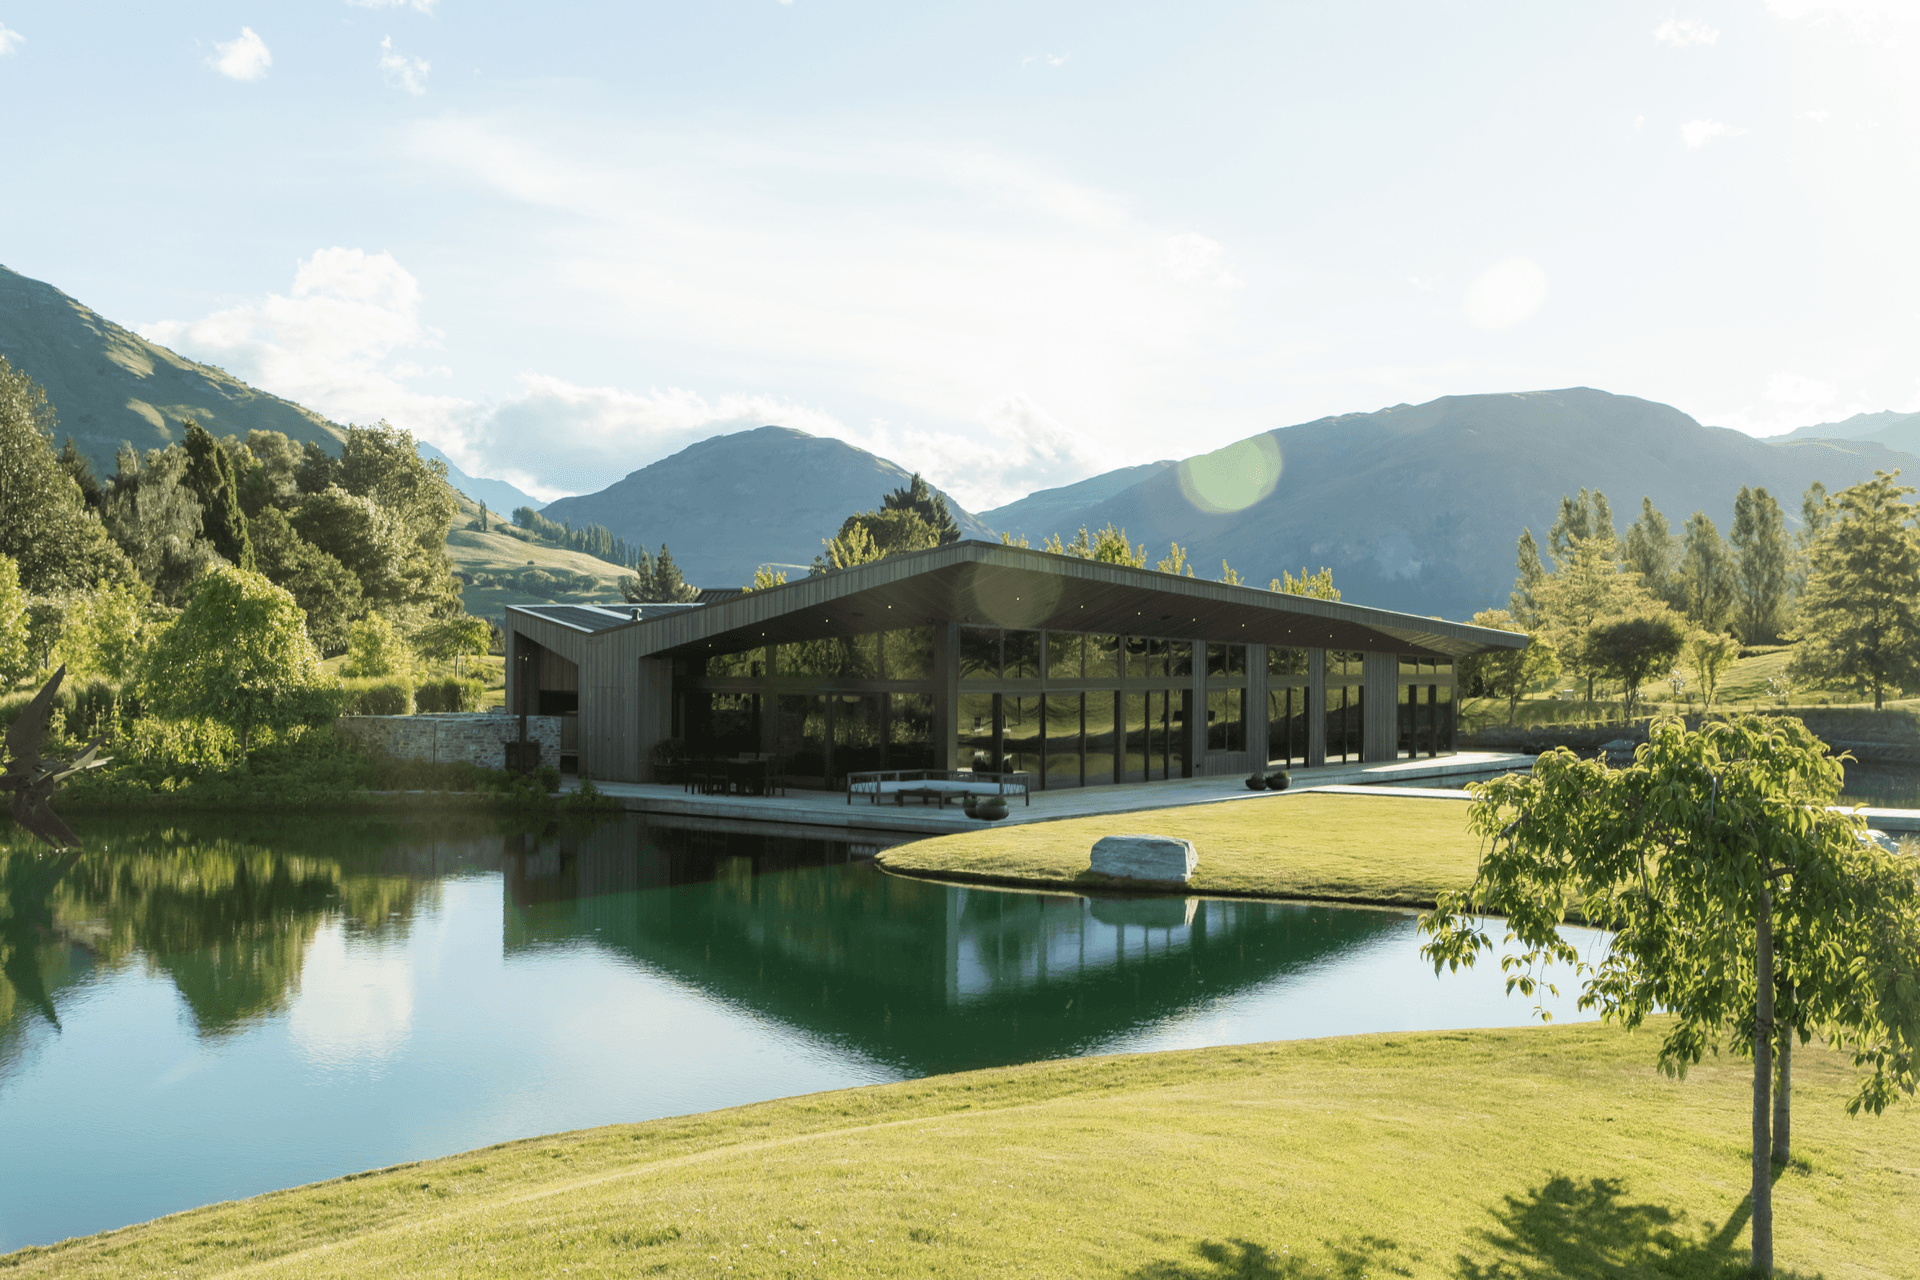
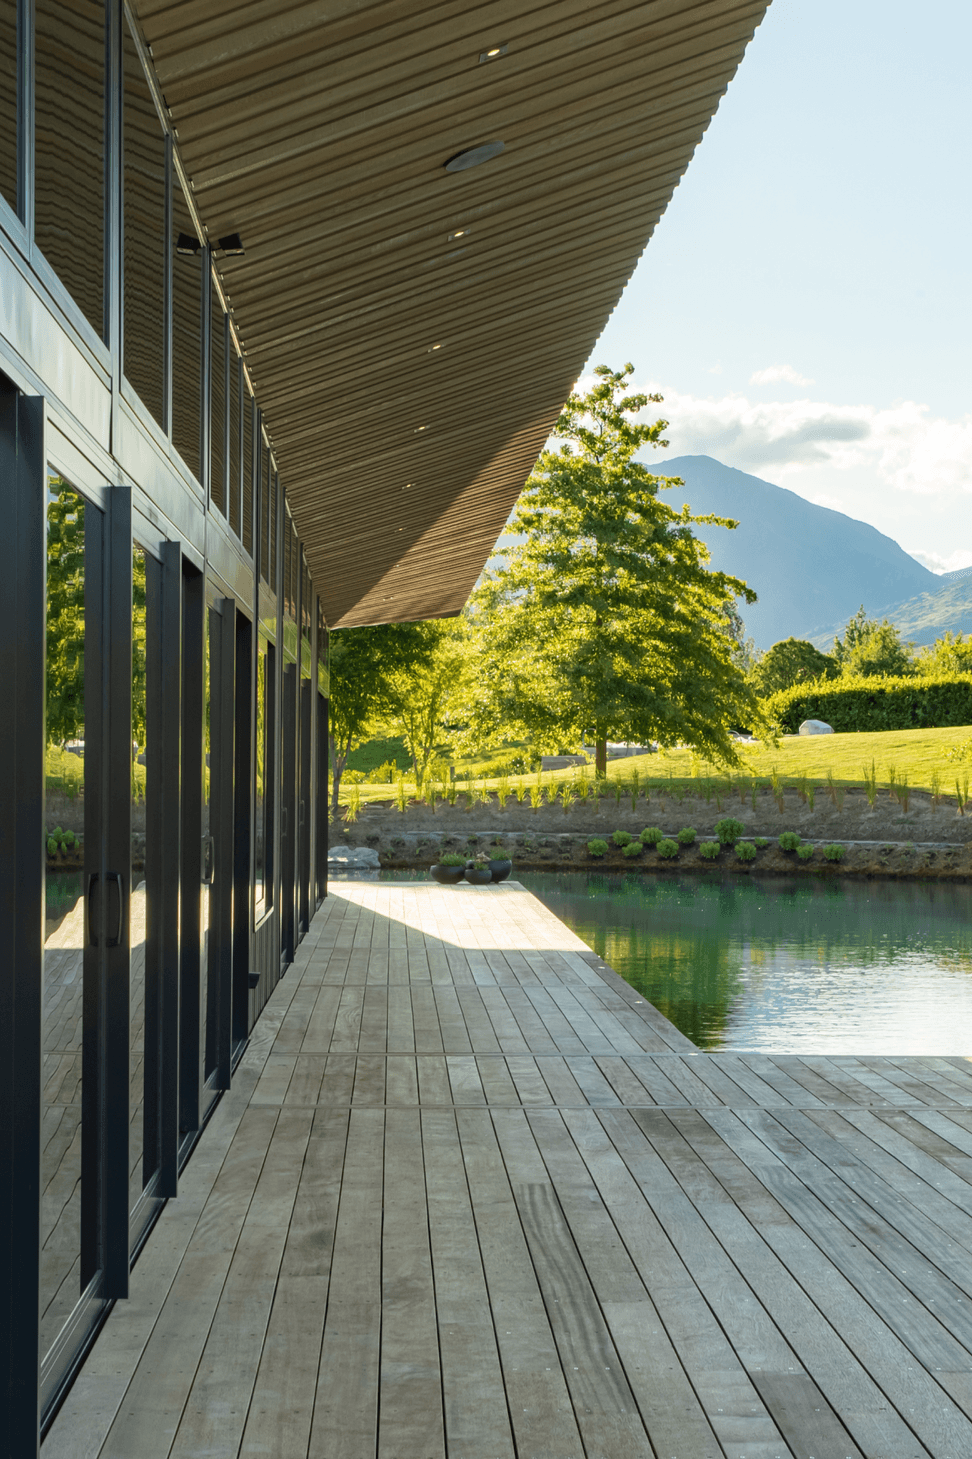
Nestled amidst the breathtaking mountains outside Queenstown, Wings Over Water by Kamermans Architects is a stunning blend of sustainability and architectural brilliance, designed to harmonise with the South Island's stunning scenery. The four-bedroom home is anchored by its striking butterfly roof, inspired by the undulating peaks of the Remarkables and Crown Ranges. Marina Leeman, the lead architect, describes it as “a sculptural building that responds beautifully to its environment.”
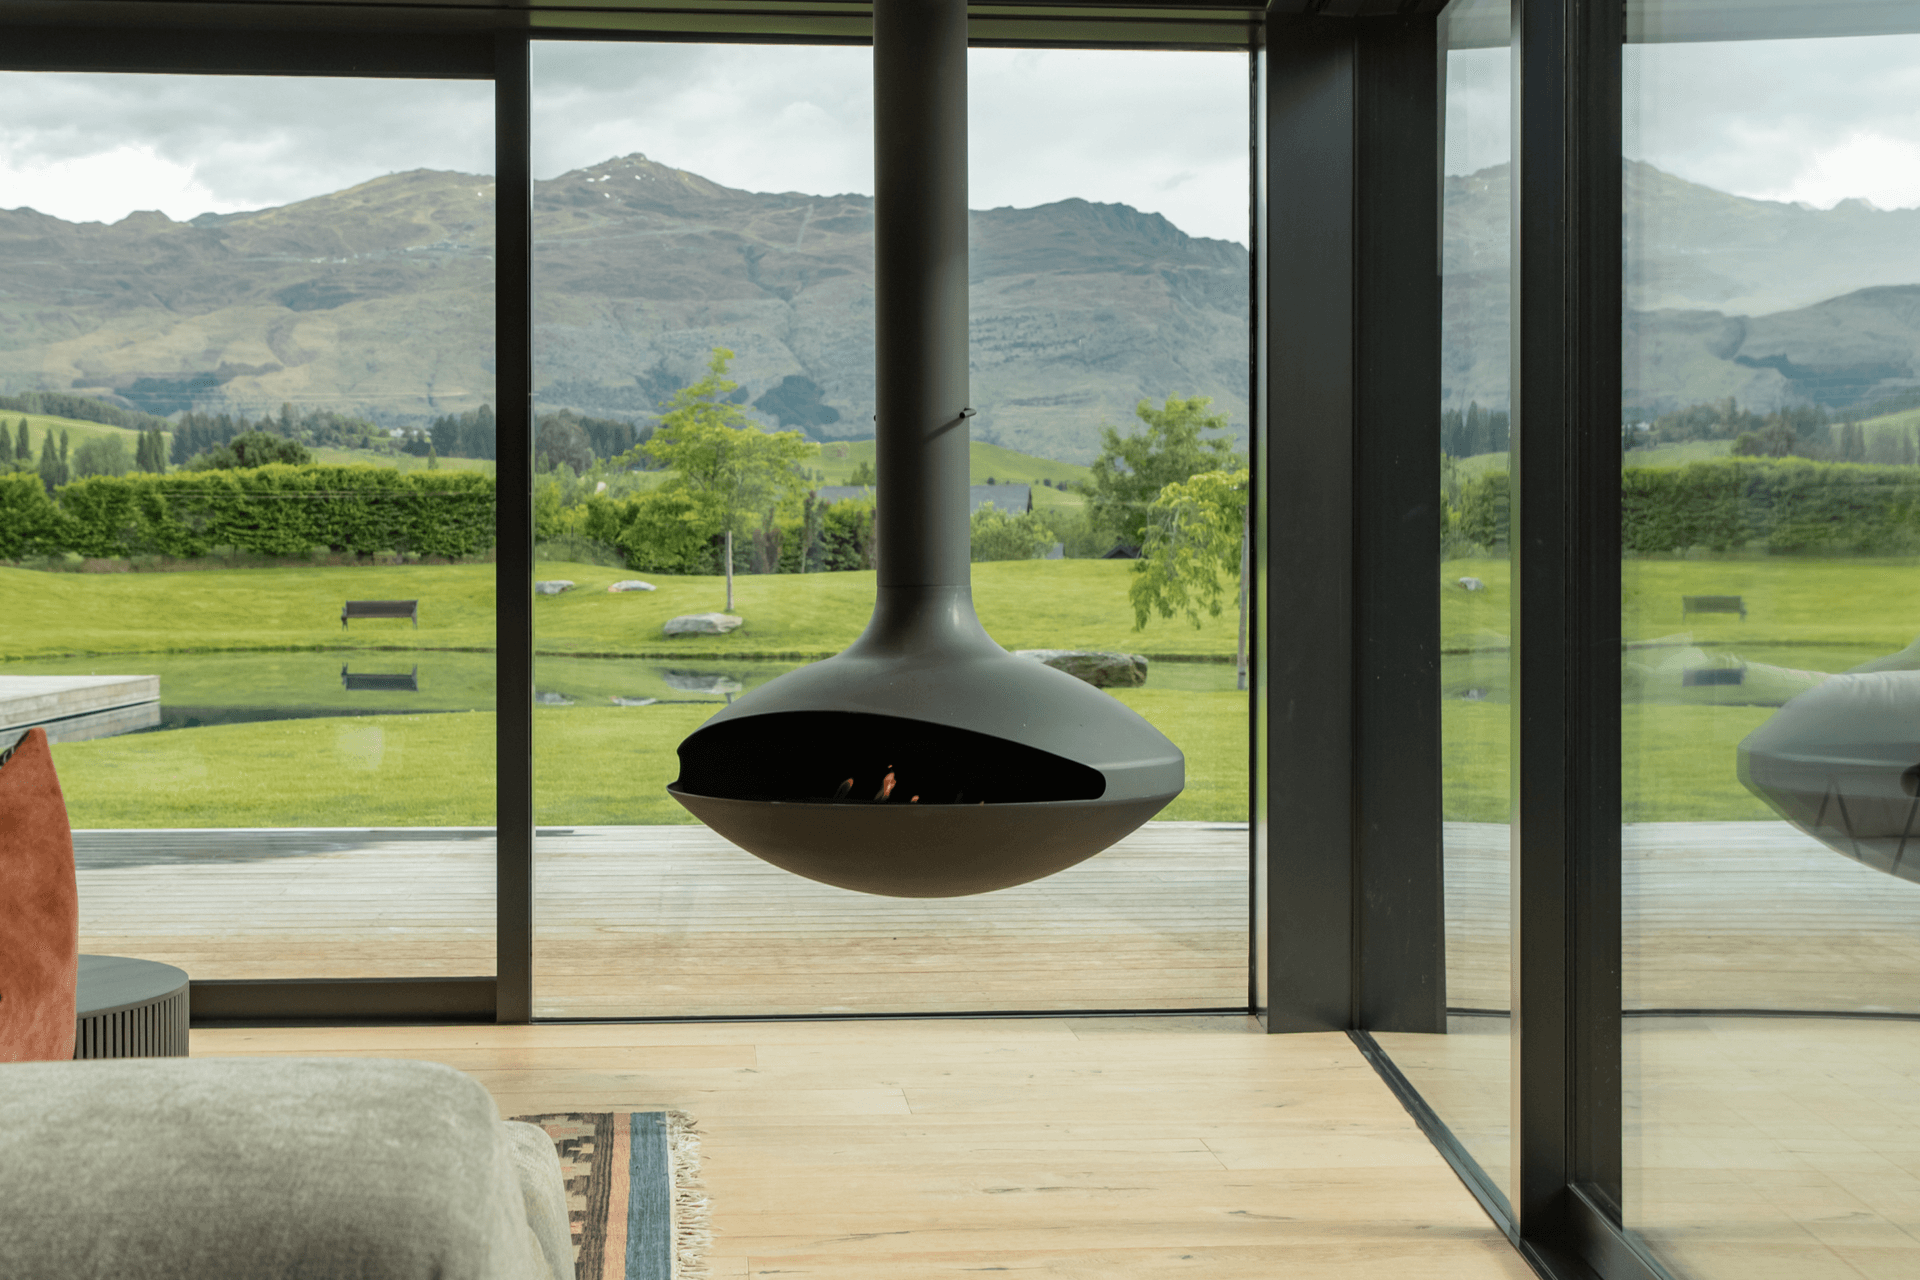
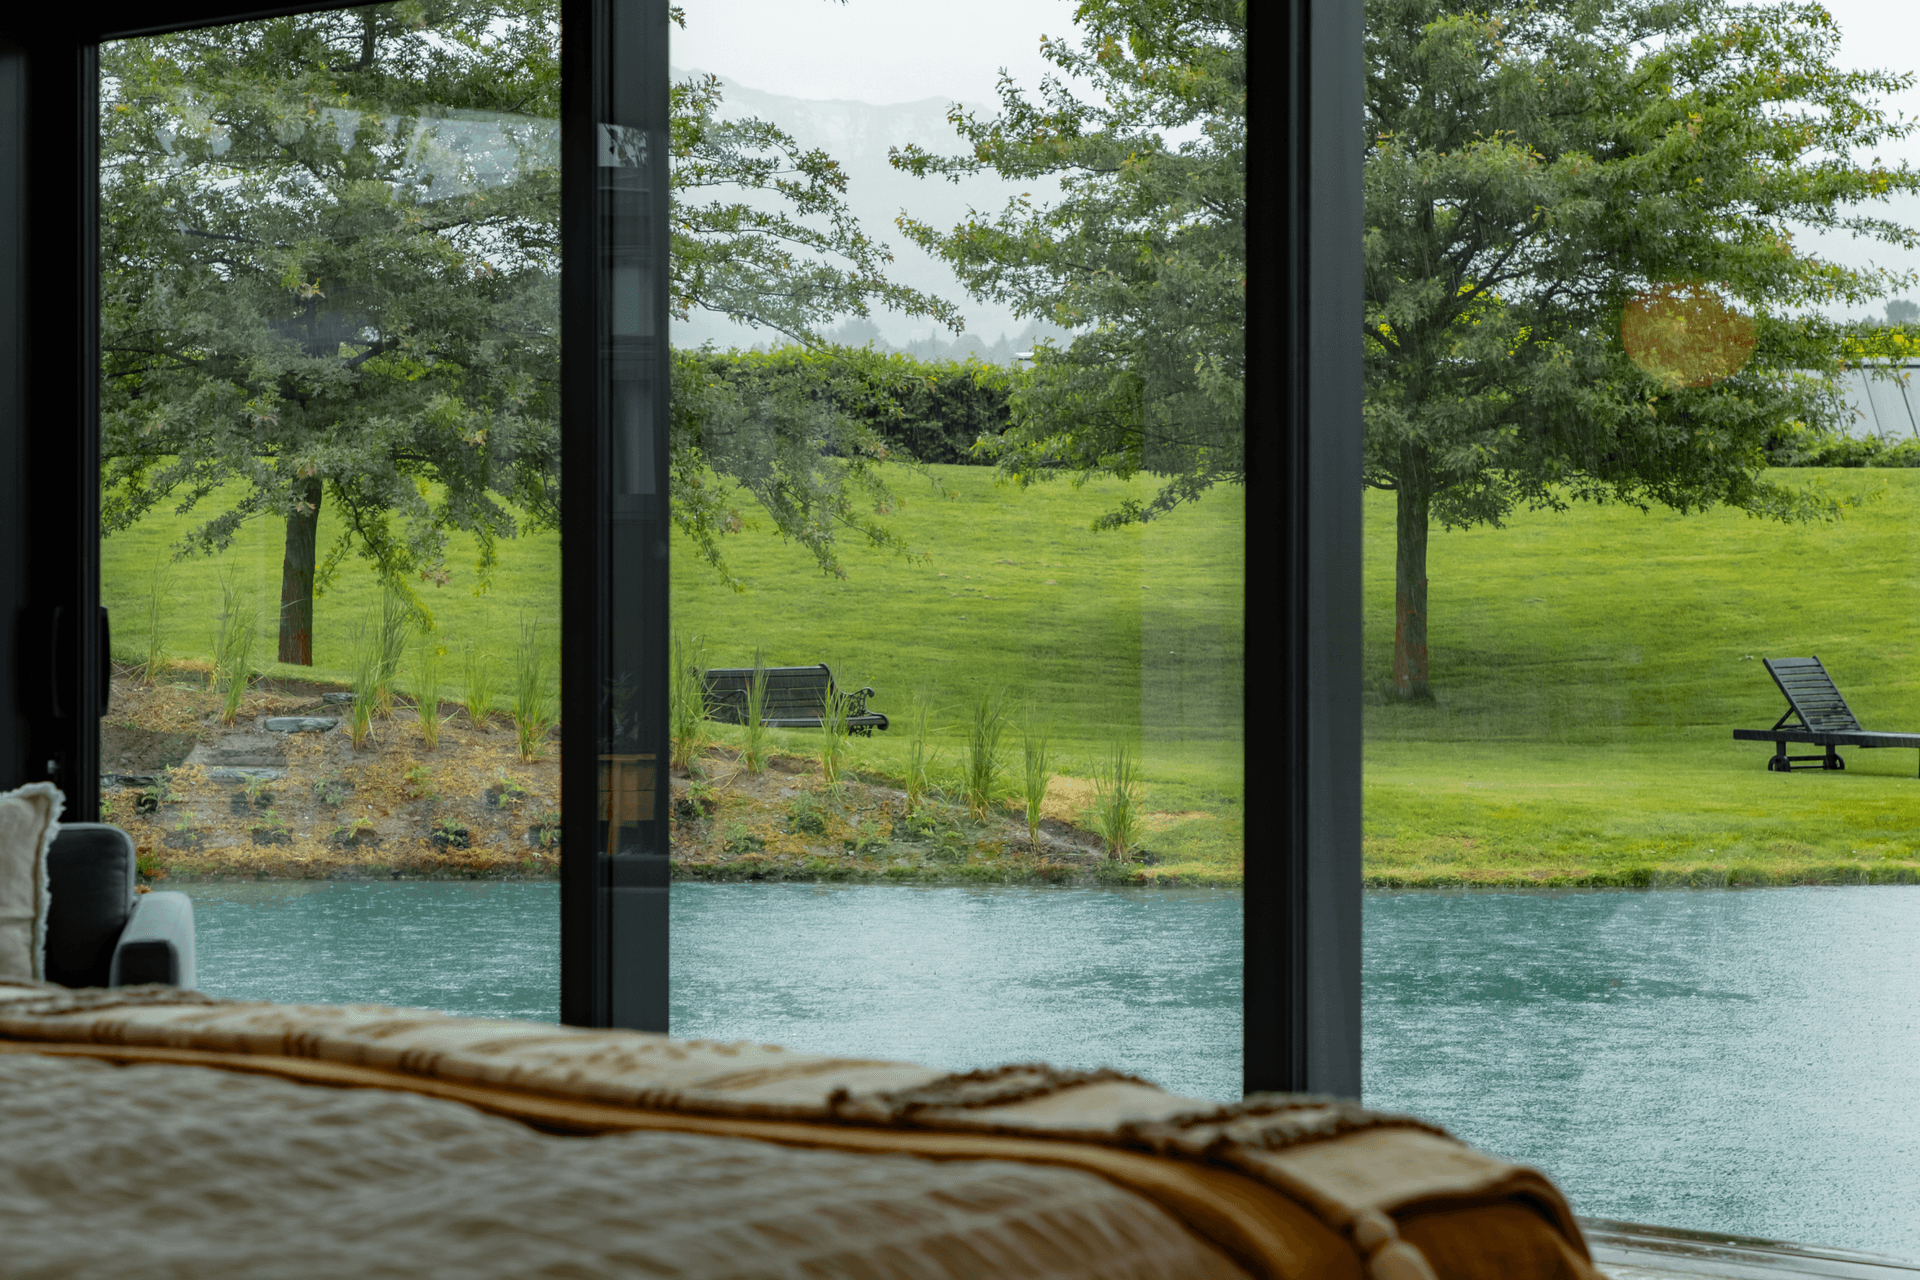
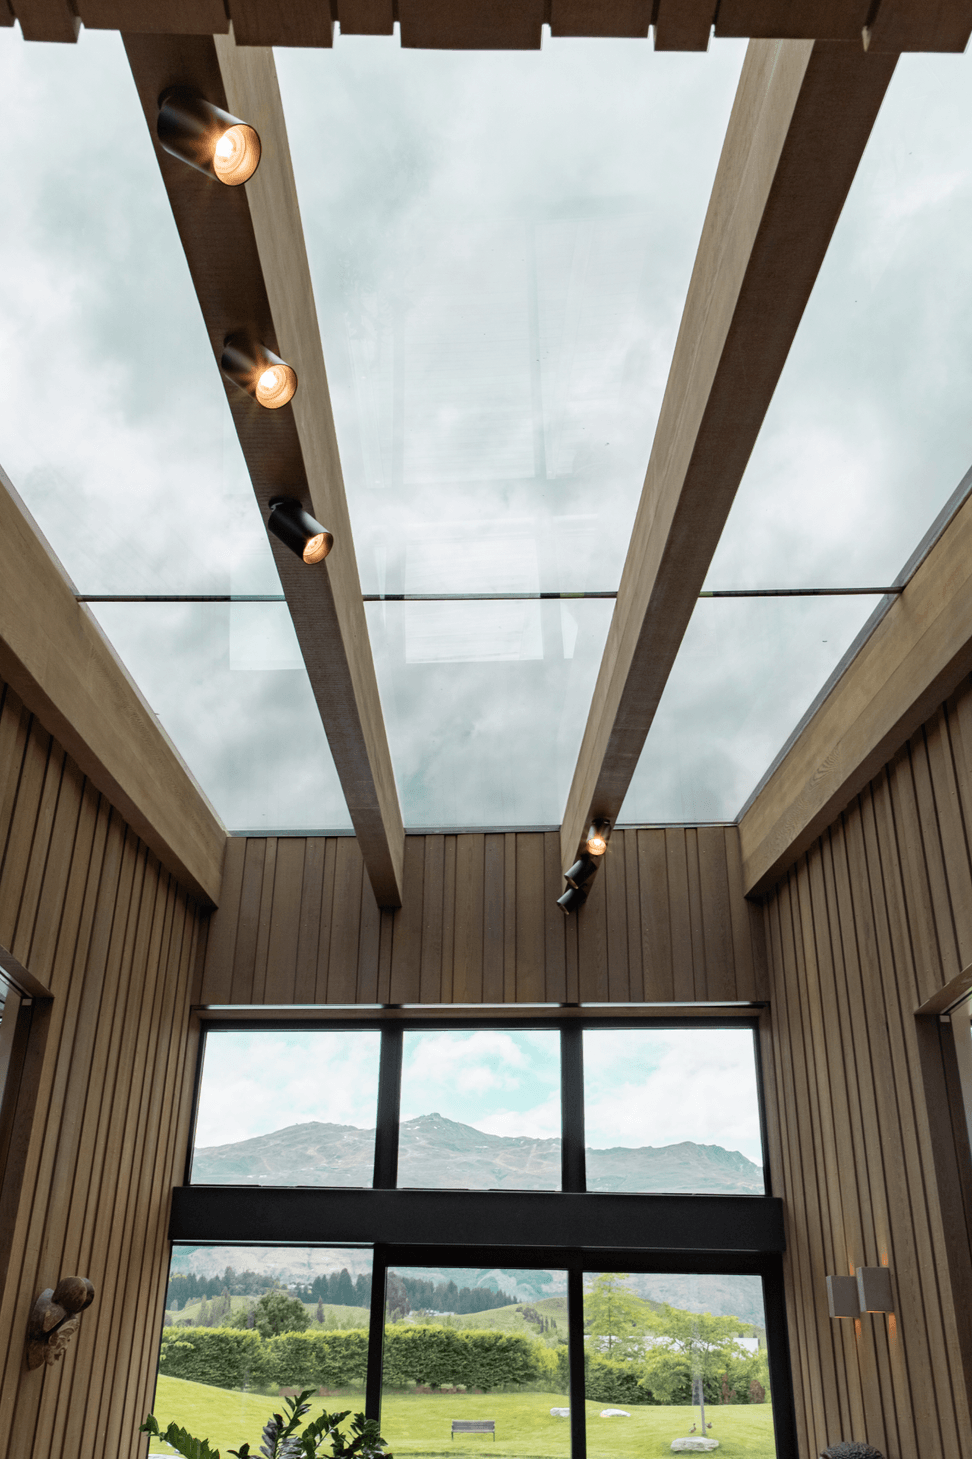
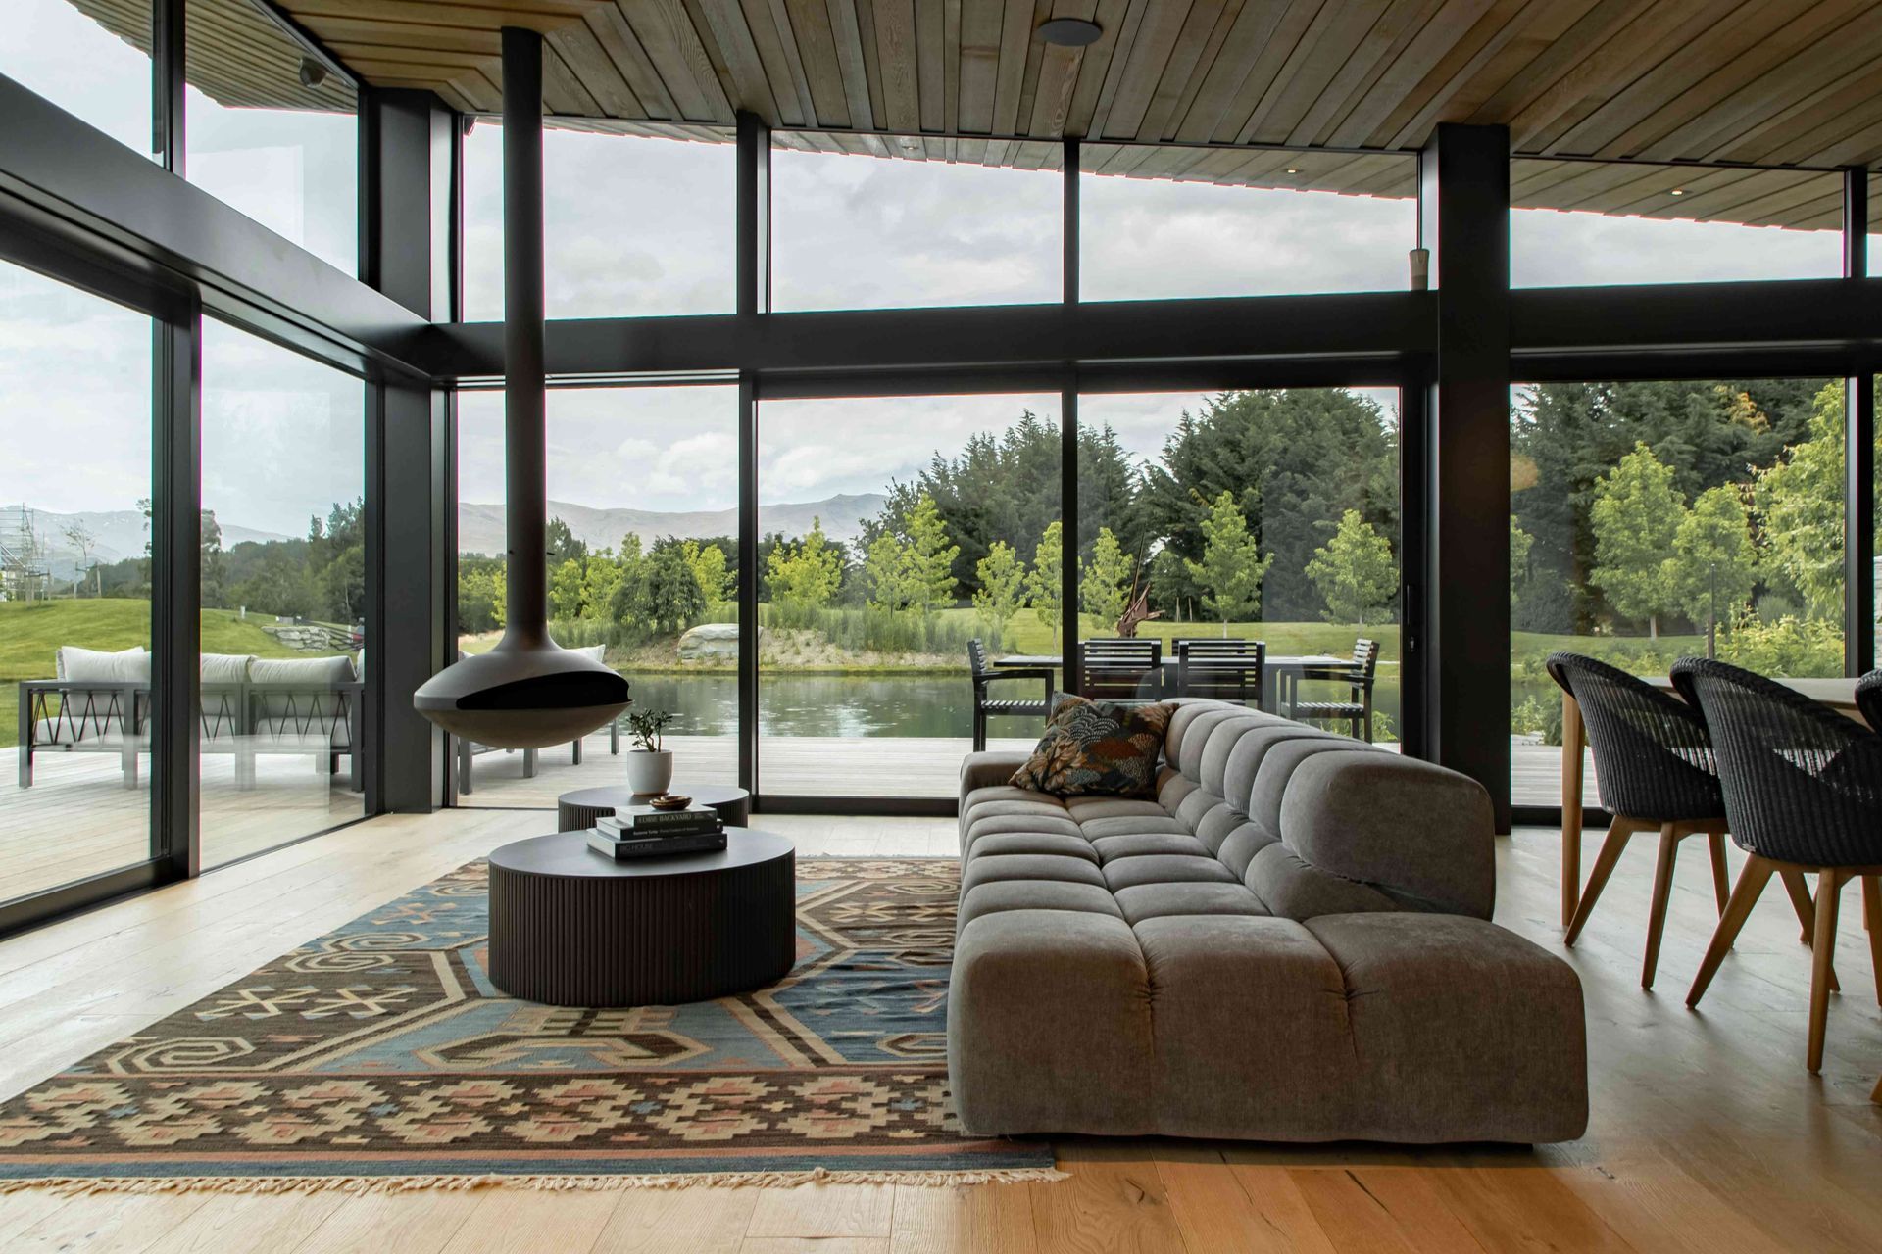
The design embraces 360-degree views of Coronet Peak and Cardrona, with large north-facing windows that fill the living spaces with light and offer panoramic vistas. The butterfly roof not only shapes the home’s character but supports sustainability, housing solar panels and channeling rainwater into tanks for reuse in irrigation and greywater systems.
At the heart of the home’s energy efficiency are features like high-performance insulation, triple glazing, and a conservatory that functions as a winter heat sink. “The conservatory acts as a thermal engine for the house, distributing heat in winter and transforming into a breezy courtyard in summer,” explains Marina. Oversized eaves ensure natural cooling and warmth year-round.
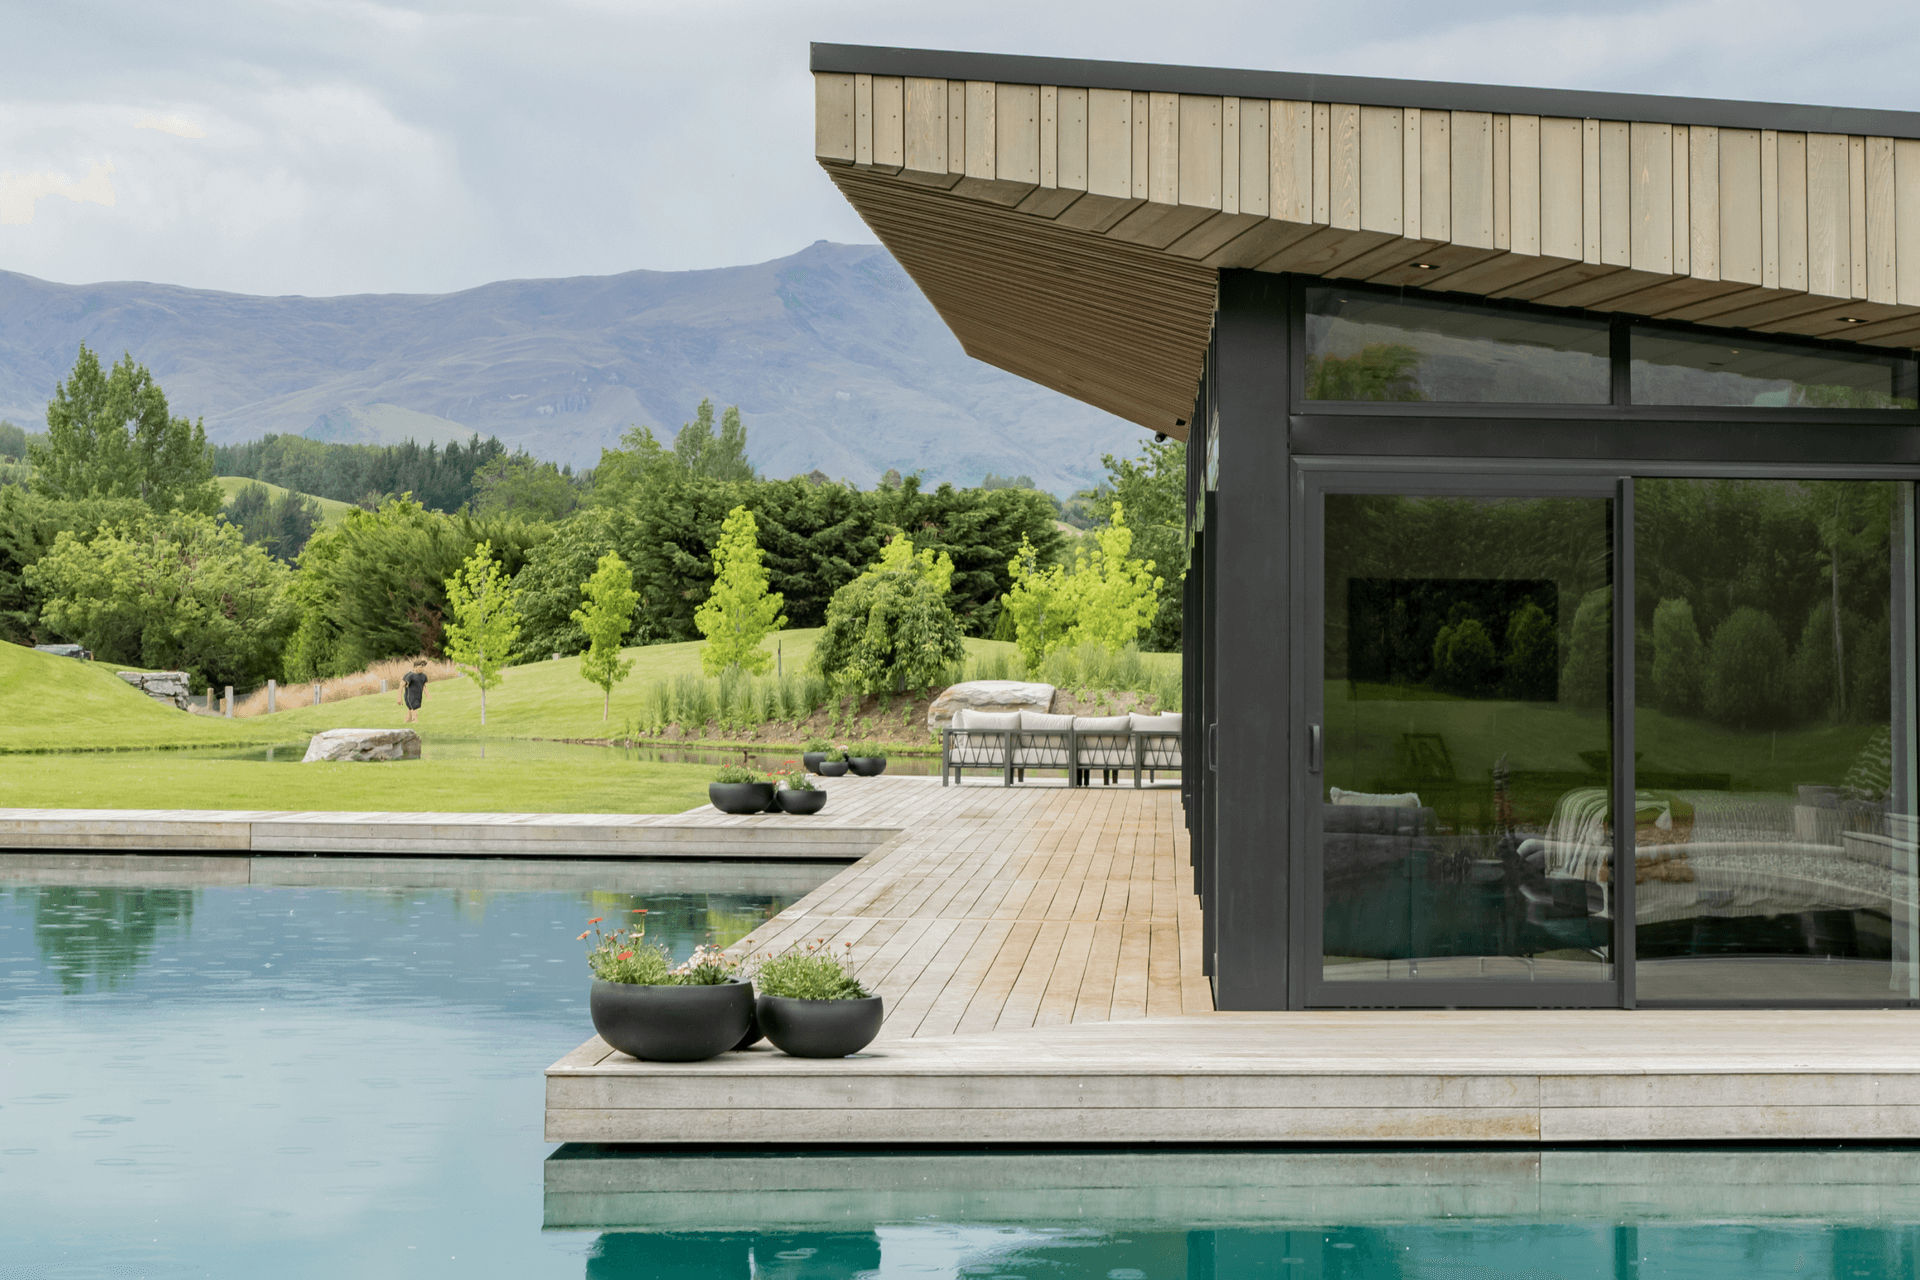
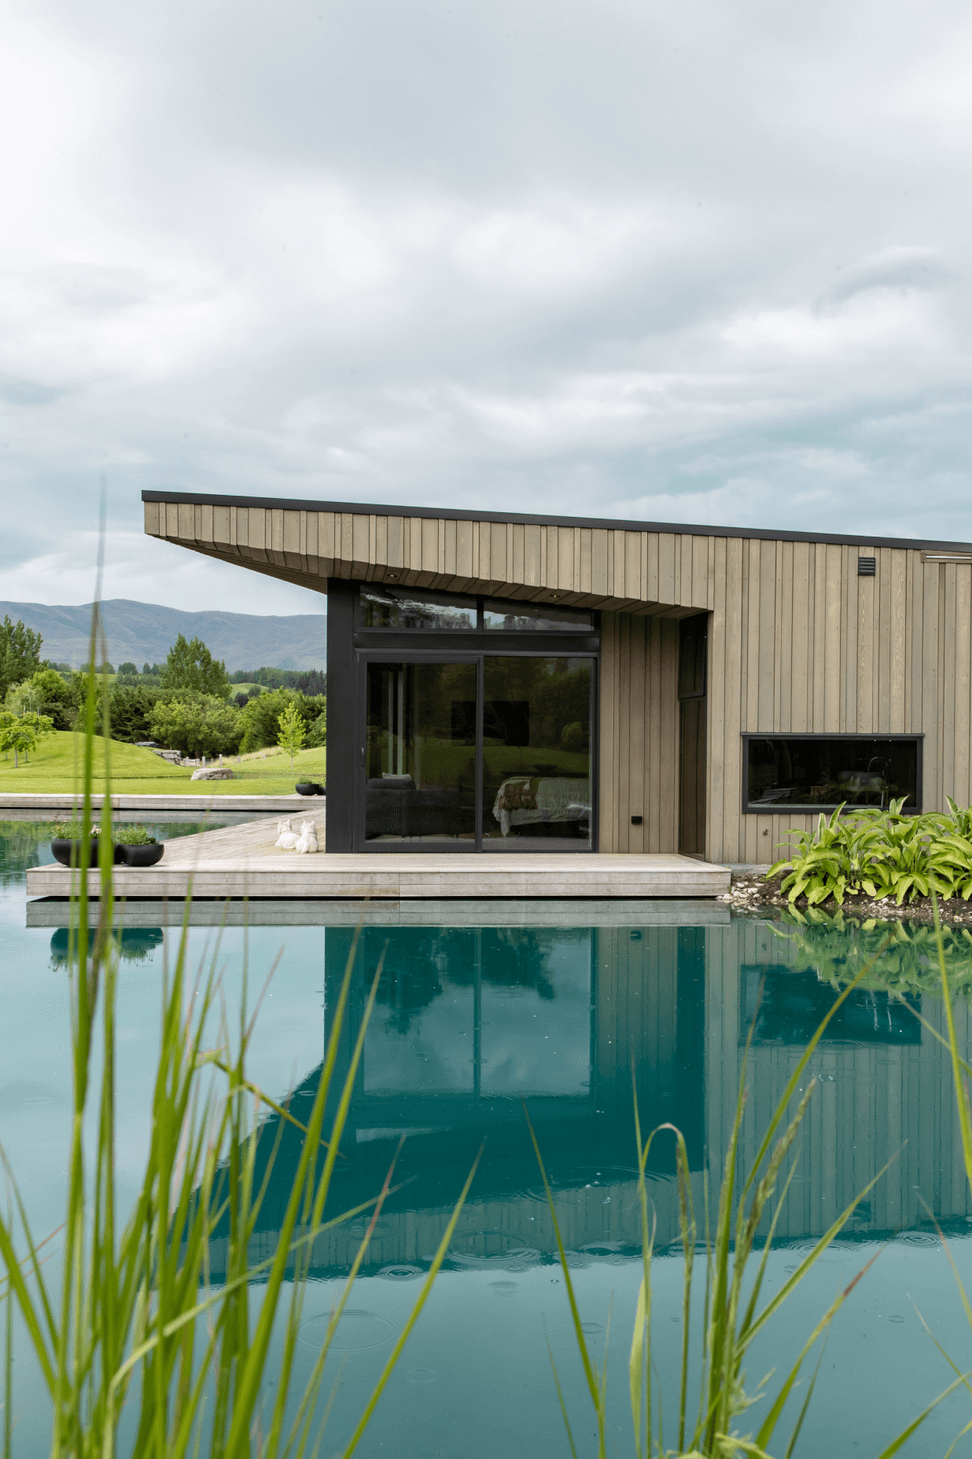
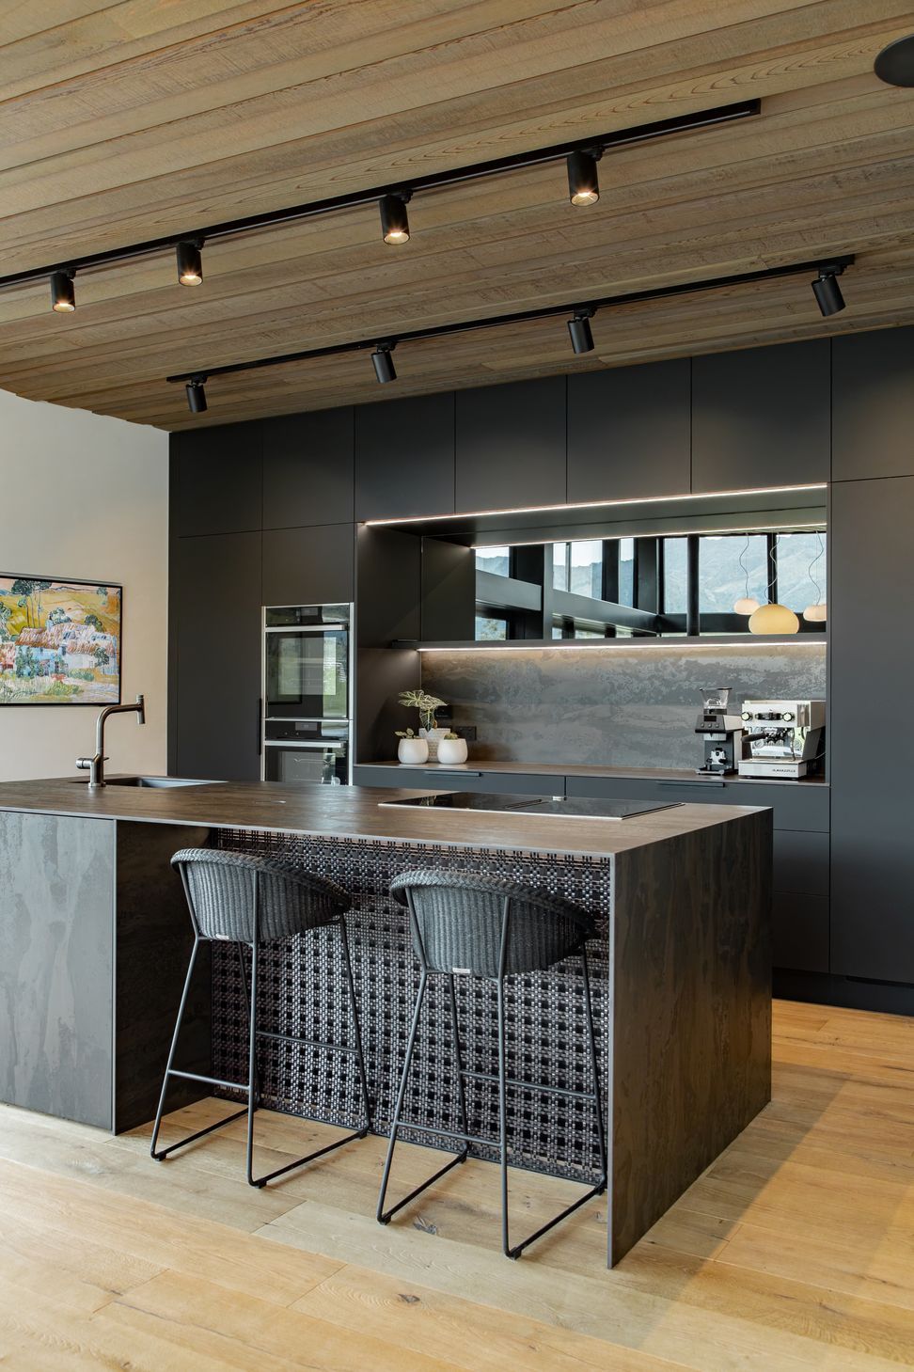
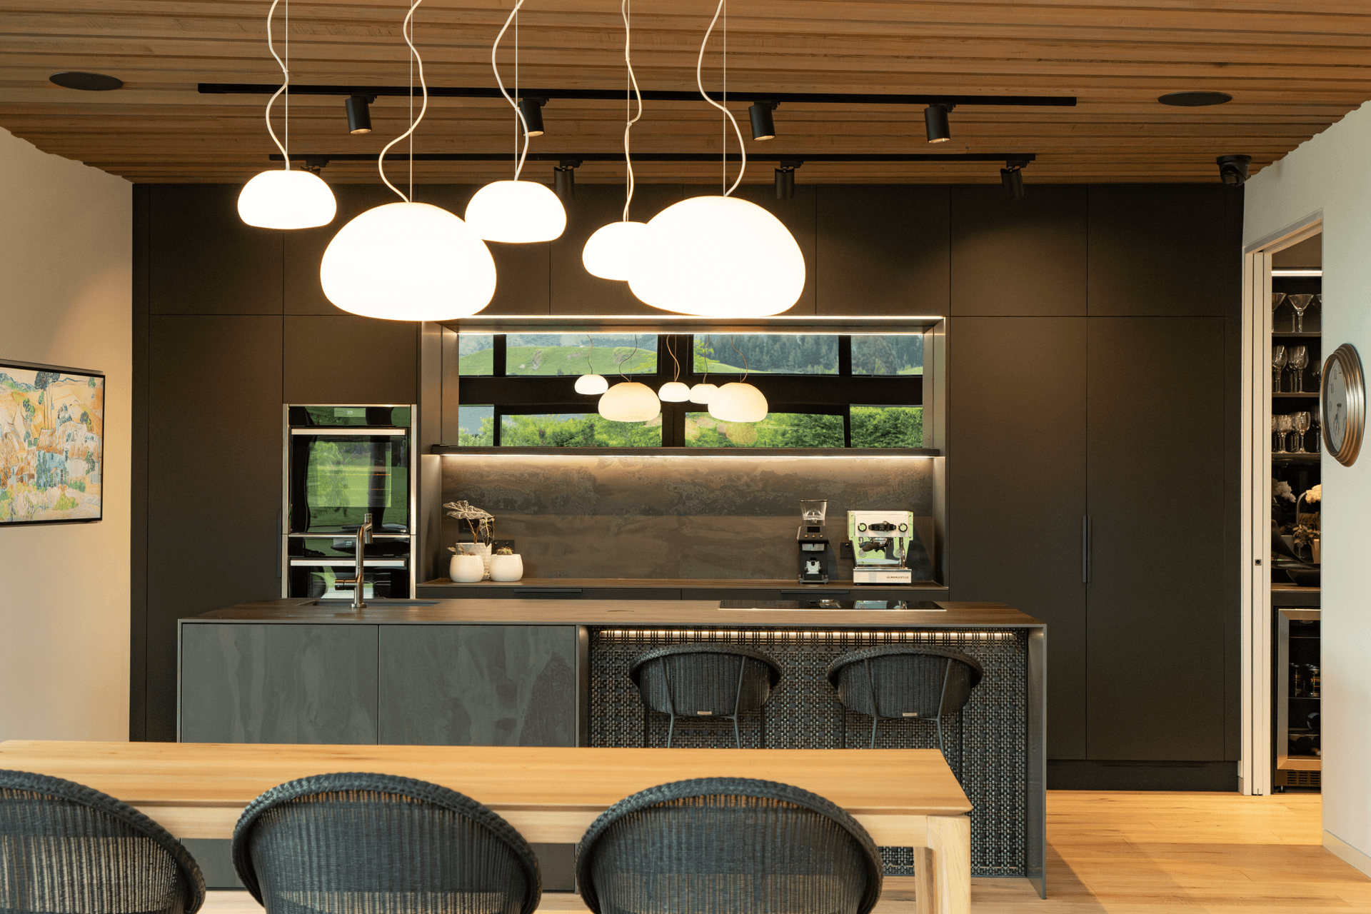
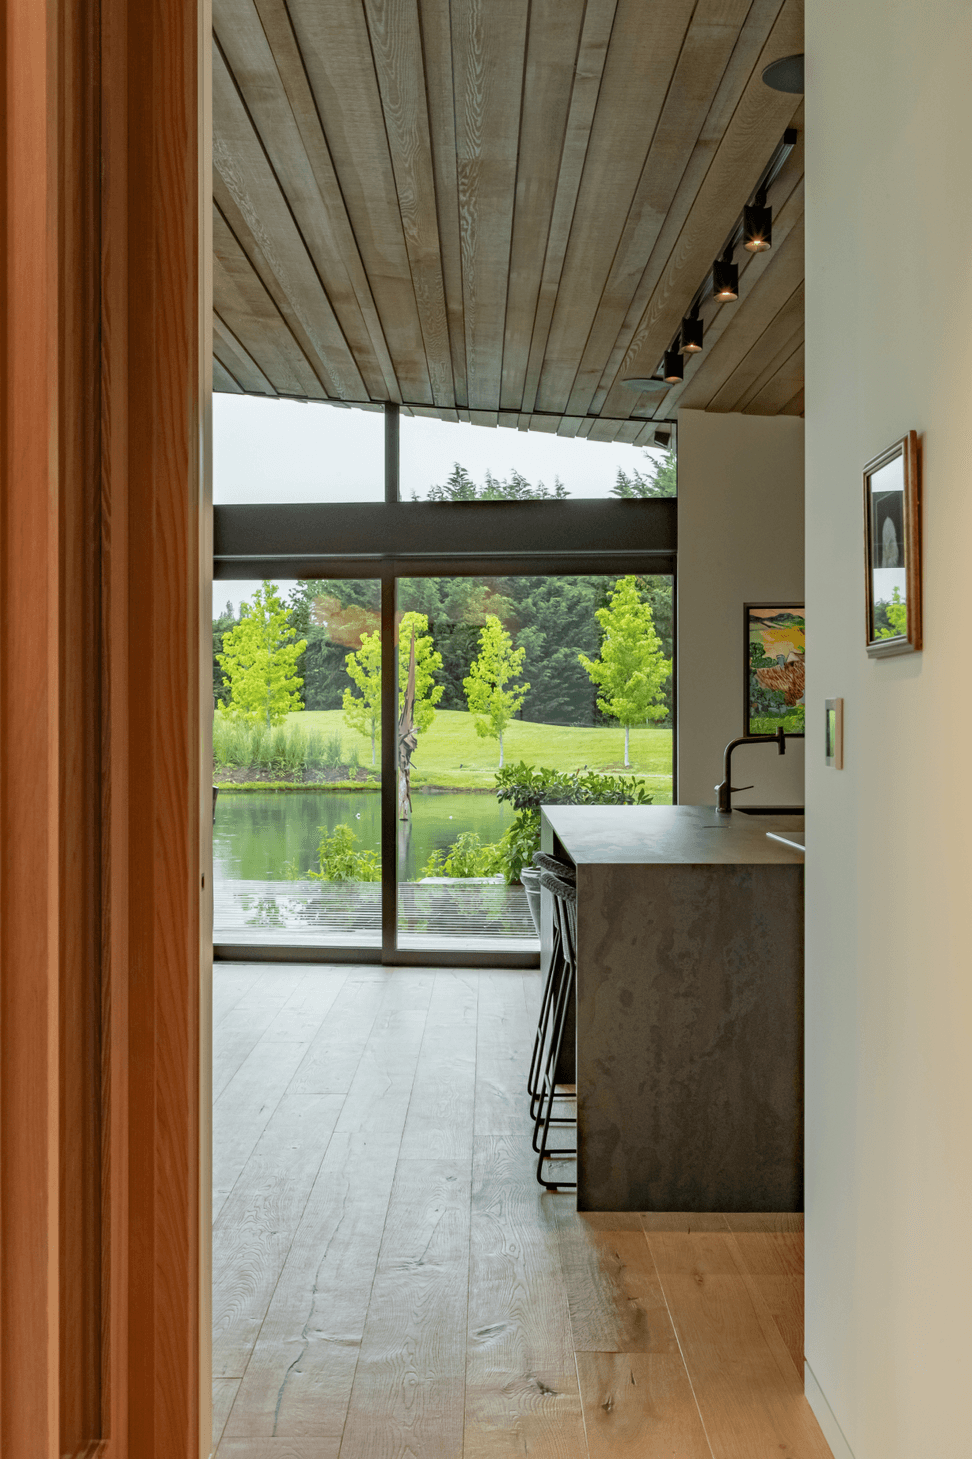
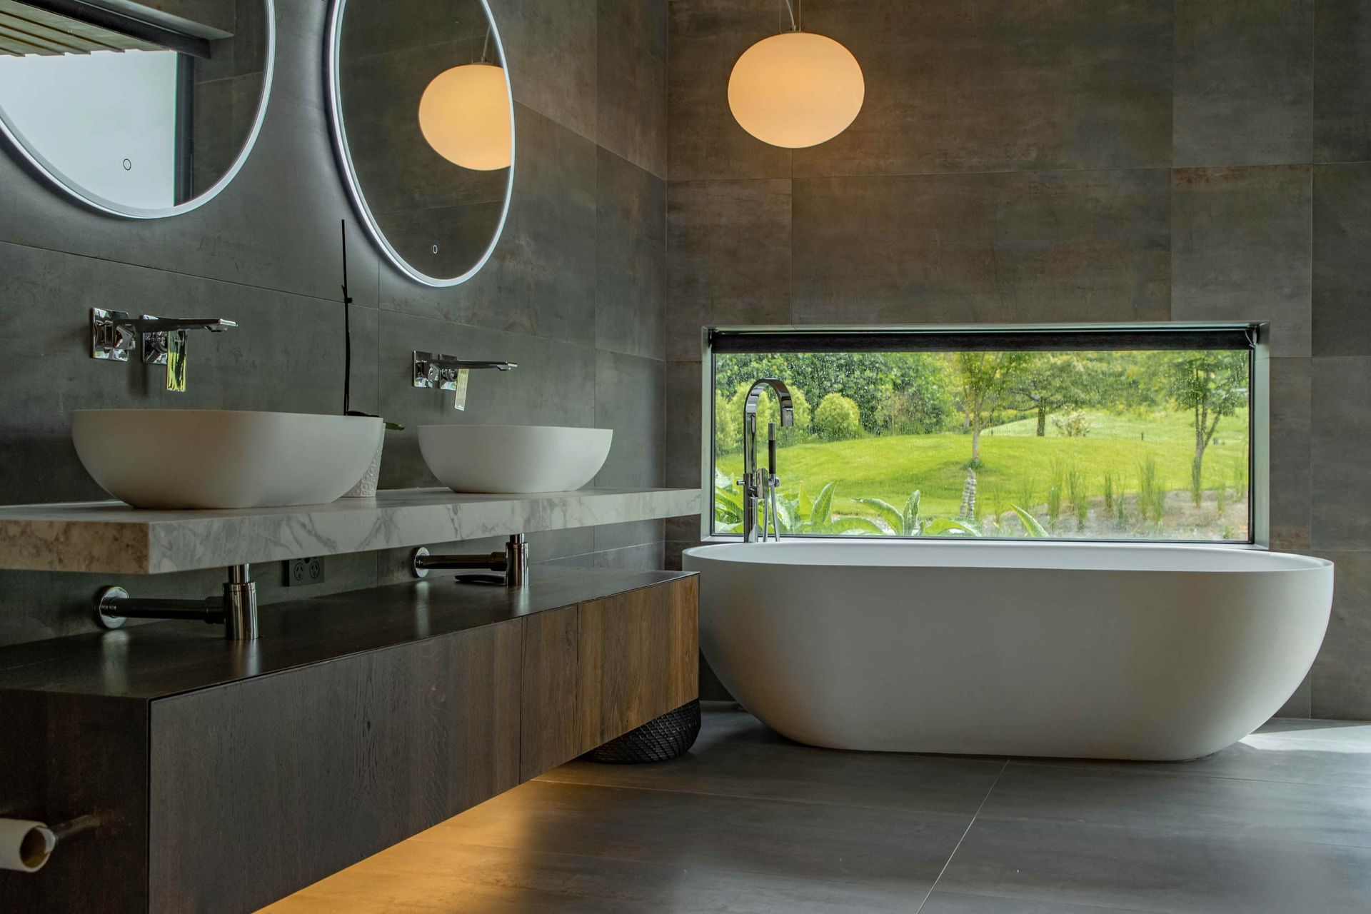
Materials further connect the home to its surroundings. Cedar cladding creates a textured façade that mimics the shadows of the landscape, while natural timber flooring by Forte adds warmth and durability. “We chose materials that feel like they’ve grown out of the land, blending seamlessly with the environment,” says builder Edd Bragg of Shore Construction.
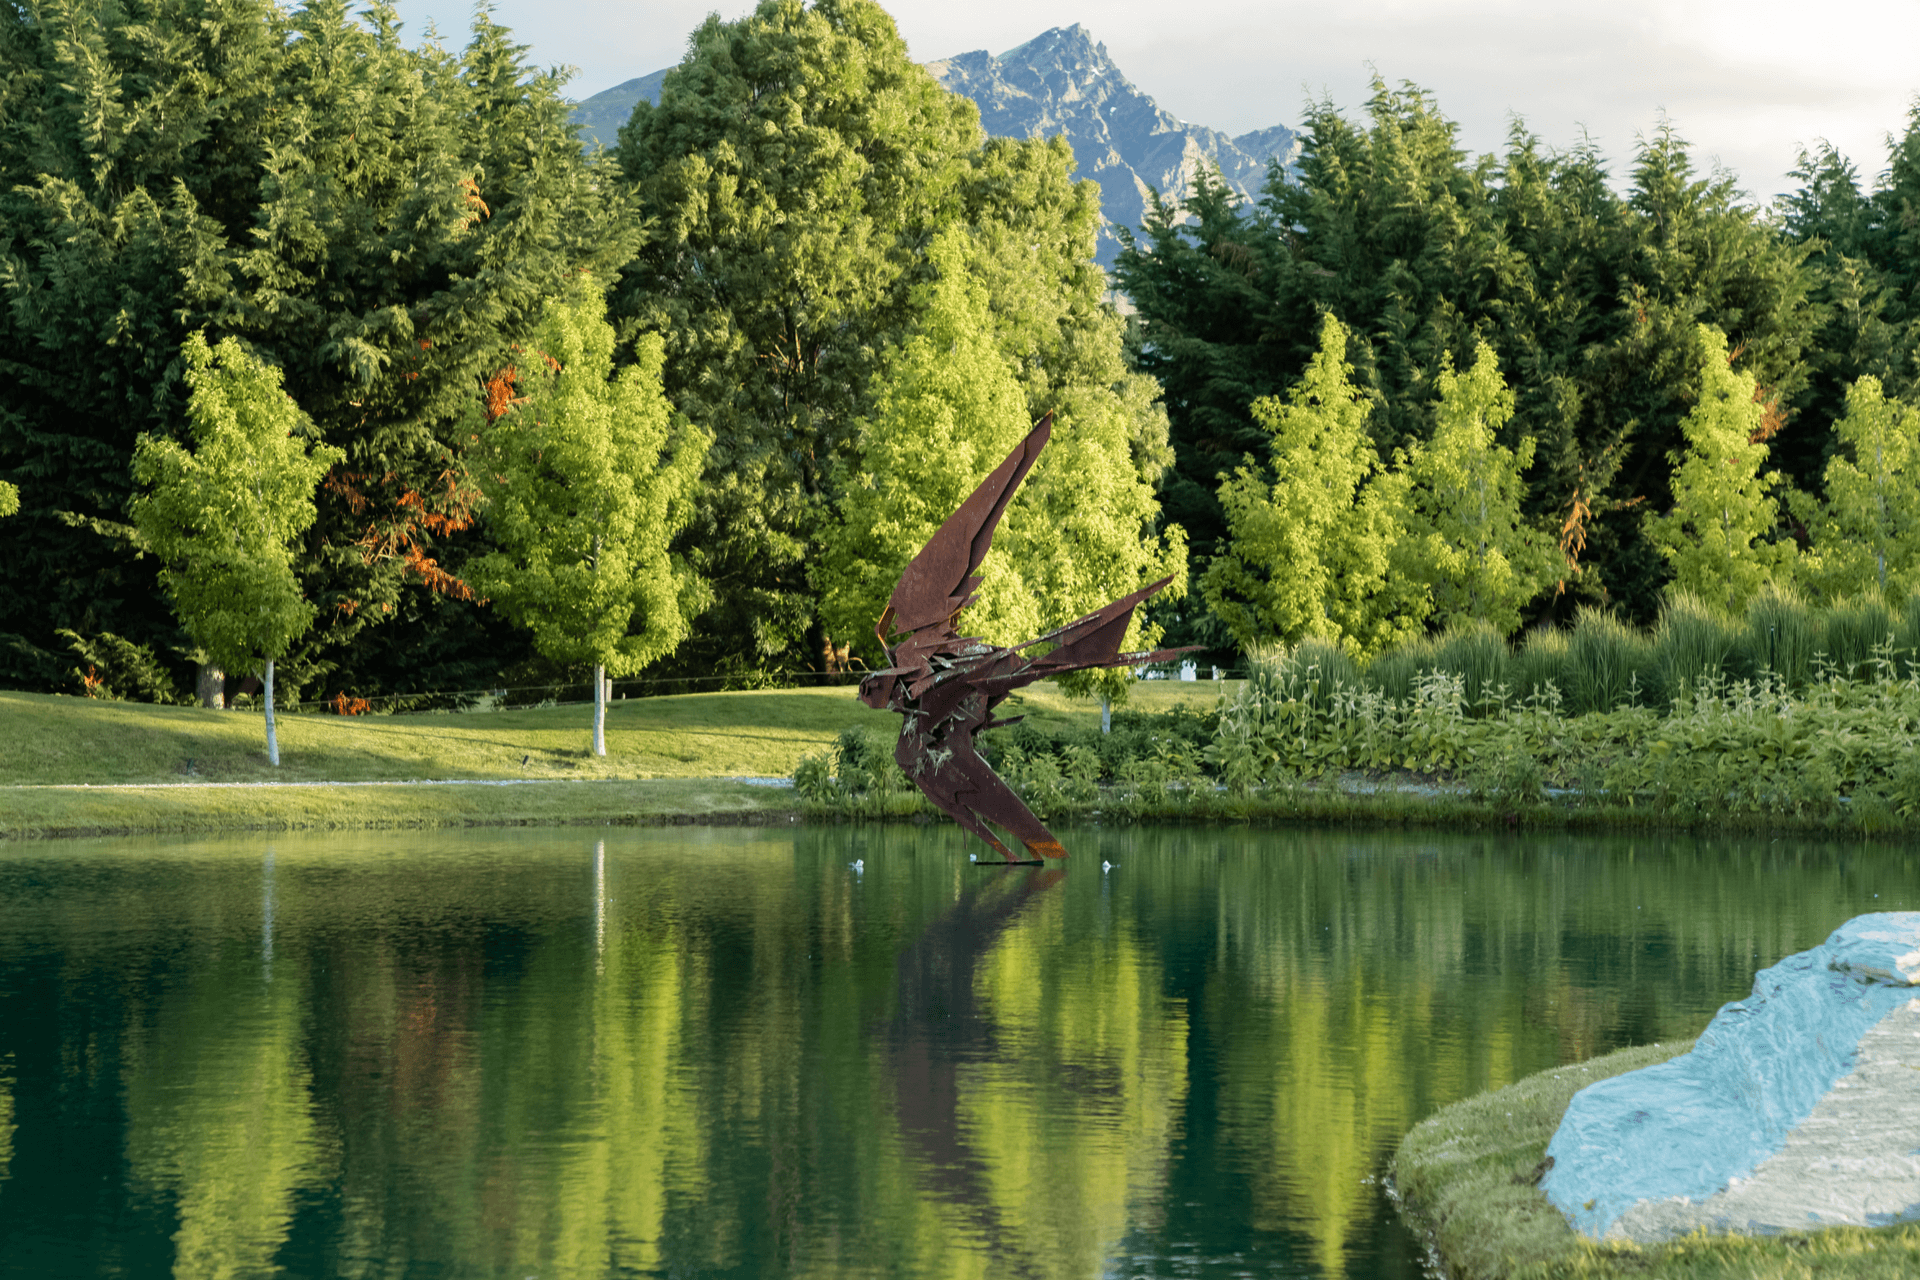
Adding to the visual and artistic appeal of the site is the striking Wings Over Water steel sculpture created by renowned sculptor Simon Max Bannister.
Wings Over Water is not just a house; it’s a masterpiece that combines form, function, and a profound respect for nature. With its striking design, sustainability-focused features, and harmonious relationship with its surroundings, this project exemplifies Kamermans Architects’ vision of creating beautiful, liveable art.
- Completed
- 2022
- Price range
- 5m+
- Building style
- Contemporary
Like this Project?
Hire Kamermans Architects Ltd
The products behind the project
Fifteen products specified into this build from ten suppliers, verified ArchiPro members. Tap through to specifications, suppliers and lead times.


Professionals used in
this project
The practices and trades credited on this project.







More projects from
Kamermans Architects Ltd
Other work by Kamermans Architects Ltd, across every category they build in.


More in
Lake House
Everything else in Lake House, from every practice on ArchiPro.


Next Project
Keep scrolling