
Project team
Architecturally designed residence in Wanaka featuring vertical cedar, stunning river views, and a compact layout with two bedrooms, two bathrooms, and an art studio, awarded Gold in the $750,000 - $1,000,000 category.
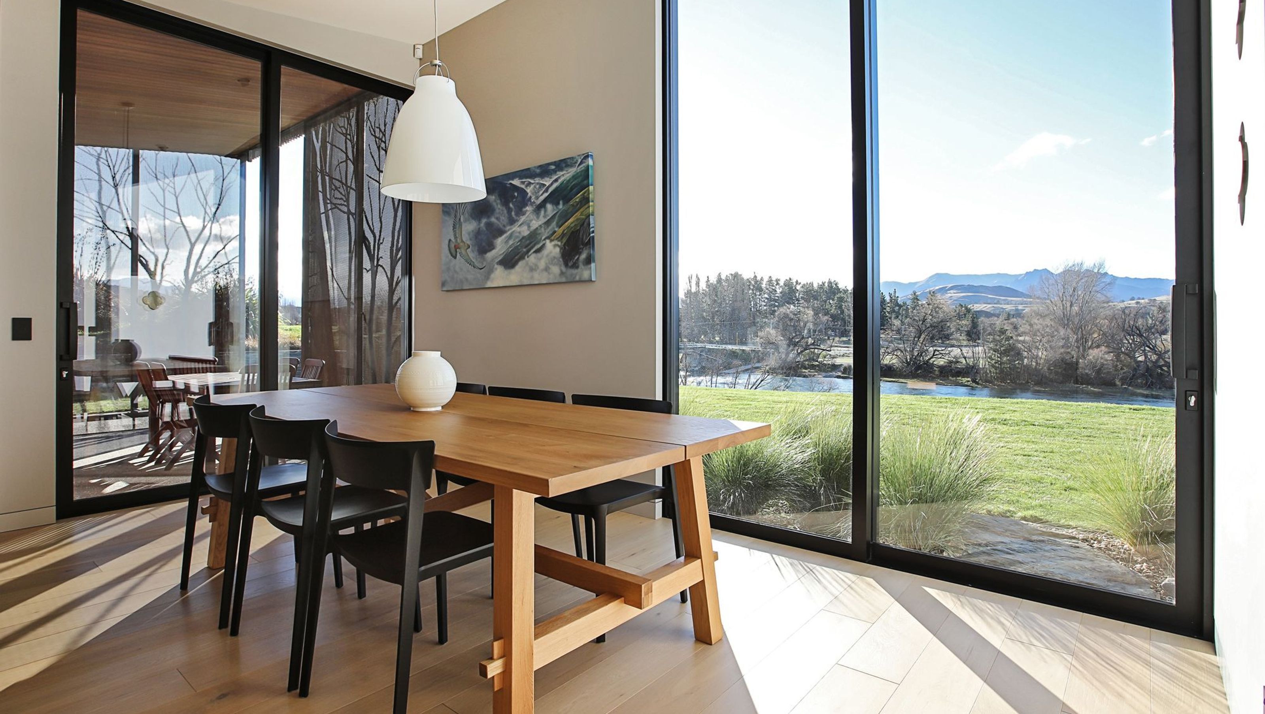
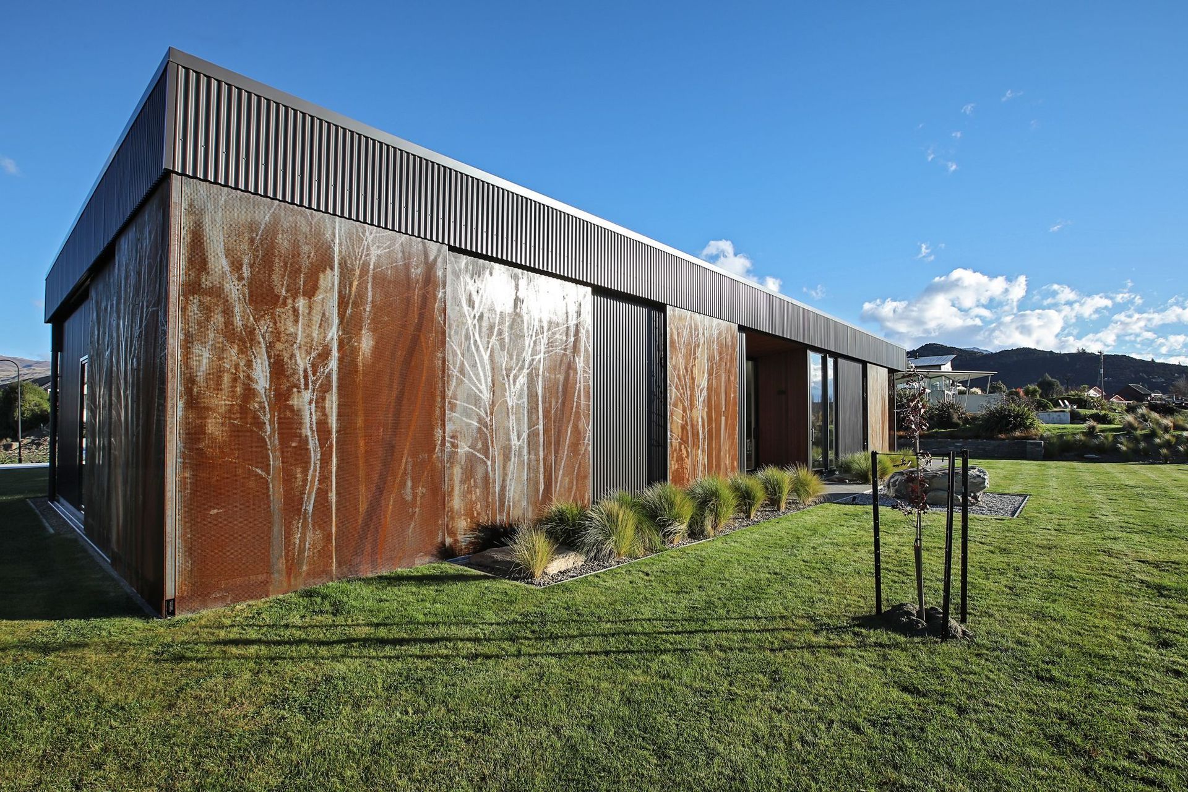
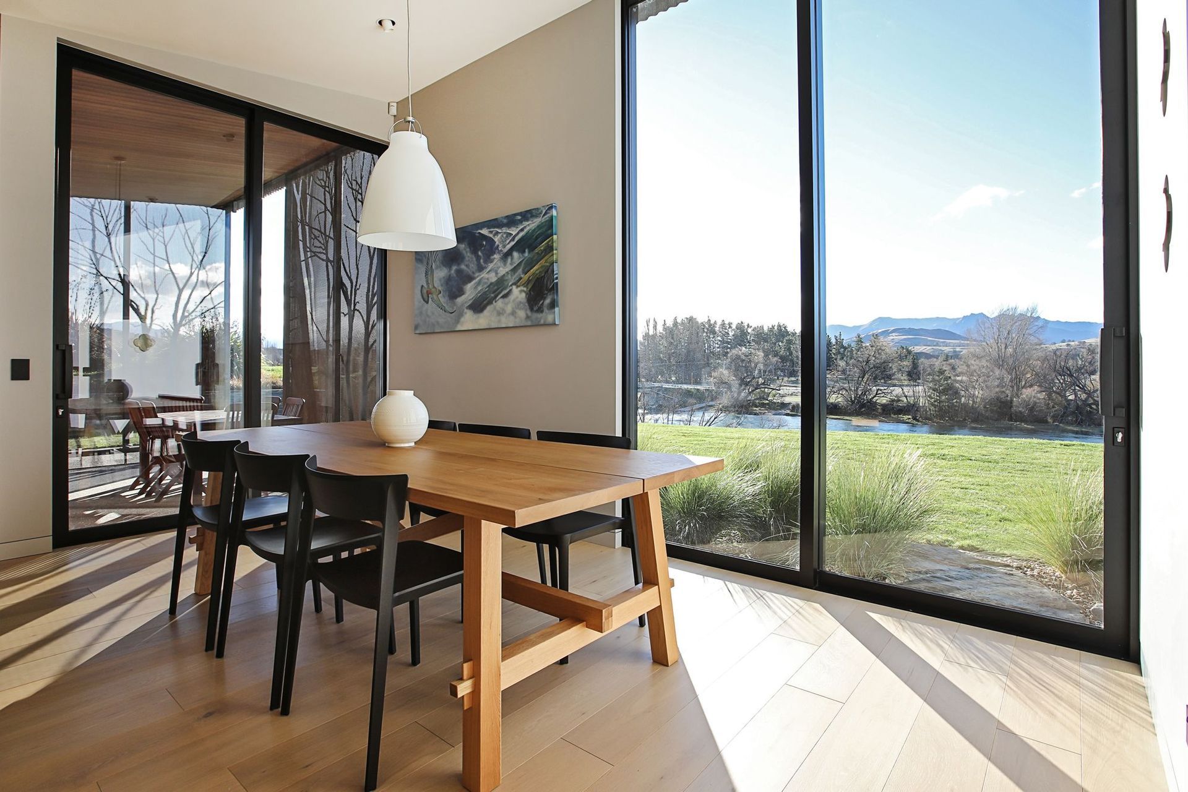
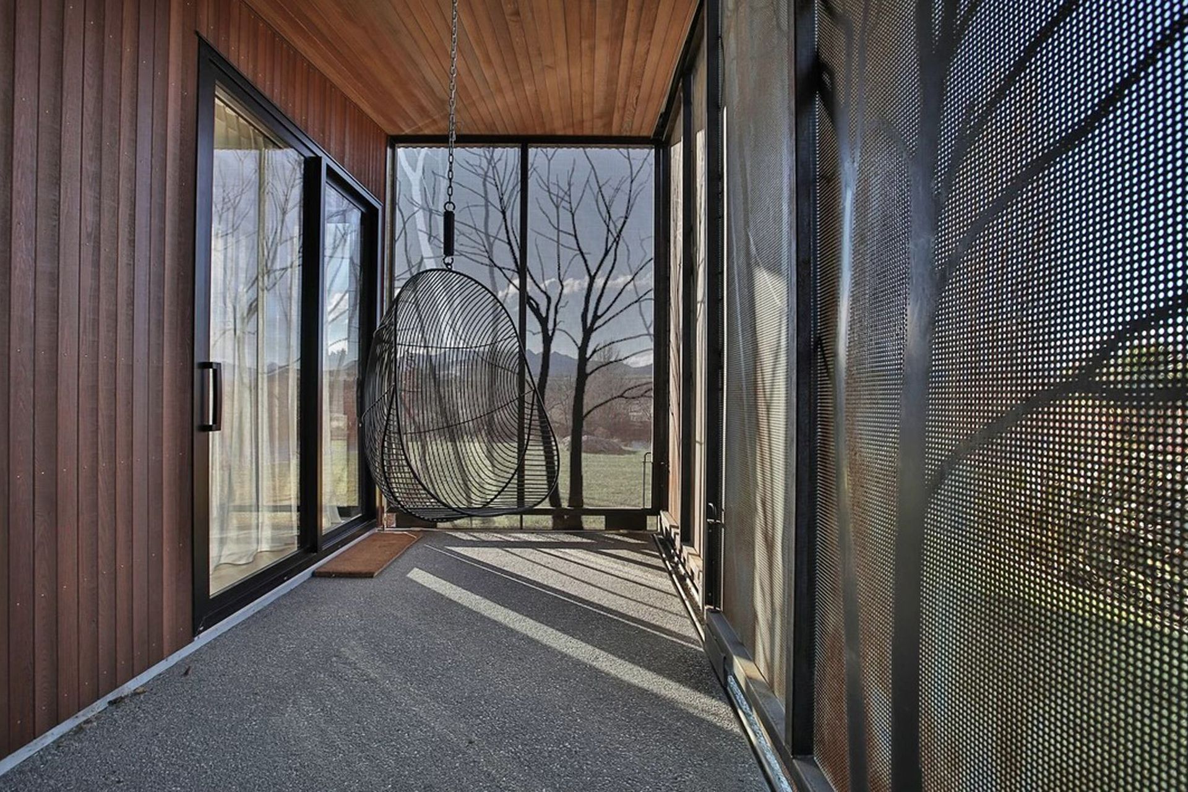
Reclining by the riverfront, this architecturally designed residence is resplendent in vertical cedar and sliding steel feature panels. Large windows and doors make the most of the stunning river views. The bespoke panel doors offer additional privacy when desired. This home is cleverly designed with well considered spaces for contemporary living. It contains two bedrooms, two bathrooms, separate laundry and a good size living area. An art studio/office space makes use of the compact 180sqm footprint.
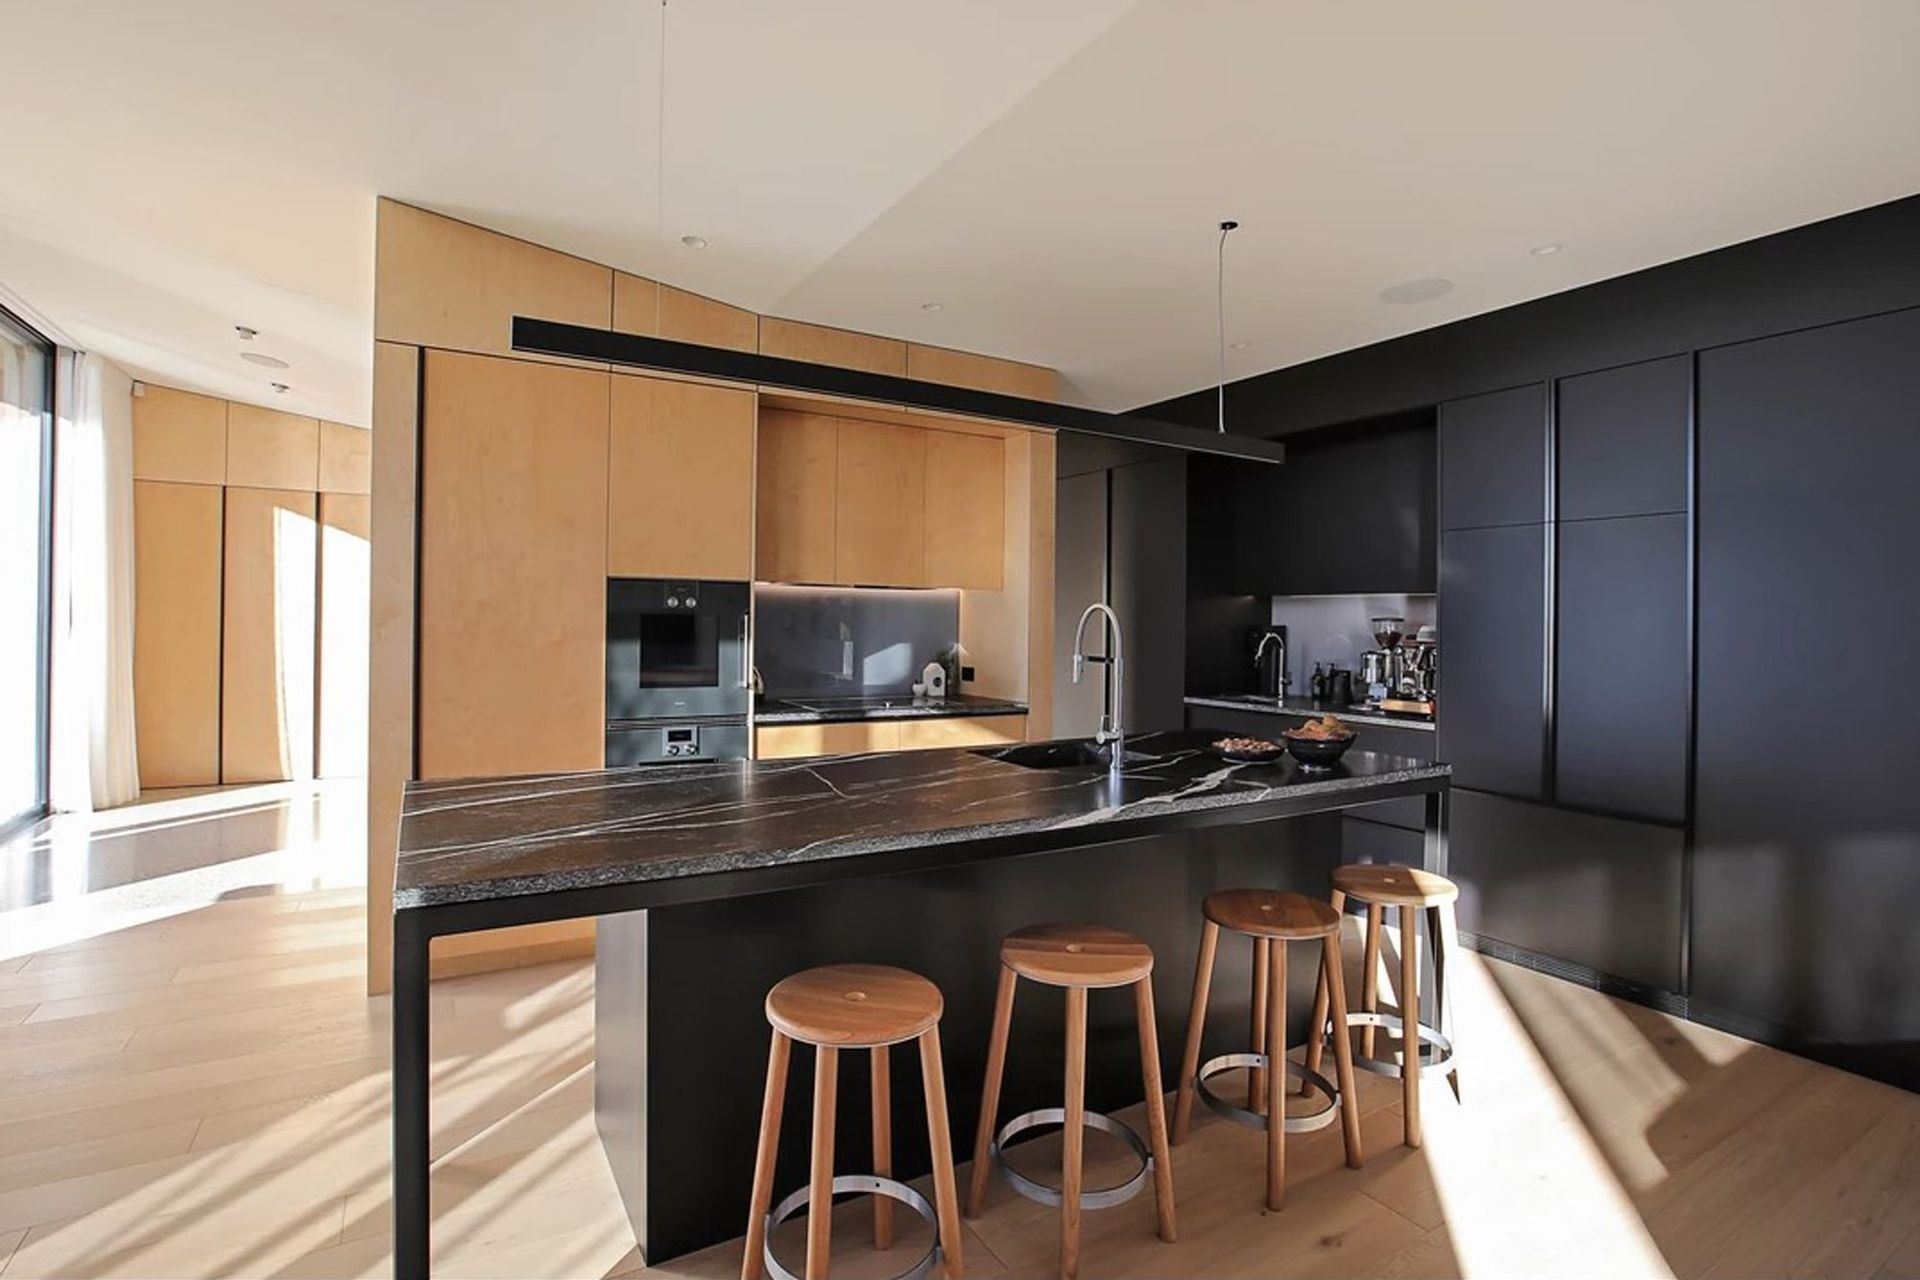
Timber floors throughout the living areas and bedrooms are broken up by polished concrete floors in the entry/art space, which gives a warm and modern feel. The high ceiling draws light into the smartly designed kitchen, the hub of the home. Underfloor heating, thermally broken and low-emissivity windows and a log burner will keep this home cosy in winter. Both bathrooms are fully tiled and are fitted out with high quality fixtures. Custom cabinetry makes the most of the space throughout this modern gem.
This Turnkey Home was awarded Gold in the $750,000 - $1,000,000 category.
Turnkey Homes achieved the highest gold award score and was the $750,000 - $1,000,000 category winner.
Like this Project?
Hire Turnkey Homes
Professionals used in
this project
The practices and trades credited on this project.




More projects from
Turnkey Homes
Other work by Turnkey Homes, across every category they build in.


More in
Single House
Everything else in Single House, from every practice on ArchiPro.


Next Project
Keep scrolling