
Project team
- Masano Kawana Photography
- Masano Kawana Photography NZ
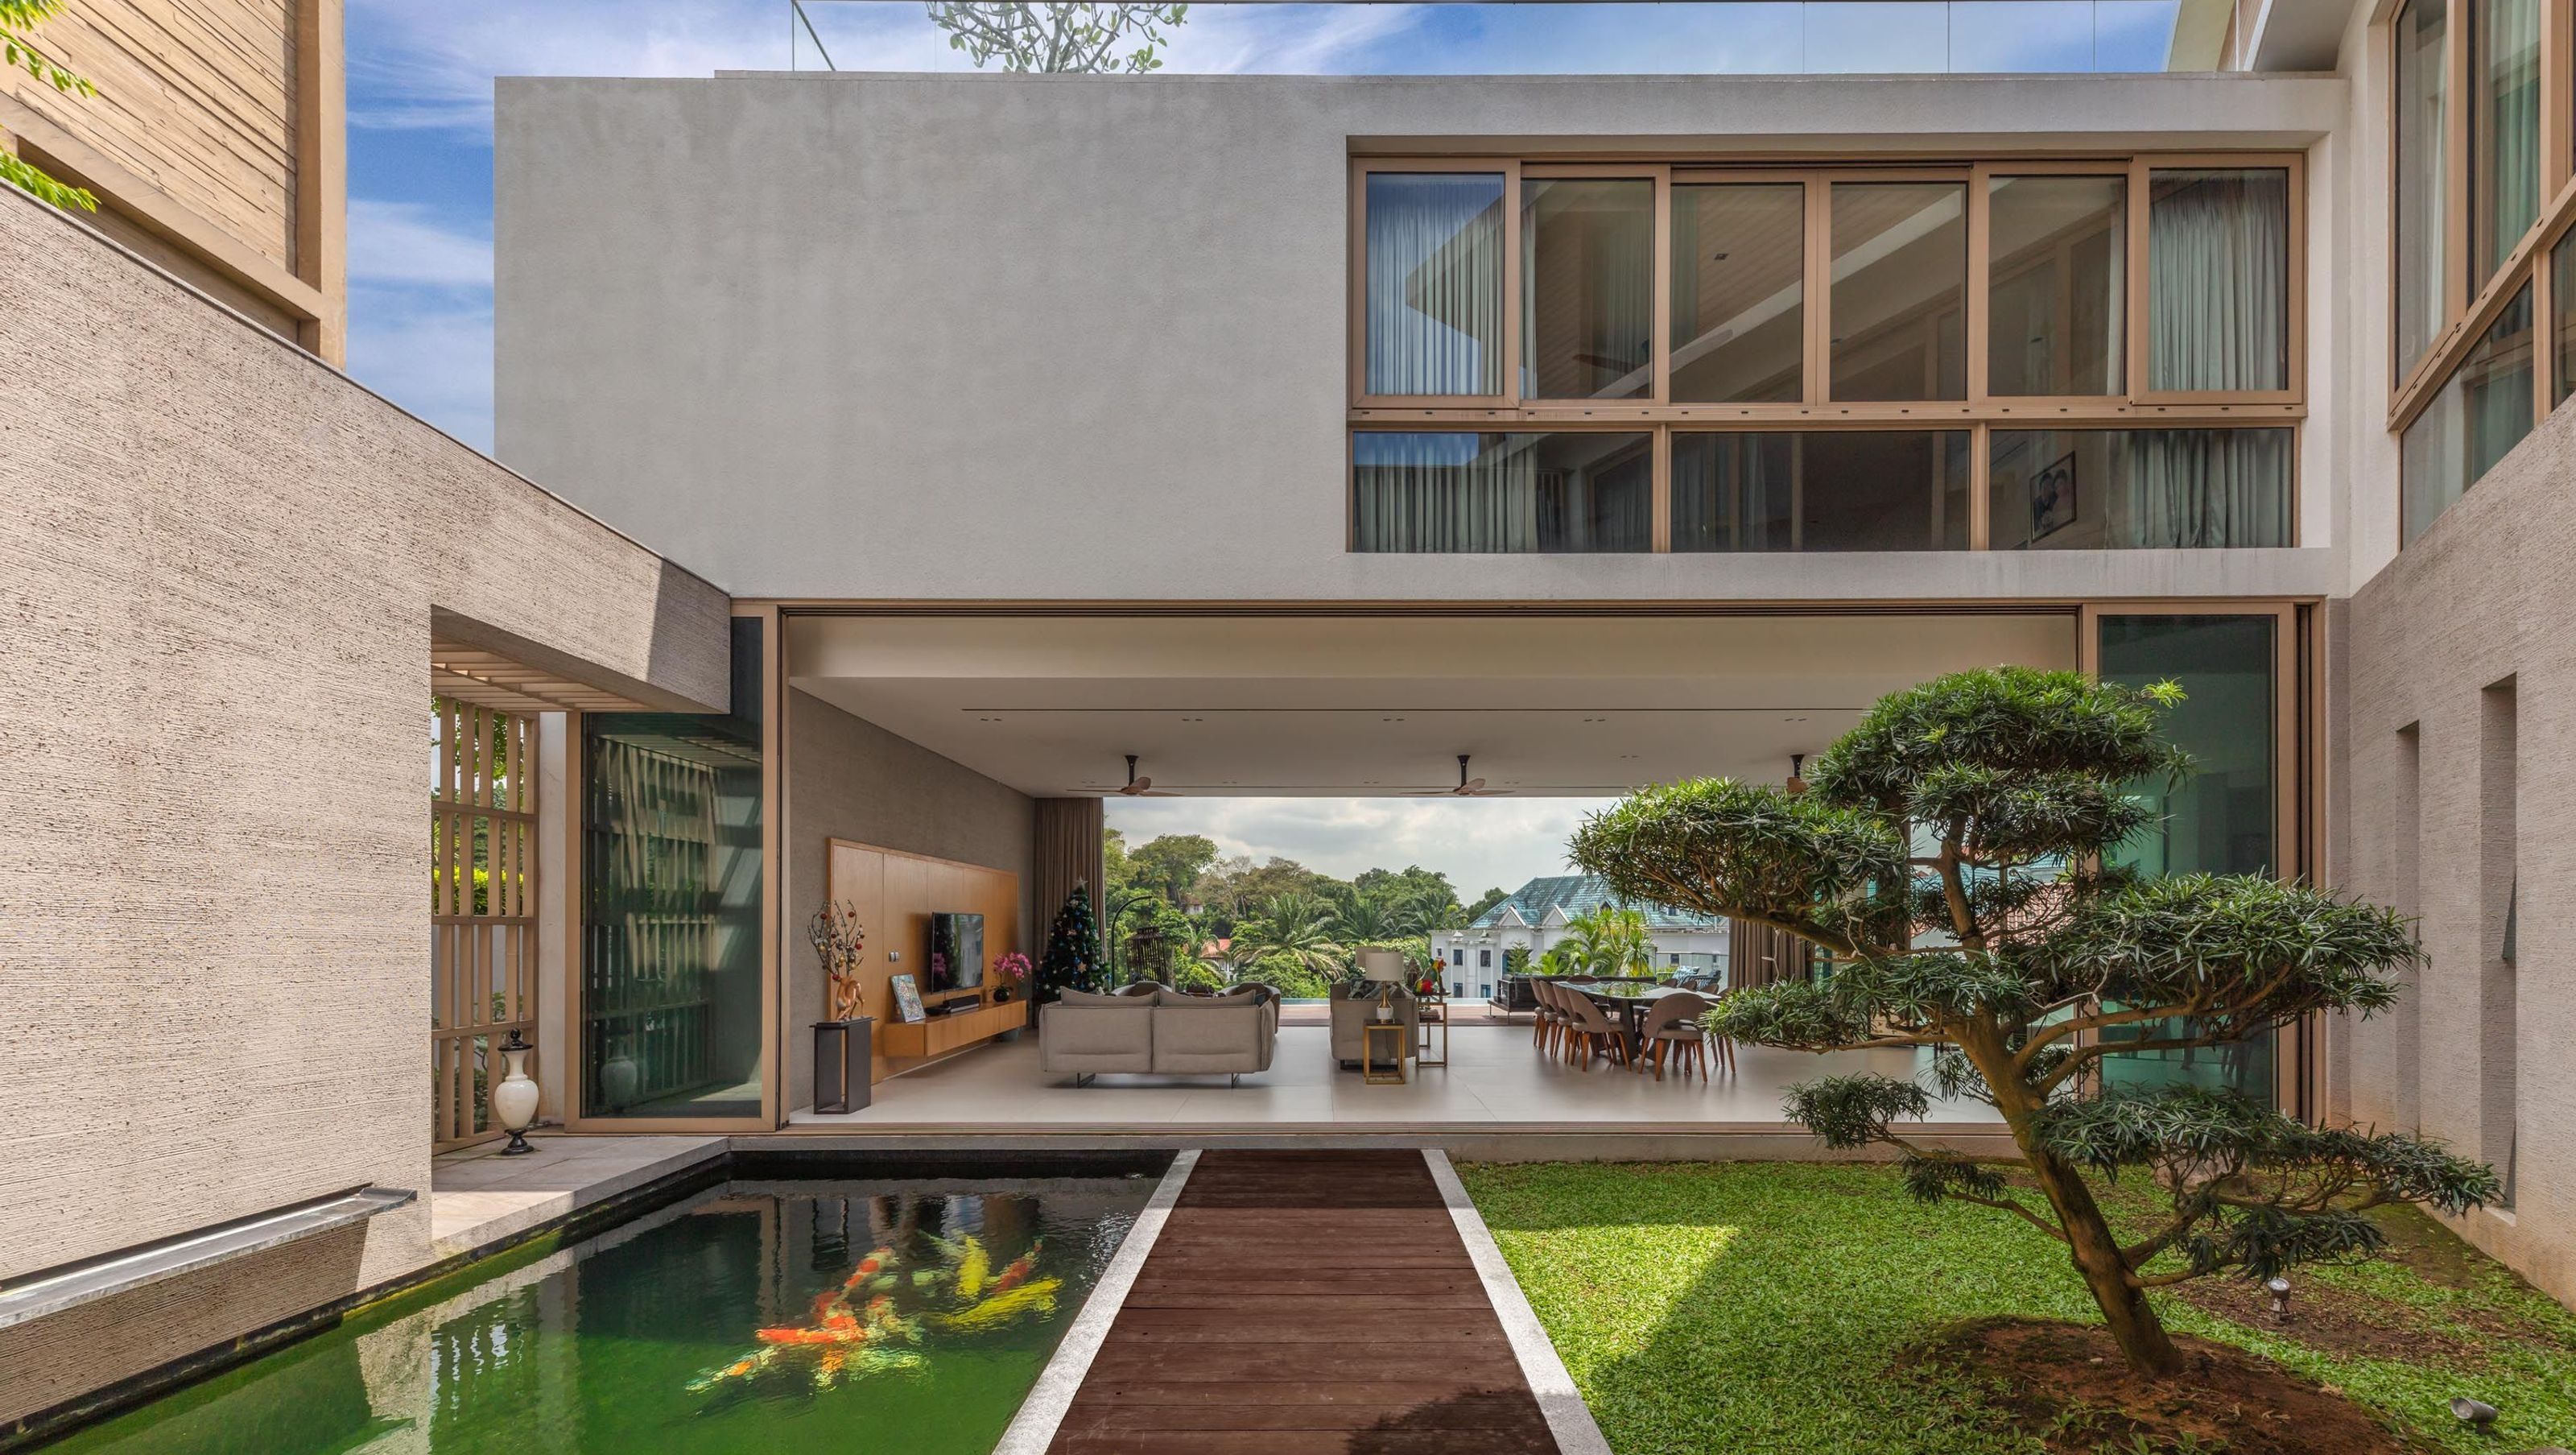
Designed by the award-winning firm A-dlab, this residence is a sophisticated response to Singapore’s tropical climate and undulating terrain. The architecture is defined by a series of cascading volumes that seamlessly integrate indoor and outdoor living. A standout feature is the extensive use of vertical timber screens, which act as a functional veil―providing privacy and solar shading while transforming the interior into a gallery of shifting shadows.
The design centers on the interplay with water; a prominent reflecting pond at the entrance anchors the structure, creating a serene mirror that doubles the visual impact of the lush surroundings and the house’s rhythmic facade. Inside, the double-height spaces and open-plan layout promote natural cross-ventilation, leading to an expansive poolside deck that offers panoramic views. This project exemplifies A-dlab’s philosophy of creating "bespoke environments" that harmonize modern architectural precision with the organic tranquility of nature


Like this Project?
Hire Masano Kawana Photography
Professionals used in
this project
The practices and trades credited on this project.

More projects from
Masano Kawana Photography
Other work by Masano Kawana Photography, across every category they build in.


More in
Single House
Everything else in Single House, from every practice on ArchiPro.


Next Project
Keep scrolling