
Project team
Cooney Lees Morgan's office transformation into a single-floor workspace, featuring a strategic layout that enhances collaboration and accommodates growth while providing diverse work settings for staff.
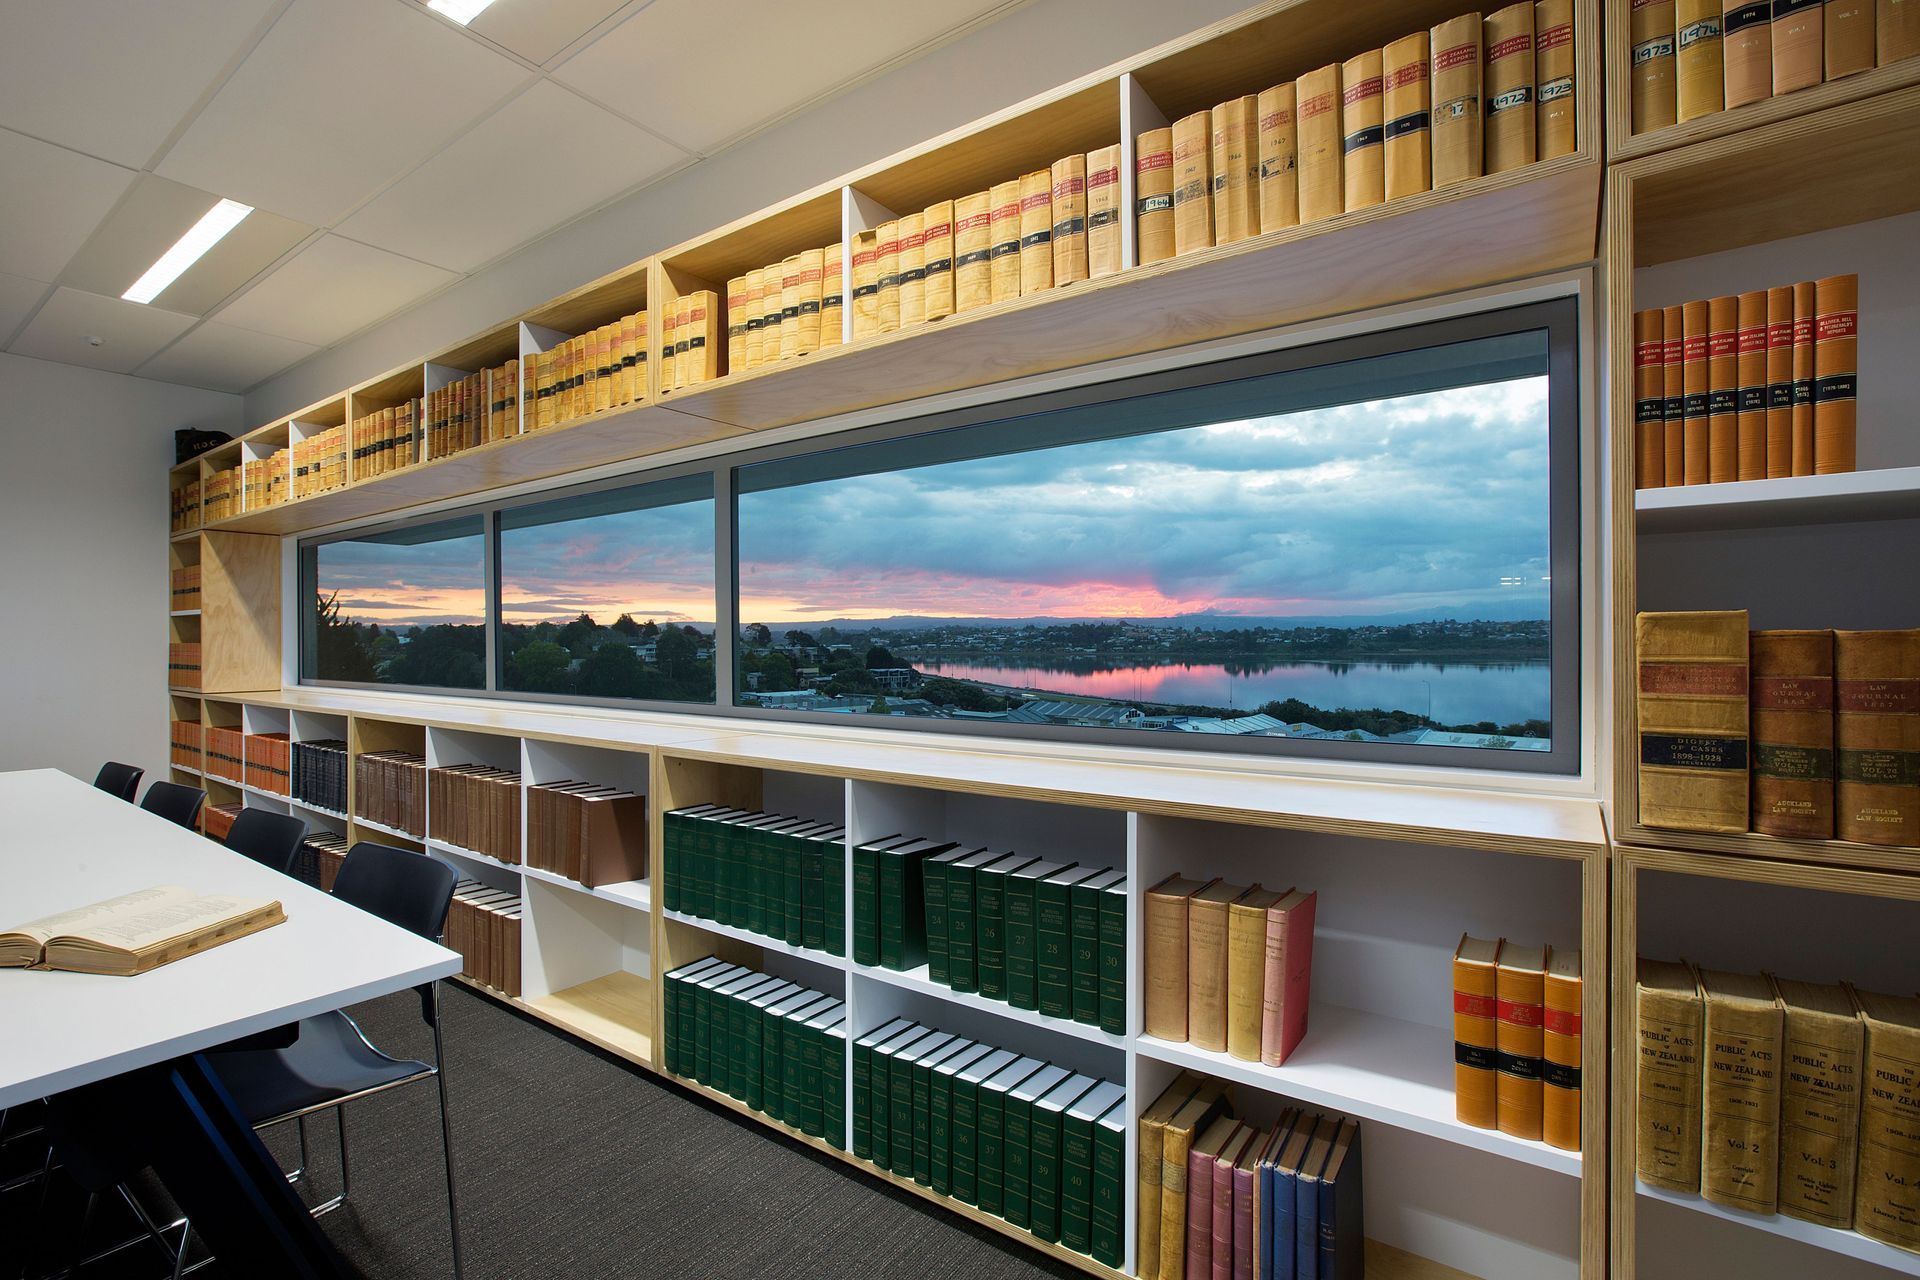
Cooney Lees Morgan, had occupied their previous location for 25 years. Staff were accommodated in 47 individual offices over two floors. Wingate+Farquhar were instructed to accommodate the whole business on one reduced floor that will cater for growth.
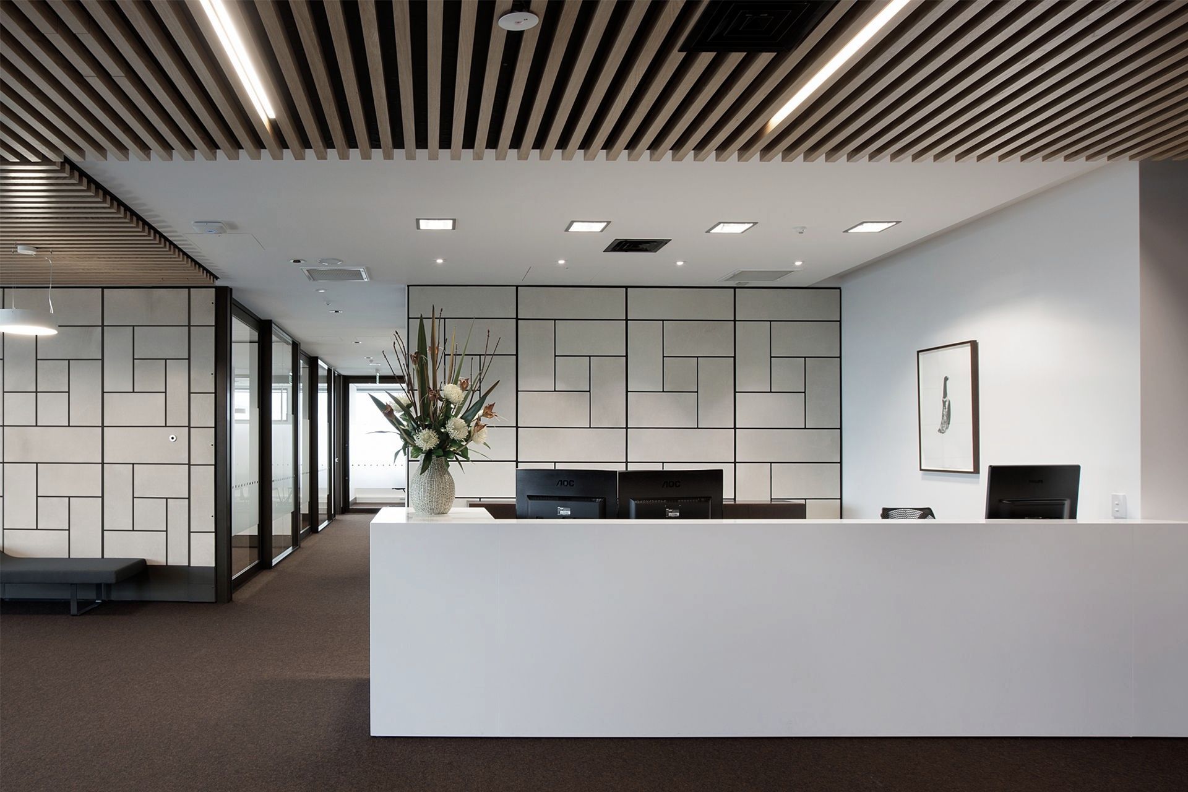
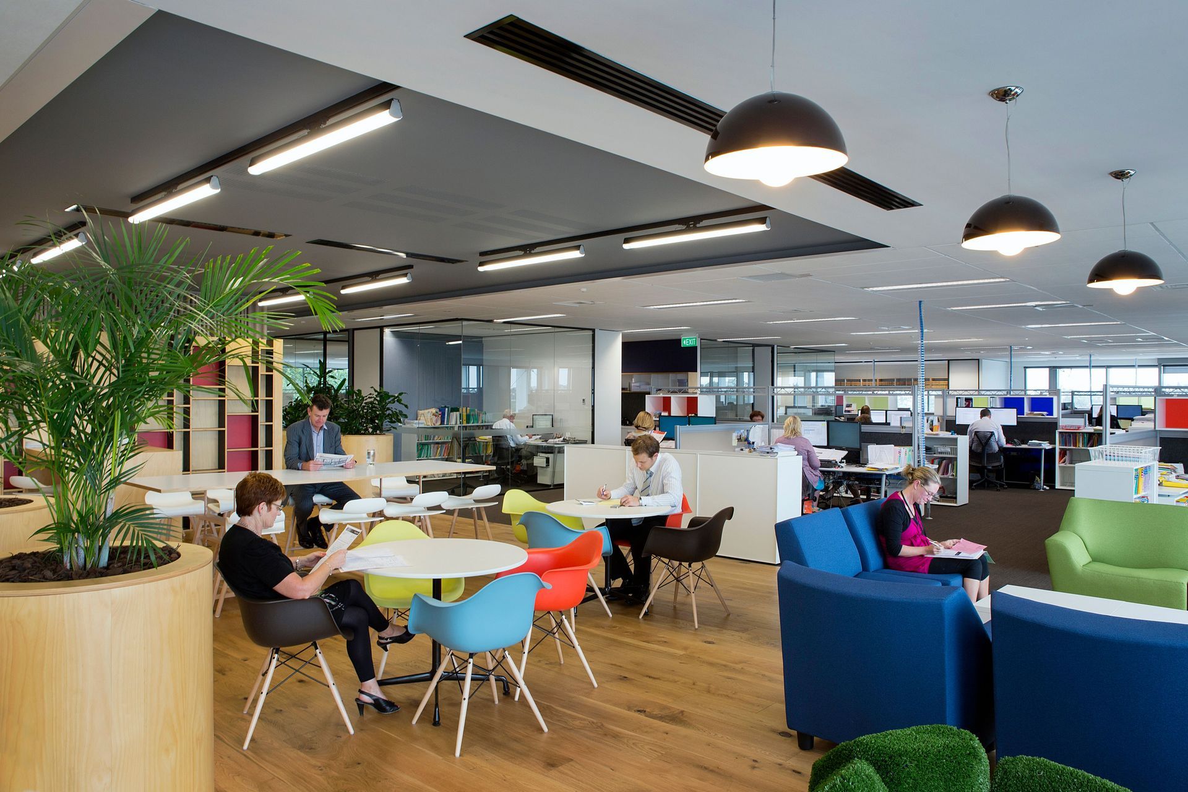
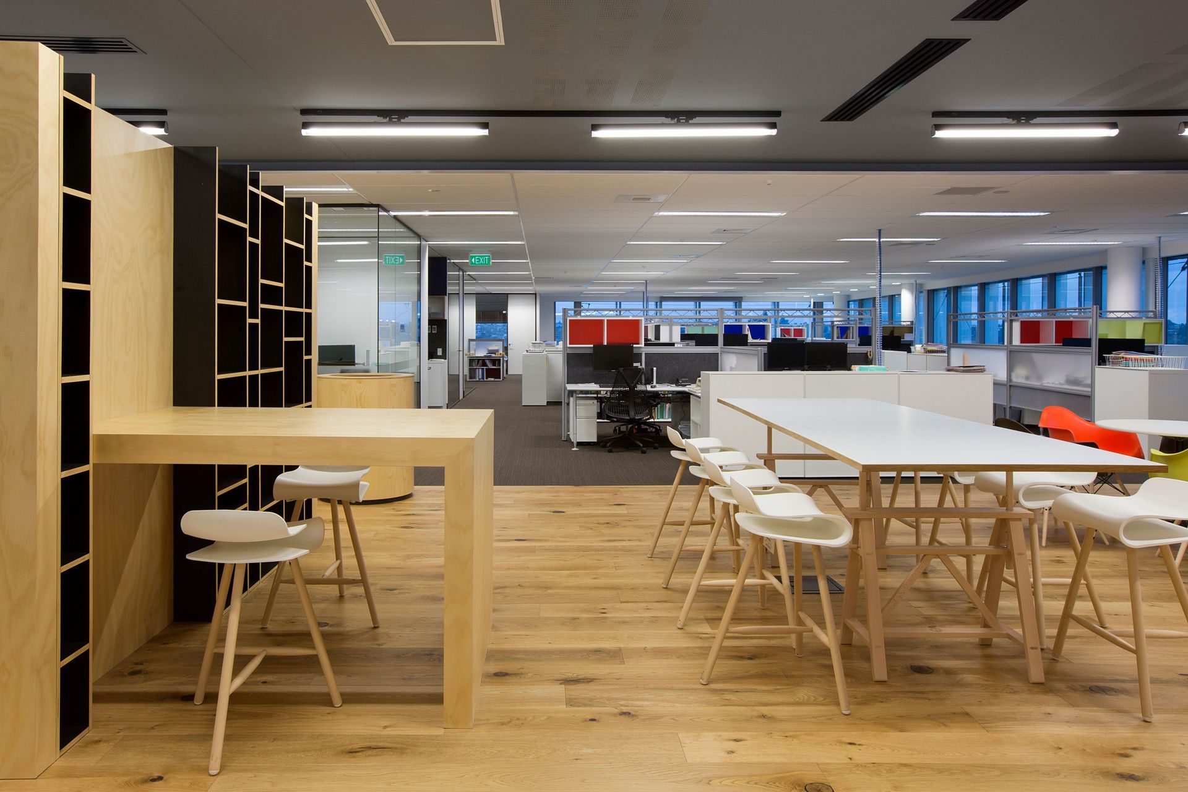
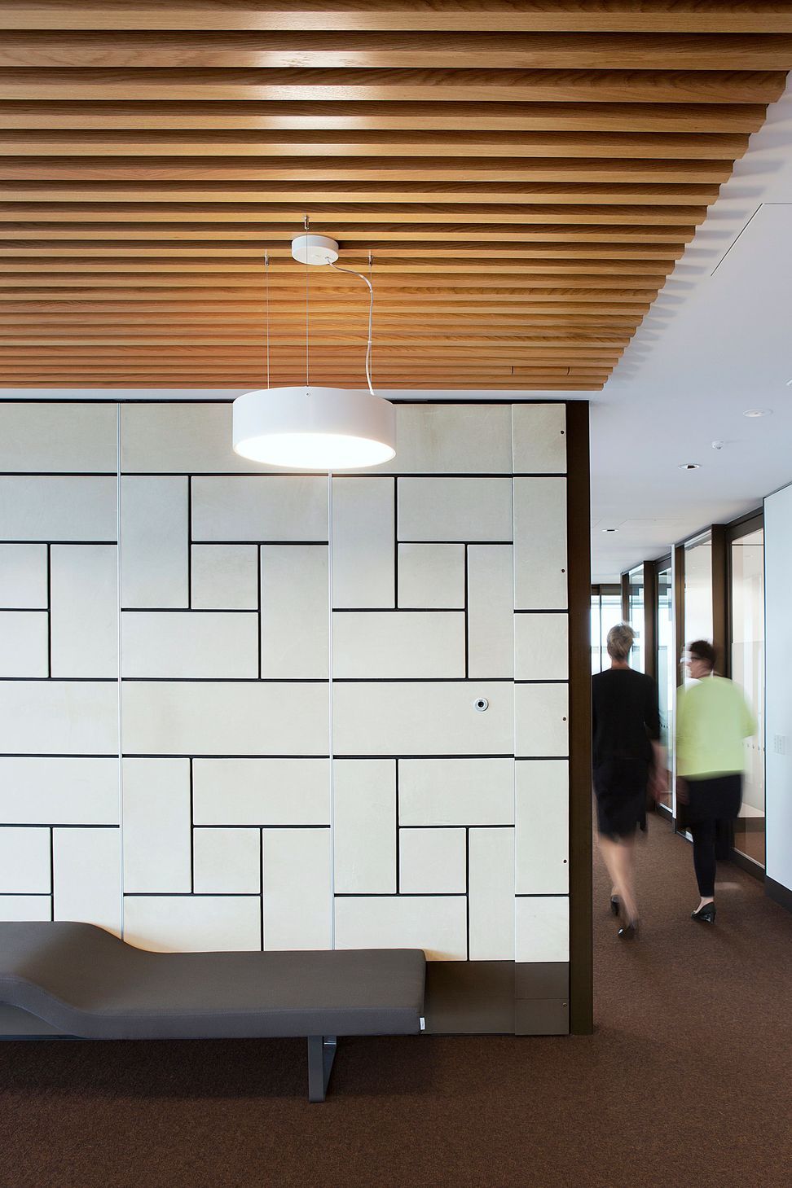
We took advantage of the natural division of the floor plate to locate reception at the ‘throat’ of the space. All client meeting spaces and the roof terrace are accommodated to the south, and all workspaces in the north wing. The open plan solution, supported by a variety for zones of privacy, informal meeting and collaboration allowed us to achieve a reduced footprint. Staff can select from a variety of work settings to suit the particular task at hand.
Like this Project?
Hire Wingates
Professional Reviews
Professionals used in
this project
The practices and trades credited on this project.



More projects from
Wingates
Other work by Wingates, across every category they build in.


More in
Office
Everything else in Office, from every practice on ArchiPro.


Next Project
Keep scrolling