Project team
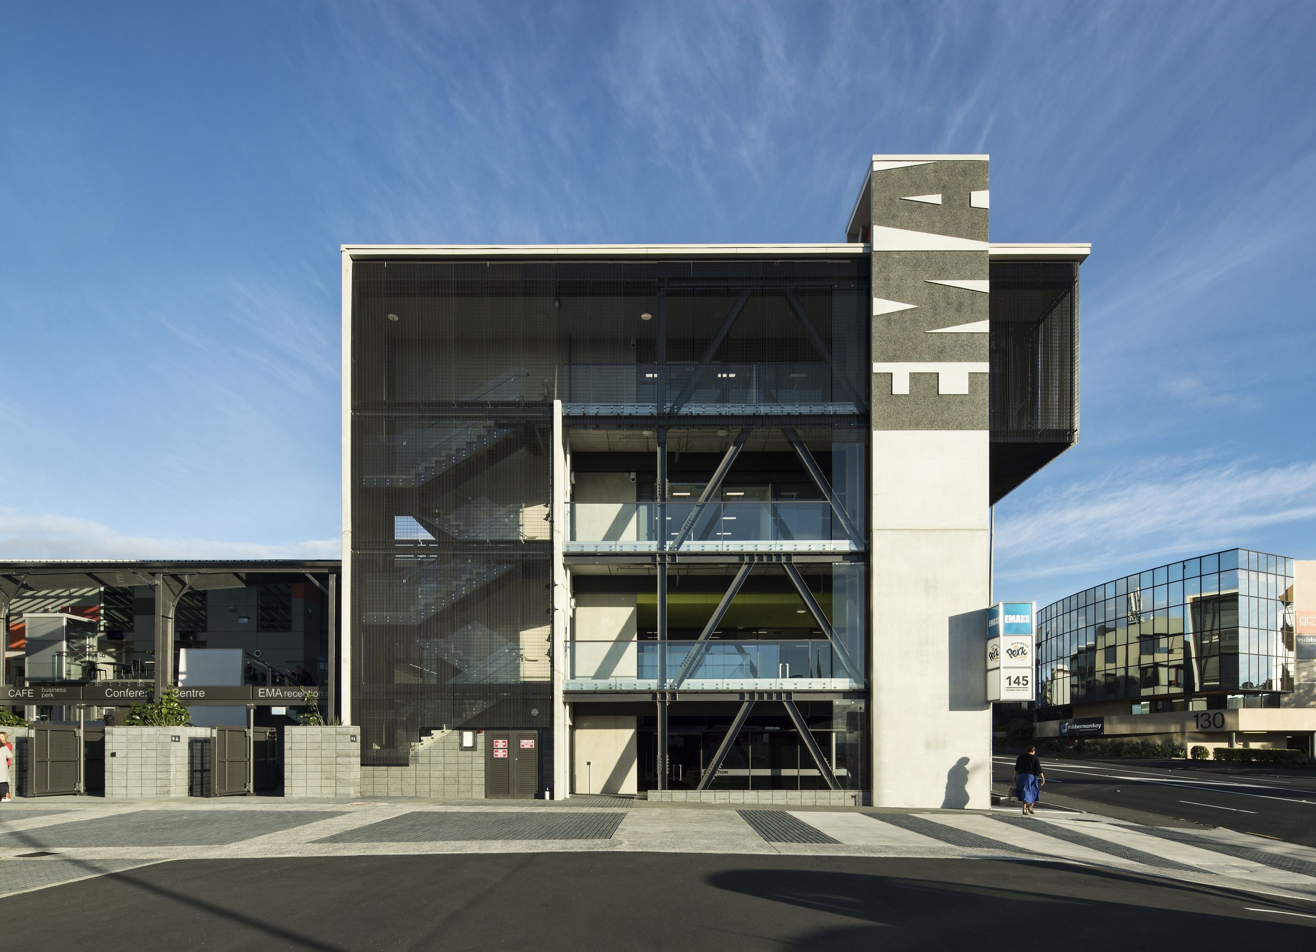
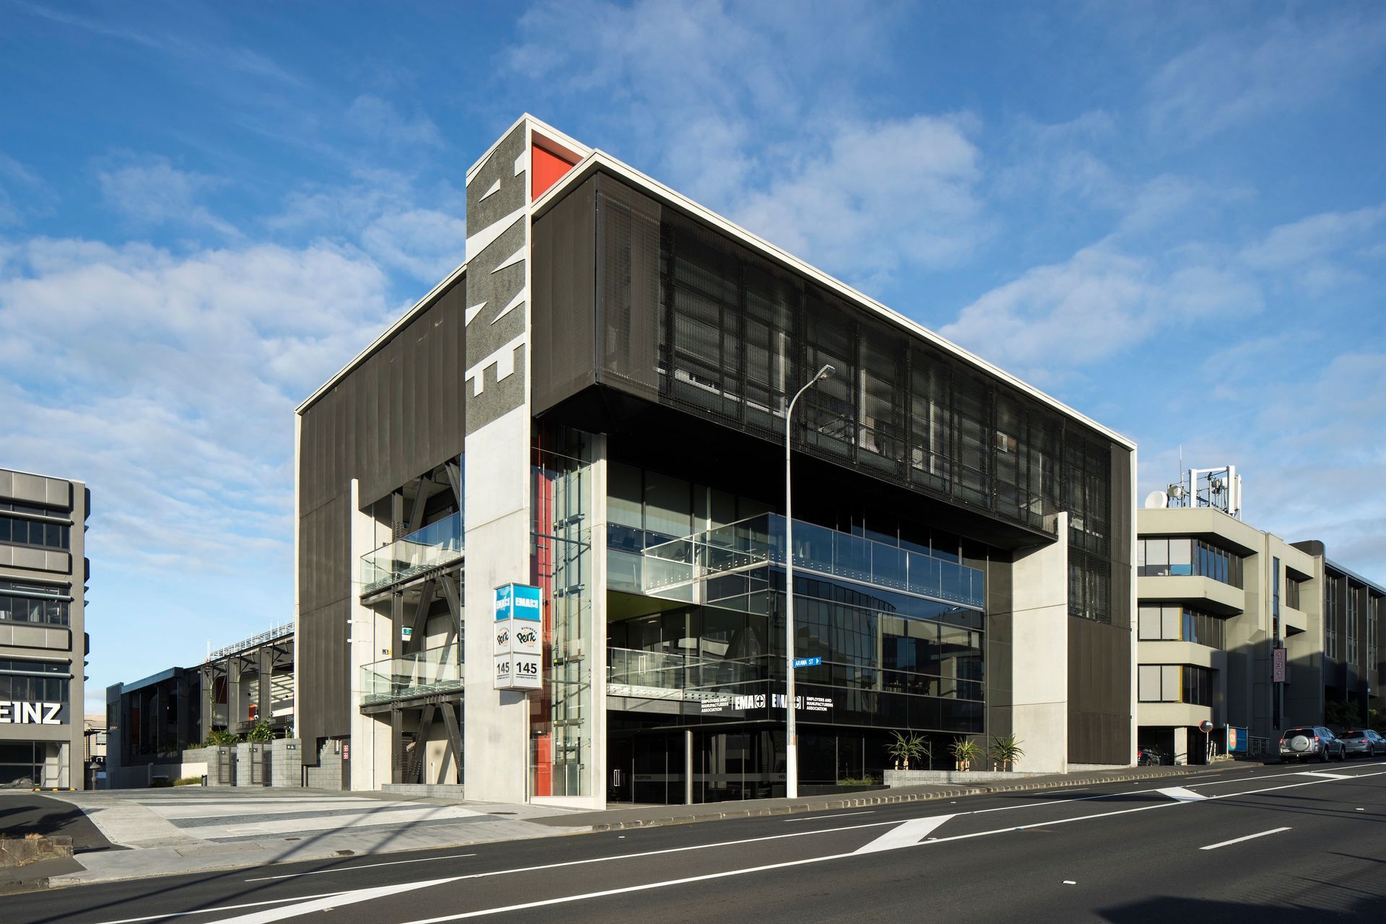
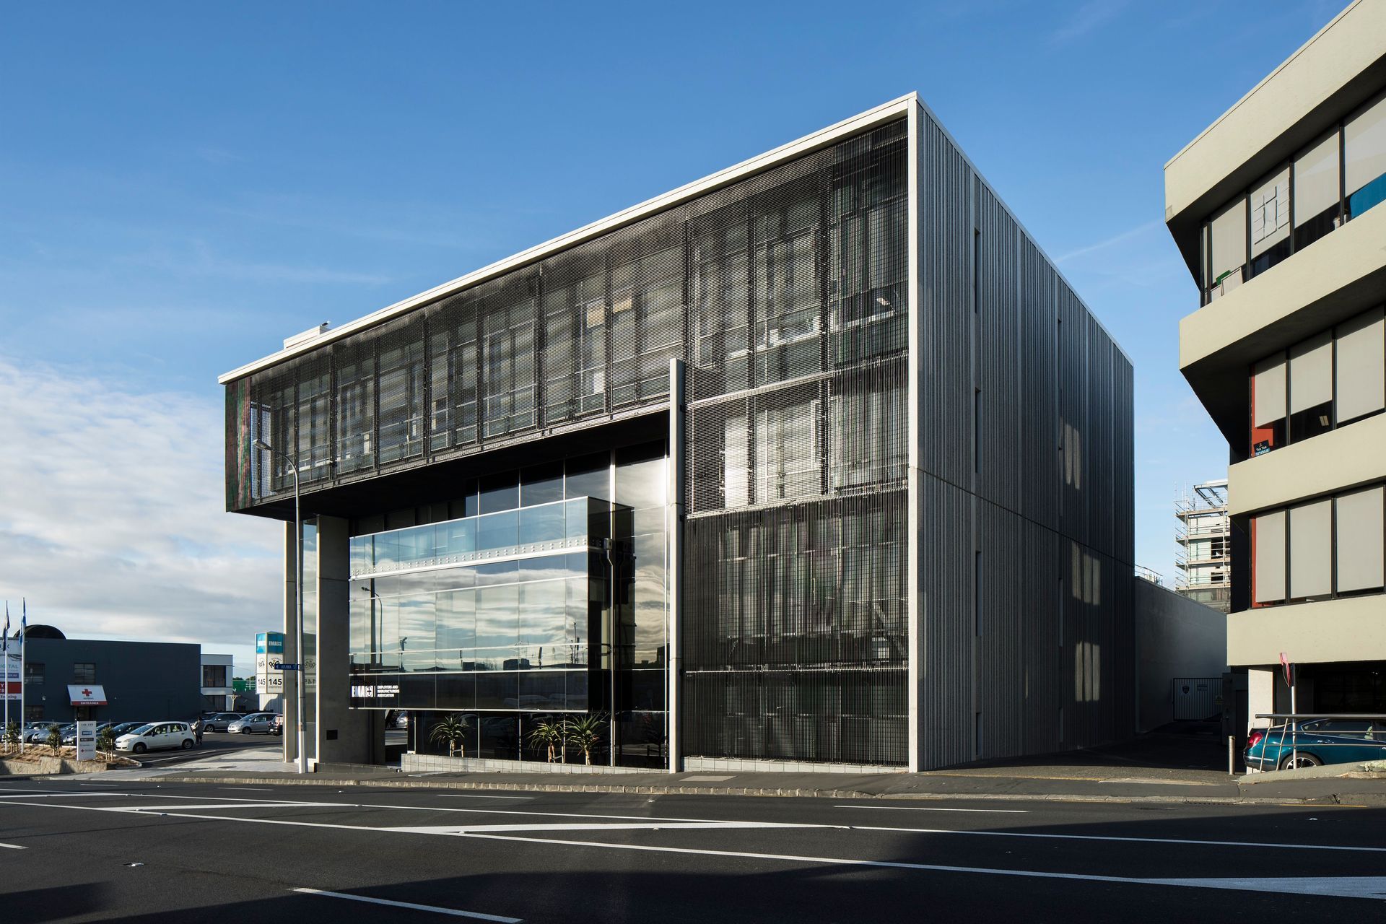
EMA Business HUB & Carpark: A striking new head office and conference facility designed by TEAM Architects Auckland and Location Group, developed through a well-conceived staged procurement plan to meet the needs of the Employers and Manufacturers Association for the next 30 years.
After nearly three years and a well-conceived staged procurement plan, the Employers and Manufacturers Association (EMA) now has a striking new head office and conference facility. TEAM Architects Auckland and Location Group prepared a staged development concept for the EMA to provide a facility that would cater to the needs of its members for the next 30 years.
- Completed
- 2016
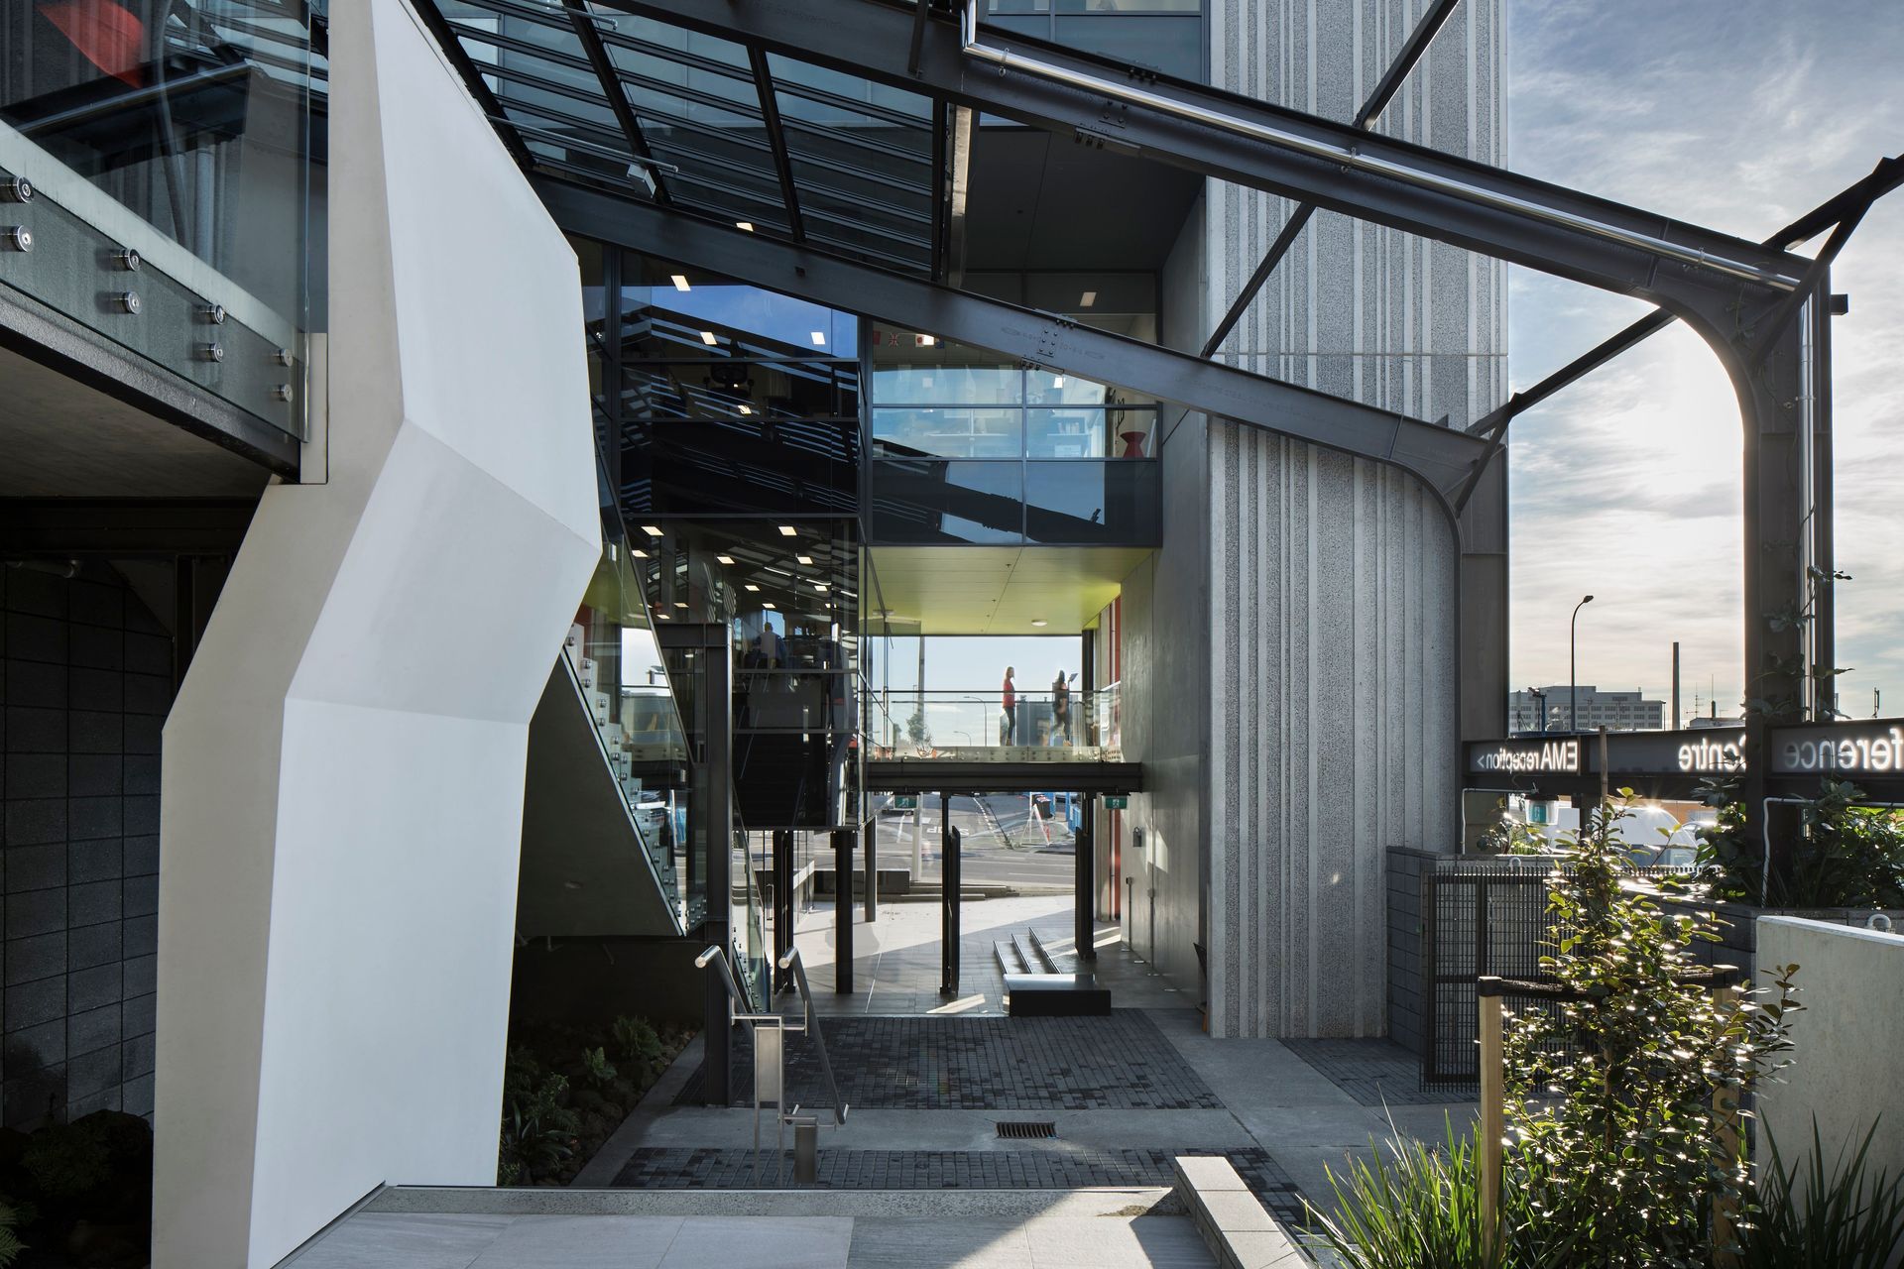
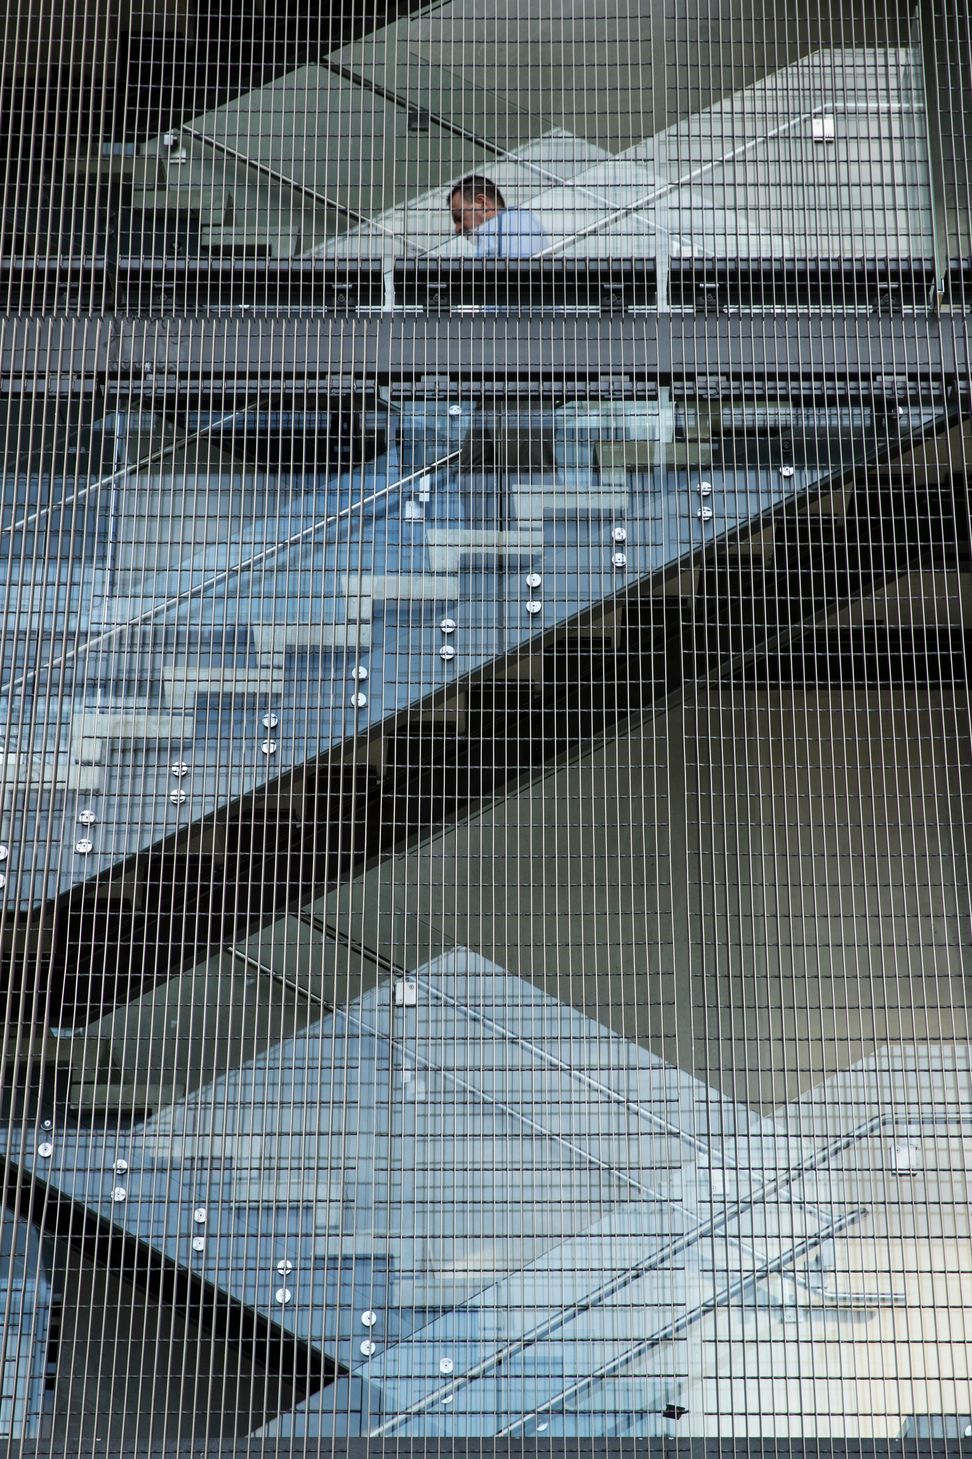
This exciting project on a prominent site was planned in four discrete stages to maintain a functional working environment for the EMA during the construction process. It involved the demolition of seven buildings (including the original low-seismic-rated 1963 office block), the creative rework of a 1920s’ industrial building, a partial refurbishment of the existing former EMA offices, and a new four-level head office.
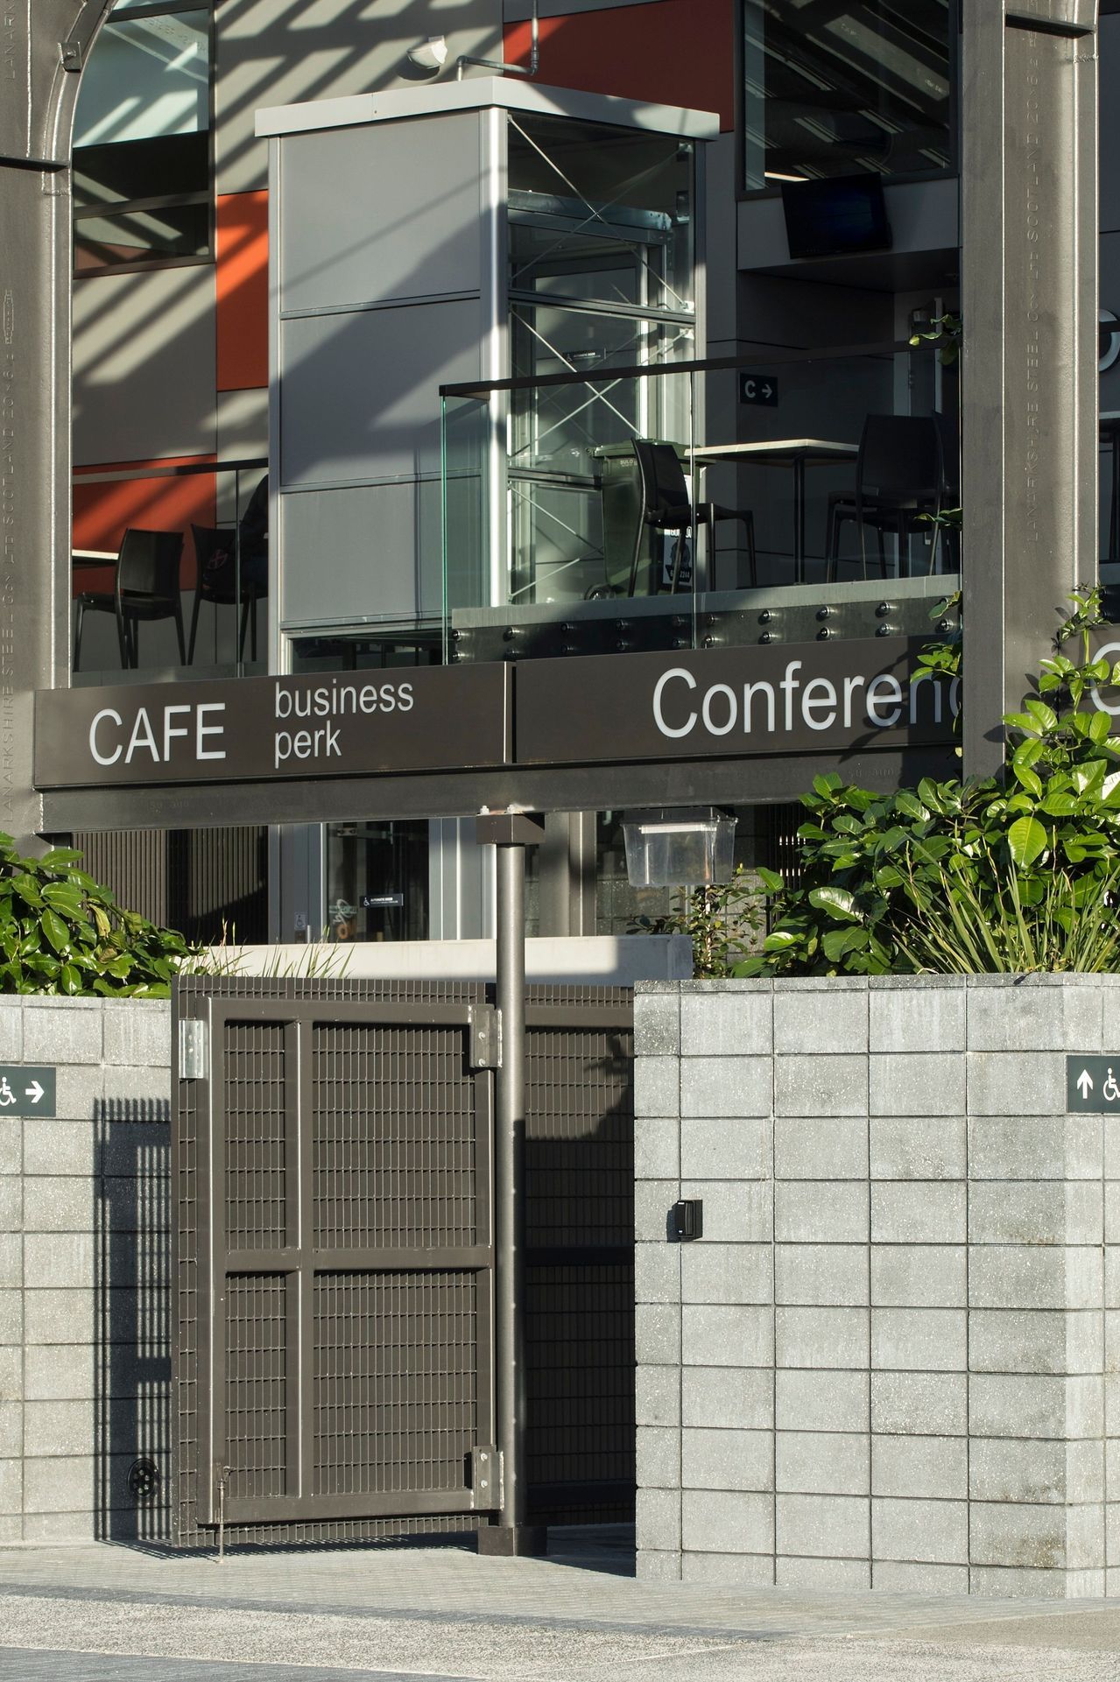
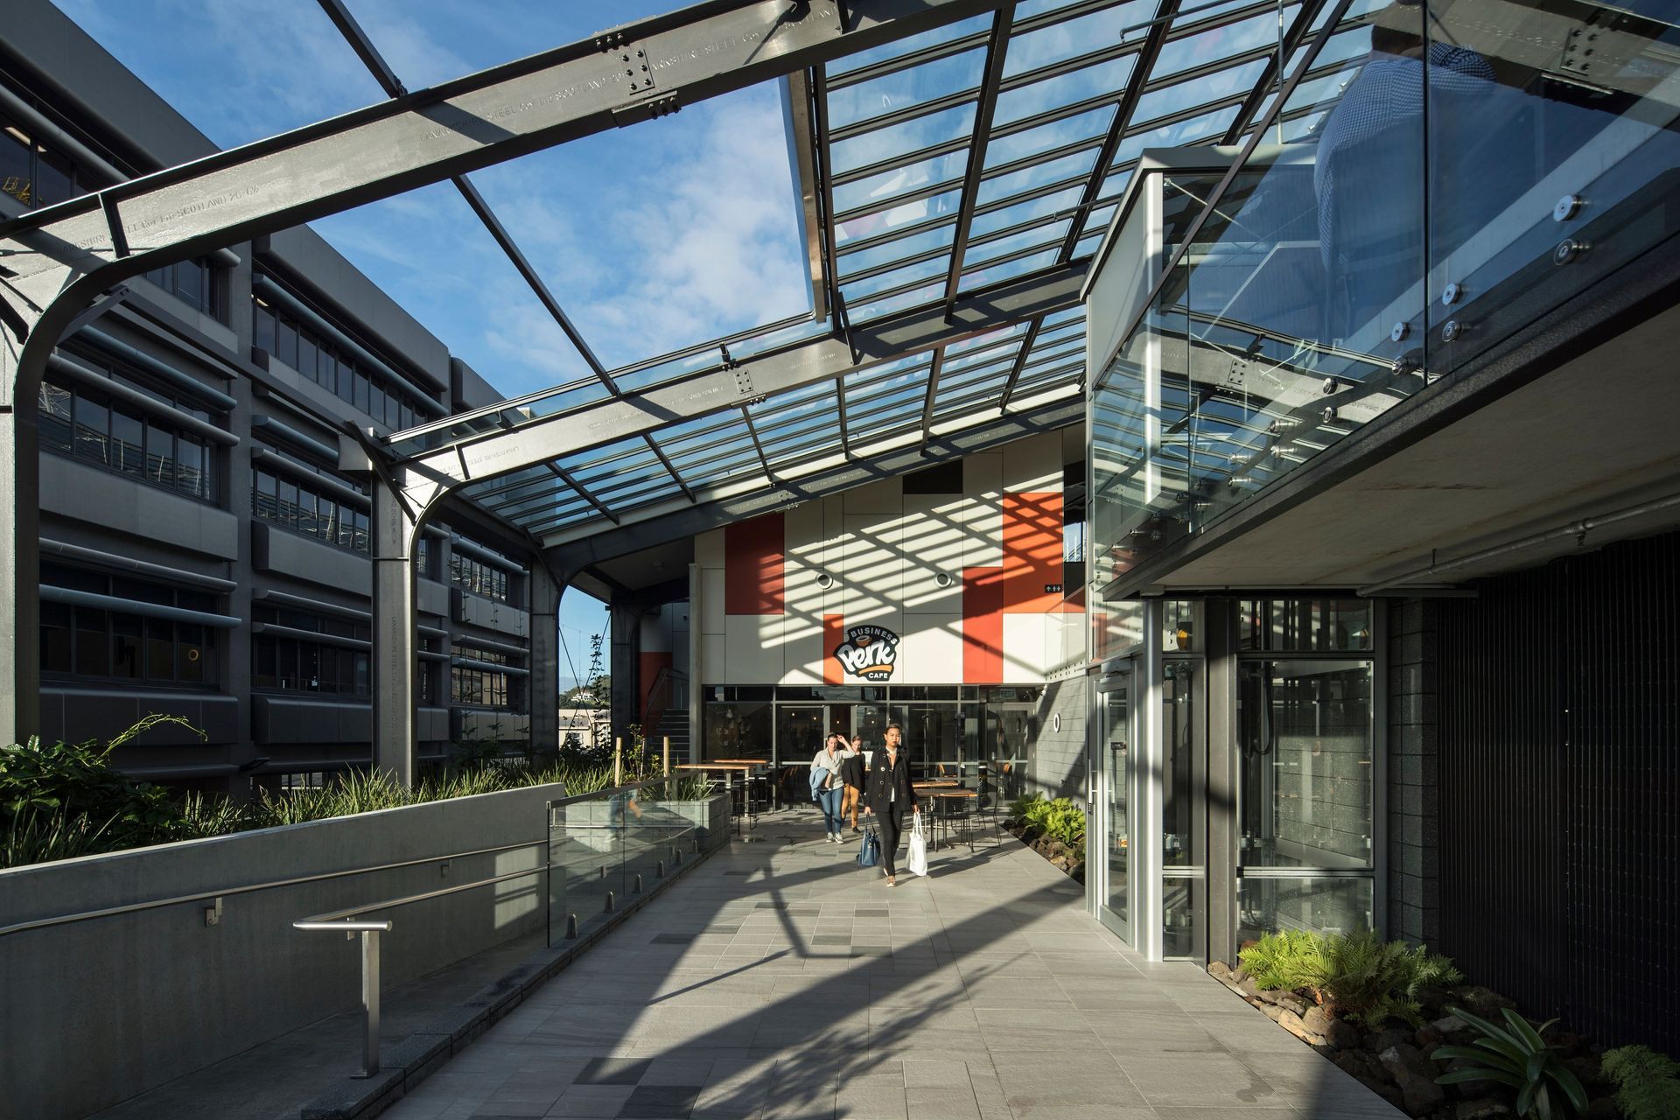
The new EMA Business Hub forms the gateway into the site via a two-storey void. This leads onto a public semi-enclosed courtyard with the Business Perk café set within its 80-year-old industrial portals. The upper levels of this 1920s’ warehouse were transformed into a flexible, modern conference/training facility with a variety of seminar spaces and breakout areas.
The final stage of the development was a top-to-toe refurbishment of the EMA’s original office building, which became the home of the Real Estate Institute of New Zealand (REINZ).
Awards
Auckland Architecture Awards
Te Kāhui Whaihanga New Zealand Institute of Architects’
Silver Award
New Zealand Commercial Project Awards
Professionals used in
this project
The practices and trades credited on this project.





More projects from
TEAM Architects Auckland
Other work by TEAM Architects Auckland, across every category they build in.


More in
Office
Everything else in Office, from every practice on ArchiPro.


Next Project
Keep scrolling