
Tags
Project team
Product Suppliers
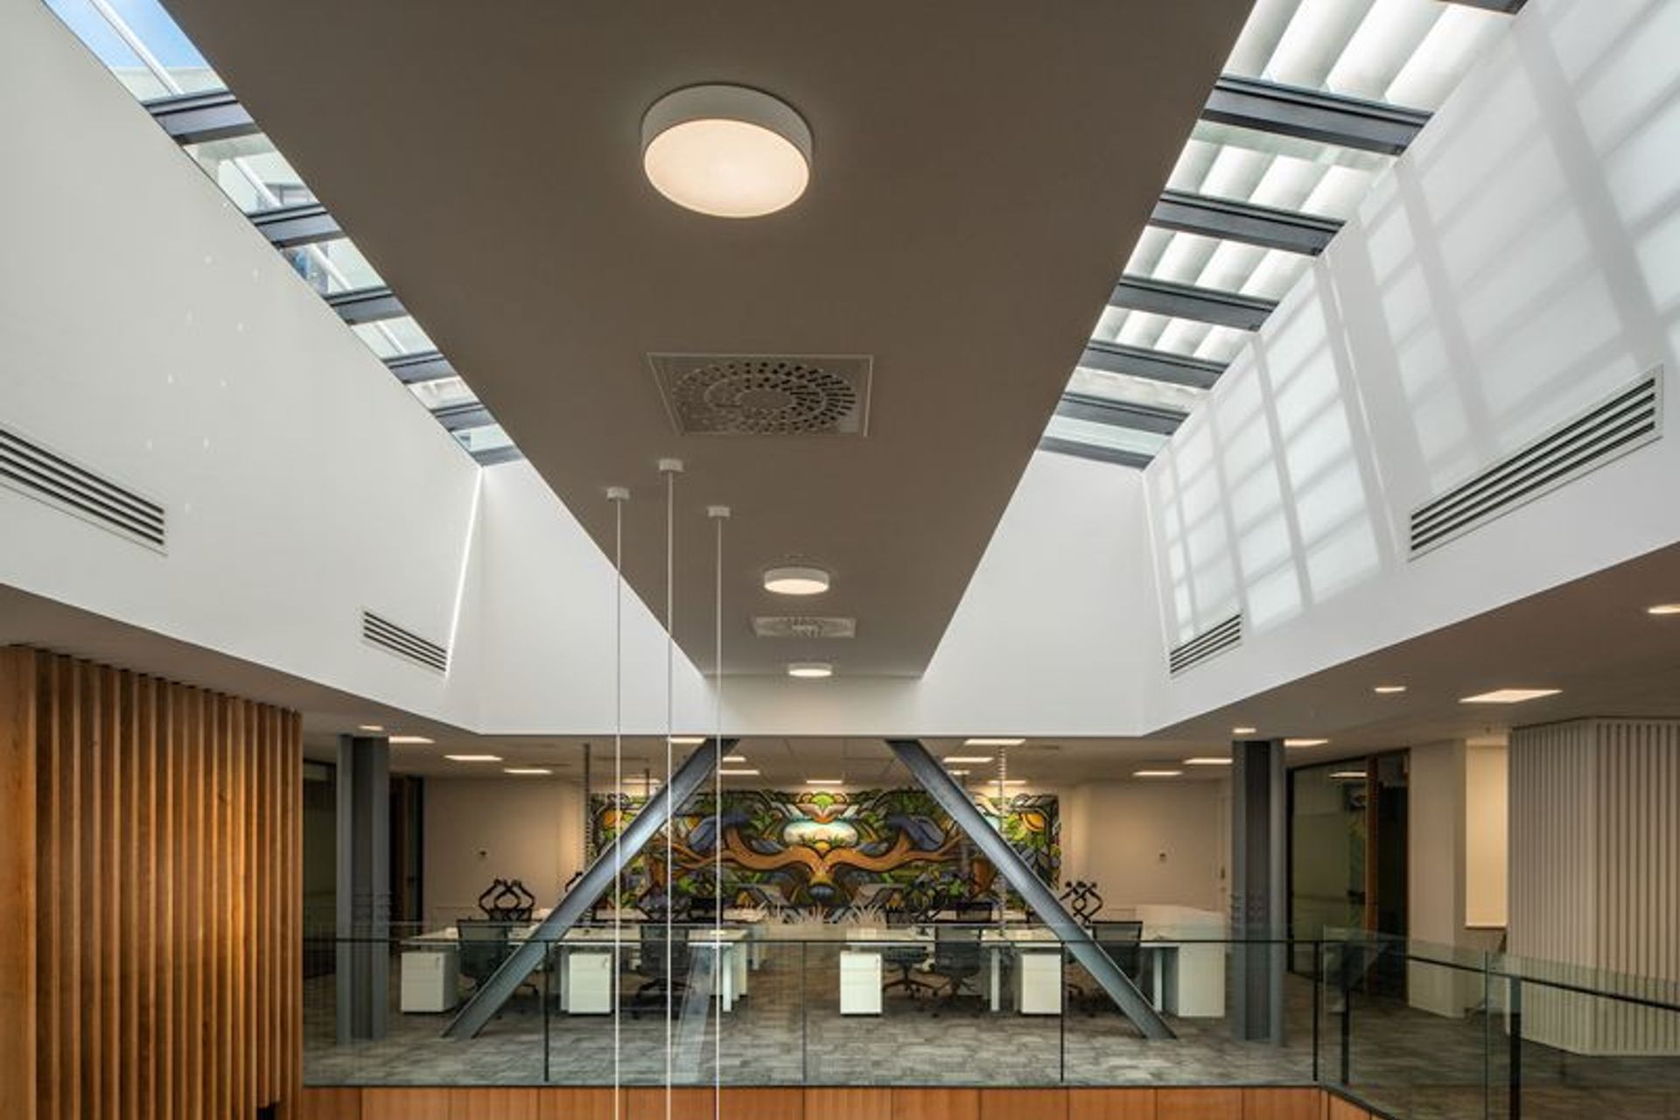
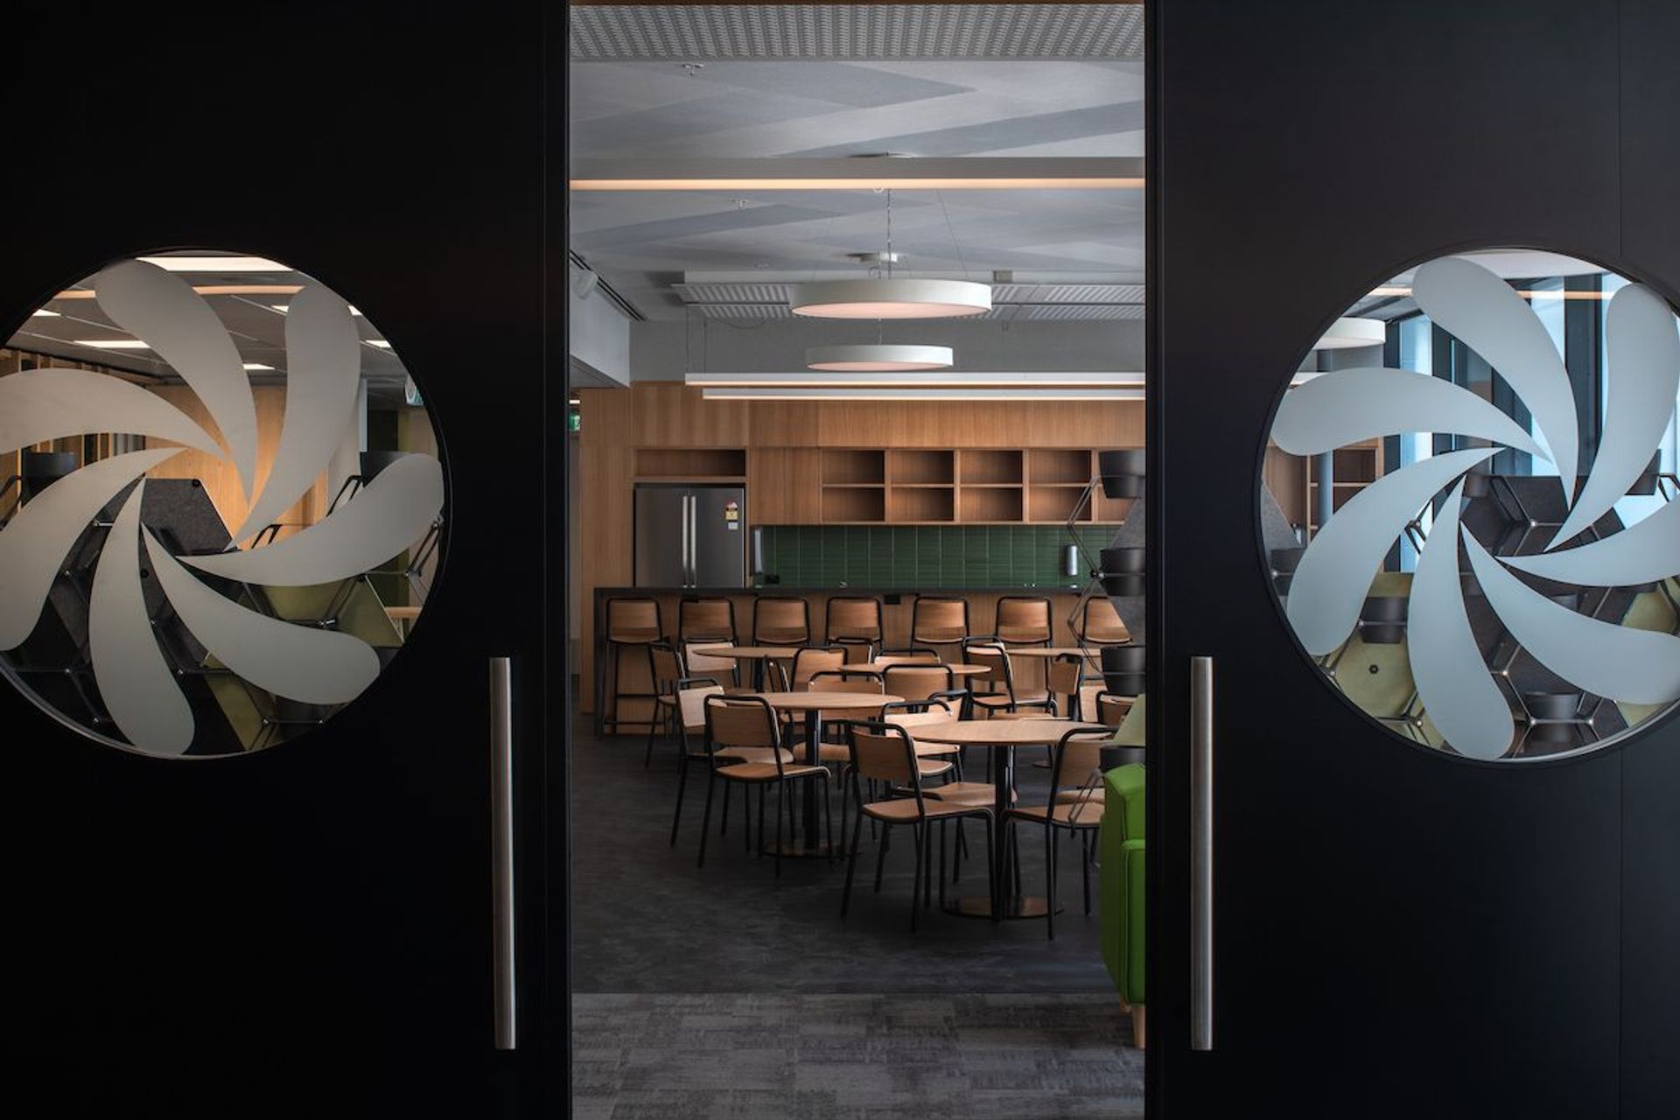
Stretching across a city block in the heritage-listed Harbour City Centre, HMOA has created three levels of new office space for FNZ's New Zealand headquarters.
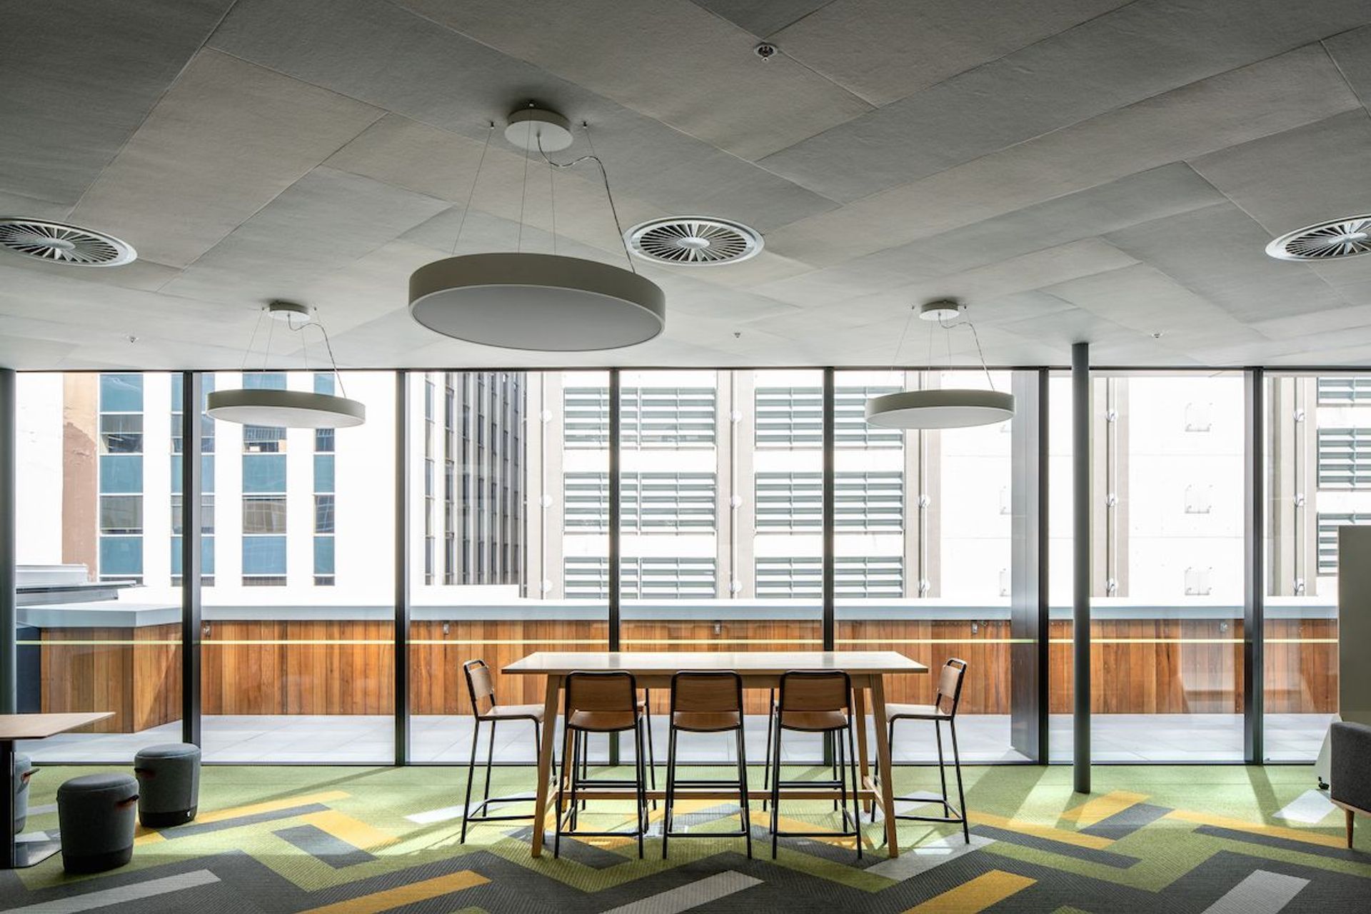
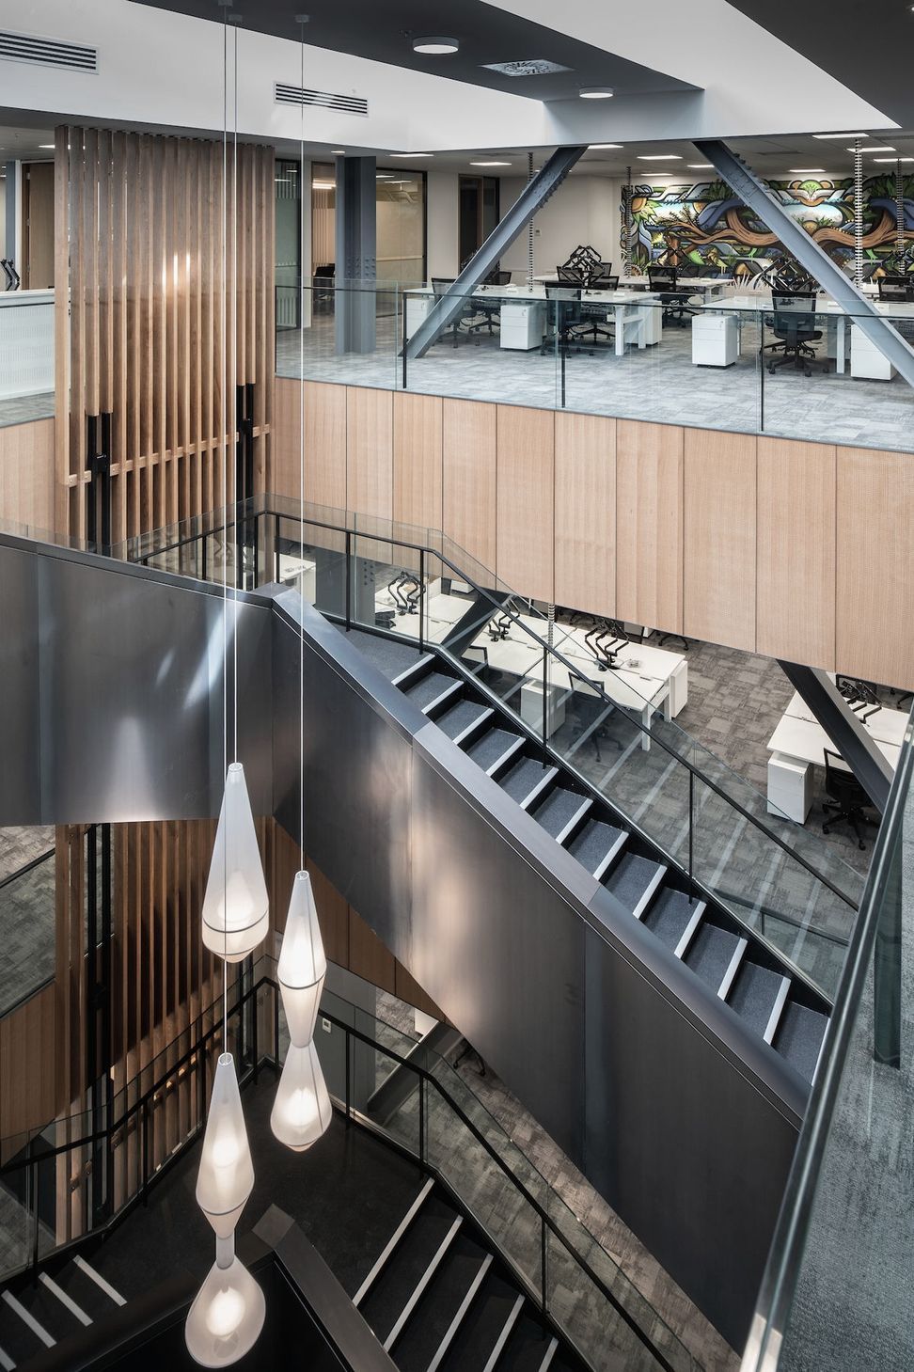
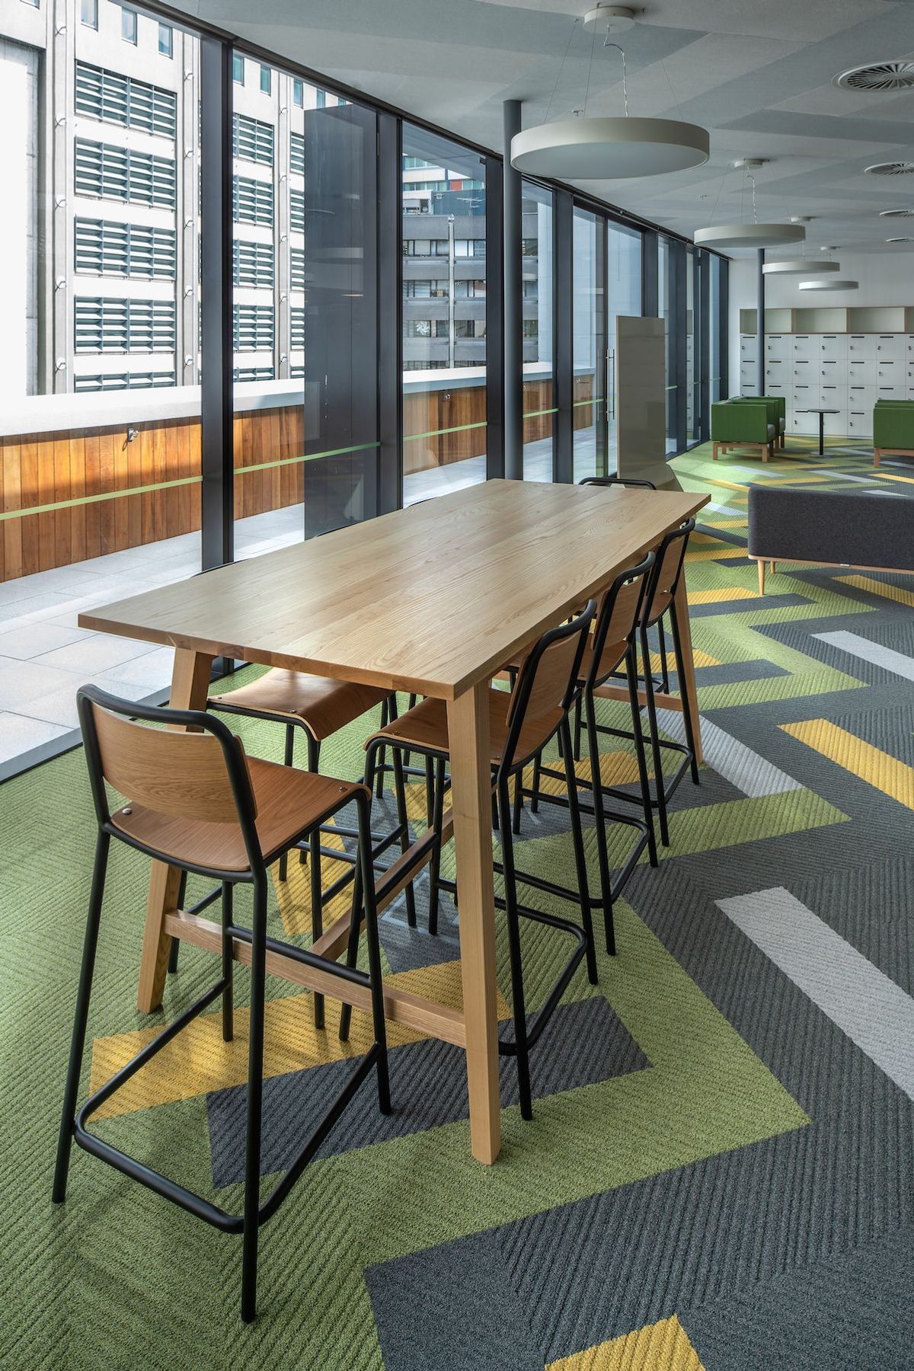
With windows only at either end of the building, the 50-metre-wide space is kept open to allow daylight to penetrate. This also encourages interaction between all three floors, creating a more unified workplace.
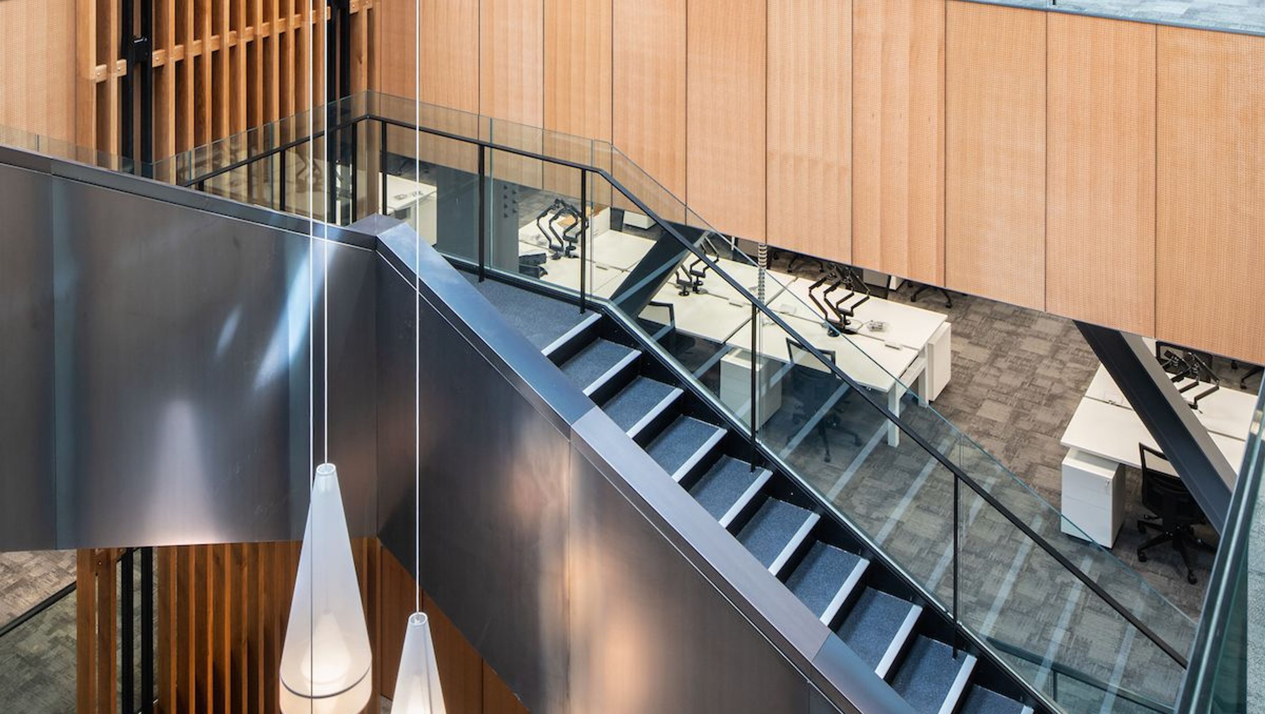
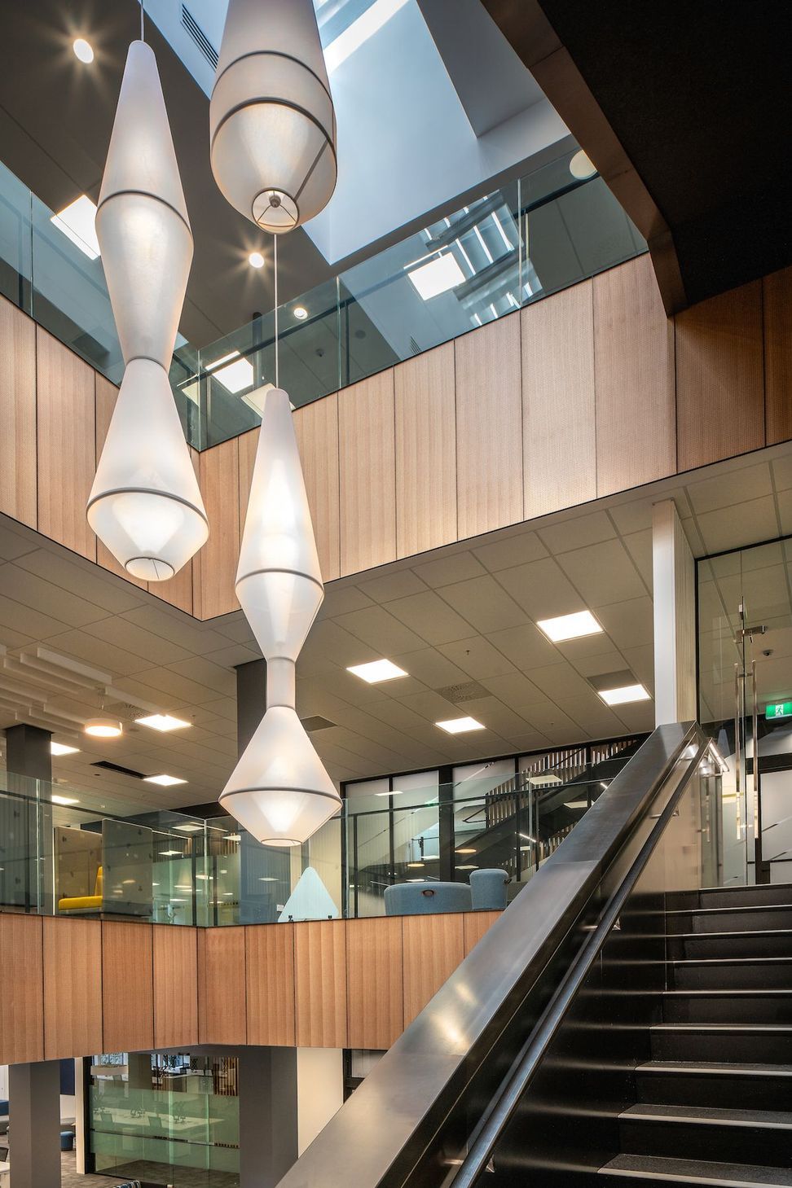
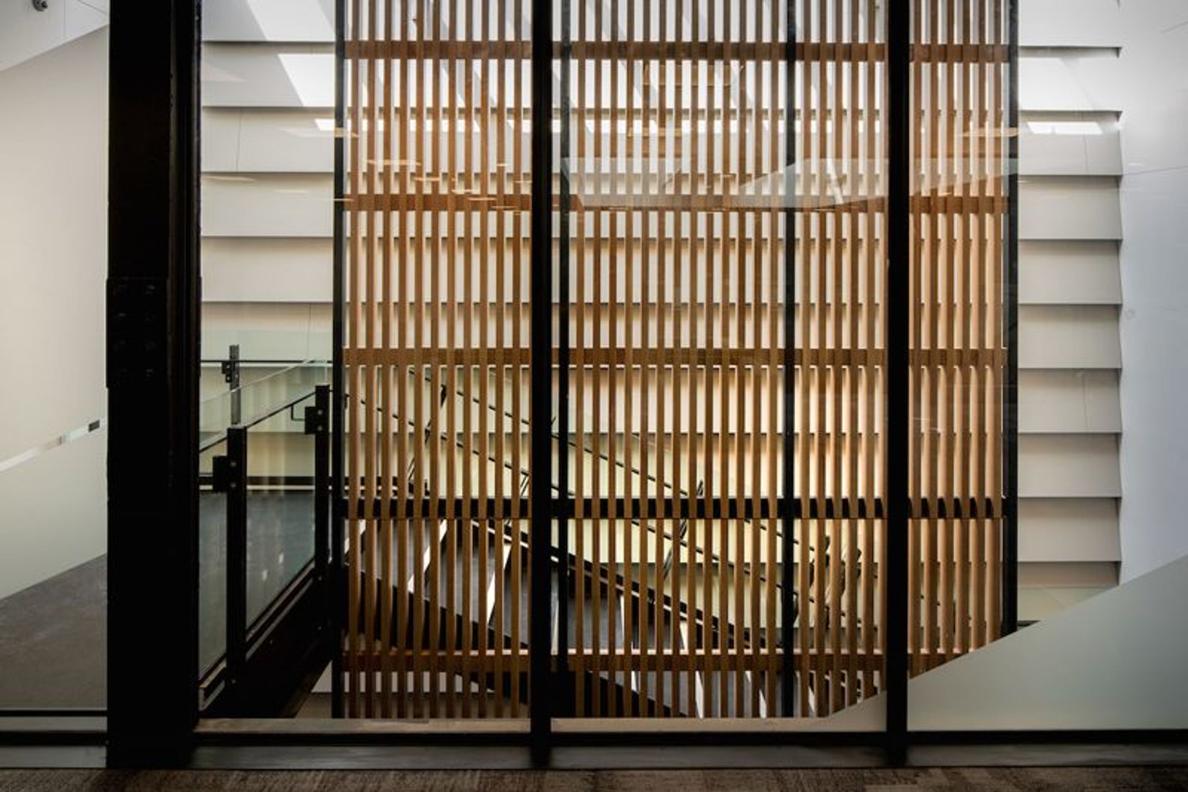
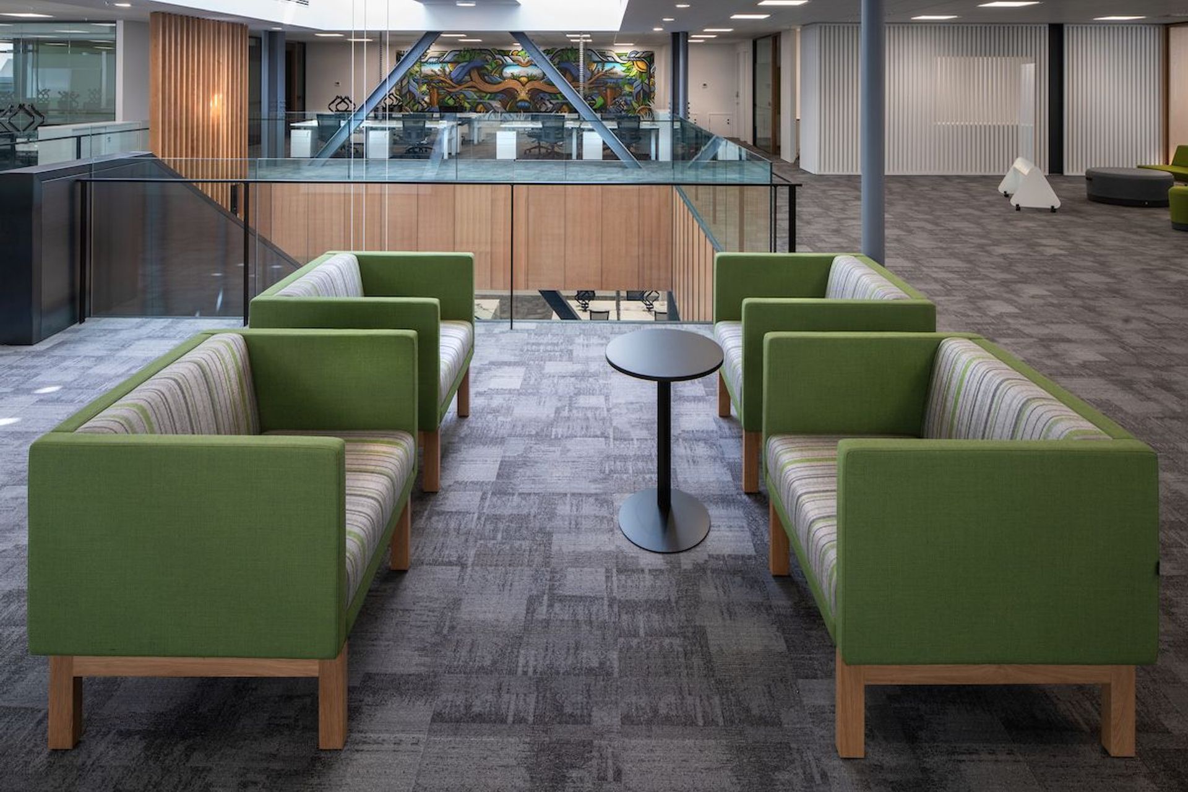
A dramatic internal stair has been inserted through the centre of the space and natural light is maximised with skylights. The layout also ensures meeting rooms do not block the light.
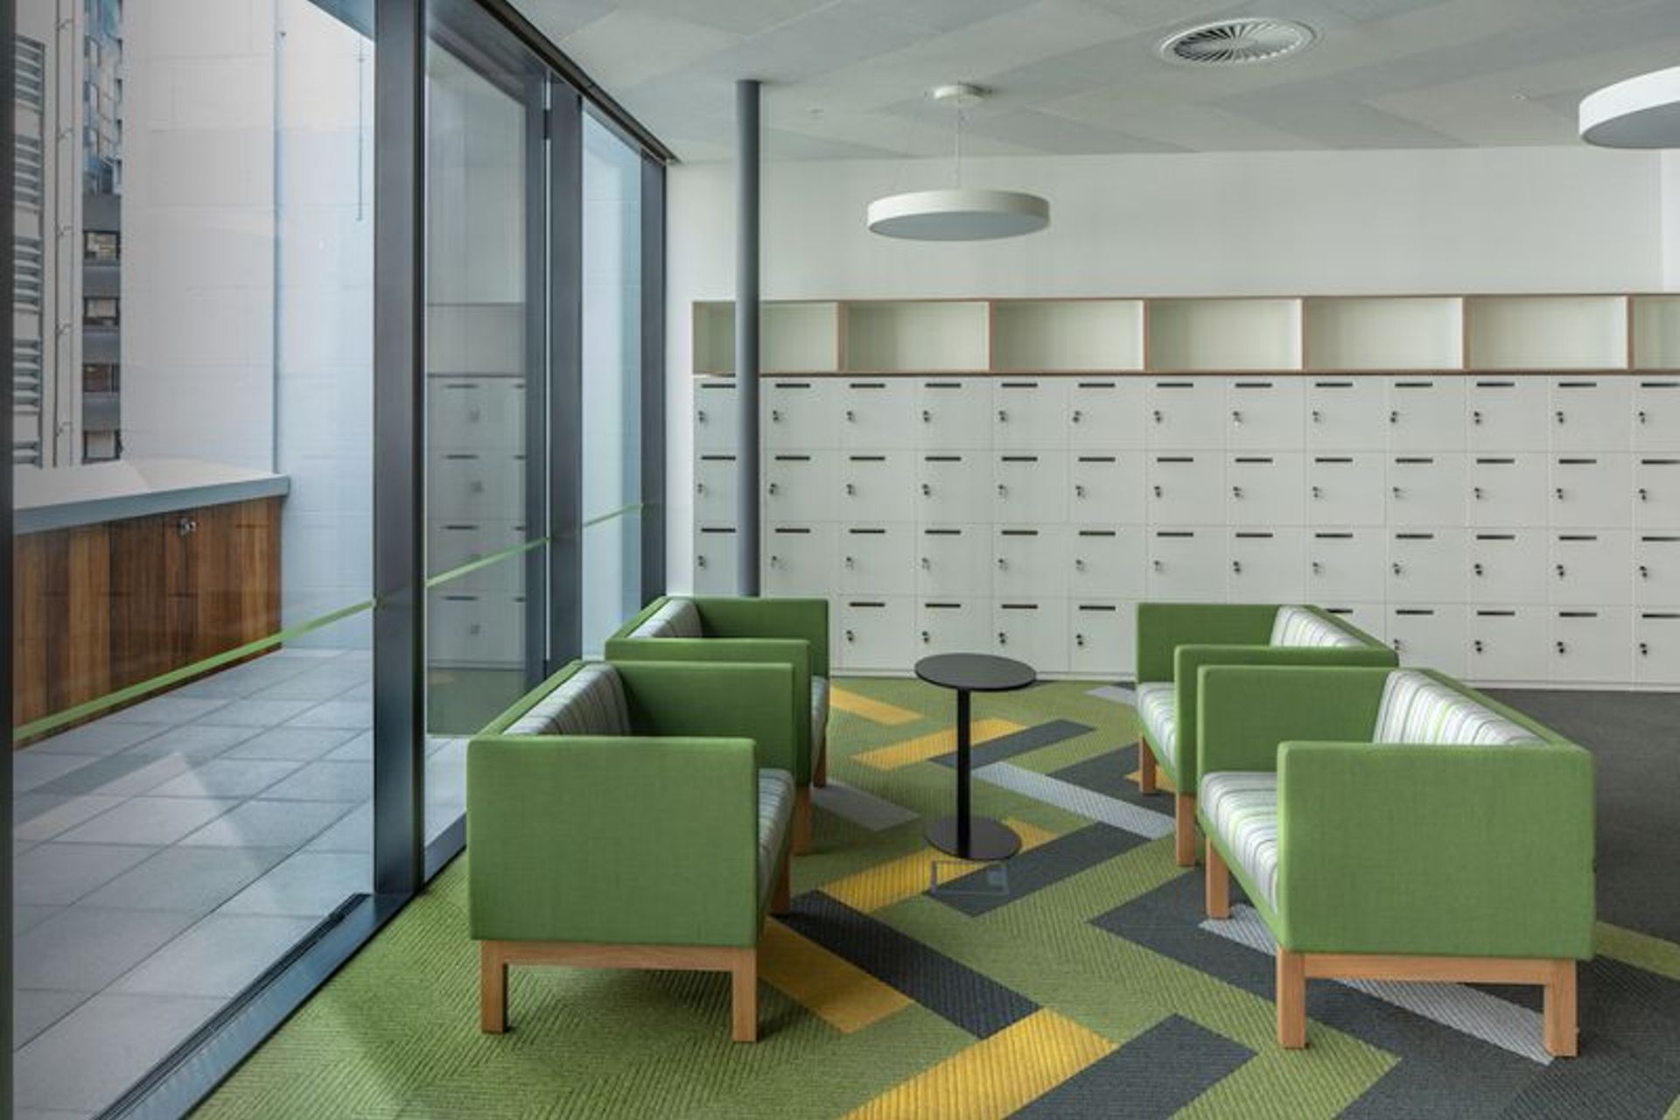
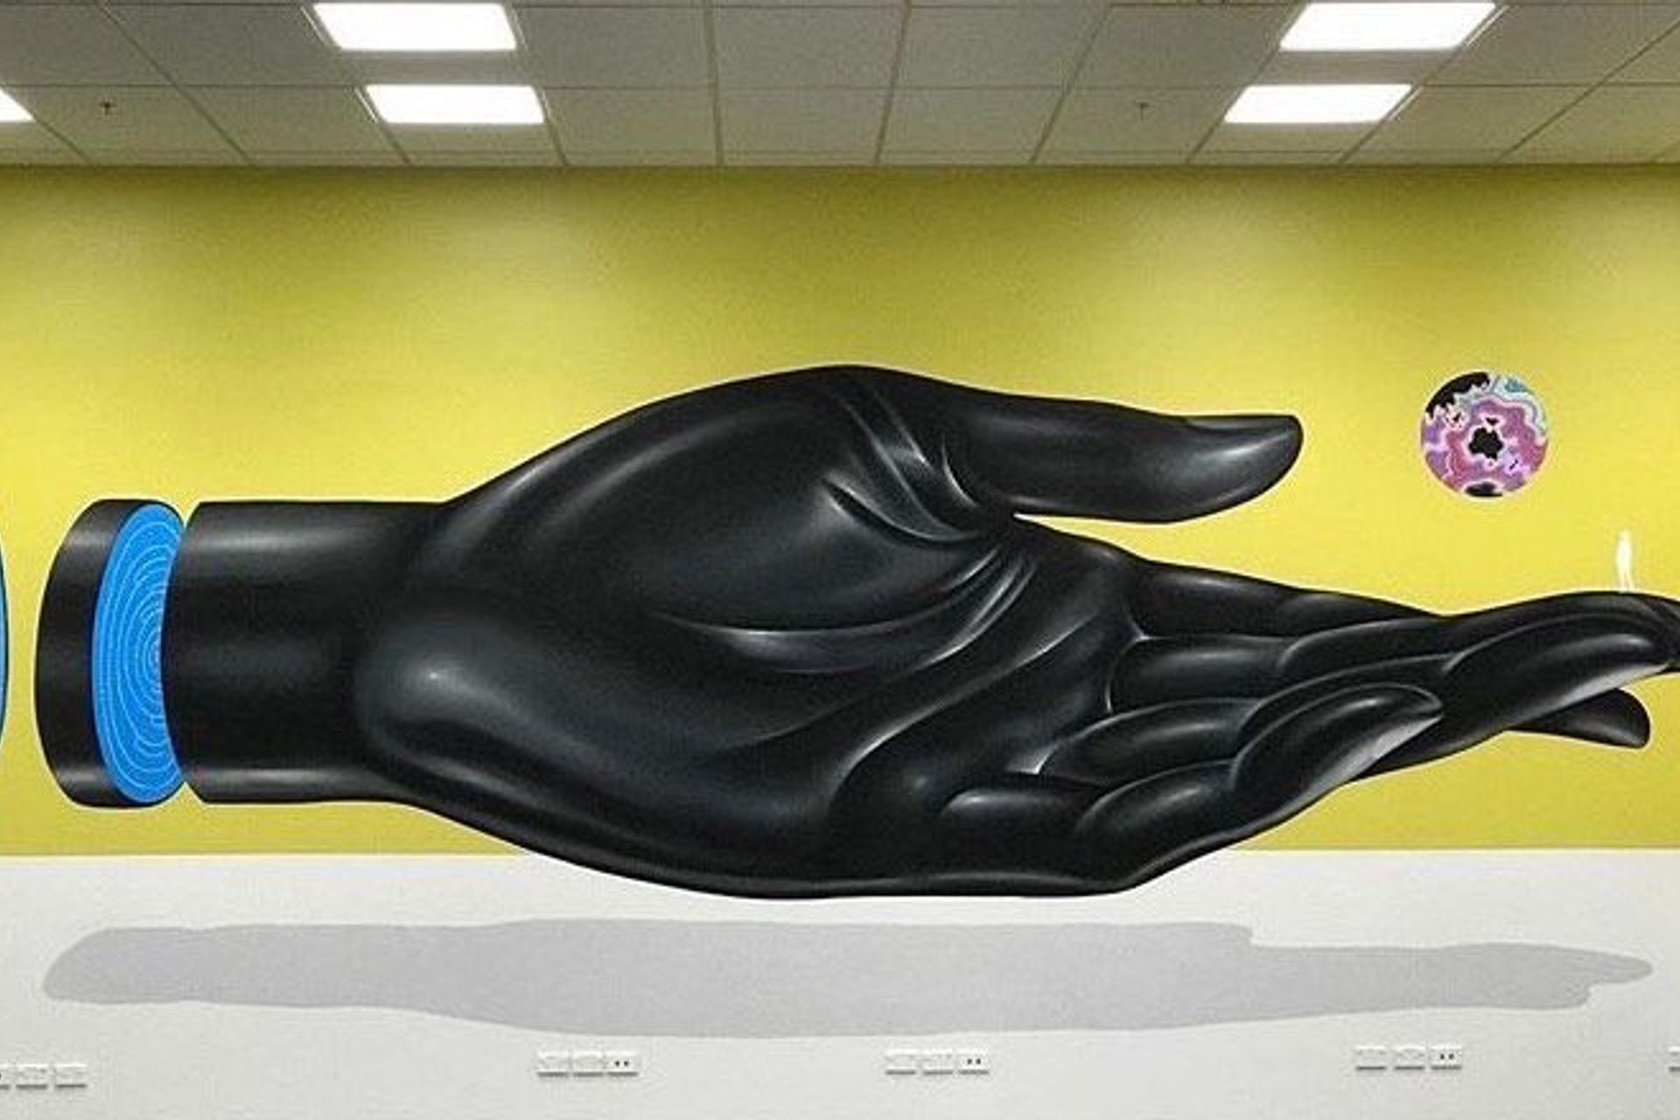
While continuity has been created between the three levels, each has its own identity. Colour defines each floor and the specially commissioned artworks on the back walls, by local artists Gina Kiel, D Side and Sean Duffel, add a sense of depth to the darkest spaces in the office.
Read more about the project and an interview with HMOA interior designer, Karin Thurston.
Photos: Andy Spain
Like this Project?
Hire Herriot Melhuish O'Neill Architects Ltd
The products behind the project
One product specified into this build from one supplier, a verified ArchiPro member. Tap through to specifications, suppliers and lead times.

Professionals used in
this project
The practices and trades credited on this project.



More projects from
Herriot Melhuish O'Neill Architects Ltd
Other work by Herriot Melhuish O'Neill Architects Ltd, across every category they build in.


More in
Office
Everything else in Office, from every practice on ArchiPro.


Next Project
Keep scrolling